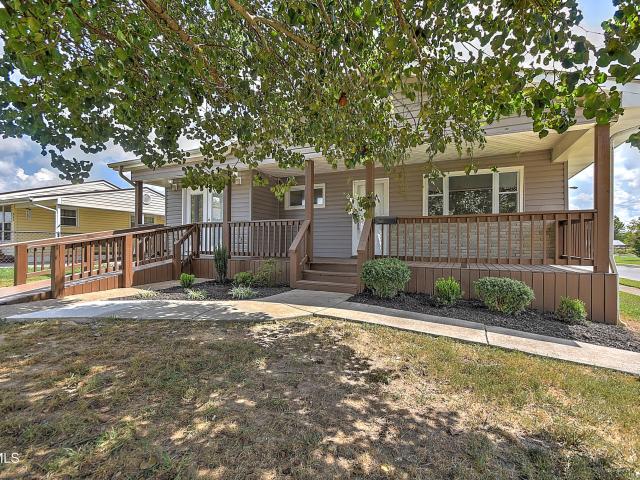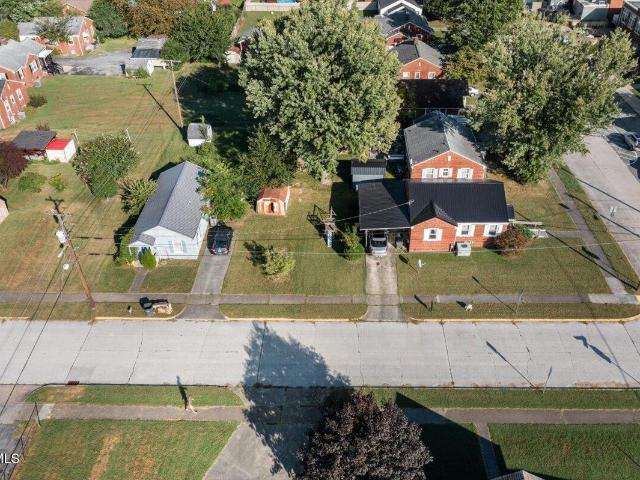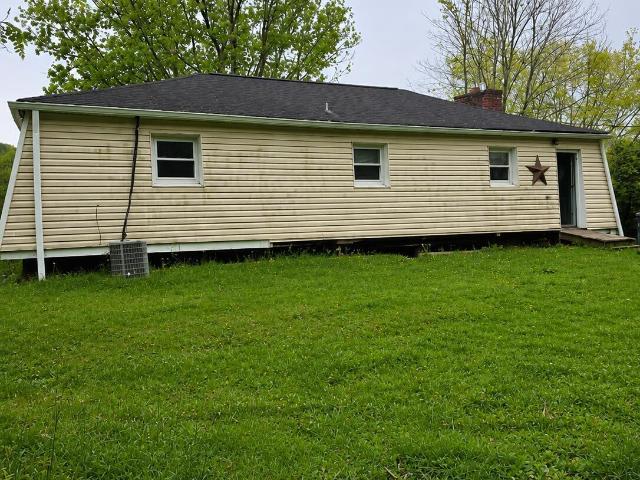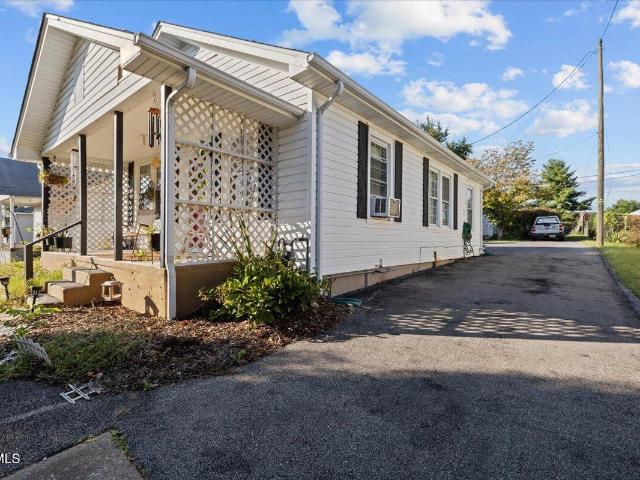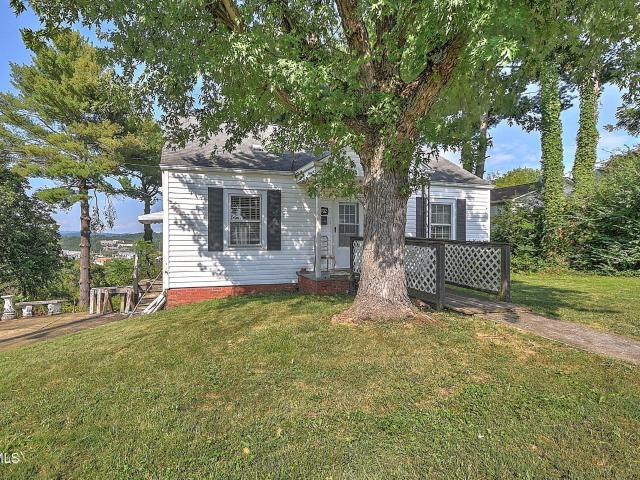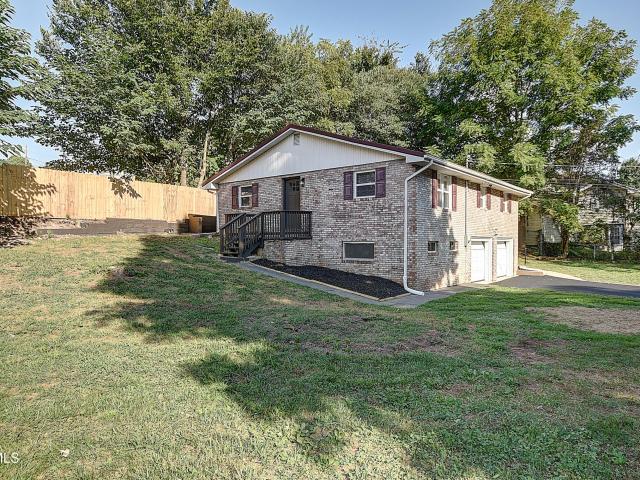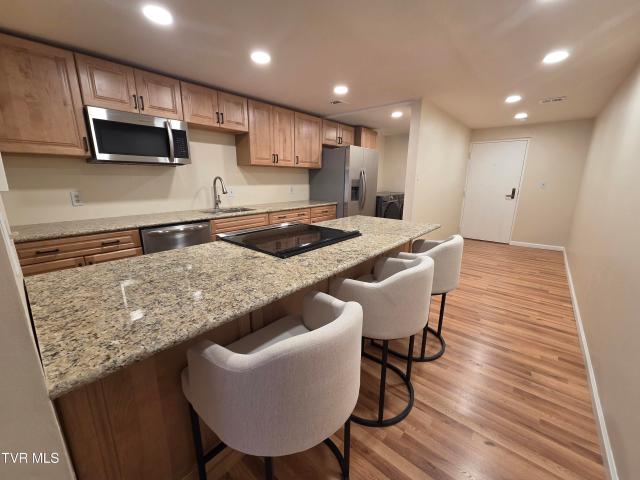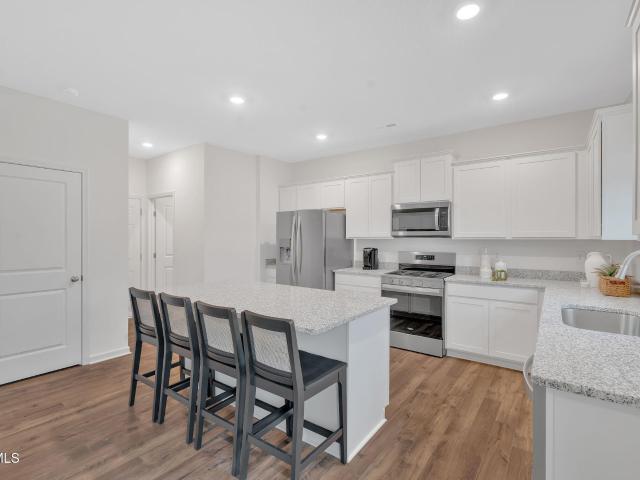
332 properties for sale in Beechcliff Estates

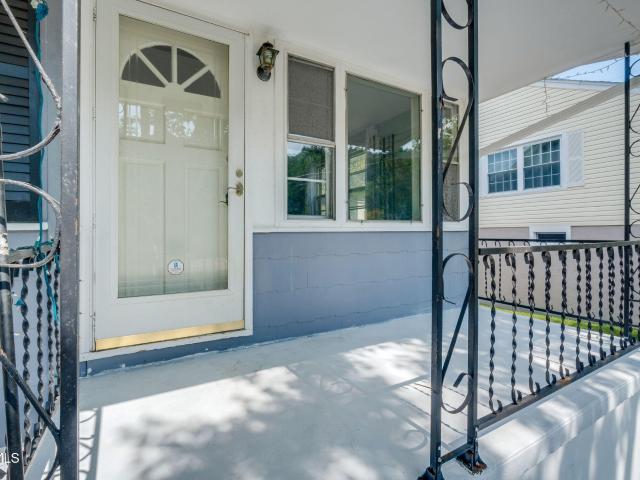
360 Chimney View Loop
View photo
House · for sale
USD 434,440
USD 139/sq.ft
360 Chimney View Loop
Beechcliff Estates
· 3,122 sq.ft · 4 Bedrooms · 3 Baths · House
· Patio · Equipped kitchen
Beechcliff Estates · 3,122 sq.ft · 4 Bedrooms · 3 Baths · House · Patio · Equipped kitchen
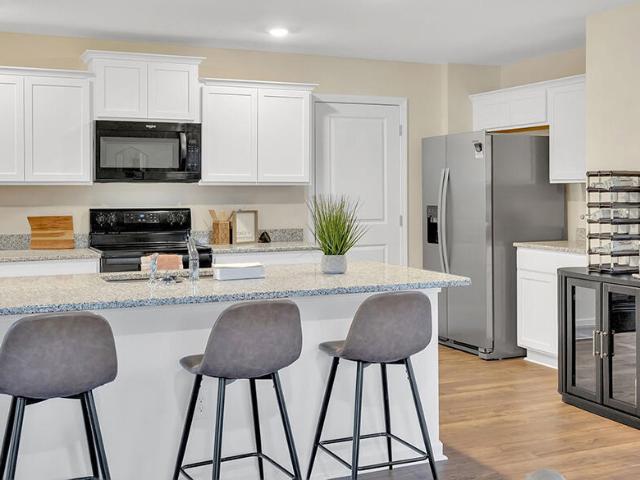
The Richland floorplan available at Fieldcrest Acres in Bloutville, TN is a beautiful, spacious home designed with you in mind. The main level features an open living, dining, and kitchen area. The eat-in kitchen features a pantry and an island with countertop seating. The space overlooks a patio, making this home an entertainer's dream. The main level also features a powder room and a flex room that could be used as a study or additional living space. Upstairs is a loft, four comfortable bedrooms, and three full bathrooms. The primary bedroom has a large walk-in closet and a private bathroom. There is also a laundry room upstairs for convenience. Contact us today for more information on this spacious and stunning home! Tradition Series Features include 9ft Ceilings on first floor, Shaker style cabinetry, Solid Surface Countertops with 4in backsplash, Stainless Steel appliances by Whirlpool, Moen Chrome plumbing fixtures with Anti-scald shower valves, Mohawk flooring, LED lighting thro
USD 434,440
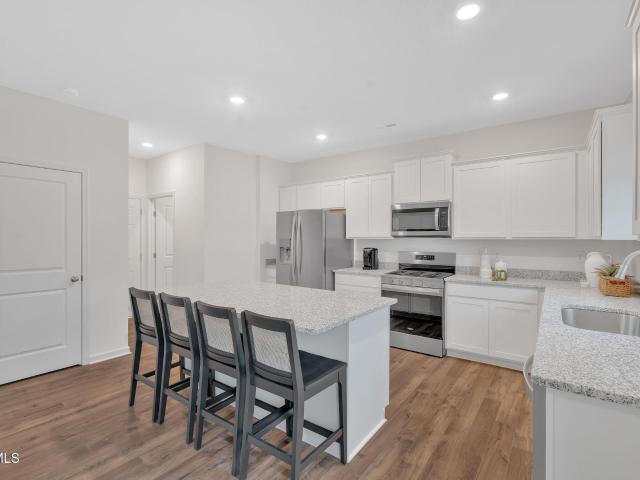
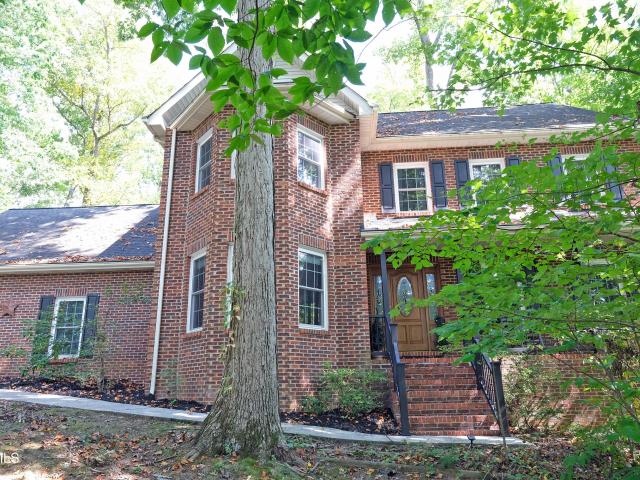
467 Fieldcrest Road
View photo
House · for sale
USD 450,440
USD 144/sq.ft
467 Fieldcrest Road
Beechcliff Estates
· 3,122 sq.ft · 4 Bedrooms · 3 Baths · House
· Patio · Equipped kitchen
Beechcliff Estates · 3,122 sq.ft · 4 Bedrooms · 3 Baths · House · Patio · Equipped kitchen
The Richland floorplan available at Fieldcrest Acres in Bloutville, TN is a beautiful, spacious home designed with you in mind. The main level features an open living, dining, and kitchen area. The eat-in kitchen features a pantry and an island with countertop seating. The space overlooks a patio, making this home an entertainer's dream. The main level also features a powder room and a flex room that could be used as a study or additional living space. Upstairs is a loft, four comfortable bedrooms, and three full bathrooms. The primary bedroom has a large walk-in closet and a private bathroom. There is also a laundry room upstairs for convenience. Contact us today for more information on this spacious and stunning home! Tradition Series Features include 9ft Ceilings on first floor, Shaker style cabinetry, Solid Surface Countertops with 4in backsplash, Stainless Steel appliances by Whirlpool, Moen Chrome plumbing fixtures with Anti-scald shower valves, Mohawk flooring, LED lighting thro
USD 450,440
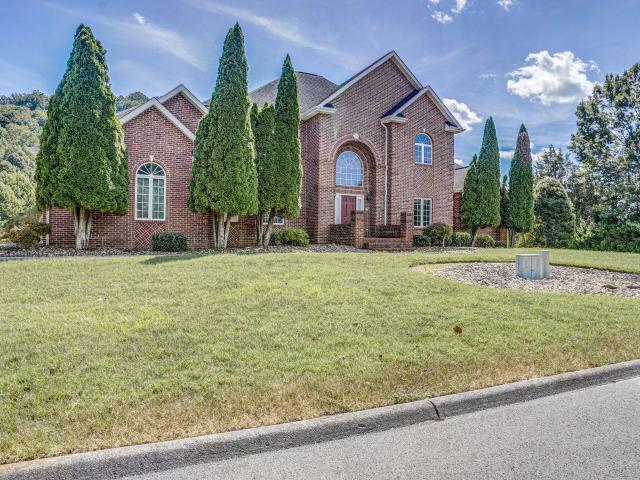
352 Chimney View Loop
View photo
House · for sale
USD 367,085
USD 169/sq.ft
352 Chimney View Loop
Beechcliff Estates
· 2,164 sq.ft · 4 Bedrooms · 2 Baths · House
· Patio · Equipped kitchen
Beechcliff Estates · 2,164 sq.ft · 4 Bedrooms · 2 Baths · House · Patio · Equipped kitchen
The Elston floorplan at Fieldcrest Acres in Blountville, TN is a lovely two-story home. Upon entry, the spacious kitchen overlooks the open concept living and dining areas. The kitchen has a large island with countertop seating and a pantry, making this the perfect floorplan for an entertainer. The first level also features a half bathroom and an outdoor patio. Upstairs, the primary bedroom features a walk-in closet and en suite bathroom. An additional three bedrooms share a second full bathroom. There is also a laundry room upstairs for convenience. The loft at the top of the stairs provides extra space for work and play. This home features 8ft Ceilings on first floor, Shaker style cabinetry, Solid Surface Countertops with 4in backsplash, Stainless Steel appliances by Whirlpool, Moen Chrome plumbing fixtures with Anti-scald shower valves, Mohawk flooring, LED lighting throughout, Architectural Shingles, Concrete rear patio (may vary per plan), & our Home Is Connected Smart Home Packag
USD 367,085
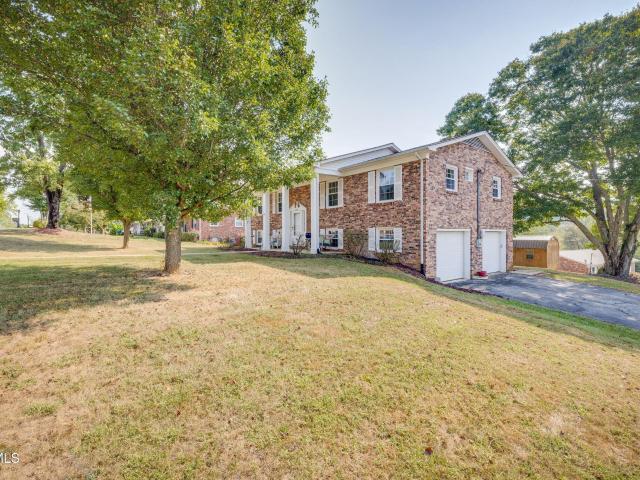
4604 Stillwood Court
View photo
House · for sale
USD 649,900
USD 165/sq.ft
4604 Stillwood Court
Beechcliff Estates
· 3,929 sq.ft · 4 Bedrooms · 3 Baths · House
· Fireplace · Equipped kitchen · Parking
Beechcliff Estates · 3,929 sq.ft · 4 Bedrooms · 3 Baths · House · Fireplace · Equipped kitchen · Parking
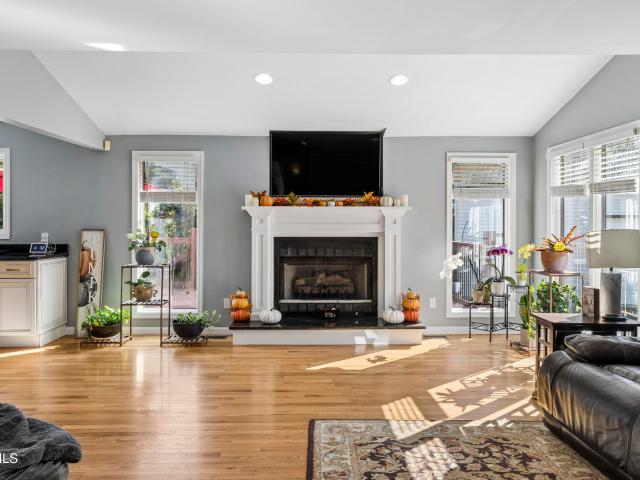
Spacious, Beautifully Updated Home with Exceptional Outdoor Living Welcome to this beautifully updated four-bedroom, three-and-a-half-bath home, offering nearly 4,000 square feet of thoughtfully designed living space on just over an acre. Set on a quiet cul-de-sac with no HOA, the property combines impressive curb appeal, ample parking, and a sense of privacy with convenient access to shopping, entertainment, and schools. Inviting Interior and Flexible Living Spaces: Step inside and discover an impressive blend of space, style, and versatility designed for memorable everyday living and effortless entertaining. The main level shines with an expansive family room, an elegant dining room ready for special celebrations, and a beautifully updated kitchen featuring rich granite countertops. A separate living room centered around a striking fireplace offers the perfect place to relax, while a half bath, an additional full bath, and a versatile movie room open the door to exciting possibilitie
USD 649,900
833 Fairmont Avenue
View photo
House · for sale
USD 374,900
USD 132/sq.ft
833 Fairmont Avenue
Beechcliff Estates
· 2,831 sq.ft · 4 Bedrooms · 2 Baths · House
· Patio · Garden · Equipped kitchen
Beechcliff Estates · 2,831 sq.ft · 4 Bedrooms · 2 Baths · House · Patio · Garden · Equipped kitchen
Welcome to 833 Fairmont Ave! Seller is offering $10,000 in buyer concessions. This spacious 4-bedroom, 2.5-bath home offers generous-sized bedrooms, plenty of room to grow, and numerous updates throughout-leaving little to do but move in and enjoy! Over the last several years, the home has received a variety of improvements, including an updated kitchen, newer appliances, fresh paint, brand-new carpet, and updated flooring throughout. The bright and spacious interior provides plenty of room for everyday living, entertaining guests, or hosting family and friends for the holidays. Step outside and enjoy the back patio and fenced backyard, offering a great space for entertaining, pets, play, or simply relaxing outdoors. A storage shed provides additional space for lawn equipment and seasonal items, while a concrete pad offers potential for a greenhouse, covered kennel area, or other outdoor use. Situated on a corner lot, this property also features the added convenience of not one, but TW
USD 374,900
3500 Bloomingdale Road
View photo
House · for sale
USD 228,000
USD 162/sq.ft
3500 Bloomingdale Road
Beechcliff Estates
· 1,399 sq.ft · 3 Bedrooms · 2 Baths · House
· Office room · Parking
Beechcliff Estates · 1,399 sq.ft · 3 Bedrooms · 2 Baths · House · Office room · Parking
Looking for more space without taking on more house than you actually need + NO city taxes? This 3-bedroom, 2-bath home in the Bloomingdale area of Kingsport offers a thoughtfully separated floor plan. 49 acres of outdoor space, and the kind of storage and parking options that can be surprisingly hard to find. The main level includes the main suite and the home's everyday living spaces, creating a convenient setup that keeps what you use most within easy reach. Upstairs, two additional bedrooms share a full bathroom, giving you a separate area that can easily accommodate bedrooms, guests, a home office, hobbies, or whatever extra space fits your lifestyle. All the closets are larger than you will find in most homes and leave space for adding in extra shelves as well as providing storage space. Outside is where this property really adds flexibility. With a. 49 acres corner lot, there is room to enjoy the outdoors without the maintenance that comes with several acres. Two driveways provi
USD 228,000
307 Walker Street
View photo
House · for sale
USD 235,000
USD 124/sq.ft
307 Walker Street
Beechcliff Estates
· 1,884 sq.ft · 4 Bedrooms · 2 Baths · House
· Garden · Office room
Beechcliff Estates · 1,884 sq.ft · 4 Bedrooms · 2 Baths · House · Garden · Office room
Welcome to 307 Walker Street in Kingsport, TN! This well-maintained, move-in-ready 4-bedroom, 2-bathroom home offers comfortable living, flexible spaces, and a convenient location. The main level features an inviting living area, a large primary bedroom, and two additional bedrooms can easily serve as guest rooms, a home office, playroom, or flex space. Downstairs, you'll find the fourth bedroom, washer and dryer, and plenty of additional storage space, perfect for keeping everyday life organized. Outside, the level yard provides room for relaxing, entertaining, gardening, or enjoying time outdoors. Located within walking distance of Lynn View Community Center and just minutes from local shopping, restaurants, parks, and Kingsport-area activities, this home puts convenience right at your doorstep. Whether you're looking for a first home, a home with extra space, or a convenient Kingsport location, 307 Walker Street is ready for its next owner! Grab your favorite Realtor and schedule a
USD 235,000
360 Cain Drive
View photo
House · for sale
USD 595,000
USD 218/sq.ft
360 Cain Drive
Beechcliff Estates
· 2,723 sq.ft · 4 Bedrooms · 3 Baths · House
· Fireplace · Equipped kitchen
Beechcliff Estates · 2,723 sq.ft · 4 Bedrooms · 3 Baths · House · Fireplace · Equipped kitchen
Price below current tax assessment! Welcome to a beautifully appointed two-story home offering exceptional craftsmanship. Set on a private wooded lot, this 4-bedroom, 3-bath residence combines elegant spaces with comfortable everyday living. From the moment you enter, you'll appreciate the attention to detail, including crown moulding throughout the entire lower level with beautiful wainscoting in the formal areas of the home. The inviting living room features French doors opening into the spacious family room, creating an effortless flow between living spaces. The family room is anchored by a beautiful gas fireplace, providing the perfect setting for relaxing or entertaining. This opens to a large kitchen which has upgraded quartz countertops, a nice pantry and a spacious eat-in area. Plus this opens to an elegant dining room. Upstairs, you'll find four large comfortable bedrooms and two full bathrooms, providing plenty of room for family and guests. A large bonus room completes this
USD 595,000
2005 Brentford Lane
View photo
House · for sale
USD 699,900
USD 151/sq.ft
2005 Brentford Lane
Beechcliff Estates
· 4,618 sq.ft · 4 Bedrooms · 4 Baths · House
· Patio · Deck · Fireplace · Equipped kitchen · Parking · Cellar
Beechcliff Estates · 4,618 sq.ft · 4 Bedrooms · 4 Baths · House · Patio · Deck · Fireplace · Equipped kitchen · Parking · Cellar
Stately all-brick, one owner home situated on over an acre in the desirable Cooks Crossing subdivision. This spacious 4-bedroom, 4.5 bath residence showcases hardwood floors, extensive trim work, and generous living areas. Convenient Kingsport location and on a quiet dead-end street, the property offers peaceful views of the creek below, best enjoyed from the expansive back deck or lower patio. Featuring convenient one-level living with a primary suite that includes a sitting area and cozy fireplace. Formal living and dining rooms complement the open family room with soaring ceilings and abundant natural light. The kitchen includes light maple cabinetry, Corian countertops, double ovens and a Bosch dishwasher. Upstairs, you'll find three additional bedrooms and two full baths, also includes a guest suite. The finished basement provides flexible space for recreation, a potential fifth bedroom, and a garage with driveway access and ample storage. Additional features include a walk-up att
USD 699,900
519 Lazy Lane
View photo
House · for sale
USD 310,000
USD 141/sq.ft
519 Lazy Lane
Beechcliff Estates
· 2,185 sq.ft · 3 Bedrooms · 2 Baths · House
· Parking · Cellar
Beechcliff Estates · 2,185 sq.ft · 3 Bedrooms · 2 Baths · House · Parking · Cellar
Location, location, location! This 3-bedroom, 2-bath brick split-foyer home in desirable Colonial Heights is close to shopping, dining, recreation, and more. The main level features all 3 bedrooms and 1 full bath, while the walk-out basement offers a large recreation room, an additional full bathroom, and access to the 2-car garage. Recent upgrades include updated bathrooms, water heater, some light fixtures, microwave, & refrigerator. Enjoy being approximately 7 minutes from Warriors' Path State Park, with grocery shopping and restaurants less than 5 minutes away. Hospitals and Bays Mountain Park are both within a 20-minute drive. With plenty of living space and everyday conveniences just minutes away, this home offers a great combination of location and functionality
USD 310,000
1636 Redwood Drive
View photo
House · for sale
USD 189,900
USD 180/sq.ft
1636 Redwood Drive
Beechcliff Estates
· 1,055 sq.ft · 3 Bedrooms · 1 Bath · House
· Equipped kitchen · Air conditioning
Beechcliff Estates · 1,055 sq.ft · 3 Bedrooms · 1 Bath · House · Equipped kitchen · Air conditioning
Offered for the first time ever, this lovingly cared-for, one-owner home is filled with warmth, memories, and timeless charm. Featuring 3 bedrooms and 1 bathroom, this cozy ranch cottage is ready for its next chapter. Whether you appreciate its classic character and original features or envision updating it with your own style and personal touches, this home offers the perfect opportunity to make it truly your own. As you step through the front door, you're greeted by abundant natural light and beautiful hardwood floors that extend through the hallways and all three bedrooms. The heart of the home is the spacious kitchen, complete with original solid wood cabinetry, a new cooktop, and a large island that provides additional workspace while creating the perfect gathering spot for family and friends. The adjoining dining area offers incredible flexibility, with plenty of room for a large dining table to host family meals and holiday gatherings. Alternatively, transform the space into a c
USD 189,900
128 Fairfax Road
View photo
House · for sale
USD 219,900
USD 206/sq.ft
128 Fairfax Road
Beechcliff Estates
· 1,066 sq.ft · 2 Bedrooms · 1 Bath · House
· Garden · Deck · Fireplace · Equipped kitchen · Cellar
Beechcliff Estates · 1,066 sq.ft · 2 Bedrooms · 1 Bath · House · Garden · Deck · Fireplace · Equipped kitchen · Cellar
Looking for a move-in ready home with a desirable one level floor plan? This could be the one! This remodeled 2 bed, 1 bath home sits on a level oversized corner lot with No City taxes. Home features an open floorplan with a large living area with a stone fireplace, a very modern kitchen with lots of counter & cabinet space and newer stainless appliances. Conveniently off the kitchen is a large laundry and mud room. The home also features a large basement with outside entrance with lots of extra storage, newly built back deck, covered front porch, large gravel driveway and a beautiful flat yard that backs up to Ketron Elementary school. Septic was pumped in Nov 2021, New Water Heater in 2022 and New Heat Pump in Dec 2021. Contact your realtor to schedule a tour of this beautiful listing today. All information is deemed reliable and is the responsibility of the buyer and buyers agent to verify
USD 219,900
1241 Nassau Drive
View photo
House · for sale
USD 375,000
USD 162/sq.ft
Updated
1241 Nassau Drive
Beechcliff Estates
· 2,314 sq.ft · 3 Bedrooms · 2 Baths · House
· Equipped kitchen
Beechcliff Estates · 2,314 sq.ft · 3 Bedrooms · 2 Baths · House · Equipped kitchen
Motivated seller, bring your offers! Tucked into a location that puts you close to everything, this home offers quick access to major roads, shopping, dining, and everyday conveniences, all while sitting in a well-established neighborhood with a peaceful, tucked-away feel. This 3-bedroom, 2-bath home rests on a spacious 0.7-acre double lot, the largest lot in the neighborhood, backing up to city-owned woods where deer and turkey make regular appearances. The property is currently still two separate parcels, so you could build on the second one or sell the lot. Upstairs, three bedrooms share a full bath for comfortable everyday living, complemented by an updated kitchen that flows into an open-concept dining and living area, perfect for gatherings. Soft-close cabinets in both the kitchen and bath add a touch of quality and convenience. Downstairs offers real flexibility for multigenerational living or guests who need their own space: a large second living room, an extra room that could
USD 375,000
429 Oakmont Drive
View photo
House · for sale
USD 545,000
USD 197/sq.ft
Updated
429 Oakmont Drive
Beechcliff Estates
· 2,756 sq.ft · 5 Bedrooms · 2 Baths · House
· Parking · Equipped kitchen
Beechcliff Estates · 2,756 sq.ft · 5 Bedrooms · 2 Baths · House · Parking · Equipped kitchen
Welcome to this well-maintained brick two story home that offers a blend of comfort and space. Home has been updated. Featuring 5 bedrooms and 2 full bathrooms, 2-half baths and a two car garage. Home has room for everyone. If you like to entertain or if you like to have lots of room, this one has it. Step inside to find a warm and inviting layout with generous living areas, an updated kitchen with new appliances, granite counter tops, a large farm sink, large island and plenty of natural light throughout. The main level offers flexibility and function, while the upstairs provides private retreats and ample storage. Main level has new flooring through out and the entire interior has been freshly painted. There is a bedroom on the main level that could be used as an office or the 5th bedroom. Formal Living room, family room, formal dining room and laundry room all are on the main level. Some newer items are the hot water heater replaced last year, the downstairs heat pump replaced rough
USD 545,000
905 Watauga Street
View photo
House · for sale
USD 390,000
USD 210/sq.ft
905 Watauga Street
Beechcliff Estates
· 1,851 sq.ft · 3 Bedrooms · 2 Baths · House
· Garden · Deck · Balcony · Fireplace · Equipped kitchen · Cellar
Beechcliff Estates · 1,851 sq.ft · 3 Bedrooms · 2 Baths · House · Garden · Deck · Balcony · Fireplace · Equipped kitchen · Cellar
Welcome to this charming home on historic Watauga Street. This 3-bedroom, 2-bathroom residence features beautiful hardwood flooring throughout the main living areas and bedrooms. Upon entry, you are greeted by a stunning wood staircase that leads to the upper level. The spacious, inviting living room includes a fireplace and provides convenient access to the backyard, while the formal dining room-also featuring a fireplace-is perfect for entertaining. The kitchen is ideally located near the back entrance, adjacent to a convenient mudroom and laundry area. Upstairs, you will find three comfortable bedrooms and a full bath, with the primary bedroom offering two closets. The home also includes a full, unfinished basement that has been professionally waterproofed with a comprehensive drainage system. The exterior is equally impressive, featuring low-maintenance Trex decking on the front porch and balcony. Outside, you will enjoy a large, level yard ideal for outdoor activities, along with
USD 390,000
115 Shady View Road
View photo
House · for sale
USD 199,900
USD 206/sq.ft
115 Shady View Road
Beechcliff Estates
· 969 sq.ft · 2 Bedrooms · 1 Bath · House
· Deck · Equipped kitchen
Beechcliff Estates · 969 sq.ft · 2 Bedrooms · 1 Bath · House · Deck · Equipped kitchen
Fully updated and move-in ready! Taken completely down to the studs and meticulously renovated, this charming cottage gives you the good bones of older construction with the move-in ready convenience of a new build. No detail was spared in its transformation, featuring entirely new flooring and subflooring, new drywall, a new HVAC system, new electrical and lighting, and more. This beautifully updated home offers thoughtful finishes and inviting spaces throughout. The kitchen features quality plywood-construction cabinetry with soft-close doors and drawers, providing both durability and a high-end feel. The bathroom showcases a stunning custom floor-to-ceiling tiled shower, complete with a rain shower head and handheld wand for a spa-like experience. Step outside to a very spacious rear deck, perfect for relaxing, grilling, entertaining friends and family, or simply enjoying the outdoors. Out front, the covered front porch provides another welcoming outdoor living space-the perfect spo
USD 199,900
1430 Watauga Street
View photo
House · for sale
USD 535,000
USD 162/sq.ft
1430 Watauga Street
Beechcliff Estates
· 3,283 sq.ft · 4 Bedrooms · 3 Baths · House
· Fireplace · Equipped kitchen · Cellar
Beechcliff Estates · 3,283 sq.ft · 4 Bedrooms · 3 Baths · House · Fireplace · Equipped kitchen · Cellar
Welcome to 1430 Watauga Street! Located on one of Kingsport's most desirable and established streets, this beautifully updated brick ranch offers a wonderful combination of character, comfort, and modern style. Situated on approximately 0.46 acres, the home features a spacious, inviting layout with gorgeous mountain views and plenty of room to enjoy both indoor and outdoor living. The heart of the home is the impressive open-concept great room, where natural light fills the space and creates an ideal setting for everyday living and entertaining. The updated kitchen features granite countertops, a large bar/island, white cabinetry, and stainless appliances. The adjoining dining and living areas are accented by a gas-log fireplace and custom details, creating a warm and welcoming atmosphere. The main level offers three bedrooms and two full bathrooms, including a spacious primary suite as well as convenient main level laundry. Downstairs, the finished basement provides even more flexibil
USD 535,000
552 Kincaid Street
View photo
House · for sale
USD 239,900
USD 190/sq.ft
552 Kincaid Street
Beechcliff Estates
· 1,259 sq.ft · 3 Bedrooms · 2 Baths · House
· Garden · Equipped kitchen
Beechcliff Estates · 1,259 sq.ft · 3 Bedrooms · 2 Baths · House · Garden · Equipped kitchen
New Bloomingdale Home w/ Large, Private Yard & Gorgeous Long Range View*. Tucked away, at the end of the road, is 552 Kincaid St. Head right up your long gravel drive to see your new, privately situated home. Here, there are three and a half acres of beautiful East Tennessee woods and yard surrounding your three bedroom and two bath hideaway. Enter into the great room and you can see all of the common areas in the center of the home. Notice the divided bedroom floor plan with the primary suite behind the kitchen and the other two beds and one bath to the right of the home. Behind the kitchen the utility/laundry has a back door for easy access. Finishing touches are being completed. Situated in the peaceful Kincaid Street Subdivision, you'll enjoy quick access to local shopping, dining, medical facilities, and community events. Information taken from CRS Tax Records, TN Prop Viewer, and seller; deemed reliable but not guaranteed. Buyer to verify all information
USD 239,900
2000 Netherland Inn Road
View photo
House · for sale
USD 1,149,000
USD 107/sq.ft
2000 Netherland Inn Road
Beechcliff Estates
· 10,678 sq.ft · 18 Bedrooms · 18 Baths · House
Beechcliff Estates · 10,678 sq.ft · 18 Bedrooms · 18 Baths · House
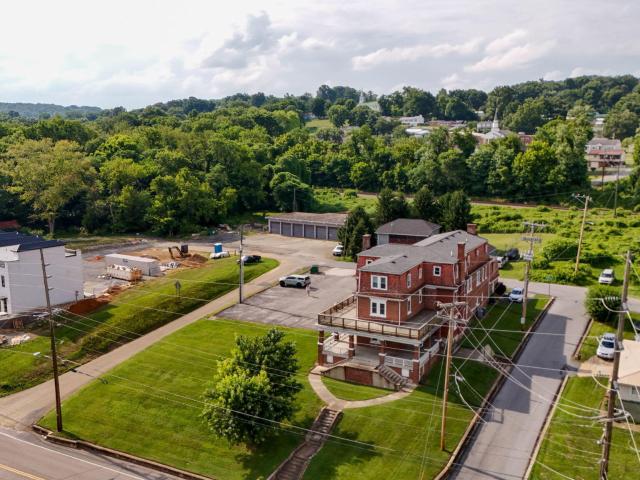
Exceptional investment opportunity in the heart of Kingsport. Originally constructed as Riverfront Hospital, the city's first hospital, this historic apartment building has been thoughtfully updated while retaining its unique character. The property offers 10 residential units, including eight 2-bedroom apartments and two 1-bedroom apartments. Tenants are responsible for their own electric and water utilities. Overlooking the Holston River and Riverfront Park, the location is one of the property's greatest assets, providing both scenic views and convenient access to downtown amenities. Major capital improvements have already been completed. Approximately eight of the ten units were extensively renovated. During the renovations, much of the original plumbing was replaced. There are new appliances throughout many of the units, including washers and dryers in select apartments. This is a rare opportunity to acquire a historic, income-producing property with significant updates already com
USD 1,149,000
3648 Crest Road
View photo
House · for sale
USD 350,000
USD 138/sq.ft
3648 Crest Road
Beechcliff Estates
· 2,519 sq.ft · 4 Bedrooms · 3 Baths · House
· Deck · Fireplace · Equipped kitchen
Beechcliff Estates · 2,519 sq.ft · 4 Bedrooms · 3 Baths · House · Deck · Fireplace · Equipped kitchen
Welcome to 3648 Crest Road! Tucked away in a quaint lake community, this 4-bedroom, 3-bath brick ranch offers approximately 2,500 square feet of living space with a versatile layout and plenty of room to spread out. The main level welcomes you with hardwood floors, a cozy brick fireplace, and an updated kitchen featuring quartz countertops, stainless steel appliances, and ample cabinet space. The primary suite is a standout, complete with an impressive walk-in closet/dressing room and private bath. The finished lower level provides an entirely separate living space featuring a second kitchen, spacious living area with fireplace, bedroom, full bath, laundry area, and additional storage. Whether used for guests, extended family, a home office, or simply additional living space, this level offers plenty of possibilities. Outside, you'll find a new deck along with a screened-in porch where you can relax and enjoy the surrounding scenery and mountain views. With two kitchens, multiple livin
USD 350,000
2506 Overlook Road
View photo
House · for sale
USD 219,000
USD 203/sq.ft
2506 Overlook Road
Beechcliff Estates
· 1,076 sq.ft · 2 Bedrooms · 2 Baths · House
· Garden · Equipped kitchen
Beechcliff Estates · 1,076 sq.ft · 2 Bedrooms · 2 Baths · House · Garden · Equipped kitchen
Affordable, move-in ready and built in 2017. This Kingsport home is an easy opportunity to make the move into a place of your own. With a spacious open floor plan and a convenient location, it offers the kind of comfortable, low-stress living that's hard to find at this price point. The open living, dining and kitchen spaces flow together naturally giving you plenty of room for everyday life and entertaining without feeling disconnected. A new washer and dryer combo is already in place, making move-in that much easier. Step outside to a private, fenced backyard with room for dogs to run, kids to play, or weekends spent grilling and relaxing at home. When you need to run errands, the convenient Kingsport location keeps shopping, dining and everyday necessities within easy reach. Built recently enough to offer a more modern layout without the price tag of brand-new construction, this home is a great option for anyone ready for a space of their own without taking on a long list of project
USD 219,000
1245 Stamp Lodge Road
View photo
House · for sale
USD 319,900
USD 198/sq.ft
Updated
1245 Stamp Lodge Road
Beechcliff Estates
· 1,615 sq.ft · 3 Bedrooms · 2 Baths · House
· Patio · Garden · Equipped kitchen
Beechcliff Estates · 1,615 sq.ft · 3 Bedrooms · 2 Baths · House · Patio · Garden · Equipped kitchen
Enjoy the benefits of a nearly new home with the added value of seller upgrades and improvements! Built in 2022, this exceptionally maintained, one-level home offers modern convenience, comfortable living, and peace of mind. The stepless front entrance welcomes you into a spacious, open floorplan designed for easy living. Large windows provide views of the beautifully landscaped backyard from the great room and primary suite, while the screened-in patio offers a relaxing place to enjoy the outdoors. The kitchen features granite countertops, a center island, pantry, and upgraded appliances, including a French-door refrigerator and gas range. The dedicated laundry room is another bonus, complete with an upgraded washer and dryer with pedestals. The split-bedroom design provides added privacy. The spacious primary suite includes a walk-in closet and ensuite bath with dual sinks, step-in shower, and a second closet. Two additional bedrooms easily accommodate queen beds and share a full bat
USD 319,900
244 Dunbar Street
View photo
House · for sale
USD 249,900
USD 157/sq.ft
244 Dunbar Street
Beechcliff Estates
· 1,582 sq.ft · 3 Bedrooms · 2 Baths · House
· Parking · Deck · Equipped kitchen
Beechcliff Estates · 1,582 sq.ft · 3 Bedrooms · 2 Baths · House · Parking · Deck · Equipped kitchen
Back on Market! Buyer Failed to Perform. *. Corner-lot cottage close to everything! This move-in ready home is located in an established, walkable neighborhood just minutes from several parks and playgrounds, as well as the Greenbelt, the skate park, and many other outdoor attractions. Featuring three carpeted bedrooms, two full baths, and a thoughtful layout, the home is move-in ready and designed for comfort and style. The welcoming living room is filled with natural light and flows into the open-concept dining area. The common areas are outfitted with durable and attractive hardwood-look flooring. The kitchen features stainless-steel appliances, a stylish backsplash, beautiful cabinetry, and modern fixtures that make it as functional as it is beautiful. The covered front porch and spacious back deck are great for entertaining or simply enjoying peaceful evenings with family. A large, detached garage provides not only covered parking, but storage and workshop potential as well. This
USD 249,900
1346 Waverly Road
View photo
House · for sale
USD 199,000
USD 122/sq.ft
1346 Waverly Road
Beechcliff Estates
· 1,625 sq.ft · 3 Bedrooms · 2 Baths · House
Beechcliff Estates · 1,625 sq.ft · 3 Bedrooms · 2 Baths · House
Two homes on one parcel! Great opportunity for owner-occupants, investors, or those looking to live in one home while renting the other. The property includes two separate homes: Waverly, a 2-bedroom, 1-bath home offering approximately 834 sq. Ft.It also has a new Roof and Heat Pump. And 1405 Summer Street, a 1-bedroom, 1-bath home with approximately 800 sq. Ft. Both homes have been used as long-term rentals, making this an excellent investment opportunity with multiple possibilities. Each home has its own separate power meter, while the homes share the same sewer tap. The Summer Street home also features a brand-new roof. With two homes on one parcel, this property offers flexibility for rental income, multi-generational living, owner occupancy, or a combination of both
USD 199,000
1629 Hyder Avenue
View photo
House · for sale
USD 172,000
USD 65/sq.ft
1629 Hyder Avenue
Beechcliff Estates
· 2,637 sq.ft · 5 Bedrooms · 2 Baths · House
· Patio · Office room · Deck · Fireplace · Equipped kitchen · Parking
Beechcliff Estates · 2,637 sq.ft · 5 Bedrooms · 2 Baths · House · Patio · Office room · Deck · Fireplace · Equipped kitchen · Parking
Priced to move and sold strictly as-is! With 5 bedrooms, 2 full baths, two kitchens, 2,646 finished sq ft, 4.32 acres, and no city taxes, this Kingsport property delivers exceptional space and flexibility. This split-level features two above-grade levels with 1,323 sq ft on each level. The upper level includes 3 bedrooms, 1 full bath, a kitchen, and a living room. The lower level includes 2 additional bedrooms, a second kitchen, 1 full bath with laundry, and a living room with a wood-burning fireplace. Separate exterior access provides added flexibility for extended living arrangements, guests, home offices, or simply more room to spread out. Both parcels convey together, including a 1.06-acre homesite and a separate 3.26-acre partially wooded rear parcel. Additional features include a 528 sq ft carport, two porches, a deck, patio, storage building, and open shed. The property is being sold strictly AS-IS. Portions of the lower level need flooring, drywall, and paint repairs; the downs
USD 172,000
1117 Myrtle Street
View photo
House · for sale
USD 144,900
USD 177/sq.ft
1117 Myrtle Street
Beechcliff Estates
· 818 sq.ft · 2 Bedrooms · 1 Bath · House
· Garden
Beechcliff Estates · 818 sq.ft · 2 Bedrooms · 1 Bath · House · Garden
Incredible potential with two structures on one property! This charming 2-bedroom, 1-bath cottage-style home offers comfortable living with a formal dining room and a separate laundry room. The property features beautiful landscaping, a large level yard, and a convenient asphalt driveway. Adding even more versatility, a second approximately 560-square-foot structure is located at the rear of the lot. This space was previously used as an apartment and is believed to still have electric and water in place, offering the opportunity to restore it as a second living space or rental. It could also make an excellent home office, workshop, studio, game room, storage area, or private hangout. Whether you're looking for a personal residence, investment property, or the opportunity for multiple rental spaces, this property offers exceptional flexibility and potential!
USD 144,900
1702 Pierce Street
View photo
House · for sale
USD 154,999
USD 122/sq.ft
1702 Pierce Street
Beechcliff Estates
· 1,270 sq.ft · 3 Bedrooms · 1 Bath · House
· Fireplace · Equipped kitchen · Cellar
Beechcliff Estates · 1,270 sq.ft · 3 Bedrooms · 1 Bath · House · Fireplace · Equipped kitchen · Cellar
Welcome home to this charming 3-bedroom, 1-bath cottage, offering character, comfort, and convenient living! Step inside to a spacious living room featuring a classic non-working fireplace, creating a warm focal point and inviting atmosphere. The dining room is conveniently located just off the kitchen and is separated by a handy snack bar, making everyday meals and entertaining a breeze. Two bedrooms are located on the main level, while the generously sized upstairs bedroom offers added privacy and includes walk-in access to the attic, providing convenient additional storage. The partially updated bathroom features a timeless clawfoot tub with shower and hardwood floors add warmth and character throughout the home. Recent improvements include a new furnace, with the intake relocated from the floor to a more convenient location in the dining area. The unfinished walkout basement offers excellent potential for storage, hobbies, or projects and includes a dedicated workshop area. Outside
USD 154,999
205 Chadwell Road
View photo
House · for sale
USD 232,900
USD 181/sq.ft
205 Chadwell Road
Beechcliff Estates
· 1,281 sq.ft · 3 Bedrooms · 1 Bath · House
· Equipped kitchen
Beechcliff Estates · 1,281 sq.ft · 3 Bedrooms · 1 Bath · House · Equipped kitchen
Move-in ready with lots of updates! This renovated raised brick ranch provides comfortable one-level living in Kingsport's Bloomingdale community. The home's location offers quick access to the bustling shops and restaurants of West Stone Drive as well as Southwest Virginia attractions just across the state line. Inside, you'll find the spacious living room with a ceiling fan and lots of natural light; and the beautifully updated kitchen with new stainless-steel appliances, cabinets, and countertops. The large laundry room, conveniently located just off the kitchen, offers excellent functionality along with additional space for storage, household organization, or pantry use. The full bath is fully updated with a new vanity and more, and the three bedrooms provide both privacy and comfort. A bonus room downstairs could be used as a family room, media room, playroom, home office, hobby space, or whatever best suits your needs. Updates throughout the home include new, durable, LVP floorin
USD 232,900
3232 Wil Rho Circle
View photo
House · for sale
USD 124,900
USD 45/sq.ft
3232 Wil Rho Circle
Beechcliff Estates
· 2,756 sq.ft · 4 Bedrooms · 2 Baths · House
· Fireplace
Beechcliff Estates · 2,756 sq.ft · 4 Bedrooms · 2 Baths · House · Fireplace
Spacious 1971 ranch with 2,765 sq ft, 4 bedrooms, and 2 full bathrooms on a 0.38-acre lot. Classic mid-century layout with generous room sizes, main-level primary bedroom, living-room fireplace, covered front porch, and mountain views. Solid bones make this an ideal blank-canvas project for renovators, investors, or buyers ready to update to their own style. Highlights: Flexible 4-bedroom floor plan suited for families or entertaining Large lot with room for outdoor living, gardening, or possible expansion Brick-and-wood exterior, municipal water, septic. Convenient to local amenities while retaining a residential feel; near Ketron Elementary, Sullivan Heights Middle, and West Ridge High Sold AS IS. Buyer and Buyer's agent to verify all information
USD 124,900
1585 Fort Henry Drive Apt 3f
View photo
Condo · for sale
USD 239,000
USD 201/sq.ft
1585 Fort Henry Drive Apt 3f
Beechcliff Estates
· 1,184 sq.ft · 2 Bedrooms · 2 Baths · Condo
· Balcony · Equipped kitchen · Cellar · Parking
Beechcliff Estates · 1,184 sq.ft · 2 Bedrooms · 2 Baths · Condo · Balcony · Equipped kitchen · Cellar · Parking
Brand new fully remodeled 1-level/2-bedroom/2-bathroom 3rd floor unit in Fort Henry Arms Condominiums! A solid concrete fully secured building in a well-established location. Recent updates include: New Hardwood Cabinets in kitchen and bathrooms. New Granite countertops and kitchen sink. New Appliances including Refrigerator, Electrical Stove, Dishwasher, Microwave, Disposal, Washer and Dryer. New wood laminate flooring everywhere and new tile in bathrooms. Freshly painted walls and ceilings everywhere. New Master Shower with Glass Door, New sink and New toilet. New Guest Bathtub with Glass door, New sink and New toilet. New Plantation Shutters everywhere, including a sliding door to balcony. Recently painted private balcony away from the road with Bays Mountain view in the back. New lighting fixtures, mirrors, faucets, hardware, air vents, etc. Also included 1) an assigned parking space #36 and 2) a spacious locked storage space in the basement. Low condo/HOA fee covers Water, Sewage,
USD 239,000

Get email alerts

Don't miss out: be the first to know about new properties

The alert was correctly created

On subscribing you accept the conditions of use and the privacy policy
Alert
Receive new ads in your inbox
Save this search
Receive alerts for new listings

We'll send you an email when we have new properties for: "Properties for sale in Beechcliff Estates"

The alert was correctly created

Litz Manor
Fox Run, Kingsport city District 11 Sullivan County Tennessee
Get email alerts and be the first to see new listings
Required field
On subscribing I accept the terms of the privacy policy
Perfect! You'll soon start receiving new listings via email
Alert
Receive an email when we have new ads for Properties for sale in Beechcliff Estates
Save this search
Filters

Bedrooms

Size (sq.ft)

sq.ft
sq.ft

Price

USD
USD

Property type

Bathrooms

Clear all filters
Receive notifications when new entries are published.