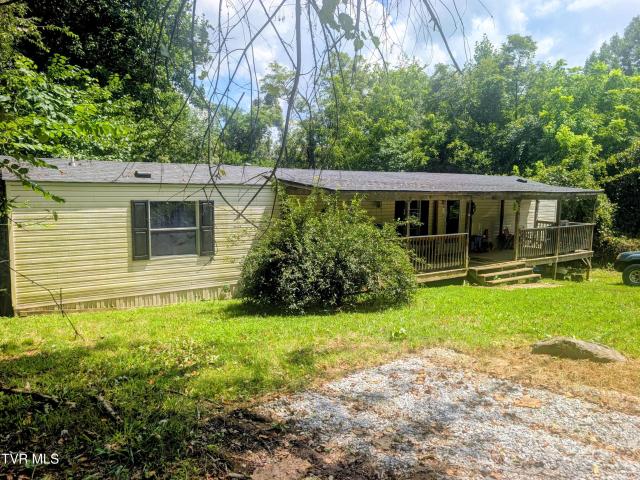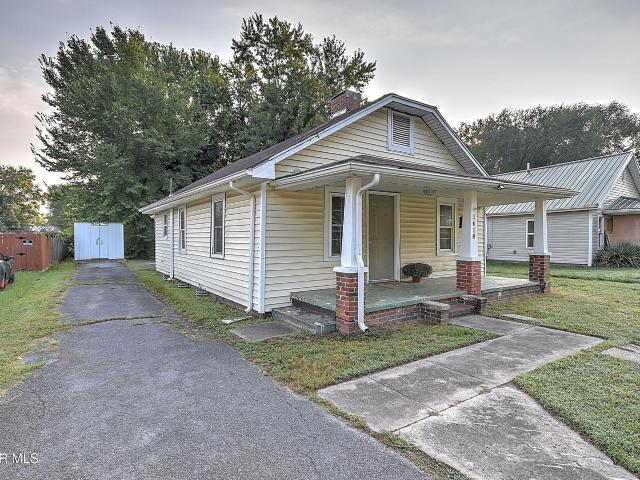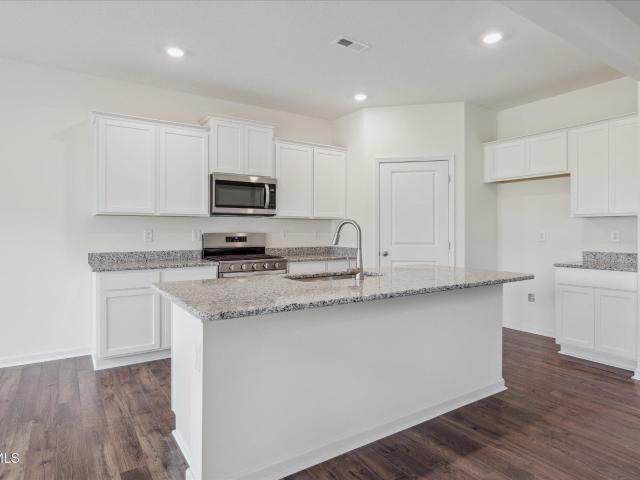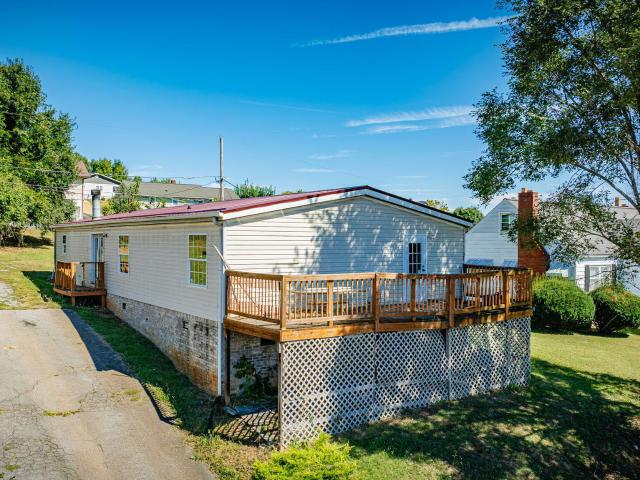
332 properties for sale in Beechcliff Estates

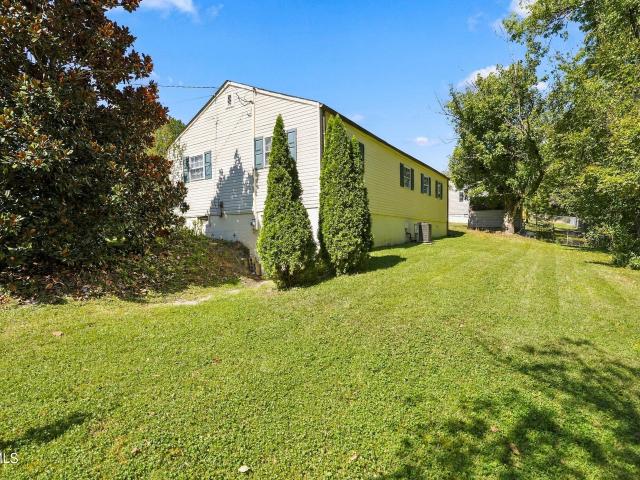
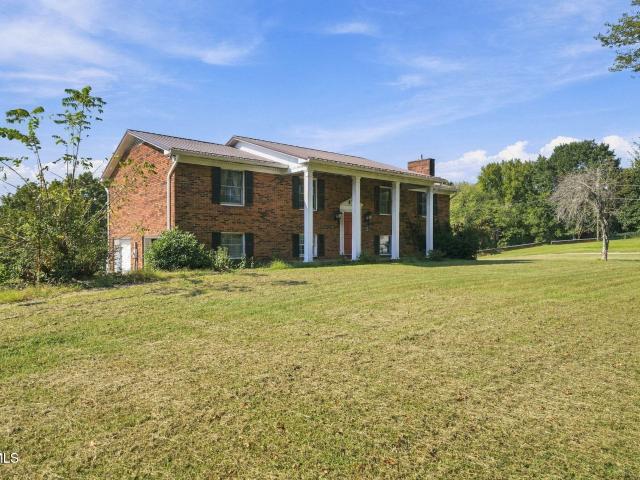
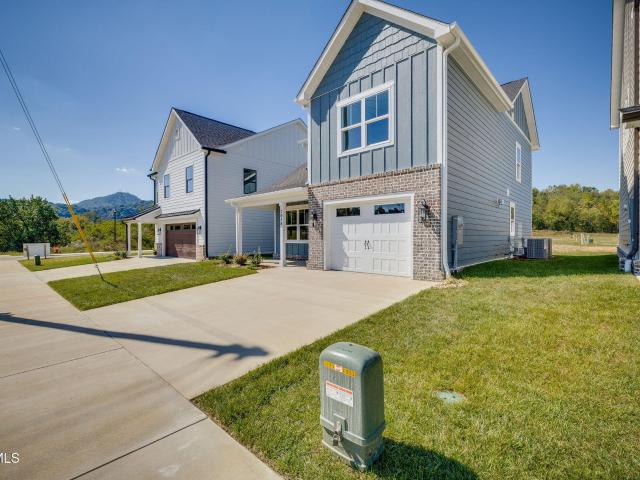
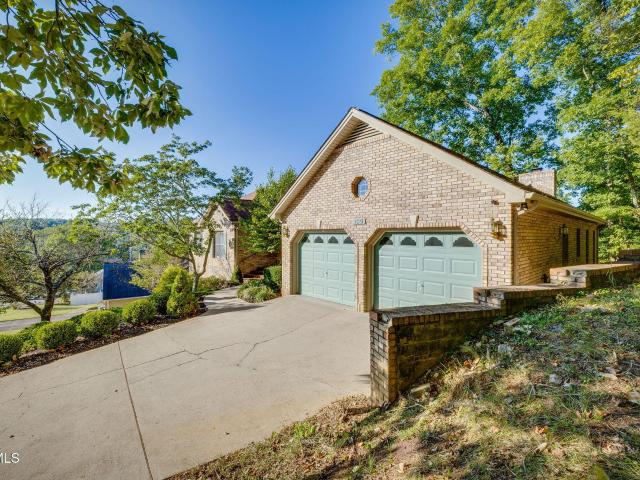
2324 Larry Street
View photo
House · for sale
USD 380,000
USD 198/sq.ft
2324 Larry Street
Beechcliff Estates
· 1,916 sq.ft · 3 Bedrooms · 2 Baths · House
· Parking · Deck · Fireplace · Equipped kitchen
Beechcliff Estates · 1,916 sq.ft · 3 Bedrooms · 2 Baths · House · Parking · Deck · Fireplace · Equipped kitchen
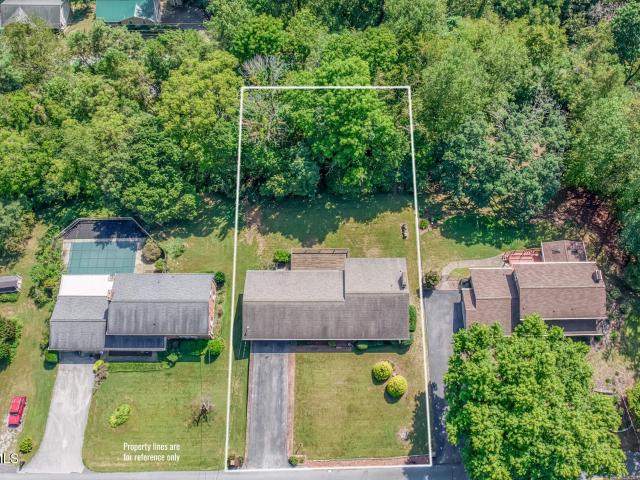
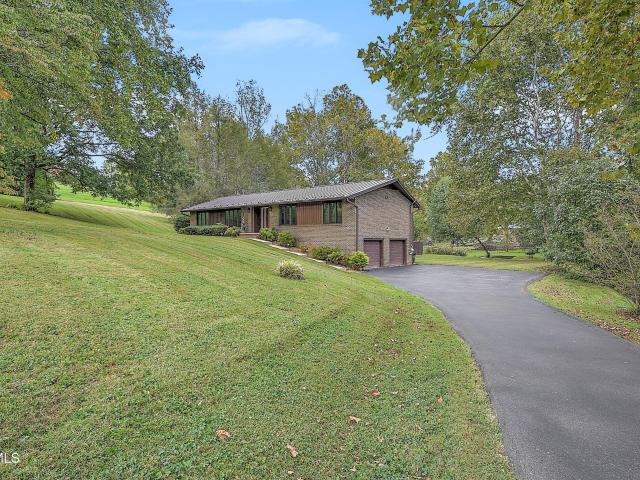
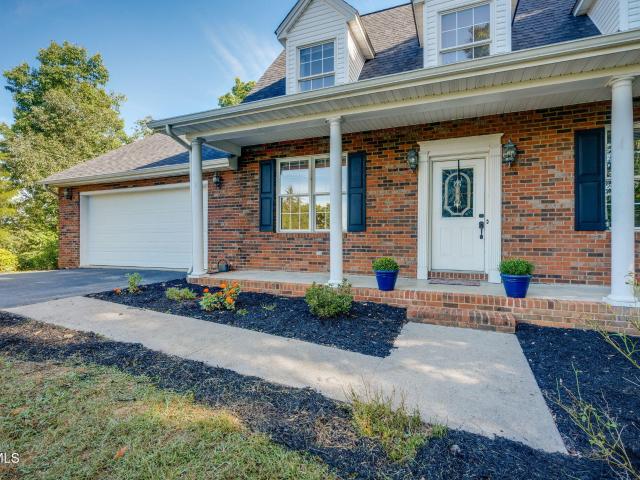
Major price reduction! Now just $380,000! Sellers are motivated! Rare find inside Kingsport city limits! Welcome to 2324 Larry Street, where you will find approximately 3.94 acres offering privacy, mature trees and room to spread out-all while enjoying the convenience of an in-city location. This attractive brick home features 3 bedrooms, 2.5 bathrooms and an attached two car garage. Step inside to a spacious living area highlighted by a gas fireplace and French doors to back deck. A separate dining room features classic trim, abundant natural light with beautiful views of the mountains. The spacious kitchen provides generous cabinet and counter space along with a large walk-in pantry. Off from the kitchen is a large double garage with a separate workshop area. Upstairs you'll find three spacious bedrooms, including a primary that has soaring vaulted ceilings that gives it that huge feeling! There is a large primary bathroom that you will love, along with a hall bathroom that has dual
USD 380,000
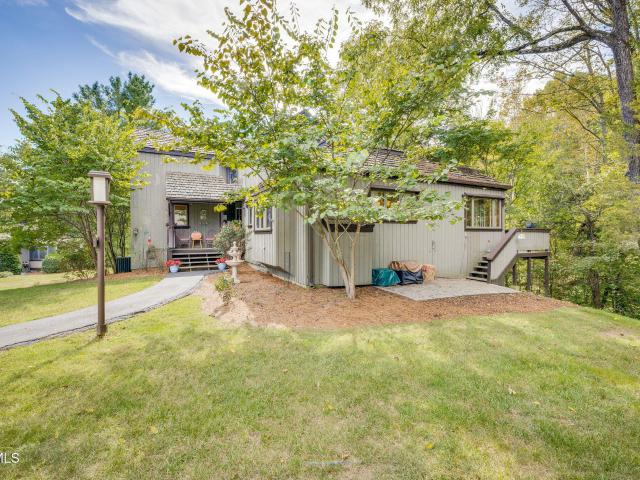
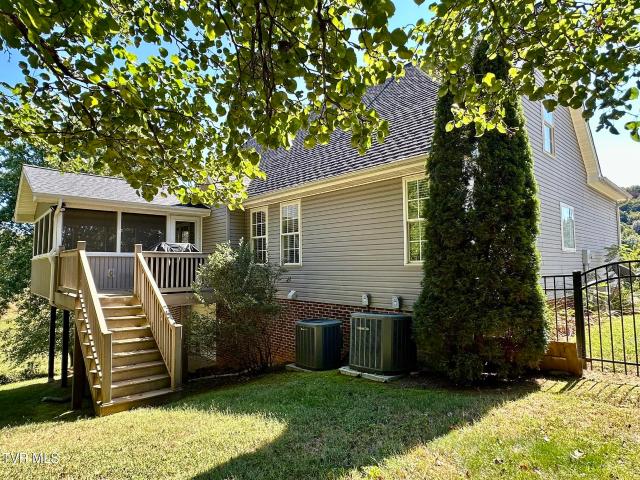
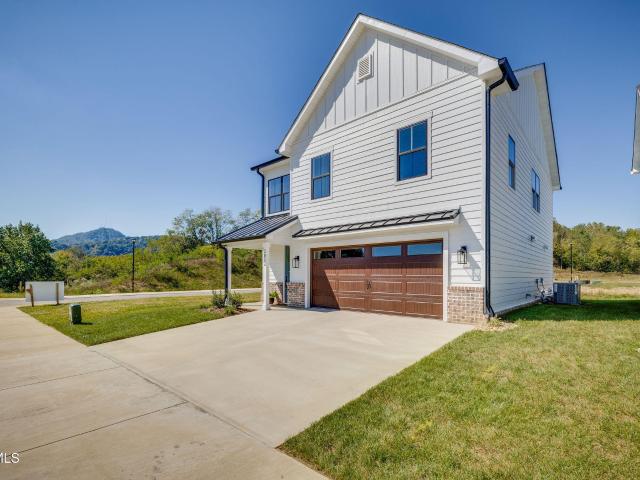
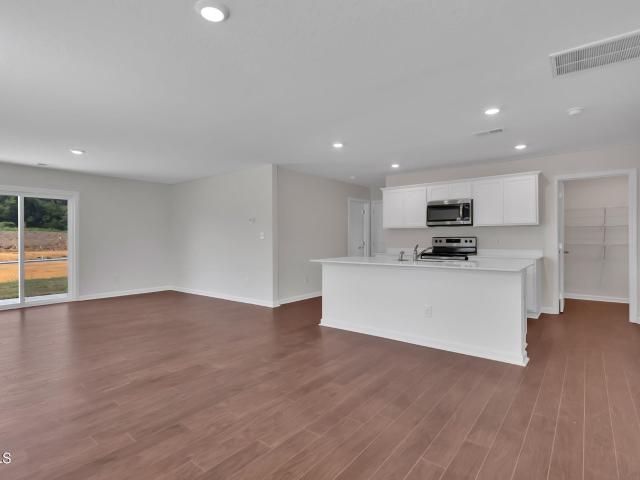
137 Columbine Road
View photo
House · for sale
USD 385,000
USD 149/sq.ft
137 Columbine Road
Beechcliff Estates
· 2,573 sq.ft · 3 Bedrooms · 2 Baths · House
· Parking
Beechcliff Estates · 2,573 sq.ft · 3 Bedrooms · 2 Baths · House · Parking
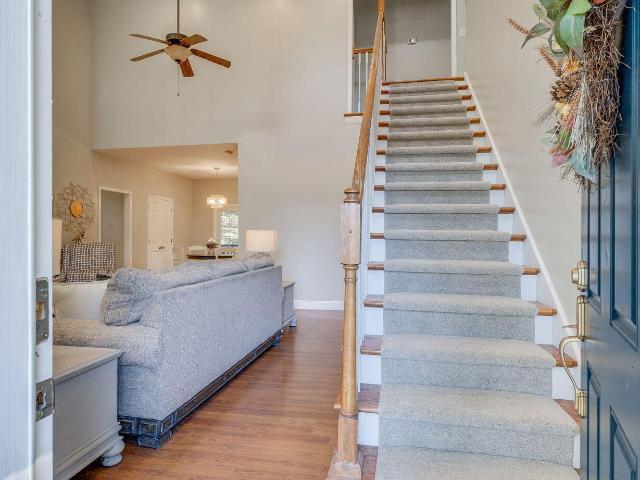
Welcome to 137 Columbine Rd | Crown Colony's Premier Tri-Level Sanctuary. Nestled in Kingsport's distinguished Crown Colony development, this architectural gemstone offers the ultimate blend of custom luxury, soaring design, and effortless, maintenance-free living. Complete with a 2-car detached garage, this property combines exceptional convenience with functional storage. From the moment you arrive, an adorable covered front porch invites you into a captivating tri-level floor plan characterized by rich engineered hardwoods, low-maintenance ceramic tile, and sunlit, open spaces framed by dramatic wood-beamed cathedral ceilings and expansive premium Andersen windows. The main level is designed for maximum convenience and sophisticated living. On your left, discover an updated, stylish half-bath alongside a true primary suite. The primary retreat features its own private covered deck-the perfect spot for morning coffee-and an exquisitely renovated en-suite bath complete with heated til
USD 385,000
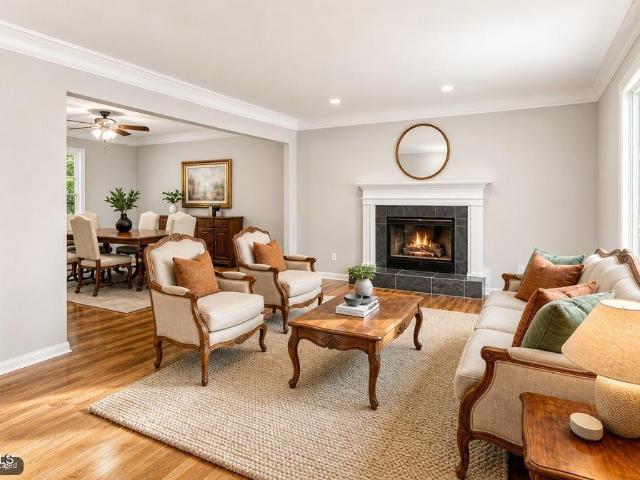
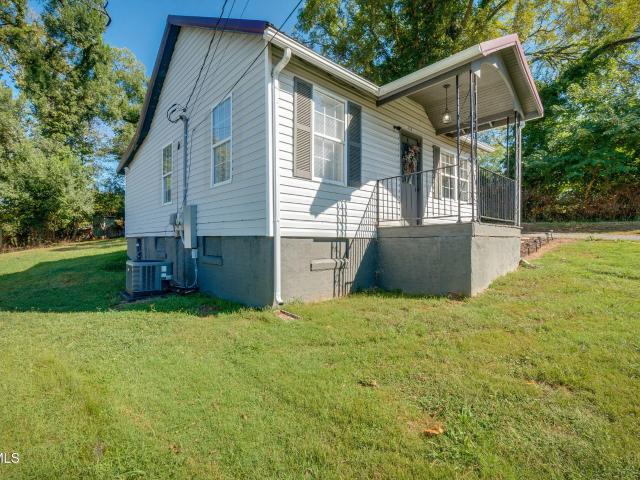
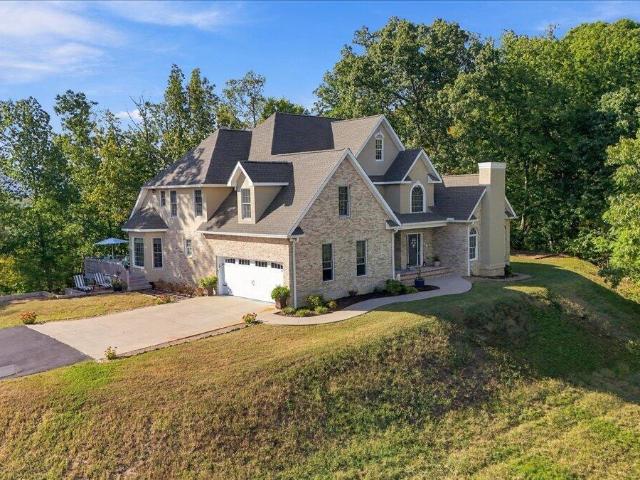
817 Beechwood Drive
View photo
House · for sale
USD 385,000
USD 129/sq.ft
817 Beechwood Drive
Beechcliff Estates
· 2,971 sq.ft · 3 Bedrooms · 2 Baths · House
· Deck · Equipped kitchen · Cellar
Beechcliff Estates · 2,971 sq.ft · 3 Bedrooms · 2 Baths · House · Deck · Equipped kitchen · Cellar
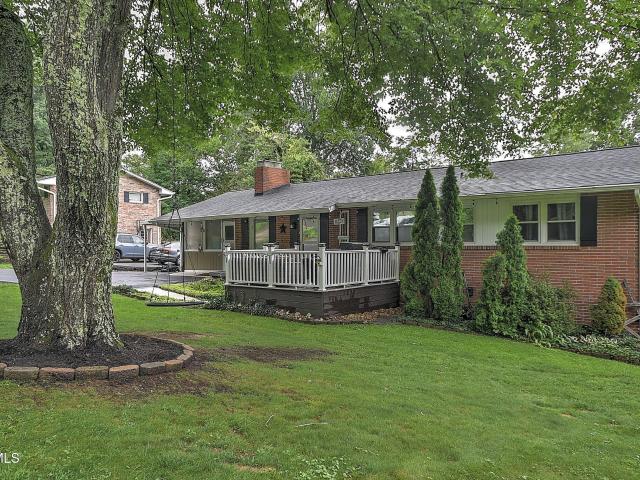
Welcome home to this well-maintained brick ranch offering nearly 3,000 square feet of finished living space, plus almost 700 additional square feet of unfinished basement space, providing an incredible amount of flexibility, storage, and workspace. Located in the highly desirable Colonial Heights area of Kingsport, this home offers comfortable one level living, a beautiful level lot, and convenient access to Interstate 81, shopping, lakes & parks, and Kingsport City Schools. The main level features an oversized primary suite with spacious double closets and attached primary bath, 2 additional large bedrooms with a shared bath, a generous living area with built-in shelving, dining area, and a functional kitchen with eat in breakfast area, double ovens, and a pantry. Beautiful bamboo hardwood flooring adds warmth and character to the main level. One of the home's standout features is the impressive 30x18-foot back deck with zero step/ramp exit, overlooking a mostly level, semi-private ba
USD 385,000
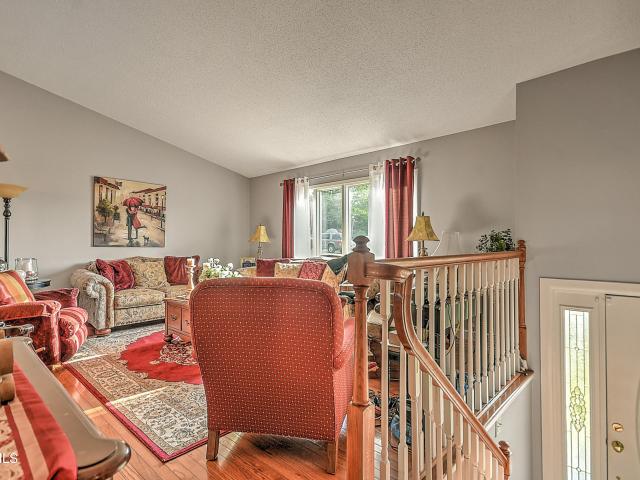
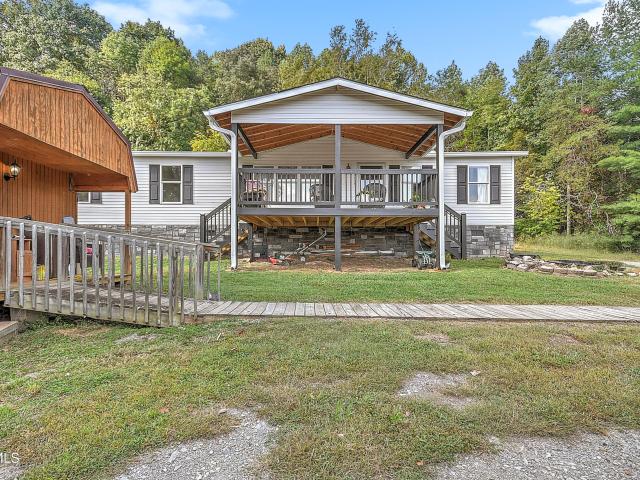
436 Roan Street
View photo
House · for sale
USD 150,000
USD 90/sq.ft
436 Roan Street
Beechcliff Estates
· 1,658 sq.ft · 2 Bedrooms · 1 Bath · House
· Garden · Parking
Beechcliff Estates · 1,658 sq.ft · 2 Bedrooms · 1 Bath · House · Garden · Parking
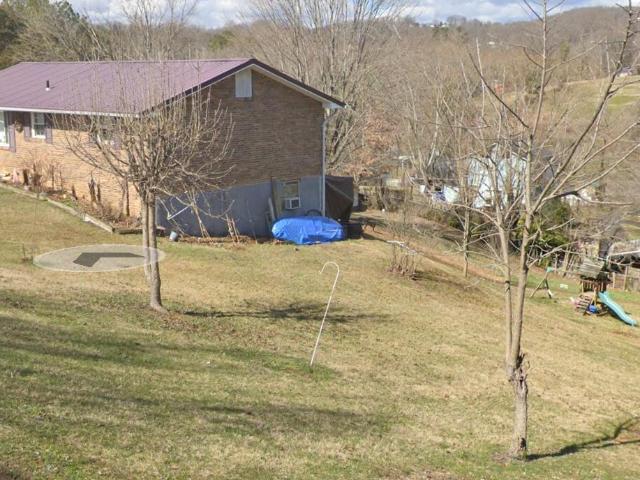
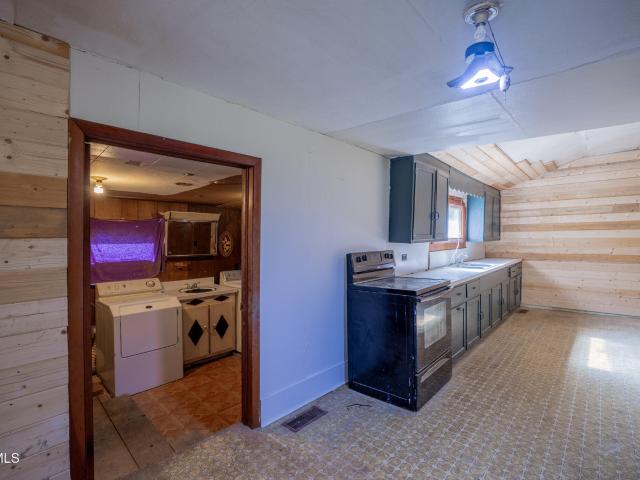
Bring your vision to life with this unique property ready for its next chapter. Sitting proudly on an expansive double lot to include 2 parcels 029E D 004.00 & 029E D 005.00, Lot 20 & 21. This 1,664-square-foot property offers a rare combination of space and flexibility. While its most recent chapter was serving the community as a daycare center, the bones and layout are ready to transition back into a substantial residential home. The exterior features curb appeal with a welcoming covered front porch, a fully fenced backyard, and a 12x20 detached garage / lawn building perfect for a workshop or extra storage. Two separate driveways provide abundant parking rarely found in standard residential listings. Step inside to discover the real potential. The interior originally held a two-bedroom layout and is already plumbed for two bathrooms, allowing you to design the flow exactly to your tastes. A massive single-room addition expands the back of the house, offering the ideal footprint for
USD 150,000
2344 Stuart Drive
View photo
House · for sale
USD 315,000
USD 160/sq.ft
2344 Stuart Drive
Beechcliff Estates
· 1,959 sq.ft · 3 Bedrooms · 2 Baths · House
· Gym · Cellar · Parking
Beechcliff Estates · 1,959 sq.ft · 3 Bedrooms · 2 Baths · House · Gym · Cellar · Parking
Tucked into an established Kingsport neighborhood where the streets feel calm, this updated brick ranch proves that classic construction and modern comfort can happily coexist under one roof. Three bedrooms and two and a half bathrooms give everyone room to breathe, while thoughtful updates throughout mean the hard work is already done-just unpack and settle in. The solid brick exterior isn't merely handsome; it's the kind of low-maintenance build that lets you spend Saturdays relaxing rather than repairing. Downstairs, a full basement steals the show. Whether you crave a workshop, a home gym, a rec room for movie nights, or simply generous storage for all the gear that mysteriously multiplies over the years, this level delivers flexible square footage ready for your imagination. Storage space here is genuinely abundant, a rare treat. Outside is a comfortable lot that invites gardening, grilling, or relaxing afternoons in the fresh air. Parking never becomes a puzzle here, with ample r
USD 315,000
100 Gables Place 206
View photo
Condo · for sale
USD 234,500
USD 191/sq.ft
100 Gables Place 206
Beechcliff Estates
· 1,227 sq.ft · 3 Bedrooms · 2 Baths · Condo
· Parking · Balcony · Equipped kitchen
Beechcliff Estates · 1,227 sq.ft · 3 Bedrooms · 2 Baths · Condo · Parking · Balcony · Equipped kitchen
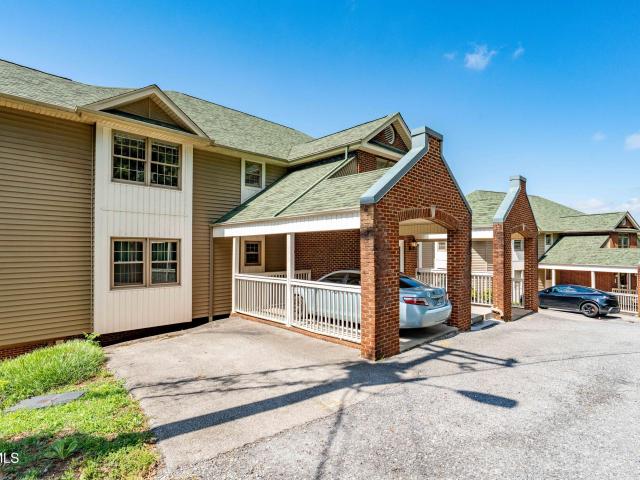
Convenient, Updated, and Move-In Ready Condo living in central Kingsport! Step into the building's private foyer and up one quick flight of stairs to your front door. Inside, you're greeted by an open-concept layout, all one level living with your living room filled with natural light and access to your private balcony. The open kitchen features an eat-in peninsula perfect for coffee and conversations. The spacious primary bedroom can be found off the living room along with an en suite bathroom and walk in closet. Two additional bedrooms, the second full bathroom and laundry room are just around the corner from the kitchen with the second bedroom being notably large. Pull into your own 1 car garage (11'2'X20'3') on the lower level of the parking lot with stairwell access in the building to your unit. Parking also available outside in the front, and spaces for guests or visitors. Updates include New LVP flooring 2025, New Water Heater 2025, Ceiling Fans 2025, New Washer/Dryer 2024, New
USD 234,500
3130 Siler Drive
View photo
House · for sale
USD 235,900
USD 195/sq.ft
3130 Siler Drive
Beechcliff Estates
· 1,206 sq.ft · 4 Bedrooms · 2 Baths · House
· Deck · Equipped kitchen · Cellar
Beechcliff Estates · 1,206 sq.ft · 4 Bedrooms · 2 Baths · House · Deck · Equipped kitchen · Cellar
Four bedrooms in a one level home? Yep, you read that right. Welcome to 3130 Siler Drive in Kingsport, offering four bedrooms, two full baths, and a layout that puts the primary suite apart from the other bedrooms. The kitchen features granite countertops, while the unfinished basement gives you room for storage and all the things you keep saying you'll sort through one day. Two decks offer spots to enjoy the outdoors, and the location keeps you convenient to the rest of the Tri-Cities. Come see how much this home has to offer. Schedule your showing today! Buyer/Buyers Agent to confirm all information contained within
USD 235,900
4115 Bloomingdale Road
View photo
House · for sale
USD 300,000
USD 141/sq.ft
4115 Bloomingdale Road
Beechcliff Estates
· 2,120 sq.ft · 4 Bedrooms · 3 Baths · House
Beechcliff Estates · 2,120 sq.ft · 4 Bedrooms · 3 Baths · House
Back on the market at no fault of the sellers. Welcome to 4115 Bloomingdale Road! This spacious 4-bedroom, 3-bathroom home is situated on approximately 2 acres and offers the added benefit of no city taxes. Built in 1976, the home offers plenty of space for everyday living, entertaining, and accommodating guests. With four bedrooms and three bathrooms, there is room for everyone, while the expansive property provides plenty of outdoor space to enjoy. This property has tons of potential and offers a great opportunity to make the home your own and bring your vision to life. Conveniently located in Kingsport, you'll enjoy the space and privacy of acreage while still being close to everyday conveniences. Don't miss the opportunity to see all that this property has to offer!
USD 300,000
4630 Sundown Drive
View photo
House · for sale
USD 414,950
USD 188/sq.ft
4630 Sundown Drive
Beechcliff Estates
· 2,207 sq.ft · 4 Bedrooms · 2 Baths · House
· Balcony · Fireplace · Equipped kitchen · Cellar
Beechcliff Estates · 2,207 sq.ft · 4 Bedrooms · 2 Baths · House · Balcony · Fireplace · Equipped kitchen · Cellar
Seller will pay up to $7,500 of buyer's closing costs/prepaids at time of closing, with an acceptable contract. Pretty and stylish home, with open floorplan (kitchen/breakfast/living/upstairs balcony). A great location just off Cooks Valley Road, with city conveniences and amenities! A striking exterior design and interior floorplan; upstairs balcony overlooking the living room, gas fireplace and foyer areas. There's a large (14 x 23) enclosed screened porch, perfect for expansion at family gathering time! Attractive kitchen with appliances. Gleaming hardwood floors and tile throughout the main level; hardwood, tile, and neutral carpet on the second level. Main level master suite with trey ceiling, and large en-suite bath (separate whirlpool tub and shower). Also, main level laundry room. Half-bath off entry. Upper level hosts 3 more bedrooms (one may be used as a'bonus' space, if desired, but does have generous closet area). And full bath. You might need even more room? Full basement
USD 414,950
248 Timberland Circle
View photo
House · for sale
USD 599,000
USD 147/sq.ft
248 Timberland Circle
Beechcliff Estates
· 4,069 sq.ft · 4 Bedrooms · 3 Baths · House
· Deck · Equipped kitchen
Beechcliff Estates · 4,069 sq.ft · 4 Bedrooms · 3 Baths · House · Deck · Equipped kitchen
Beautifully remodeled home in the desireable Timberland Estates. Lets take a look at this 4 bedroom 3 1/2 bath home. Really large rooms and designed for entertaining. Floor plan features, formal living room, dining room, kitchen with breakfast nook, media room, upstairs den, sunroom/sitting room. Kitchen has new stainless appliances, range with double ovens, microwave, dishwasher and french door refrigerator/freezer. Beautiful new cabinets. Granite counter tops. All 1st floor has gleaming oak hardwood floors except baths. Bedroom on the main level with luxurious en-suite bath and off to the side a sitting room/sunroom leading out to deck for just sitting and enjoying that refreshing morning coffee. There is a full deck on the main level running the full lenght of the home. French Doors out from the primary bedroom and kitchen. 1/2 Bath off kitchen and laundry room. Going upstairs is a large den/family room and 2 bedrooms and full bath. Lots of closet space upstairs. Upstairs is carpete
USD 599,000
2058 Brickyard Park Drive
View photo
House · for sale
USD 465,000
USD 270/sq.ft
2058 Brickyard Park Drive
Beechcliff Estates
· 1,722 sq.ft · 4 Bedrooms · 3 Baths · House
· Office room · Equipped kitchen · Parking
Beechcliff Estates · 1,722 sq.ft · 4 Bedrooms · 3 Baths · House · Office room · Equipped kitchen · Parking
Welcome to Brickyard Village. Modern Urban Living, Kingsport's exciting new master-planned community! This beautiful Birch Model, Lot 27 offers thoughtfully designed new construction with 4 bedrooms, 3 full baths, and a floor plan that provides exceptional flexibility for today's lifestyle. The welcoming craftsman-style exterior features brick and LP SmartSide siding, a covered front porch, attached one-car garage, and covered back patio-providing both charming curb appeal and comfortable outdoor living. Inside, the open-concept design is filled with natural light and offers an inviting flow between the great room, dining area, and chef-inspired kitchen. The kitchen features a large island, quartz countertops, pantry, appliances, and a natural-gas range. Luxury vinyl flooring adds durability and style to the main living spaces. One of the standout features of this home is the fourth bedroom located on the main level, offering excellent flexibility as a private guest suite, home office,
USD 465,000
2054 Brickyard Park Drive
View photo
House · for sale
USD 485,000
USD 257/sq.ft
2054 Brickyard Park Drive
Beechcliff Estates
· 1,884 sq.ft · 4 Bedrooms · 2 Baths · House
· Equipped kitchen
Beechcliff Estates · 1,884 sq.ft · 4 Bedrooms · 2 Baths · House · Equipped kitchen
Welcome to Brickyard Village. Modern Urban Living, Kingsport's exciting new master-planned community! This beautifully designed Elm Model home, Lot 26, offers 1,884 square feet of thoughtfully designed living space with 4 bedrooms, 2.5 baths, and a craftsman-inspired exterior featuring brick and LP SmartSide siding. Step inside to an inviting open-concept floor plan filled with natural light. The spacious great room flows seamlessly into the dining area and stunning chef-inspired kitchen, creating an ideal space for everyday living and entertaining. The kitchen features a large island, quartz countertops, pantry, stainless-steel appliances, and a natural-gas range. Luxury vinyl flooring adds style and durability throughout the main living areas. Every detail has been thoughtfully selected to balance style, function, and everyday livability. Natural gas serves the stove, water heater, and HVAC, adding efficiency and convenience to this beautifully appointed new construction home. And th
USD 485,000
3816 Busbee Street
View photo
House · for sale
USD 175,000
USD 246/sq.ft
3816 Busbee Street
Beechcliff Estates
· 710 sq.ft · 3 Bedrooms · 1 Bath · House
Beechcliff Estates · 710 sq.ft · 3 Bedrooms · 1 Bath · House
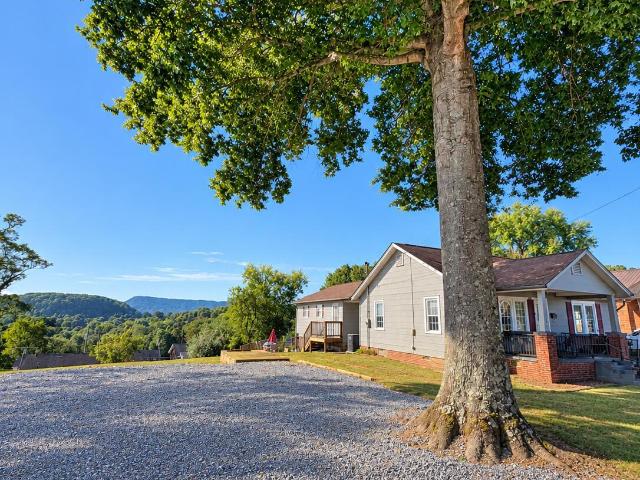
When just enough space feels just right, this 3-bedroom, 1-bathroom cottage-style home in Kingsport, TN may be worth a closer look. Recently remodeled and featuring a newer HVAC system, this home offers a simple, manageable layout with the flexibility to make the space work for you. Beyond the house, the property offers something you don't always find with a smaller home. More than 1/4 acre with a large back lawn and a lawn building complete with electricity. Whether you need a workshop, storage, space for lawn equipment, or a place to enjoy your favorite hobbies, there's room to put the property to work for you. With a convenient Kingsport location in the heart of the Tri-Cities, you're close to the shopping, dining, services, and everyday conveniences that make Northeast Tennessee such a great place to live. This could be a smart fit for a first-time home buyer, someone looking to simplify, or an investor looking for an affordable Kingsport property with land and useful extras. Come
USD 175,000
2109 Faulk Lane
View photo
House · for sale
USD 325,000
USD 167/sq.ft
2109 Faulk Lane
Beechcliff Estates
· 1,938 sq.ft · 3 Bedrooms · 3 Baths · House
· Garden
Beechcliff Estates · 1,938 sq.ft · 3 Bedrooms · 3 Baths · House · Garden
Beautiful, well-maintained 3-bedroom, 3-bath split foyer located on a quiet street in Bloomingdale. This home has seen plenty of updates and upgrades to include the roof is approx. Only 4 years old. The lot is level with a wooded backyard, offering both charm and privacy. Great location, close to everything you need. Inside, you'll find a spacious and functional layout with comfortable living areas, generous bedroom sizes, and plenty of room for everyday living and entertaining. The level lot offers easy outdoor enjoyment, while the wooded backyard provides both privacy and a peaceful setting. Conveniently located close to shopping, dining, schools, and all that Kingsport has to offer, this home combines comfort, location, and value. Don't miss your opportunity to own this beautiful property in a great neighborhood!
USD 325,000
325 Mullins Street
View photo
House · for sale
USD 179,900
USD 156/sq.ft
325 Mullins Street
Beechcliff Estates
· 1,152 sq.ft · 3 Bedrooms · 1 Bath · House
· Patio · Garden · Parking
Beechcliff Estates · 1,152 sq.ft · 3 Bedrooms · 1 Bath · House · Patio · Garden · Parking
Move-in-ready 3-bedroom, 1-bath ranch in Kingsport's Lynn Oaks subdivision. Recent updates include windows, electrical, plumbing, HVAC, appliances, water heater, and roof. Original hardwood floors and custom built-ins throughout. Washer and dryer included. Level 0.35+ acre lot with brick terraced garden, patio, detached carport, and storage shed. Close to Eastman, shopping, and I-26, and within walking distance of the future Lynn Garden Elementary School. Great option for a young family or investor. All information was gathered by 3rd party and tax records, deemed reliable but not guaranteed, Buyer/ Buyer's agent to verify all information
USD 179,900
109 White Hawk Way
View photo
House · for sale
USD 470,000
USD 210/sq.ft
109 White Hawk Way
Beechcliff Estates
· 2,228 sq.ft · 3 Bedrooms · 2 Baths · House
· Deck · Fireplace · Equipped kitchen
Beechcliff Estates · 2,228 sq.ft · 3 Bedrooms · 2 Baths · House · Deck · Fireplace · Equipped kitchen
Custom-built and lovingly maintained, this brick, one-level home offers a wonderful combination of character, space, and functionality, tucked away on a peaceful cul-de-sac. Hardwood floors in the formal living room, spacious den, and dining room add warmth and charm, while high ceilings and abundant windows fill the home with natural light, creating an open and inviting atmosphere throughout. Thoughtfully designed for both everyday living and entertaining, the spacious floor plan features formal living and dining rooms, a large open kitchen with a breakfast nook, and a generous den. The den is enhanced by an electric fireplace, creating a cozy focal point for gatherings and relaxation. The generously sized primary suite serves as a private retreat, featuring a beautiful tray ceiling and an ensuite bath with a large walk-in closet, jetted tub, and separate shower. Step outside to the expansive rear deck, the perfect place to relax, entertain guests, or take in beautiful mountain views.
USD 470,000
305 Chimney View Loop
View photo
House · for sale
USD 369,900
USD 156/sq.ft
305 Chimney View Loop
Beechcliff Estates
· 2,357 sq.ft · 5 Bedrooms · 3 Baths · House
· Patio · Equipped kitchen
Beechcliff Estates · 2,357 sq.ft · 5 Bedrooms · 3 Baths · House · Patio · Equipped kitchen
Welcome to the Robie floorplan in Fieldcrest Acres in Blountville, TN. This two-story home features an open concept living, kitchen, and dining area. The kitchen features a spacious pantry with an island and countertop seating. The main floor also has a bedroom and a full bathroom. Upstairs you will find the primary bedroom. This room features a walk-in closet and private bathroom. Across the hall are three more bedrooms, which share the final full bath in this home. The second level also features a laundry room for convenience, and a loft that could be utilized in many ways. Tradition Series Features include 9ft Ceilings on first floor, Shaker style cabinetry, Solid Surface Countertops with 4in backsplash, Stainless Steel appliances by Whirlpool, Moen Chrome plumbing fixtures with Anti-scald shower valves, Mohawk flooring, LED lighting throughout, Architectural Shingles, Concrete rear patio (may vary per plan), & our Home Is Connected Smart Home Package. Seller offering closing cost a
USD 369,900
310 Southwood Drive
View photo
House · for sale
USD 1,099,500
USD 266/sq.ft
310 Southwood Drive
Beechcliff Estates
· 4,123 sq.ft · 6 Bedrooms · 4 Baths · House
· Fireplace · Equipped kitchen · Parking · Cellar
Beechcliff Estates · 4,123 sq.ft · 6 Bedrooms · 4 Baths · House · Fireplace · Equipped kitchen · Parking · Cellar
Beautiful custom-built home on 5.02 acres in desirable south woods estates! This impressive one-owner home is move-in ready and offers over 4,100 finished square feet with 6 bedrooms, 4.5 baths, a 2-car main-level garage, plus a full unfinished basement with an additional 2-car drive-under garage. The main level welcomes you with an inviting entry foyer and a spacious great room featuring a cathedral ceiling and gas-log fireplace. The formal dining room, currently used as an office, provides flexible space to suit your needs. The spacious kitchen features granite countertops, a center island with seating, pantry, and adjoining dining area. A laundry room and powder room add everyday convenience. The main-level primary suite is a relaxing retreat featuring a tray ceiling, sitting area, walk-in closet, and en-suite bath with double vanities and a tiled shower. Also on the main level is a second bedroom/den featuring a vaulted ceiling, fireplace, and private en-suite bath-ideal for guests
USD 1,099,500
359 Adams Chapel Road
View photo
House · for sale
USD 394,000
USD 196/sq.ft
359 Adams Chapel Road
Beechcliff Estates
· 2,002 sq.ft · 4 Bedrooms · 2 Baths · House
Beechcliff Estates · 2,002 sq.ft · 4 Bedrooms · 2 Baths · House
Discover peaceful acreage living without sacrificing convenience in this 2001 4-bedroom, 2-bathroom modular home nestled on a private 7.39-acre parcel. This property delivers the best of both worlds: a quiet, secluded setting that feels like a true retreat, yet you're less than 25 minutes from the Tri-Cities of Bristol, Kingsport, and Johnson City. Whether you're seeking space for horses, room for a tiny home lifestyle, or simply more land and privacy than a typical suburban lot can offer, this ready-to-enjoy country property checks every box. The main residence is a well-built 2001 modular home offering four bedrooms and two full bathrooms-ideal for families, multi-generational living, or anyone who wants dedicated space without the maintenance of a sprawling custom house. Modular construction from this era is known for solid framing, efficient layouts, and straightforward upkeep, giving you comfortable everyday living while you enjoy the surrounding acreage. The open flow and practic
USD 394,000
124 Cassidy Road
View photo
House · for sale
USD 499,900
USD 194/sq.ft
124 Cassidy Road
Beechcliff Estates
· 2,573 sq.ft · 4 Bedrooms · 3 Baths · House
· Fireplace · Equipped kitchen · Swimming pool
Beechcliff Estates · 2,573 sq.ft · 4 Bedrooms · 3 Baths · House · Fireplace · Equipped kitchen · Swimming pool
Looking for a home with character in the heart of Kingsport? Don't miss this one! Showcasing 4 large bedrooms, 3 full bathrooms, and over 2,500+ sqft of thoughtfully designed living space, this home offers the perfect combination of timeless character, functional living space, and an incredible outdoor setting! Situated on 1.7 acres with a pool & a creek? !This property is truly one of a kind! Highlighted by beautiful hardwood floors, multiple fireplaces, and custom built-ins, the interior is filled with character and charm that you simply don't find in today's new construction! Offering a versatile floor plan with multiple living spaces, this home provides plenty of room to spread out while maintaining a warm and inviting atmosphere throughout. The kitchen comes complete with solid wood cabinetry, solid surface countertops, stainless steel appliances, and plenty of storage and workspace for everyday living. Offering a true retreat, the spacious primary suite comes complete with a priv
USD 499,900
133 Blue Bell Drive
View photo
House · for sale
USD 160,000
USD 78/sq.ft
133 Blue Bell Drive
Beechcliff Estates
· 2,045 sq.ft · 3 Bedrooms · 1 Bath · House
· Cellar
Beechcliff Estates · 2,045 sq.ft · 3 Bedrooms · 1 Bath · House · Cellar
Welcome to 133 Blue Bell Dr, Kingsport, TN 37660, a charming residence that accords a cozy and welcoming environment. This home features 3 bedrooms and 1 full bathroom, providing ample space for comfortable living. With a full basement the home has a functional layout that maximizes space and usability. Situated on a generous lot of 0.44 acres, the property provides an excellent outdoor area for various activities and potential landscaping opportunities. The sizeable lot invites creativity for gardening, outdoor relaxation, or entertaining guests. The house's structure and design are emblematic of comfortable living, with a focus on essential living spaces that cater to day-to-day needs. The exterior and interior details can be personalized to reflect individual taste s, adding to the home's charm and warmth. This residence is located in Kingsport, TN, a city known for its community spirit and natural beauty. The property accords a balance of a quiet residential setting with accessibil
USD 160,000
204 Fox Path Court
View photo
House · for sale
USD 569,900
USD 189/sq.ft
204 Fox Path Court
Beechcliff Estates
· 3,003 sq.ft · 4 Bedrooms · 3 Baths · House
· Office room · Fireplace · Equipped kitchen
Beechcliff Estates · 3,003 sq.ft · 4 Bedrooms · 3 Baths · House · Office room · Fireplace · Equipped kitchen
This house on a hill has the kind of setting that is hard to find-peaceful and wooded (1.2 acres), yet still convenient to I-81 and everything you need. Located on a dead-end street in a quiet neighborhood, the property offers a private, park-like backdrop while the brick exterior, covered front porch, and established landscaping give it a welcoming feel from the moment you arrive. Inside, the layout offers plenty of room to spread out without feeling disconnected. The main living room is spacious, with vaulted ceilings, a fireplace, and large windows that bring in plenty of natural light. An oversized second living space provides even more flexibility for a family room, media room, or casual gathering space, while the loft adds another spot for a reading area, playroom or whatever fits your needs. There is also a dedicated office for those who work from home. The kitchen has been updated with quartz countertops and opens naturally toward the dining and living areas, making everyday li
USD 569,900
1149 Dunlap Road
View photo
House · for sale
USD 240,000
USD 212/sq.ft
1149 Dunlap Road
Beechcliff Estates
· 1,130 sq.ft · 2 Bedrooms · 1 Bath · House
Beechcliff Estates · 1,130 sq.ft · 2 Bedrooms · 1 Bath · House
Sitting on approximately 2.5 acres with approximately 574 feet of road frontage, this secluded property offers plenty of potential. The home features 2 bedrooms, 1 bath, and 1,135 sq. Ft. of living space, along with a metal roof, vinyl siding, and updated windows. The property also has level areas that could offer potential for additional home sites. This would be a great investment property for someone looking to remodel or finish the home and make it their own. Conveniently located near Gray and the Tri-Cities Airport and approximately 15 minutes from Johnson City, shopping, restaurants, and other amenities. Whether you're an investor looking for your next project or a buyer wanting a secluded property with acreage and potential, this one is worth a look. Schedule your showing today and come see the possibilities! It is the sole responsibility of buyer and buyer agent to verify all information contained herein
USD 240,000
228 Ernie Drive
View photo
House · for sale
USD 125,000
USD 136/sq.ft
228 Ernie Drive
Beechcliff Estates
· 915 sq.ft · 3 Bedrooms · 2 Baths · House
· Equipped kitchen · Parking
Beechcliff Estates · 915 sq.ft · 3 Bedrooms · 2 Baths · House · Equipped kitchen · Parking
3 bedroom and 2 bathroom, 2013 Manufactured Home/Single Wide. Sits on a mostly level 0.34 acre lot, bordered by mature trees offering a sense of privacy and quiet living. Ernie Rd. dead ends just past this home, so there is minimal traffic and no through traffic. Private gravel driveway and additional parking on the street. Covered front porch stretches the length of the home offering an excellent covered area to enjoy. Inside, ideal layout. Living room opens up to recently updated kitchen with newer Stainless Steel Refrigerator, Laundry closet with extra storage and split bedroom layout. NO Carpet! Recently painted. Washer/Dryer negotiable. It's hard to find mostly move-in ready homes UNDER $130,000! Schedule your showing today! All or some information is taken from third party and deemed reliable, Buyer/Buyer agent to verify ALL information
USD 125,000
1618 Vance
View photo
House · for sale
USD 139,000
USD 445/sq.ft
1618 Vance
Beechcliff Estates
· 312 sq.ft · 2 Bedrooms · 2 Baths · House
Beechcliff Estates · 312 sq.ft · 2 Bedrooms · 2 Baths · House
Cute, convenient and full of potential! Check out this charming 2 bedroom, 2 bath cottage in a super conveninet location. Withing walking distance to schools, shopping, and more! This sweet home has had several important updates and is ready for its new own add afew additional improvements and personal touches could make this cottage really shine. Updates: newer windows and heat pump approximately 5 years ago. All new water lines. Approximately 2 years ago. Comfortble, easy to maintain floor plan convenient in-town location this home is for sale only and not available to rent some of the information in this lsting may have been obtained from a 3rd party and/or tax records and must be verified before assumnmg accuracy. Buyer(s) must verify all information
USD 139,000
348 Chimney View Loop
View photo
House · for sale
USD 401,400
USD 207/sq.ft
348 Chimney View Loop
Beechcliff Estates
· 1,938 sq.ft · 4 Bedrooms · 3 Baths · House
· Patio · Equipped kitchen · Parking
Beechcliff Estates · 1,938 sq.ft · 4 Bedrooms · 3 Baths · House · Patio · Equipped kitchen · Parking
The Madison floorplan available at Fieldcrest Acres in Blountville is a beautiful and spacious one-story home. It features a modern, open concept floor plan design. This plan features a large living area, kitchen, and breakfast nook. The kitchen has an island with countertop seating, a pantry, and has an adjacent breakfast area. The home has a large primary bedroom with a walk-in closet and en-suite bathroom at the back of the home for privacy. It also has three other bedrooms, two additional full baths, a laundry room, and a three-car garage. Tradition Series Features include 9ft Ceilings on first floor, Shaker style cabinetry, Solid Surface Countertops with 4in backsplash, Stainless Steel appliances by Whirlpool, Moen Chrome plumbing fixtures with Anti-scald shower valves, Mohawk flooring, LED lighting throughout, Architectural Shingles, Concrete rear patio (may vary per plan), & our Home Is Connected Smart Home Package. Seller offering closing cost assistance to qualified buyers. Bu
USD 401,400
1942 West Stone Drive
View photo
House · for sale
USD 130,000
USD 80/sq.ft
1942 West Stone Drive
Beechcliff Estates
· 1,615 sq.ft · 3 Bedrooms · 2 Baths · House
· Fireplace
Beechcliff Estates · 1,615 sq.ft · 3 Bedrooms · 2 Baths · House · Fireplace
Attention investors. This Home has been an excellent Rental over the years the current owners have owned it, with long term renters. Only Built in 1998, Home has Newer Metal Roof and Newer Heat Pump, Inside needs some cosmetic repairs and paint/flooring and a good cleaning, Price is listed below tax record to offset any of these items needed, Listed at only $130,000 with a Fireplace and 1620 Sq. Ft Living Space, Convenient to all Shopping and Restaurant's, schools and Highways, This home will make a great Investment for someone, Buyer/Buyer's Realtor to Verify all Information. Property is sold as is condition
USD 130,000
140 Holt Way
View photo
House · for sale
USD 244,900
USD 177/sq.ft
140 Holt Way
Beechcliff Estates
· 1,378 sq.ft · 3 Bedrooms · 2 Baths · House
· Equipped kitchen
Beechcliff Estates · 1,378 sq.ft · 3 Bedrooms · 2 Baths · House · Equipped kitchen
The Altamont floor plan, available in Fieldcrest Acres located in Blountville, TN is an ideal place to call home! Living in a townhome means low maintenance living, and you'll appreciate this thoughtfully designed home. As you enter through the foyer, you'll find a powder room for your convenience. The kitchen overlooks an open concept living and dining area. Moving upstairs, you'll discover a primary suite that comes complete with an ensuite bathroom and a walk-in closet. Two additional rooms share another bathroom. The second floor also features a laundry room for your convenience. You'll never run out of storage space in this townhome. Contact us today to learn more about this amazing living opportunity! Tradition Series Features include 9ft Ceilings on first floor, Shaker style cabinetry, Solid Surface Countertops with 4in backsplash, Stainless Steel appliances by Whirlpool, Moen Chrome plumbing fixtures with Anti-scald shower valves, Mohawk flooring, LED lighting throughout, Archi
USD 244,900
221 Oneida Court
View photo
House · for sale
USD 450,000
USD 169/sq.ft
221 Oneida Court
Beechcliff Estates
· 2,659 sq.ft · 3 Bedrooms · 2 Baths · House
· Garden · Deck · Equipped kitchen · Parking · Swimming pool · Cellar
Beechcliff Estates · 2,659 sq.ft · 3 Bedrooms · 2 Baths · House · Garden · Deck · Equipped kitchen · Parking · Swimming pool · Cellar
A spacious updated brick home. Located in the desirable Indian Springs area. Plenty of space for comfortable everyday living and then some. Flexible layout for Entertaining family and friends. Kitchen with new appliances a double oven with one being convection. New refrigerator and dishwasher, Microwave. New faucets in kitchen and baths. Small dining area Large formal livingroom and a good size family room with a newer door to back deck and pool area. Fresh paint through out home. Down hallway is a Master bedroom and Master bath along with two more bedrooms and another full baths lots of extra storage in completed basement with attached garage and work space to do handy projects when needed. Covered carport enters into kitchen to make easier for unloading groceries and Christmas gifts. Landscaped yard, fence in back with an in ground pool. Approx size is 20X34 last used was 7 years ago all working good and a new liner then also. Basement has a large room and extra large bath/Closet are
USD 450,000
475 Fieldcrest Road
View photo
House · for sale
USD 449,440
USD 143/sq.ft
475 Fieldcrest Road
Beechcliff Estates
· 3,122 sq.ft · 4 Bedrooms · 3 Baths · House
· Patio · Equipped kitchen
Beechcliff Estates · 3,122 sq.ft · 4 Bedrooms · 3 Baths · House · Patio · Equipped kitchen
The Richland floorplan available at Fieldcrest Acres in Bloutville, TN is a beautiful, spacious home designed with you in mind. The main level features an open living, dining, and kitchen area. The eat-in kitchen features a pantry and an island with countertop seating. The space overlooks a patio, making this home an entertainer's dream. The main level also features a powder room and a flex room that could be used as a study or additional living space. Upstairs is a loft, four comfortable bedrooms, and three full bathrooms. The primary bedroom has a large walk-in closet and a private bathroom. There is also a laundry room upstairs for convenience. Contact us today for more information on this spacious and stunning home! Tradition Series Features include 9ft Ceilings on first floor, Shaker style cabinetry, Solid Surface Countertops with 4in backsplash, Stainless Steel appliances by Whirlpool, Moen Chrome plumbing fixtures with Anti-scald shower valves, Mohawk flooring, LED lighting thro
USD 449,440

Get email alerts

Don't miss out: be the first to know about new properties

The alert was correctly created

On subscribing you accept the conditions of use and the privacy policy
Alert
Receive new ads in your inbox
Save this search
Receive alerts for new listings

We'll send you an email when we have new properties for: "Properties for sale in Beechcliff Estates"

The alert was correctly created

Litz Manor
Fox Run, Kingsport city District 11 Sullivan County Tennessee
Get email alerts and be the first to see new listings
Required field
On subscribing I accept the terms of the privacy policy
Perfect! You'll soon start receiving new listings via email
Alert
Receive an email when we have new ads for Properties for sale in Beechcliff Estates
Save this search
Filters

Bedrooms

Size (sq.ft)

sq.ft
sq.ft

Price

USD
USD

Property type

Bathrooms

Clear all filters
Receive notifications when new entries are published.