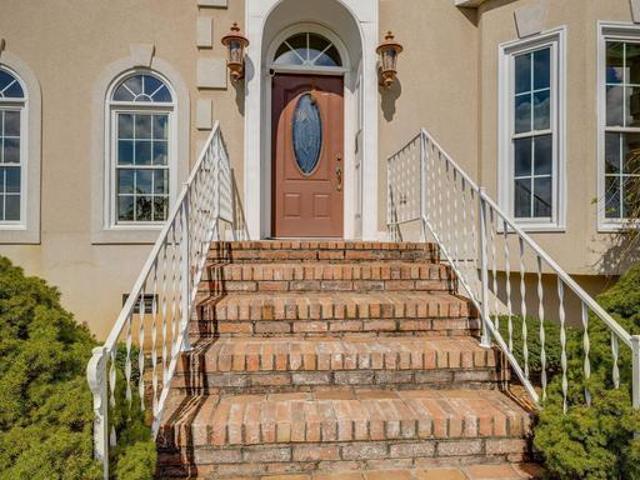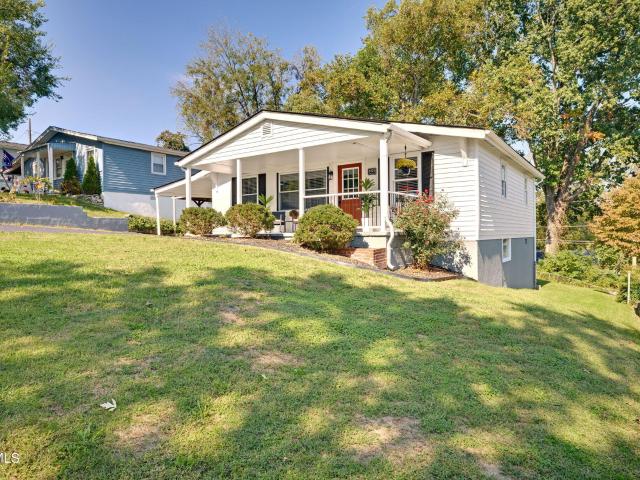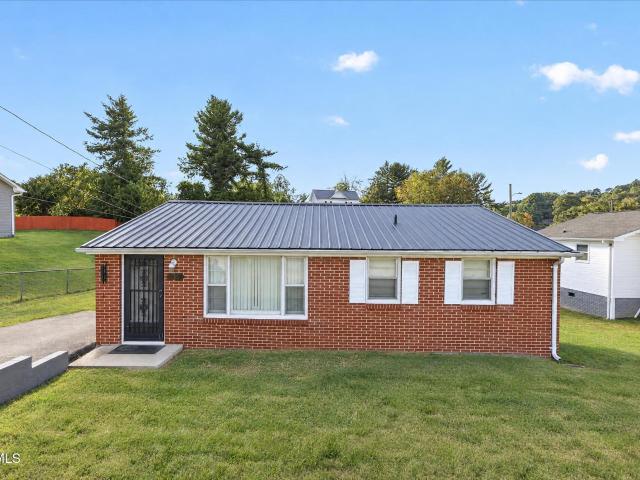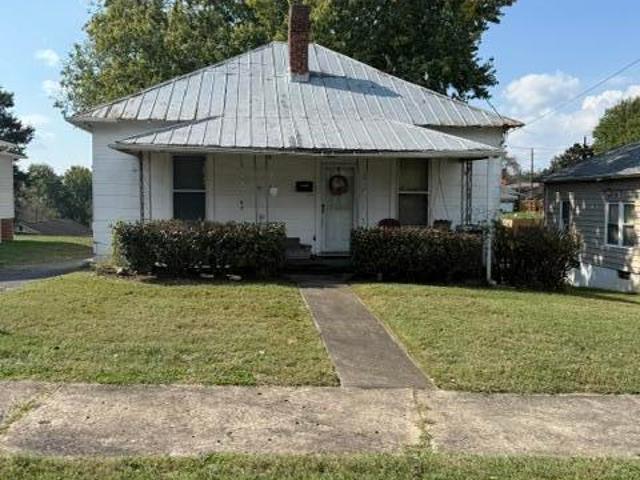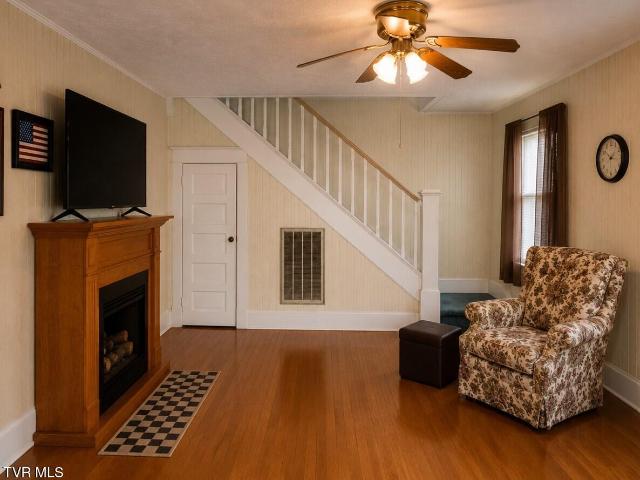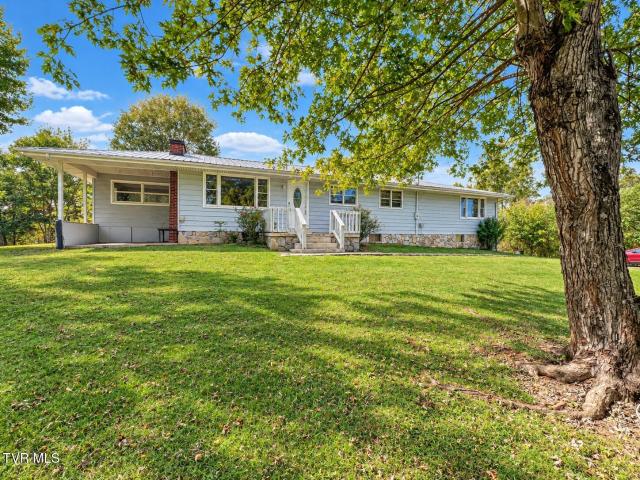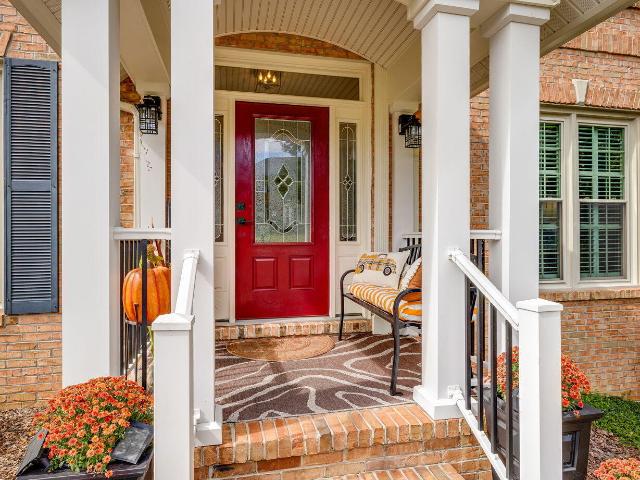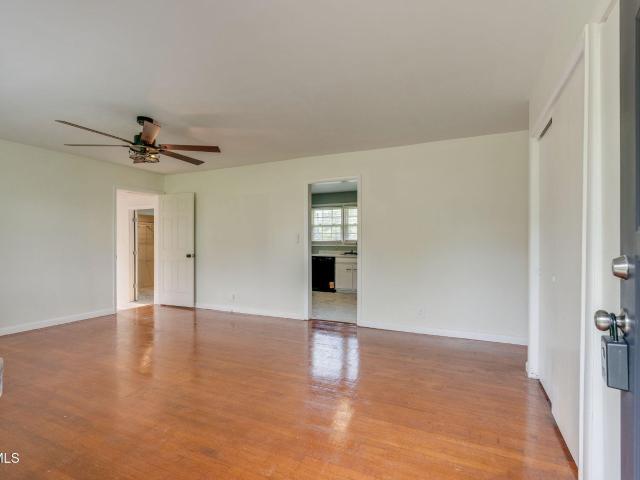
332 properties for sale in Beechcliff Estates

336 Chimney View Loop
View photo
House · for sale
USD 341,295
USD 193/sq.ft
336 Chimney View Loop
Beechcliff Estates
· 1,765 sq.ft · 4 Bedrooms · 2 Baths · House
· Patio · Equipped kitchen
Beechcliff Estates · 1,765 sq.ft · 4 Bedrooms · 2 Baths · House · Patio · Equipped kitchen
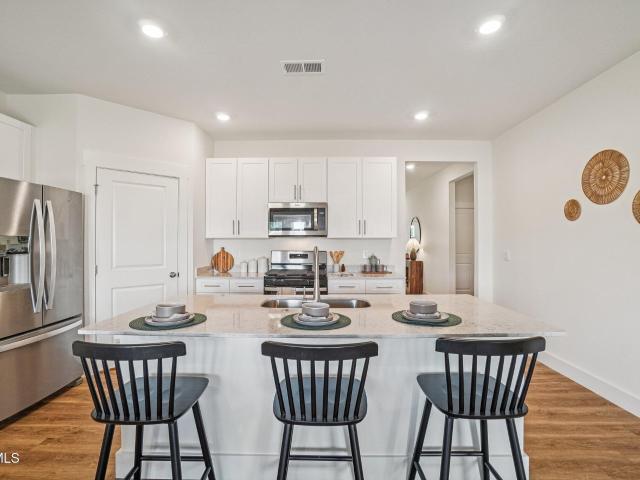
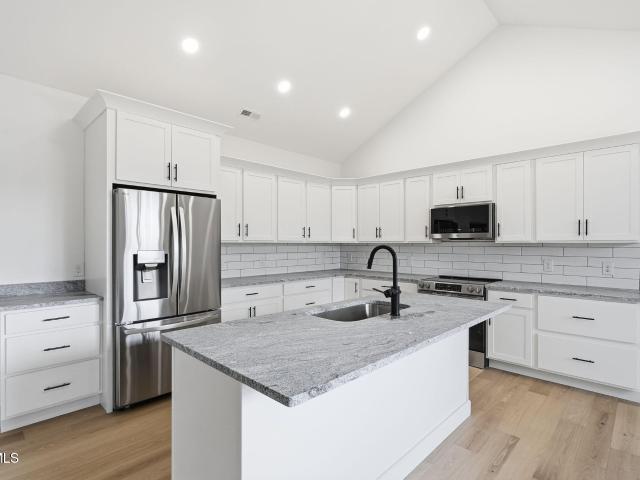
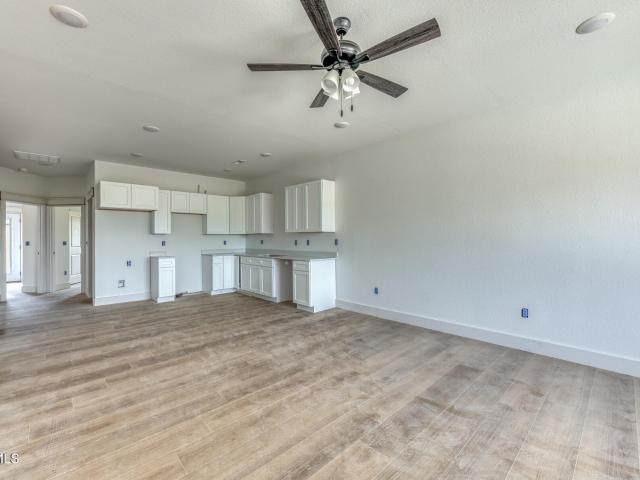
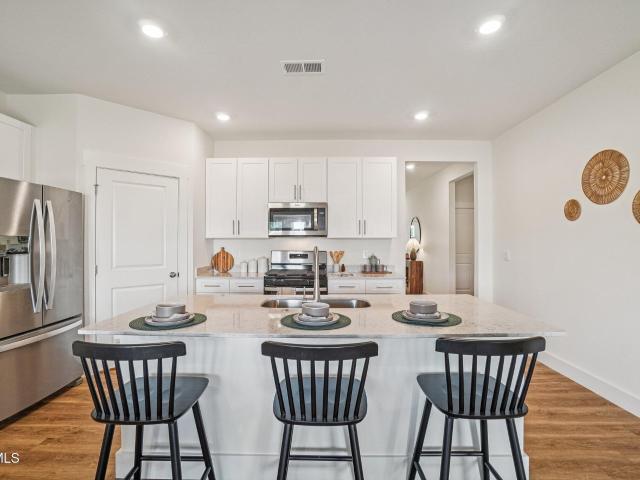
The Cali floorplan is available in the Fieldcrest Acres in Blountville, TN. This single-story layout optimizes living space with an open concept kitchen overlooking the living area, dining room, and covered patio. Entertaining is a breeze, as this popular home features a spacious kitchen island and kitchen pantry for extra storage. The primary bedroom is located off the living space in the back of the home for privacy. The primary bedroom also includes a walk-in closet with a spacious bathroom. At the front of the home, there are two additional bedrooms and a second full bathroom. Across the hall is a fourth bedroom. This home features a space to fit all your needs. Tradition Series Features include 9ft Ceilings on first floor, Shaker style cabinetry, Solid Surface Countertops with 4in backsplash, Stainless Steel appliances by Whirlpool, Moen Chrome plumbing fixtures with Anti-scald shower valves, Mohawk flooring, LED lighting throughout, Architectural Shingles, Concrete rear patio (ma
USD 341,295
332 Chimney View Loop
View photo
House · for sale
USD 398,955
USD 142/sq.ft
332 Chimney View Loop
Beechcliff Estates
· 2,799 sq.ft · 4 Bedrooms · 2 Baths · House
· Patio · Office room · Equipped kitchen
Beechcliff Estates · 2,799 sq.ft · 4 Bedrooms · 2 Baths · House · Patio · Office room · Equipped kitchen
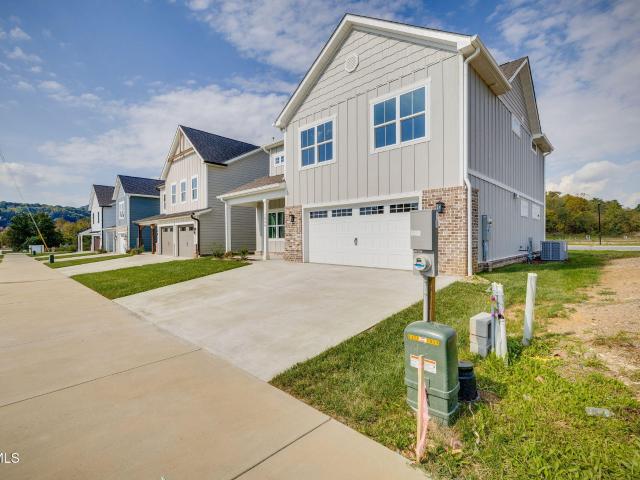
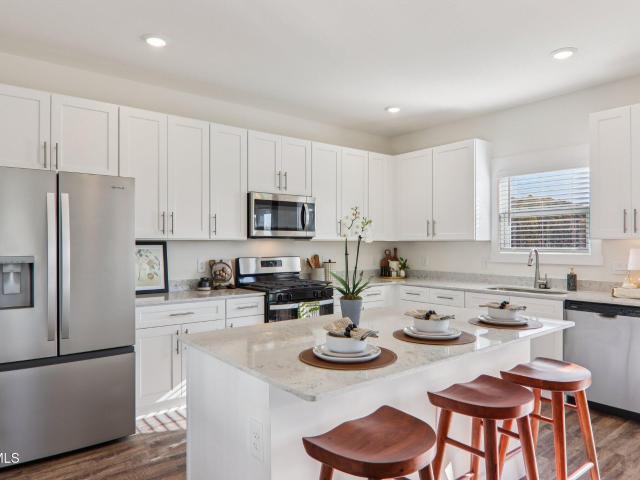
The Hanover floorplan available at Fieldcrest Acres in Blountville, TN is one of our most popular floorplans. The foyer opens into an open concept main level. A large kitchen with a pantry and island with countertop seating overlooks a dining and living area. The downstairs also features a half bathroom and a flex room that could be used as a formal dining space or an office. Upstairs is a loft which provides extra space for work and play. The primary bedroom has a private bathroom and walk-in closet. Three additional bedrooms share a comfortable bathroom. There is also a laundry room upstairs for convenience. This floorplan is designed for any stage of life. Tradition Series Features include 9ft Ceilings on first floor, Shaker style cabinetry, Solid Surface Countertops with 4in backsplash, Stainless Steel appliances by Whirlpool, Moen Chrome plumbing fixtures with Anti-scald shower valves, Mohawk flooring, LED lighting throughout, Architectural Shingles, Concrete rear patio (may vary
USD 398,955
340 Chimney View Loop
View photo
House · for sale
USD 338,295
USD 191/sq.ft
340 Chimney View Loop
Beechcliff Estates
· 1,765 sq.ft · 4 Bedrooms · 2 Baths · House
· Patio · Equipped kitchen
Beechcliff Estates · 1,765 sq.ft · 4 Bedrooms · 2 Baths · House · Patio · Equipped kitchen
The Cali floorplan is available in the Fieldcrest Acres in Blountville, TN. This single-story layout optimizes living space with an open concept kitchen overlooking the living area, dining room, and covered patio. Entertaining is a breeze, as this popular home features a spacious kitchen island and kitchen pantry for extra storage. The primary bedroom is located off the living space in the back of the home for privacy. The primary bedroom also includes a walk-in closet with a spacious bathroom. At the front of the home, there are two additional bedrooms and a second full bathroom. Across the hall is a fourth bedroom. This home features a space to fit all your needs. Tradition Series Features include 9ft Ceilings on first floor, Shaker style cabinetry, Solid Surface Countertops with 4in backsplash, Stainless Steel appliances by Whirlpool, Moen Chrome plumbing fixtures with Anti-scald shower valves, Mohawk flooring, LED lighting throughout, Architectural Shingles, Concrete rear patio (ma
USD 338,295
2066 Brickyard Park Drive
View photo
House · for sale
USD 575,000
USD 232/sq.ft
2066 Brickyard Park Drive
Beechcliff Estates
· 2,476 sq.ft · 4 Bedrooms · 3 Baths · House
· Office room · Equipped kitchen
Beechcliff Estates · 2,476 sq.ft · 4 Bedrooms · 3 Baths · House · Office room · Equipped kitchen
Welcome to 2066 Brickyard Park Drive in Brickyard Village, one of Kingsport's exciting new communities! This beautifully designed Aspen Model offers 2,485 square feet, 4 bedrooms, 3.5 baths, and a main-level primary suite, combining modern style with thoughtful functionality. Step inside to an inviting open-concept floor plan filled with natural light. The spacious great room flows into the dining area and impressive kitchen, creating a comfortable layout for both everyday living and entertaining. The kitchen features a large island, quartz countertops, pantry, stainless-steel appliances, and a natural-gas range. Luxury vinyl flooring adds durability and style throughout the main living areas. The main-level primary suite provides a comfortable retreat, while three additional bedrooms offer flexibility for family, guests, a home office, or hobbies. Upstairs, a large bonus room provides even more living space, and the conveniently located upstairs laundry room keeps everyday chores tuck
USD 575,000
621 Jackson Street
View photo
House · for sale
USD 194,000
USD 111/sq.ft
621 Jackson Street
Beechcliff Estates
· 1,744 sq.ft · 3 Bedrooms · 1 Bath · House
· Garden · Cellar
Beechcliff Estates · 1,744 sq.ft · 3 Bedrooms · 1 Bath · House · Garden · Cellar
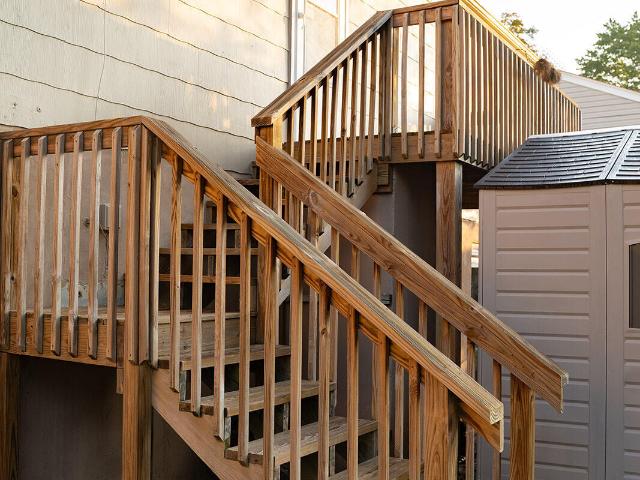
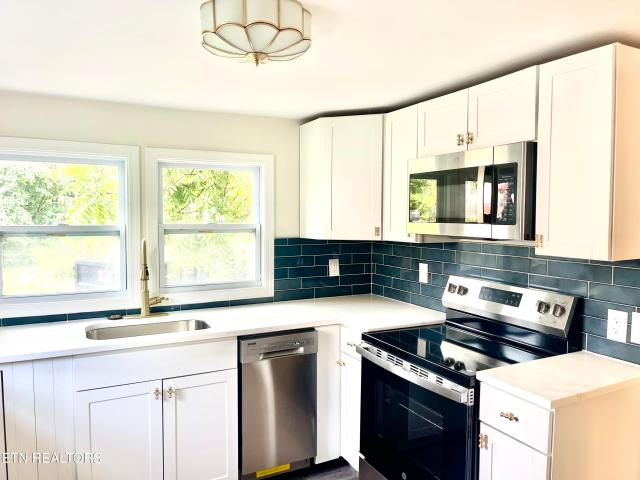
This charming home offers plenty of room to grow with thoughtful updates and versatile living space throughout. Enjoy peace of mind with a new heat pump, fresh paint, new windows, and many updated features. The generous basement and additional room downstairs provide flexibility for hobbies, guests, or a growing family. Outside, the level backyard offers the perfect space for kids, pets, and outdoor gatherings, while the large storage building provides ample room for extra belongings. Conveniently located near stores, dining, and everyday essentials, this home has everything you need in a location you'll love
USD 194,000
317 Lynn Ave
View photo
House · for sale
USD 249,900
USD 171/sq.ft
317 Lynn Ave
Beechcliff Estates
· 1,453 sq.ft · 3 Bedrooms · 2 Baths · House
· Office room · Deck · Equipped kitchen
Beechcliff Estates · 1,453 sq.ft · 3 Bedrooms · 2 Baths · House · Office room · Deck · Equipped kitchen
Welcome home to this beautifully maintained 3-bedroom, 2-bath traditional residence nestled in an established, quaint neighborhood where convenience and charm come together. Enjoy a lifestyle of walkability with the library, pickleball courts, shopping, restaurants, and downtown amenities just minutes away on foot. Inside, you'll find a thoughtfully designed floor plan featuring separate living and dining areas, providing plenty of space for both everyday living and entertaining. The remodeled kitchen is a standout, offering stylish finishes, abundant cabinetry, and stainless-steel appliances that are sure to impress. The primary suite is conveniently located on the main level, providing comfort and accessibility. An additional flexible space can easily serve as a home office, playroom, den, or hobby room, adapting to fit your lifestyle needs. Whether you're looking for character, convenience, or versatile living space, this home delivers it all. The spacious corner lot, and side deck
USD 249,900
628 Red Oak Plantation Drive
View photo
House · for sale
USD 559,000
USD 142/sq.ft
628 Red Oak Plantation Drive
Beechcliff Estates
· 3,929 sq.ft · 4 Bedrooms · 3 Baths · House
· Office room · Parking · Swimming pool · Fireplace · Equipped kitchen
Beechcliff Estates · 3,929 sq.ft · 4 Bedrooms · 3 Baths · House · Office room · Parking · Swimming pool · Fireplace · Equipped kitchen
Price reduced, motivated seller! Beautiful 4 bedroom 3 bath home located In Red Oak Subdivision just outside of Colonial Heights. One of the most sought. After areas in Kingsport. FIRST FLOOR: Grand open great room with soaring ceilings, hardwood floors, fireplace with gas logs, off to the back of the room is a really large heated sunroom. This room also has a fireplace, tiled floor, lots of spacious windows and is set up for entertaining all throughout the year. Fully equipped kitchen with range, built in oven, microwave, dishwasher and refrigerator and granite counter tops. Dinette off of great room and kitchen. Formal dining room and a formal living room wich could also be used as a downstairs office. Bedroom on this level also with full bath, makes it very desireable folks needing a bedroom on main level. 2 Car garage and laundry room. Also there is another sunroom which has a hot tub. Views of the mountains from the dining room and the formal living room. GOING UPSTAIRS: Primary s
USD 559,000
1924 Oakland Street
View photo
House · for sale
USD 209,900
USD 195/sq.ft
1924 Oakland Street
Beechcliff Estates
· 1,076 sq.ft · 3 Bedrooms · 1 Bath · House
· Office room · Equipped kitchen
Beechcliff Estates · 1,076 sq.ft · 3 Bedrooms · 1 Bath · House · Office room · Equipped kitchen
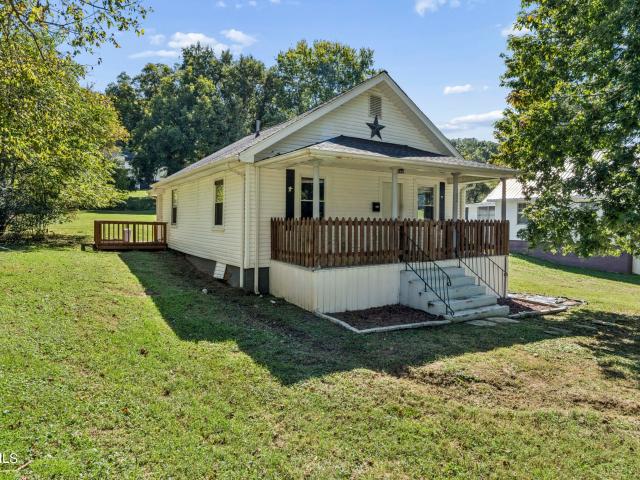
Convenience, character, and comfortable living come together in this well-kept, move-in-ready single-level home, ideally located just minutes from shopping, restaurants, entertainment, and everyday amenities. A welcoming covered front porch offers the perfect spot to enjoy your morning coffee or unwind at the end of the day. Inside, you'll find 3 bedrooms, 1.5 baths, and an open-concept layout that creates an easy flow between the living spaces. Original hardwood flooring adds timeless warmth and character throughout the home. Adding even more versatility is a bonus space that could serve as a home office, playroom, hobby room, sitting area, or whatever best fits your needs. Just off this space is a large walk-in closet/laundry room, providing convenient laundry access along with plenty of additional storage. Numerous updates have been completed throughout the home, including fresh interior and exterior paint, a new metal security front door, and freshly painted kitchen cabinets with n
USD 209,900
2462 Idle Hour Road
View photo
House · for sale
USD 185,000
USD 179/sq.ft
2462 Idle Hour Road
Beechcliff Estates
· 1,033 sq.ft · 2 Bedrooms · 1 Bath · House
· Garden · Deck · Equipped kitchen · Cellar
Beechcliff Estates · 1,033 sq.ft · 2 Bedrooms · 1 Bath · House · Garden · Deck · Equipped kitchen · Cellar
This cute home is ready for its new family. This ready to move in 2 bedroom, 1 bath brick ranch with a spacious kitchen, and dining room. All appliances remain including washer and dryer. Nice deck and great back yard. Lots of storage in outside entrance basement. This home is for sale only and not available to rent. Some of the information in this listing may have been obtained from 3rd party and/or tax records and must be verified before assuming accuracy. Buyer must verify all information
USD 185,000
954 Fairview Avenue
View photo
House · for sale
USD 75,000
USD 69/sq.ft
954 Fairview Avenue
Beechcliff Estates
· 1,076 sq.ft · 3 Bedrooms · 1 Bath · House
· Equipped kitchen
Beechcliff Estates · 1,076 sq.ft · 3 Bedrooms · 1 Bath · House · Equipped kitchen
Opportunity awaits at 954 fairview avenue! This 3-bedroom, 1-bath home is ready for someone with vision to bring it back to life and make it their own. The one-level floor plan features three bedrooms, a full bathroom, kitchen, and living room, offering a straightforward layout with plenty of potential for renovation and updating. Whether you're looking for a personal renovation project, investment property, or an opportunity to add value, this home provides a great starting point. One of the property's biggest advantages is its convenient Kingsport location just off West Stone Drive, providing quick access to shopping, dining, services, and everyday necessities. Commuters will also appreciate the easy access to the I-26 and Highway 11W interchange, making it convenient to get around Kingsport and throughout the Tri-Cities. If you've been searching for an affordable property with renovation potential in a convenient location, 954 Fairview Avenue deserves a look. Bring your ideas and se
USD 75,000
333 Ty'S Place
View photo
House · for sale
USD 404,900
USD 232/sq.ft
333 Ty'S Place
Beechcliff Estates
· 1,744 sq.ft · 3 Bedrooms · 2 Baths · House
· Equipped kitchen · Parking
Beechcliff Estates · 1,744 sq.ft · 3 Bedrooms · 2 Baths · House · Equipped kitchen · Parking
Welcome to Lebanon Meadows, a beautiful new community in the highly desirable and convenient Colonial Heights area. This brand-new, thoughtfully designed one-level home offers 3 bedrooms, 2 ½ bathrooms, and a spacious garage, with an impressive blend of upscale finishes, modern style, and quality construction. From the moment you enter, you'll appreciate the bright, open-concept design and carefully selected finishes throughout. The spacious living area flows effortlessly into the stunning kitchen, featuring granite countertops, a designer tile backsplash, and stainless steel appliances-creating a sophisticated space for both everyday living and entertaining. The primary suite offers a peaceful retreat, while all three bedrooms feature generously sized closets for exceptional storage. The bathrooms are beautifully appointed with tiled floors and tiled showers, adding an elevated touch to the home's modern aesthetic. Quality and efficiency are built into every detail, including durable
USD 404,900
4303 Highway 11w
View photo
House · for sale
USD 699,000
USD 163/sq.ft
4303 Highway 11w
Beechcliff Estates
· 4,284 sq.ft · 6 Bedrooms · 5 Baths · House
· Deck · Equipped kitchen
Beechcliff Estates · 4,284 sq.ft · 6 Bedrooms · 5 Baths · House · Deck · Equipped kitchen
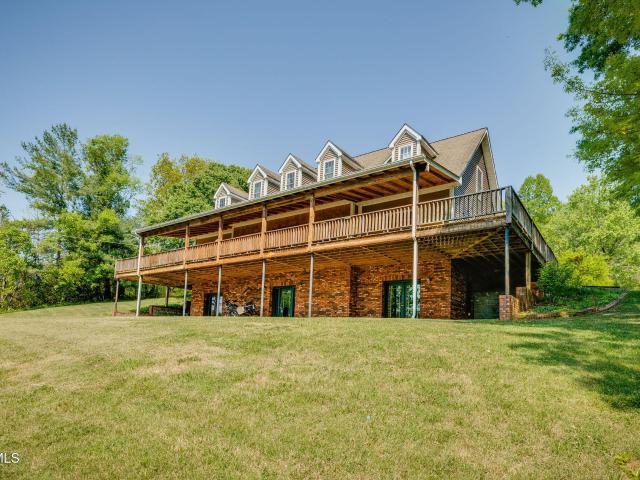
Some homes offer space. Others offer beautiful surroundings. This one delivers both, along with something increasingly hard to find-flexibility. Situated on 3.57 picturesque acres, this beautifully maintained home offers three finished levels, breathtaking mountain views, and a complete second living space. Whether you're looking for room for a growing family, a place for extended family, or simply the freedom to spread out, this property offers possibilities you won't find in an ordinary home. The main level features a spacious living area, inviting kitchen and dining space, primary suite, additional bedroom, and convenient laundry room. A wraparound covered porch and open deck provide the perfect setting to enjoy the views and peaceful countryside. Upstairs offers two additional bedrooms, a full bath, and a generous bonus room with plenty of options for work, hobbies, or recreation. But one of this home's most impressive features is the finished walk-out lower level. With its own ful
USD 699,000
2119 Ramsey Avenue
View photo
House · for sale
USD 275,000
USD 97/sq.ft
2119 Ramsey Avenue
Beechcliff Estates
· 2,820 sq.ft · 5 Bedrooms · 2 Baths · House
· Office room
Beechcliff Estates · 2,820 sq.ft · 5 Bedrooms · 2 Baths · House · Office room
Welcome to this spacious 5-bedroom, 2-bathroom home offering 2,826 sqft of living space in Kingsport, TN! With plenty of room, this home offers the space and flexibility to fit a variety of lifestyles, whether you need extra bedrooms, a home office, or room to entertain. Located in the scenic Tri-Cities region of Northeast Tennessee, Kingsport offers a welcoming community, convenient shopping, dining, and everyday amenities. Enjoy the added advantage of being near the Virginia state line, providing convenient access to nearby communities and destinations in Southwest Virginia. Don't miss the opportunity to make this spacious property your next home!
USD 275,000
6026 Ashlynn Oaks Private Drive
View photo
House · for sale
USD 249,000
USD 248/sq.ft
6026 Ashlynn Oaks Private Drive
Beechcliff Estates
· 1,001 sq.ft · 2 Bedrooms · 2 Baths · House
· Equipped kitchen · Parking
Beechcliff Estates · 1,001 sq.ft · 2 Bedrooms · 2 Baths · House · Equipped kitchen · Parking
Welcome to a new way of living where new construction, thoughtful design, and low maintenance convenience come together. Built by Jason Day Construction, this beautifully designed Planned Unit Development offers the opportunity to enjoy a brand-new home without spending your weekends worrying about exterior upkeep. Designed entirely on one level, the home features approximately 1,000 +/. Square feet of living space with two bedrooms, two full bathrooms, and an attached one-car garage. The floor plan makes excellent use of every square foot, creating a home that feels open and comfortable while remaining easy to maintain. Step inside to an open-concept living space where the living room flows naturally into the kitchen, creating an inviting setting for everyday life and entertaining. The kitchen provides generous cabinetry and workspace while maintaining an open connection to the main living area. The primary suite offers a private retreat complete with its own full bathroom and walk-in
USD 249,000
1242 East Center Street
View photo
House · for sale
USD 150,000
USD 104/sq.ft
1242 East Center Street
Beechcliff Estates
· 1,432 sq.ft · 3 Bedrooms · 2 Baths · House
· Office room · Parking · Equipped kitchen
Beechcliff Estates · 1,432 sq.ft · 3 Bedrooms · 2 Baths · House · Office room · Parking · Equipped kitchen
Possible 4th bedroom! PRICED at $104 a sqft! This charming 3-bedroom, 2-full-bath home offers a flexible layout with plenty of possibilities. The main level features a primary bedroom, full bathroom, laundry room, kitchen, and living area, providing convenient main-level living. The laundry room is located just off the kitchen, making everyday functionality easy and practical. Upstairs, you will find two additional bedrooms along with a versatile bonus room that could be used as a home office, flex space, playroom, or potential fourth bedroom depending on your needs. With its thoughtful floor plan and extra usable space, this home offers comfort, convenience, and room to grow. Outside, the spacious 12X25 detached garage offers excellent space for vehicle parking, tools, equipment, or even a workshop area. Conveniently located near downtown Kingsport and within close distance to Dobyns-Bennett High School, this home places you just minutes from shopping, restaurants, schools, parks, and
USD 150,000
229 Clint Street
View photo
House · for sale
USD 260,000
USD 153/sq.ft
229 Clint Street
Beechcliff Estates
· 1,690 sq.ft · 3 Bedrooms · 2 Baths · House
· Fireplace · Equipped kitchen · Parking
Beechcliff Estates · 1,690 sq.ft · 3 Bedrooms · 2 Baths · House · Fireplace · Equipped kitchen · Parking
Welcome to 229 Clint St, a spacious and beautifully maintained home nestled on over 1 acre of gently laying land in Kingsport, TN. This inviting property offers 3 bedrooms, 2 full baths, including newly remodeled bathrooms with modern finishes. Inside, you'll find an extra-large kitchen with plenty of room for cooking, gathering, and entertaining. The home features two brick wood-burning fireplaces, adding warmth and charm to both living areas. The large primary bedroom includes a walk-in closet, providing comfort and convenience. Enjoy the outdoors from the impressive full-length covered back porch, perfect for relaxing, hosting, or taking in the peaceful surroundings. The property also includes an outbuilding for extra storage or workshop use, plus a 2-car drive-under garage for secure parking and additional space. A durable metal roof adds long-lasting value and low maintenance. If you're looking for space, character, and a beautiful setting, this home checks all the boxes. Don't mi
USD 260,000
100 Colonial Court
View photo
House · for sale
USD 609,000
USD 181/sq.ft
100 Colonial Court
Beechcliff Estates
· 3,358 sq.ft · 4 Bedrooms · 2 Baths · House
· Office room · Fireplace · Equipped kitchen · Parking · Cellar
Beechcliff Estates · 3,358 sq.ft · 4 Bedrooms · 2 Baths · House · Office room · Fireplace · Equipped kitchen · Parking · Cellar
At 100 Colonial Court, the care this home has received is easy to see-and the improvements go well beyond appearances. Set on a half-acre lot in Colonial Heights, this four-bedroom brick home offers hardwood floors, a family room with a gas fireplace, a second-floor primary suite, and a partially finished walk-out basement with flexible space. The thoughtful floor plan provides plenty of room to gather, work, and unwind. In addition to the main-level family room and a separate living room that could also serve as a home office, the home features a bonus room upstairs over the garage and another flexible finished bonus space within the basement. Upper and lower driveways provide convenient access to three garage spaces, all equipped with electric doors-an exceptional feature for additional vehicles, storage, hobbies, or workshop space. The kitchen has been refreshed with granite countertops, a new sink and faucet, and a 2026 GE gas range and microwave. Upstairs, the primary bath feature
USD 609,000
720 Norris Avenue
View photo
House · for sale
USD 243,000
USD 183/sq.ft
720 Norris Avenue
Beechcliff Estates
· 1,324 sq.ft · 4 Bedrooms · 2 Baths · House
· Equipped kitchen · Cellar
Beechcliff Estates · 1,324 sq.ft · 4 Bedrooms · 2 Baths · House · Equipped kitchen · Cellar
Welcome home. Experience the convenience of Kingsport City living while enjoying the added privacy of a home located on a quiet cul-de-sac, dead-end street! This beautifully updated brick ranch offers 3/4 bedrooms, 2 full bathrooms, the spacious 4th room that could serve as a primary suite, bonus room, or additional living area. With its many updates and move-in-ready appeal, this home is waiting for its new owners! Step inside to find beautiful refinished hardwood flooring, a spacious living room with plenty of natural light, and an updated kitchen featuring new countertops, flooring, wonderful upgraded kitchen sink, and newer appliances. The home offers comfortable living space with plenty of room for family and guests. The additional primary suite or bonus area features new flooring, a walk-in closet, and a beautifully updated private bathroom with a walk-in shower. Need extra space? The unfinished basement offers endless possibilities! Whether you are looking for a workshop, additi
USD 243,000
127 Deadrick Drive
View photo
House · for sale
USD 420,000
USD 140/sq.ft
127 Deadrick Drive
Beechcliff Estates
· 2,982 sq.ft · 4 Bedrooms · 2 Baths · House
· Parking · Cellar
Beechcliff Estates · 2,982 sq.ft · 4 Bedrooms · 2 Baths · House · Parking · Cellar
Welcome to 127 Deadrick Drive in Kingsport, TN! Nested in the desirable Colonial Heights area, this property offers an opportunity to make a place of your own in a convenient location. This home offers 3 bedrooms on the main level and a laundry room along with 2 full bathrooms. On the lower level you will find a large rec room next to a half bath with a possible 4th bedroom. The functional single-level layout offers comfortable living, while the basement provides additional living space and endless possibilties to fit your needs. You'll also appreciate the convenience of a garage and a large outbuilding with electricity perfect for extra storage, hobbies, workshop, or more. Don't miss the opportunity to make this Kingsport property your own! So close to Warrior State Park to enjoy your weekend outings. Information taken from court house records. Buyer and Buyers agent to verify
USD 420,000
912 Colfax Avenue
View photo
House · for sale
USD 385,000
USD 212/sq.ft
912 Colfax Avenue
Beechcliff Estates
· 1,808 sq.ft · 3 Bedrooms · 2 Baths · House
· Fireplace · Equipped kitchen · Cellar
Beechcliff Estates · 1,808 sq.ft · 3 Bedrooms · 2 Baths · House · Fireplace · Equipped kitchen · Cellar
The best of both worlds, charming Mid-Century! Updated! The home has charming details like natural hardwood floors, wood window trim, crown molding, and two stunning stone, wood burning fireplaces. Recent renovations have elevated it to today's standards of a new home. Updates include a new Carrier HVAC, new ductwork, new water and drain lines, new water heater, new architectural shingled roof, new kitchen, guest bath, refinished wood floors, lighting upgrades, etc. This tri-Level with the Modern Updates & Timeless Character has been beautifully maintained with only two previous owners and has been lovingly cared for throughout the years. With three large bedrooms, 2.5 baths, a spacious living room, and finished basement. Brand-new kitchen, featuring granite countertops, a stylish tile backsplash, all new upgraded cabinetry, and brand-new, high-end appliances including a convection electric range and a refrigerator serving craft ice. The living, kitchen and dining areas are enhanced wi
USD 385,000
354 Shadowtown Road
View photo
House · for sale
USD 1,500,000
354 Shadowtown Road
Beechcliff Estates
· House
· Parking
Beechcliff Estates · House · Parking
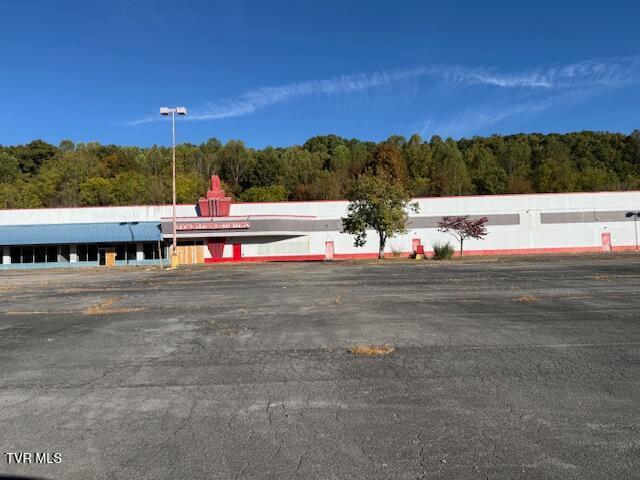
354 Shadowtown Rd. Blountville, TN Former Carolina Pottery Retail Center | 10.3± Acres | Zoned R4. Medium Density Residential Development Exceptional redevelopment or investment opportunity located at 354 Shadowtown Road in Blountville, Tennessee. This property, formerly the Carolina Pottery Retail Shopping Center, features 10.3 acres of highly visible land just off Interstate 81 at Exit 66. Zoned R4 for Medium Density Residential, the site allows up to 20 units per acre, making it ideal for apartment, townhome, or mixed-use residential development. With public water and sewer on site, and paved parking already covering approximately 3.3 acres, the property offers a strong foundation for redevelopment or potential reuse of the existing commercial structure. Strategically located near major regional destinations: Visible from I-81 with easy on/off access at Exit 66 One exit from Tri-Cities Airport and two exits from I-26 Three exits (approx. 12 miles) from the Hard Rock Casino in Bristo
USD 1,500,000
305 Ty'S Place
View photo
House · for sale
USD 549,900
USD 203/sq.ft
305 Ty'S Place
Beechcliff Estates
· 2,702 sq.ft · 4 Bedrooms · 3 Baths · House
· Office room · Equipped kitchen
Beechcliff Estates · 2,702 sq.ft · 4 Bedrooms · 3 Baths · House · Office room · Equipped kitchen
Stunning 4-bedroom, 3-bath open-concept home with over 2,700 finished square feet, located in the brand-new Lebanon Meadows community! Upon entering, you are welcomed by an inviting foyer and formal dining area highlighted by beautiful craftsman wainscoting trim. The spacious living room flows seamlessly into the kitchen and features abundant natural light, gleaming hardwood floors, and a custom brock fireplace-perfect for both relaxing and entertaining. The chef's kitchen is sure to impress with its open design, shaker-style cabinetry with soft-close doors and drawers, quartz countertops, tiled backsplash, stainless steel appliances, and an oversized 8-foot island. A fourth bedroom is conveniently located on the main level with a full bathroom just steps away in the hallway-ideal for guests or a home office. Upstairs, you'll find a generous 15x16 family/den area providing the extra living space today's families desire. The luxurious primary suite offers maintenance free LVP flooring,
USD 549,900
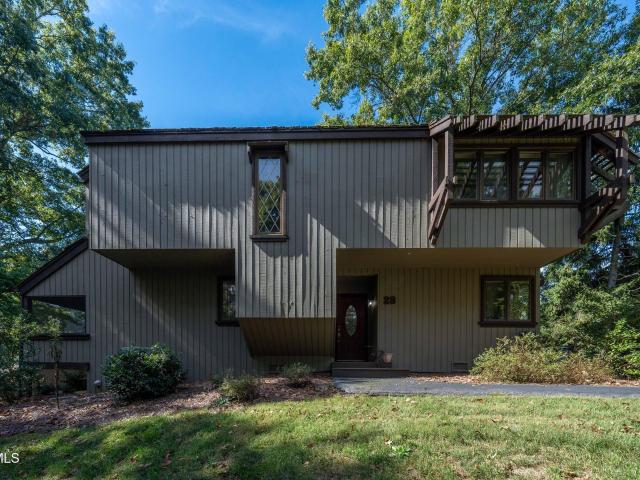
28 Pulpit Lane
View photo
House · for sale
USD 310,000
USD 194/sq.ft
28 Pulpit Lane
Beechcliff Estates
· 1,593 sq.ft · 3 Bedrooms · 2 Baths · House
· Patio · Deck · Parking
Beechcliff Estates · 1,593 sq.ft · 3 Bedrooms · 2 Baths · House · Patio · Deck · Parking
Ready to spend less time maintaining your home and more time enjoying it? Welcome to 28 Pulpit Lane, where comfortable living meets the resort-style amenities of Kingsport's Crown Colony community! This beautifully 3-bedroom, 2.5-bath home offers a layout designed for easy everyday living and plenty of opportunities to simply sit back and enjoy. Step outside from the living area onto the covered deck and take in the views, or head through the dining area to the open patio for grilling, entertaining, or soaking up a little East Tennessee sunshine. Maintenance-free Trex at the patio and front entrance means there's even less to worry about outside. Inside, you'll find inviting living spaces with plenty of room to make yourself at home, while the one-car garage provides the convenience of covered parking plus additional storage. But here's where things get really fun-you aren't just buying a home, you're getting an entire community to enjoy! Crown Colony offers an impressive lineup of ame
USD 310,000
916 Gravely Road
View photo
House · for sale
USD 224,900
USD 232/sq.ft
916 Gravely Road
Beechcliff Estates
· 969 sq.ft · 3 Bedrooms · 2 Baths · House
· Equipped kitchen · Parking
Beechcliff Estates · 969 sq.ft · 3 Bedrooms · 2 Baths · House · Equipped kitchen · Parking
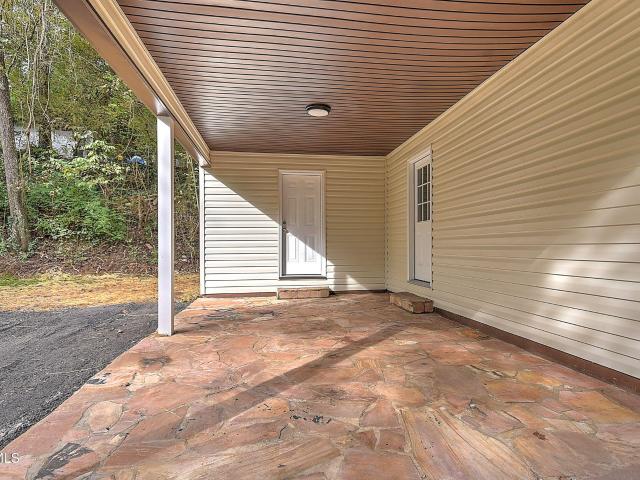
Beautifully renovated, One level, Ranch-style Home, 3 bedrooms and 2 bathrooms, sits on a spacious 0.67 acre lot bordered with mature trees for a quaint, quiet and private setting. Small creek gently runs along the front perimeter of the property. Attached Carport with finished Storage space. Beautiful Stone walkway is a great addition to the Aesthetic Curb appeal. New neutral vinyl siding exterior, slate gray brick feature and fresh mulch for your favorite flowers/landscaping. Inside, you'll love the ideal layout, bright living spaces and tasteful updates. New flooring throughout, new fixtures, doors and freshly painted. You'll love the updated Kitchen with new white shaker cabinetry, granite countertops, Stainless steel appliances and stylish open shelving. Updated bathrooms boast matching granite vanities with one bathroom offering a stand up shower and the other bathroom offering a new bath/shower combo. New metal roof, New HVAC, new vinyl siding exterior, replacement windows and m
USD 224,900
1820 Ridgeway Drive
View photo
House · for sale
USD 133,000
USD 158/sq.ft
1820 Ridgeway Drive
Beechcliff Estates
· 840 sq.ft · 2 Bedrooms · 1 Bath · House
Beechcliff Estates · 840 sq.ft · 2 Bedrooms · 1 Bath · House
Motivated Seller! Cute one-story cottage located on a dead-end road with convenient access off Memorial Blvd, close to shopping, dining, entertainment, and more. Cozy and quaint with great potential, this home features vinyl siding, double-pane windows, and a laundry room with washer/dryer connections. Situated on a level lot, it offers easy living in a super convenient location. Information deemed reliable but not guaranteed. Buyer/Buyer's Agent to verify all information. Property sold AS-IS
USD 133,000
1950 West Stone Drive
View photo
House · for sale
USD 319,900
USD 194/sq.ft
1950 West Stone Drive
Beechcliff Estates
· 1,647 sq.ft · 3 Bedrooms · 2 Baths · House
· Equipped kitchen
Beechcliff Estates · 1,647 sq.ft · 3 Bedrooms · 2 Baths · House · Equipped kitchen
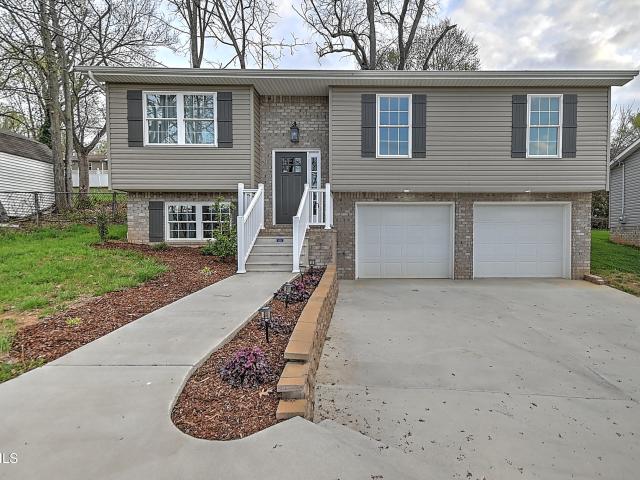
Back on market. Due to buyer home sale failed*. Brand new and ready for you! This new Kerns Built split-foyer home provides the space you need and the convenient location and mountain views you desire. Just minutes from both I-26 and Highway 11W, this lovely home puts you in close proximity to local schools, hospitals, shopping, entertainment, and dining options. The open-concept layout gives the main floor a bright, airy feel while allowing everyone space to spread out. In addition to the comfortable living room and dining area, this level features a contemporary kitchen appointed with luxury cabinets and solid-surface counters, a large island, sparkling stainless-steel appliances and upscale fixtures. With its en suite bath and large walk-in closet, the spacious primary bedroom is a peaceful retreat. Two additional bedrooms plus a large shared bath give you plenty of space for family and guests. Downstairs, you'll find a generous den/recreation room that could be converted into a fou
USD 319,900
913 Gravely Road
View photo
House · for sale
USD 34,900
USD 40/sq.ft
913 Gravely Road
Beechcliff Estates
· 861 sq.ft · House
Beechcliff Estates · 861 sq.ft · House
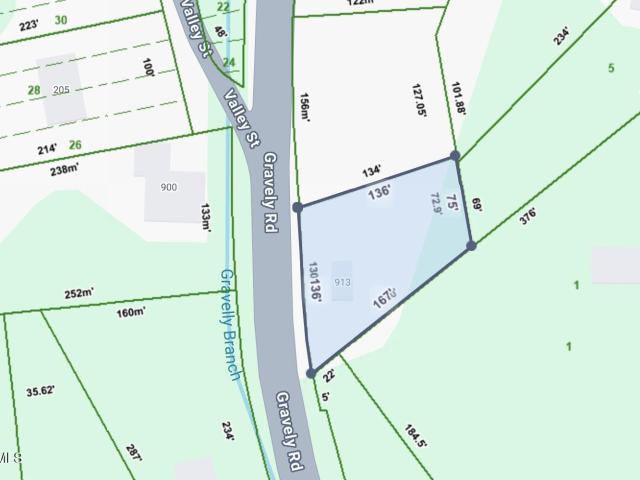
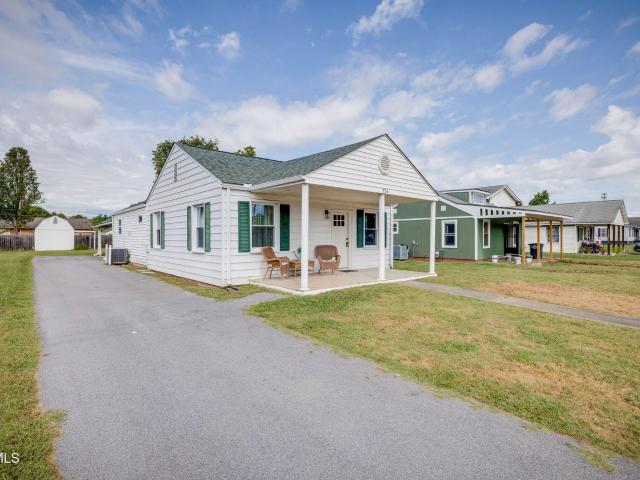
Attention investors! Looking for a property with tons of potential? Don't miss this one! Situated on approximately 0.74 acres between two parcels, this property includes a house that is currently in disrepair and will need significant work. Priced at $34,900, this one won't last long! Call today to schedule your appointment! This property was purchased at a tax sale, so knowledge is limited. All information contained herein is deemed reliable but gathered from tax records and homeowner and is subject to buyer's verification
USD 34,900
326 Louis Street
View photo
House · for sale
USD 215,000
USD 186/sq.ft
326 Louis Street
Beechcliff Estates
· 1,152 sq.ft · 3 Bedrooms · 1 Bath · House
· Garden · Office room · Equipped kitchen · Parking
Beechcliff Estates · 1,152 sq.ft · 3 Bedrooms · 1 Bath · House · Garden · Office room · Equipped kitchen · Parking
Lovely renovated home in Kingsport! From the covered front porch to the refreshed interior, this 3-bedroom / 1-bath home makes single-level living easy. Step inside to a bright, spacious living area with updated flooring, neutral finishes, and plenty of natural light. The kitchen features new white cabinetry, generous counter space, open shelving, and stainless appliances, with a separate dining area just steps away. Three bedrooms offer flexibility for guests, a home office, or additional living needs, while the updated bathroom has a walk-in shower and modern fixtures. There is even a large dedicated laundry room. Outside, the paved driveway leads to a 2-car carport with additional storage, along with a detached storage building and a level yard. With all the updates, space, and a location close to everything in Kingsport, this home offers an easy place to settle in and make your own. Schedule your showing today!
USD 215,000
518 Windsor Forest Drive
View photo
House · for sale
USD 399,999
USD 187/sq.ft
518 Windsor Forest Drive
Beechcliff Estates
· 2,131 sq.ft · 3 Bedrooms · 2 Baths · House
· Garden · Office room · Deck · Fireplace · Equipped kitchen · Swimming pool
Beechcliff Estates · 2,131 sq.ft · 3 Bedrooms · 2 Baths · House · Garden · Office room · Deck · Fireplace · Equipped kitchen · Swimming pool
Welcome to 518 Windsor Forest Drive in Kingsport, TN! Offered for the first time, this well-maintained one-level home features 3 bedrooms, 2 full bathrooms, approximately 2,139 square feet of living space, and sits on a 0.53-acre lot with county taxes and no HOA. Inside, you'll find beautifully remodeled bathrooms and a refreshed kitchen featuring natural stone countertops, a new stove, and a new dishwasher. The living room features a cozy wood-burning fireplace, while a spacious bonus room offers flexibility as a den, family room, home office, playroom, or hobby space to fit your needs. Recent improvements include a new front deck completed in 2026, a new water heater, and an HVAC system that is approximately five years old. Step outside to enjoy the fenced backyard complete with a gazebo, firepit, and above-ground swimming pool, creating plenty of space for relaxing, entertaining, and enjoying the outdoors. The back deck offers another great spot to unwind and enjoy the backyard. Con
USD 399,999
209 Robin Hood Lane
View photo
House · for sale
USD 199,000
USD 228/sq.ft
209 Robin Hood Lane
Beechcliff Estates
· 872 sq.ft · 2 Bedrooms · 1 Bath · House
· Fireplace · Equipped kitchen
Beechcliff Estates · 872 sq.ft · 2 Bedrooms · 1 Bath · House · Fireplace · Equipped kitchen
Step back in time and experience the charm of this 100-year-old Gate City cabin, rich with original character and rustic appeal. Could be your own private get-away, or use it as an Airbnb as the current owner has successfully done. Nestled in a peaceful neighborhood with miles of paved roads ideal for biking, jogging, and scenic nature walks, this property is a perfect retreat for outdoor enthusiasts. Enjoy nearby river access for swimming, fishing, and canoeing, all just minutes from Kingsport and Bristol. Twenty minutes to Kingsport and forty to BMS or the Casino! With two bedrooms and one bath, this cute cottage blends vintage charm with modern comfort. The home features high-speed internet, HVAC heating and cooling, a standalone walk-in shower, electric fireplace with realistic flame effects, full laundry area, dishwasher, and a well-equipped kitchen. A cozy bunk room adds additional sleeping space for guests or family. Outdoor living shines with a screened front porch that opens t
USD 199,000

Get email alerts

Don't miss out: be the first to know about new properties

The alert was correctly created

On subscribing you accept the conditions of use and the privacy policy
Alert
Receive new ads in your inbox
Save this search
Receive alerts for new listings

We'll send you an email when we have new properties for: "Properties for sale in Beechcliff Estates"

The alert was correctly created

Litz Manor
Fox Run, Kingsport city District 11 Sullivan County Tennessee
Get email alerts and be the first to see new listings
Required field
On subscribing I accept the terms of the privacy policy
Perfect! You'll soon start receiving new listings via email
Alert
Receive an email when we have new ads for Properties for sale in Beechcliff Estates
Save this search
Filters

Bedrooms

Size (sq.ft)

sq.ft
sq.ft

Price

USD
USD

Property type

Bathrooms

Clear all filters
Receive notifications when new entries are published.