17 houses for sale in Belle Union

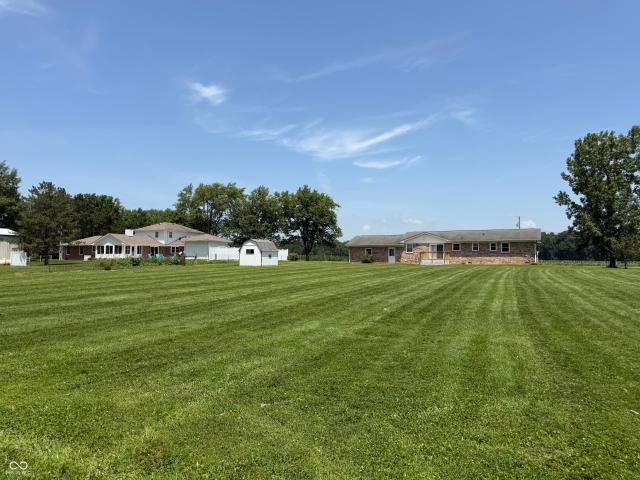
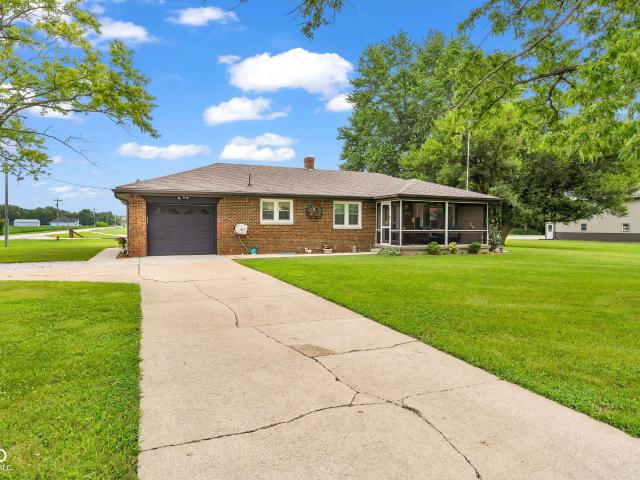
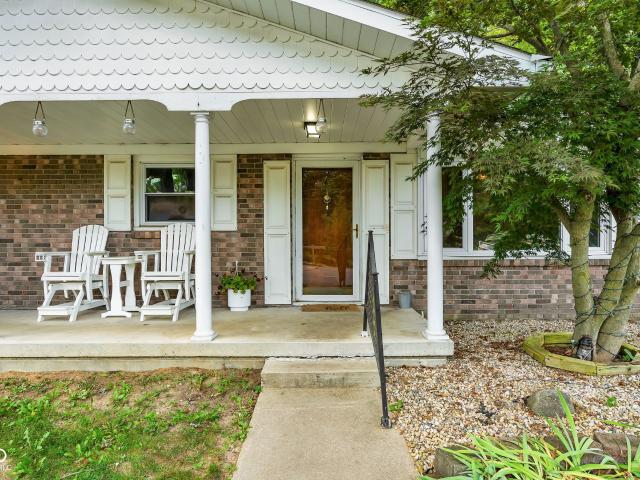
6554 N Forrest Street
View photo
House · for sale
USD 285,000
USD 153/sq.ft
6554 N Forrest Street
Belle Union
· 1,862 sq.ft · 4 Bedrooms · 1 Bath · House
· Patio · Garden · Fireplace · Equipped kitchen · Parking
Belle Union · 1,862 sq.ft · 4 Bedrooms · 1 Bath · House · Patio · Garden · Fireplace · Equipped kitchen · Parking
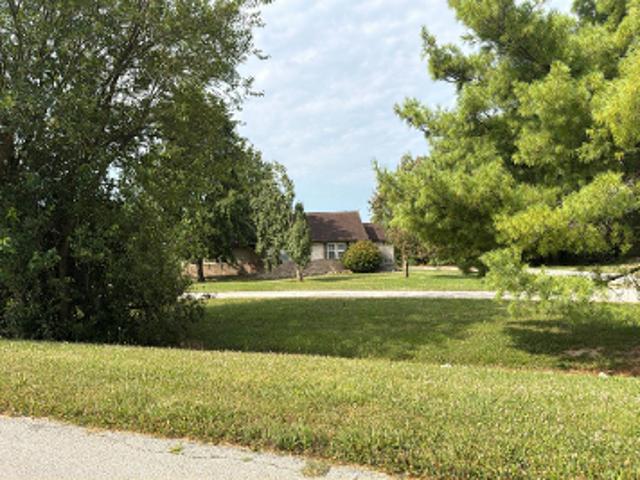
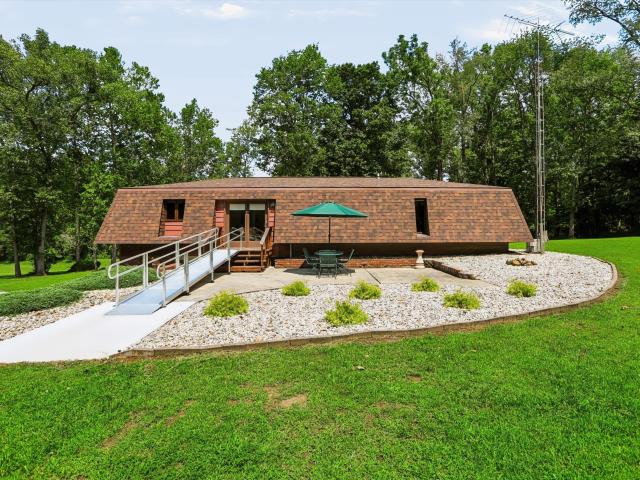
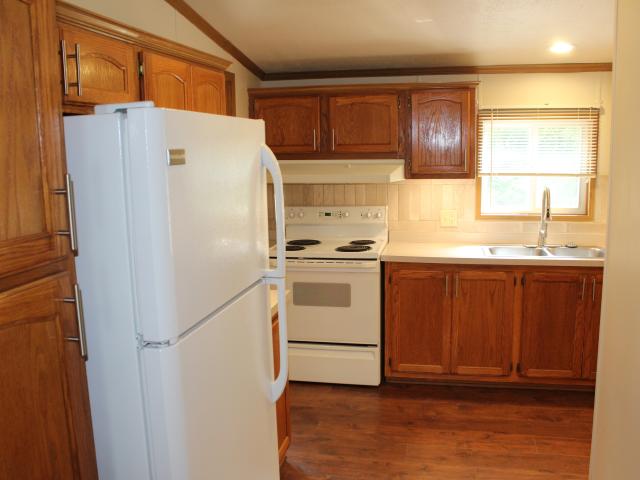
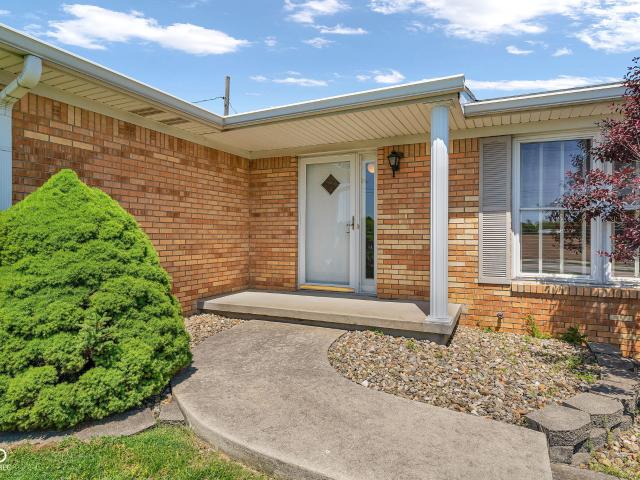
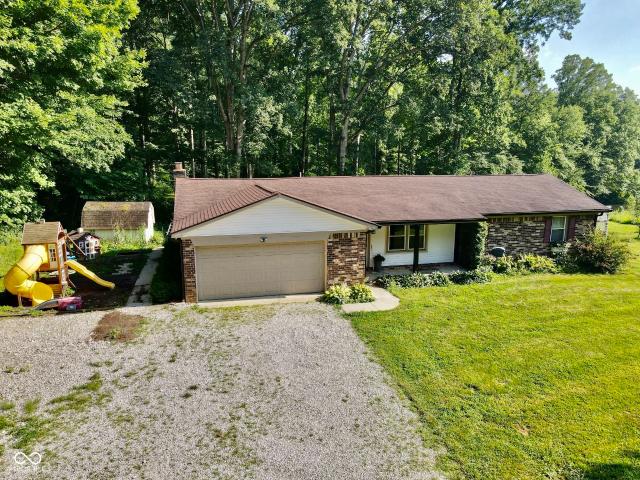
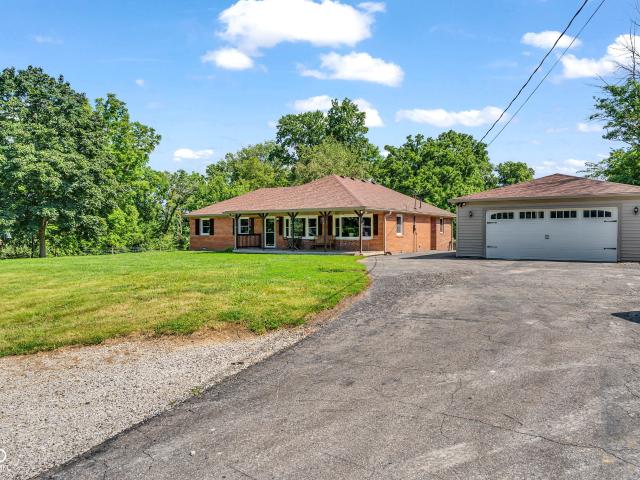
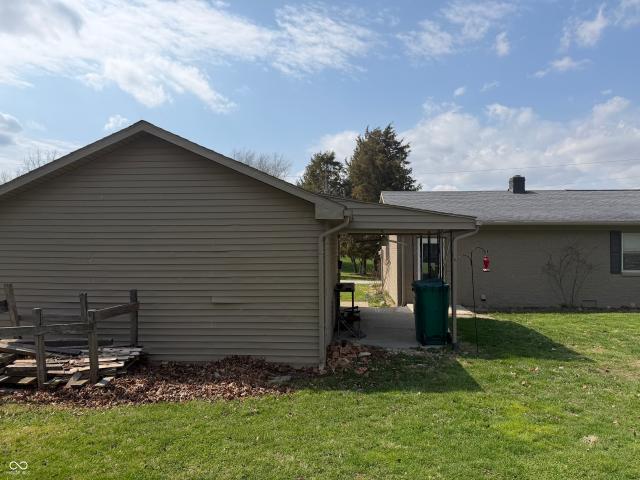
This must-see brick ranch home is nestled on 2 lots located in Eminence, Indiana. The home offers 4 bedrooms, 1 and a half baths, a walk-in shower / tub with soothing water jets and air jets. Large kitchen with lots of cabinet storage and marble counter tops. Living room has a wood burning fireplace that adds coziness and heat. Parking is available with a detached 3-car garage. Except for one bedroom that has carpeting, the remaining home has hard wood and laminate flooring in the living room. There have been improvements in recent years that enhance daily living. A few include easy clean double pain windows throughout the house and patio door installed in 2019, landscaping in 2020, solar panels installed in 2021, newer HVAC system 2021, covered back patio in 2022, new house water heater in 2024, new well pump 2024 An insulated 10 X 20 with electricity installed and LP heated'she shed' portable building currently used as office. For dog lovers the back yard features a large area with a
USD 285,000
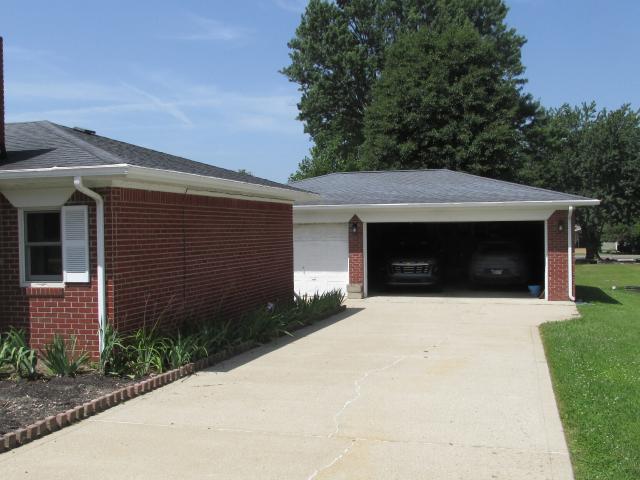
6491 N Forrest Street
View photo
House · for sale
USD 210,000
USD 151/sq.ft
6491 N Forrest Street
Belle Union
· 1,389 sq.ft · 2 Bedrooms · 1 Bath · House
· Patio · Equipped kitchen
Belle Union · 1,389 sq.ft · 2 Bedrooms · 1 Bath · House · Patio · Equipped kitchen
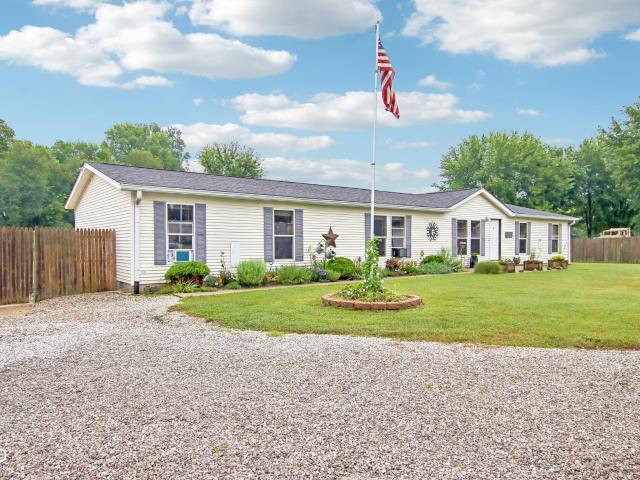
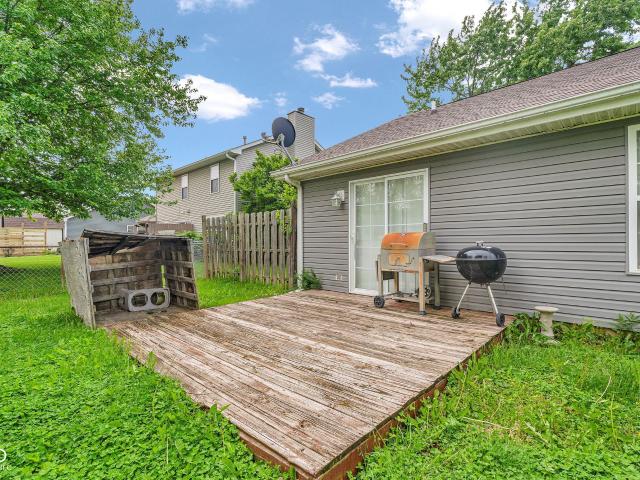
Situated at 6491 N Forrest ST in QUINCY, IN, USA, this single family residence presents itself as an inviting home, thoroughly prepared for its fortunate occupants. The kitchen, a central gathering place, offers both a practical kitchen bar and a versatile kitchen peninsula, providing ample space for preparing meals and engaging in conversations. Within its 1399 square feet of living area, this dwelling provides two bedrooms and a single full bathroom, offering comfortable accommodations. A dedicated laundry room simplifies daily routines, while outside, a pleasant patio invites moments of outdoor relaxation and enjoyment. Spanning a generous 9148 square feet of lot area, this single story brick home residence, constructed in 1965, offers a substantial outdoor environment alongside its interior comforts. This single family residence offers a truly comfortable and prepared living environment, poised to inspire a delightful existence
USD 210,000
S County Road 1000 E
View photo
House · for sale
Request Details
Updated
S County Road 1000 E
Belle Union
· 1,593 sq.ft · 4 Bedrooms · 2 Baths · House
Belle Union · 1,593 sq.ft · 4 Bedrooms · 2 Baths · House
This home is in preforeclosure, which means the homeowner is in default (missed payments). Therefore, there could be an opportunity to strike a great deal with the owner and the bank
Request Details
S County Road 1100 E
View photo
House · for sale
Request Details
Updated
S County Road 1100 E
Belle Union
· House
Belle Union · House
This is a Real Estate-Owned (REO)/post-foreclosure home owned or managed by a bank. All offers are considered; however, the highest and best will most likely be accepted
Request Details
E County Road 1000 S
View photo
House · for sale
Request Details
Updated
E County Road 1000 S
Belle Union
· 2 Baths · House
Belle Union · 2 Baths · House
This is a Real Estate-Owned (REO)/post-foreclosure home owned or managed by a bank. All offers are considered; however, the highest and best will most likely be accepted
Request Details
4222 E County Road 1000 S
View photo
House · for sale
USD 725,000
USD 267/sq.ft
4222 E County Road 1000 S
Belle Union
· 2,713 sq.ft · 3 Bedrooms · 2 Baths · House
· Parking · Lift
Belle Union · 2,713 sq.ft · 3 Bedrooms · 2 Baths · House · Parking · Lift
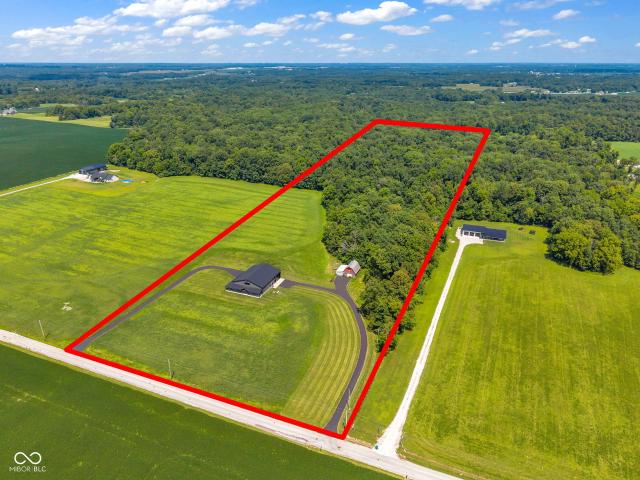
This custom built home is located 2 miles from 231 and 70 in the Cloverdale school district. The 12.81 acres includes a 2,716 sq ft home and 36 x 40 pole barn. Of the acreage, 5 acres is a wooded parcel behind the home that has been left for nature. The house features 3 bedrooms, 2 1/2 bathrooms, den, living room, dining room, laundry room, large family room with wet bar, and 2 car attached garage. The pole barn is insulated, concrete floor, 12 ft eave height, has a loft with lift included, water to it, and 50k BTU hanging heater with 330 gallon LP tank. Platted creek runs through the front and side of the property. City water, septic system. New roof and front door
USD 725,000
5629 E County Road 700 S
View photo
House · for sale
USD 325,000
USD 182/sq.ft
5629 E County Road 700 S
Belle Union
· 1,776 sq.ft · 3 Bedrooms · 2 Baths · House
· Garden · Equipped kitchen
Belle Union · 1,776 sq.ft · 3 Bedrooms · 2 Baths · House · Garden · Equipped kitchen
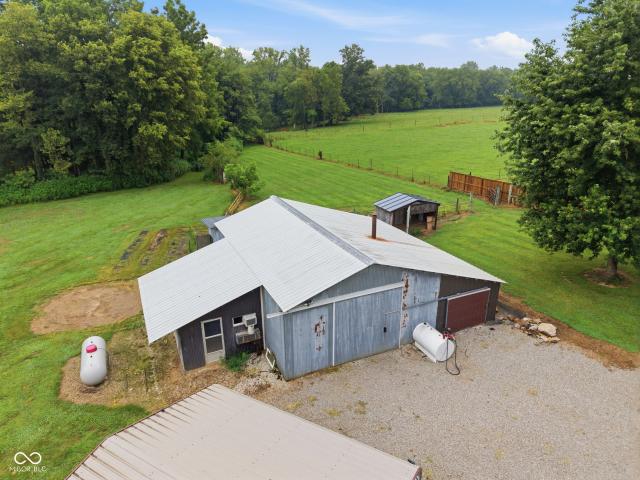
Basically a brand new house! This was a'down to the studs' remodel. All new electrical, drywall, fixtures, flooring, paint, faucets, you name it, even all new HVAC & on-demand hot water heater. This 3 bedroom 2 full bath manufactured home has a structural engineers report on hand and should qualify for just about any loan. Large master suite with a walk-in closet, double vanity & a walk-in shower. Modern kitchen with soft close cabinets & that farm sink you've always wanted. Sitting on 4.47+. Acres ideal for that hobby farm you've been dreaming of. 2 different outbuildings with electricity. 1 has a concrete floor and is perfect for a workshop or storing the toys. The other would work for just about anything you want including storing the animals. Secluded setting surrounded by mature Norway Spruce trees with a large yard that could be converted to a pasture area, plus a nice little wooded area. Great location just a few minutes from US 231 or Hwy 40
USD 325,000
5023 E County Road 400 S
View photo
House · for sale
Request Details
5023 E County Road 400 S
Belle Union
· 2,379 sq.ft · 4 Bedrooms · 2 Baths · House
Belle Union · 2,379 sq.ft · 4 Bedrooms · 2 Baths · House
Auction property! Tuesday, October 20th at 6:30 PM. Escape to the country with this spacious home situated on 5.76+/. Acres in rural Putnam County. Offering 4 bedrooms and 2 full baths, the home features a flexible floor plan with one bedroom on the main level and three additional bedrooms upstairs, making it ideal for a variety of living arrangements. Outside, you'll find plenty of room to spread out and enjoy the acreage. Whether you're dreaming of a hobby farm, homestead, livestock project, gardening, or simply more space and privacy, this property provides the opportunity to create the country lifestyle you've been looking for. A 30' x 54' x 10' pole barn offers excellent storage, workshop space, or shelter for equipment and animals. The home includes multiple living areas, generous bedroom sizes, and several major mechanical and efficiency updates, including foam insulation, a high-efficiency propane furnace, and a tankless water heater, helping provide comfort and efficiency for
Request Details
4735 E County Road 550 S
View photo
House · for sale
USD 699,000
USD 324/sq.ft
4735 E County Road 550 S
Belle Union
· 2,153 sq.ft · 3 Bedrooms · 2 Baths · House
· Equipped kitchen · Parking
Belle Union · 2,153 sq.ft · 3 Bedrooms · 2 Baths · House · Equipped kitchen · Parking
Welcome to this Putnam County Charmer! This open-concept home features 3 bedrooms and 2 baths, a bright kitchen with granite counter tops, farm house barn doors, and an attached drive through garage, large enough for your campers, four-wheelers, trucks, etc! The serenity of this country-side home (including the deer) can be viewed year-round from the wrap around porch. 20 acres of land and trees create the perfect spot for hunting, hiking, and other recreation. Close access to the Putnam Park Raceway, Downtown Greencastle, and Downtown Plainfield puts this home in the perfect central location while maintaining its seclusion. Make this house your home today!
USD 699,000
1504 Deer Creek Drive
View photo
House · for sale
USD 209,900
USD 150/sq.ft
1504 Deer Creek Drive
Belle Union
· 1,399 sq.ft · 3 Bedrooms · 2 Baths · House
· Patio · Deck · Equipped kitchen
Belle Union · 1,399 sq.ft · 3 Bedrooms · 2 Baths · House · Patio · Deck · Equipped kitchen
Discover the allure of 1504 Deer Creek DR, a welcoming single-family residence built in 1996, offering 1404 square feet of recently updated maintained living space. This inviting home stands ready for its next chapter, providing a seamless transition for its new owners. The heart of the home is undoubtedly the kitchen, designed with a peninsula that encourages gathering and an open-plan layout that flows effortlessly into the living room or family room. Dining area with sliding door leading to a open wood deck. This design fosters connection and ease, perfect for both everyday living and entertaining. Retreat to the well-appointed bathrooms, where convenience meets comfort. The Primary bathroom features a double vanity, offering ample space and functionality, alongside a walk-in shower for a refreshing start or end to your day. Step outside to embrace the expansive outdoor living potential. A private patio and deck provides an ideal setting for relaxation or outdoor dining, while a ded
USD 209,900
4881 e us hwy 40
View photo
House · for sale
USD 450,000
USD 195/sq.ft
4881 e us hwy 40
Belle Union
· 2,303 sq.ft · 4 Bedrooms · 2 Baths · House
· Garden · Deck · Fireplace · Equipped kitchen · Parking · Lift · Cellar
Belle Union · 2,303 sq.ft · 4 Bedrooms · 2 Baths · House · Garden · Deck · Fireplace · Equipped kitchen · Parking · Lift · Cellar
Home Sweet Home! Welcome to this 4 bed, 2 bath custom-built well-maintained brick home situated on 1.44 acres. Step inside the foyer which opens to a formal living room and dining room, creating an inviting space for entertaining. The kitchen boasts custom cabinetry and flows seamlessly into the cozy family room, complete with a relaxing brick gas fireplace. The primary suite offers a walk-in closet and an en-suite with a double-sink vanity and shower/tub combo. Original hardwood floors lie beneath the carpet in the living room, dining room, and bedrooms, offering exciting potential for future updates. An elevator provides convenient access to the basement garage and partial basement. Enjoy the low-maintenance composite back deck overlooking the large, peaceful backyard. A paved driveway leads to the home and an impressive 64' x 40' x 14' pole barn featuring 12' overhead doors, concrete floors, and electricity-ideal for hobbies, storage, equipment, or a workshop. Conveniently located f
USD 450,000
7635 Meadowview Lane
View photo
House · for sale
USD 300,000
USD 146/sq.ft
7635 Meadowview Lane
Belle Union
· 2,045 sq.ft · 4 Bedrooms · 2 Baths · House
· Garden · Parking · Deck · Equipped kitchen
Belle Union · 2,045 sq.ft · 4 Bedrooms · 2 Baths · House · Garden · Parking · Deck · Equipped kitchen
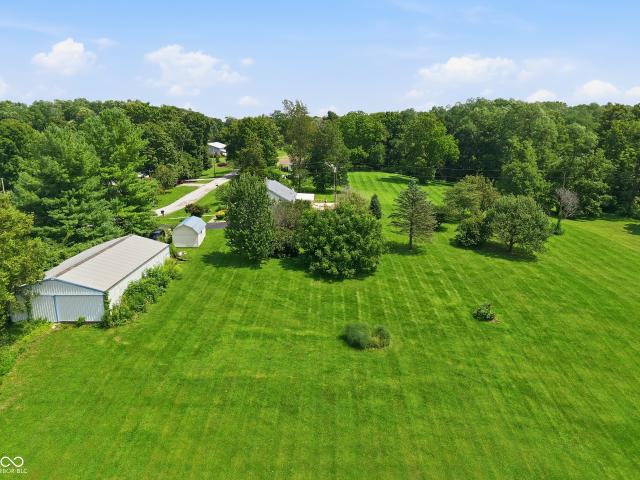
Escape to the peace and privacy of country living with this inviting 4-bedroom ranch on 1.18 acres! Backing to a wooded area, you'll enjoy beautiful views and frequent visits from local wildlife right from your backyard. Inside, the open floor plan features a soaring cathedral ceiling, formal dining area, and a spacious kitchen with a center island, pantry, and skylights that fill the home with natural light. The private primary suite offers a garden tub and walk-in closet for a relaxing retreat. Outside, the fully fenced yard provides plenty of room for pets, play, or gardening, while the new covered back deck is the perfect place to unwind and take in the scenery. The impressive 40x32 detached garage includes a workshop complete with a compressor and wood stove, making it ideal for hobbies, projects, or extra storage. If you've been looking for space, privacy, and peaceful surroundings, this property is ready to welcome you home
USD 300,000
11983 N Little Point Road
View photo
House · for sale
Request Details
11983 N Little Point Road
Belle Union
· 3,746 sq.ft · 3 Bedrooms · 3 Baths · House
· Equipped kitchen · Cellar
Belle Union · 3,746 sq.ft · 3 Bedrooms · 3 Baths · House · Equipped kitchen · Cellar
Morgan Co. Real Estate Auction, Tuesday, Sept 8th @ 6:30PM. Discover this beautifully maintained 1935 bungalow situated on the Morgan/Hendricks County line. Rich in history, this property was originally part of the 130-acre Warmoth Farm and has been lovingly owned and maintained by the same family for the past 40 years. Inside, you'll find timeless character paired with thoughtful updates. The custom kitchen features solid oak tongue-and-groove cabinetry with a propane & electric stove hookup, while the spacious laundry room includes abundant cabinetry and a wash basin. The main level offers a private primary suite with an en-suite bath and cedar-lined walk-in closet, a second bedroom, and an additional full bathroom. Upstairs, the third bedroom provides access to approximately 500 +/. Sqft of unfinished attic space, offering more sqft potential. The basement provides even more flexibility with bonus rooms that have previously been used as a separate apartment, complete with its own ki
Request Details
8784 E Range Line Road
View photo
House · for sale
USD 475,000
USD 364/sq.ft
8784 E Range Line Road
Belle Union
· 1,302 sq.ft · 3 Bedrooms · 2 Baths · House
· Equipped kitchen
Belle Union · 1,302 sq.ft · 3 Bedrooms · 2 Baths · House · Equipped kitchen
Experience the best of Midwest country living on 15 scenic acres, ideally located between Coatesville and State Road 75. With approximately eight of those acres being wooded, this property offers a peaceful blend of open space, mature trees, privacy, and room to enjoy the outdoors-all while remaining just a 35-minute drive from the Indianapolis International Airport. The beautifully renovated 3-bedroom, 2-bath brick ranch features an inviting open-concept living, kitchen, and dining area designed for comfortable everyday living and easy entertaining. The updated kitchen includes new cabinetry, finishes, and appliances, while both bathrooms have been refreshed with new vanities and fixtures. New flooring, paint, and trim extend throughout the entire home, and recently installed windows complete the extensive interior updates. Outside, the 30-by-60-foot pole barn provides generous space for equipment, vehicles, livestock, storage, a workshop, or recreational hobbies. Whether you envision
USD 475,000
3812 E County Road 700 S
View photo
House · for sale
USD 399,900
USD 279/sq.ft
3812 E County Road 700 S
Belle Union
· 1,432 sq.ft · 3 Bedrooms · 2 Baths · House
· Parking · Fireplace · Equipped kitchen
Belle Union · 1,432 sq.ft · 3 Bedrooms · 2 Baths · House · Parking · Fireplace · Equipped kitchen
Get ready to fall head over heels for this nice hobby farm that comes with 4.85 acres, and a charming brick ranch-style home, with its convenient single-story layout has 3 bedrooms 2 full baths with a 2 car attached garage. The 10x12 greenhouse stays, the play set stays, all of the perennial plants and shrubs will also stay. Enjoy the trails in the woods where you will find a creek just past the 16x24 livestock barn giving enough space for animals and is absolutely ready for your next adventure. Think of it as your personal launchpad to a life of fun and relaxation! There is a chain length fence that is already in place for your family pets. The home features a wood burning fireplace in the living room and also has a family room providing plenty of room for everyone to spread out and enjoy their own private sanctuary. Step into the kitchen and prepare for culinary capers! With sleek stainless steel appliances, you'll be whipping up gourmet meals or just some epic snacks in no time. The
USD 399,900
5232 E Us Highway 40
View photo
House · for sale
USD 99,000
USD 62/sq.ft
5232 E Us Highway 40
Belle Union
· 1,593 sq.ft · 2 Bedrooms · 1 Bath · House
· Garden · Parking · Heating · Cellar
Belle Union · 1,593 sq.ft · 2 Bedrooms · 1 Bath · House · Garden · Parking · Heating · Cellar
Set on nearly a third of an acre along a quiet stretch outside Greencastle, this 2-bedroom, 1-bath home offers the kind of space and privacy that's tough to find at this price point. The gravel drive leads back to a detached garage and covered carport, giving you plenty of room for vehicles, storage, or a workshop setup, while the wide, tree-lined yard is ready for gardens, play equipment, or simply enjoying the open country air. Inside, the home carries the charm of its era with a layout that's easy to make your own. Central heat, a partial basement for extra storage, and solid bones throughout. Comps put this listing well below market and leaving real room for built-in equity from day one. Whether you're looking for a project with upside or simply want more land for less money, this one checks the box
USD 99,000
2409 E County Rd 700 S
View photo
House · for sale
USD 550,000
USD 139/sq.ft
2409 E County Rd 700 S
Belle Union
· 3,929 sq.ft · 4 Bedrooms · 2 Baths · House
· Office room · Deck · Equipped kitchen
Belle Union · 3,929 sq.ft · 4 Bedrooms · 2 Baths · House · Office room · Deck · Equipped kitchen
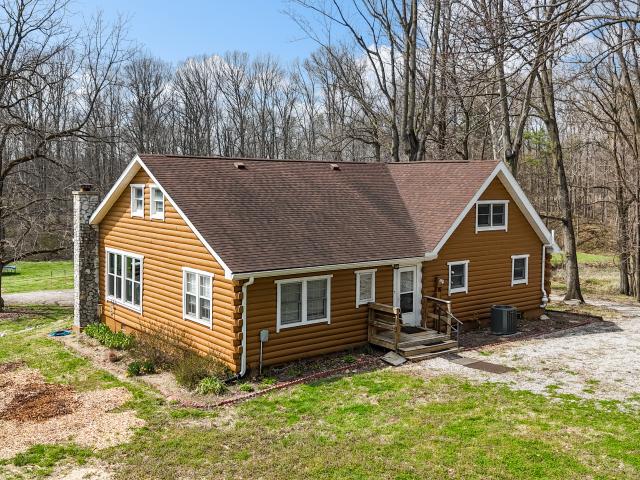
Looking for a private escape this home is set on 7.69 acres with a beautiful mix of open space, mature woods, and a peaceful creek running through the property, this unique home offers privacy, scenic views, and a true connection to nature. The log exterior provides timeless character and a warm, inviting feel that blends perfectly with the natural surroundings. Inside, the home features 4 bedrooms and 2.5 baths, with a flexible layout designed for comfort and functionality. The main level offers two bedrooms, while the upper level includes two additional bedrooms and a loft-perfect for a second living area, home office, or recreational space. The kitchen is thoughtfully designed with a center island, providing extra workspace to cook to your hearts content. New Luxury Vinyl Plank flooring throughout the main level adds a modern touch while maintaining durability and style. Enjoy the peaceful setting from both the open deck and the covered porch is ideal for relaxing, entertaining, or
USD 550,000

More homes near this area

8918 Watkins Lane
View photo
House · for sale
USD 450,000
USD 264/sq.ft
8918 Watkins Lane
Belle Union
· 1,701 sq.ft · 3 Bedrooms · 2 Baths · House
· Equipped kitchen
Belle Union · 1,701 sq.ft · 3 Bedrooms · 2 Baths · House · Equipped kitchen
Look no more, this home has it all! Welcome to 8918 Watkins Lane, where peaceful country living meets unmatched functionality. Situated on over an acre, this beautifully maintained ranch offers the perfect combination of comfortable living space and an incredible detached workshop that's truly in a class of its own. Inside, you'll find a bright, open floor plan with vaulted ceilings, abundant natural light, and a spacious living room that flows seamlessly into the kitchen and dining area. The thoughtfully designed addition blends perfectly with the original home, creating over 1,700 square feet of inviting living space. Step outside and discover what makes this property truly special. The impressive 30' x 45' detached building offers endless possibilities with climate-controlled workspace, office area, half bath, loft storage, oversized overhead door, separate electric meter, and its own septic system. Whether you're a contractor, entrepreneur, woodworker, car enthusiast, hobbyist, or
USD 450,000
5935 W County Road 200 S
View photo
House · for sale
USD 599,000
USD 260/sq.ft
5935 W County Road 200 S
Belle Union
· 2,303 sq.ft · 4 Bedrooms · 1 Bath · House
· Equipped kitchen
Belle Union · 2,303 sq.ft · 4 Bedrooms · 1 Bath · House · Equipped kitchen
Imagine waking up every morning to the peaceful sight of your horses grazing just beyond your windows. Pour your coffee, step into the kitchen or oversized great room, and enjoy uninterrupted views of your pastures as the sun rises over your own private slice of paradise. Nestled on just over 5 beautiful acres, this property is perfectly positioned in one of Hendricks County's most desirable areas, with a Danville address and the highly regarded Mill Creek School District, this extraordinary equestrian property offers the lifestyle you've been dreaming of. Built for both horse and homeowner, the impressive 40' x 65' barn, as well as all the fencing are less than 4 years old! The barn features four spacious 10' x 12' horse stalls, generous hay storage, and enough additional space to create your own indoor riding arena. Two fully fenced pastures with an outdoor riding arena, and a scenic pond provide everything your horses need to thrive. Inside, the home offers 4 bedrooms, 1.5 bathrooms
USD 599,000
33 Cottonwood Court
View photo
House · for sale
USD 215,000
USD 197/sq.ft
33 Cottonwood Court
Belle Union
· 1,087 sq.ft · 3 Bedrooms · 2 Baths · House
· Patio · Garden · Parking
Belle Union · 1,087 sq.ft · 3 Bedrooms · 2 Baths · House · Patio · Garden · Parking
Welcome to 33 Cottonwood CT, GREENCASTLE, IN, USA, a delightful ranch-style single family residence built in 1996, offering 1094 square feet of living space that's ready for you to move in and make it your own. This inviting home is not just a place to live, it's a launchpad for fun and relaxation! Step into a bathroom where a walk-in shower promises invigorating mornings or soothing evenings. One of the cozy bedrooms comes with its very own walk-in closet, perfect for all your fashion finds and keeping things tidily tucked away. Outside, a private yard awaits your imagination. Think garden parties, epic games of tag, or simply basking in the sun. The attached garage is ready to protect your chariot, while the laundry room promises to make chore time a breeze. And for those sunny afternoons or starlit evenings, a charming patio offers the perfect spot for outdoor enjoyment. If you are you ready to embark on your next chapter, come set a showing today!
USD 215,000
3661 S County Road 250 W
View photo
House · for sale
USD 724,900
USD 164/sq.ft
3661 S County Road 250 W
Belle Union
· 4,402 sq.ft · 5 Bedrooms · 3 Baths · House
· Equipped kitchen
Belle Union · 4,402 sq.ft · 5 Bedrooms · 3 Baths · House · Equipped kitchen
This beautiful home is nestled on 4.3 peaceful acres in the sought-after Mill Creek School District, this beautiful two-story brick home offers the perfect blend of comfort, space, and thoughtful updates. Inside, you'll love the updated kitchen, the newly remodeled master suite bathroom, and the fully finished walk-out basement-providing plenty of room for everyday living, entertaining, and making memories. Step outside to enjoy the privacy and possibilities of your acreage, complete with a large outbuilding with an attached workshop, giving you all the space you need for hobbies, storage, and more. Oh, did I mention. No hoa! Whether you're gathering with family, enjoying the peaceful setting, or simply looking for room to grow, this property is ready to welcome you home
USD 724,900
72 Briarwood Court
View photo
House · for sale
USD 405,000
USD 174/sq.ft
72 Briarwood Court
Belle Union
· 2,325 sq.ft · 4 Bedrooms · 3 Baths · House
· Office room · Equipped kitchen
Belle Union · 2,325 sq.ft · 4 Bedrooms · 3 Baths · House · Office room · Equipped kitchen
Beautifully maintained newer construction home located on a corner lot in Whispering Winds at Woods Edge on the south side of Greencastle. Offering a spacious and flexible floor plan, this move-in ready home combines modern style, functional living spaces, and exceptional outdoor amenities. The main level features a bright open-concept living room, dining area, and kitchen, creating the perfect space for entertaining and everyday living. The well-appointed kitchen includes granite countertops, white shaker cabinetry, black stainless steel appliances, a large pantry, and a center island with breakfast bar seating. A study on the main level provides the flexibility of a home office, guest room, or potential fourth bedroom, while a full bath on the main level adds convenience. Upstairs, you'll find three generously sized bedrooms, all featuring walk-in closets, along with two full bathrooms, a dedicated laundry room, and an open family room/loft that could easily be converted into an addi
USD 405,000
2821 E County Road 875 S
View photo
House · for sale
USD 335,000
USD 243/sq.ft
2821 E County Road 875 S
Belle Union
· 1,378 sq.ft · 3 Bedrooms · 2 Baths · House
· Garden
Belle Union · 1,378 sq.ft · 3 Bedrooms · 2 Baths · House · Garden
Welcome home to. *2821 E County Road 875 S, Mooresville, IN a charming. *3-bedroom, 2-bathroom*. Home nestled on. *2.49 scenic acres*. In rural Hendricks County. Zoned. *Rural/Agricultural Residential*, this beautiful level property offers the perfect blend of peaceful country living and everyday convenience. Enjoy picturesque wooded views, mature shade trees, and established apple trees that add character and seasonal beauty to the landscape. Whether you're looking for room to garden, outdoor recreation, or simply a quiet retreat, this property provides plenty of space to make it your own. Despite its tranquil setting, you'll appreciate the easy access to. *I-70*, making commuting and travel simple while still enjoying the privacy and serenity of rural living. Don't miss this opportunity to own a slice of the countryside with the convenience of nearby amenities. Schedule your private showing today and experience all this wonderful property has to offer!
USD 335,000
2490 W County Road 400 Road S
View photo
House · for sale
USD 360,000
USD 139/sq.ft
2490 W County Road 400 Road S
Belle Union
· 2,573 sq.ft · 3 Bedrooms · 2 Baths · House
· Parking · Deck · Equipped kitchen · Cellar
Belle Union · 2,573 sq.ft · 3 Bedrooms · 2 Baths · House · Parking · Deck · Equipped kitchen · Cellar
Discover this truly attractive property! Built in 1956, this single-family residence offers 1288 square feet of living space and is in great condition, representing a harmonious blend of classic ranch style and modern comfort. The heart of the home, the kitchen, features a practical peninsula, ideal for casual dining or engaging conversation while preparing meals. Relax and rejuvenate in the thoughtfully appointed bathrooms. One bathroom offers the indulgence of a jetted bathtub, perfect for unwinding after a long day, while another provides the convenience and modern aesthetic of a walk-in shower. This charming one-story residence also includes a full basement, providing ample storage or potential for future expansion. The attached once car garage offers direct access and protection for your vehicles with laundry hookups upstairs as well. Basement also features washer and dryer. The inviting screened in porch provides a pleasant spot for outdoor enjoyment, while the back deck offers e
USD 360,000
724 N US 231 Highway
View photo
House · for sale
USD 260,000
USD 160/sq.ft
724 N US 231 Highway
Belle Union
· 1,615 sq.ft · 3 Bedrooms · 1 Bath · House
· Garden · Parking · Deck · Fireplace · Equipped kitchen
Belle Union · 1,615 sq.ft · 3 Bedrooms · 1 Bath · House · Garden · Parking · Deck · Fireplace · Equipped kitchen
Discover a comfortable home where location meets convenience on the outskirts of Greencastle, just minutes from downtown. Built in 1958, this 1624 square foot, single family residence with 3 bedrooms and 1 bathroom is designed for convenient living. The kitchen is thoughtfully laid out offering ample counter space, plenty of cabinet space and a peninsula that invites casual dining or lively conversation. The beautiful tile backsplash complements the wooden oak cabinets. All appliances stay including the new electric stove. Relax in front of the cozy fireplace this winter. Enjoy a garden in your own back yard next summer. Additional features include a laundry room, a two car garage, a mini barn, a covered deck perfect for enjoying the outdoors in any weather, and a welcoming porch that adds to the home's inviting curb appeal
USD 260,000

Get email alerts

Don't miss out: be the first to know about new properties

The alert was correctly created

On subscribing you accept the conditions of use and the privacy policy
Alert
Receive new ads in your inbox
Save this search
Receive alerts for new listings

We'll send you an email when we have new properties for: "Houses for sale in Belle Union"

The alert was correctly created

Center Valley, Liberty township Hendricks County Indiana
Hadley, Marion township Hendricks County Indiana
Get email alerts and be the first to see new listings
Required field
On subscribing I accept the terms of the privacy policy
Perfect! You'll soon start receiving new listings via email
Alert
Receive an email when we have new ads for Houses for sale in Belle Union
Save this search
Filters

Bedrooms

Size (sq.ft)

sq.ft
sq.ft

Price

USD
USD

Property type

Bathrooms

Clear all filters
Receive notifications when new entries are published.