594 houses for sale in Belle View

W Taylor Run Pkwy
View photo
House · for sale
Request Details
Updated
W Taylor Run Pkwy
Belle View
· 1,582 sq.ft · 1 Bath · House
Belle View · 1,582 sq.ft · 1 Bath · House
This is a Real Estate-Owned (REO)/post-foreclosure home owned or managed by a bank. All offers are considered; however, the highest and best will most likely be accepted
Request Details
28 W Chapman Street
View photo
Townhouse · for sale
USD 1,925,000
USD 643/sq.ft
28 W Chapman Street
Belle View
· 2,992 sq.ft · 4 Bedrooms · 3 Baths · Townhouse
Belle View · 2,992 sq.ft · 4 Bedrooms · 3 Baths · Townhouse
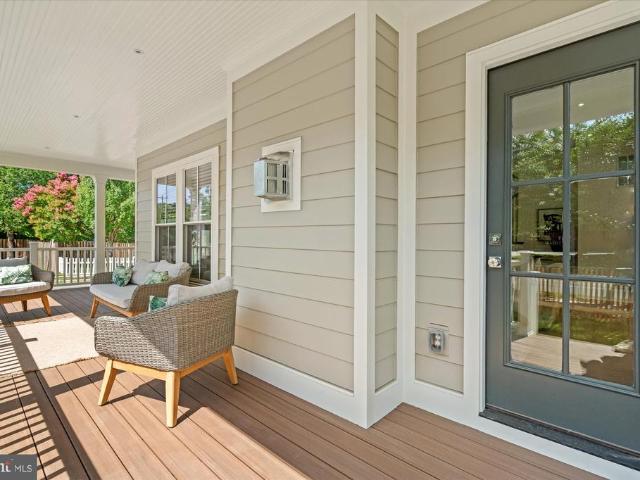
Not Twins. Just Sisters! Perfectly positioned in the heart of Rosemont, in the shadow of the iconic George Washington Masonic National Memorial, these exceptional semi-detached residences by Bluestone Builders offer an extraordinary blend of timeless craftsmanship, sophisticated design, and an unrivaled location. Just minutes from Old Town Alexandria, Del Ray, King Street Metro, Amtrak, and VRE, you'll enjoy the convenience of urban living with the charm of one of Alexandria's most treasured neighborhoods. 28 W. Chapman Street is the larger of the two'sisters, gracefully situated on a generous 3,347-square-foot lot and offering approximately 3,050 square feet of beautifully appointed living space. Although built side by side, these homes are far from identical. Each residence showcases its own distinctive floor plan, designer lighting, curated finishes, and thoughtful architectural details, creating a home with its own personality and style. A welcoming wraparound porch introduces an i
USD 1,925,000
2409 Huntington Park Drive
View photo
Townhouse · for sale
USD 775,000
USD 441/sq.ft
2409 Huntington Park Drive
Belle View
· 1,755 sq.ft · 3 Bedrooms · 2 Baths · Townhouse
· Fireplace · Equipped kitchen · Parking
Belle View · 1,755 sq.ft · 3 Bedrooms · 2 Baths · Townhouse · Fireplace · Equipped kitchen · Parking
Open house. Saturday, 8/15 12-2PM. Welcome to 2409 Huntington Park Drive, Alexandria, VA 22303, a spacious end-unit townhouse just steps from Huntington Metro in one of Alexandrias most commuter-friendly locations. This 3-bedroom, 2 full bath, 2 half bath home offers flexible living space, a 2-car garage, and a layout that works well for both everyday living and entertaining. The main level features a large living room and dining room with hardwood floors, a striking three-sided gas fireplace, and peaceful park views. The kitchen is designed for both function and style with gas cooking, stainless steel appliances, granite countertops, hardwood floors, and an adjoining breakfast room. Natural light fills the home, and the end-unit setting adds extra windows and a more open feel. Upstairs, youll find three generously sized bedrooms with abundant natural light. The primary suite includes a large walk-in closet and a spa-like bath, creating a comfortable retreat at the end of the day. The
USD 775,000
6010 Williamsburg Road
View photo
Townhouse · for sale
USD 629,900
USD 665/sq.ft
6010 Williamsburg Road
Belle View
· 947 sq.ft · 2 Bedrooms · 2 Baths · Townhouse
· Garden · Office room · Cellar
Belle View · 947 sq.ft · 2 Bedrooms · 2 Baths · Townhouse · Garden · Office room · Cellar
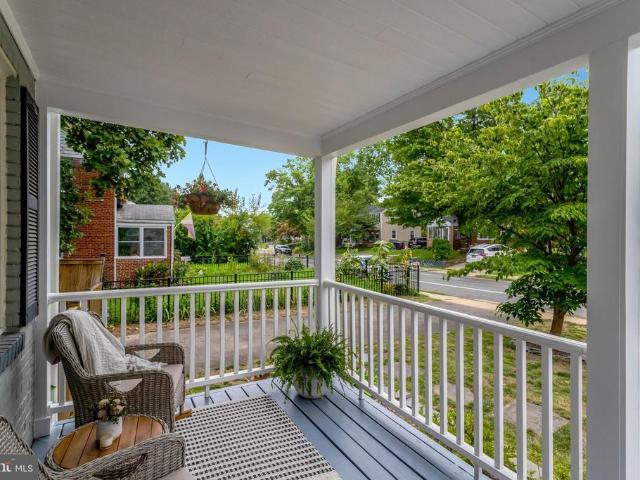
Welcome to 6010 Williamsburg Rd, a classic Jefferson Manor home that blends original character with comfortable, everyday updates. The covered front porch offers a great place to relax and take in the neighborhood, and the driveway features an electric car charging station for added daily convenience. Inside, original hardwood floors add warmth throughout the main level. The layout works beautifully for daily living, and the upstairs bathroom has been freshly updated with a modern feel that still fits the home's original vibe. The fully finished basement adds excellent bonus space and includes a second full bathroom. It is a highly flexible area that easily adapts to your needswhether you are looking for a home office, a movie room, or a comfortable setup for guests. The fully fenced backyard is a major standout. It is spacious, private, and framed by mature trees, making it a fantastic spot for summer cookouts, gardening, or simply enjoying the outdoors. A convenient storage shed is a
USD 629,900
11 E Myrtle Street # 1/2
View photo
Townhouse · for sale
USD 899,999
USD 781/sq.ft
11 E Myrtle Street # 1/2
Belle View
· 1,152 sq.ft · 3 Bedrooms · 1 Bath · Townhouse
· Garden · Office room · Equipped kitchen · Parking
Belle View · 1,152 sq.ft · 3 Bedrooms · 1 Bath · Townhouse · Garden · Office room · Equipped kitchen · Parking
Welcome home to 11 E Myrtle St, a charming and move-in ready residence tucked into Alexandria's beloved Rosemont neighborhood. This inviting home offers three bedrooms, one full and one half bath, a driveway for delegated parking (a huge perk in Rosemont. Iykyk) and spacious backyard. Inside, gleaming hardwood floors and an abundance of natural light set a warm, welcoming tone throughout. The main level flows easily between the living and dining areas into a well-appointed kitchen with a cozy breakfast area and modern countertops a layout built for both everyday life and easy entertaining. A main-level half bath adds everyday convenience for residents and guests alike. Upstairs, three bedrooms offer flexible space for sleeping quarters, a home office, or guest accommodations, with pull-down attic access providing valuable extra storage. Step outside to your own backyard oasis, fully fenced yard with room to relax, garden, or entertain. And then there's the location. Just minutes from B
USD 899,999
908 W Taylor Run Parkway
View photo
House · for sale
USD 1,625,000
USD 490/sq.ft
908 W Taylor Run Parkway
Belle View
· 3,315 sq.ft · 6 Bedrooms · 5 Baths · House
· Equipped kitchen
Belle View · 3,315 sq.ft · 6 Bedrooms · 5 Baths · House · Equipped kitchen
Newly renovated and expanded with a thoughtful addition, this six bedroom, five bath home in Park Ridge delivers space, style, and one of Alexandrias most convenient locations. You are minutes to the shops and restaurants of Old Town, King Street, and the Bradlee Shopping Center, with quick access to commuter routes and everything the city has to offer. The open concept main level flows effortlessly, anchored by a stunning kitchen with an oversized island and mitered edge countertop. A main level bedroom and full bath offer flexibility for guests or multigenerational living. Upstairs, the primary suite impresses with a tray ceiling, walk in closet, and a spa inspired bath featuring a dual vanity, wet room, and separate water closet. A second upper level bedroom is a private en suite, while two more share a Jack and Jill bath with dual vanity. An upper level loft and dedicated laundry room round out the floor. KmmThe cozy lower level is made for gathering, complete with a wet bar and be
USD 1,625,000
1920 Windmill Lane
View photo
House · for sale
USD 1,150,000
USD 462/sq.ft
1920 Windmill Lane
Belle View
· 2,486 sq.ft · 5 Bedrooms · 3 Baths · House
· Garden · Office room · Deck · Fireplace · Equipped kitchen · Swimming pool
Belle View · 2,486 sq.ft · 5 Bedrooms · 3 Baths · House · Garden · Office room · Deck · Fireplace · Equipped kitchen · Swimming pool
Freshly painted, updated lighting & price adjustment! Nestled on a rarely available street in sought-after Mason Hill, this beautiful Van Metre colonial offers exceptional indoor and outdoor living on a stunning 15,433 sq ft lot backing to trees. Designed for entertaining and everyday enjoyment, the private rear yard features an in-ground pool, expansive deck, landscaped grounds, and plenty of space for summer barbecues, lawn games, and outdoor gatherings. This spacious 5-bedroom, 3.5-bath home welcomes you with a gracious entry foyer, powder room, and hall closet. A main-level bedroom currently functions as a private home office, offering flexibility for guests or multi-generational living. The circular flow and open floor plan create versatile living spaces ideal for both casual living and entertaining. The large eat-in kitchen opens to a warm and inviting family room with a wood-burning fireplace and french doors leading to the deck overlooking the pool and wooded backdrop. Upstairs
USD 1,150,000
18 E Myrtle Street # 1/2
View photo
Townhouse · for sale
USD 849,900
USD 752/sq.ft
New
18 E Myrtle Street # 1/2
Belle View
· 1,130 sq.ft · 2 Bedrooms · 2 Baths · Townhouse
· Office room · Equipped kitchen · Parking
Belle View · 1,130 sq.ft · 2 Bedrooms · 2 Baths · Townhouse · Office room · Equipped kitchen · Parking
Nestled in charming Rosemont, this picturesque brick duplex offers the coveted combination of comfort, community and convenience. Including off-street parking! Built in 1930, 18 1/2 E. Myrtle beautifully blends traditional architectural style with modern comforts, making it a perfect retreat for those seeking a cozy yet functional living space. Step inside to discover a thoughtfully designed interior featuring stunning hardwood floors and tons of natural light, creating a bright and airy ambiance throughout. The kitchen is equipped with stainless steel appliances and upgraded countertops, plus access to the private, screened porch. A perfect spot to enjoy morning coffees or dinners al fresco! The upper level offers two well-appointed bedrooms and a full bathroom, plus a pull-down to a large, floored attic space that provides lots of accessible storage. Downstairs, the lower level offers a space perfect for playtime, a home office, or overnight guests, complete with a spacious full bath
USD 849,900
517 Janneys Lane
View photo
House · for sale
USD 1,649,900
USD 509/sq.ft
517 Janneys Lane
Belle View
· 3,240 sq.ft · 5 Bedrooms · 4 Baths · House
· Garden · Fireplace · Equipped kitchen · Cellar · Parking
Belle View · 3,240 sq.ft · 5 Bedrooms · 4 Baths · House · Garden · Fireplace · Equipped kitchen · Cellar · Parking
Remodeled Colonial Home | 5 Bed | 4 Bath | 3,250 Sf | 7,218 Sf Lot | Landscaped Backyard | 2 Surface Parking Spaces | Home: Fully Renovated in 2020, Traditional Layout w/ Formal Living & Dining Rooms, New Acclaim Series Windows by Renewal by Andersen w/ Ample Natural Light, Family Room off Kitchen w/ Built-In Media Center, Ethanol Fireplace & Floor-to-Ceiling Windows, Dual-Sided Gas Fireplace w/ Custom Mantles, Large Sunroom w/ Porcelanosa Tile Floors, Recessed LED Lighting Throughout, 2 Large Walk-In Closets w/ Custom Storage System in Primary Suite, Storage & Utility Room w/ Additional Freezer, Full-Size Washer & Dryer in Basement, Hardwood Flooring Throughout, ADT Security System, Irrigation System | Kitchen: Massive Waterfall-Edge Island w/ Storage & Seating for 4, Floor-to-Ceiling Built-In Cabinetry & Custom Pantry, White Corian Countertops, Marble Subway-Style Backsplash, Double-Basin Integrated Sink, Professional Stainless Steel Appliances, Sub-Zero French Door Refrigerator, Wol
USD 1,649,900
7413 Rebecca Drive
View photo
House · for sale
USD 1,199,900
USD 482/sq.ft
7413 Rebecca Drive
Belle View
· 2,486 sq.ft · 5 Bedrooms · 3 Baths · House
· Deck · Fireplace · Equipped kitchen
Belle View · 2,486 sq.ft · 5 Bedrooms · 3 Baths · House · Deck · Fireplace · Equipped kitchen
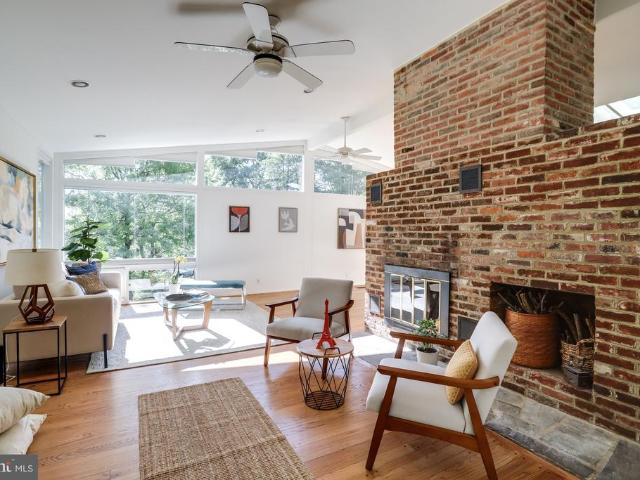
Perched among the treetops in the iconic Hollin Hills community, this exceptional Charles Goodman-designed Mid-Century Modern home offers a rare opportunity to own one of the neighborhood's largest and most desirable models. Thoughtfully designed to embrace its natural surroundings, the home features soaring vaulted ceilings, expansive walls of glass, skylights, and beautiful treetop views that fill the living spaces with natural light throughout the day. The spacious floor plan includes four bedrooms on the main level, three full baths, and a flexible lower level with a family room, second kitchen, and an additional bedroom or officeideal for guests, multigenerational living, or working from home. Two fireplaces add warmth and character, while a private deck provides the perfect setting to relax among the trees and enjoy the changing seasons. Set on nearly half an acre, the beautifully landscaped hillside property is as special as the home itself. Mature fruit trees, flowering perenni
USD 1,199,900
2322 Windsor Road
View photo
House · for sale
USD 1,000,000
USD 919/sq.ft
Updated
2322 Windsor Road
Belle View
· 1,087 sq.ft · 3 Bedrooms · 3 Baths · House
· Garden · Deck · Fireplace · Equipped kitchen · Parking
Belle View · 1,087 sq.ft · 3 Bedrooms · 3 Baths · House · Garden · Deck · Fireplace · Equipped kitchen · Parking
Location, style, and space come together beautifully in this light-filled home! Step into a generous foyer featuring gleaming hardwood floors, convenient garage access, and direct access to the backyard. A few steps lead to the inviting open-concept main level, where the spacious living room showcases built-ins and a fireplace. The dining area opens directly onto a freshly painted, two-tiered deck overlooking the fenced backyardperfect for entertaining, relaxing, and enjoying outdoor living. The kitchen flows seamlessly into the main living space, with a peninsula island providing additional seating and making it easy to gather with family and friends. Upstairs, youll find three bedrooms and two full baths, all featuring hardwood flooring and abundant windows that fill the rooms with natural light. Thoughtful updates include closet organizers and new closet doors for added style and functionality. The lower level offers even more flexible living space, with plenty of natural light and
USD 1,000,000
5910 Edgehill Drive
View photo
Townhouse · for sale
USD 658,000
USD 541/sq.ft
5910 Edgehill Drive
Belle View
· 1,216 sq.ft · 3 Bedrooms · 2 Baths · Townhouse
· Patio · Garden · Office room · Deck · Equipped kitchen
Belle View · 1,216 sq.ft · 3 Bedrooms · 2 Baths · Townhouse · Patio · Garden · Office room · Deck · Equipped kitchen
Beautiful and pristine in wonderful Jefferson Manor community! Expansive, lush lot, and serene private backyard with a relaxing deck and patio, set among the trees. A true retreat! Enter into this light filled, brick end townhome, and be greeted by a welcoming foyer, and a sunny den/home office with crown molding, hardwood floors, and surrounded with windows. The inviting living room/dining just off the kitchen has ceiling fan and gleaming wood floors, and is the perfect space for gathering. The spacious open kitchen boasts an abundance of maple cabinetry, including floor to ceiling pantry area, stainless steel appliances, granite countertops with sizable island/breakfast bar with pendant lights; and a door which leads to the ample sized private deck with tree views. The ideal spot for your morning coffee or evening downtime. Upstairs you'll find two lovely bedrooms, each with ceiling fan and hardwood floors; and an immaculate, beautifully remodeled full bath with tub/shower and sleek
USD 658,000
3416 Memorial Street
View photo
House · for sale
USD 845,000
USD 306/sq.ft
3416 Memorial Street
Belle View
· 2,756 sq.ft · 5 Bedrooms · 3 Baths · House
· Garden · Office room · Fireplace · Equipped kitchen
Belle View · 2,756 sq.ft · 5 Bedrooms · 3 Baths · House · Garden · Office room · Fireplace · Equipped kitchen
Rarely does a property offer this much character, space, and versatility in such a convenient Alexandria location. Situated on a fully fenced half-acre lot surrounded by mature trees, this exceptional 5-bedroom, 3-bath home blends the charm of a classic Cape Cod with the functionality and updates today's buyers are seeking. The heart of the home features a welcoming family room with a wood-burning fireplace, a formal dining area, and an updated kitchen with granite countertops, stainless steel appliances, ceramic tile flooring, and a bright breakfast nook overlooking the backyard oasis. This level is complete with 2 bedrooms and a full hall bath. The standout feature of the home is the extraordinary upper-level primary suite, offering nearly 800 square feet of private living space. This luxurious retreat includes a spacious primary bedroom, dedicated office, two HUGE walk-in closetsincluding one with custom built-in organizersand a beautifully renovated spa-inspired bath. The fully fin
USD 845,000
6817 Radcliffe Drive
View photo
Townhouse · for sale
USD 499,000
USD 441/sq.ft
6817 Radcliffe Drive
Belle View
· 1,130 sq.ft · 2 Bedrooms · 1 Bath · Townhouse
· Garden · Equipped kitchen
Belle View · 1,130 sq.ft · 2 Bedrooms · 1 Bath · Townhouse · Garden · Equipped kitchen
If you're looking for a more reasonably priced home close to Washington, D. C. without giving up your own private outdoor space, this updated Beacon Manor duplex offers a compelling alternative to condo and townhouse living. With no condo or homeowners association fee, a large, fully fenced back yard, numerous recent updates and a convenient South Alexandria location, 6817 Radcliffe Drive offers a lot to appreciate both inside and out. Inside, the home features just-refinished hardwood floors throughout the main and upper levels. The kitchen has been updated with brand-new cabinets and backsplash, along with granite countertops and stainless-steel appliances. Upstairs are two nicely sized bedrooms, both with beautiful hardwood flooring, along with an updated full bathroom. The lower level adds valuable additional space, including a recreation room with an exterior door to steps that lead to the back yard. A large separate utility room includes a washer and dryer, utility sink, and plen
USD 499,000
6472 Brick Hearth Court
View photo
Townhouse · for sale
USD 524,900
USD 343/sq.ft
6472 Brick Hearth Court
Belle View
· 1,528 sq.ft · 2 Bedrooms · 3 Baths · Townhouse
· Deck · Fireplace · Equipped kitchen · Cellar · Parking
Belle View · 1,528 sq.ft · 2 Bedrooms · 3 Baths · Townhouse · Deck · Fireplace · Equipped kitchen · Cellar · Parking
Motivated sellers! Priced under tax assessed value! Welcome to South Kings Station! This well-maintained 3-level townhome offers 2 SPACIOUS BEDROOMS 3.5 baths, 2 reserved parking spots (both #54 in front) and PRIVACY with a rare walk-out basement backing to woods and common area. Hardwood floors greet you on the main level, while the updated kitchen features quartz countertops, tile backsplash, stainless steel appliances, Bosch dishwasher and space for casual dining. The bright living and dining areas overlook a peaceful wooded setting, creating a comfortable space for everyday living and entertaining. Imagine replacing the window in the living room with a sliding glass door for a future deck access. Upstairs, both bedrooms offer private en-suite baths and generous closet space. All windows on the main and bedroom level offer high-end Levolor pull-down blinds. The walk-out lower level features a wood-burning fireplace, full bath, and flexible space ideal for a recreation room, home off
USD 524,900
219 Buchanan Street
View photo
Townhouse · for sale
USD 679,000
USD 606/sq.ft
219 Buchanan Street
Belle View
· 1,119 sq.ft · 2 Bedrooms · 2 Baths · Townhouse
· Garden
Belle View · 1,119 sq.ft · 2 Bedrooms · 2 Baths · Townhouse · Garden
10,000 closing cost for buyers. This will help you keep more cash in your pocket. If you prefer to lower the price 10k rather than closing cost, that is an option. If you missed your chance before, here is another opportunity. Are you ready to make Old Town Alexandria your new home? Welcome to introduce you to 219 S. Buchanan St. where it is possible to live in the city, near the Metro/Commuter Train/Railway! This lovely, 3-level townhome has all the convenience and charm of living in Old Town, including vibrant shopping, restaurants, activities and so much more! This home is also minutes to walking and biking trails and has easy access to major routes. It has plenty of space for hosting and entertaining guests in the back yard. There is also additional space for grading in the front and back yards to make your outdoor visions come true. This home is in one of Virginia's most desirable communities and will not stay on the market for long! Seller is willing to sell all furniture if desi
USD 679,000
245 Buchanan Street
View photo
Townhouse · for sale
USD 799,000
USD 714/sq.ft
245 Buchanan Street
Belle View
· 1,119 sq.ft · 2 Bedrooms · 2 Baths · Townhouse
· Garden · Office room · Equipped kitchen
Belle View · 1,119 sq.ft · 2 Bedrooms · 2 Baths · Townhouse · Garden · Office room · Equipped kitchen
Welcome to 245 Buchanan St, Alexandria, VA 22314 the one youve been waiting for. This is a charming, sun-drenched, end unit townhome with an efficient layout, perfect for commuting and just a short walk from dozens of popular restaurants, shopping destinations, parks, and all the charm of Old Town Alexandria. Inside, you'll find beautiful hardwood floors throughout the main and upper levels, creating a warm and inviting atmosphere. The updated kitchen features granite countertops, stainless steel appliances, and ample cabinet space, making entertaining a breeze. Upstairs are two light-filled bedrooms and a nicely updated bath. The finished lower level provides valuable additional living space, perfect for a recreation room, home office, or guest area, includes a second full bathroom for added convenience, and has abundant hidden storage space. Step outside to enjoy the charming porch overlooking the huge corner lot. The fully fenced yard offers exceptional privacy and plenty of room fo
USD 799,000
1320 Princess Street
View photo
Townhouse · for sale
USD 1,025,000
USD 661/sq.ft
1320 Princess Street
Belle View
· 1,550 sq.ft · 3 Bedrooms · 2 Baths · Townhouse
· Fireplace · Equipped kitchen
Belle View · 1,550 sq.ft · 3 Bedrooms · 2 Baths · Townhouse · Fireplace · Equipped kitchen
Welcome to 1320 Princess Street, a beautifully appointed home with custom built-ins, crown molding, recessed lighting, skylights, a traditional floor plan, and a double-sided wood-burning fireplace. The updated kitchen features high end stainless steel appliances (Miele fridge and Bosche stack washer/dryer), upgraded countertops, and a pantry. Spacious primary suite with walk-in closet and en-suite bath. The outstanding location less than 5 minute walk to Braddock Metro makes this property specially desirable. Make it yours! Please note: The property is currently vacant. The furnished photographs were taken while the owners occupied the home and are provided solely to illustrate potential furniture placement and decorating ideas. Buyers should rely on their in-person inspection of the property
USD 1,025,000
2613 Beacon Hill Road
View photo
House · for sale
USD 1,950,000
USD 375/sq.ft
2613 Beacon Hill Road
Belle View
· 5,188 sq.ft · 6 Bedrooms · 6 Baths · House
Belle View · 5,188 sq.ft · 6 Bedrooms · 6 Baths · House
Stunning new construction with a modern design and high-end finishes throughout. This home offers an open floor plan, spacious living areas, and thoughtfully designed details that provide both comfort and elegance. Enjoy the benefits of a brand-new home with energy-efficient features and contemporary style
USD 1,950,000
445 Old Town Court
View photo
Townhouse · for sale
USD 985,000
USD 508/sq.ft
445 Old Town Court
Belle View
· 1,938 sq.ft · 3 Bedrooms · 3 Baths · Townhouse
· Patio · Fireplace · Equipped kitchen · Parking
Belle View · 1,938 sq.ft · 3 Bedrooms · 3 Baths · Townhouse · Patio · Fireplace · Equipped kitchen · Parking
Large brick end unit townhome situated in a quiet, serene setting with beautiful trees and lush landscaping. This 3 bedroom, 3.5 bath 3 level townhouse, with 2 gas FP's, hardwood floors, separate dining room, upgraded kitchen with granite, rec room in LL and privacy fenced flagstone patio. Curtains convey. Plantation shutters convey. Under cabinet lighting in kitchen. 3 ceiling fans. Living room gas fireplace with screen. Free standing gas FP in rec room in LL. Upgraded upstairs bathrooms. Thermostatically controlled attic fan. Pull down stairs to partially floored attic with light. Windows replaced by Thompson Creek about 10 years ago. Miele washer and vent free Miele dryer convey. Stone fountain on patio conveys. NEW HVAC about 8 years ago. NEW water heater about 5 years ago. NEW refrigerator in 2025. Extra details: Mailbox # is 7. Reserved parking space is #26. Extra parking on the street with stickers from the City. Trash and recycling is every Monday morning. Easy access to: METRO
USD 985,000
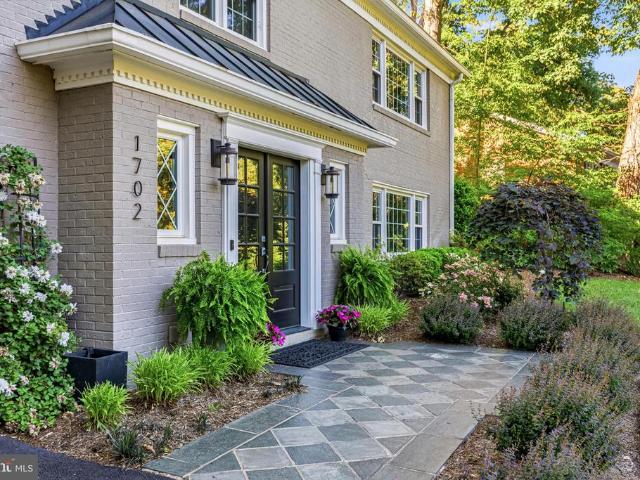
1702 Mason Hill Drive
View photo
House · for sale
USD 1,250,000
USD 422/sq.ft
1702 Mason Hill Drive
Belle View
· 2,960 sq.ft · 4 Bedrooms · 3 Baths · House
· Garden · Fireplace · Swimming pool
Belle View · 2,960 sq.ft · 4 Bedrooms · 3 Baths · House · Garden · Fireplace · Swimming pool
Perched atop the lush landscapes of Mason Hill, this artistically curated 4-bedroom, 3-bath retreat with 2-wood burning fireplaces offers a rare blend of timeless elegance, privacy, and natural beauty. Surrounded by mature trees, winding garden paths, and thoughtfully designed outdoor living spaces, the property feels like a secluded woodland escape just blocks from the Potomac River. Residents also enjoy convenient access to both Hollin Hills and Hollin Meadows Pools, adding to the neighborhood's exceptional lifestyle and strong sense of community. An elegant, welcoming double-doored entry ushers you and your guests into a generous and inviting foyer that sets the tone for the home's refined yet comfortable interior. Gleaming hardwood floors flow throughout, while abundant natural light pours into every room through updated windows and doors. Meticulously maintained, the home offers a thoughtful floor plan equally suited for everyday living and effortless entertaining. Intentional and
USD 1,250,000
1533 Oronoco Street
View photo
Townhouse · for sale
USD 850,000
USD 699/sq.ft
1533 Oronoco Street
Belle View
· 1,216 sq.ft · 3 Bedrooms · 2 Baths · Townhouse
· Fireplace · Cellar
Belle View · 1,216 sq.ft · 3 Bedrooms · 2 Baths · Townhouse · Fireplace · Cellar
Your commute just got easier (and cheaper! )Park the car and enjoy the lifestyle! Don't miss this rare opportunity to own a beautifully maintained 4-level, 3-bedroom, 2-bath end-unit townhome in highly sought-after Colecroft. With Braddock Metro just two blocks away, your commute to DC, National Landing, Amazon HQ2, the Pentagon, and National Airport couldn't be more convenient. Move right in and enjoy numerous recent updates, including fresh paint and carpet (2026), a new water heater (2026), and a new washer (2025). The home is truly move-in ready while still offering room to add your own personal style over time. Windows on three sides fill the home with natural light, complementing the comfortable, well-proportioned living spaces. Relax by the cozy wood-burning fireplace, or step outside to the sunny private patioperfect for grilling, gardening, or unwinding after work. Need extra space? The enormous unfinished basement offers exceptional storage today and endless possibilities for
USD 850,000
201 Longview Drive
View photo
House · for sale
USD 1,395,000
USD 575/sq.ft
201 Longview Drive
Belle View
· 2,422 sq.ft · 4 Bedrooms · 3 Baths · House
· Fireplace · Equipped kitchen · Parking
Belle View · 2,422 sq.ft · 4 Bedrooms · 3 Baths · House · Fireplace · Equipped kitchen · Parking
Rarely available one-level living in the City of Alexandria! This fully renovated, move-in ready rambler offers 4 bedrooms and 3.5 baths all on one level, set on a private. 44-acre lot that is fenced, level, and framed by mature trees. A circular driveway and attached garage make arrivals effortless, while the brick walkway and classic painted exterior deliver instant curb appeal. Inside, an open floor plan, fresh neutral designer paint, chic upgraded lighting, and an abundance of windows create a light and airy atmosphere, while new wide oak luxury vinyl plank flooring flows throughout the home. Enter a welcoming foyer as sunlight pours through the bay window into a spacious living room anchored by a gas fireplace, as wide plank flooring flows into the dining room and a stylish renovated kitchen with quartz counters, stainless steel appliances including a smooth top slide in range with double ovens, and a charming breakfast nook with built-in banquette. The sunroom is the ideal spot f
USD 1,395,000
1629 Francis Hammond Parkway
View photo
House · for sale
USD 914,900
USD 452/sq.ft
1629 Francis Hammond Parkway
Belle View
· 2,024 sq.ft · 3 Bedrooms · 2 Baths · House
· Patio · Garden · Equipped kitchen
Belle View · 2,024 sq.ft · 3 Bedrooms · 2 Baths · House · Patio · Garden · Equipped kitchen
15k price improvement. OPEN THIS SUNDAY, 08/23, 2-4PM Situated in a park-like setting, 1629 Francis Hammond Pkwy offers a beautiful harmonious blend of nature, convenience, and community. This 3-bedroom, 2-bath home has been meticulously updated, ensuring every corner feels fresh and intentional. From the moment you step inside, the newly refinished hardwood floors and crisp, new paint throughout create a bright and airy atmosphere that invites you to settle in. The heart of the home is the stunning kitchen renovation, featuring a new range and a suite of stainless appliances. Whether you're prepping a weekday meal or hosting a gathering, the flow is effortless. Just beyond, the sunroom sanctuary serves as a year-round retreat. With a dedicated mini-split installed and new flooring added, its the perfect spot for a morning coffee or an afternoon read while overlooking the private backyard, which is fully enclosed by a fence and features a redone patio ideal for dining under the stars.
USD 914,900
6014 Bangor Drive
View photo
House · for sale
USD 525,000
USD 455/sq.ft
6014 Bangor Drive
Belle View
· 1,152 sq.ft · 4 Bedrooms · 2 Baths · House
Belle View · 1,152 sq.ft · 4 Bedrooms · 2 Baths · House
Welcome to 6014 Bangor Drive, a charming Cape Cod-style home that perfectly blends classic character with an unbeatable location. Its inviting curb appeal and timeless architecture create a warm first impression, while the home's convenient setting makes everyday living and commuting effortless. Ideally situated just minutes from Richmond Highway (Route 1), I-495 (Capital Beltway), and I-95, this home offers exceptional accessibility throughout Northern Virginia and beyond. The Huntington Metro Station is just a short drive away, providing an easy commute into Washington, D. C. Old Town Alexandria, National Landing, and other major employment and entertainment destinations. Enjoy the best of both worldspeaceful neighborhood living with quick access to shopping, dining, parks, and everyday conveniences. Whether you're commuting to the city or exploring all that the DC metropolitan area has to offer, this home's prime location makes it easy to get where you need to go. Full of charm and
USD 525,000

Get email alerts

Don't miss out: be the first to know about new properties

The alert was correctly created

On subscribing you accept the conditions of use and the privacy policy
Alert
Receive new ads in your inbox
Save this search
Receive alerts for new listings

We'll send you an email when we have new properties for: "Houses for sale in Belle View"

The alert was correctly created

Eisenhower East
Jefferson Manor, Huntington Mount Vernon district Fairfax County Virginia
Get email alerts and be the first to see new listings
Required field
On subscribing I accept the terms of the privacy policy
Perfect! You'll soon start receiving new listings via email
Alert
Receive an email when we have new ads for Houses for sale in Belle View
Save this search
Filters

Bedrooms

Size (sq.ft)

sq.ft
sq.ft

Price

USD
USD

Property type

Bathrooms

Clear all filters
Receive notifications when new entries are published.