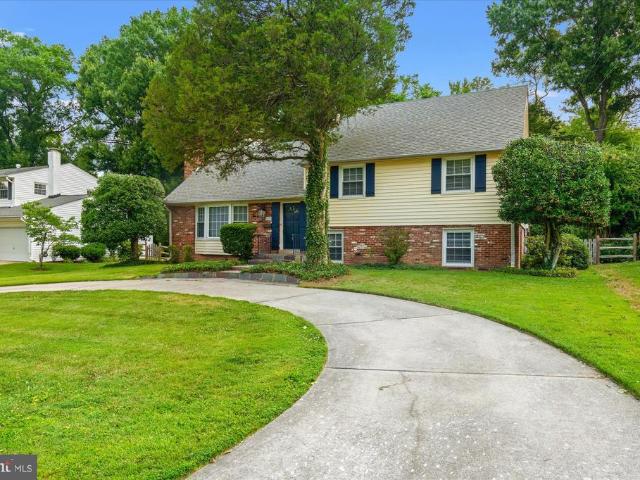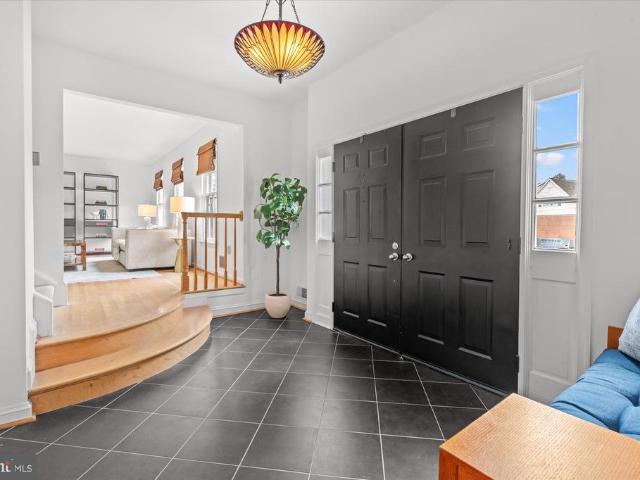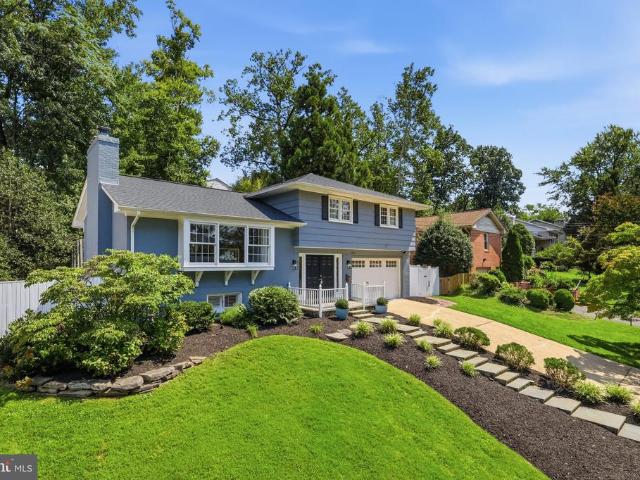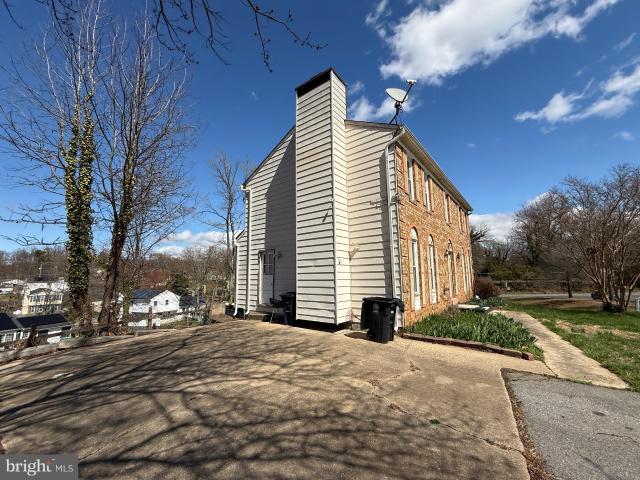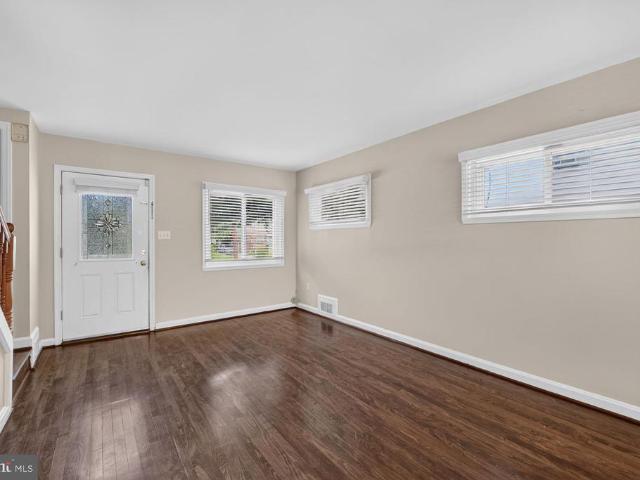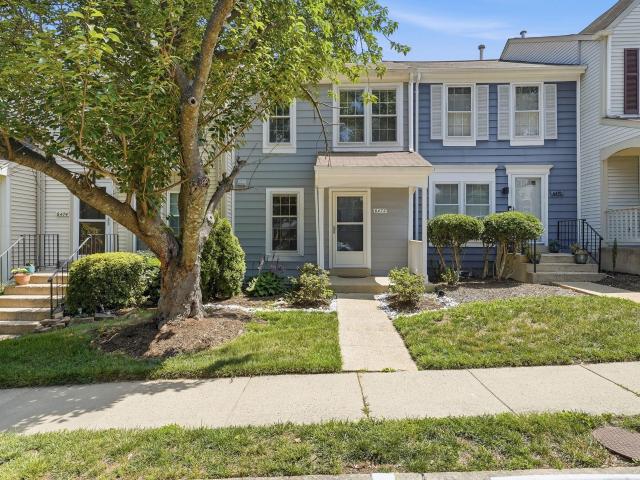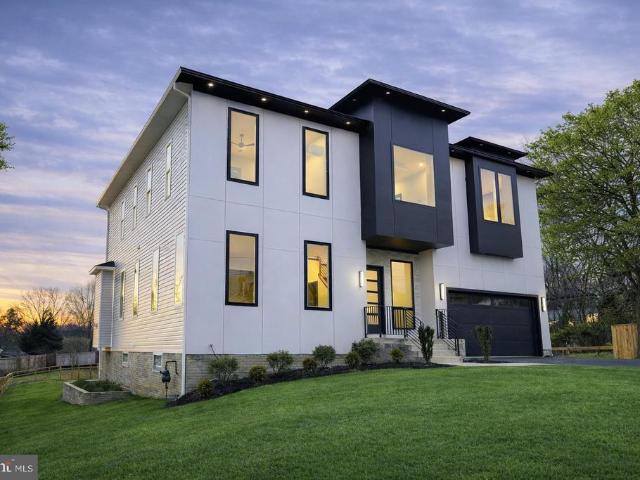
574 houses for sale in Marlin Forest

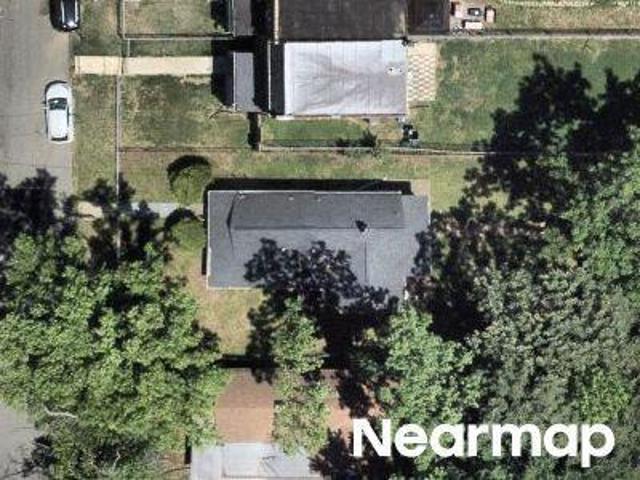
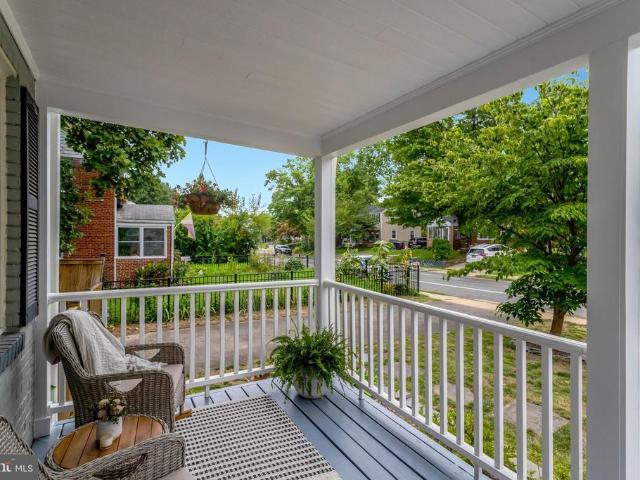
6010 Williamsburg Road
View photo
Townhouse · for sale
USD 629,900
USD 665/sq.ft
6010 Williamsburg Road
Marlin Forest
· 947 sq.ft · 2 Bedrooms · 2 Baths · Townhouse
· Garden · Office room · Cellar
Marlin Forest · 947 sq.ft · 2 Bedrooms · 2 Baths · Townhouse · Garden · Office room · Cellar
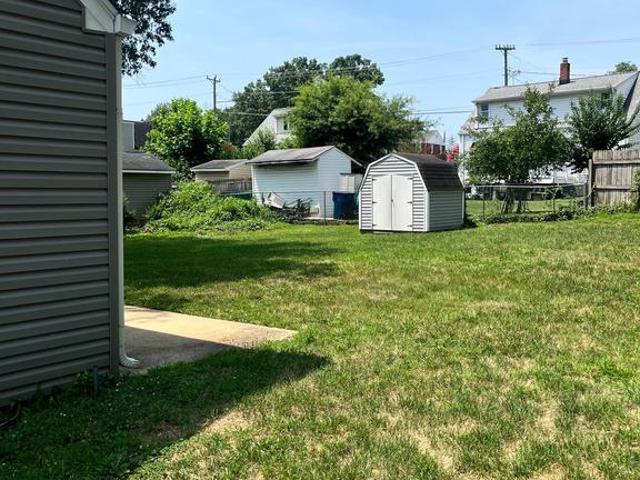
Welcome to 6010 Williamsburg Rd, a classic Jefferson Manor home that blends original character with comfortable, everyday updates. The covered front porch offers a great place to relax and take in the neighborhood, and the driveway features an electric car charging station for added daily convenience. Inside, original hardwood floors add warmth throughout the main level. The layout works beautifully for daily living, and the upstairs bathroom has been freshly updated with a modern feel that still fits the home's original vibe. The fully finished basement adds excellent bonus space and includes a second full bathroom. It is a highly flexible area that easily adapts to your needswhether you are looking for a home office, a movie room, or a comfortable setup for guests. The fully fenced backyard is a major standout. It is spacious, private, and framed by mature trees, making it a fantastic spot for summer cookouts, gardening, or simply enjoying the outdoors. A convenient storage shed is a
USD 629,900
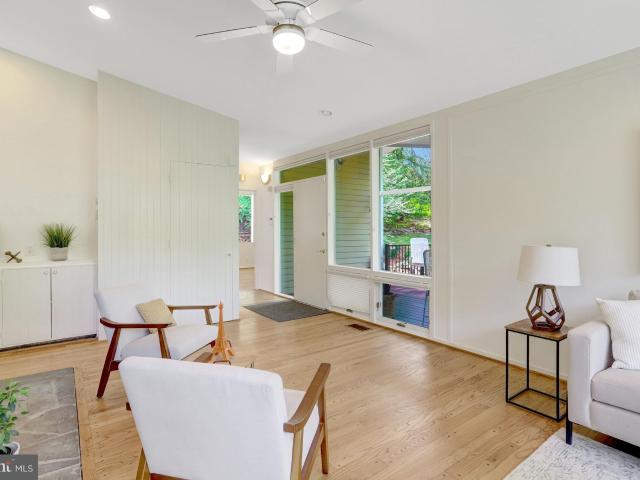
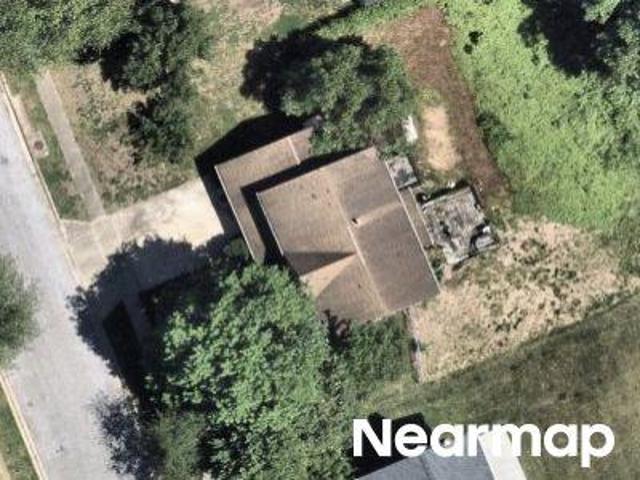
7413 Rebecca Dr, Alexandria, VA 22307 | MLS #VAFX2322
View photo
House · for sale
USD 1,199,900
USD 482/sq.ft
7413 Rebecca Dr, Alexandria, VA 22307 | MLS #VAFX2322
Marlin Forest
· 2,486 sq.ft · 5 Bedrooms · 3 Baths · House
· Deck · Fireplace · Equipped kitchen
Marlin Forest · 2,486 sq.ft · 5 Bedrooms · 3 Baths · House · Deck · Fireplace · Equipped kitchen
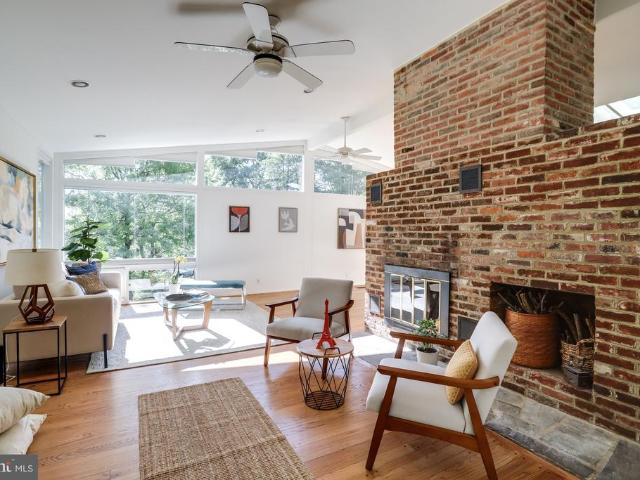
Perched among the treetops in the iconic Hollin Hills community, this exceptional Charles Goodman-designed Mid-Century Modern home offers a rare opportunity to own one of the neighborhood's largest and most desirable models. Thoughtfully designed to embrace its natural surroundings, the home features soaring vaulted ceilings, expansive walls of glass, skylights, and beautiful treetop views that fill the living spaces with natural light throughout the day. The spacious floor plan includes four bedrooms on the main level, three full baths, and a flexible lower level with a family room, second kitchen, and an additional bedroom or office—ideal for guests, multigenerational living, or working from home. Two fireplaces add warmth and character, while a private deck provides the perfect setting to relax among the trees and enjoy the changing seasons. Set on nearly half an acre, the beautifully landscaped hillside property is as special as the home itself. Mature fruit trees, flowering perenn
USD 1,199,900
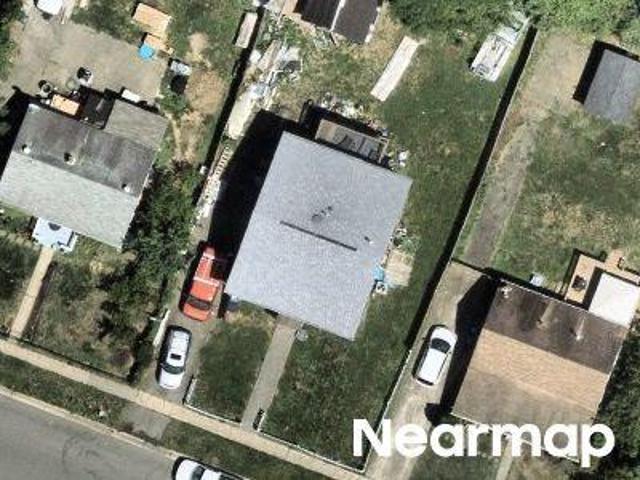
8403 W Boulevard Drive
View photo
House · for sale
USD 1,095,000
USD 442/sq.ft
8403 W Boulevard Drive
Marlin Forest
· 2,476 sq.ft · 4 Bedrooms · 2 Baths · House
· Garden · Equipped kitchen
Marlin Forest · 2,476 sq.ft · 4 Bedrooms · 2 Baths · House · Garden · Equipped kitchen
Welcome to 8403 W Boulevard Drive! Nestled in a sought-after Alexandria location, this beautifully maintained 4-bedroom, 2.5-bath home offers almost 2,500 square feet of inviting living space. Inside, you'll find spacious areas designed for both everyday living and entertaining. The large bay window in the living room allows natural light to flow in, showcasing the beautiful hardwood floors throughout the home. One of the home's standout features is the inviting sunroom, where walls of windows bring the outdoors in and create the perfect place to relax year-round. Practical Improvements include: Kitchen renovation (2020), Bathroom renovations (2022), Roof (2020), Hot water heater (2021), Freshly painted (2026). Step outside and unwind in the private, fenced backyard, which backs to the scenic green space of the George Washington Memorial Parkway. Outdoor enthusiasts will love the nearby Mount Vernon Trail, a beloved destination for biking, jogging, walking, and taking in the beauty of
USD 1,095,000
1920 Windmill Lane
View photo
House · for sale
USD 1,150,000
USD 462/sq.ft
1920 Windmill Lane
Marlin Forest
· 2,486 sq.ft · 5 Bedrooms · 3 Baths · House
· Garden · Office room · Deck · Fireplace · Equipped kitchen · Swimming pool
Marlin Forest · 2,486 sq.ft · 5 Bedrooms · 3 Baths · House · Garden · Office room · Deck · Fireplace · Equipped kitchen · Swimming pool
Freshly painted, updated lighting & price adjustment! Nestled on a rarely available street in sought-after Mason Hill, this beautiful Van Metre colonial offers exceptional indoor and outdoor living on a stunning 15,433 sq ft lot backing to trees. Designed for entertaining and everyday enjoyment, the private rear yard features an in-ground pool, expansive deck, landscaped grounds, and plenty of space for summer barbecues, lawn games, and outdoor gatherings. This spacious 5-bedroom, 3.5-bath home welcomes you with a gracious entry foyer, powder room, and hall closet. A main-level bedroom currently functions as a private home office, offering flexibility for guests or multi-generational living. The circular flow and open floor plan create versatile living spaces ideal for both casual living and entertaining. The large eat-in kitchen opens to a warm and inviting family room with a wood-burning fireplace and french doors leading to the deck overlooking the pool and wooded backdrop. Upstairs
USD 1,150,000
7413 Rebecca Drive
View photo
House · for sale
USD 1,199,900
USD 482/sq.ft
7413 Rebecca Drive
Marlin Forest
· 2,486 sq.ft · 5 Bedrooms · 3 Baths · House
· Deck · Fireplace · Equipped kitchen
Marlin Forest · 2,486 sq.ft · 5 Bedrooms · 3 Baths · House · Deck · Fireplace · Equipped kitchen
Perched among the treetops in the iconic Hollin Hills community, this exceptional Charles Goodman-designed Mid-Century Modern home offers a rare opportunity to own one of the neighborhood's largest and most desirable models. Thoughtfully designed to embrace its natural surroundings, the home features soaring vaulted ceilings, expansive walls of glass, skylights, and beautiful treetop views that fill the living spaces with natural light throughout the day. The spacious floor plan includes four bedrooms on the main level, three full baths, and a flexible lower level with a family room, second kitchen, and an additional bedroom or officeideal for guests, multigenerational living, or working from home. Two fireplaces add warmth and character, while a private deck provides the perfect setting to relax among the trees and enjoy the changing seasons. Set on nearly half an acre, the beautifully landscaped hillside property is as special as the home itself. Mature fruit trees, flowering perenni
USD 1,199,900
2322 Windsor Road
View photo
House · for sale
USD 1,000,000
USD 919/sq.ft
Updated
2322 Windsor Road
Marlin Forest
· 1,087 sq.ft · 3 Bedrooms · 3 Baths · House
· Garden · Deck · Fireplace · Equipped kitchen · Parking
Marlin Forest · 1,087 sq.ft · 3 Bedrooms · 3 Baths · House · Garden · Deck · Fireplace · Equipped kitchen · Parking
Location, style, and space come together beautifully in this light-filled home! Step into a generous foyer featuring gleaming hardwood floors, convenient garage access, and direct access to the backyard. A few steps lead to the inviting open-concept main level, where the spacious living room showcases built-ins and a fireplace. The dining area opens directly onto a freshly painted, two-tiered deck overlooking the fenced backyardperfect for entertaining, relaxing, and enjoying outdoor living. The kitchen flows seamlessly into the main living space, with a peninsula island providing additional seating and making it easy to gather with family and friends. Upstairs, youll find three bedrooms and two full baths, all featuring hardwood flooring and abundant windows that fill the rooms with natural light. Thoughtful updates include closet organizers and new closet doors for added style and functionality. The lower level offers even more flexible living space, with plenty of natural light and
USD 1,000,000
803 Bluffwood Ct, Fort Washington, MD 20744 | MLS #MDPG2196
View photo
House · for sale
USD 405,000
USD 226/sq.ft
803 Bluffwood Ct, Fort Washington, MD 20744 | MLS #MDPG2196
Marlin Forest
· 1,787 sq.ft · 4 Bedrooms · 4 Baths · House
· Equipped kitchen · Cellar
Marlin Forest · 1,787 sq.ft · 4 Bedrooms · 4 Baths · House · Equipped kitchen · Cellar
Opportunity knocks with this 4-bedroom, 3 full bath, 1 half bath detached home situated on a generous lot in established Bluffwood Estates. With over 2,600 square feet of living space, this property offers solid bones, a traditional layout, and endless potential for renovation or resale. The main level features a formal living and dining area, along with a kitchen that opens to additional living space. Upstairs, you’ll find four well-proportioned bedrooms including a primary suite with en-suite bath. The home also includes a basement offering additional space for storage or future finishing. The property is in need of repairs and updating throughout, making it ideal for investors, rehabbers, or buyers looking to customize to their liking. Visible condition issues include ceiling damage and deferred maintenance. A leak at the water shut-off valve in the basement is currently being addressed. Solar panels are installed on the roof; however, the terms and status of any lease or agreement
USD 405,000
6817 Radcliffe Drive
View photo
Townhouse · for sale
USD 499,000
USD 441/sq.ft
6817 Radcliffe Drive
Marlin Forest
· 1,130 sq.ft · 2 Bedrooms · 1 Bath · Townhouse
· Garden · Equipped kitchen
Marlin Forest · 1,130 sq.ft · 2 Bedrooms · 1 Bath · Townhouse · Garden · Equipped kitchen
If you're looking for a more reasonably priced home close to Washington, D. C. without giving up your own private outdoor space, this updated Beacon Manor duplex offers a compelling alternative to condo and townhouse living. With no condo or homeowners association fee, a large, fully fenced back yard, numerous recent updates and a convenient South Alexandria location, 6817 Radcliffe Drive offers a lot to appreciate both inside and out. Inside, the home features just-refinished hardwood floors throughout the main and upper levels. The kitchen has been updated with brand-new cabinets and backsplash, along with granite countertops and stainless-steel appliances. Upstairs are two nicely sized bedrooms, both with beautiful hardwood flooring, along with an updated full bathroom. The lower level adds valuable additional space, including a recreation room with an exterior door to steps that lead to the back yard. A large separate utility room includes a washer and dryer, utility sink, and plen
USD 499,000
6472 Brick Hearth Court
View photo
Townhouse · for sale
USD 524,900
USD 343/sq.ft
6472 Brick Hearth Court
Marlin Forest
· 1,528 sq.ft · 2 Bedrooms · 3 Baths · Townhouse
· Deck · Fireplace · Equipped kitchen · Cellar · Parking
Marlin Forest · 1,528 sq.ft · 2 Bedrooms · 3 Baths · Townhouse · Deck · Fireplace · Equipped kitchen · Cellar · Parking
Motivated sellers! Priced under tax assessed value! Welcome to South Kings Station! This well-maintained 3-level townhome offers 2 SPACIOUS BEDROOMS 3.5 baths, 2 reserved parking spots (both #54 in front) and PRIVACY with a rare walk-out basement backing to woods and common area. Hardwood floors greet you on the main level, while the updated kitchen features quartz countertops, tile backsplash, stainless steel appliances, Bosch dishwasher and space for casual dining. The bright living and dining areas overlook a peaceful wooded setting, creating a comfortable space for everyday living and entertaining. Imagine replacing the window in the living room with a sliding glass door for a future deck access. Upstairs, both bedrooms offer private en-suite baths and generous closet space. All windows on the main and bedroom level offer high-end Levolor pull-down blinds. The walk-out lower level features a wood-burning fireplace, full bath, and flexible space ideal for a recreation room, home off
USD 524,900
2613 Beacon Hill Road
View photo
House · for sale
USD 1,950,000
USD 375/sq.ft
2613 Beacon Hill Road
Marlin Forest
· 5,188 sq.ft · 6 Bedrooms · 6 Baths · House
Marlin Forest · 5,188 sq.ft · 6 Bedrooms · 6 Baths · House
Stunning new construction with a modern design and high-end finishes throughout. This home offers an open floor plan, spacious living areas, and thoughtfully designed details that provide both comfort and elegance. Enjoy the benefits of a brand-new home with energy-efficient features and contemporary style
USD 1,950,000
1702 Mason Hill Drive
View photo
House · for sale
USD 1,250,000
USD 422/sq.ft
1702 Mason Hill Drive
Marlin Forest
· 2,960 sq.ft · 4 Bedrooms · 3 Baths · House
· Garden · Fireplace · Swimming pool
Marlin Forest · 2,960 sq.ft · 4 Bedrooms · 3 Baths · House · Garden · Fireplace · Swimming pool
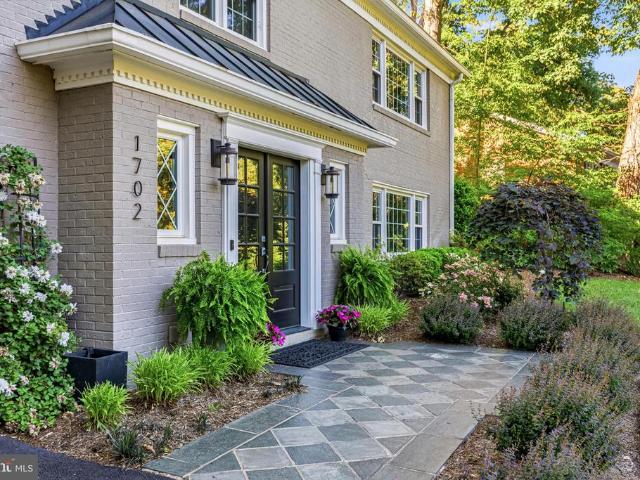
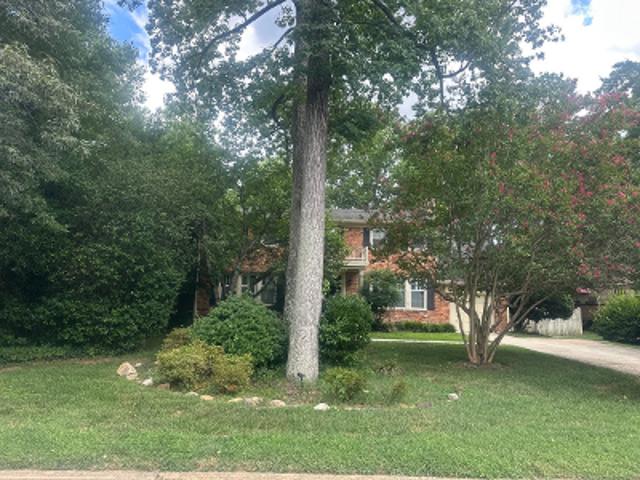
Perched atop the lush landscapes of Mason Hill, this artistically curated 4-bedroom, 3-bath retreat with 2-wood burning fireplaces offers a rare blend of timeless elegance, privacy, and natural beauty. Surrounded by mature trees, winding garden paths, and thoughtfully designed outdoor living spaces, the property feels like a secluded woodland escape just blocks from the Potomac River. Residents also enjoy convenient access to both Hollin Hills and Hollin Meadows Pools, adding to the neighborhood's exceptional lifestyle and strong sense of community. An elegant, welcoming double-doored entry ushers you and your guests into a generous and inviting foyer that sets the tone for the home's refined yet comfortable interior. Gleaming hardwood floors flow throughout, while abundant natural light pours into every room through updated windows and doors. Meticulously maintained, the home offers a thoughtful floor plan equally suited for everyday living and effortless entertaining. Intentional and
USD 1,250,000
6014 Bangor Drive
View photo
House · for sale
USD 525,000
USD 455/sq.ft
6014 Bangor Drive
Marlin Forest
· 1,152 sq.ft · 4 Bedrooms · 2 Baths · House
Marlin Forest · 1,152 sq.ft · 4 Bedrooms · 2 Baths · House
Welcome to 6014 Bangor Drive, a charming Cape Cod-style home that perfectly blends classic character with an unbeatable location. Its inviting curb appeal and timeless architecture create a warm first impression, while the home's convenient setting makes everyday living and commuting effortless. Ideally situated just minutes from Richmond Highway (Route 1), I-495 (Capital Beltway), and I-95, this home offers exceptional accessibility throughout Northern Virginia and beyond. The Huntington Metro Station is just a short drive away, providing an easy commute into Washington, D. C. Old Town Alexandria, National Landing, and other major employment and entertainment destinations. Enjoy the best of both worldspeaceful neighborhood living with quick access to shopping, dining, parks, and everyday conveniences. Whether you're commuting to the city or exploring all that the DC metropolitan area has to offer, this home's prime location makes it easy to get where you need to go. Full of charm and
USD 525,000
6010 Bangor Drive
View photo
House · for sale
USD 650,000
USD 425/sq.ft
6010 Bangor Drive
Marlin Forest
· 1,528 sq.ft · 3 Bedrooms · 1 Bath · House
· Garden · Deck · Equipped kitchen
Marlin Forest · 1,528 sq.ft · 3 Bedrooms · 1 Bath · House · Garden · Deck · Equipped kitchen
Welcome to this beautifully updated 3-bedroom, 1-bath Cape Cod offering over 1,530 square feet of inviting living space, where timeless charm meets modern comfort in every room. Freshly painted throughout and bathed in natural light, the thoughtfully designed main level showcases gleaming hardwood floors, recessed lighting, and a spacious living room framed by oversized windows, creating the perfect setting for both relaxing evenings and everyday living. At the heart of the home, the fully renovated kitchen (2020) features warm wood cabinetry, quartz countertops, a classic white subway tile backsplash, stainless steel appliances, and gas cooking. The adjoining dining area opens through a large sliding glass door to the rear deck, creating a seamless indoor and outdoor flow that's ideal for entertaining or simply enjoying your morning coffee overlooking the backyard. Designed with flexibility in mind, the main level offers a generously sized bedroom, a beautifully updated full bath with
USD 650,000
9913 Indian Queen Point Road
View photo
House · for sale
USD 1,299,000
USD 328/sq.ft
9913 Indian Queen Point Road
Marlin Forest
· 3,950 sq.ft · 6 Bedrooms · 4 Baths · House
· Equipped kitchen
Marlin Forest · 3,950 sq.ft · 6 Bedrooms · 4 Baths · House · Equipped kitchen
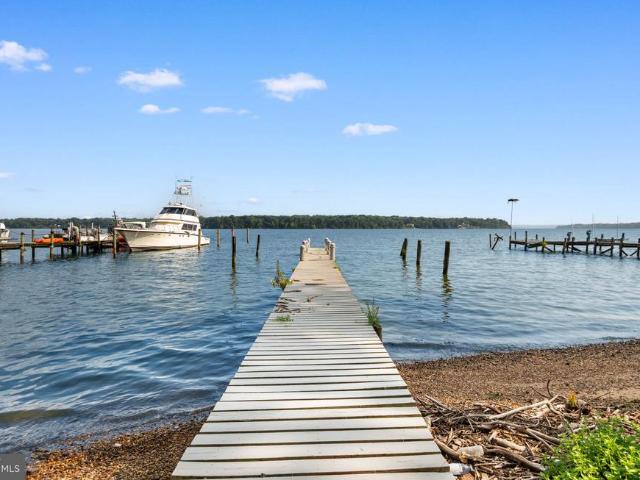
Welcome to 9913 Indian Queen Point Roada rare opportunity to own an extraordinary private waterfront estate where timeless elegance meets modern luxury. Showcasing 5 spacious bedrooms, 4.5 beautifully appointed bathrooms, and craftsmanship that truly shows like new construction, this exceptional residence delivers an unmatched lifestyle from the moment you arrive through its stunning grand entrance. Thoughtfully designed to maximize its breathtaking setting, the home offers stunning water views from nearly every room, seamlessly blending indoor elegance with the beauty of the surrounding shoreline. At the heart of the home is a designer chef's kitchen, beautifully appointed for both everyday living and effortless entertaining. Outside, embrace the waterfront lifestyle you've always dreamed of with your own private dock and direct water accessbring your boat, spend your days cruising, fishing, or kayaking, and enjoy the convenience of a short boat ride into Washington, D. C. via the sur
USD 1,299,000
2820 Franklin Street
View photo
House · for sale
USD 850,000
USD 341/sq.ft
2820 Franklin Street
Marlin Forest
· 2,486 sq.ft · 4 Bedrooms · 4 Baths · House
· Garden · Office room · Parking · Air conditioning
Marlin Forest · 2,486 sq.ft · 4 Bedrooms · 4 Baths · House · Garden · Office room · Parking · Air conditioning
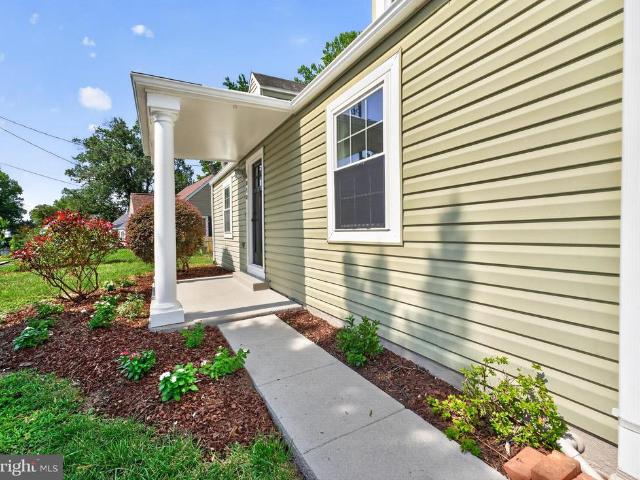
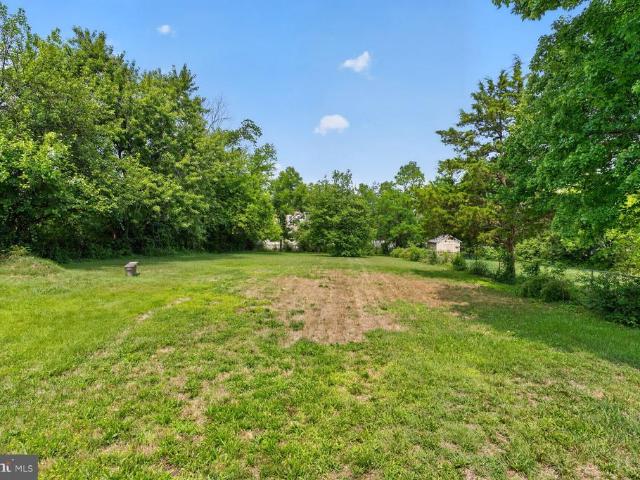
Magical Secluded Backyard. Total Renovation feels like a new construction home. 4BR/4 Full Baths. Cape Cod with finished walkout bsmt. 2 Car Detached Garage with remote & keypad. Newly paved driveway for 5-6 cars. The half acre yard is fenced 3 sides and gives room to spread out with the children & pets. Located in a'hidden' neighborhood behind Panera Bread and Beacon Hill Mall. Oh so close to everything yet you feel you are in the quiet countryside. Easy access to 495, South Kings Hwy, Kingstowne, Old Town Alexandria, Arlington, Pentagon & Amazon HQ2. With this total renovation you are selecting a home with all the big items already done for you. A wonderful neighborhood with large lot homes. You can even take up a market garden with this size yard. The main level Sunroom is now conditioned with heat & AC and can be your main level office or a children's play area. A large front porch was also added to create an attractive front elevation & curb appeal. Highly rated Fairfax County Sch
USD 850,000
6106 N Kings Highway
View photo
Townhouse · for sale
USD 665,000
USD 702/sq.ft
6106 N Kings Highway
Marlin Forest
· 947 sq.ft · 3 Bedrooms · 2 Baths · Townhouse
· Patio · Garden · Equipped kitchen · Parking
Marlin Forest · 947 sq.ft · 3 Bedrooms · 2 Baths · Townhouse · Patio · Garden · Equipped kitchen · Parking
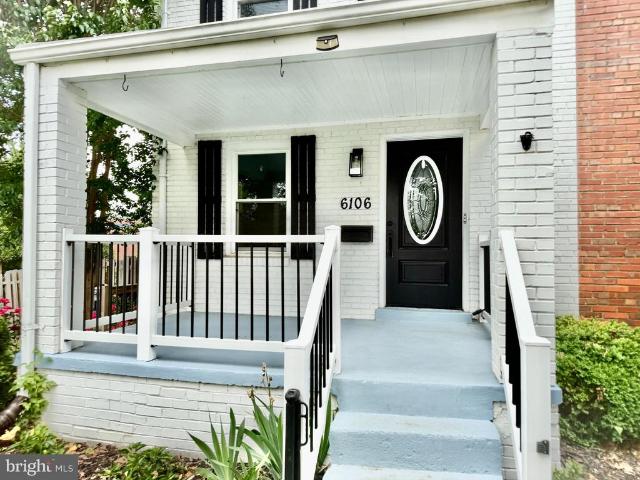
Location, location, location! Walk to Huntington Metro, ALDI, Bob & Ediths, Walmart, and everyday conveniences. Jefferson Manor twin on a rare double lot with a large fenced yard, patio, porch, shed, and ample off-street parking. No hoa. Renovated 2022 kitchen with breakfast bar, updated baths, hardwoods, HVAC, windows, and more. New water heater and water treatment in 2025. Two bedrooms and a full bath upstairs; finished walkout lower level with full bath. Lower level has been used as a short-term rental and generated approximately $2,000/month. Buyer to verify rental use and regulations. Metro access, outdoor space, and income flexibility in one home
USD 665,000
6711 Swarthmore Drive
View photo
House · for sale
USD 670,000
USD 546/sq.ft
6711 Swarthmore Drive
Marlin Forest
· 1,227 sq.ft · 4 Bedrooms · 2 Baths · House
· Garden · Equipped kitchen
Marlin Forest · 1,227 sq.ft · 4 Bedrooms · 2 Baths · House · Garden · Equipped kitchen
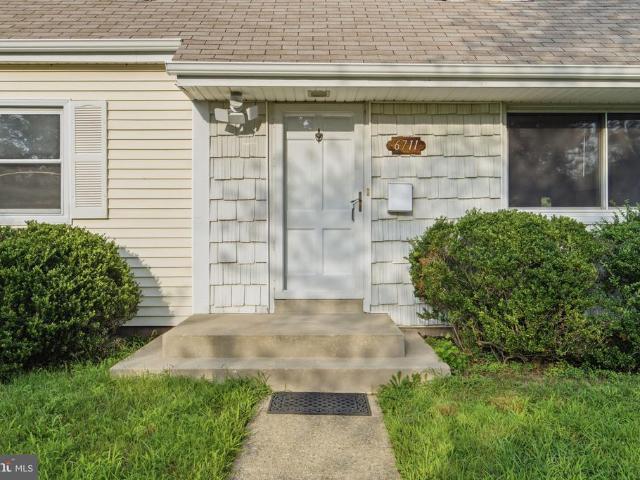
You have to see this classic Cape Cod! Beautifully updated and tucked away in a quiet Alexandria neighborhood, this charming single-family home offers an incredible combination of character, modern updates, flexible living space, and an amazing location overlooking Mount Vernon Park. With 4 with possible 5 bedrooms, 2 full baths, a 3-car driveway, no HOA fees, and direct access to parkland from the backyard, this is a rare opportunity you won't want to miss! Step inside and you'll immediately appreciate the beautifully refinished original hardwood floors flowing throughout the main level. The welcoming foyer opens to a spacious front room that can easily serve as a living room, family room, or flexible gathering space. Continue into the updated kitchen featuring new quartz countertops, updated appliances, and classic cabinetry that perfectly blends timeless charm with today's conveniences. One of the home's standout features is the exceptionally large main-level bedroom, privately posi
USD 670,000
Craig Ave
View photo
House · for sale
Request Details
New
Craig Ave
Marlin Forest
· 2,562 sq.ft · 5 Bedrooms · 2 Baths · House
Marlin Forest · 2,562 sq.ft · 5 Bedrooms · 2 Baths · House
This is a Real Estate-Owned (REO)/post-foreclosure home owned or managed by a bank. All offers are considered; however, the highest and best will most likely be accepted
Request Details
Battersea Ln
View photo
House · for sale
Request Details
Updated
Battersea Ln
Marlin Forest
· 8,450 sq.ft · 5 Baths · House
Marlin Forest · 8,450 sq.ft · 5 Baths · House
This home is in preforeclosure, which means the homeowner is in default (missed payments). Therefore, there could be an opportunity to strike a great deal with the owner and the bank
Request Details
Atlantic St SE
View photo
House · for sale
Request Details
Updated
Atlantic St SE
Marlin Forest
· 893 sq.ft · 2 Bedrooms · 1 Bath · House
Marlin Forest · 893 sq.ft · 2 Bedrooms · 1 Bath · House
This home is in preforeclosure, which means the homeowner is in default (missed payments). Therefore, there could be an opportunity to strike a great deal with the owner and the bank
Request Details
2nd St SW
View photo
House · for sale
Request Details
Updated
2nd St SW
Marlin Forest
· 1,173 sq.ft · 3 Bedrooms · 1 Bath · House
Marlin Forest · 1,173 sq.ft · 3 Bedrooms · 1 Bath · House
This home is in preforeclosure, which means the homeowner is in default (missed payments). Therefore, there could be an opportunity to strike a great deal with the owner and the bank
Request Details
Beechcraft Dr
View photo
House · for sale
Request Details
Updated
Beechcraft Dr
Marlin Forest
· 990 sq.ft · 4 Bedrooms · 1 Bath · House
Marlin Forest · 990 sq.ft · 4 Bedrooms · 1 Bath · House
This home is in preforeclosure, which means the homeowner is in default (missed payments). Therefore, there could be an opportunity to strike a great deal with the owner and the bank
Request Details
Halley Ter SE
View photo
House · for sale
Request Details
Updated
Halley Ter SE
Marlin Forest
· 710 sq.ft · 2 Bedrooms · 1 Bath · House
Marlin Forest · 710 sq.ft · 2 Bedrooms · 1 Bath · House
This is a Real Estate-Owned (REO)/post-foreclosure home owned or managed by a bank. All offers are considered; however, the highest and best will most likely be accepted
Request Details
Clear Creek Dr
View photo
House · for sale
Request Details
Updated
Clear Creek Dr
Marlin Forest
· 2,024 sq.ft · 2 Baths · House
Marlin Forest · 2,024 sq.ft · 2 Baths · House
This is a Real Estate-Owned (REO)/post-foreclosure home owned or managed by a bank. All offers are considered; however, the highest and best will most likely be accepted
Request Details
Elmwood Dr
View photo
House · for sale
Request Details
Updated
Elmwood Dr
Marlin Forest
· 2,293 sq.ft · 4 Bedrooms · 2 Baths · House
Marlin Forest · 2,293 sq.ft · 4 Bedrooms · 2 Baths · House
This home is in preforeclosure, which means the homeowner is in default (missed payments). Therefore, there could be an opportunity to strike a great deal with the owner and the bank
Request Details

Get email alerts

Don't miss out: be the first to know about new properties

The alert was correctly created

On subscribing you accept the conditions of use and the privacy policy
Alert
Receive new ads in your inbox
Save this search
Receive alerts for new listings

We'll send you an email when we have new properties for: "Houses for sale in Marlin Forest"

The alert was correctly created

Fair Haven, Huntington Mount Vernon district Fairfax County Virginia
Penn Daw
Get email alerts and be the first to see new listings
Required field
On subscribing I accept the terms of the privacy policy
Perfect! You'll soon start receiving new listings via email
Alert
Receive an email when we have new ads for Houses for sale in Marlin Forest
Save this search
Filters

Bedrooms

Size (sq.ft)

sq.ft
sq.ft

Price

USD
USD

Property type

Bathrooms

Clear all filters
Receive notifications when new entries are published.