896 properties for sale in Bells Ferry Place

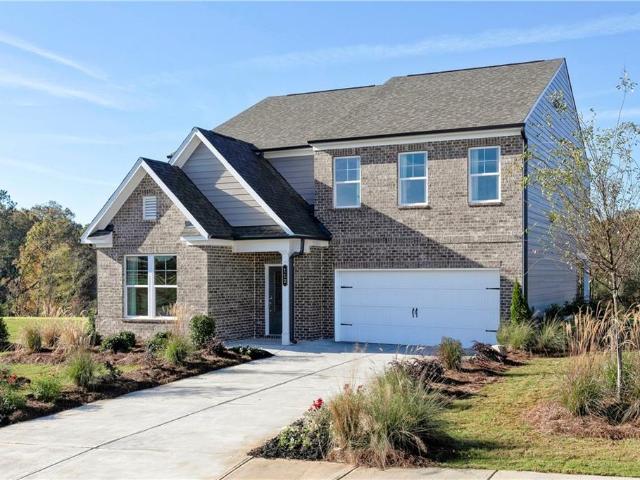
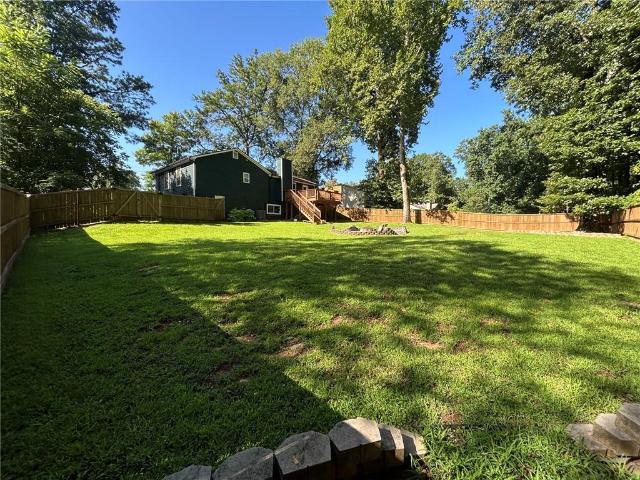
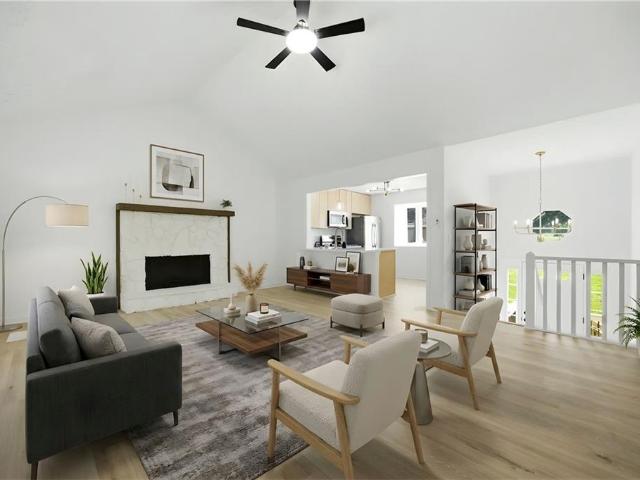
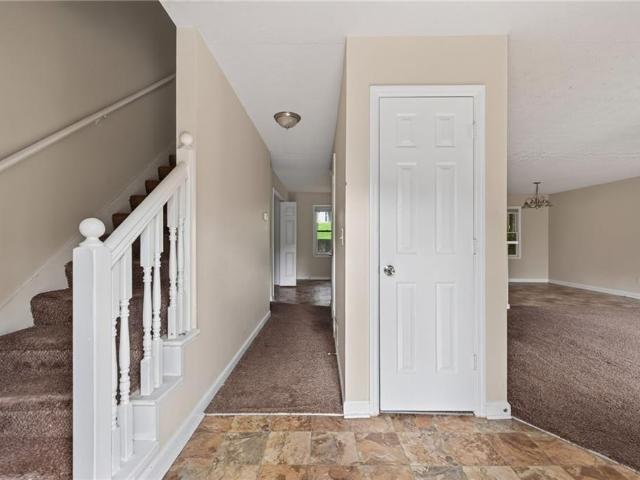
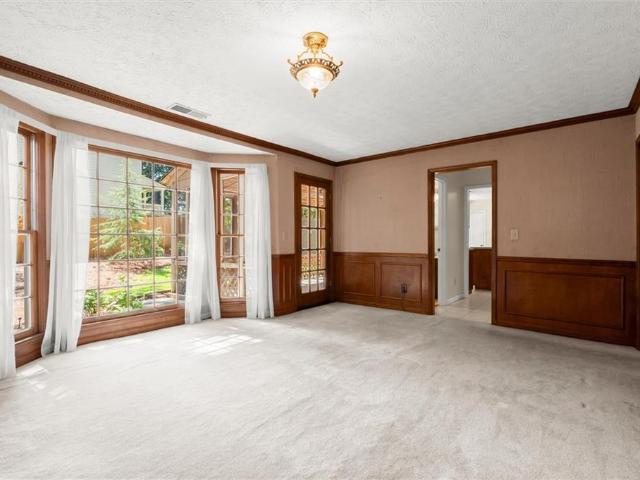
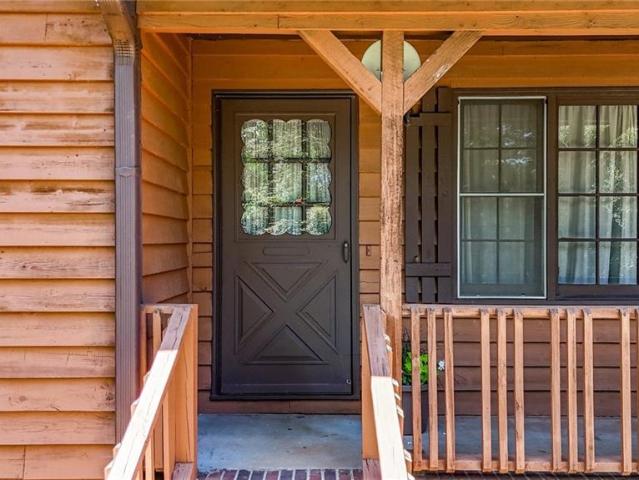
328 Lake Forest Drive
View photo
House · for sale
USD 325,000
USD 217/sq.ft
New
328 Lake Forest Drive
Bells Ferry Place
· 1,496 sq.ft · 3 Bedrooms · 2 Baths · House
· Parking · Cellar
Bells Ferry Place · 1,496 sq.ft · 3 Bedrooms · 2 Baths · House · Parking · Cellar
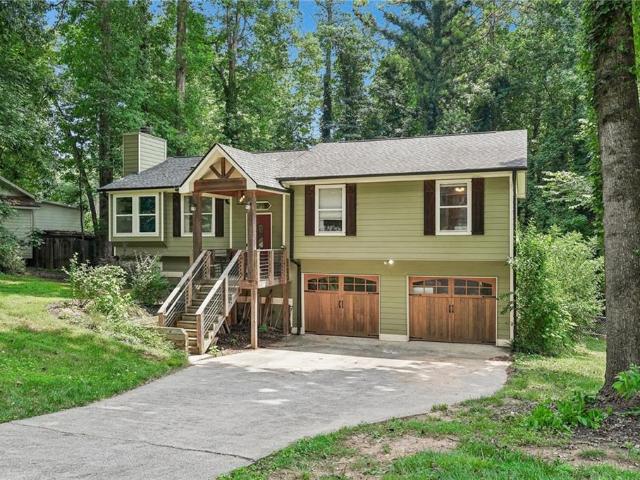
Nestled on a quiet, wooded 0.6-acre lot in the established Lake Forest neighborhood off Bells Ferry Road, this original-owner ranch offers the perfect opportunity for buyers looking to create something special. Whether you're an investor, renovator, or homeowner with a vision, this property combines solid fundamentals, a desirable location, and tremendous potential. The single-story floor plan offers comfortable living with the added benefit of a partial unfinished basement and pull-under garage, providing valuable storage, workshop space, or future expansion possibilities. While the home is ready for updates and cosmetic improvements, it has been consistently maintained over the years and offers a strong foundation for renovation. Major systems have already received attention, including an HVAC system approximately 8 years old that was recently serviced in December, along with a septic system that was professionally maintained and pumped in August 2025. Seller has termite letter and p
USD 325,000
506 Pentworth Court NW
View photo
House · for sale
USD 349,900
USD 201/sq.ft
New
506 Pentworth Court NW
Bells Ferry Place
· 1,733 sq.ft · 3 Bedrooms · 2 Baths · House
· Patio · Garden · Fireplace · Equipped kitchen
Bells Ferry Place · 1,733 sq.ft · 3 Bedrooms · 2 Baths · House · Patio · Garden · Fireplace · Equipped kitchen
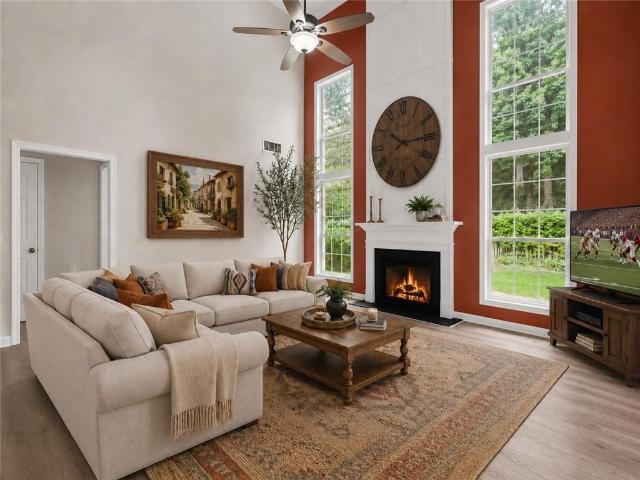
Terrific opportunity in The Park at Bells Ferry! This two-story home is situated on a large, level, private cul-de-sac lot with plenty of room to relax, entertain, or create your ideal outdoor space. Inside, the spacious great room features a vaulted ceiling and cozy fireplace, while the separate dining room offers the perfect setting for gatherings. The kitchen includes tile flooring, granite countertops, and an adjoining breakfast room filled with natural light. Upstairs, the oversized primary suite features a private en suite bath with a soaking tub, separate shower, double vanity, and generous closet space. The large backyard, extends beyond the treeline, offers loads of potential for a patio, play area, garden, or outdoor entertaining space. Conveniently located just minutes from I-575 and shopping and dining along Bells Ferry Road, with easy access to Kennesaw State University, Historic Downtown Kennesaw, Depot Park, Town Center at Cobb, and Kennesaw Marketplace. An exceptional v
USD 349,900
369 Franklin Lane
View photo
Townhouse · for sale
USD 307,500
USD 160/sq.ft
New
369 Franklin Lane
Bells Ferry Place
· 1,916 sq.ft · 3 Bedrooms · 2 Baths · Townhouse
· Patio · Equipped kitchen · Parking
Bells Ferry Place · 1,916 sq.ft · 3 Bedrooms · 2 Baths · Townhouse · Patio · Equipped kitchen · Parking
Welcome home to this beautifully updated townhome in the highly desirable Centennial Lakes community, offering low-maintenance, easy living in a prime Acworth location. Conveniently situated near I-75 off Hwy 92, you’ll enjoy quick access to shopping, dining, and everything the area has to offer. This 3-bedroom home features LVP floors throughout the main level, an open-concept layout, granite countertops, and a spacious kitchen designed for both everyday living and entertaining. Upstairs, you’ll find all bedrooms, a versatile loft area, and the laundry room for added convenience. Recent updates provide peace of mind and modern comfort, including new carpet (2025), new LVP flooring (2025), fresh interior paint (2024), and a new HVAC system (2025). The HOA covered exterior painting in 2025, and a new roof is planned for 2026. Parking and storage are simple with an attached 1-car garage and a driveway. Step outside to the covered patio overlooking a private wooded area, an ideal spot for
USD 307,500
4270 Brighton Way NW
View photo
House · for sale
USD 415,000
USD 209/sq.ft
4270 Brighton Way NW
Bells Ferry Place
· 1,981 sq.ft · 4 Bedrooms · 2 Baths · House
· Garden · Fireplace · Swimming pool
Bells Ferry Place · 1,981 sq.ft · 4 Bedrooms · 2 Baths · House · Garden · Fireplace · Swimming pool
Welcome home to this sought-after corner lot in Legacy Park’s Highcroft neighborhood! This 4-bedroom, 2.5-bath home offers a spacious open-concept main floor—perfect for keeping everyone connected—along with durable LVP flooring throughout and cozy double fireplaces. The level, fenced backyard provides plenty of room for kids and pets to play, with space to create your ideal outdoor hangout. Living in Legacy Park means more than just a home—it’s a lifestyle. Step outside and experience one of the area’s most vibrant and amenity-rich communities. From seasonal neighborhood events and an unforgettable annual fireworks celebration to an incredible collection of amenities designed for every stage of life. Spanning 117 acres, this neighborhood features scenic green space and winding nature trails perfect for walking, jogging, or biking, along with an 18-hole disc golf course, tranquil lake, amphitheater for community gatherings, sand volleyball court, multiple pools, ten tennis courts, four
USD 415,000
736 Coventry Cove Way
View photo
House · for sale
USD 509,990
USD 190/sq.ft
New
736 Coventry Cove Way
Bells Ferry Place
· 2,680 sq.ft · 4 Bedrooms · 3 Baths · House
· Equipped kitchen
Bells Ferry Place · 2,680 sq.ft · 4 Bedrooms · 3 Baths · House · Equipped kitchen
Move-in-ready ranch home! Lot #95 Welcome to the EASTON floorplan, that perfectly balances comfort, style, and functionality. Ideal for entertaining, the open-concept main level features a gourmet kitchen with a center island that seamlessly overlooks the spacious family room and dining area, making it easy to connect with friends and family. The main level offers a luxurious primary suite complete with a large walk-in closet and spa-like en suite bath. Two additional bedrooms and a full guest bath provide plenty of space for family or guests. Conveniently located just off the kitchen, you’ll also find a versatile pocket office and a practical mudroom. And upstairs you will find full bedroom and bath and a oversized flex space. Whether you're hosting gatherings or simply enjoying a quiet evening at home, this Easton ranch plan offers flexible living spaces to fit your lifestyle! Photos are shown of a similar home
USD 509,990
606 Rose Creek Cove
View photo
House · for sale
USD 395,000
New
606 Rose Creek Cove
Bells Ferry Place
· 3 Bedrooms · 2 Baths · House
· Deck · Fireplace · Equipped kitchen · Parking
Bells Ferry Place · 3 Bedrooms · 2 Baths · House · Deck · Fireplace · Equipped kitchen · Parking
Nestled in a quiet cul-de-sac within the desirable Rose Creek at Towne Lake community, this inviting 3-bedroom, 2-bathroom home combines classic character with essential modern updates, including an HVAC system replaced in 2022. The vaulted great room features rich hardwood flooring, built-in cabinetry, and a cozy fireplace, seamlessly connecting via French doors to a bright, sky-lit kitchen equipped with dark solid-surface counters, two-tone cabinetry, and an adjoining dining space. The primary bedroom offers a private retreat with tray ceilings, wood views, and an en-suite bath featuring a deep soaking tub and double vanity. Out back, enjoy peaceful, wooded seclusion from the spacious deck, while the full unfinished lower level off the two-car garage provides endless potential for storage or expansion. Top-notch HOA amenities include access to neighborhood tennis courts and a community pool. Ideally located near local parks, dining, and top-rated Cherokee County schools (Bascomb/Carm
USD 395,000
3220 Croftside Commons
View photo
House · for sale
USD 479,990
USD 176/sq.ft
New
3220 Croftside Commons
Bells Ferry Place
· 2,723 sq.ft · 4 Bedrooms · 3 Baths · House
· Patio · Equipped kitchen
Bells Ferry Place · 2,723 sq.ft · 4 Bedrooms · 3 Baths · House · Patio · Equipped kitchen
Welcome to Stanley Martin's newest Community! Croftside located in the dispersible area of powder spring, ga. Located just off the East West Connector and Barrett Parkway. Homesite #11. Idlewild Floorplan. To be built; ready FALL of 2026. In the Idlewild floorplan, you can mix and mingle with friends and family in your open-concept first floor, which includes a kitchen overlooking the family room and dining area. A bedroom at the front of the home can be used for guests to have their own private space. The covered rear patio provides the perfect spot to relax and enjoy your new home. Upstairs, the owner’s suite boasts a large walk-in closet off the en suite bathroom with double vanities, walk-in shower and separate soaking tub. Additional bedrooms provide the perfect place for family or friends to rest their heads at night. Plus, take the chore out of doing the laundry with a conveniently located laundry room on the upper level! A full bathroom and an additional flex space as a play sp
USD 479,990
2622 Kellogg Creek Road
View photo
House · for sale
USD 425,000
USD 228/sq.ft
New
2622 Kellogg Creek Road
Bells Ferry Place
· 1,862 sq.ft · 3 Bedrooms · 3 Baths · House
· Fireplace · Equipped kitchen
Bells Ferry Place · 1,862 sq.ft · 3 Bedrooms · 3 Baths · House · Fireplace · Equipped kitchen
Step inside this beautifully remodeled 3-bedroom, 3-bath home on a private, fenced half-acre lot with a double gate and no HOA. Sought-after Cherokee County. Lake Allatoona area! This beautifully updated home boasts many upgrades throughout! Meticulously maintained inside and out, this impressive home features an oversized great room with hardwood floors and a stacked-stone fireplace with gas logs. Very open floor plan, perfect for family gatherings & entertaining. The open & bright gourmet kitchen offers a double pantry, stainless steel gas oven/stove, designer tile backsplash, microwave, dishwasher, painted solid wood cabinets, granite countertops, and a large island with breakfast-bar seating and pendant lighting. A separate open dining room features hardwood floors. Stunning remodeled Primary bedroom features a beadboard ceiling, ceiling fan, & hardwood floors. Fabulous Primary bathroom features framed mirrors, shiplap wall, beadboard ceiling, tile flooring, double vanities with gr
USD 425,000
1290 Shallowford Road
View photo
House · for sale
USD 374,999
USD 223/sq.ft
New
1290 Shallowford Road
Bells Ferry Place
· 1,679 sq.ft · 4 Bedrooms · 2 Baths · House
· Office room · Gym · Fireplace · Equipped kitchen · Parking
Bells Ferry Place · 1,679 sq.ft · 4 Bedrooms · 2 Baths · House · Office room · Gym · Fireplace · Equipped kitchen · Parking
Welcome to this beautifully appointed 4-bedroom, 2-bath residence, where timeless comfort meets effortless sophistication. Designed for easy living, this inviting home offers an open and thoughtfully crafted layout that balances everyday functionality with stylish appeal. At the heart of the home, a spacious living room anchored by a charming fireplace creates a warm and elegant gathering space, perfect for quiet evenings or entertaining guests. The well-designed kitchen flows seamlessly into the main living areas, providing an ideal setting for both casual dining and memorable celebrations. The master suite serves as a peaceful retreat, complete with an en-suite bath, while three additional bedrooms offer exceptional versatility for guests, a home office, fitness room, or creative space. A spacious two-car garage enhances the home's practicality, and the tranquil residential setting offers a welcome escape from the pace of everyday life. Perfectly positioned in one of East Cobb's most
USD 374,999
379 Cherryhill Lane
View photo
Townhouse · for sale
USD 389,000
USD 203/sq.ft
New
379 Cherryhill Lane
Bells Ferry Place
· 1,916 sq.ft · 3 Bedrooms · 2 Baths · Townhouse
· Office room · Deck · Equipped kitchen
Bells Ferry Place · 1,916 sq.ft · 3 Bedrooms · 2 Baths · Townhouse · Office room · Deck · Equipped kitchen
This beautifully designed townhome offers low-maintenance living, modern upgrades, and an unbeatable location just minutes from downtown Woodstock where you can dine, shop & listen to free concerts on the lawn. Step inside to discover a bright, open-concept floor plan filled with natural light—ideal for both everyday living and entertaining. The kitchen features granite countertops, ample cabinet space, and a functional layout that makes cooking and hosting easy. The oversized primary suite provides a comfortable retreat with enough space for a home office, sitting area, or flex space—perfect for today’s lifestyle. An upstairs laundry room adds everyday convenience, while thoughtful storage throughout makes staying organized simple. Enjoy your own private back deck with green space (no neighbors behind you), ideal for relaxing evenings, grilling, or creating your own outdoor living space. New luxury vinyl flooring through out and fresh interior paint. Friendly neighborhood with communi
USD 389,000
3845 Westmoreland Drive NW
View photo
House · for sale
USD 415,000
USD 137/sq.ft
New
3845 Westmoreland Drive NW
Bells Ferry Place
· 3,014 sq.ft · 5 Bedrooms · 3 Baths · House
· Patio · Deck · Fireplace · Equipped kitchen · Cellar
Bells Ferry Place · 3,014 sq.ft · 5 Bedrooms · 3 Baths · House · Patio · Deck · Fireplace · Equipped kitchen · Cellar
Charming 4-Sided Brick Ranch in East Cobb — Split Foyer with Excellent In-Law Suite Potential Welcome home to this beautifully maintained 4-sided brick split foyer, offering three bedrooms and two full baths on the main level, plus a private basement level with its own separate entrance — ideal for extended family or rental income potential. Step through the double-door entry into a bright two-story foyer that sets the tone for the natural light found throughout this home. The main level features gorgeous hardwood floors (professionally reconditioned June 2026) and an open, vaulted-beam family room with a cozy fireplace — flowing seamlessly into a stunning kitchen with butcher block countertops, a farmhouse sink, and a brand-new faucet (June 2026). A large sliding glass door off the kitchen fills the space with light and opens directly to the side patio/deck, making indoor-outdoor entertaining effortless. A separate front living room with a large picture window and a formal dining room
USD 415,000
6018 Little Ridge Road
View photo
House · for sale
USD 674,900
USD 237/sq.ft
New
6018 Little Ridge Road
Bells Ferry Place
· 2,842 sq.ft · 5 Bedrooms · 4 Baths · House
· Office room · Parking · Fireplace · Equipped kitchen
Bells Ferry Place · 2,842 sq.ft · 5 Bedrooms · 4 Baths · House · Office room · Parking · Fireplace · Equipped kitchen
Traton Homes, Dunning plan Elevation'F'. Ready July/August. Photos are not of the actual home. NOW offering 4.99% FHA from our preferred lender. Traton Homes presents the Dunning floor plan at Enclave at Little Ridge, a private collection of just seven single-family homes set on expansive homesites. This thoughtfully designed 5-bedroom home offers approximately 2,845 square feet, a THREE car attached garage, and is scheduled for completion July/August. The Dunning’s layout is known for its exceptionally open main living space, creating a seamless flow between the kitchen, dining, and family room. A modern electric fireplace serves as a focal point, complemented by architectural upgrades including open railing with iron balusters, oak tread stairs, and craftsman-style accent detailing that adds warmth and character throughout. In lieu of a traditional office, this home features an optional fifth bedroom on the main level — ideal for guests, multigenerational living, or flexible lifestyl
USD 674,900
175 Sunset Lane
View photo
Townhouse · for sale
USD 315,000
USD 179/sq.ft
New
175 Sunset Lane
Bells Ferry Place
· 1,755 sq.ft · 3 Bedrooms · 2 Baths · Townhouse
· Patio · Equipped kitchen · Parking
Bells Ferry Place · 1,755 sq.ft · 3 Bedrooms · 2 Baths · Townhouse · Patio · Equipped kitchen · Parking
Experience the perfect blend of style, comfort, and convenience in this beautifully maintained townhome nestled in the sought-after Sunset Pointe community! Freshly updated with brand-new carpet and interior paint, this exceptional home also features a newer range, garage door, updated hardware, and modern lighting, giving it a fresh, contemporary feel throughout. The inviting open-concept main level is designed for both everyday living and effortless entertaining, featuring durable luxury vinyl plank flooring, a spacious family room, dining area, and a centrally located kitchen that keeps everyone connected. A convenient half bath completes the main level, while a rear door leads to the private patio overlooking a peaceful wooded backdrop—an ideal setting for morning coffee or relaxing evenings. The attached two-car garage provides ample parking and additional storage. Upstairs, the oversized primary suite offers two walk-in closets and a private ensuite bath. Two generously sized sec
USD 315,000
1053 Longwood Drive
View photo
House · for sale
USD 685,000
USD 233/sq.ft
New
1053 Longwood Drive
Bells Ferry Place
· 2,928 sq.ft · 5 Bedrooms · 4 Baths · House
· Office room · Fireplace · Equipped kitchen · Cellar
Bells Ferry Place · 2,928 sq.ft · 5 Bedrooms · 4 Baths · House · Office room · Fireplace · Equipped kitchen · Cellar
Welcome to this beautifully maintained home in the highly desirable Eagle Watch community of Woodstock! Backing to mature woods, this home offers a peaceful'treehouse' setting with exceptional privacy and low-maintenance outdoor living. A grand two-story foyer with hardwood floors and a wrought-iron staircase welcomes you inside. The main level features a private office, formal dining room, spacious family room with a gas-log fireplace, and an updated kitchen with granite countertops, white distressed cabinetry, stone backsplash, under-cabinet lighting, stainless steel appliances, double ovens, electric cooktop, and a large walk-in pantry. Plantation shutters adorn the front-facing windows, and brand-new carpet has been installed throughout. Upstairs you'll find four bedrooms, three full baths, a convenient laundry room, and an oversized primary suite with a sitting area, treetop views, dual walk-in closets, a jetted tub, tiled shower, and double vanities. The finished basement offers
USD 685,000
346 Spotted Ridge Circle
View photo
House · for sale
USD 739,000
USD 255/sq.ft
346 Spotted Ridge Circle
Bells Ferry Place
· 2,895 sq.ft · 5 Bedrooms · 2 Baths · House
Bells Ferry Place · 2,895 sq.ft · 5 Bedrooms · 2 Baths · House
Welcome to 346 Spotted Ridge—one of those homes that just feels right the moment you walk in. Freshly updated with new interior paint, brand-new carpet, and new flooring in the upstairs hallway, loft, and stairs, the entire home feels clean, bright, and effortlessly move-in ready. Sunlight pours through the windows, the layout flows naturally from room to room, and everything about the space makes it easy to picture your life here—from slow mornings with coffee to hosting friends and family without missing a beat. Upstairs, the bedrooms offer a quiet, comfortable retreat, while the updated flooring in high-traffic areas adds both style and practicality. One of the true highlights of this home is the beautifully designed sunroom—a space you’ll find yourself using every day. Surrounded by windows and filled with natural light, it creates the perfect setting to relax, unwind, or entertain year-round. Whether it’s enjoying a quiet morning, reading a book, or gathering with friends on a coo
USD 739,000
170 Fowler Street 200
View photo
Condo · for sale
USD 539,900
USD 377/sq.ft
New
170 Fowler Street 200
Bells Ferry Place
· 1,432 sq.ft · 2 Bedrooms · 2 Baths · Condo
· Equipped kitchen
Bells Ferry Place · 1,432 sq.ft · 2 Bedrooms · 2 Baths · Condo · Equipped kitchen
Elegant, Fully Furnished Residence in the Heart of Woodstock Experience refined, effortless living in this beautifully appointed condominium, ideally located in the vibrant center of downtown Woodstock. Offered fully furnished, this sophisticated residence combines upscale finishes with the convenience of a lock-and-leave lifestyle. Positioned on the main level, the home showcases an expansive open-concept design highlighted by soaring 12-foot ceilings and abundant natural light. A private courtyard entry creates a warm, inviting first impression while offering a tranquil retreat just steps from the energy of downtown. The chef-inspired kitchen is both striking and functional, featuring premium stainless steel appliances, gleaming quartz countertops, and an oversized island designed for entertaining. The seamless flow into the living and dining spaces creates an ideal setting for hosting or relaxing in style. Thoughtfully integrated recessed lighting and stately pendants enhance the ho
USD 539,900
1918 Kinnard Alley
View photo
Townhouse · for sale
USD 469,232
USD 257/sq.ft
New
1918 Kinnard Alley
Bells Ferry Place
· 1,819 sq.ft · 3 Bedrooms · 3 Baths · Townhouse
· Deck · Fireplace · Equipped kitchen
Bells Ferry Place · 1,819 sq.ft · 3 Bedrooms · 3 Baths · Townhouse · Deck · Fireplace · Equipped kitchen
Traton Homes – Kaufman “D” Floor Plan – To Be Built | Estimated Completion June/July 2026 This Kaufman plan is currently under construction with an anticipated summer 2026 completion. Expertly curated by our professional design team, this home showcases stylish, thoughtfully selected finishes that offer both comfort and modern appeal. Hardwood stairs lead to the main living level, where a bright, open-concept layout creates an inviting and functional space. The family room features a cozy fireplace, serving as a warm and welcoming focal point. The gourmet kitchen is beautifully appointed with shaker-style cabinetry, quartz countertops, gas cooking, a large center island with seating for four, and a walk-in pantry. A dedicated dining area and a convenient half bath complete the main level. Step outside from the family room onto the 10' x 18' covered deck—perfect for relaxing or entertaining and extending your living space outdoors. Upstairs, the spacious primary suite offers a private r
USD 469,232
3400 Chastain Crossing
View photo
House · for sale
USD 447,500
USD 206/sq.ft
New
3400 Chastain Crossing
Bells Ferry Place
· 2,164 sq.ft · 4 Bedrooms · 3 Baths · House
· Equipped kitchen
Bells Ferry Place · 2,164 sq.ft · 4 Bedrooms · 3 Baths · House · Equipped kitchen
Perfectly situated in the heart of East Cobb, this beautifully updated split-level home offers the ideal blend of modern living, exceptional flexibility, and an unbeatable location. Conveniently located just minutes from I-75, Kennesaw State University, Town Center at Cobb, The Battery Atlanta, Truist Park, and an abundance of shopping, dining, and parks, you'll enjoy easy access to everything Marietta has to offer. Inside, the open-concept main level welcomes you with soaring vaulted ceilings, abundant natural light, upgraded lighting, and a beautifully renovated kitchen featuring granite countertops, a composite farmhouse sink, a spacious island, and a charming breakfast nook that flows seamlessly into the enclosed sunroom. Designed with today's lifestyle in mind, the fully finished lower-level functions as a private apartment complete with its own entrance, full kitchen, bedroom, bathroom, and laundry, making it ideal for multi-generational living, guests, a home business, or genera
USD 447,500
1838 Marisol Circle NW
View photo
Townhouse · for sale
USD 470,027
USD 249/sq.ft
New
1838 Marisol Circle NW
Bells Ferry Place
· 1,884 sq.ft · 3 Bedrooms · 3 Baths · Townhouse
· Deck · Fireplace · Equipped kitchen · Parking
Bells Ferry Place · 1,884 sq.ft · 3 Bedrooms · 3 Baths · Townhouse · Deck · Fireplace · Equipped kitchen · Parking
Welcome to Barrett Pointe by DRB Homes, featuring the Seaton plan at Homesite 7. This thoughtfully crafted townhome offers 3 bedrooms, 3.5 baths, a rear-entry 2-car garage, and a bright, modern layout with elevated finishes designed for comfort and style. The lower level includes a guest bedroom and full bathroom, and convenient access to the rear-facing garage make this level both practical and versatile. The middle level serves as the main living area and features an open layout with 10-foot ceilings. The family room transitions easily into the gourmet kitchen and breakfast area, creating an ideal space for relaxing and entertaining. The kitchen offers stainless steel appliances, a gas cooktop with a vent hood, quartz countertops, and a stylish tile backsplash. A linear electric fireplace with a shiplap accent wall adds a warm and modern touch. This level also includes a half bath and opens to a rear deck for outdoor enjoyment. The upper level includes dual owner's suites, both with
USD 470,027
592 Hidden Hills Court
View photo
House · for sale
USD 650,000
USD 147/sq.ft
New
592 Hidden Hills Court
Bells Ferry Place
· 4,413 sq.ft · 8 Bedrooms · 4 Baths · House
· Office room · Equipped kitchen · Cellar
Bells Ferry Place · 4,413 sq.ft · 8 Bedrooms · 4 Baths · House · Office room · Equipped kitchen · Cellar
Rare 8-Bedroom Home for Sale in East Cobb. Welcome home to this 8-bedroom, 4-bathroom home privately situated at the end of a quiet cul-de-sac in the established Hidden Hills community. With a flexible floor plan, generous living space and peaceful natural surroundings, this one-of-a-kind property is ideal for multi-generational living, large families, remote work, or anyone seeking room to grow. The main level features three bedrooms including a spacious primary suite with a private bath, along with a beautifully updated kitchen showcasing marble countertops, stainless steel appliances, a dry bar with stainless steel wine and beverage cooler, and an oversized breakfast area perfect for everyday dining and entertaining. Upstairs, you'll find a versatile loft with its own full bathroom and abundant storage. Currently used as a bedroom, this flexible space can easily serve as a home office, media room, playroom, craft room, or guest suite. The fully finished terrace-level basement expand
USD 650,000
709 Larkspur Boulevard NW
View photo
House · for sale
USD 539,900
USD 189/sq.ft
New
709 Larkspur Boulevard NW
Bells Ferry Place
· 2,852 sq.ft · 4 Bedrooms · 2 Baths · House
· Deck · Swimming pool · Cellar
Bells Ferry Place · 2,852 sq.ft · 4 Bedrooms · 2 Baths · House · Deck · Swimming pool · Cellar
This beautifully maintained home sits in one of the areas best communities featuring an olympic pool, tennis courts, and a clubhouse. Enjoy effortless outdoor living on the newer deck and screened-in porch. Recent upgrades include a brand-new roof and new windows for peace of mind and efficiency. Be sure to venture into the basement to sit at the custom basement bar and entertainment space—perfect for hosting gatherings, game nights, or relaxing with family and friends. Modern updates, exceptional amenities, and a prime location make this home a rare find. Schedule your showing today!
USD 539,900
2435 Hidden Creek Road
View photo
House · for sale
USD 715,000
USD 219/sq.ft
New
2435 Hidden Creek Road
Bells Ferry Place
· 3,261 sq.ft · 5 Bedrooms · 4 Baths · House
· Patio · Garden · Fireplace · Equipped kitchen
Bells Ferry Place · 3,261 sq.ft · 5 Bedrooms · 4 Baths · House · Patio · Garden · Fireplace · Equipped kitchen
Better than new construction! Why buy new, when you can buy this 2 year old home with $70K in builder upgrades and post close enhancements like custom pantry and closet systems, built-ins around fireplace, fenced yard, ev charger, customized remote blinds on windows, towel racks and more. On the main dining level you will find a bedroom/bathroom, amazing open kitchen with quartz countertops, dining room, and mud room, and hardwoods. Upstairs you have a loft area with hardwoods for play, media or exercise space and 4 large bedroom and 3 baths with top of the line carpet and padding, laundry off primary bedroom and amazing customized closets. Homes have dual media outlets in all bedrooms, ring camera security system, and programmable thermostats. Outside you will find a covered patio for grilling and entertaining and a level fenced backyard. Backyard is larger than fenced area. The lot goes into the trees on the hill and the left side is also unfenced due to storm drain placement. Locati
USD 715,000
4231 Wexford Downs Way
View photo
House · for sale
USD 289,000
USD 190/sq.ft
New
4231 Wexford Downs Way
Bells Ferry Place
· 1,518 sq.ft · 3 Bedrooms · 2 Baths · House
· Equipped kitchen · Parking · Air conditioning · Heating · Cellar
Bells Ferry Place · 1,518 sq.ft · 3 Bedrooms · 2 Baths · House · Equipped kitchen · Parking · Air conditioning · Heating · Cellar
This two-story traditional home sits on a wooded cul-de-sac lot in the Wexford Downs subdivision of Acworth. Built in 1995, the 1,526-square-foot layout includes three bedrooms and two full baths upstairs, plus a half bath on the main level. The kitchen has oak stained cabinets, laminate counters, a pantry, an eat-in area, and a view to the family room. A separate dining room and a daylight basement with interior entry add flexibility. Additional features include a one-car garage, forced air heating, central air, ceiling fans, insulated windows, and disappearing attic stairs. Ceilings run 9 feet on the main and upper levels and 10 feet on the lower level. Great deal! Must See!
USD 289,000
3650 Stonehenge Way NE
View photo
House · for sale
USD 475,000
USD 210/sq.ft
New
3650 Stonehenge Way NE
Bells Ferry Place
· 2,260 sq.ft · 4 Bedrooms · 2 Baths · House
· Garden · Office room · Parking
Bells Ferry Place · 2,260 sq.ft · 4 Bedrooms · 2 Baths · House · Garden · Office room · Parking
Perfectly positioned on a beautiful corner lot in one of East Cobb's wonderful swim and tennis communities, this classic brick-front traditional offers an incredible opportunity to create something truly special. With timeless architecture, generous living spaces, and a floor plan that has stood the test of time, it's easy to see the possibilities. Offering four bedrooms, two and a half baths, and a traditional five-over-four facade, the home provides the space and flexibility today's buyers are looking for. A finished bonus room over the garage adds even more versatility, making an ideal home office, media room, playroom, fitness space, or guest retreat. The spacious yard provides plenty of room to play, garden, or entertain, while the screened porch is the perfect place to enjoy quiet mornings or relaxing evenings overlooking the backyard. HVAC was replaced in 2020, reflected in very budget friendly power bills. Thoughtfully positioned to offer exceptional value in this sought-after
USD 475,000
4466 Lemon St
View photo
House · for sale
USD 549,999
USD 238/sq.ft
New
4466 Lemon St
Bells Ferry Place
· 2,303 sq.ft · 3 Bedrooms · 3 Baths · House
· Terrace · Fireplace
Bells Ferry Place · 2,303 sq.ft · 3 Bedrooms · 3 Baths · House · Terrace · Fireplace
Welcome to The Heritage at Acworth, one of Downtown Acworth's most sought-after communities, where timeless architecture, modern luxury, and walkable small-town charm come together beautifully. Just moments from Logan Farm Park, Lake Acworth, and the shops and restaurants of Downtown, this upgraded JW Collection townhome offers an exceptional low-maintenance lifestyle in a location that is hard to beat. Built by John Wieland in 2023, this thoughtfully designed three-level home features 10-foot ceilings and REAL hardwood flooring throughout the main and upper levels. Yes, even in the bedrooms. With durable LVP flooring on the finished terrace level. One of the home's most distinctive features is its beautiful bay window. The ONLY one in the community. Which fills the living space with natural light and adds architectural character you simply will not find elsewhere. The spacious living room also features custom built-ins, a gas fireplace with gas logs, and an open, inviting layout made
USD 549,999

Get email alerts

Don't miss out: be the first to know about new properties

The alert was correctly created

On subscribing you accept the conditions of use and the privacy policy
Alert
Receive new ads in your inbox
Save this search
Receive alerts for new listings

We'll send you an email when we have new properties for: "Properties for sale in Bells Ferry Place"

The alert was correctly created

Arden Lake
Ashley Forest, Woodstock CCD Cherokee County Georgia
Get email alerts and be the first to see new listings
Required field
On subscribing I accept the terms of the privacy policy
Perfect! You'll soon start receiving new listings via email
Alert
Receive an email when we have new ads for Properties for sale in Bells Ferry Place
Save this search
Filters

Bedrooms

Size (sq.ft)

sq.ft
sq.ft

Price

USD
USD

Property type

Bathrooms

Clear all filters
Receive notifications when new entries are published.