879 properties for sale in Bells Ferry Place

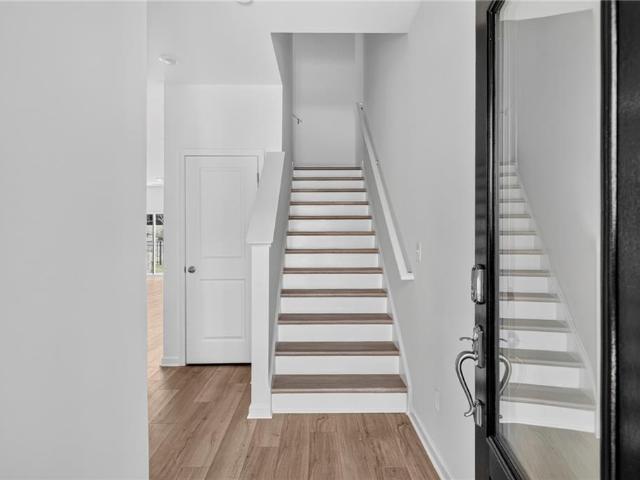
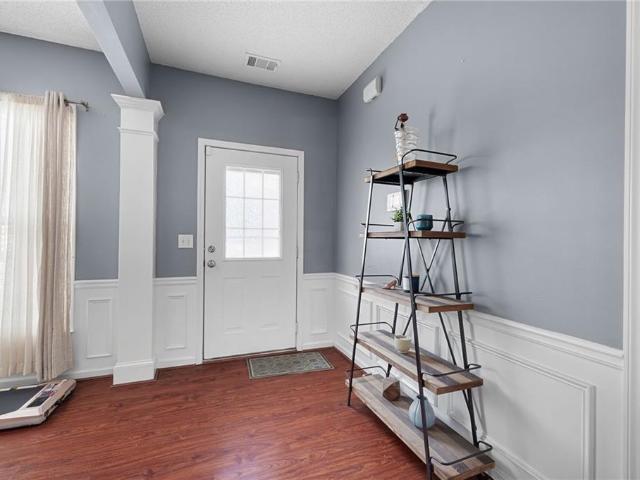
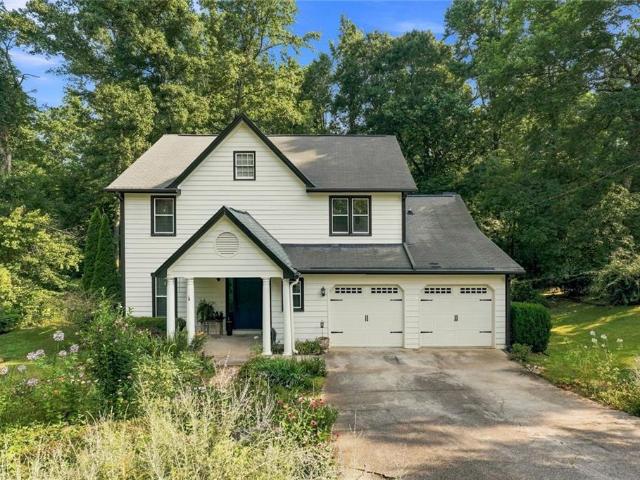
1518 Olde Mill Trace
View photo
House · for sale
USD 95,000
USD 51/sq.ft
1518 Olde Mill Trace
Bells Ferry Place
· 1,862 sq.ft · 3 Bedrooms · 2 Baths · House
· Office room · Deck · Equipped kitchen
Bells Ferry Place · 1,862 sq.ft · 3 Bedrooms · 2 Baths · House · Office room · Deck · Equipped kitchen
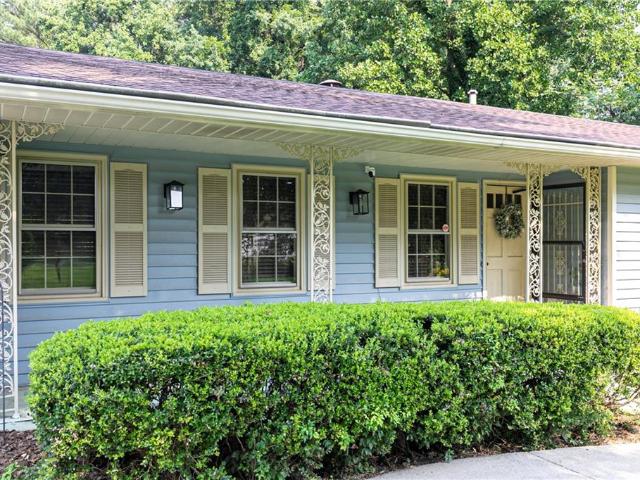
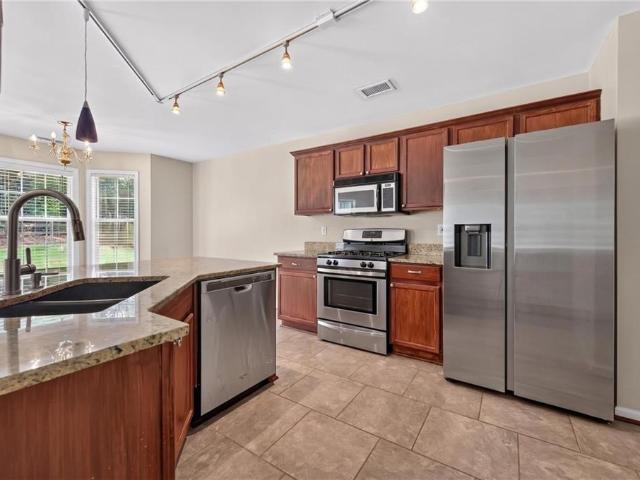
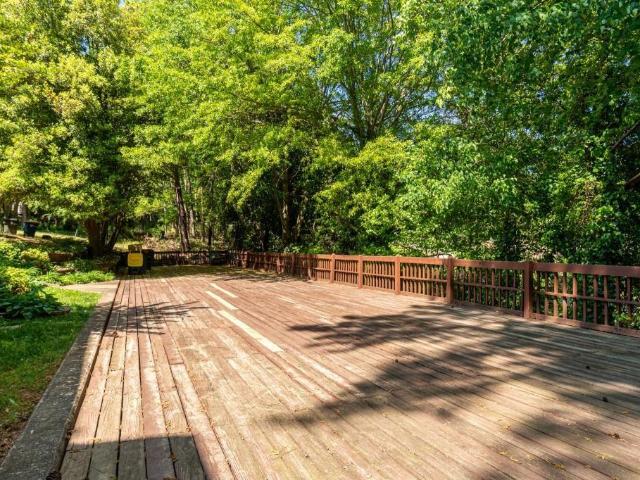
Welcome to this nature lovers dream! Beautifully landscaped and nestled in the back of the neighborhood on a quiet cul-de-sac, this 3 BR 2.5 BA backs up to Corps of Engineers land providing ultimate privacy and wooded views. This charming home features an optimal floorplan, kitchen open to breakfast/living room, stainless steel appliances, beautiful granite countertops, separate dining room and office/formal living room. Second level boasts an oversized master suite with tray ceiling and walk-in closet. Master bath features double vanity, soaking tub and separate shower. Large back deck with peaceful, private views of woods which back up to a creek-a perfect spot for grilling, entertaining, or simply unwinding. Recent upgrades include double pane windows, new appliances, exterior paint, hot water heater and HVAC. Amazing location just minutes to Main Street/downtown Woodstock and quick access to 75/575! Restaurants, Shopping, Walking Trails, Cherokee Amphitheater, Entertainment all clo
USD 95,000
1307 Telhurst Court
View photo
House · for sale
USD 399,000
USD 197/sq.ft
1307 Telhurst Court
Bells Ferry Place
· 2,024 sq.ft · 3 Bedrooms · 2 Baths · House
· Garden · Office room · Fireplace · Equipped kitchen · Parking
Bells Ferry Place · 2,024 sq.ft · 3 Bedrooms · 2 Baths · House · Garden · Office room · Fireplace · Equipped kitchen · Parking
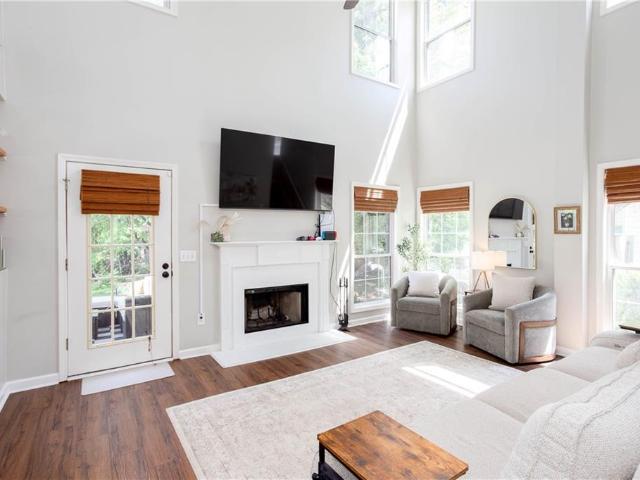
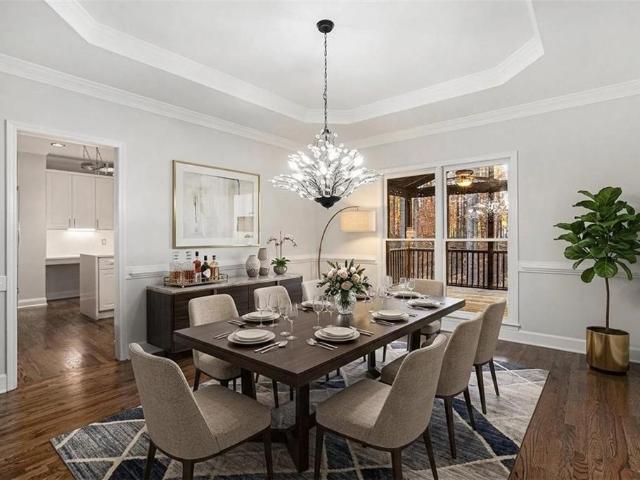
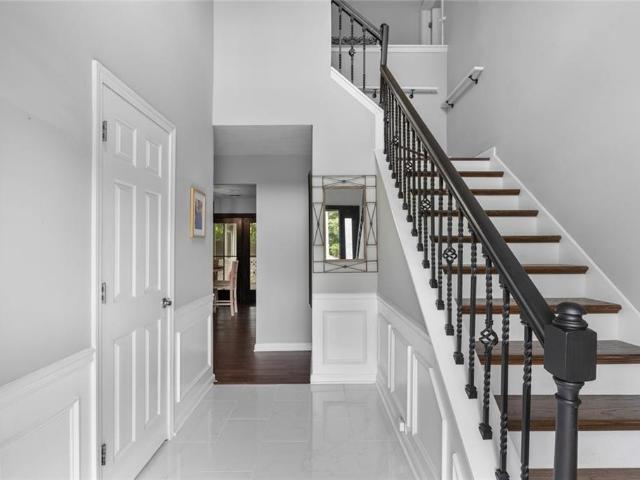
Welcome to this beautifully maintained 3-bedroom, 2.5-bath home in the desirable Windsor Glen subdivision in Kennesaw! A welcoming porcelain-tiled foyer and half bath lead into the spacious two-story family room, featuring soaring ceilings, abundant natural light, and a cozy gas-starter fireplace. The open-concept kitchen, featuring granite countertops and stainless steel appliances, flows into the breakfast area and main living space, with easy access to the large screened porch overlooking the private backyard, an inviting spot for morning coffee, quiet evenings, or hosting guests. A separate dining room and versatile great room provide additional space for gatherings, a home office, or everyday living. Upstairs, you’ll find all three bedrooms and the conveniently located laundry room, including a spacious owner’s suite with a garden tub, separate shower, and ample closet space. Recent updates include a new roof (2021), newer HVAC (2019), new front and rear doors, new garage doors, l
USD 399,000
4582 Grove Park Way
View photo
House · for sale
USD 335,000
USD 232/sq.ft
4582 Grove Park Way
Bells Ferry Place
· 1,442 sq.ft · 3 Bedrooms · 2 Baths · House
· Garden · Office room
Bells Ferry Place · 1,442 sq.ft · 3 Bedrooms · 2 Baths · House · Garden · Office room
Discover the perfect blend of comfort and style in this beautifully maintained 3-bedroom, 2-bath home nestled in the heart of Acworth, GA. Thoughtfully designed with an inviting open layout, this residence offers an effortless flow that's ideal for both everyday living and entertaining. The spacious primary suite provides a private retreat with an en-suite bath, while two additional bedrooms offer versatility for guests, a home office, or a growing family. Natural light fills the living spaces, creating a warm and welcoming ambiance throughout. Step outside to enjoy a generous backyard with endless possibilities for outdoor gatherings, gardening, or simply relaxing in your own private space. Ideally located just minutes from shopping, dining, parks, and convenient commuter routes, this home delivers exceptional value with timeless appeal. Whether you're purchasing your first home or looking for a fresh start, this Acworth gem is an opportunity you won't want to miss
USD 335,000
1014 Deer Hollow Drive
View photo
House · for sale
USD 424,700
USD 221/sq.ft
Updated
1014 Deer Hollow Drive
Bells Ferry Place
· 1,916 sq.ft · 5 Bedrooms · 3 Baths · House
· Garden · Deck · Fireplace · Equipped kitchen
Bells Ferry Place · 1,916 sq.ft · 5 Bedrooms · 3 Baths · House · Garden · Deck · Fireplace · Equipped kitchen
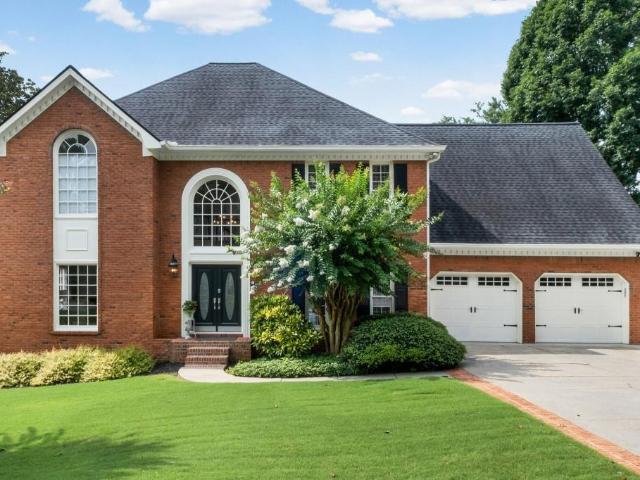
Charming, traditional home in popular Wyngate! Spacious and freshly painted, this home is ready for immediate move-in. The two story foyer welcomes you in. To your right is a formal living space that blends nicely into the separate dining room which is perfect for small family meals or larger gatherings. Make your way into the well equipped kitchen, with its abundance of cabinetry and counter space, stainless appliances, gas range, custom tile backsplash and counter seating. The kitchen even includes a dedicated eat-in area with a view to the large deck and back yard. The vaulted family room feels both spacious and cozy with a vaulted ceiling and gas fireplace. Upstairs, find the oversized master suite with its sitting area, double tray ceiling and a wall of windows. The ensuite bath offers a custom tiled shower, whirlpool soaking tub and convenient double vanity. There is even a walk-in closet with a built-in shelving system. Three more roomy guest bedrooms and one more full bath roun
USD 424,700
1811 Yorkshire Drive
View photo
House · for sale
USD 465,000
USD 210/sq.ft
1811 Yorkshire Drive
Bells Ferry Place
· 2,207 sq.ft · 3 Bedrooms · 2 Baths · House
· Office room · Deck · Equipped kitchen · Cellar
Bells Ferry Place · 2,207 sq.ft · 3 Bedrooms · 2 Baths · House · Office room · Deck · Equipped kitchen · Cellar
Welcome home! This charming Woodstock colonial will welcome you and wow you from the moment you arrive. Situated on almost an acre, this 3 bedroom, 2.5 bath home is ready for its new family. From the newly remodeled kitchen and bathrooms, to the amazing view off the back deck of a neighboring pasture; you're sure to find many things to please even the pickiest of home buyers. The professionally remodeled kitchen boasts all new cabinets, flooring and appliances. The cozy living room with brick hearth opens up to the light and bright sun room. Both areas are spacious and full of opportunity! The main level also boasts two office/den rooms. Plenty of space for those work-at-home days. Heading upstairs you'll find the oversized primary ensuite, two other secondary bedrooms and a newly remodeled hall bath that is simply delightful. The lower level basement is unfinished but accessible from inside the house as well as from the driveway. You'll love the extra storage space and workshop potent
USD 465,000
294 N Briar Ridge
View photo
House · for sale
USD 365,000
USD 240/sq.ft
294 N Briar Ridge
Bells Ferry Place
· 1,518 sq.ft · 3 Bedrooms · 2 Baths · House
· Garden · Office room · Gym
Bells Ferry Place · 1,518 sq.ft · 3 Bedrooms · 2 Baths · House · Garden · Office room · Gym
Welcome home to this beautifully maintained split-level home offering versatile living spaces and no HOA! Featuring a spacious family room with vaulted ceiling, this home provides the perfect blend of comfort and functionality. The flexible floor plan includes a bright sunroom with lots of natural light that could work as a bonus room, as an additional flex space ideal for a home office, playroom, gym, or guest area. A separate dining room offers the perfect setting for family meals and entertaining. Situated on a level lot, you’ll enjoy a private, wooded backyard with plenty of usable space for outdoor activities, gardening, or relaxing in your own peaceful retreat. The home offers a newer roof, newer water heater, and new windows Conveniently located just minutes from Lake Allatoona, I-575, shopping, dining, and everyday amenities, this home combines privacy with an unbeatable location. Don’t miss your opportunity to make this versatile home your own!
USD 365,000
100 Township Court
View photo
House · for sale
USD 499,000
USD 217/sq.ft
100 Township Court
Bells Ferry Place
· 2,293 sq.ft · 4 Bedrooms · 2 Baths · House
· Garden · Office room · Swimming pool
Bells Ferry Place · 2,293 sq.ft · 4 Bedrooms · 2 Baths · House · Garden · Office room · Swimming pool
Beautifully updated home in sought-after Township Place featuring 4 bedrooms upstairs and an oversized owner’s suite. Bright, open floor plan with soaring ceilings in the living room and abundant natural light throughout. Main level offers a separate dining room plus a versatile flex room ideal for an office, playroom, or additional living space. Major updates include 2025 plumbing throughout the entire home, updated front exterior window trim replaced with PVC material for durability and no rot, and a recently replaced chimney cap/roof top for added peace of mind. Situated on a desirable corner lot with a spacious, private backyard perfect for entertaining or relaxing. Community amenities include a pool with slide, playground, volleyball court, pickleball courts, and tennis courts. Convenient Woodstock location, 2 miles form Downtown Woodstock, close to shopping/outlet mall, dining, parks, schools, and easy access to downtown Woodstock and major highways
USD 499,000
3548 Nowlin Road NW
View photo
House · for sale
USD 390,000
USD 132/sq.ft
3548 Nowlin Road NW
Bells Ferry Place
· 2,949 sq.ft · 3 Bedrooms · 2 Baths · House
· Gym · Fireplace · Equipped kitchen · Parking · Cellar
Bells Ferry Place · 2,949 sq.ft · 3 Bedrooms · 2 Baths · House · Gym · Fireplace · Equipped kitchen · Parking · Cellar
Welcome home to this beautifully maintained ranch nestled on a spacious lot in the heart of Kennesaw! Offering the ease of one-level living and endless possibilities for future expansion, this inviting home features a highly desirable open floor plan, an attached two-car garage, and a full daylight basement ready to be finished to fit your lifestyle. Whether you envision a media room, home office, in-law suite, home gym, or additional bedrooms, the unfinished basement provides incredible potential to add both living space and value. A welcoming covered front porch sets the stage for this charming home. Inside, you'll find a spacious family room centered around a cozy stone fireplace, creating the perfect gathering space for family and friends. The adjoining dining room flows seamlessly into the living areas, creating an ideal layout for both everyday living and entertaining. The bright and functional kitchen is sure to impress with an abundance of white cabinetry, ample storage, a gas
USD 390,000
261 Vinca Circle NW
View photo
House · for sale
USD 645,000
USD 225/sq.ft
261 Vinca Circle NW
Bells Ferry Place
· 2,863 sq.ft · 3 Bedrooms · 3 Baths · House
· Office room · Equipped kitchen
Bells Ferry Place · 2,863 sq.ft · 3 Bedrooms · 3 Baths · House · Office room · Equipped kitchen
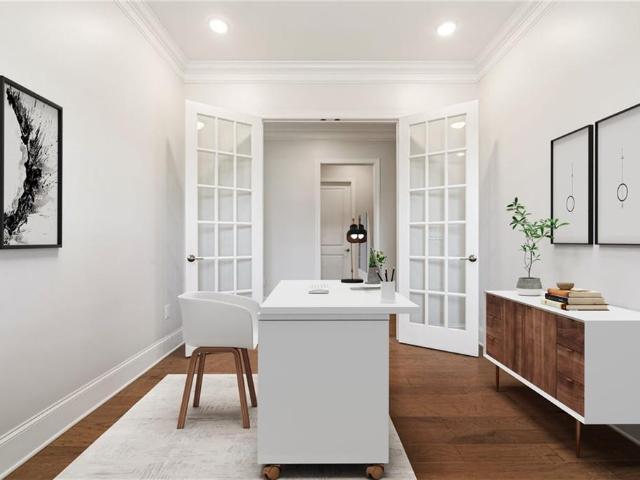
Welcome to effortless luxury in one of Kennesaw's premier communities. Beautifully refreshed and exceptionally maintained, this Brock Built Venice floor plan feels like new construction without the wait. Designed for comfortable main-level living, you'll find soaring ceilings, elegant crown molding, wide-plank hardwood flooring, and an abundance of natural light throughout. At the heart of the home is a stunning chef's kitchen featuring quartz countertops, a generous center island, stainless steel appliances, a gas cooktop with designer vent hood, subway tile backsplash, and seamless views into the spacious dining and family room. Whether entertaining friends or enjoying a quiet evening at home, the open layout creates a warm and inviting atmosphere. The spacious primary suite offers a spa-inspired bath with dual vanities, a zero-entry shower, and generous closet space. A private office with French doors provides the perfect place to work from home, enjoy hobbies, or create a cozy libr
USD 645,000
3136 Justice Mill Court NW
View photo
House · for sale
USD 369,900
USD 209/sq.ft
3136 Justice Mill Court NW
Bells Ferry Place
· 1,765 sq.ft · 3 Bedrooms · 2 Baths · House
· Office room · Equipped kitchen · Parking · Swimming pool
Bells Ferry Place · 1,765 sq.ft · 3 Bedrooms · 2 Baths · House · Office room · Equipped kitchen · Parking · Swimming pool
Welcome to this 3-bedroom, 2.5-bath home offering approximately 1,770 square feet of living space in a desirable swim and tennis community. Featuring a functional floor plan, this property includes spacious living areas, a well-appointed kitchen, and comfortable bedrooms designed for everyday living. The primary suite offers a private retreat with an en-suite bath, while the additional bedrooms provide flexibility for family, guests, or a home office. A 2-car garage adds convenience and extra storage space. Residents enjoy access to community amenities including a swimming pool and tennis courts. Conveniently located near shopping, dining, schools, and major commuter routes, this home presents an excellent opportunity for homeowners or investors alike. Schedule your showing today!
USD 369,900
2105 Fairways Court NW
View photo
Townhouse · for sale
USD 295,000
USD 198/sq.ft
2105 Fairways Court NW
Bells Ferry Place
· 1,485 sq.ft · 5 Bedrooms · 2 Baths · Townhouse
· Deck · Fireplace · Equipped kitchen · Cellar
Bells Ferry Place · 1,485 sq.ft · 5 Bedrooms · 2 Baths · Townhouse · Deck · Fireplace · Equipped kitchen · Cellar
No rental restrictions! Awesome end unit townhome in an awesome location! This lovely townhome is located near KSU, I-75, I-575 & so much more. When you approach the home, you will notice the landscaped front entrance with beautiful, raised flower bed. Enter to a foyer with a cedar lined coat closet & half bath. The living room has a built-in bookcase, a unique open staircase & views of the dining room with crown molding. The kitchen has a pass-through breakfast bar that could also be used as a buffet. Upstairs are 2 bedrooms, 2 bathrooms & another cedar lined closet. The downstairs basement is 3/4 finished. There is a family room with a fireplace & sliding glass door leading to a deck. This room could also be used as an office or a third bedroom. The unfinished space has the laundry, utility sink & shelving for storage. There is also more storage under the stairs. This property overlooks the golf course & also has access to a vast community deck. Hurry and see this home!
USD 295,000
122 N Lakeside Drive NW
View photo
House · for sale
USD 769,000
USD 160/sq.ft
122 N Lakeside Drive NW
Bells Ferry Place
· 4,790 sq.ft · 6 Bedrooms · 4 Baths · House
· Office room · Terrace · Equipped kitchen
Bells Ferry Place · 4,790 sq.ft · 6 Bedrooms · 4 Baths · House · Office room · Terrace · Equipped kitchen
Lake lot living at its finest! Welcome to one of the largest floor plans in the highly sought-after Chastain Lakes community! Perfectly situated on a beautiful lake lot, this meticulously maintained three-sided brick home offers 6 bedrooms, 4 full baths, 9-foot ceilings on the main level, a fully finished terrace level, and exceptional indoor and outdoor living spaces. Lovingly cared for by the same owner for 35 years, this home reflects true pride of ownership. The impressive floor plan features a dramatic two-story foyer, soaring family room with an open catwalk, spacious kitchen with custom cabinetry, newer stainless-steel appliances, breakfast area, and an oversized laundry/mudroom with abundant storage. The finished terrace level features a full bath, 6th bedroom, family room with lake lot views and two additional large flex rooms ideal for multi-generational living, an in-law suite, teen retreat, guest quarters, home office, media room, or recreation space. Enjoy peaceful lakefro
USD 769,000
607 Runnel Drive
View photo
House · for sale
USD 605,000
USD 237/sq.ft
607 Runnel Drive
Bells Ferry Place
· 2,551 sq.ft · 4 Bedrooms · 2 Baths · House
· Office room · Equipped kitchen
Bells Ferry Place · 2,551 sq.ft · 4 Bedrooms · 2 Baths · House · Office room · Equipped kitchen
Welcome to this impeccably maintained, Northeast Corner lot home that perfectly blends modern elegance, thoughtful design, and everyday comfort. Featuring two side street exposure, an open-concept floor plan, abundant natural light, and sophisticated finishes throughout, this home is designed for effortless living and entertaining. A private office just off the foyer provides the ideal space for working from home, a library, or a quiet retreat. The heart of the home is the beautifully appointed chef's kitchen, complete with an oversized island, quartz countertops, stainless steel appliances, extensive cabinetry, and a spacious walk-in pantry. The kitchen seamlessly flows into the expansive living and dining areas, creating an inviting space for gathering with family and friends. Upstairs, you'll find three generously sized secondary bedrooms, each offering ample natural light and comfortable living space. A well-appointed hall bathroom with dual vanities provides added convenience for
USD 605,000
606 W Oaks Drive
View photo
House · for sale
USD 350,000
USD 275/sq.ft
606 W Oaks Drive
Bells Ferry Place
· 1,270 sq.ft · 3 Bedrooms · 2 Baths · House
· Garden · Equipped kitchen · Parking
Bells Ferry Place · 1,270 sq.ft · 3 Bedrooms · 2 Baths · House · Garden · Equipped kitchen · Parking
Completely move-in ready with brand-new flooring throughout | open-concept floor plan | level corner lot | hoa maintains the front yard | walking trails & community pond | 2-car garage | some homes need updating. This one lets you move in and immediately start enjoying it. Thoughtfully refreshed with BRAND-NEW HARDWOOD FLOORING, BRAND-NEW CARPET UPSTAIRS, UPDATED COUNTERTOPS, AND NEW BATHROOM VANITIES, this beautifully maintained home offers the pristine, move-in-ready condition today's buyers are searching for—without the expense, time, or hassle of future renovations. The open-concept floor plan is designed for the way people live today, seamlessly connecting the kitchen to the family room so conversations continue whether you're preparing dinner, hosting friends, or spending a quiet evening at home. Natural light fills the main living spaces, creating a bright and welcoming atmosphere that's equally comfortable for everyday living and entertaining. Outside, the landscaped LEVEL CORN
USD 350,000
523 Sycamore Point
View photo
House · for sale
USD 699,000
USD 164/sq.ft
523 Sycamore Point
Bells Ferry Place
· 4,241 sq.ft · 6 Bedrooms · 3 Baths · House
· Garden · Equipped kitchen · Swimming pool · Cellar
Bells Ferry Place · 4,241 sq.ft · 6 Bedrooms · 3 Baths · House · Garden · Equipped kitchen · Swimming pool · Cellar
Stately Brick Front Traditional with All the Bells & Whistles—including a stunning pool and a fully finished basement with its own kitchen and living space! This impressive 6-bedroom, 3.5-bath home is tucked away on a private cul-de-sac lot and offers a perfect blend of elegance and functionality. Enjoy rich hardwood flooring throughout the main level and new flooring across the finished basement, a beautifully updated kitchen featuring granite countertops and stainless steel appliances, and a bright two-story foyer that welcomes you in style. The lower level is perfect for entertaining, guest accommodations, or multigenerational living. Step out onto the screened-in porch or relax by the pool in your private backyard retreat. With plenty of space to expand and customize, this home offers endless possibilities to make it your dream
USD 699,000
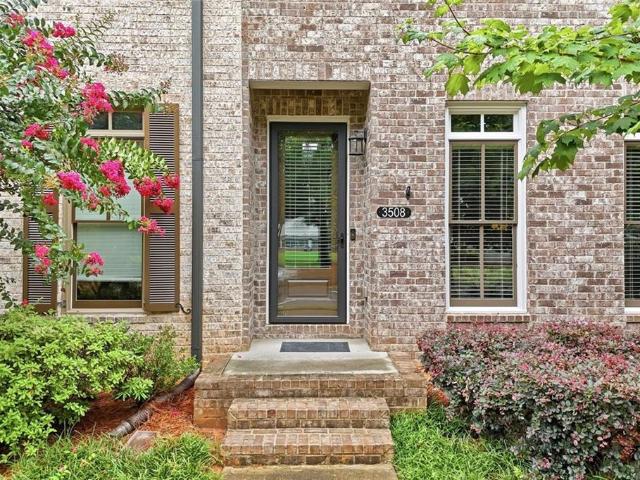
3508 Village Park Way NW
View photo
Townhouse · for sale
USD 465,000
USD 170/sq.ft
3508 Village Park Way NW
Bells Ferry Place
· 2,734 sq.ft · 2 Bedrooms · 3 Baths · Townhouse
· Equipped kitchen
Bells Ferry Place · 2,734 sq.ft · 2 Bedrooms · 3 Baths · Townhouse · Equipped kitchen
Luxury Living in the Heart of Kennesaw! Welcome to this beautifully appointed luxury townhome, perfectly situated in a sought-after gated community just minutes from I-575, Kennesaw State University, shopping, dining, and entertainment. Designed with both style and functionality in mind, this spacious home offers 2 oversized primary suites, each featuring its own private ensuite bathroom—ideal for roommates, guests, or a private owner's retreat. The main living level showcases an inviting open-concept floor plan with an elegant coffered ceiling, extensive crown molding, and abundant natural light. The gourmet kitchen is the heart of the home, featuring stainless steel appliances, a large center island with seating, ample cabinetry, and generous counter space—perfect for entertaining or everyday living. The kitchen flows seamlessly into the spacious family room, creating the perfect gathering space for family and friends. On the lower level, you'll find a versatile flex room complete wi
USD 465,000
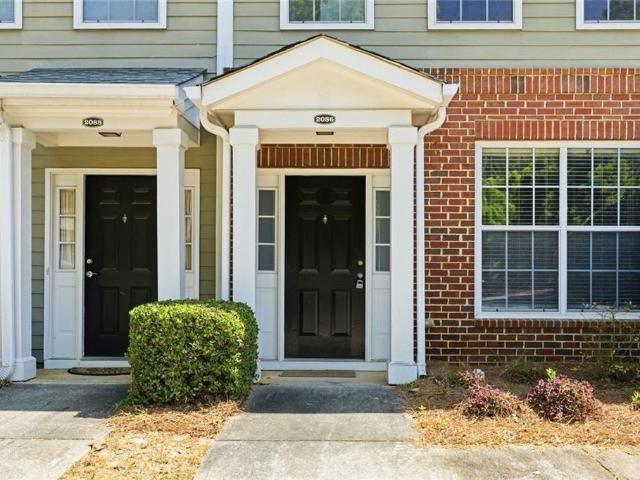
2086 Del Lago Circle
View photo
Townhouse · for sale
USD 259,000
USD 205/sq.ft
2086 Del Lago Circle
Bells Ferry Place
· 1,259 sq.ft · 2 Bedrooms · 2 Baths · Townhouse
· Patio · Garden · Equipped kitchen
Bells Ferry Place · 1,259 sq.ft · 2 Bedrooms · 2 Baths · Townhouse · Patio · Garden · Equipped kitchen
Move-in ready and roommate-friendly in the heart of Kennesaw, this two-level townhome is just minutes from KSU, Kennesaw Mountain, Whole Foods, Barrett Parkway, and offers easy access to I-75 and I-575. This well-cared-for, two-level home offers 2 spacious bedrooms, 2.5 baths, and a layout that makes everyday living easy. You’ll love the new carpet and fresh paint throughout, plus the open main level with hardwood floors and tons of natural light. The oversized primary suite features vaulted ceiling and walk-in closets. The eat-in kitchen includes an island, pantry, and plenty of room for meals, studying, or entertaining. A convenient half bath and a dedicated laundry closet are located on the main level, and the washer/dryer remain with the unit. Out back, enjoy a private fenced yard and patio, perfect for relaxing, grilling, or hosting friends. The HOA keeps things low-maintenance by covering exterior upkeep including painting, landscaping, and roof maintenance. Ideally located near
USD 259,000
623 Sweet Bay Ridge
View photo
Townhouse · for sale
USD 415,000
USD 173/sq.ft
623 Sweet Bay Ridge
Bells Ferry Place
· 2,390 sq.ft · 3 Bedrooms · 3 Baths · Townhouse
· Terrace · Deck · Fireplace · Equipped kitchen
Bells Ferry Place · 2,390 sq.ft · 3 Bedrooms · 3 Baths · Townhouse · Terrace · Deck · Fireplace · Equipped kitchen
End-unit, brick-front townhome with 3 bedrooms and 4 bathrooms in the River Park swim and tennis community. Built in 2018, this 3,363-square-foot home offers three finished levels on a corner lot — 2,397 square feet above grade plus a 966-square-foot finished terrace level. The main level features hardwood floors, 9-foot ceilings, and a separate formal dining room with board-and-batten wainscoting and crown molding. The kitchen includes granite countertops, a center island with breakfast-bar seating, dark-stained cabinetry, a walk-in pantry, stainless steel appliances, and pendant lighting, and opens to a family room with a brick fireplace, a wood mantle, and built-in floating shelves. French doors lead to a private deck, and a built-in wine refrigerator anchors the bar area. Upstairs, the primary suite offers a tray ceiling and an en suite bathroom with a double vanity, a tiled shower, and a walk-in closet. Two additional bedrooms with ceiling fans, a second full bathroom, and an uppe
USD 415,000
113 Tyson Woods Road
View photo
House · for sale
USD 359,000
USD 183/sq.ft
113 Tyson Woods Road
Bells Ferry Place
· 1,959 sq.ft · 3 Bedrooms · 2 Baths · House
· Garden · Fireplace · Equipped kitchen
Bells Ferry Place · 1,959 sq.ft · 3 Bedrooms · 2 Baths · House · Garden · Fireplace · Equipped kitchen
Move-in ready, meticulously maintained 3 bedroom, 2.5 bath home in a gated community. Pristine, very gently lived in. Brick front and an open two-story great room with fireplace. Main-floor primary suite with walk-in closet and ensuite featuring a double vanity and walk-in shower. Large kitchen with granite counters, breakfast bar island and roomy dining area. Main level also includes laundry and a convenient half bath. Upstairs: two secondary bedrooms, a full bath, and two spacious loft areas. Recent updates: roof, hot water heater, and carpet replaced 4 years ago. HOA-maintains yard. Convenient to schools, dining, shopping, Lake Allatoona, Downtown Woodstock, and more. Ready to move in. A clean, comfortable home
USD 359,000
559 S Club Drive
View photo
House · for sale
USD 1,299,900
USD 244/sq.ft
559 S Club Drive
Bells Ferry Place
· 5,317 sq.ft · 5 Bedrooms · 4 Baths · House
· Garden · Office room · Equipped kitchen · Lift
Bells Ferry Place · 5,317 sq.ft · 5 Bedrooms · 4 Baths · House · Garden · Office room · Equipped kitchen · Lift
Luxury Living in the Heart of Downtown Woodstock! Experience the perfect blend of elegance, comfort, and convenience in this exceptional 5-bedroom, 4.5-bath home located in the highly sought-after John Weiland South on Main community. Designed with both everyday living and entertaining in mind, this four-story residence features an elevator providing access to every level, making the home as functional as it is luxurious. This prime corner lot features a white picket fenced in front and side yard with a welcoming Large wrap around covered front porch. Entering the home you have a light filled office and living room. The Office area features paneling and can also be used as a separate dining room. At the heart of the home is a spectacular chef's kitchen that has been featured as the backdrop for a popular cooking blog and website and will appear in an upcoming cookbook releasing this October. Thoughtfully designed with white quartz countertops, crisp white cabinetry, a premium Miele sta
USD 1,299,900
596 Dover Street
View photo
House · for sale
USD 327,500
USD 211/sq.ft
596 Dover Street
Bells Ferry Place
· 1,550 sq.ft · 4 Bedrooms · 2 Baths · House
· Garden · Parking · Equipped kitchen
Bells Ferry Place · 1,550 sq.ft · 4 Bedrooms · 2 Baths · House · Garden · Parking · Equipped kitchen
This wonderful split level home has many excellent features. The great room has a vaulted ceiling and skylight. The kitchen has beautiful exposed beams. The large screened in back porch serves as an outdoor living room and over looks the beautifully wooded back yard. The metal roof means no leak worries. The bedrooms all have newer carpet and spacious closets. The first floor features hardwoods. The downstairs level room can serve as a fourth bedroom (with a door and good closet) or a family room/second living room or office space. There is a large driveway and parking pad AND a one car garage. Dover Street is a beautiful quiet street with no cut-through traffic which is close to many restaurants and shops. The best of both worlds: a quiet serene home close to hustle and bustle
USD 327,500
236 Abercorn Way
View photo
House · for sale
USD 479,000
USD 274/sq.ft
236 Abercorn Way
Bells Ferry Place
· 1,744 sq.ft · 2 Bedrooms · 2 Baths · House
· Equipped kitchen · Parking
Bells Ferry Place · 1,744 sq.ft · 2 Bedrooms · 2 Baths · House · Equipped kitchen · Parking
Welcome to this newly renovated home located within Woodstock's highly sought-after gated Active Adult Community, The Cottages of Woodstock! From the moment you step through the front door, you'll appreciate the bright, open living spaces, beautiful finishes, and thoughtful updates that make this home truly special. Extensive upgrades designed to enhance both comfort and style were JUST completed! Improvements include premium engineered hardwood flooring throughout the main living areas and bedrooms, custom paint throughout the home, epoxy-coated floors for the two-car garage, new primary bathroom vanities with quartz countertops, undermount sinks, and upgraded pull-down faucets. Additional upgrades include soft-close drawer slides and slow-close cabinet hinges throughout the kitchen, enhanced pantry shelving, upgraded primary closet shelving, and numerous thoughtful improvements that make everyday living more enjoyable. The washer and dryer, included with the home, were also replaced
USD 479,000
3179 Danlow Court
View photo
House · for sale
USD 939,990
USD 239/sq.ft
3179 Danlow Court
Bells Ferry Place
· 3,929 sq.ft · 5 Bedrooms · 4 Baths · House
· Deck · Fireplace · Equipped kitchen · Cellar
Bells Ferry Place · 3,929 sq.ft · 5 Bedrooms · 4 Baths · House · Deck · Fireplace · Equipped kitchen · Cellar
What's Special: Walkout Basement | Wooded View | Sunroom Included | Covered Rear Deck. New Construction. October Completion! Built by America's Most Trusted Home Builder. Welcome to the Easton at 3179 Danlow Court in Reserve at Hickory Walk! This home features a chef's kitchen with a large island and walk-in pantry that opens to the dining area and great room with a fireplace. The formal dining room, sunroom, and covered outdoor living area provide plenty of space to gather and relax. A private second suite on the main level adds flexibility for guests. Upstairs, the primary suite includes a spacious walk-in closet and bath with a separate tub and shower. Three secondary bedrooms and two full baths offer room to spread out. The unfinished walkout basement provides abundant storage and future potential. Experience the charm of Kennesaw with a peaceful setting close to Atlanta’s energy. Zoned for the sought-after Cobb County School District and near dining, recreation, and shopping. Enjo
USD 939,990
546 East Rope Mill 25
View photo
Townhouse · for sale
USD 410,900
USD 225/sq.ft
546 East Rope Mill 25
Bells Ferry Place
· 1,819 sq.ft · 3 Bedrooms · 2 Baths · Townhouse
· Equipped kitchen · Swimming pool
Bells Ferry Place · 1,819 sq.ft · 3 Bedrooms · 2 Baths · Townhouse · Equipped kitchen · Swimming pool
Move-in ready new construction! Welcome to Towns at Holly Springs by Lennar, where low-maintenance living meets an unbeatable location. These thoughtfully designed 3-bedroom, 2.5-bath townhomes feature an open-concept floorplan, stylish designer finishes, spacious kitchens with large islands, quartz countertops, stainless steel appliances, and smart home technology. Upstairs, enjoy a generous owner's suite with a walk-in closet and spa-inspired bath, plus two additional bedrooms and a convenient laundry room. Located just minutes from Downtown Woodstock, residents have easy access to premier shopping, dining, entertainment, and the outdoor recreation of Lake Allatoona. Quick access to I-575 makes commuting a breeze. HOA includes lawn maintenance for truly low-maintenance living. Access to a pool and fitness center within walking distance available for a yearly fee. Schedule your tour today. Don't miss your opportunity to own a brand-new home in one of Cherokee County's fastest-growing
USD 410,900
1211 Astastula Way
View photo
House · for sale
USD 399,000
USD 240/sq.ft
1211 Astastula Way
Bells Ferry Place
· 1,658 sq.ft · 3 Bedrooms · 2 Baths · House
· Garden · Office room · Fireplace · Equipped kitchen
Bells Ferry Place · 1,658 sq.ft · 3 Bedrooms · 2 Baths · House · Garden · Office room · Fireplace · Equipped kitchen
Motivated seller! Welcome home to this beautiful 3-bedroom, 2.5-bath residence located in the heart of Woodstock! Nestled in a serene cul-de-sac, this property offers the perfect blend of comfort and convenience, with easy access to I-575 and I-75, top-rated schools, and a variety of restaurants and shopping options. Step inside to find an updated kitchen that flows seamlessly into a warm and inviting family room, complete with a cozy fireplace—perfect for gatherings or quiet evenings at home. The front room serves as an ideal office space or dining area, providing versatility to meet your needs. The oversized primary bedroom suite on the second floor features a luxurious bathroom with dual sinks, a separate tub and shower, and a spacious walk-in closet. The secondary bedrooms are large with ample closet space. Enjoy outdoor living in your private backyard, which backs up to peaceful woods, offering a tranquil retreat for relaxation and entertaining. Don’t miss the opportunity to make
USD 399,000

Get email alerts

Don't miss out: be the first to know about new properties

The alert was correctly created

On subscribing you accept the conditions of use and the privacy policy
Alert
Receive new ads in your inbox
Save this search
Receive alerts for new listings

We'll send you an email when we have new properties for: "Properties for sale in Bells Ferry Place"

The alert was correctly created

Arden Lake
Ashley Forest, Woodstock CCD Cherokee County Georgia
Get email alerts and be the first to see new listings
Required field
On subscribing I accept the terms of the privacy policy
Perfect! You'll soon start receiving new listings via email
Alert
Receive an email when we have new ads for Properties for sale in Bells Ferry Place
Save this search
Filters

Bedrooms

Size (sq.ft)

sq.ft
sq.ft

Price

USD
USD

Property type

Bathrooms

Clear all filters
Receive notifications when new entries are published.