866 properties for sale in Bells Ferry Place

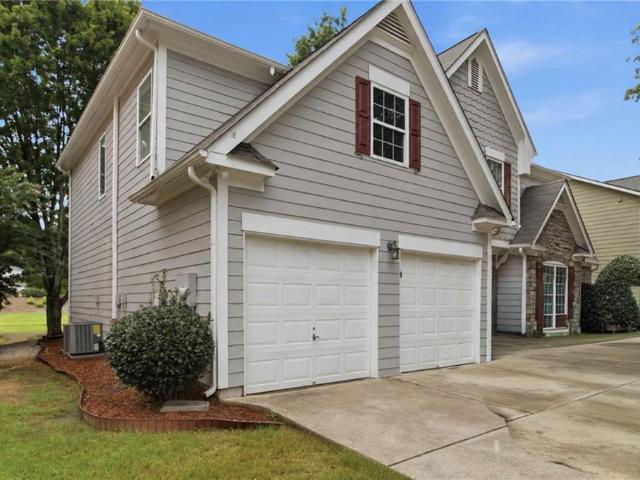
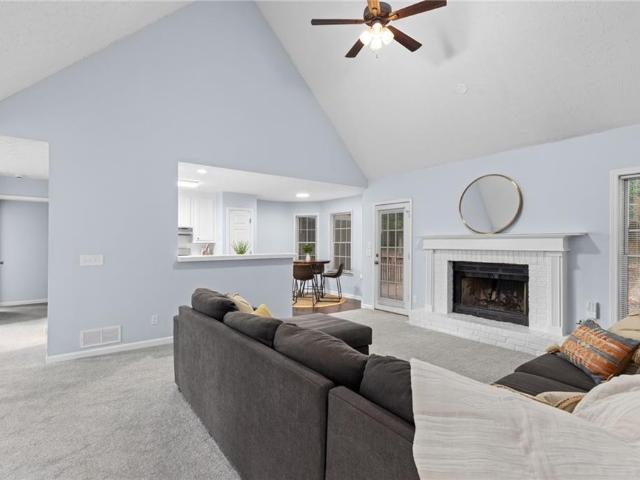
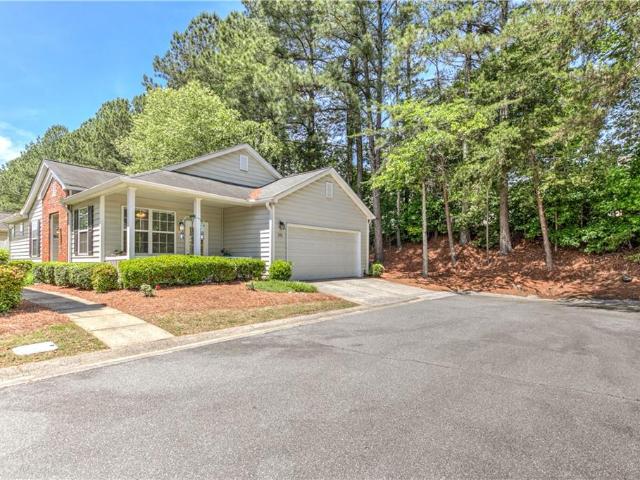
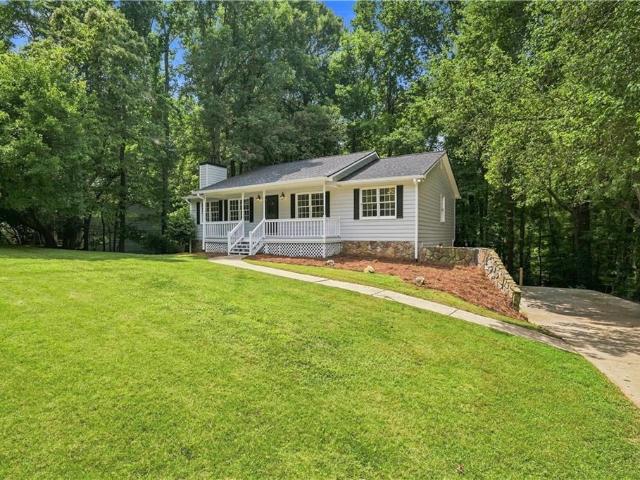
2849 Pine Meadow Drive
View photo
House · for sale
USD 365,000
USD 240/sq.ft
2849 Pine Meadow Drive
Bells Ferry Place
· 1,518 sq.ft · 3 Bedrooms · 3 Baths · House
· Garden · Office room · Cellar
Bells Ferry Place · 1,518 sq.ft · 3 Bedrooms · 3 Baths · House · Garden · Office room · Cellar
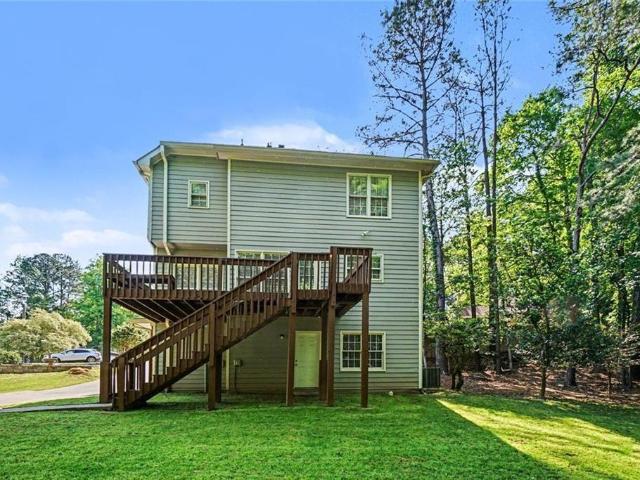
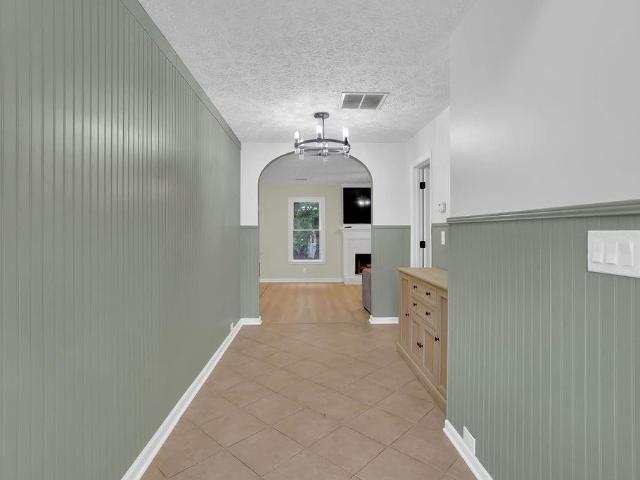
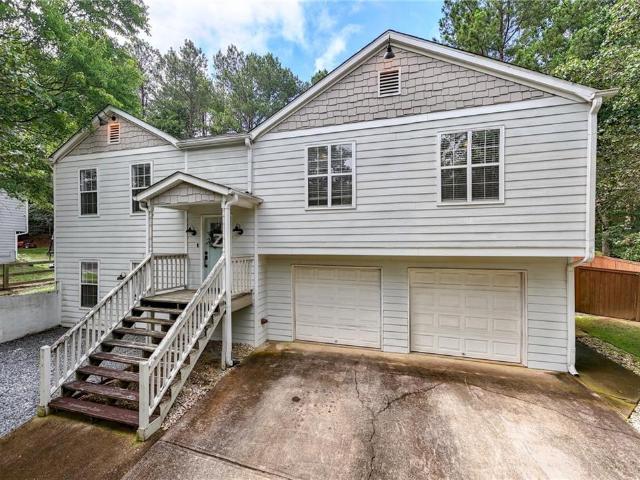
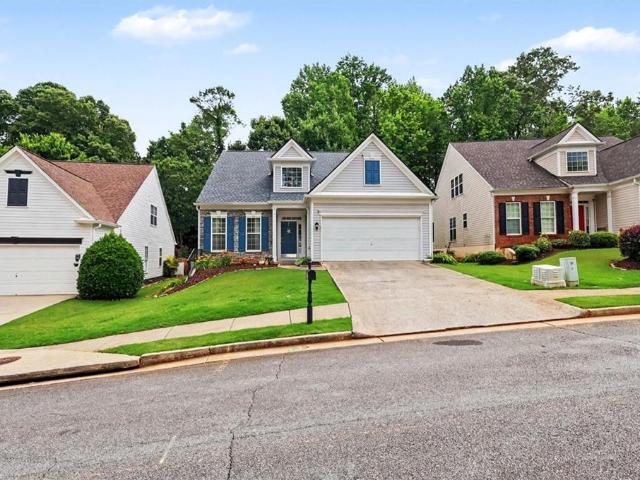
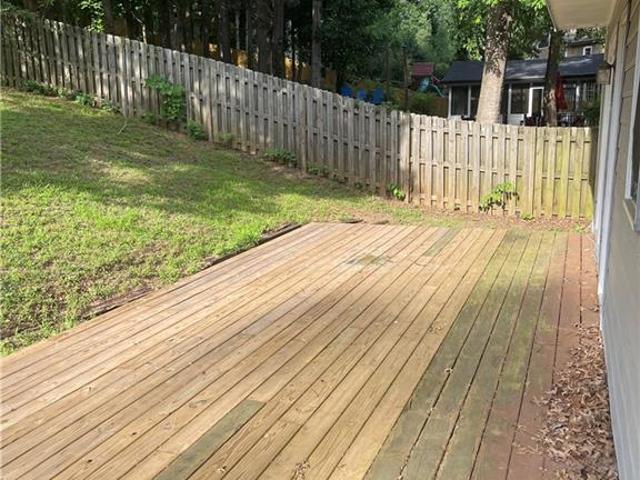
Move-in ready with major updates already completed! This beautifully refreshed home features a brand new GAF Timberline 30 year architectural roof, fresh interior paint throughout in SW Egret White, new Shaw carpet and pad, and thoughtfully updated bathrooms, giving buyers peace of mind and a fresh, welcoming feel from the moment they arrive. The spacious floor plan offers comfortable living areas, abundant natural light, and a layout that’s perfect for both everyday living and entertaining. The updated interior provides a neutral palette ready for your personal style, while the new carpet and paint create a clean, modern feel throughout the home. The primary suite offers a relaxing retreat, and the additional bedrooms provide flexibility for family, guests, or a home office. Outside, enjoy the private, fenced backyard with plenty of space for relaxing, gardening, or entertaining. The large unfinished basement is ready for Storage, finishing to livable space and more. Located in an est
USD 365,000
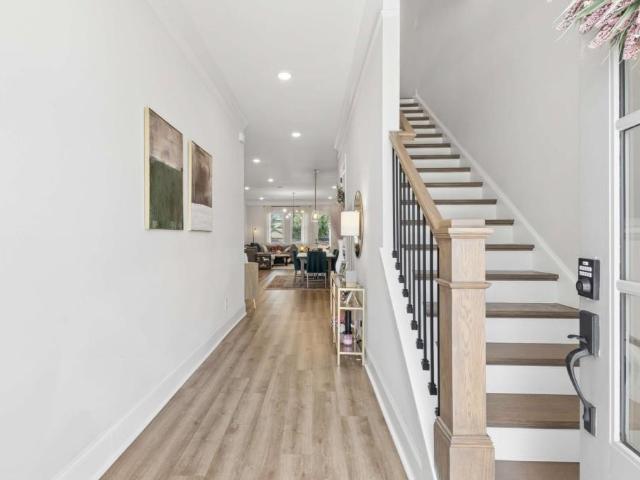
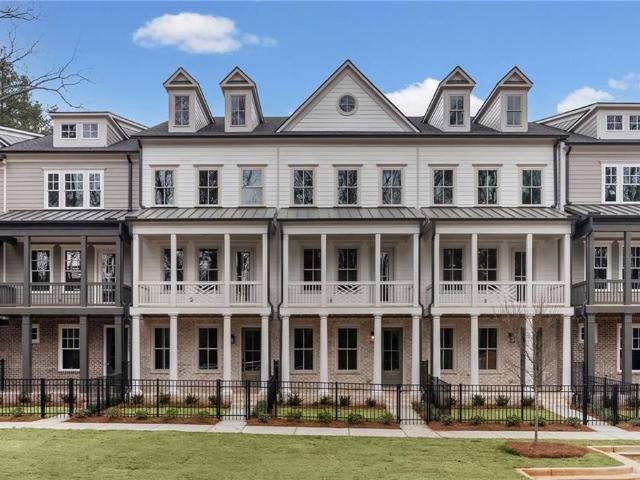
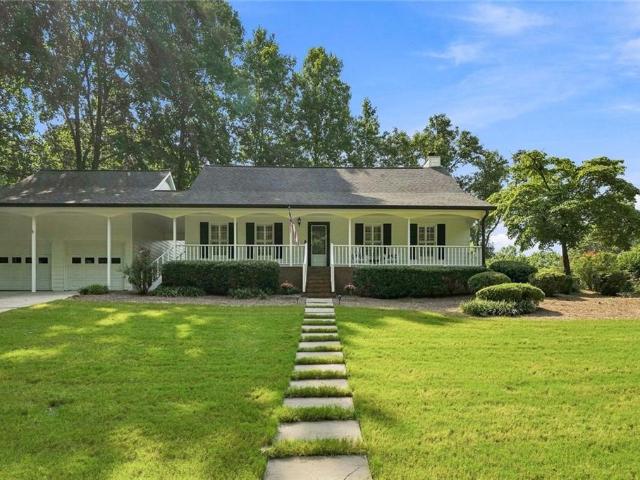
1705 Cosette Lane
View photo
Townhouse · for sale
USD 550,000
USD 207/sq.ft
1705 Cosette Lane
Bells Ferry Place
· 2,648 sq.ft · 3 Bedrooms · 3 Baths · Townhouse
· Patio · Garden · Equipped kitchen
Bells Ferry Place · 2,648 sq.ft · 3 Bedrooms · 3 Baths · Townhouse · Patio · Garden · Equipped kitchen
Welcome to this exceptional END UNIT townhome in the sought-after Haven at Stanley, offering the perfect blend of modern luxury, smart technology, and low-maintenance living in the heart of Kennesaw. Built in 2022, this fee simple, like-new home is ideally situated on one of the best lots in the community; featuring no rear or left neighbors and a rare, FENCED BACKYARD that provides exceptional privacy. Enjoy outdoor living year-round on the expanded covered patio while embracing the lock-and-go lifestyle you've been searching for. Designed with entertaining in mind, the open-concept main level showcases 10-foot ceilings, abundant natural light, luxury vinyl plank flooring, and built-in surround sound speakers. The chef's kitchen is beautifully appointed with a large center island, quartz countertops, stainless steel appliances, a designer vent hood, gas cooking, upgraded lighting, and a rare oversized walk-in pantry that offers incredible storage. The spacious dining area flows seamle
USD 550,000
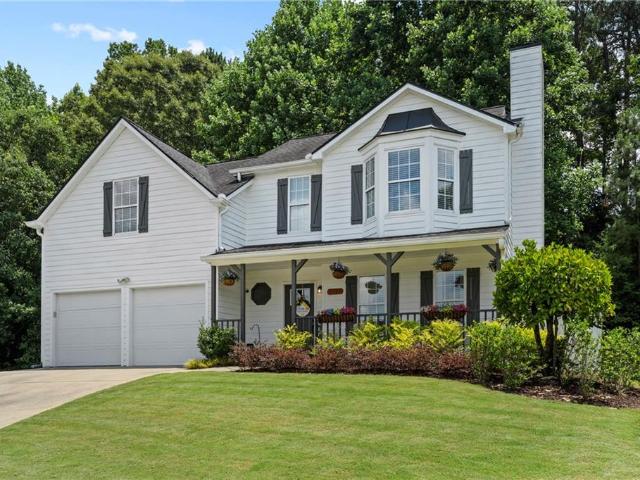
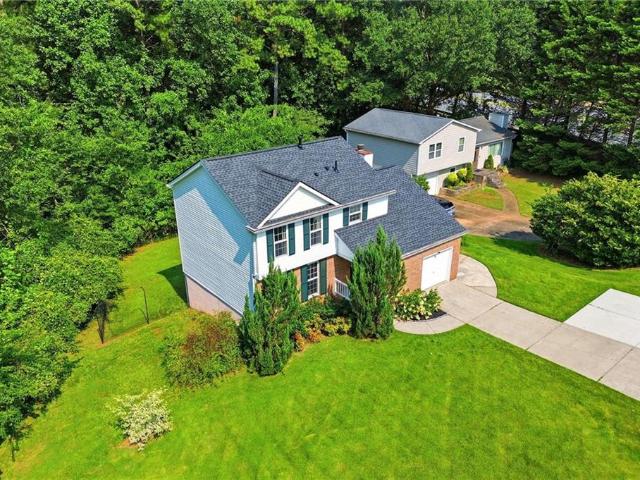
4402 Walforde Boulevard
View photo
House · for sale
USD 389,900
USD 138/sq.ft
4402 Walforde Boulevard
Bells Ferry Place
· 2,809 sq.ft · 4 Bedrooms · 2 Baths · House
· Swimming pool
Bells Ferry Place · 2,809 sq.ft · 4 Bedrooms · 2 Baths · House · Swimming pool
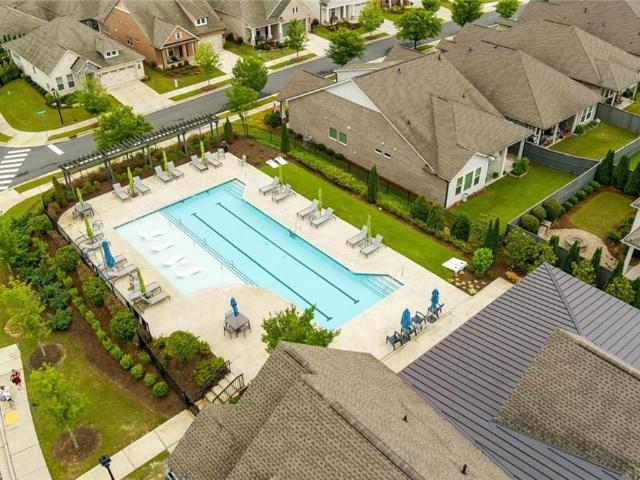
Welcome home to this inviting residence nestled in the desirable Huddlestone Bridge community of Acworth. Enjoy a peaceful neighborhood setting with a spacious outdoor area perfect for relaxing, entertaining, or creating lasting memories. Residents have access to wonderful community amenities, including a swimming pool, tennis courts, playground, and walking areas. Ideally located near shopping, dining, parks, and convenient commuter routes, this home offers the perfect blend of comfort, community, and everyday convenience
USD 389,900
659 Sunshine Trace NW
View photo
House · for sale
USD 380,000
USD 261/sq.ft
659 Sunshine Trace NW
Bells Ferry Place
· 1,453 sq.ft · 4 Bedrooms · 2 Baths · House
Bells Ferry Place · 1,453 sq.ft · 4 Bedrooms · 2 Baths · House
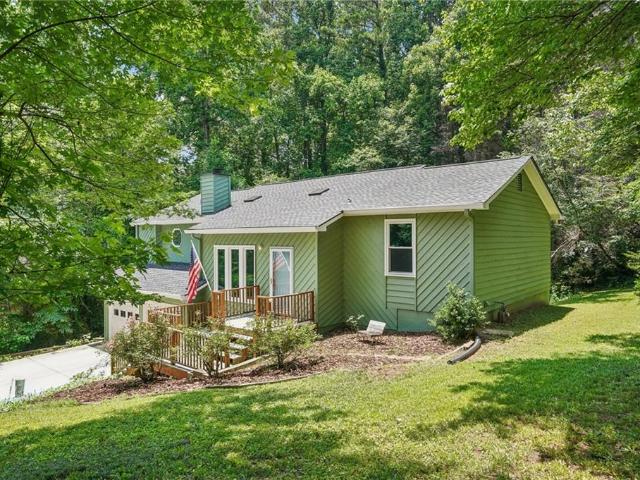
Charming 4-Bedroom Split-Level Home in Cobb County! Welcome home to this beautifully maintained 4-bedroom, 2-bathroom split-level residence in Acworth! Offering a perfect blend of comfort, convenience, and value, this home features major updates already completed, including a new roof and HVAC system both installed in 2024 as well as energy efficient windows throughout. The spacious primary suite boasts a renovated shower completed in 2025. The large family room is enhanced by abundant natural sunlight that creates a bright and inviting gathering space. The versatile split-level floor plan with finished lower level provides ample living space for families, entertaining, or working from home. Enjoy the freedom of NO HOA while being ideally situated just minutes from I-75, I-575, and Kennesaw State University. Conveniently located near shopping, dining, parks, and highly sought-after Cobb County schools, this home offers exceptional accessibility for both commuting and everyday living. W
USD 380,000
267 Mitchell Lane
View photo
Townhouse · for sale
USD 539,000
USD 251/sq.ft
267 Mitchell Lane
Bells Ferry Place
· 2,142 sq.ft · 3 Bedrooms · 3 Baths · Townhouse
Bells Ferry Place · 2,142 sq.ft · 3 Bedrooms · 3 Baths · Townhouse
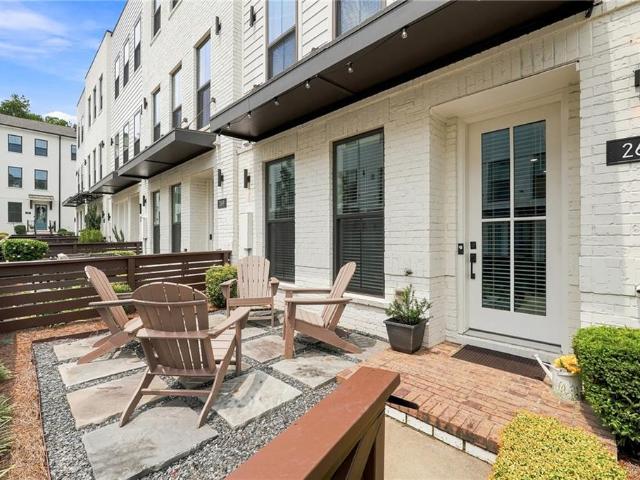
The inviting fenced courtyard entrance welcomes you to this fully appointed townhome with an unbeatable location less than a mile from vibrant downtown Woodstock. Designed for modern living and ultimate functionality, the spacious and light-filled multi-story 3 Bedroom/3.5 Bath residence has numerous modern features. Owners enjoy the well-designed, dedicated computer workstation space with a built-in desk and file storage cabinets alongside a beverage refrigerator. This unit has a newly installed EV outlet, which is pre-wired with high-voltage electrical work ready to plug in your EV charging station. Immediate access to the connected greenway system, the premier Woofstock Dog Park, and local trails. This is a rare, turn-key opportunity with walkability, tech-forward convenience, and Woodstock's best outdoor recreational amenities all in one place
USD 539,000
103 Melanie Lane
View photo
House · for sale
USD 1,839,000
USD 456/sq.ft
103 Melanie Lane
Bells Ferry Place
· 4,026 sq.ft · 4 Bedrooms · 3 Baths · House
· Swimming pool · Fireplace
Bells Ferry Place · 4,026 sq.ft · 4 Bedrooms · 3 Baths · House · Swimming pool · Fireplace
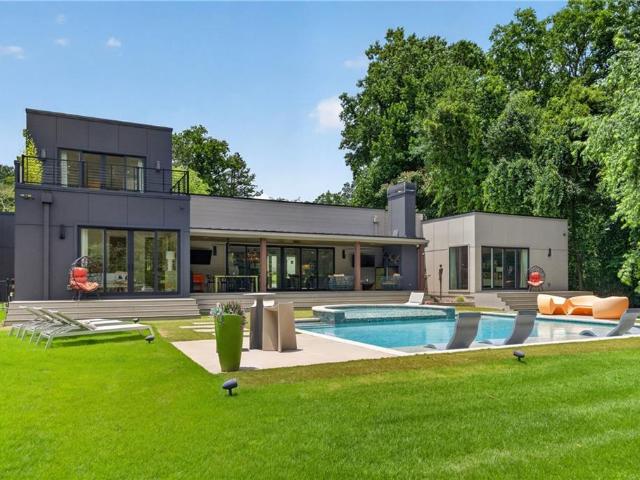
Set on 1.5 private acres just minutes from Downtown Woodstock, this modern home offers a rare combination of distinctive architecture, exceptional entertaining spaces, and an unbeatable location. Unlike anything else in the area, this custom-built home was thoughtfully designed to blend striking design with everyday functionality, creating a one-of-a-kind property that feels both sophisticated and livable. From the heated saltwater pool and hot tub to the expansive indoor and outdoor gathering spaces, every detail was carefully considered to create a home designed for making memories. Built in 2018, the home showcases remarkable craftsmanship and intentional design throughout. Inside, soaring 14-foot ceilings in the main living areas and 10-foot ceilings throughout the remainder of the main level create an immediate sense of space and light. The family room serves as the heart of the home, anchored by a dramatic two-sided gas fireplace with custom built-in shelving and flowing seamless
USD 1,839,000
106 Hearthstone Drive
View photo
House · for sale
USD 449,900
USD 194/sq.ft
106 Hearthstone Drive
Bells Ferry Place
· 2,314 sq.ft · 4 Bedrooms · 3 Baths · House
· Patio · Garden · Deck · Equipped kitchen
Bells Ferry Place · 2,314 sq.ft · 4 Bedrooms · 3 Baths · House · Patio · Garden · Deck · Equipped kitchen
Welcome to this beautifully updated and move-in ready split-level home with private apartment. This home spotlights an open concept with dramatic vaulted ceiling, abundance of natural light, and a fireside living room. The bright renovated kitchen features stainless steel appliances, quartz counters and a cozy breakfast area. Separate formal dining room (or additional sitting room as it is being utilized now) perfect for entertaining. Spacious primary suite with a walk in closet and renovated bathroom with a gorgeous frameless shower. Two additional well proportioned bedrooms and full bath. Fully finished lower level with a 1 bed/1bath apartment with recently added full kitchen, mini split and its own entrance and personal patio/deck that could be used for additional rental income or could also be a great in law suite. Expansive back deck with pergola overlooking the fully private wooded large backyard. Located minutes from I-575, premier shopping at the Outlet Shoppes of Atlanta, down
USD 449,900
105 Windcroft Circle NW
View photo
House · for sale
USD 285,000
USD 290/sq.ft
105 Windcroft Circle NW
Bells Ferry Place
· 980 sq.ft · 2 Bedrooms · 2 Baths · House
· Patio · Fireplace · Equipped kitchen
Bells Ferry Place · 980 sq.ft · 2 Bedrooms · 2 Baths · House · Patio · Fireplace · Equipped kitchen
New carpet just installed! Welcome to stepless one level living in the heart of Acworth in a quiet well-maintained community. You can enjoy your morning coffee, read a book, or enjoy watching the sun set from the front porch located at the end of quiet street. New HVAC system, and new LVP flooring making the home move in ready. The home has an open floor plan with a spacious Great Room with built in bookshelves, and a fireplace to enjoy on a cool fall evening, or a cold winter night. The separate dining room is perfect for hosting gatherings of family or friends to enjoy food prepared in the convenient kitchen with a pantry. Fenced patio is perfect for enjoying private time in the outdoors. Your pet will be secure in this area giving you piece of mind while they enjoy being outdoors. Wonderful walking neighborhood with mature landscaping, and level sidewalks, and a common area for a dog park. Relax and enjoy your downtime as the HOA maintains the front lawn. There are no HOA rental res
USD 285,000
1959 Flying Scotsman Drive 22
View photo
Townhouse · for sale
USD 549,900
USD 250/sq.ft
1959 Flying Scotsman Drive 22
Bells Ferry Place
· 2,196 sq.ft · 3 Bedrooms · 3 Baths · Townhouse
· Balcony · Fireplace · Equipped kitchen
Bells Ferry Place · 2,196 sq.ft · 3 Bedrooms · 3 Baths · Townhouse · Balcony · Fireplace · Equipped kitchen
This stunning Kingsley townhome is situated within a gated community and offers three levels of luxurious finishes. This bright, open plan is ideal for entertaining guests and provides an inviting atmosphere throughout. The main living area boasts 10-foot ceilings and luxury LVP flooring throughout. The Chef’s kitchen is equipped with an oversized island, double trash pull-outs, quartz countertops, and floor-to-ceiling cabinetry with soft-close. Tile extends to the ceiling behind the stainless-steel hood, the walk-in pantry includes wood shelving also included are the stainless-steel appliances. The great room features a 42-inch ventless fireplace with gas logs and built-in bookcases on both sides of the fireplace, adding character and storage. Adjacent to the kitchen is a cozy keeping room and the dining room is enhanced with tall craftsman-style trim detail. Residents can enjoy a covered balcony conveniently located just off the great room. Upstairs, the Owner's suite includes a spac
USD 549,900
2190 Dresden Green NW
View photo
House · for sale
USD 420,000
USD 248/sq.ft
2190 Dresden Green NW
Bells Ferry Place
· 1,690 sq.ft · 4 Bedrooms · 2 Baths · House
· Garden
Bells Ferry Place · 1,690 sq.ft · 4 Bedrooms · 2 Baths · House · Garden
Welcome home to this beautifully refreshed 4-bedroom, 3-bath single-family home where modern upgrades meet everyday comfort. From the moment you step inside, you’ll appreciate the stylish finishes, spacious living areas, and brand-new stainless steel appliances that make this home truly move-in ready. Each generously sized bedroom offers a welcoming retreat, while the thoughtfully updated interior creates the perfect setting for both relaxing and entertaining. Step outside to your private backyard escape featuring a cozy fire pit and expansive entertainment space—ideal for summer cookouts, evening gatherings, or simply enjoying a peaceful night under the stars. With charm, space, and upgrades throughout, this home is the perfect place to create lasting memories
USD 420,000
4025 Bent Willow Lane
View photo
House · for sale
USD 439,900
USD 209/sq.ft
4025 Bent Willow Lane
Bells Ferry Place
· 2,099 sq.ft · 3 Bedrooms · 2 Baths · House
· Fireplace · Equipped kitchen · Parking · Cellar
Bells Ferry Place · 2,099 sq.ft · 3 Bedrooms · 2 Baths · House · Fireplace · Equipped kitchen · Parking · Cellar
This move-in ready 3-bedroom, 2.5-bathroom home with an attached two-car garage is located in the desirable Eagle Watch neighborhood. The main level features a huge living area with a cozy fireplace, perfectly designed for both relaxation and entertaining. This space flows into the open-concept kitchen, which has been updated with granite countertops and stainless steel appliances. The interior is finished with a combination of tile and carpet throughout, while the primary suite offers the added convenience of a large walk-in closet. For modern functionality, the home also includes a dedicated laundry room and a finished basement, providing plenty of additional living space. Situated on a quiet cul-de-sac, this property offers a prime location. Residents are just minutes away from top-rated schools, local shopping, and dining options. The home also provides easy access to Downtown Woodstock and the various amenities of Towne Lake, blending comfort with unbeatable suburban convenience.
USD 439,900
8011 Huntcliff Road
View photo
House · for sale
USD 425,000
USD 177/sq.ft
8011 Huntcliff Road
Bells Ferry Place
· 2,390 sq.ft · 4 Bedrooms · 2 Baths · House
· Garden · Fireplace · Equipped kitchen
Bells Ferry Place · 2,390 sq.ft · 4 Bedrooms · 2 Baths · House · Garden · Fireplace · Equipped kitchen
This is the one that has it all, and the location alone sets it apart. Tucked near the end of a cul-de-sac with a walking path directly across the street leading to Lake Allatoona, this beautifully updated home offers the kind of peaceful, nature filled lifestyle that most people only dream about. From the moment you walk through the two-story foyer, the bright and open floor plan welcomes you with warmth and intention. The living room centers around a cozy fireplace, and the dining area is elevated with custom built-ins and a wine refrigerator, a detail that makes entertaining feel effortless. The fully renovated kitchen is a showstopper with custom backsplash, stainless steel appliances including a gas range, breakfast bar seating, and abundant cabinetry. The breakfast area overlooks the backyard where wildlife visits regularly. A half bath and laundry room complete the main level. Upstairs, the primary suite is a true retreat with a spa-inspired bathroom completely remodeled in 2025
USD 425,000
1042 Braddock Circle
View photo
House · for sale
USD 2,700,000
USD 1,529/sq.ft
1042 Braddock Circle
Bells Ferry Place
· 1,765 sq.ft · 4 Bedrooms · 3 Baths · House
· Patio · Equipped kitchen
Bells Ferry Place · 1,765 sq.ft · 4 Bedrooms · 3 Baths · House · Patio · Equipped kitchen
Rarely does a home offer this combination of versatility, quality, and thoughtful design. Featuring two full kitchens and a fully finished lower level with its own separate entrance, living area, private bathroom, and patio access, this extensively renovated home provides flexible living space rarely found in today's market. Throughout the home, quality craftsmanship is evident in the custom cabinetry, quartz countertops in the kitchen, designer tile selections, and carefully chosen finishes. The main level offers an open-concept layout that seamlessly connects the living, dining, and kitchen spaces, creating a welcoming environment that is both functional and stylish. The bathrooms have been beautifully updated with custom tile work, stylish vanities, glass-enclosed showers, and thoughtfully designed layouts that reflect the care and attention to detail found throughout the home. Every renovation was completed with careful attention to detail, creating spaces that are both comfortable
USD 2,700,000
3324 Hampreston Way NW
View photo
House · for sale
USD 400,000
USD 211/sq.ft
Updated
3324 Hampreston Way NW
Bells Ferry Place
· 1,894 sq.ft · 3 Bedrooms · 3 Baths · House
· Office room · Fireplace · Equipped kitchen
Bells Ferry Place · 1,894 sq.ft · 3 Bedrooms · 3 Baths · House · Office room · Fireplace · Equipped kitchen
Brand new roof installed in 2026*. Welcome to this beautifully maintained 3-bedroom, 3-bath single-family home located in the highly desirable Duvall Court community of Kennesaw. Located between Downtown Kennesaw and Acworth with quick access to shopping, dining, parks, and top-rated schools. Inside, you are greeted by soaring ceilings and an abundance of natural light that fills the open-concept layout. The impressive two-story family room features a fireplace and serves as the heart of the home. The main level offers hardwood flooring throughout, a spacious primary suite with double vanities and a walk-in shower, plus a secondary bedroom and full bath for added flexibility. The updated kitchen showcases white cabinetry, quartz countertops, a breakfast bar, and an eat-in area, along with a separate dining room ideal for entertaining. Upstairs, a generous loft provides the perfect space for a media room, office, or guest retreat, complete with a full bath and ample attic storage upstai
USD 400,000
226 Floral Valley Drive
View photo
House · for sale
USD 685,000
USD 324/sq.ft
226 Floral Valley Drive
Bells Ferry Place
· 2,110 sq.ft · 3 Bedrooms · 2 Baths · House
· Parking · Cellar
Bells Ferry Place · 2,110 sq.ft · 3 Bedrooms · 2 Baths · House · Parking · Cellar
Rare find Ranch home on full unfinished basement. Welcome home and enjoy the vibrant lifestyle in the premier active 55+ community. This rare opportunity offers newer constructed ranch home with full size basement. It provides the largest floor plan in the neighborhood with 2,112 square feet of well designed living space, and features highly sought-after single-level living complemented by a full unfinished basement adding an additional 2112 square feet, enabling endless possibilities for future expansion, storage, a workshop, or hobby space. Beautifully appointed with upgrades throughout, the home showcases engineered hardwood floors, premium plantation shutters, upgraded garage flooring, and top-of-the-line GE appliances that combine style and functionality. The open-concept layout is designed for both comfortable everyday living and effortless entertaining, with spacious living areas and quality finishes throughout. Beyond the home itself, residents enjoy an active and engaging life
USD 685,000
1677 Pinefield Way
View photo
House · for sale
USD 535,000
USD 186/sq.ft
1677 Pinefield Way
Bells Ferry Place
· 2,874 sq.ft · 4 Bedrooms · 2 Baths · House
· Garden · Office room · Deck · Fireplace · Equipped kitchen · Swimming pool
Bells Ferry Place · 2,874 sq.ft · 4 Bedrooms · 2 Baths · House · Garden · Office room · Deck · Fireplace · Equipped kitchen · Swimming pool
Nestled on a large, private lot, this beautifully maintained home offers exceptional indoor and outdoor living. A welcoming foyer is flanked by a formal living room and dining room, creating a classic and functional layout for everyday living and entertaining. Beyond the entry, the great room features coffered ceilings, custom built-in bookcases, and a fireplace, flowing seamlessly into the sunroom and eat-in kitchen. Upstairs, the primary suite provides a peaceful retreat, while a versatile bonus room offers flexibility for a media room, playroom, home office, or guest space. Outside, the expansive backyard is designed for enjoyment with a sparkling pool, spacious deck, and covered porch that extend the living space outdoors. Thoughtfully maintained and move-in ready, this home offers comfort, character, and room to enjoy both inside and out
USD 535,000
504 Hampton Crossing
View photo
Townhouse · for sale
USD 454,900
USD 209/sq.ft
504 Hampton Crossing
Bells Ferry Place
· 2,174 sq.ft · 4 Bedrooms · 3 Baths · Townhouse
· Office room · Terrace · Equipped kitchen · Parking
Bells Ferry Place · 2,174 sq.ft · 4 Bedrooms · 3 Baths · Townhouse · Office room · Terrace · Equipped kitchen · Parking
Experience elevated townhome living in this exceptional Ridgewalk Landing residence. Thoughtfully designed with an open-concept floor plan that maximizes natural light and functionality, this beautifully appointed home blends timeless style with everyday comfort. A welcoming covered entry opens to the terrace level, where a versatile flex space with an adjoining full bath is ideal for a guest suite, home office, media room, fitness area, or private living space. This level also provides access to the spacious rear-entry two-car garage with brand new epoxy flooring. The main living level is designed for both entertaining and everyday living. At the heart of the home is a beautiful chef's kitchen featuring white cabinetry, quartz countertops, a large center island with seating, double ovens, a gas cooktop, stainless steel appliances and abundant storage. Overlooking the dining area and spacious family room, the kitchen creates a seamless flow for gathering with family and friends. Just b
USD 454,900
3353 Blue Springs Walk NW
View photo
Townhouse · for sale
USD 350,000
USD 178/sq.ft
3353 Blue Springs Walk NW
Bells Ferry Place
· 1,959 sq.ft · 3 Bedrooms · 2 Baths · Townhouse
· Office room · Equipped kitchen · Parking
Bells Ferry Place · 1,959 sq.ft · 3 Bedrooms · 2 Baths · Townhouse · Office room · Equipped kitchen · Parking
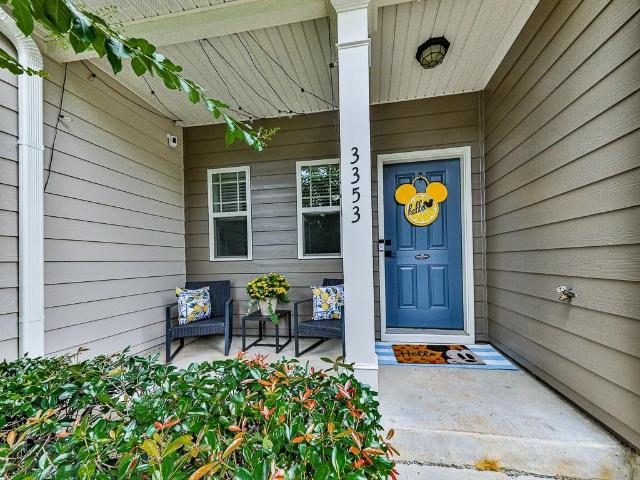
Welcome to easy living in Blue Springs Commons! This beautifully maintained 3-bedroom, 2.5-bath townhome offers nearly 2,000 square feet of stylish, functional living space in a prime Kennesaw location. From the moment you step inside, you'll appreciate the engineered hardwood flooring throughout the main level, creating a warm and inviting atmosphere. The spacious kitchen features granite countertops, ample cabinetry, and plenty of workspace for everyday living or entertaining. Thoughtful custom touches include built-in shelving, adding both character and practical storage. Upstairs, you'll find brand-new carpet throughout, providing a fresh, move-in-ready feel. The generous primary suite and two additional bedrooms offer flexibility for family, guests, or a home office. The one-car garage provides additional storage and convenience, while the low-maintenance community allows you to spend more time enjoying everything the area has to offer. Ideally located just minutes from Kennesaw S
USD 350,000
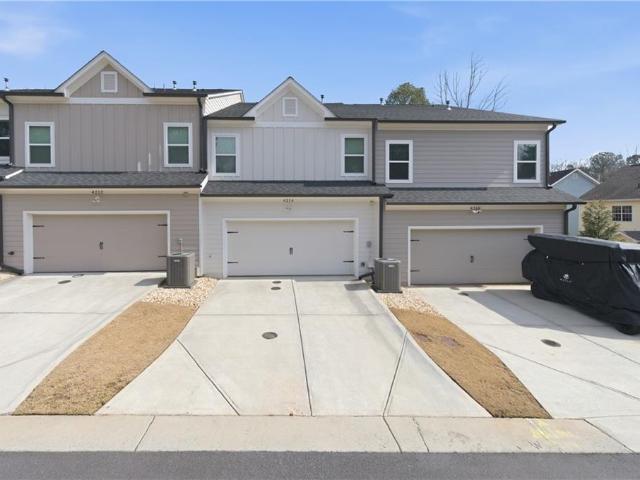
4214 Futral Court
View photo
Townhouse · for sale
USD 370,000
USD 177/sq.ft
4214 Futral Court
Bells Ferry Place
· 2,088 sq.ft · 3 Bedrooms · 2 Baths · Townhouse
· Office room · Fireplace · Equipped kitchen · Parking
Bells Ferry Place · 2,088 sq.ft · 3 Bedrooms · 2 Baths · Townhouse · Office room · Fireplace · Equipped kitchen · Parking
Don't Miss this Incredible Opportunity! With below-market pricing. Motivated seller relocating overseas and offering this beautiful townhome $30,000 below the original purchase price. Currently the lowest-priced townhome in Terraces of Logan Park, with a comparable home recently selling for $400,000, this almost-new 3-bedroom, 2.5-bath residence offers exceptional value. Features include an open-concept floor plan, quartz countertops, stainless steel appliances, a large kitchen island, walk-in pantry, fireplace, loft, office nook, engineered hardwood floors, and a spacious primary suite with dual walk-in closets and a spa-inspired bath. Enjoy a private setting overlooking community green space, a charming front porch, a two-car garage, and parking for up to four vehicles. Ideally located within walking distance of Downtown Acworth, Logan Farm Park, and Acworth Parks & Recreation, and just minutes from Lake Acworth, Lake Allatoona, I-75, shopping, dining, and more. This is a rare opport
USD 370,000
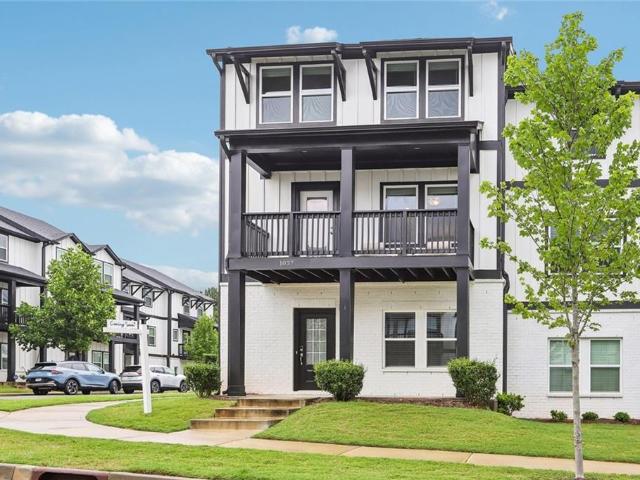
1037 Knoxboro Lane
View photo
Townhouse · for sale
USD 499,000
USD 197/sq.ft
1037 Knoxboro Lane
Bells Ferry Place
· 2,530 sq.ft · 4 Bedrooms · 3 Baths · Townhouse
· Office room · Parking · Balcony · Equipped kitchen
Bells Ferry Place · 2,530 sq.ft · 4 Bedrooms · 3 Baths · Townhouse · Office room · Parking · Balcony · Equipped kitchen
Experience the perfect blend of style, comfort, and smart design in this beautifully appointed end-unit townhome, built just three years ago and featuring a thoughtfully designed floor plan that maximizes natural light, functionality, and effortless everyday living. Filled with windows on multiple sides, the open-concept layout offers seamless flow between the living, dining, and kitchen areas. The kitchen is thoughtfully positioned to keep you connected with family and guests while preparing meals and features elegant white cabinetry, an oversized white granite island and countertops, KitchenAid stainless steel appliances, and a spacious eat-in dining area. A versatile flex space is perfect for a home office or study, while the entry-level bedroom with a full bath and walk-in closet provides an ideal retreat for guests, multigenerational living, a private office, or a teenager’s suite. A covered balcony and spacious two car garage complete this exceptional home. Designed with today’s
USD 499,000
1011 Fairway Valley Drive
View photo
House · for sale
USD 619,900
USD 170/sq.ft
1011 Fairway Valley Drive
Bells Ferry Place
· 3,638 sq.ft · 5 Bedrooms · 3 Baths · House
· Garden · Equipped kitchen
Bells Ferry Place · 3,638 sq.ft · 5 Bedrooms · 3 Baths · House · Garden · Equipped kitchen
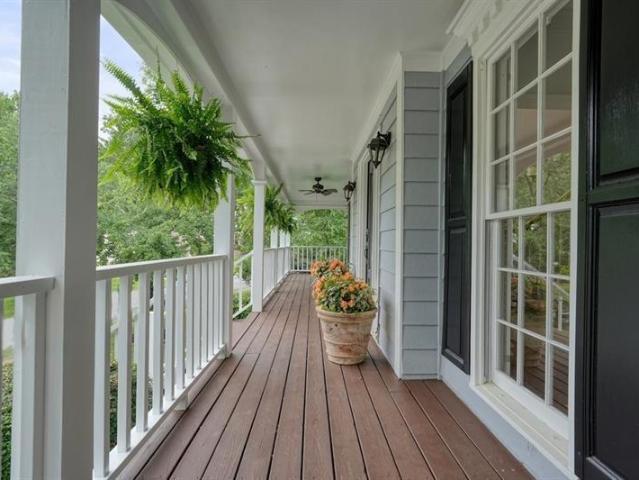
Picture this: it's a quiet morning, coffee in hand, and you're settled into a rocking chair on a wraparound porch so oversized it feels like its own room — fresh fern baskets swaying overhead, freshly painted railings catching the morning light. This is the first impression 1011 Fairway Valley Drive makes, and it's a promise the rest of the home keeps. Step through the front door and the house opens up around you. A flexible office sits to your left, ready for work-from-home days or a quiet reading nook. To your right, a formal dining room waits for holiday gatherings. Underfoot, richly refinished hardwood floors carry you through the main level, past a dramatic staircase, and into an open family room and kitchen built for real life — black granite countertops, a gas range, double ovens, updated lighting, and new ceiling fans throughout make this a kitchen as functional as it is beautiful. All overlooking an incredible flat backyard. But the real magic happens out back. Beyond the wind
USD 619,900
4908 Balsa Point
View photo
Townhouse · for sale
USD 413,190
USD 204/sq.ft
4908 Balsa Point
Bells Ferry Place
· 2,024 sq.ft · 3 Bedrooms · 2 Baths · Townhouse
· Patio · Parking · Equipped kitchen
Bells Ferry Place · 2,024 sq.ft · 3 Bedrooms · 2 Baths · Townhouse · Patio · Parking · Equipped kitchen
Beautifully crafted new end unit townhome in a gated community just minutes from downtown Acworth. The Salisbury plan offers 3 bedrooms, 2.5 bathrooms, and an open concept layout designed for modern living, featuring RevWood flooring throughout the main level. Enjoy outdoor living on the rear patio along with the convenience of a front entry two car garage. The chef inspired kitchen showcases a large quartz island, stainless steel appliances, and plenty of space for entertaining. Upstairs, the thoughtfully designed layout provides added privacy, with secondary bedrooms tucked toward the back of the home. The spacious primary suite is positioned at the front and features dual closets along with a serene primary bath retreat. Perfectly situated in a peaceful, picturesque setting while still offering easy access to I 75, nearby trails and lakes, plus the boutiques, restaurants, and charm of downtown Acworth just minutes away. Photos are for illustrative purposes only and may not depict th
USD 413,190
1208 Acorn Lane
View photo
House · for sale
USD 359,900
USD 269/sq.ft
1208 Acorn Lane
Bells Ferry Place
· 1,335 sq.ft · 3 Bedrooms · 2 Baths · House
· Deck · Equipped kitchen · Parking
Bells Ferry Place · 1,335 sq.ft · 3 Bedrooms · 2 Baths · House · Deck · Equipped kitchen · Parking
Welcome to 1208 Acorn Lane, where thoughtful updates, outdoor recreation, and everyday convenience come together in one move-in ready home. Nestled on a generous 0.51-acre lot, this beautifully refreshed 3-bedroom, 2-bathroom home offers the perfect blend of comfort, nature, and accessibility. Start your mornings or unwind in the evenings on the charming rocking chair front porch, where you can relax with your favorite beverage and enjoy the peaceful surroundings. It's not uncommon to see deer and other local wildlife passing through the neighborhood, adding to the natural beauty and tranquil setting. Inside, you'll appreciate the extensive list of recent improvements, including a new roof, new garage doors, new luxury vinyl plank and carpet flooring, a new deck, interior and exterior paint, refreshed kitchen and bathrooms, select new appliances, a 2024 HVAC system, and a recently inspected septic system—providing peace of mind and making this home truly move-in ready. Step outside and
USD 359,900
1469 Oak Springs Drive
View photo
House · for sale
USD 439,000
USD 189/sq.ft
1469 Oak Springs Drive
Bells Ferry Place
· 2,314 sq.ft · 4 Bedrooms · 2 Baths · House
· Garden · Equipped kitchen
Bells Ferry Place · 2,314 sq.ft · 4 Bedrooms · 2 Baths · House · Garden · Equipped kitchen
Welcome to 1469 Oak Springs Drive, a beautifully maintained 4 bed, 2.5 bath home nestled in one of East Cobb's most desirable neighborhoods. This inviting residence offers a spacious and functional floor plan designed for comfortable everyday living and effortless entertaining. Enjoy light-filled living spaces, a well-appointed kitchen, generous bedrooms, and a private backyard perfect for relaxing, family gatherings, or outdoor entertaining. Located in the highly sought-after Marietta area, this home provides convenient access to top-rated schools, shopping, dining, parks, and major highways while maintaining the charm and tranquility of an established community. The property is minutes from local favorites like Zama, LA Fitness, and the scenic Noonday Creek Trail, close access to Barrett Parkway, 10 minutes to Kennestone Hospital, 20 minutes to The Battery Atlanta, and close to Kennesaw Mountain. Whether you're a first-time homebuyer, a growing family, or someone looking for a move-i
USD 439,000
3750 Hickory Ridge Court
View photo
House · for sale
USD 425,000
USD 216/sq.ft
3750 Hickory Ridge Court
Bells Ferry Place
· 1,959 sq.ft · 3 Bedrooms · 2 Baths · House
· Garden · Deck
Bells Ferry Place · 1,959 sq.ft · 3 Bedrooms · 2 Baths · House · Garden · Deck
Play Where You Live. Welcome to Heritage Farms, where life extends well beyond your front door. Challenge your neighbors to a pickleball match, cool off at the community pool, enjoy a game of tennis, cruise the neighborhood in your golf cart, cast a line into the stocked fishing pond while the kids play nearby, and maybe even earn the coveted'Yard of the Month' sign along the way. This is the kind of community where neighbors become friends and every season brings a reason to get outside. Perfectly situated on a quiet cul-de-sac, this stylish and timeless 3-bedroom, 2-bath ranch is every bit as inviting as the lifestyle that surrounds it. A classic front porch welcomes you home, while the spacious screened deck creates the perfect place to enjoy quiet mornings, weekend gatherings, or peaceful evenings overlooking your backyard retreat. Inside, you'll find thoughtfully updated, move-in-ready spaces filled with timeless style, effortless flow, and comfortable one-level living. Every deta
USD 425,000

Get email alerts

Don't miss out: be the first to know about new properties

The alert was correctly created

On subscribing you accept the conditions of use and the privacy policy
Alert
Receive new ads in your inbox
Save this search
Receive alerts for new listings

We'll send you an email when we have new properties for: "Properties for sale in Bells Ferry Place"

The alert was correctly created

Arden Lake
Ashley Forest, Woodstock CCD Cherokee County Georgia
Get email alerts and be the first to see new listings
Required field
On subscribing I accept the terms of the privacy policy
Perfect! You'll soon start receiving new listings via email
Alert
Receive an email when we have new ads for Properties for sale in Bells Ferry Place
Save this search
Filters

Bedrooms

Size (sq.ft)

sq.ft
sq.ft

Price

USD
USD

Property type

Bathrooms

Clear all filters
Receive notifications when new entries are published.