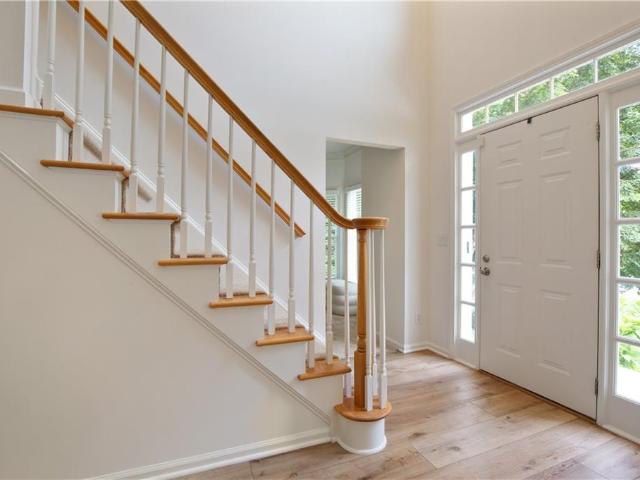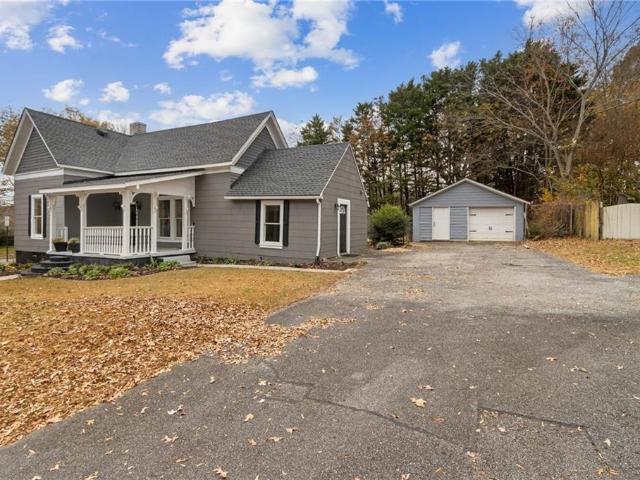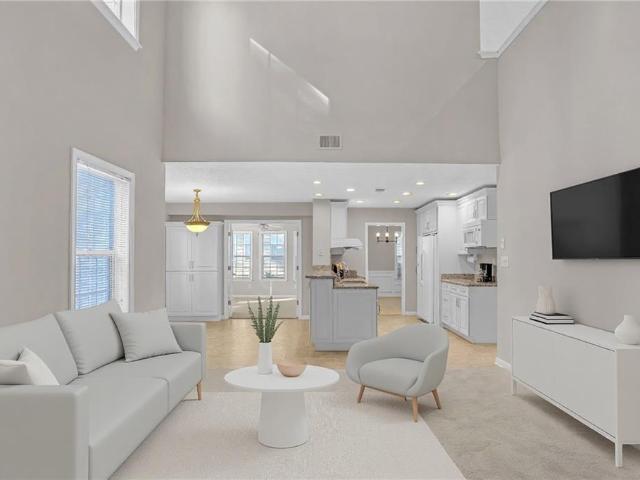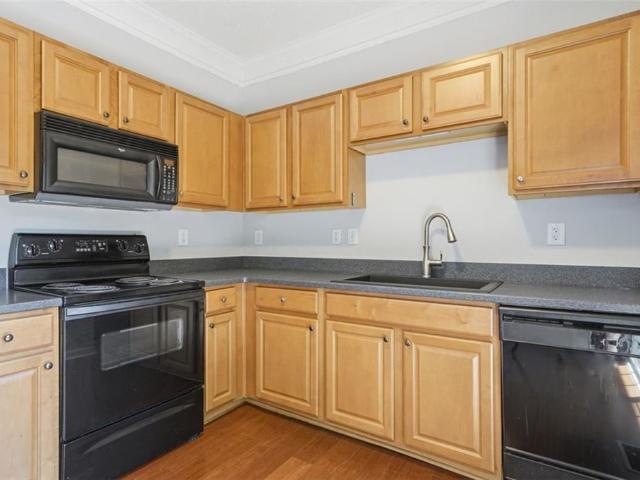
866 properties for sale in Bells Ferry Place

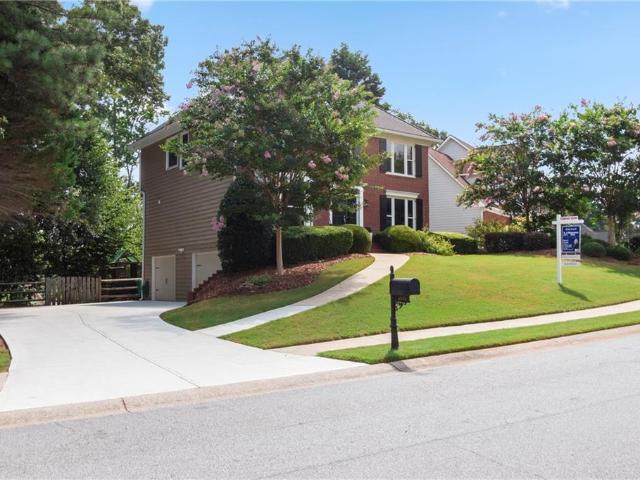
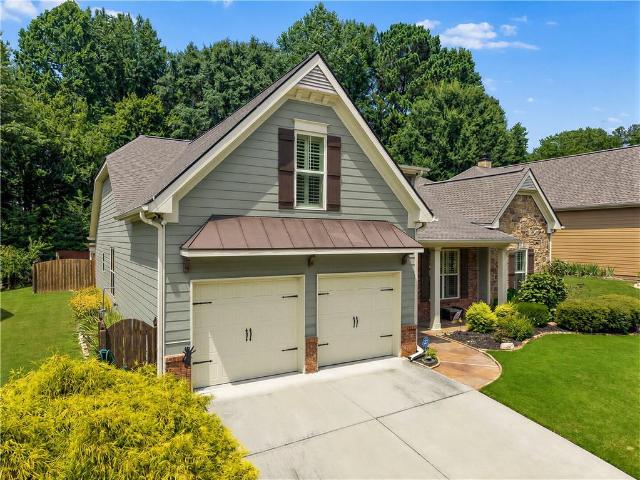
121 Linton Drive
View photo
House · for sale
USD 299,000
USD 189/sq.ft
121 Linton Drive
Bells Ferry Place
· 1,582 sq.ft · 2 Bedrooms · 2 Baths · House
· Patio · Garden · Fireplace · Equipped kitchen
Bells Ferry Place · 1,582 sq.ft · 2 Bedrooms · 2 Baths · House · Patio · Garden · Fireplace · Equipped kitchen
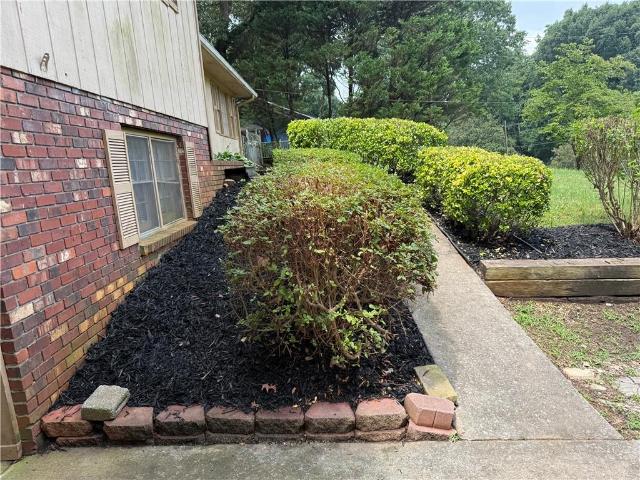
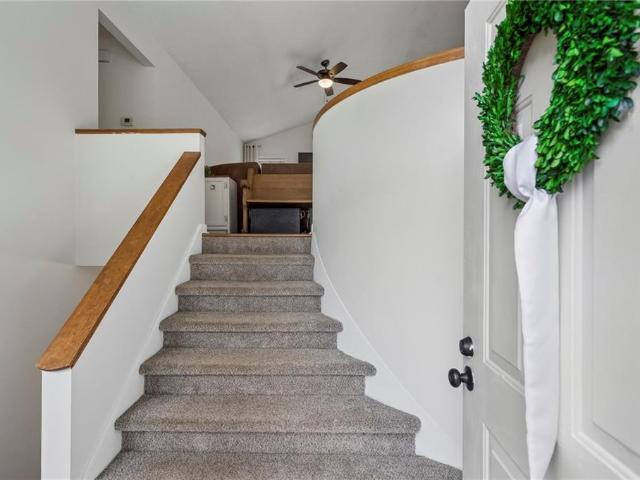
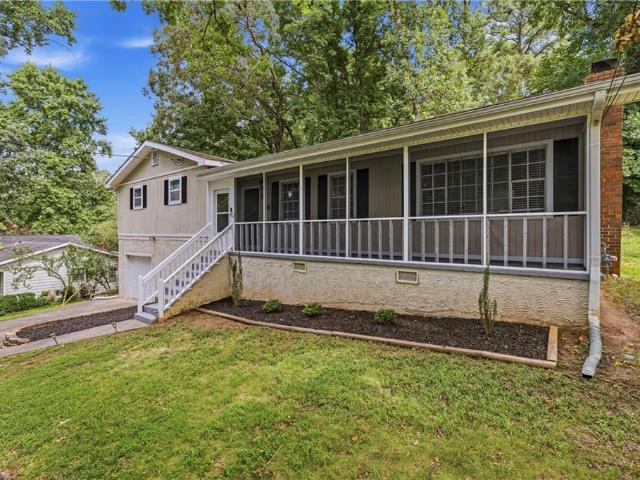
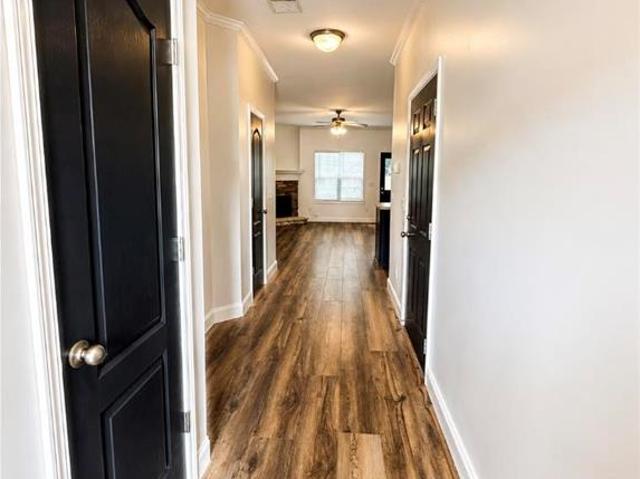
Welcome Home! This beautifully maintained 2 bedroom, 2.5-bath home offers the perfect combination of style, space, and comfort. From the moment you step inside, you'll appreciate the bright, open floor plan featuring gorgeous luxury vinyl plank flooring throughout the main level, fresh neutral paint, and abundant natural light. The heart of the home is the spacious kitchen, complete with rich midnight blue cabinetry, stainless steel appliances, ample counter space, a large breakfast bar overlooking the expansive family room with a cozy stone fireplace—perfect for entertaining family and friends. Upstairs, you'll find generously sized bedrooms. The spacious primary suite features a large walk-in closet and an ensuite bath with dual vanities, a soaking tub, separate tiled shower, and plenty of room to unwind. Step outside to enjoy your private, professionally landscaped backyard featuring a patio, mature shrubs, terraced stone landscaping, and lush green space—ideal for grilling, relaxin
USD 299,000
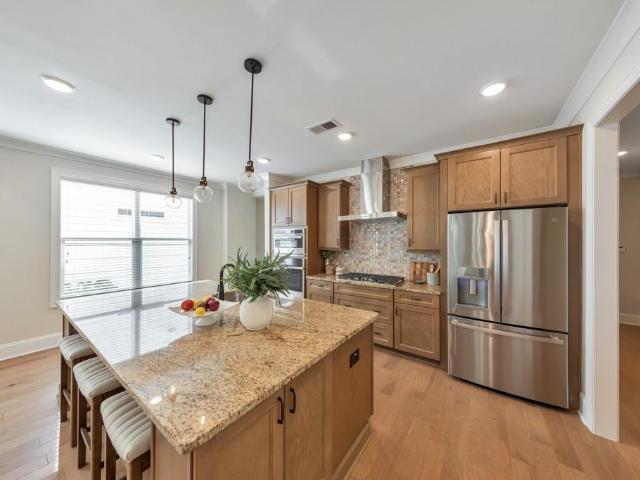
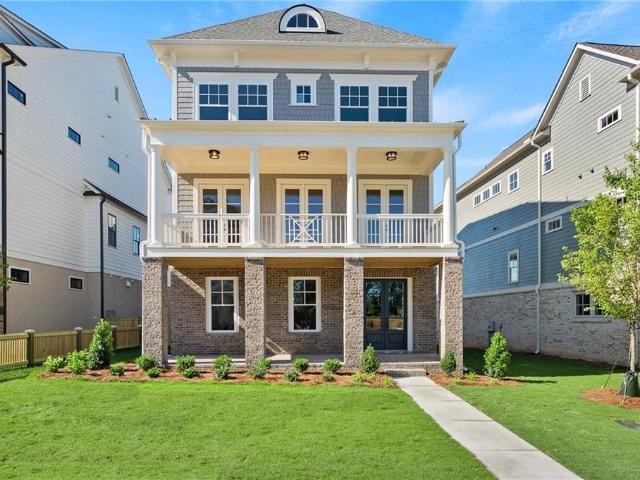
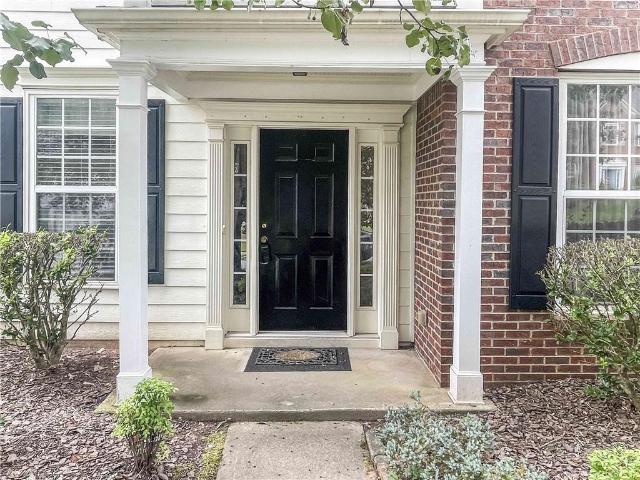
1071 Amarose Lane NE
View photo
House · for sale
USD 650,000
USD 229/sq.ft
1071 Amarose Lane NE
Bells Ferry Place
· 2,831 sq.ft · 5 Bedrooms · 3 Baths · House
· Garden · Office room · Equipped kitchen
Bells Ferry Place · 2,831 sq.ft · 5 Bedrooms · 3 Baths · House · Garden · Office room · Equipped kitchen
Welcome home to this beautifully upgraded 5-bedroom, 3-bath home in the desirable Amelia Walk community! Built in 2022, this stunning residence offers a thoughtfully designed open-concept floor plan featuring a gourmet kitchen with an oversized island, upgraded cabinetry, granite countertops, and a custom walk-in pantry. The main level features a spacious owner's suite with an upgraded walk-in closet, convenient access to the laundry room, and a luxurious bath with a zero-entry shower. Two additional bedrooms and a full bath are also located on the main level. The front bedroom is perfectly suited as a home office or flex space. Upstairs, you'll find two additional bedrooms and another full bath, providing the ideal layout for family and guests. Relax in the evenings in your sunroom overlooking the fenced backyard. This exceptional home is loaded with modern finishes and upgrades, including a whole-house standby generator, Ring doorbell with cameras, security system, smoke alarms with
USD 650,000
470 Chandler Lane
View photo
House · for sale
USD 1,199,900
USD 297/sq.ft
470 Chandler Lane
Bells Ferry Place
· 4,036 sq.ft · 4 Bedrooms · 4 Baths · House
· Parking · Fireplace · Equipped kitchen
Bells Ferry Place · 4,036 sq.ft · 4 Bedrooms · 4 Baths · House · Parking · Fireplace · Equipped kitchen
The Bronson Plan by JW Collection founded by John Wieland! Bring your golf cart for this 4 car garage. This new plan is a stunning detached home with exquisite John Wieland features. This home has wonderful living space for all your entertaining needs. Large and open with lots of windows! The kitchen has beautiful cabinets that go all the way to the top of the 10’ ceilings. And EVERY cabinet in this home is soft close! The island is spacious and comes equipped with a double trash pullout, sink, and dishwasher. Of course, there are lots of beautiful quartz countertops and cabinets to choose from. You will meet with our JWC designers to personalize the interior of your home. Enjoy the wood shelving in your walk-in pantry. Hardwoods are on the entire main level, loft, owner's bedroom, bonus room and all stairs. Gleaming commercial stainless-steel appliances and tile to the ceiling behind your designer kitchen wood hood. What home would be cozy without a fireplace with gas logs, built-in b
USD 1,199,900
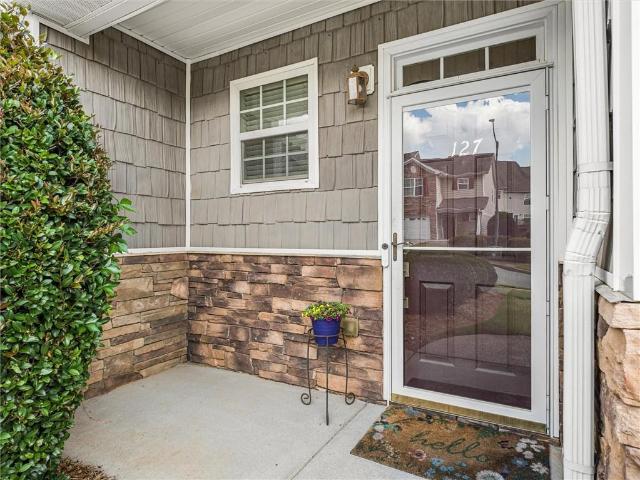
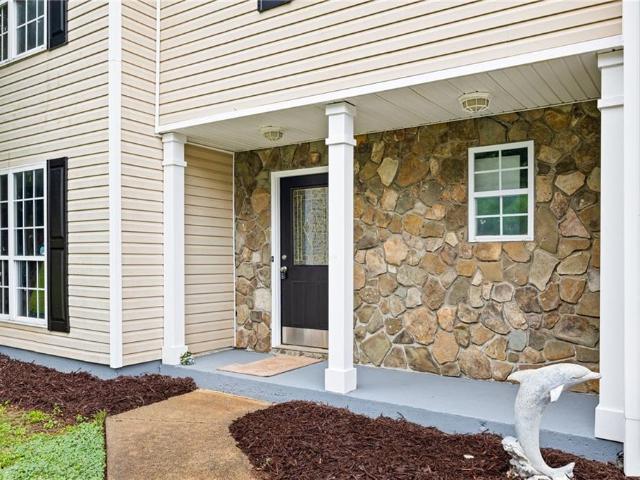
127 Linton Drive
View photo
Townhouse · for sale
USD 300,000
USD 189/sq.ft
127 Linton Drive
Bells Ferry Place
· 1,582 sq.ft · 3 Bedrooms · 2 Baths · Townhouse
· Patio · Garden · Fireplace · Equipped kitchen
Bells Ferry Place · 1,582 sq.ft · 3 Bedrooms · 2 Baths · Townhouse · Patio · Garden · Fireplace · Equipped kitchen
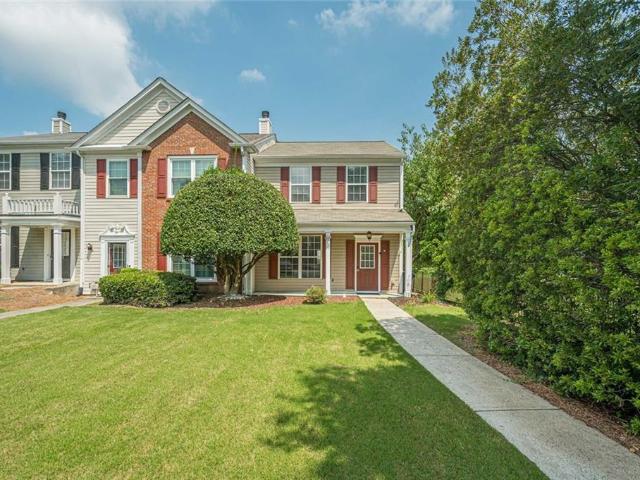
Welcome home to this charming, low-maintenance residence featuring a beautiful stone and vinyl exterior and an inviting covered front porch. Step inside to an open foyer that leads to an oversized great room that flows seamlessly into the dining area and kitchen, creating the perfect space for everyday living and entertaining. The kitchen offers stained cabinetry, a breakfast bar, and stainless steel appliances, including a stove, microwave, and dishwasher. Hardwood floors extend throughout the main level, while the stack stone fireplace with gas logs creates a warm and inviting focal point in the great room. Upstairs, you will find a convenient laundry room, two spacious secondary bedrooms, a large hall bath, and an oversized vaulted primary suite. The primary bath features dual vanities, a relaxing soaking tub, and a separate shower. The backyard is a true retreat with an oversized patio, raised garden planters, beautiful landscaping, and a privacy-fenced yard that is perfect for pet
USD 300,000
4074 Dream Catcher Drive
View photo
House · for sale
USD 499,900
USD 172/sq.ft
4074 Dream Catcher Drive
Bells Ferry Place
· 2,895 sq.ft · 4 Bedrooms · 3 Baths · House
· Garden · Office room · Fireplace · Equipped kitchen · Cellar
Bells Ferry Place · 2,895 sq.ft · 4 Bedrooms · 3 Baths · House · Garden · Office room · Fireplace · Equipped kitchen · Cellar
Beautifully maintained 4-bedroom, 3.5-bath home featuring a finished basement and an incredible backyard retreat. Enjoy hardwood floors throughout the main level, a cozy fireplace, and a spacious kitchen with elegant leather-finish countertops and tile flooring. Recent updates include a 1-year-old roof and beautifully renovated primary and secondary bathrooms. The finished basement offers flexible space for entertaining, a home office, or recreation. Step outside to a professionally landscaped backyard complete with a tranquil koi pond, fire pit, herb garden, and plenty of space to relax or entertain. This exceptional home combines modern updates, farmhouse charm, versatile living spaces, and unforgettable outdoor living
USD 499,900
2751 Dunwood Lane
View photo
House · for sale
USD 265,000
USD 142/sq.ft
2751 Dunwood Lane
Bells Ferry Place
· 1,862 sq.ft · 4 Bedrooms · 2 Baths · House
· Garden · Office room · Deck · Equipped kitchen · Parking
Bells Ferry Place · 1,862 sq.ft · 4 Bedrooms · 2 Baths · House · Garden · Office room · Deck · Equipped kitchen · Parking
This charming home is perfect for both first-time homebuyers and investors. Offering approximately 1,866 square feet of living space, this Acworth, GA home features three bedrooms and two full bathrooms. The versatile bonus room on the lower level can serve as a fourth bedroom, home office, or flex space to fit your needs. The home showcases vinyl hardwood flooring throughout and has been thoughtfully updated with a new roof, fresh interior paint, and brand-new kitchen appliances, including a refrigerator, gas range, and dishwasher. Additional highlights include a spacious garage and a large laundry room. Start your mornings with a cup of coffee on the deck while overlooking the peaceful, wooded, fenced backyard. In the evenings, enjoy relaxing or entertaining around the backyard fire pit. Located in a quiet, well-established neighborhood, this home offers convenient access to I-75, shopping, Kennesaw State University, dining, and more. Don't miss this move-in-ready opportunity in a de
USD 265,000
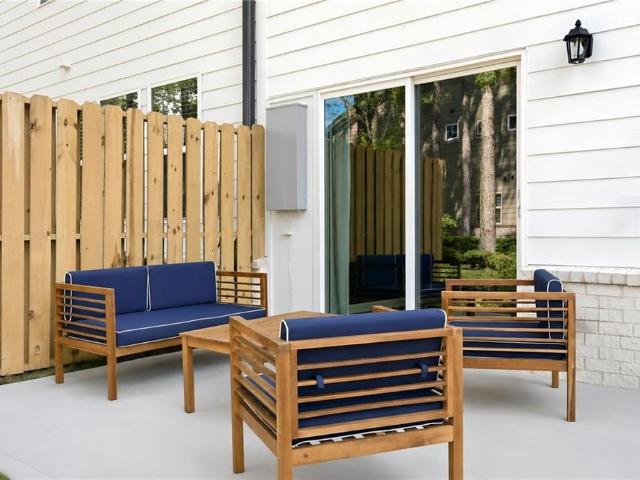
1717 NW Stanwood Drive NW
View photo
Townhouse · for sale
USD 280,000
USD 226/sq.ft
1717 NW Stanwood Drive NW
Bells Ferry Place
· 1,238 sq.ft · 2 Bedrooms · 2 Baths · Townhouse
· Patio · Garden · Fireplace · Equipped kitchen
Bells Ferry Place · 1,238 sq.ft · 2 Bedrooms · 2 Baths · Townhouse · Patio · Garden · Fireplace · Equipped kitchen
Beautifully maintained end-unit townhome in a prime Town Center location! The main level features a spacious living room with a gas fireplace and two sliding glass doors overlooking the private backyard and peaceful community pond. The renovated kitchen (2023) offers brand-new cabinets, quartz countertops, stainless steel appliances, and a built-in wine cooler. Upstairs, you’ll find a spacious owner’s suite with double vanities, plus an additional bedroom with its own private bathroom. Enjoy the peaceful outdoor patio with an attached storage room and beautiful pond views. The home features a two-car driveway. Major updates include luxury vinyl plank flooring installed throughout the upstairs and on the staircase (2025), a new roof (2021), water heater (2023), and plumbing replaced throughout the home (2023). Conveniently located near restaurants, shopping, Whole Foods, Costco, and within walking distance to Publix and Kennesaw Mountain National Battlefield Park. This move-in-ready hom
USD 280,000
331 Beebalm Street
View photo
House · for sale
USD 850,264
USD 283/sq.ft
331 Beebalm Street
Bells Ferry Place
· 3,003 sq.ft · 4 Bedrooms · 4 Baths · House
· Balcony · Equipped kitchen
Bells Ferry Place · 3,003 sq.ft · 4 Bedrooms · 4 Baths · House · Balcony · Equipped kitchen
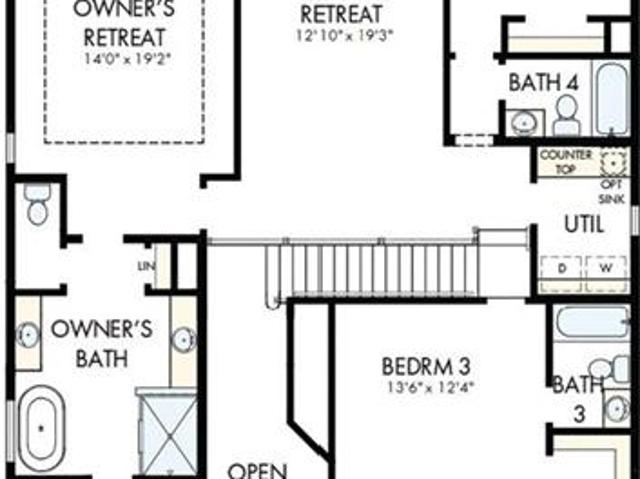
Limited Time Incentive: Purchase a David Weekley home in the Atlanta area until July 31, 2026, and receive one year of HOA dues paid and up to 3.5% of the home’s sales price in closing costs when you finance the home purchase with a Preferred Lender! Experience elevated living in this thoughtfully designed home where every bedroom features its own private bathroom, offering unmatched comfort and convenience for family members and guests alike. The open-concept main level creates a seamless flow between the living, dining, and kitchen spaces, ideal for both entertaining and everyday living. Large windows and 10-foot ceilings fill the home with natural light, enhancing its bright and welcoming atmosphere. Upstairs, the Owner’s Retreat is a true showstopper, featuring soaring vaulted ceilings and expansive windows that create an airy, light-filled escape. The spacious en suite bath and generous walk-in closet complete this private sanctuary. Just outside, a beautiful shared balcony connec
USD 850,264
335 Beebalm Street
View photo
House · for sale
USD 867,081
USD 282/sq.ft
335 Beebalm Street
Bells Ferry Place
· 3,068 sq.ft · 4 Bedrooms · 4 Baths · House
· Balcony · Equipped kitchen
Bells Ferry Place · 3,068 sq.ft · 4 Bedrooms · 4 Baths · House · Balcony · Equipped kitchen
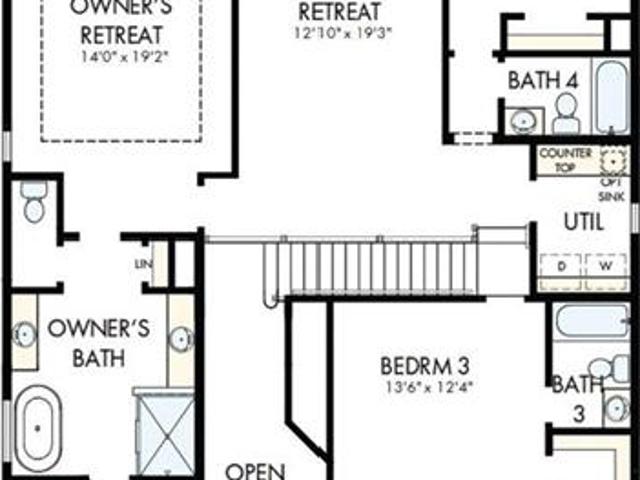
Limited Time Incentive: Purchase a David Weekley home in the Atlanta area until July 31, 2026, and receive one year of HOA dues paid and up to 3.5% of the home’s sales price in closing costs when you finance the home purchase with a Preferred Lender! Experience elevated living in this thoughtfully designed home where every bedroom features its own private bathroom, offering unmatched comfort and convenience for family members and guests alike. The open-concept main level creates a seamless flow between the living, dining, and kitchen spaces, ideal for both entertaining and everyday living. Large windows and 10-foot ceilings fill the home with natural light, enhancing its bright and welcoming atmosphere. Upstairs, the Owner’s Retreat is a true showstopper, featuring soaring vaulted ceilings and expansive windows that create an airy, light-filled escape. The spacious en suite bath and generous walk-in closet complete this private sanctuary. Just outside, a beautiful shared balcony connec
USD 867,081
330 Wagon Trail
View photo
House · for sale
USD 1,100,000
USD 312/sq.ft
330 Wagon Trail
Bells Ferry Place
· 3,520 sq.ft · 4 Bedrooms · 4 Baths · House
· Garden · Parking · Deck · Equipped kitchen · Swimming pool · Cellar
Bells Ferry Place · 3,520 sq.ft · 4 Bedrooms · 4 Baths · House · Garden · Parking · Deck · Equipped kitchen · Swimming pool · Cellar
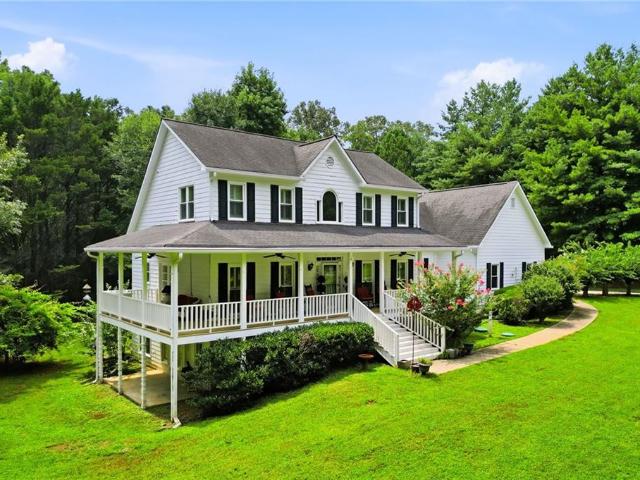
Southern Living Style 4 Bd/4.5 Ba Home on 2.35 Acres w/Wrap-Around Rocking Chair Front Porch. Master on Main w/Luxury Bath & doors out to the wrap around porch. Bright & Open Floor Plan w/2-Story Foyer, Living Room, Dining Room & huge Sunroom leads out to the large back deck overlooking the private backyard. The bright & airy Kitchen offers white cabinets, Corian Counters, S/S Appliances, Island Bar & Breakfast room. Full Basement w/Finished Rec Room with bookshelves, Bedroom, Full Bath, 2nd Laundry Room, tons of finished & unfinished storage, and future kitchen area (owner used this area for a beauty shop). Private level front & back yard with huge oak trees, room for a pool and a separate detached garage/shop large enough for an RV. Easy access to Hwy 92, Woodstock, Roswell & East Cobb. Close to Shopping, Restaurants, Churches, Parks & Schools
USD 1,100,000
529 Garvin Drive
View photo
Townhouse · for sale
USD 435,000
USD 218/sq.ft
529 Garvin Drive
Bells Ferry Place
· 1,991 sq.ft · 3 Bedrooms · 2 Baths · Townhouse
· Office room · Fireplace · Equipped kitchen
Bells Ferry Place · 1,991 sq.ft · 3 Bedrooms · 2 Baths · Townhouse · Office room · Fireplace · Equipped kitchen
Natural light, a private wooded view, and low-maintenance living set this end-unit home apart from the moment you step inside. Practically brand new and meticulously kept, it offers a stunning two-story foyer, open floor plan with high ceilings, upgraded engineered hardwoods, and a fresh, feel throughout. The main level opens with a dedicated office off the front door entrance, then flows into the open-concept kitchen and bright family room. White cabinetry, quartz countertops, stainless steel appliances, bar seating, and a pantry support everyday function, while the family room adds a fireplace, and high ceilings. Upstairs, the primary bedroom offers tray ceilings, two walk-in closets, and an ensuite bathroom with dual vanities and a step-in shower. Two additional guest bedrooms, a full bathroom, and an upstairs laundry room add practical space where it is needed most, while upgraded engineered hardwoods continue through the upstairs hallway for a clean, finished look. Out back, the p
USD 435,000
4652 Grove Court
View photo
House · for sale
USD 330,000
USD 266/sq.ft
4652 Grove Court
Bells Ferry Place
· 1,238 sq.ft · 3 Bedrooms · 2 Baths · House
· Office room · Equipped kitchen
Bells Ferry Place · 1,238 sq.ft · 3 Bedrooms · 2 Baths · House · Office room · Equipped kitchen
Welcome to 4652 Grove Ct, a freshly updated 3 bedroom, 2.5 bath home tucked on a quiet court in Acworth. New flooring and fresh paint throughout mean the hard work is already done, so you can move in and start living from day one. The standout here is the first floor bonus room, a true flex space ready to work as a home office, guest room, playroom, or media room, all without giving up a bedroom upstairs. The open kitchen overlooks the family room, keeping the cook in the conversation whether it's a weeknight dinner or a full house. Upstairs, the primary suite offers a private bath with a soaking tub, your built-in reason to slow down at the end of the day, plus two additional bedrooms. All kitchen appliances including refrigerator remain with the home. The location keeps the best of Acworth within reach. You're minutes from Lake Acworth and Lake Allatoona, Logan Farm Park, Cauble Park, and the shops and restaurants of historic downtown Acworth, with quick access to Downtown Kennesaw,
USD 330,000
1950 Dakota Drive NW 27
View photo
Townhouse · for sale
USD 343,000
USD 145/sq.ft
1950 Dakota Drive NW 27
Bells Ferry Place
· 2,357 sq.ft · 4 Bedrooms · 3 Baths · Townhouse
· Equipped kitchen
Bells Ferry Place · 2,357 sq.ft · 4 Bedrooms · 3 Baths · Townhouse · Equipped kitchen
Welcome to 1950 Dakota Dr NW, a residence featuring a well-maintained interior with thoughtful design elements throughout. The kitchen includes all stainless steel appliances, contributing to a clean and modern feel. The primary bedroom incorporates a walk-in closet, while the primary bathroom is equipped with double sinks and a separate tub and shower for added functionality. The home also features fresh interior paint throughout, enhancing the overall presentation. This property is a perfect blend of sophistication and comfort, making it a true gem. Don't miss out on this opportunity to own a piece of tranquility. Included 100-Day Home Warranty with buyer activation
USD 343,000
534 East Rope Mill 22
View photo
Townhouse · for sale
USD 420,900
USD 231/sq.ft
534 East Rope Mill 22
Bells Ferry Place
· 1,819 sq.ft · 3 Bedrooms · 2 Baths · Townhouse
· Equipped kitchen · Swimming pool
Bells Ferry Place · 1,819 sq.ft · 3 Bedrooms · 2 Baths · Townhouse · Equipped kitchen · Swimming pool
Move-in ready new construction! Welcome to Towns at Holly Springs by Lennar, where low-maintenance living meets an unbeatable location. These thoughtfully designed 3-bedroom, 2.5-bath townhomes feature an open-concept floorplan, stylish designer finishes, spacious kitchens with large islands, quartz countertops, stainless steel appliances, and smart home technology. Upstairs, enjoy a generous owner's suite with a walk-in closet and spa-inspired bath, plus two additional bedrooms and a convenient laundry room. Located just minutes from Downtown Woodstock, residents have easy access to premier shopping, dining, entertainment, and the outdoor recreation of Lake Allatoona. Quick access to I-575 makes commuting a breeze. HOA includes lawn maintenance for truly low-maintenance living. Access to a pool and fitness center within walking distance available for a yearly fee. Schedule your tour today. Don't miss your opportunity to own a brand-new home in one of Cherokee County's fastest-growing
USD 420,900
4320 Austin Farm Trail
View photo
House · for sale
USD 489,900
USD 179/sq.ft
4320 Austin Farm Trail
Bells Ferry Place
· 2,723 sq.ft · 4 Bedrooms · 2 Baths · House
· Parking · Fireplace · Equipped kitchen
Bells Ferry Place · 2,723 sq.ft · 4 Bedrooms · 2 Baths · House · Parking · Fireplace · Equipped kitchen
This Beautiful Home has been thoughtfully updated and meticulously maintained with numerous high quality improvements: The front of the home is enhanced by a newly poured concrete driveway that leads to the front covered porch notice the stamped concrete. Spacious entryway with hardwood flooring and new installed stained hardwood steps leading upstairs to a large multi-purpose room. Hardwood extends into gathering areas, dining and kitchen. New carpet in all bedrooms with plantation shutters throughout. Kitchen upgrades: New Oven & Cooktop, New Microwave, New Garbage Disposal, New Large Kitchen Sink, New Countertops. Interior painted in 2025 and exterior painted in 2023. New HVAC and New Water Heater with recirculating line for better hot water at outlets. Stay comfortable in the living area with a fireplace and new installed custom glass doors. Built-in cabinets on each side of the fireplace. The two car garage has epoxy coated flooring with extra shelving for storage. A beautifully l
USD 489,900
3145 Elmendorf Drive NW
View photo
House · for sale
USD 425,000
USD 146/sq.ft
3145 Elmendorf Drive NW
Bells Ferry Place
· 2,895 sq.ft · 4 Bedrooms · 2 Baths · House
· Office room · Equipped kitchen · Parking
Bells Ferry Place · 2,895 sq.ft · 4 Bedrooms · 2 Baths · House · Office room · Equipped kitchen · Parking
Huge, open 4BR /2.5BA floor plan. Main level has Separate Living Room with an arched entry to Dining Room. Separate Office off Foyer. Spacious, two story Family Room is open to bright Breakfast Area and Kitchen. Kitchen has an Island too. New Refrigerator on order, Vent Hood being replaced with built-in Microwave. Larger than usual Half Bath and 2-Car Garage. Front and Rear stairs to upper level. Upstairs is an oversized Master Suite w/Tray Ceiling. Master Bath carpet being replaced with Tile Floor. Extra long Double Vanity with makeup desk. Separate Tub and Shower. Large walk-in Master Closet. Three additional guest Bedrooms upstairs plus Hall Bath with Double Vanities. Laundry Room upstairs too (washer / dryer not included). Great subdivision amenities including Swim, Tennis, Lake, Playground, Basketball and more plus it's by 42 acre Swift Cantrell Park
USD 425,000
542 East Rope Mill 24
View photo
Townhouse · for sale
USD 413,400
USD 227/sq.ft
Updated
542 East Rope Mill 24
Bells Ferry Place
· 1,819 sq.ft · 3 Bedrooms · 2 Baths · Townhouse
· Equipped kitchen · Swimming pool
Bells Ferry Place · 1,819 sq.ft · 3 Bedrooms · 2 Baths · Townhouse · Equipped kitchen · Swimming pool
Move-in ready new construction! Welcome to Towns at Holly Springs by Lennar, where low-maintenance living meets an unbeatable location. These thoughtfully designed 3-bedroom, 2.5-bath townhomes feature an open-concept floorplan, stylish designer finishes, spacious kitchens with large islands, quartz countertops, stainless steel appliances, and smart home technology. Upstairs, enjoy a generous owner's suite with a walk-in closet and spa-inspired bath, plus two additional bedrooms and a convenient laundry room. Located just minutes from Downtown Woodstock, residents have easy access to premier shopping, dining, entertainment, and the outdoor recreation of Lake Allatoona. Quick access to I-575 makes commuting a breeze. HOA includes lawn maintenance for truly low-maintenance living. Access to a pool and fitness center within walking distance available for a yearly fee. Schedule your tour today. Don't miss your opportunity to own a brand-new home in one of Cherokee County's fastest-growing
USD 413,400
1682 Harvest Hill Lane NW
View photo
House · for sale
USD 375,000
USD 220/sq.ft
1682 Harvest Hill Lane NW
Bells Ferry Place
· 1,701 sq.ft · 3 Bedrooms · 2 Baths · House
· Garden · Equipped kitchen
Bells Ferry Place · 1,701 sq.ft · 3 Bedrooms · 2 Baths · House · Garden · Equipped kitchen
Beautifully Renovated Property, with wonderful high ceilings in the great room which has excellent natural light. Located near KSU/75 corridor, this 3 Bedroom, 2.5 bathrooms has a large fenced yard that is perfect for a full sun garden or expanded outdoor living. New HVAC, New Hot Water Heater, refreshed kitchen with granite counter tops, new stainless steel sink and faucet, new dishwasher, painted cabinets. All vanities replaced in bathrooms along with new chair height toilets. New flooring throughout along with fresh interior paint and exterior trim. Updated efficient lighting includes LED remote ceiling fans, updated outlets throughout. Under ground drains installed for gutter run off and yard has been hydroseeded with Bermuda. Don't miss out on this amazing opportunity
USD 375,000
2805 Crestwicke Drive NW
View photo
House · for sale
USD 540,000
USD 137/sq.ft
2805 Crestwicke Drive NW
Bells Ferry Place
· 3,918 sq.ft · 4 Bedrooms · 2 Baths · House
· Office room · Equipped kitchen
Bells Ferry Place · 3,918 sq.ft · 4 Bedrooms · 2 Baths · House · Office room · Equipped kitchen
Rarely does a home come to market that combines timeless curb appeal, thoughtful updates, and room to grow quite like this one. From the moment you arrive, the classic white painted brick exterior, mature landscaping, and inviting front entry set the tone for what awaits inside. Step through the door and you'll immediately appreciate the fresh creamy white paint, beautiful luxury vinyl plank flooring, brand-new carpet, updated lighting, and move-in ready condition that is so rarely found. Designed for both everyday living and effortless entertaining, the main level offers a traditional yet open feel with beautifully defined spaces. A spacious formal dining room is ready to host holiday gatherings, while the dedicated home office provides the perfect work-from-home retreat. At the heart of the home, the completely renovated kitchen features crisp white cabinetry, granite countertops, stainless steel appliances, abundant prep space, and a large center island overlooking the breakfast are
USD 540,000
2951 Moon Station Road NW
View photo
House · for sale
USD 575,000
USD 325/sq.ft
2951 Moon Station Road NW
Bells Ferry Place
· 1,765 sq.ft · 3 Bedrooms · 1 Bath · House
· Garden · Equipped kitchen · Parking
Bells Ferry Place · 1,765 sq.ft · 3 Bedrooms · 1 Bath · House · Garden · Equipped kitchen · Parking
Welcome home to this absolutely gorgeous and thoughtfully renovated historic home just one block off Main Street in the heart of the City of Kennesaw's vibrant Downtown Disctrict. Built in the late 1800's, the charm is abundant in this turn of the century home with notable features that you don't find in newly built homes. Details like heart of pines floors that were recently refinished, 12+ ft ceilings throughout the home, custom trim and wall finishings, and a beautiful arched opening that leads from the living area to the dining room that's adorned with an elegant mahogony ceiling treatment. Approaching the home, visitors are greeted on a covered porch reminiscent of a time when neighbors in a small town all knew each other. This home features main level living with 3 bedrooms, 1 bathroom, a large living/great room area, oversized dining room and kitchen and laundry/mudroom areas. The backyard is fenced and partially paved so could be used for extra parking. The front driveway has e
USD 575,000
2983 Bancroft Glen NW
View photo
House · for sale
USD 424,900
USD 182/sq.ft
2983 Bancroft Glen NW
Bells Ferry Place
· 2,325 sq.ft · 3 Bedrooms · 2 Baths · House
· Office room · Equipped kitchen · Swimming pool
Bells Ferry Place · 2,325 sq.ft · 3 Bedrooms · 2 Baths · House · Office room · Equipped kitchen · Swimming pool
Welcome to this beautifully maintained 3-bedroom home nestled in Legacy Park, one of the area's most sought-after communities! If you've seen this home before we invite you back again to see our updates & fresh neutral paint throughout. As you enter the two-story entry the formal living room and dining room is to the right. There is a half bath on the main for guest. The kitchen opens up to the two-story living room and breakfast bar. There is an office on the main with double glass door and lots of windows for natural light. Upstairs you will find all 3 bedrooms and 2 full baths. The laundry room has extra storage and a folding and drying area making the task of laundry easy! Legacy Park truly offers resort-style living. Enjoy miles of shaded nature trails winding through scenic creeks and wooden bridges, plus incredible community amenities: four swimming pools, ten tennis courts, a clubhouse, a fitness center, an amphitheater, a baseball field, and even an 18-hole disc golf course. T
USD 424,900
726 Breeze Lane
View photo
Townhouse · for sale
USD 339,900
USD 182/sq.ft
726 Breeze Lane
Bells Ferry Place
· 1,862 sq.ft · 2 Bedrooms · 2 Baths · Townhouse
· Office room · Gym · Deck · Equipped kitchen · Cellar
Bells Ferry Place · 1,862 sq.ft · 2 Bedrooms · 2 Baths · Townhouse · Office room · Gym · Deck · Equipped kitchen · Cellar
Buyer Incentive Available! Buyers may receive a lender credit of up to $3,500 OR a one-year temporary interest rate buydown when financing with our preferred lender. Contact the listing agent for details. Terms and conditions apply. Brand new roof and main floor HVAC! Welcome home to this 2-bedroom, 2.5-bath end-unit townhome in the heart of Woodstock, GA. Offering extra privacy and abundant natural light, this spacious home features an open-concept layout. This light-filled home features a large open living room that flows seamlessly into the kitchen and private deck, creating the perfect space for everyday living and entertaining. The finished basement includes a versatile bonus room that can easily serve as a home office, gym, playroom/storage, or guest space. Enjoy low-maintenance living just minutes from everything Woodstock has to offer — including the ability to walk to vibrant downtown Woodstock with its popular restaurants, shops, entertainment, and trails
USD 339,900
1623 Clifton Downs Court NW
View photo
House · for sale
USD 424,900
USD 183/sq.ft
1623 Clifton Downs Court NW
Bells Ferry Place
· 2,314 sq.ft · 4 Bedrooms · 3 Baths · House
· Garden · Office room · Deck · Fireplace · Equipped kitchen · Swimming pool · Cellar
Bells Ferry Place · 2,314 sq.ft · 4 Bedrooms · 3 Baths · House · Garden · Office room · Deck · Fireplace · Equipped kitchen · Swimming pool · Cellar
Completely renovated and move-in ready! This beautifully updated split-level home welcomes you with a unique entry that opens into a stunning vaulted great room featuring an open-concept living, dining, and kitchen space. The spacious living room is anchored by a cozy fireplace and flows seamlessly into the showstopping kitchen, complete with white shaker cabinetry, stone countertops, stainless steel appliances, and an oversized island with breakfast bar. Its a perfect space for entertaining or everyday living. The finished basement offers incredible flexibility with a massive media/game room, a full bathroom, and a dedicated laundry room, making it an ideal space for movie nights, guests, or a home office. Step outside to enjoy the large, private, fenced backyard featuring an expansive deck overlooking the above-ground pool; just in time for summer fun. A welcoming front porch adds even more curb appeal and outdoor living space. With its modern updates, open layout, vaulted ceilings,
USD 424,900
326 Princess Avenue
View photo
House · for sale
USD 360,000
USD 175/sq.ft
326 Princess Avenue
Bells Ferry Place
· 2,056 sq.ft · 3 Bedrooms · 2 Baths · House
· Garden · Office room · Fireplace · Equipped kitchen · Parking
Bells Ferry Place · 2,056 sq.ft · 3 Bedrooms · 2 Baths · House · Garden · Office room · Fireplace · Equipped kitchen · Parking
Discover 326 Princess Ave, if you are looking for value, this home is for you! Well-maintained 3-bed, 2-bath home on private 0.51-acre lot and NO HOA! This solid residence combines timeless charm with quality updates, offering excellent bones and a perfect location at $360,000. Recently painted interior. Quality updates include modern flooring, well-appointed kitchen with stainless steel appliances, and upgraded primary suite bathroom with custom tile shower and modern fixtures. Floor to Ceiling Fireplace, Reliable HVAC system. Formal living/dining room, spacious family room with dramatic vaulted ceilings and statement wood-burning fireplace, bright sunroom perfect for home office/fitness area, welcoming screened porch, well-appointed eat-in kitchen. Attached one-car garage, with huge unfinished flex space for workshops, storage, or personal projects, huge yard ensures privacy and security. Within walking distance to top-rated Woodstock schools (Middle & High School 0.3 mi away). Minut
USD 360,000
117 Hibiscus Court
View photo
Townhouse · for sale
USD 385,000
USD 197/sq.ft
117 Hibiscus Court
Bells Ferry Place
· 1,948 sq.ft · 3 Bedrooms · 2 Baths · Townhouse
· Patio · Garden · Fireplace · Equipped kitchen
Bells Ferry Place · 1,948 sq.ft · 3 Bedrooms · 2 Baths · Townhouse · Patio · Garden · Fireplace · Equipped kitchen
Welcome to the desirable East of Main townhome community in the heart of Woodstock! This beautifully maintained end-unit townhome offers the perfect blend of modern elegance, comfort, and low-maintenance living — all in an unbeatable location just minutes from Downtown Woodstock, I-575, and Highway 92 with endless shopping, dining, and entertainment nearby. Step inside to discover a bright, open-concept floor plan filled with natural light from oversized windows and enhanced by stylish hardwood floors and neutral designer paint throughout the main level. The spacious family room features an inviting electric fireplace and seamlessly opens to a private backyard patio — perfect for grilling, relaxing, or entertaining guests. The stunning designer kitchen is truly the heart of the home, showcasing custom quartz countertops, a beautiful ceramic tile backsplash, stainless steel appliances, abundant cabinetry with convenient pull-out shelving, a large center island with seating for four, and
USD 385,000

Get email alerts

Don't miss out: be the first to know about new properties

The alert was correctly created

On subscribing you accept the conditions of use and the privacy policy
Alert
Receive new ads in your inbox
Save this search
Receive alerts for new listings

We'll send you an email when we have new properties for: "Properties for sale in Bells Ferry Place"

The alert was correctly created

Arden Lake
Ashley Forest, Woodstock CCD Cherokee County Georgia
Get email alerts and be the first to see new listings
Required field
On subscribing I accept the terms of the privacy policy
Perfect! You'll soon start receiving new listings via email
Alert
Receive an email when we have new ads for Properties for sale in Bells Ferry Place
Save this search
Filters

Bedrooms

Size (sq.ft)

sq.ft
sq.ft

Price

USD
USD

Property type

Bathrooms

Clear all filters
Receive notifications when new entries are published.