454 properties for sale in Belmont Country Club

Valhalla Sq
View photo
House · for sale
Request Details
Updated
Valhalla Sq
Belmont Country Club
· 3,488 sq.ft · 3 Baths · House
Belmont Country Club · 3,488 sq.ft · 3 Baths · House
This home is in preforeclosure, which means the homeowner is in default (missed payments). Therefore, there could be an opportunity to strike a great deal with the owner and the bank
Request Details
Ocean Forest Ct
View photo
House · for sale
Request Details
Updated
Ocean Forest Ct
Belmont Country Club
· 4,069 sq.ft · 5 Bedrooms · 5 Baths · House
Belmont Country Club · 4,069 sq.ft · 5 Bedrooms · 5 Baths · House
This home is in preforeclosure, which means the homeowner is in default (missed payments). Therefore, there could be an opportunity to strike a great deal with the owner and the bank
Request Details
Kiawah Island Dr
View photo
House · for sale
Request Details
Updated
Kiawah Island Dr
Belmont Country Club
· 6,135 sq.ft · 4 Baths · House
Belmont Country Club · 6,135 sq.ft · 4 Baths · House
This is a Real Estate-Owned (REO)/post-foreclosure home owned or managed by a bank. All offers are considered; however, the highest and best will most likely be accepted
Request Details
43621 Dunhill Cup Square
View photo
House · for sale
USD 799,900
USD 253/sq.ft
43621 Dunhill Cup Square
Belmont Country Club
· 3,154 sq.ft · 4 Bedrooms · 2 Baths · House
· Garden · Office room · Deck · Fireplace · Equipped kitchen
Belmont Country Club · 3,154 sq.ft · 4 Bedrooms · 2 Baths · House · Garden · Office room · Deck · Fireplace · Equipped kitchen
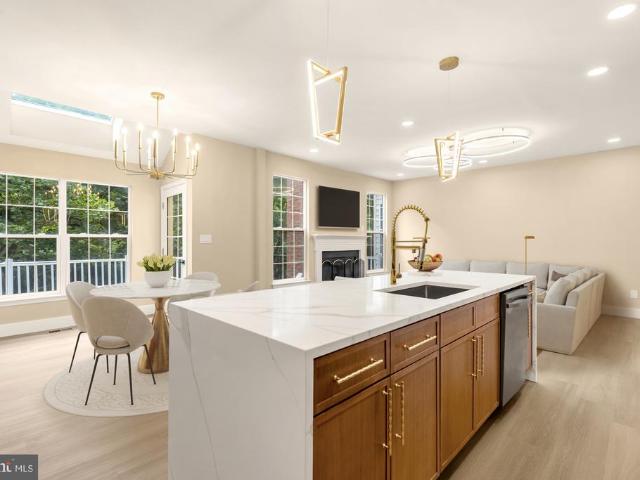
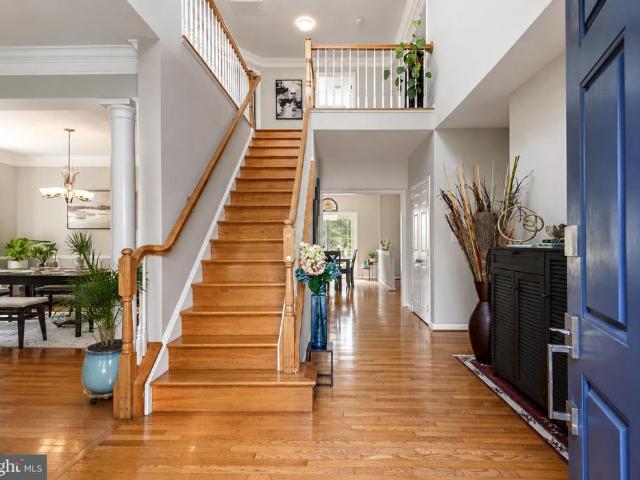
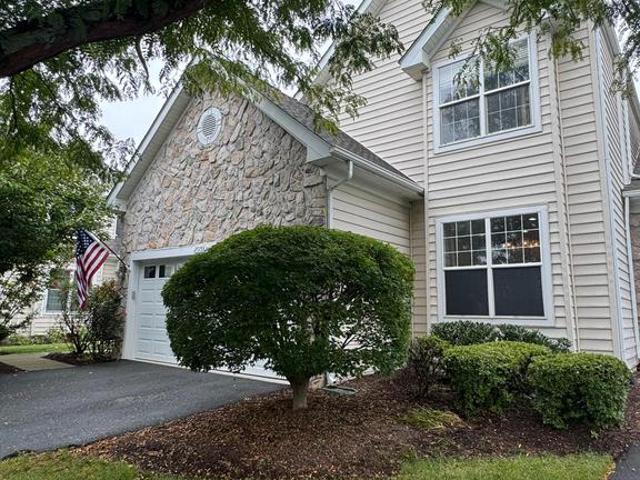
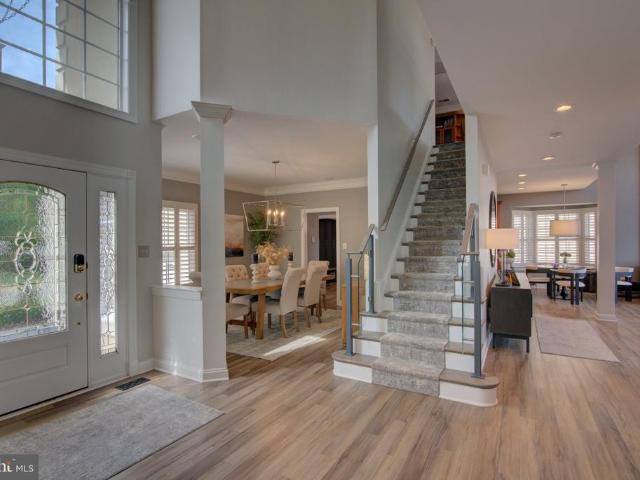
Located in the gated Belmont Country Club community, this beautifully updated home offers the space and flexibility todays buyers are looking for, with three finished levels, generous bedrooms, high-end finishes, updated fixtures, a private deck, and a fully fenced backyard. The main level features 9-foot ceilings, open concept layout, new LVP flooring, and a large bay window that brings natural light into the spacious front living room. This flexible space can also be used as a home office or sitting room. The separate dining room flows into the family room with a gas fireplace and opens to the kitchen and breakfast area. The kitchen includes a large center island, upgraded cabinetry, quartz countertops, stainless steel appliances, and plenty of workspace. Step outsde to the deck overlooking lush trees and steps and staircase to the backyard. Upstairs, the expansive primary suite features cathedral ceilings, a walk-in closet, and a private bath with a soaking tub, separate shower, and
USD 799,900
43905 Hickory Corner Terrace # 103
View photo
Condo · for sale
USD 455,000
USD 272/sq.ft
43905 Hickory Corner Terrace # 103
Belmont Country Club
· 1,668 sq.ft · 2 Bedrooms · 2 Baths · Condo
· Patio · Terrace · Equipped kitchen · Parking
Belmont Country Club · 1,668 sq.ft · 2 Bedrooms · 2 Baths · Condo · Patio · Terrace · Equipped kitchen · Parking
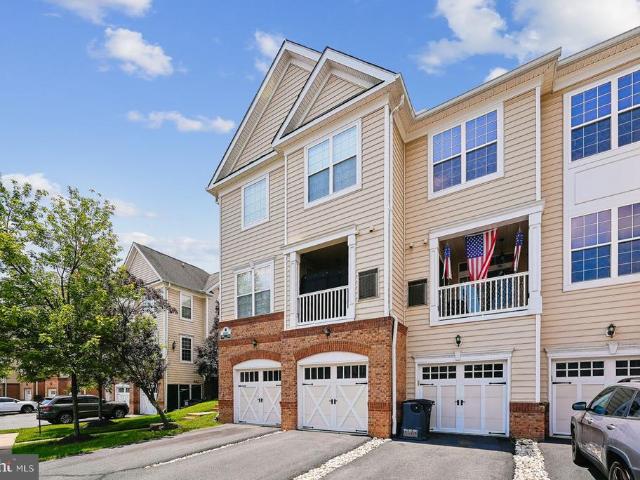
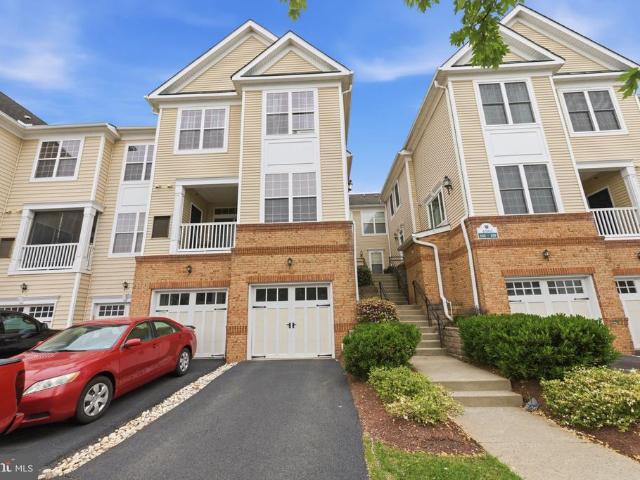
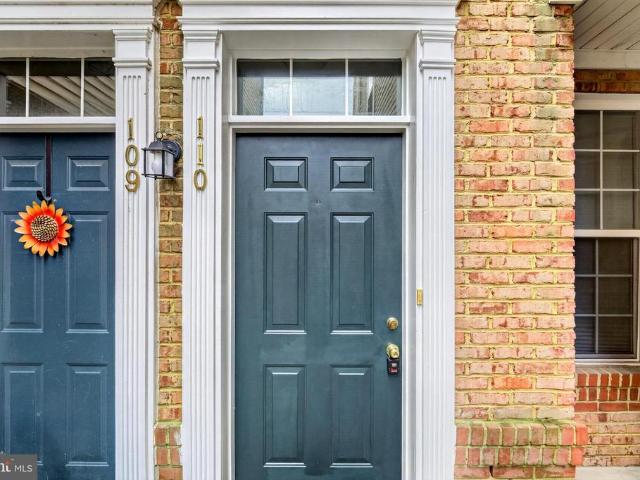
Welcome to the Ridges at Belmont Country Clublocated just outside the gates! This spacious three-level home offers over 1,600 square feet of comfortable living space with 2 bedrooms, 2.5 bathrooms, and an oversized one-car garage with an extra-long driveway. As you enter, you're welcomed by a bright and airy family room, new wide plank hardwood flooring, new carpet and fresh neutral paint! The main level opens to a patio from the family room and from the casual dining area in the kitchen. Upstairs, the primary suite offers a spacious retreat with a walk-in closet, large soaking tub, dual vanities, and a separate shower. The second bedroom is generously sized and has access to a full hall bathroom. The attached garage is thoughtfully designed, oversized, allowing even more storage. The HOA amenities include high-speed internet, cable TV, access to the community pool, tot lots, tennis courts, and more. The Condo Association fee covers exterior maintenance, driveway repair and resealing,
USD 455,000
20105 Blackwolf Run Place
View photo
House · for sale
USD 1,135,000
USD 257/sq.ft
20105 Blackwolf Run Place
Belmont Country Club
· 4,402 sq.ft · 4 Bedrooms · 3 Baths · House
· Office room · Fireplace · Equipped kitchen · Parking
Belmont Country Club · 4,402 sq.ft · 4 Bedrooms · 3 Baths · House · Office room · Fireplace · Equipped kitchen · Parking
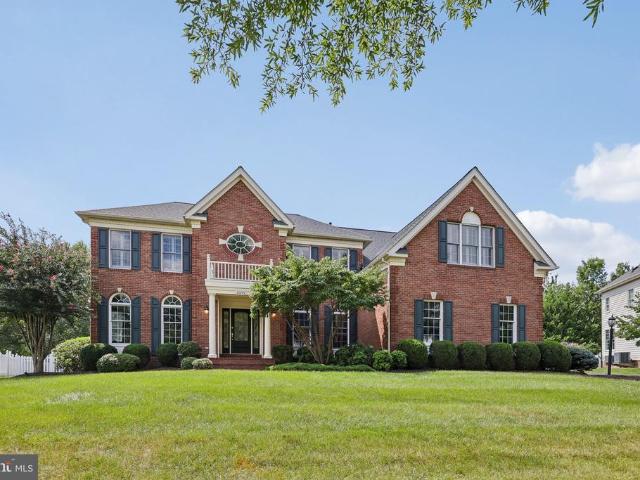
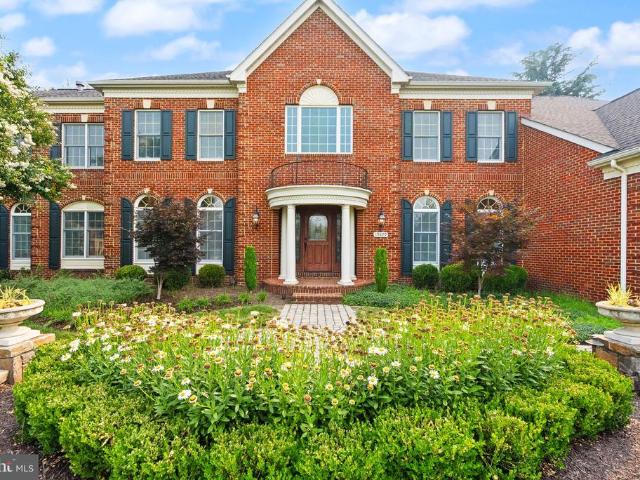
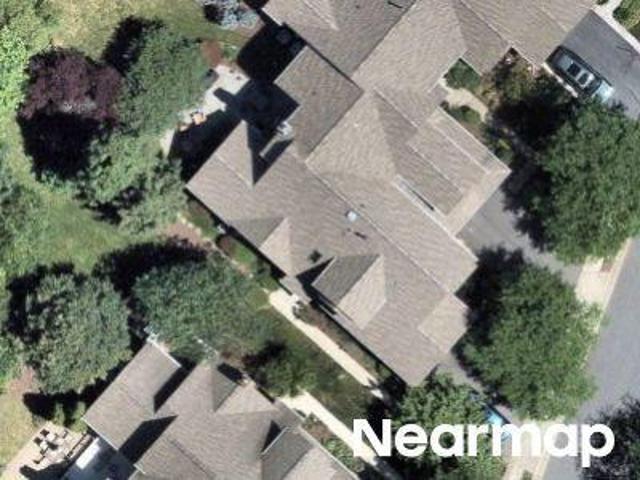
Contact listing agent for open house property access. EAST FACING | BACKS TO WOODS Located inside the prestigious gated community of Belmont Country Club, this impressive two-car garage brick Colonial offers 4 bedrooms, 4 bathrooms, and over 4,300 finished square feet with a spacious and flexible floor plan designed for everyday living, working, and entertaining. A dramatic two-story foyer welcomes you into a light-filled main level featuring hardwood floors, formal living and dining rooms with extensive moulding, a private home office, and generous living spaces throughout. The gourmet kitchen serves as the heart of the home and features quartz countertops, a marble backsplash, stainless steel appliances, a gas cooktop, and a spacious breakfast area, while the adjoining sunroom offers additional space for dining, relaxing, or entertaining. The family room features a wall of windows, a gas fireplace, and an abundance of natural light, creating a comfortable gathering space. Upstairs, L
USD 1,135,000
20255 Kiawah Island Drive
View photo
House · for sale
USD 1,550,000
USD 273/sq.ft
20255 Kiawah Island Drive
Belmont Country Club
· 5,673 sq.ft · 5 Bedrooms · 4 Baths · House
· Garden · Deck · Fireplace · Parking
Belmont Country Club · 5,673 sq.ft · 5 Bedrooms · 4 Baths · House · Garden · Deck · Fireplace · Parking
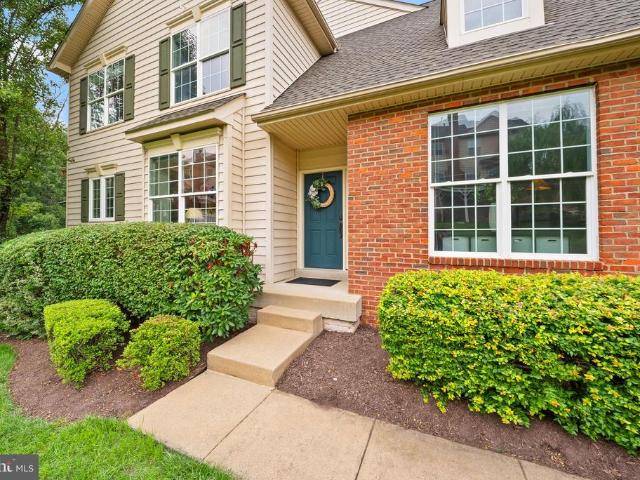
A classic brick-front estate with timeless curb appeal, a side-load garage, white picket fence, and beautifully maintained landscaping, this exceptional Belmont Country Club home offers 5 bedrooms, 4.5 baths, a finished lower level, and an incredible year-round living space that truly sets it apart. The heart of the home is the spectacular all-season room, designed to be enjoyed every single day of the year. Enclosed yet filled with natural light, this stunning space features soaring cathedral ceilings, skylights, a fireplace, ceiling fans, and its own heating and cooling for true four-season comfort. Step outside to the adjoining deck and expansive fenced backyard, creating an effortless connection between indoor and outdoor living. Inside, wide-plank hardwood floors flow throughout the main level, complemented by updated lighting and beautiful architectural details. The two-story family room makes a dramatic impression with a soaring floor-to-ceiling stone fireplace, while the privat
USD 1,550,000
43391 Frenchmans Creek Terrace
View photo
Townhouse · for sale
USD 749,999
USD 270/sq.ft
43391 Frenchmans Creek Terrace
Belmont Country Club
· 2,777 sq.ft · 4 Bedrooms · 3 Baths · Townhouse
· Terrace · Deck · Fireplace · Equipped kitchen
Belmont Country Club · 2,777 sq.ft · 4 Bedrooms · 3 Baths · Townhouse · Terrace · Deck · Fireplace · Equipped kitchen
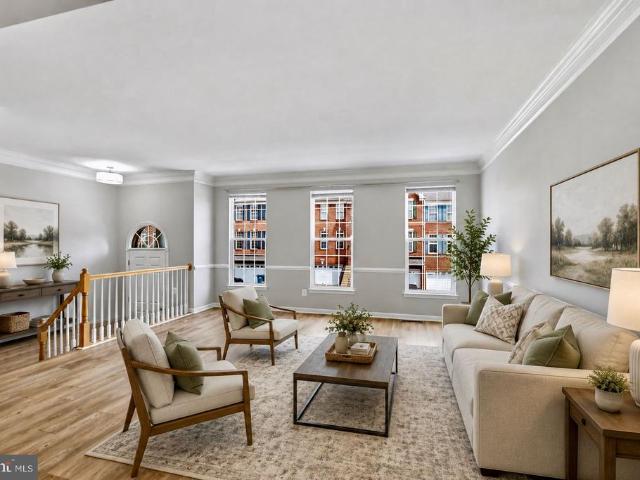
BACK ON THE MARKET-BUYER GOT COLD FEET Welcome to this beautiful home in the highly sought-after Belmont Country Club community! Offering 4 bedrooms, 3 full baths, and 1 half bath, featuring an open, light-filled floor plan designed for comfortable everyday living. Luxury vinyl plank flooring extends throughout the entry and main level, creating a warm and modern feel. The living room showcases crown molding, chair rail detailing, and oversized windows that fill the space with natural light. A formal dining room is highlighted by a stylish updated chandelier. The kitchen features newer stainless steel appliances, quartz countertops, a designer backsplash, and ample workspace. The adjoining breakfast area opens to your deck. Just beyond, the inviting family room centers around a cozy gas fireplace. Upstairs, the spacious primary suite offers a vaulted ceiling, recessed lighting, and two generous closets. The refreshed en-suite bath includes a frameless glass shower, quartz double vanity
USD 749,999
43905 Hickory Corner Terrace # 105
View photo
Condo · for sale
USD 428,000
USD 263/sq.ft
43905 Hickory Corner Terrace # 105
Belmont Country Club
· 1,625 sq.ft · 2 Bedrooms · 2 Baths · Condo
· Terrace · Balcony · Fireplace · Equipped kitchen
Belmont Country Club · 1,625 sq.ft · 2 Bedrooms · 2 Baths · Condo · Terrace · Balcony · Fireplace · Equipped kitchen
Back on the market. Financing fell through; The Owner will pay the one-time $ 2,500.00 Capital Contribution fee. If low-maintenance and beautifully put together had a perfect meeting point, this would be it. Nestled in the sought-after Belmont Country Club community, this beautifully maintained 2-bedroom, 2.5-bath condo-townhouse offers an effortless, elegant lifestyle. New HVAC 6/2026 At the center of the home, the expansive eat-in kitchen features granite countertops, stainless steel appliances, abundant cabinetry, and generous prep space, designed for everything from quick breakfasts to lively soirees. The open-concept living room pairs beautifully with a cozy gas fireplace that makes the space feel instantly like home. At the same time, the balcony provides a calming outdoor escape surrounded by greenery. Upstairs, the spacious primary suite delivers a place to recharge with a walk-in closet, soaking tub, and ensuite bath, while the second bedroom offers flexibility for guests, a h
USD 428,000
20153 Valhalla Square
View photo
Townhouse · for sale
USD 834,500
USD 198/sq.ft
Updated
20153 Valhalla Square
Belmont Country Club
· 4,209 sq.ft · 4 Bedrooms · 3 Baths · Townhouse
· Terrace · Parking · Fireplace · Swimming pool · Cellar
Belmont Country Club · 4,209 sq.ft · 4 Bedrooms · 3 Baths · Townhouse · Terrace · Parking · Fireplace · Swimming pool · Cellar
Location! Location! Location! Wow! a beautiful twin semi-detached manor home located in the sought-after area of belmont country club! 4 bedrooms, 3,5 bathrooms, 3 finished levels, a large family room with a fireplace, large sunroom with french doors leading to a beautiful terrace, separate living and dining room, large master bedroom, large master bathroom, fully finished basement with full bathroom, bedroom, and exter storage area, two car garage, the amenities includecable tv, high speed internet, tennis courts, playgrounds, volleyball, pools, landscape maintenance and lawn care. It's a must see! Seller prefers using brennan title company for closing
USD 834,500
20365 Belmont Park Terrace # 110
View photo
Condo · for sale
USD 350,000
USD 345/sq.ft
20365 Belmont Park Terrace # 110
Belmont Country Club
· 1,012 sq.ft · 2 Bedrooms · 2 Baths · Condo
· Office room · Terrace · Equipped kitchen · Swimming pool · Parking
Belmont Country Club · 1,012 sq.ft · 2 Bedrooms · 2 Baths · Condo · Office room · Terrace · Equipped kitchen · Swimming pool · Parking
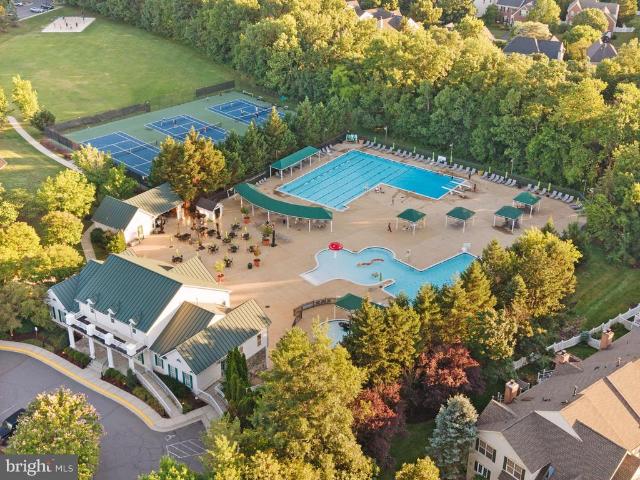
Welcome to The Ridges at Belmont Country Club, where comfort, convenience, and an amenity-rich lifestyle come together. This beautifully maintained 2-bedroom, 2-bath condominium offers 1,012 square feet of thoughtfully designed living space and has been freshly painted throughout, making it truly move-in ready. The bright, open floor plan is filled with natural light and features spacious living and dining areas that flow seamlessly into the kitchen, creating an ideal setting for everyday living and entertaining. The primary suite offers a private full bath and generous closet space, while the second bedroom and full bath provide flexibility for guests, a home office, or additional living needs. Two assigned parking spaces and ample visitor parking add everyday convenience. Residents enjoy access to the exceptional amenities of Belmont Country Club, including swimming pools, tennis and basketball courts, playgrounds, walking trails, fitness facilities, and a vibrant calendar of communi
USD 350,000
20104 Blackwolf Run Place
View photo
House · for sale
USD 1,175,000
USD 223/sq.ft
20104 Blackwolf Run Place
Belmont Country Club
· 5,253 sq.ft · 5 Bedrooms · 3 Baths · House
· Office room · Parking · Fireplace · Equipped kitchen
Belmont Country Club · 5,253 sq.ft · 5 Bedrooms · 3 Baths · House · Office room · Parking · Fireplace · Equipped kitchen
Located inside Belmont Country Club, one of Ashburns most established gated communities, this 2 car garage brick Colonial offers more than 5,200 finished square feet and a spacious, flexible floor plan designed for everyday living, working, and entertaining. On the main level, a two-story foyer opens to a light-filled main level with hardwood floors, formal living and dining rooms featuring extensive moulding, and a private office. *. The updated kitchen features gray cabinetry, quartz countertops, stainless steel appliances, a gas cooktop, 2 wine coolers and a breakfast area. A large sunroom just off the kitchen provides additional space for dining, relaxing, or entertaining. The dramatic two-story family room features a wall of windows that fills the space with natural light and a gas fireplace that creates a comfortable gathering area. *. The upper level offers four generously sized bedrooms, including a spacious primary suite with two custom walk-in closets and a private bath featu
USD 1,175,000
43117 Baltusrol Terrace
View photo
Townhouse · for sale
USD 824,900
USD 271/sq.ft
43117 Baltusrol Terrace
Belmont Country Club
· 3,035 sq.ft · 3 Bedrooms · 3 Baths · Townhouse
· Garden · Terrace · Equipped kitchen
Belmont Country Club · 3,035 sq.ft · 3 Bedrooms · 3 Baths · Townhouse · Garden · Terrace · Equipped kitchen
Enjoy resort-style living inside one of Ashburn's premier gated golf community. Lovingly maintained by its original owner, this exceptional end-unit home backing to lush woods on a no-through street offers the spaciousness and privacy of a single-family home with the ease of low-maintenance living (never have to mow your yard again! ). Boasting over 3,000 square feet of beautifully finished living space, the home welcomes you with a main-level entrance, soaring two-story foyer and family room, and an open, flowing floor plan. Tucked against a backdrop of mature woods, you'll enjoy peaceful views and exceptional privacy rarely found in attached homes. Even more uncommon is the fully finished walk-out lower level, providing seamless indoor-outdoor living. The heart of the home is the beautifully appointed kitchen featuring stainless steel appliances, granite countertops, a center island, decorative tile backsplash, and elegant glass-front corner cabinetry. The adjacent family room is hig
USD 824,900
19816 Bethpage
View photo
House · for sale
USD 1,299,000
USD 256/sq.ft
New
19816 Bethpage
Belmont Country Club
· 5,070 sq.ft · 4 Bedrooms · 3 Baths · House
· Patio · Deck · Equipped kitchen
Belmont Country Club · 5,070 sq.ft · 4 Bedrooms · 3 Baths · House · Patio · Deck · Equipped kitchen
WELCOME to this impeccable single-family home located inside the gated community of Belmont Country Club in Ashburn. Situated on a premium lot, this property offers views of the 18th hole of the golf course from multiple vantage points inside the home, as well as from the expansive Trex deck and stone wall-lined patio. Open the front door of this home and be WOWED by the designer updates throughout: all new flooring, glass balustrade, motorized roller shades and plantation shutters, current paint colors, magazine worthy light fixtures. This stucco home, built in 2001, offers the opportunity to live how you like in a beautiful environment. It is a 4-bedroom, 3.5 bathrooms, 3-level 5,075 finished square feet oasis. Featuring open concept living this home provides the ultimate in indoor/outdoor living. The kitchen opens to a grand two-story family room with French doors leading to an outdoor living space that hosts unbeatable views of the 18th hole. Its where you want to watch a playoff m
USD 1,299,000
19879 Mellon Circle
View photo
House · for sale
USD 2,050,000
USD 284/sq.ft
19879 Mellon Circle
Belmont Country Club
· 7,212 sq.ft · 5 Bedrooms · 5 Baths · House
· Fireplace · Equipped kitchen · Parking
Belmont Country Club · 7,212 sq.ft · 5 Bedrooms · 5 Baths · House · Fireplace · Equipped kitchen · Parking
Freshly painted custom estate with a 3-car garage, offering an incredible combination of luxury, craftsmanship, and resort-style living on one of the largest premium lots in Belmont. *. A grand marble foyer welcomes you into an elegant interior highlighted by wide-plank hardwood flooring, custom millwork, detailed decorative finishes, wrought iron stair balusters, and abundant natural light. The thoughtfully expanded floor plan includes multiple custom additions that significantly enhance the home's size, functionality, and appeal. *. At the heart of the home is a spectacular chef's kitchen featuring premium Viking and Sub-Zero appliances, a six-burner range with pot filler, Advantium double wall ovens, custom cabinetry, stone countertops, and exceptional workspace. The adjoining sunroom addition creates the perfect gathering space with a cozy gas fireplace and picturesque views of the outdoor retreat. *. The expansive family room features slate flooring, custom built-ins, a gas firepl
USD 2,050,000
20230 Kentucky Oaks Court
View photo
House · for sale
USD 1,199,900
USD 235/sq.ft
20230 Kentucky Oaks Court
Belmont Country Club
· 5,091 sq.ft · 4 Bedrooms · 4 Baths · House
· Equipped kitchen
Belmont Country Club · 5,091 sq.ft · 4 Bedrooms · 4 Baths · House · Equipped kitchen
Welcome to this exquisite Columbia model in the prestigious, gated community of Belmont Country Club, offering over 5,100 square feet of luxury living across three finished levels. Located in the sought-after Sawgrass Village of The Estates, this home greets you with an impressive two-story foyer and large windows that flood every room with natural light. Freshly painted top two floors and brand-new recessed lighting give the entire home a crisp, move-in-ready polish. The main level offers a private study with built-in cabinetry, custom trim work and molding throughout, and spacious formal living and dining rooms for elegant entertaining. A convenient main-level laundry/mudroom adds everyday ease. At the heart of the home, the gourmet kitchen, sunroom, and family room with a dramatic cathedral ceiling flow together flawlessly in an open layout ideal for both daily living and entertaining. The kitchen features granite countertops, stainless steel appliances, gas cooking, and a reverse o
USD 1,199,900
19944 Interlachen Circle
View photo
House · for sale
USD 1,599,000
USD 266/sq.ft
19944 Interlachen Circle
Belmont Country Club
· 5,995 sq.ft · 4 Bedrooms · 4 Baths · House
· Fireplace · Equipped kitchen · Parking
Belmont Country Club · 5,995 sq.ft · 4 Bedrooms · 4 Baths · House · Fireplace · Equipped kitchen · Parking
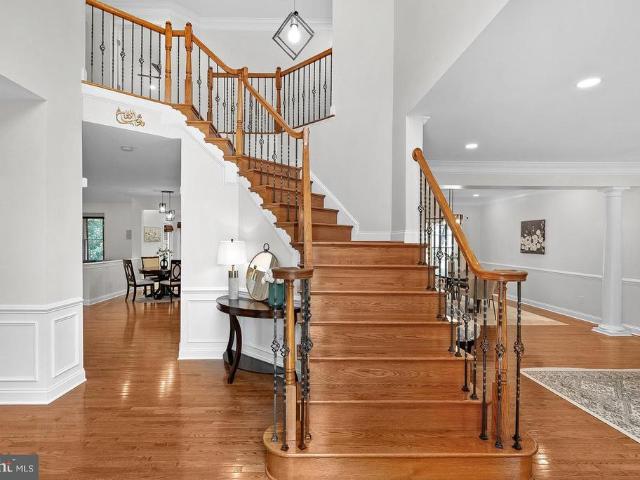
A 10+ Location for easy access to all restaurants, shopping and Belmont Country Club Amenities & Golf Club! Set on more than a third of an acre in the prestigious Belmont Country Club gated community, this stately brick Colonial presents a rare combination of space, privacy, and resort-style amenities. Offered for the first time by its original owners, this is a property that reflects true pride of ownership, with extensive updates designed for comfort, convenience, and elevated living. A three-car side-load garage and custom portico introduce the home, opening to a two-story foyer with dramatic T-shaped stairs and refined moldings beneath a statement chandelier. Richly refinished hardwood floors run throughout the main level, connecting formal living and dining rooms that provide flexible space for entertaining and everyday relaxation. The heart of the home is a grand-scale family room with soaring ceiling heights and skylights above a gas fireplace and a wet bar. The chefs kitchen is
USD 1,599,000
43920 Hickory Corner Terrace # 114
View photo
Condo · for sale
USD 449,000
USD 311/sq.ft
43920 Hickory Corner Terrace # 114
Belmont Country Club
· 1,442 sq.ft · 2 Bedrooms · 2 Baths · Condo
· Terrace · Equipped kitchen · Parking
Belmont Country Club · 1,442 sq.ft · 2 Bedrooms · 2 Baths · Condo · Terrace · Equipped kitchen · Parking
Fha condo approval & va financing currently available. The owner is willing to pay the one-time $2,500 Capital Contribution Fee. Located in the heart of Loudoun County, with access to the premier Belmont Country Club for golf, tennis, pickleball, and resort-like amenities. This home is move-in ready and thoughtfully refreshed by the original owner; it showcases sophisticated upgrades throughout, including a stunning, spa-inspired primary bathroom, fresh designer paint, plush new carpeting, and rich hardwood flooring that adds warmth and timeless appeal. This home is designed to make everyday living more convenient; walking from the garage with groceries or bags to the main-level kitchen is a fabulous feature. The center of the home offers a spacious chef's kitchen designed to impress, with granite countertops, stainless steel appliances, a new built-in microwave oven, generous cabinetry, and abundant prep space for meals and bakingperfect for everything from casual morning coffee to en
USD 449,000
Kings Crossing Ter
View photo
House · for sale
Request Details
Updated
Kings Crossing Ter
Belmont Country Club
· 1,894 sq.ft · 3 Baths · House
Belmont Country Club · 1,894 sq.ft · 3 Baths · House
This home is in preforeclosure, which means the homeowner is in default (missed payments). Therefore, there could be an opportunity to strike a great deal with the owner and the bank
Request Details
Riverpoint Dr
View photo
House · for sale
Request Details
Updated
Riverpoint Dr
Belmont Country Club
· 5,683 sq.ft · 4 Bedrooms · 4 Baths · House
Belmont Country Club · 5,683 sq.ft · 4 Bedrooms · 4 Baths · House
This home is in preforeclosure, which means the homeowner is in default (missed payments). Therefore, there could be an opportunity to strike a great deal with the owner and the bank
Request Details
Ashlawn Ct
View photo
House · for sale
Request Details
Updated
Ashlawn Ct
Belmont Country Club
· House
Belmont Country Club · House
This is a Real Estate-Owned (REO)/post-foreclosure home owned or managed by a bank. All offers are considered; however, the highest and best will most likely be accepted
Request Details
20379 Snowpoint Place
View photo
House · for sale
USD 865,000
USD 355/sq.ft
20379 Snowpoint Place
Belmont Country Club
· 2,433 sq.ft · 4 Bedrooms · 2 Baths · House
· Garden · Deck · Fireplace · Equipped kitchen · Parking · Cellar
Belmont Country Club · 2,433 sq.ft · 4 Bedrooms · 2 Baths · House · Garden · Deck · Fireplace · Equipped kitchen · Parking · Cellar
Welcome home to this recently updated 4-bedroom, 2.5-bath Colonial tucked away on a quiet cul-de-sac in the sought-after Ridges at Ashburn, perfectly situated near top-tier schools. With approximately 2,435 square feet of finished living space above grade, plus a full basement and a two-car garage, this home offers a wonderful combination of space, privacy and everyday functionality. The bright, inviting main level features hardwood floors and a comfortable floor plan with separate living and dining rooms and a spacious family room with fireplace. At the heart of the home is the updated eat-in kitchen, featuring generous cabinetry, a center island, stainless steel appliances, cooktop and double wall ovens. The kitchen and family room flow naturally to the deck and private backyard backing to treesan ideal setting for outdoor dining, entertaining or simply enjoying the peaceful surroundings. Upstairs, the spacious primary suite includes a walk-in closet and renovated en-suite bath with
USD 865,000
20816 Cross Timber Drive
View photo
House · for sale
USD 1,150,000
USD 292/sq.ft
20816 Cross Timber Drive
Belmont Country Club
· 3,929 sq.ft · 5 Bedrooms · 4 Baths · House
· Patio · Deck · Equipped kitchen
Belmont Country Club · 3,929 sq.ft · 5 Bedrooms · 4 Baths · House · Patio · Deck · Equipped kitchen
Rarely available level 5 bedroom (upper level), 4.5 bath Richmond American Overton model in the heart of Ashburn Farm! Lovingly maintained and recently updated by the long time owners. This is your perfect new home in an amenity rich community feeding to the Stone Bridge School Pyramid. Easy walk to restaurants and shopping of Goose Creek Village, schools, parks and more. Enjoy the abundant outdoor living space and large. 28 acre corner lot with covered front porch, screened porch, deck and stone patio. The covered porch has TimberTech decking and two ceiling fans as well as protected storage underneath. Freshly painted inside and out. The main level offers a spacious chef's dream gourmet kitchen with granite counters, upgraded cherry cabinets, stainless steel appliances. Gas cooktop (new), double wall oven & ample storage in the walk-in pantry. Enjoy your coffee or a night cap in the breakfast nook or cozy library. Entertain in the living room, dining room or family room with floor to
USD 1,150,000
18537 Perdido Bay Terrace
View photo
Townhouse · for sale
USD 839,000
USD 337/sq.ft
18537 Perdido Bay Terrace
Belmont Country Club
· 2,486 sq.ft · 3 Bedrooms · 2 Baths · Townhouse
· Terrace · Deck · Fireplace · Equipped kitchen · Parking · Swimming pool
Belmont Country Club · 2,486 sq.ft · 3 Bedrooms · 2 Baths · Townhouse · Terrace · Deck · Fireplace · Equipped kitchen · Parking · Swimming pool
Welcome to River Creek, a premier gated community along the Potomac River in Leesburg. This handsome brick-front townhome offers three finished levels with a bump-out design, three bedrooms, two full and two half baths, and a two-car garage. The light-filled main level features gleaming hardwood floors, crown molding, and an open kitchen with granite countertops that flows seamlessly into the family room and out to the deck. Ideal for everyday living and entertaining. The walkout lower-level recreation room offers custom built-ins and a cozy gas fireplace, while the spacious primary suite is highlighted by a tray ceiling and a luxurious en-suite bath. Enjoy the exceptional River Creek lifestyle, including 24-hour gated security, golf course and river views, a clubhouse, swimming pools, tennis and pickleball courts, fitness facilities, walking trails, and a private park along the Potomac
USD 839,000
43242 Mission Hills Way
View photo
House · for sale
USD 1,315,000
USD 264/sq.ft
43242 Mission Hills Way
Belmont Country Club
· 4,973 sq.ft · 4 Bedrooms · 4 Baths · House
· Garden · Deck · Fireplace · Equipped kitchen · Swimming pool · Cellar
Belmont Country Club · 4,973 sq.ft · 4 Bedrooms · 4 Baths · House · Garden · Deck · Fireplace · Equipped kitchen · Swimming pool · Cellar
Beautiful Colonial with light-filled sunroom, gourmet kitchen with center island and black granite countertops, Study with curved Bay windows, Two story Family Room w/ gas fireplace & wall of windows. Primary Suite with tray ceiling & 2 closets. Huge Finished Basement with bonus bedroom/flex room & full Bathroom. Professionally landscaped with Trex deck, lighting, pergola and expansive side yard. Corner lot living! HVAC replaced 2018 CAT6 internet wiring every room Water Heater 2025 Roof replaced 2019 Driveway new asphalt 2025 TESLA Charging station Updated light fixtures throughout 2026 Refreshed bathrooms 2026 Majority of Interior Spaces painted 2026 New basement carpet 2026 Cooktop, Double Oven 2018 Dishwasher Refrigerator 2018 Water treatment system & softener 2020 Whole home humidifier 2016 RIVER CREEK: Leesburgs premier gated community, 24/7 gated access, resort lifestyle, three pools, tennis, pickleball, and a fitness center. Clubhouse where you can dine with friends, enjoy the
USD 1,315,000

Get email alerts

Don't miss out: be the first to know about new properties

The alert was correctly created

On subscribing you accept the conditions of use and the privacy policy
Alert
Receive new ads in your inbox
Save this search
Receive alerts for new listings

We'll send you an email when we have new properties for: "Properties for sale in Belmont Country Club"

The alert was correctly created

Wild Meadow, Ashburn Broad Run district Loudoun County Virginia
Canterbury, Ashburn Broad Run district Loudoun County Virginia
Get email alerts and be the first to see new listings
Required field
On subscribing I accept the terms of the privacy policy
Perfect! You'll soon start receiving new listings via email
Alert
Receive an email when we have new ads for Properties for sale in Belmont Country Club
Save this search
Filters

Bedrooms

Size (sq.ft)

sq.ft
sq.ft

Price

USD
USD

Property type

Bathrooms

Clear all filters
Receive notifications when new entries are published.