735 houses for sale in Belville

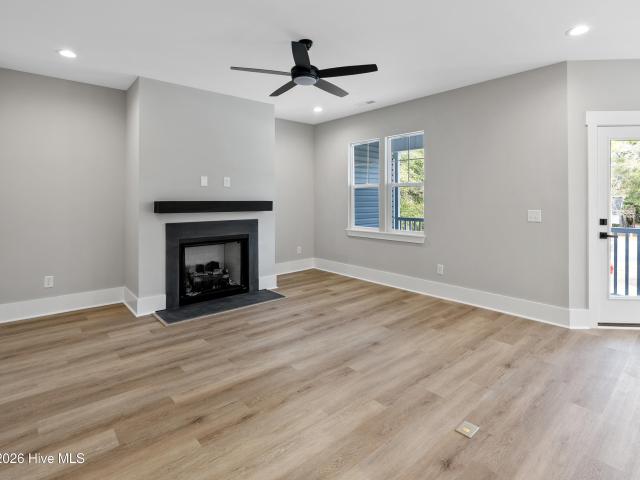
1305 Creekfront Drive
View photo
House · for sale
USD 359,900
USD 217/sq.ft
1305 Creekfront Drive
Belville
· 1,658 sq.ft · 3 Bedrooms · 2 Baths · House
· Parking
Belville · 1,658 sq.ft · 3 Bedrooms · 2 Baths · House · Parking
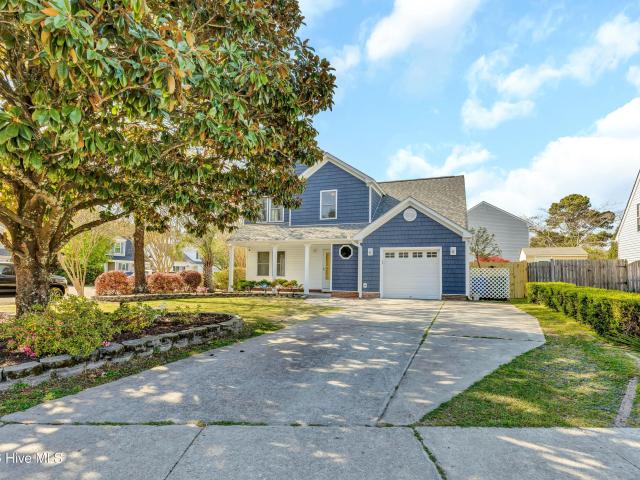
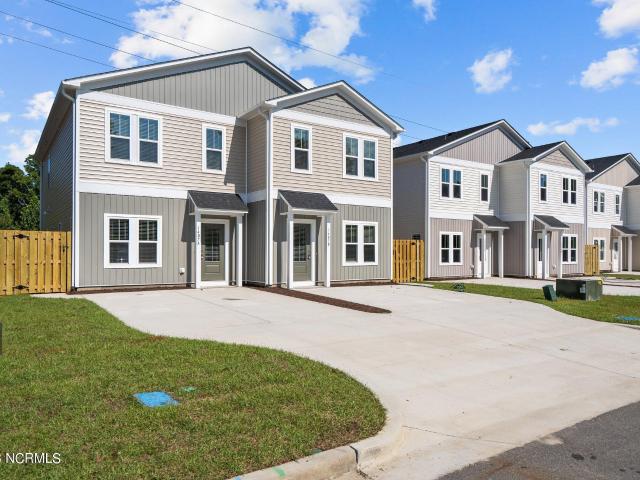
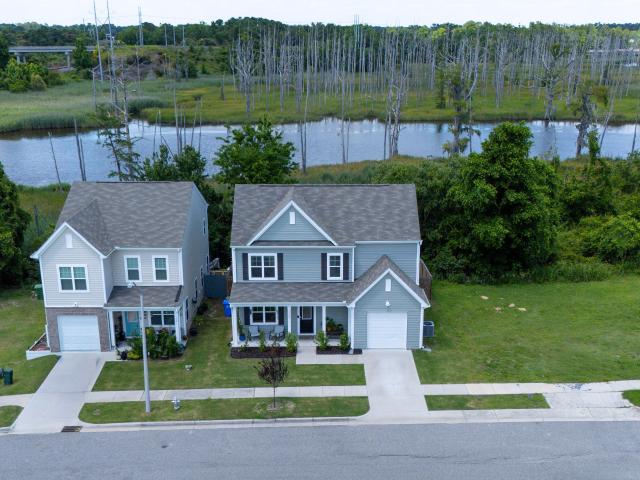
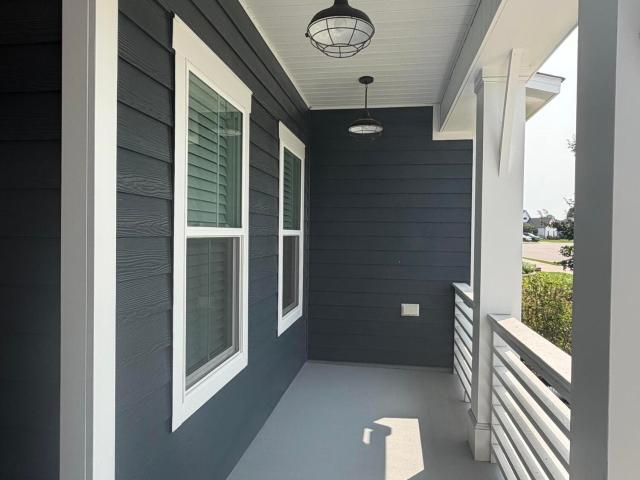
A home with a view of the cape fear river! As you turn onto ONE TREE HILL Way and cross over the Love Grove Memorial Bridge, you will find yourself along the beautiful entry to Clarendon Park! We welcome you home to 1305 Creekfront Drive, Wilmington, NC 28401. This is no cookie cutter home! There is only one'Kilgore' model by McKee Homes in this neighborhood. You will have the one and only 3 Bedroom/2.5 Bathroom'Kilgore' plan with almost 1600 sq ft with a one-car garage. This gorgeous and must-see coastal home is where modern coastal living meets exceptional convenience in the heart of Wilmington. Built in 2024, this beautifully appointed residence offers a sophisticated blend of contemporary design, quality craftsmanship, and low-maintenance living. As you arrive at 1305 Creekfront Drive, you will immediately notice the inviting front porch that is ready to welcome you home. This is the perfect spot for your coffee in the morning, that ice cold glass of sweet tea in the afternoon, and
USD 359,900
2528 Lakeside Circle
View photo
House · for sale
USD 660,000
USD 300/sq.ft
2528 Lakeside Circle
Belville
· 2,196 sq.ft · 3 Bedrooms · 3 Baths · House
· Fireplace · Equipped kitchen
Belville · 2,196 sq.ft · 3 Bedrooms · 3 Baths · House · Fireplace · Equipped kitchen
Welcome home to this meticulously maintained Bill Clark home in the highly desirable, amenity-rich Hanover Lakes community. Offering three bedrooms plus a spacious FROG with its own private full bath, this home, completed in 2024, combines thoughtful design, premium upgrades, and an unbeatable location. Step inside to discover the beautiful Craftsman trim package, featuring elegant wainscoting that welcomes you in the foyer and continues into the dining room and kitchen island. The inviting great room showcases exposed stained beams, a stunning shiplap-accented fireplace, custom built-in wood bookshelves, and center-meet sliding glass doors that open seamlessly to the screened porch-perfect for indoor-outdoor living. The chef-inspired kitchen is designed to impress with a 30-inch gas range with stainless steel vent hood, 42-inch upper cabinets, quartz countertops, built-in microwave, dishwasher, refrigerator, under-cabinet lighting, and a convenient pull-out trash cabinet. Additional c
USD 660,000
4302 Terrington Dr, Wilmington, NC 28412 | MLS #100565
View photo
Townhouse · for sale
USD 487,400
USD 184/sq.ft
4302 Terrington Dr, Wilmington, NC 28412 | MLS #100565
Belville
· 2,648 sq.ft · 4 Bedrooms · 4 Baths · Townhouse
· Patio · Office room · Equipped kitchen
Belville · 2,648 sq.ft · 4 Bedrooms · 4 Baths · Townhouse · Patio · Office room · Equipped kitchen
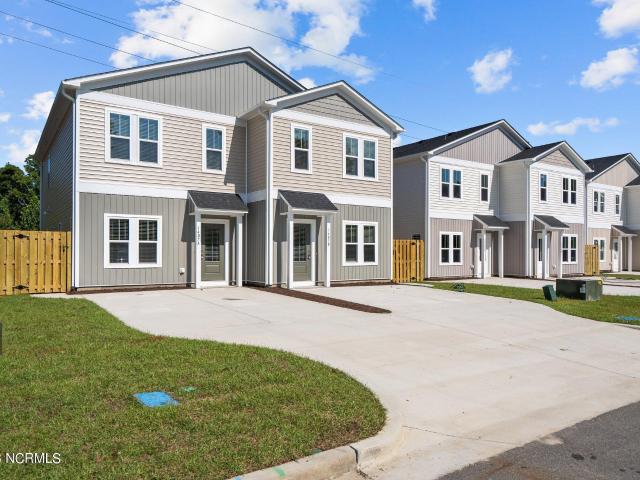
Seller is willing to contribute to the buyer's closing costs, including an interest rate buy down for qualified buyers. Welcome to Muirfield Townes, where effortless, low-maintenance living meets elevated style. With HOA dues covering exterior maintenance and lawn care, you can enjoy a true lock-and-leave lifestyle without the hassle of upkeep. Inside, natural light pours through two-story windows in the living room, creating a bright and inviting space. The main-level primary suite offers convenience and comfort with a double vanity, frameless glass shower, and a walk-in closet with custom shelving. Upstairs, two guest suites, a spacious loft, and a dedicated home office provide flexibility for guests, hobbies, or remote work. Designed for easy entertainment, the gourmet kitchen flows seamlessly into the dining area and living space, while the grilling patio and screened porch offer the perfect outdoor retreat-without the maintenance. Attractive finishes include wide-plank hickory flo
USD 487,400
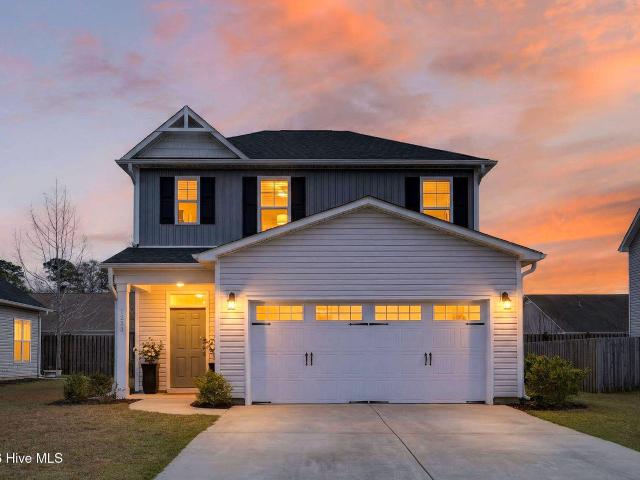
1238 Dabney Park Drive
View photo
House · for sale
USD 359,900
USD 218/sq.ft
1238 Dabney Park Drive
Belville
· 1,647 sq.ft · 3 Bedrooms · 2 Baths · House
· Patio · Garden · Equipped kitchen
Belville · 1,647 sq.ft · 3 Bedrooms · 2 Baths · House · Patio · Garden · Equipped kitchen
Beautiful 3 Bedroom, 2.5 Bath, two story home built in 2022. This well-maintained home offers comfort, charm, and move-in-ready convenience. Step into an inviting foyer that flows effortlessly into the spacious open floorplan. The kitchen is equipped with high-end cabinetry, soft-close cabinet drawers and doors, granite countertops, and an oversized pantry for ample storage. Retreat to the upstairs primary suite complete with a tray ceiling, en-suite bath with double vanity, and walk-in closet. Two secondary bedrooms, a second full bath, and a convenient laundry room complete the second floor. Other notable touches include expansive 9-foot ceilings downstairs, cultured marble countertops in the baths, 5' baseboards, exterior coach and flood lighting, irrigation throughout the yard and the back patio has a beautiful custom painted design. Dabney Park is just minutes from shopping, dining and area schools
USD 359,900
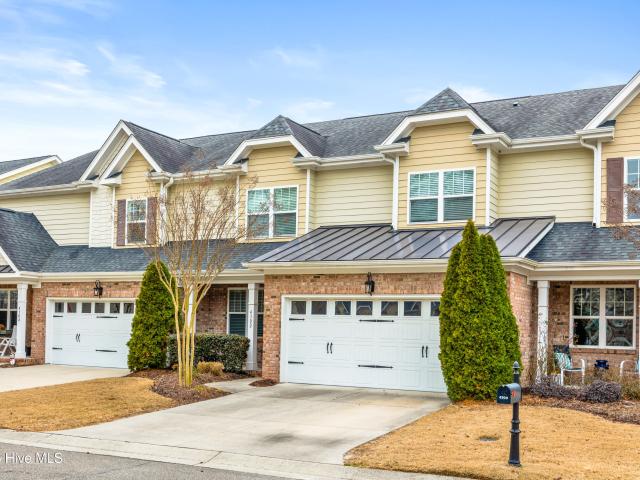
7102 Dunford Road # Unit 131
View photo
Townhouse · for sale
USD 375,490
USD 213/sq.ft
7102 Dunford Road # Unit 131
Belville
· 1,755 sq.ft · 4 Bedrooms · 2 Baths · Townhouse
· Equipped kitchen
Belville · 1,755 sq.ft · 4 Bedrooms · 2 Baths · Townhouse · Equipped kitchen
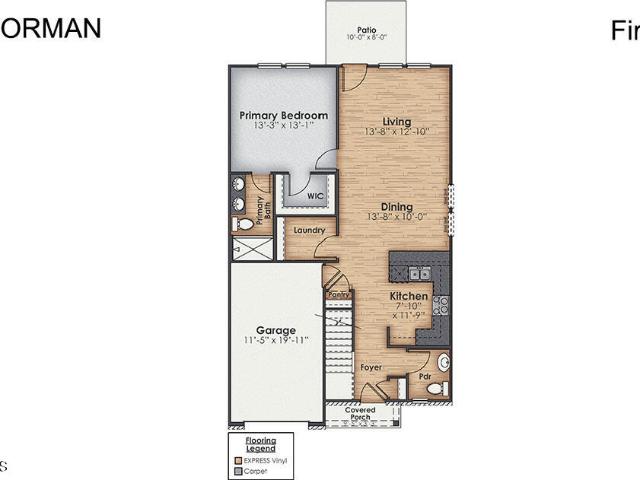
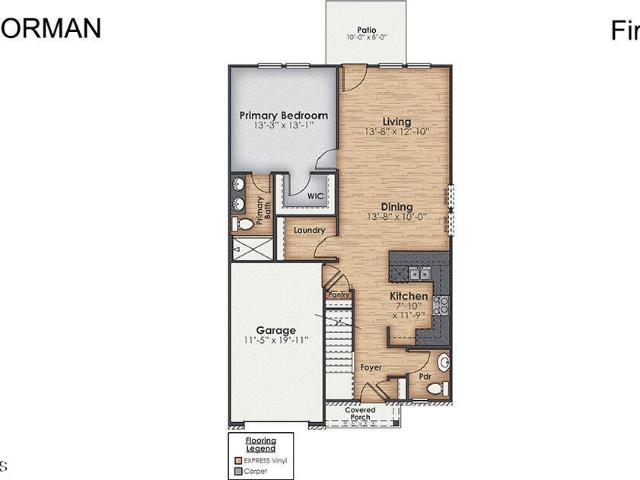
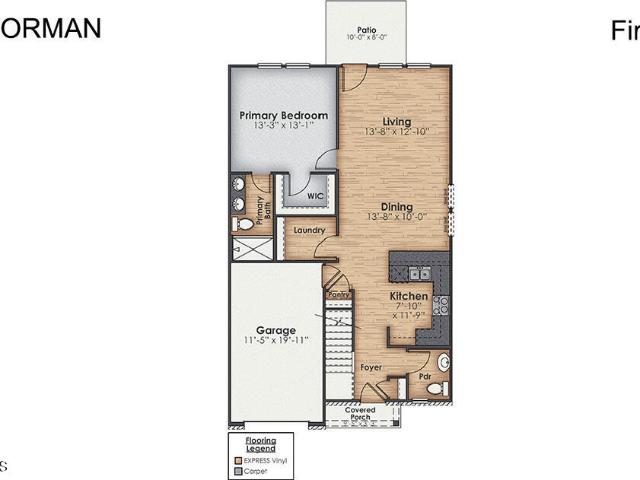
New Townhomes in Leland, NC. Welcome to the Norman floor plan-a 4-bedroom, 2.5-bathroom end unit townhome that's not just a home, but your future happy place! On the main floor, you'll find the primary bedroom-a private retreat just steps from your gourmet kitchen with sparkling granite countertops, soft-closing cabinets, and smart home technology. Head upstairs for even more fun with three extra bedrooms, a cozy loft perfect for movie nights, and a full bathroom with a tub/shower combo. This low-maintenance beauty comes with HOA perks like lawn care, exterior maintenance, and access to awesome community amenities-pool, playground, dog park, volleyball court, and even a horseshoe pit (time to show off your aim! ). All this is just minutes from Wilmington, shopping galore, and stunning beaches. It's not just a home-it's your ticket to the good life! Exterior and interior photos are of similar townhome for illustrative purposes, colors and options will vary in actual townhome. Actual hom
USD 375,490
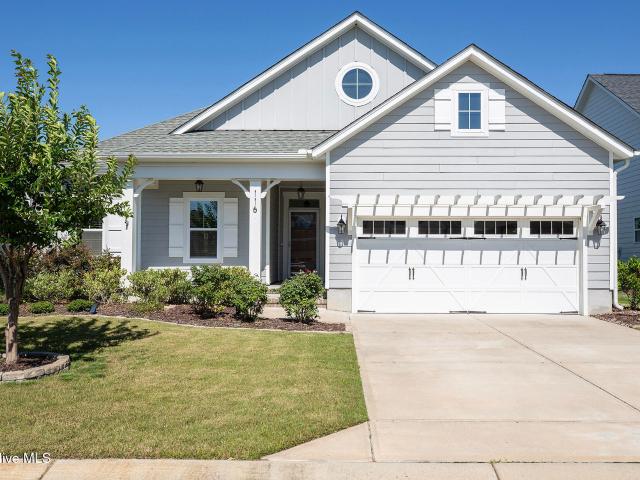
116 Hanover Lakes Drive
View photo
House · for sale
USD 465,000
USD 313/sq.ft
116 Hanover Lakes Drive
Belville
· 1,485 sq.ft · 3 Bedrooms · 2 Baths · House
· Fireplace · Equipped kitchen
Belville · 1,485 sq.ft · 3 Bedrooms · 2 Baths · House · Fireplace · Equipped kitchen
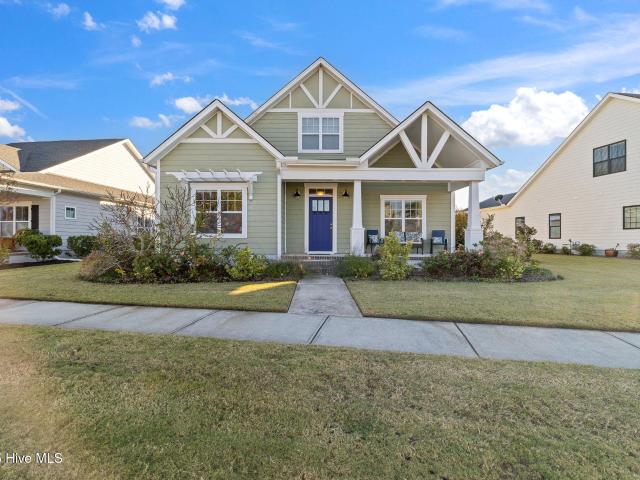
Nestled in the highly sought-after Hanover Lakes community, this charming craftsman-style home offers the perfect blend of comfort, style, and convenience. From the inviting rocking chair front porch and low-maintenance fiber cement siding to the tree-lined streets and sidewalks throughout the neighborhood, this home exudes curb appeal and warmth from the moment you arrive. Inside, you'll appreciate the ease of one-level living and a thoughtfully designed open-concept floor plan that is ideal for both everyday living and entertaining. The foyer welcomes you with stylish board and batten accents, while the living room features a tray ceiling, cozy fireplace, and custom built-ins on both sides. Luxury vinyl plank flooring flows throughout the entire home and is complemented by modern lighting fixtures for a fresh, cohesive feel. The kitchen is beautifully appointed with white shaker cabinetry, a coordinating backsplash, leathered granite countertops, stainless steel appliances, and a gas
USD 465,000
7006 Dunford Road # Unit 113
View photo
Townhouse · for sale
USD 274,430
USD 156/sq.ft
7006 Dunford Road # Unit 113
Belville
· 1,755 sq.ft · 4 Bedrooms · 2 Baths · Townhouse
· Equipped kitchen
Belville · 1,755 sq.ft · 4 Bedrooms · 2 Baths · Townhouse · Equipped kitchen
New Townhomes in Leland, NC. Welcome to the Norman floor plan-a 4-bedroom, 2.5-bathroom end unit townhome that's not just a home, but your future happy place! On the main floor, you'll find the primary bedroom-a private retreat just steps from your gourmet kitchen with sparkling granite countertops, soft-closing cabinets, and smart home technology. Head upstairs for even more fun with three extra bedrooms, a cozy loft perfect for movie nights, and a full bathroom with a tub/shower combo. This low-maintenance beauty comes with HOA perks like lawn care, exterior maintenance, and access to awesome community amenities-pool, playground, dog park, volleyball court, and even a horseshoe pit (time to show off your aim! ). All this is just minutes from Wilmington, shopping galore, and stunning beaches. It's not just a home-it's your ticket to the good life! Exterior and interior photos are of similar townhome for illustrative purposes, colors and options will vary in actual townhome. Actual hom
USD 274,430
1617 King Street
View photo
House · for sale
USD 379,900
USD 187/sq.ft
1617 King Street
Belville
· 2,024 sq.ft · 3 Bedrooms · 2 Baths · House
· Equipped kitchen · Parking
Belville · 2,024 sq.ft · 3 Bedrooms · 2 Baths · House · Equipped kitchen · Parking
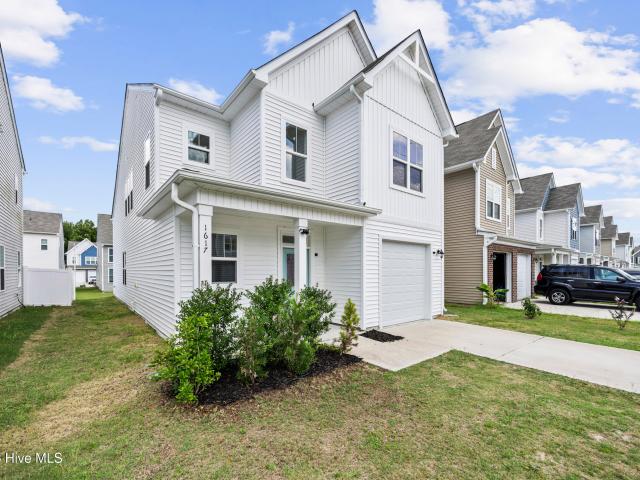
Built by McKee Homes in Wilmington's Clarendon Park community, this move-in ready home offers one of today's most sought-after features: a spacious primary suite on the main level. With 3 bedrooms, 2.5 baths, an attached garage, and a versatile upstairs flex space, the thoughtfully designed floor plan combines modern comfort with everyday functionality. Step inside to a bright foyer and luxury vinyl plank flooring that flows throughout the main living areas. The open-concept layout connects the kitchen, dining area, and living room, while the dramatic two-story ceiling and oversized windows fill the space with natural light. The kitchen features granite countertops, stainless steel appliances, abundant white cabinetry, a large center island with seating, and generous storage. The dining area overlooks the living room, creating a comfortable space for everyday living and entertaining. Privately situated on the first floor, the primary suite includes a walk-in closet and en suite bath wi
USD 379,900
7038 Dunford Road # Unit 120
View photo
Townhouse · for sale
USD 275,490
USD 156/sq.ft
7038 Dunford Road # Unit 120
Belville
· 1,755 sq.ft · 4 Bedrooms · 2 Baths · Townhouse
· Equipped kitchen
Belville · 1,755 sq.ft · 4 Bedrooms · 2 Baths · Townhouse · Equipped kitchen
New Townhomes in Leland, NC. Welcome to the Norman floor plan-a 4-bedroom, 2.5-bathroom end unit townhome that's not just a home, but your future happy place! On the main floor, you'll find the primary bedroom-a private retreat just steps from your gourmet kitchen with sparkling granite countertops, soft-closing cabinets, and smart home technology. Head upstairs for even more fun with three extra bedrooms, a cozy loft perfect for movie nights, and a full bathroom with a tub/shower combo. This low-maintenance beauty comes with HOA perks like lawn care, exterior maintenance, and access to awesome community amenities-pool, playground, volleyball court, and even a horseshoe pit (time to show off your aim! ). All this is just minutes from Wilmington, shopping galore, and stunning beaches. It's not just a home-it's your ticket to the good life! Exterior and interior photos are of similar townhome for illustrative purposes, colors and options will vary in actual townhome. Actual home is curre
USD 275,490
614 Jennings Drive
View photo
House · for sale
USD 300,000
USD 223/sq.ft
614 Jennings Drive
Belville
· 1,345 sq.ft · 3 Bedrooms · 1 Bath · House
· Garden · Parking
Belville · 1,345 sq.ft · 3 Bedrooms · 1 Bath · House · Garden · Parking
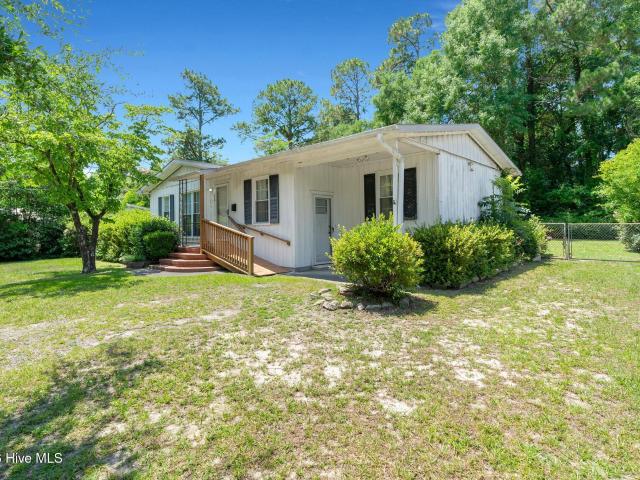
This property showcases over. 3 acre with wooded privacy and large fenced backyard with no HOA. Home is ready for a new chapter/turn a new leaf including renovations and special touches! Prime central location only 1.5 miles to UNCW, 2 miles to shopping, 15 minutes to Wrightsville Beach, 4 miles to Downtown Wilmington. Many options to make this home to fit your needs. Large bedroom sizes, solid bones, multiple ways on entrance to the property. Tons of space for gardening, boat/RV parking, entertaining, relaxing and whatever fills your cup! Great lot with plenty of space should you choose to rebuild. Natural gas heat system
USD 300,000
4926 Oleander Drive # A
View photo
Townhouse · for sale
USD 499,000
USD 269/sq.ft
4926 Oleander Drive # A
Belville
· 1,851 sq.ft · 3 Bedrooms · 3 Baths · Townhouse
· Balcony · Parking
Belville · 1,851 sq.ft · 3 Bedrooms · 3 Baths · Townhouse · Balcony · Parking
Sophisticated new construction townhome ideally positioned in the heart of Wilmington, just minutes from area beaches, UNCW, and Mayfaire. This beautifully designed 3-bedroom, 3-bath residence offers refined, low-maintenance living with a rare 2-car garage and thoughtful attention to detail throughout. Each unit features its own private balcony, creating an inviting outdoor retreat perfect for morning coffee or evening relaxation. The open, modern layout is well suited for everyday living and entertaining, with flexible spaces that accommodate a variety of lifestyles and family sizes. Enjoy unparalleled convenience with close proximity to shopping, dining, parks, golf, and coastal amenities, all while being approximately five minutes from the beach. Whether used as a primary residence, second home, or investment property, this townhome delivers the ideal balance of location, quality, and coastal elegance
USD 499,000
314 R L Honeycutt Drive
View photo
House · for sale
USD 800,000
USD 344/sq.ft
314 R L Honeycutt Drive
Belville
· 2,325 sq.ft · 4 Bedrooms · 4 Baths · House
· Patio · Garden · Office room · Deck · Swimming pool
Belville · 2,325 sq.ft · 4 Bedrooms · 4 Baths · House · Patio · Garden · Office room · Deck · Swimming pool
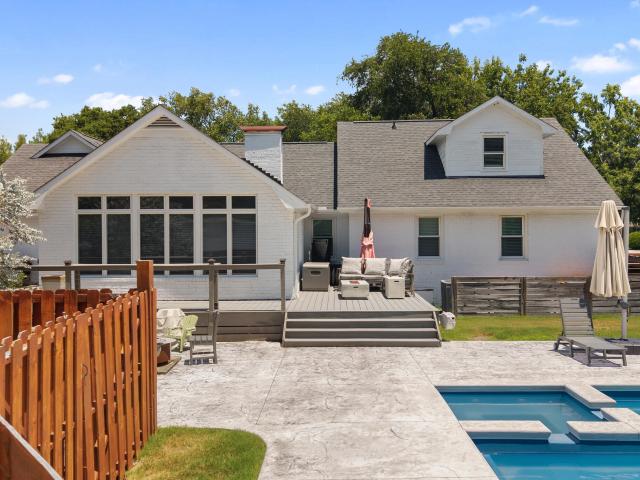
Welcome to 314 RL Honeycutt Drive, where thoughtful updates, exceptional outdoor living, and incredible flexibility come together in one of Wilmington's most desirable locations. This beautifully updated 4-bedroom, 3-full-bath home offers an open-concept floor plan designed for both everyday living and entertaining. Inside, you'll find a dedicated home office, a bright sunroom overlooking the backyard oasis, updated cabinetry, beautiful countertops, newer flooring throughout, and extensive custom trim and woodwork that adds warmth and character. Every bathroom has been tastefully renovated, making this home truly move-in ready. Step outside to your private retreat featuring a heated saltwater pool, relaxing spa, and an expansive Trex deck perfect for enjoying North Carolina evenings. The sellers also added a large stamped concrete patio, creating the ideal space for entertaining family and friends. One of the property's standout features is its incredible versatility, offering four gar
USD 800,000
1905 Grace St, Wilmington, NC 28405 | MLS #100565
View photo
House · for sale
USD 499,000
USD 215/sq.ft
1905 Grace St, Wilmington, NC 28405 | MLS #100565
Belville
· 2,314 sq.ft · 4 Bedrooms · 4 Baths · House
· Deck · Equipped kitchen
Belville · 2,314 sq.ft · 4 Bedrooms · 4 Baths · House · Deck · Equipped kitchen
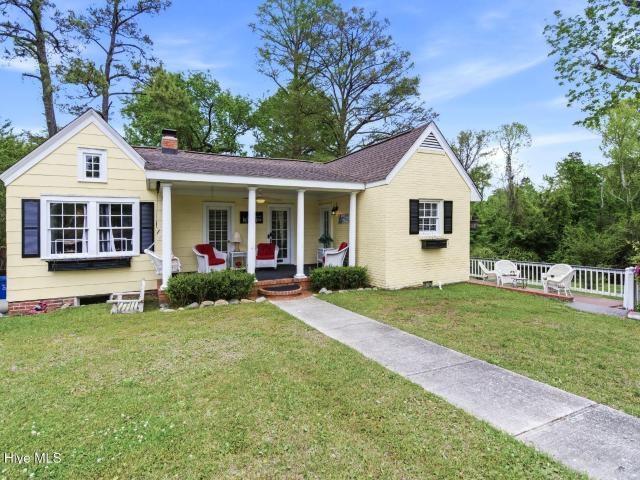
Adorable cottage at the end of a quiet street in popular Carolina Heights. This home has three beds and two baths on the main level, and then a full apartment with one bedroom, two baths and full kitchen downstairs. Fabulous deck overlooks Burnt Mill Creek Park. Kitchen and bathrooms updated, this home is move in ready
USD 499,000
1415 Corbett Street # A&B
View photo
House · for sale
USD 649,900
USD 210/sq.ft
1415 Corbett Street # A&B
Belville
· 3,089 sq.ft · 8 Bedrooms · 4 Baths · House
· Garden
Belville · 3,089 sq.ft · 8 Bedrooms · 4 Baths · House · Garden
Rare opportunity! This is 1 of 8 Duplexes in downtown Wilmington next to a new home development in Love Grove for sale. The 8 individual duplex package can be broken up or sold individually or one big package. Each Duplex is listed for 649,900k with the ability to buy individually or all together. You can really see the time and effort the developer/builder/owner put into making and creating this perfect portfolio compound of major cash flow! If buying only 1 duplex you will have 2 units that each side has 4 bedrooms 2 full bathrooms, fenced in backyard on each side and private driveway on each side. If you get all 8 Duplexes which breaks down to be 16, 4 bedroom 2 bath units with 1,548 Sqft per unit for a total of 24,768 sqft, 64 bedrooms, 32 bathrooms. All 8 duplexes are side by side and all in a row on the same street. Each duplex is on its own parcel. Every unit has their own driveway and fenced in backyard. There is also a storage unit in the back of every unit. Granite counter to
USD 649,900
3907 Park Avenue
View photo
House · for sale
USD 609,999
USD 337/sq.ft
3907 Park Avenue
Belville
· 1,808 sq.ft · 3 Bedrooms · 3 Baths · House
Belville · 1,808 sq.ft · 3 Bedrooms · 3 Baths · House
3907 Park Avenue features a recently constructed primary residence with a detached 2 bed 2 bathroom ADU, offering a flexible two-unit setup. The main home includes three bedrooms, with an additional two-bedroom unit in the rear. Both spaces are finished with light, modern coastal design elements that appeal to today's renters. Centrally located between the beach, UNCW, and downtown Wilmington, this property is well-suited for students and young professionals
USD 609,999
3970 Echo Farms Boulevard
View photo
Townhouse · for sale
USD 279,500
USD 186/sq.ft
3970 Echo Farms Boulevard
Belville
· 1,496 sq.ft · 3 Bedrooms · 3 Baths · Townhouse
· Fireplace
Belville · 1,496 sq.ft · 3 Bedrooms · 3 Baths · Townhouse · Fireplace
Welcome to this beautifully maintained 3-bedroom, 3-bathroom townhouse in the Echo Farms community. Offering 1,500sqft of living space, this two-story home combines low-maintenance living with thoughtful updates throughout. The functional floor plan features a convenient first-floor bedroom and full bathroom, while two additional bedrooms and bathrooms are located upstairs. Updated countertops, appliances, bathroom vanities, and durable LVP flooring throughout provide a modern feel and move-in-ready appeal. Enjoy peaceful mornings on the charming front porch or unwind on one of two private rear porches-one on each level-overlooking a wooded backdrop where geese, birds, and other local wildlife can often be seen. The home is filled with thoughtful touches and offers the flexibility to restore the fireplace, which has been boarded up but can easily be returned to use if desired. One of the standout features of this property is the exceptional HOA coverage, providing true peace of mind. T
USD 279,500
4113 Rounding Bend Lane
View photo
House · for sale
USD 440,000
USD 272/sq.ft
4113 Rounding Bend Lane
Belville
· 1,615 sq.ft · 3 Bedrooms · 2 Baths · House
· Equipped kitchen
Belville · 1,615 sq.ft · 3 Bedrooms · 2 Baths · House · Equipped kitchen
This beautifully updated single-story 3-bedroom home in the highly desirable Rivers Edge community now features a NEW FORTIFIED ROOF installed in May 2026, providing added durability, peace of mind, and potential insurance benefits. Ideally located just minutes from The Pointe, this move-in-ready home offers the perfect combination of style, comfort, and convenience. Step inside to a welcoming foyer, soaring vaulted ceilings, and an open floor plan filled with natural light. The elegant dining area flows seamlessly into the fully renovated kitchen, featuring illuminated white cabinetry, black granite countertops with accent lighting, a stylish backsplash, nearly new stainless steel appliances, and the refrigerator conveys with the home. Thoughtful upgrades continue throughout the residence, including crown molding, custom blinds, luxury vinyl plank flooring throughout the main living areas, tile flooring in the bathrooms, and plush carpeting in the spacious primary suite. The primary r
USD 440,000
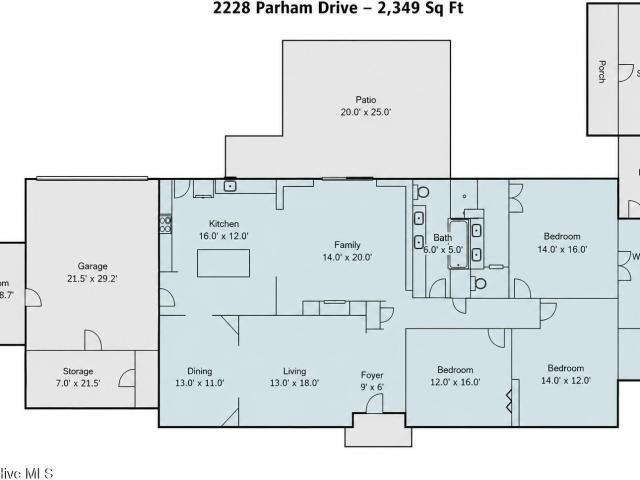
2228 Parham Drive
View photo
House · for sale
USD 940,000
USD 400/sq.ft
2228 Parham Drive
Belville
· 2,347 sq.ft · 3 Bedrooms · 2 Baths · House
· Garden
Belville · 2,347 sq.ft · 3 Bedrooms · 2 Baths · House · Garden
2228 Parham Drive, a Designer-Renovated Home in Wilmington's beloved Glen Meade neighborhood. Thoughtfully remodeled with the expertise of a local interior designer, this home showcases a bold, timeless style inspired by the iconic Dorothy Draper aesthetic. Carefully selected finishes, updated interiors, and distinctive design elements create a polished home with exceptional character and personality. The semi-open floor plan offers an easy, functional flow between living, dining, and gathering spaces, creating a comfortable layout for everyday living and entertaining. Every detail of the renovation was thoughtfully curated by the owners to create a sophisticated living experience that balances comfort, functionality, and distinctive style while preserving the home's timeless charm. Outside, the completely private backyard feels like its own peaceful oasis, more like having a personal park tucked behind the home. With mature surroundings and a sense of seclusion, it offers a rare setti
USD 940,000
2106 Troon Court
View photo
House · for sale
USD 449,990
USD 269/sq.ft
2106 Troon Court
Belville
· 1,668 sq.ft · 4 Bedrooms · 2 Baths · House
· Equipped kitchen · Parking
Belville · 1,668 sq.ft · 4 Bedrooms · 2 Baths · House · Equipped kitchen · Parking
Nestled on a quiet Cul de sac in Victoria place this mid town home comes with 4 bedrooms and two and a half baths. Within walking distance to Hoggard High school and Roland Grise Middle school, it is very centrally located in Wilmington. The open floor plan creates a space comfortable for everyone. The attached garage provides direct, weather protected entry into the home. This turn key home features new double hung Andersen windows, new flooring, fresh designer paint and seamless flow. The fully renovated kitchen showcases new custom cabinetry, granite countertops and stainless steel appliances. The spacious primary suite provides a private retreat with a beautifully updated, spa-inspired bath. Major upgrades include a brand new roof, installed Feb of 2026, new siding, new fence and new carpet offering both style and peace of mind
USD 449,990
7086 Dunford Road # Unit 128
View photo
Townhouse · for sale
USD 247,990
USD 175/sq.ft
7086 Dunford Road # Unit 128
Belville
· 1,410 sq.ft · 3 Bedrooms · 2 Baths · Townhouse
· Equipped kitchen · Parking
Belville · 1,410 sq.ft · 3 Bedrooms · 2 Baths · Townhouse · Equipped kitchen · Parking
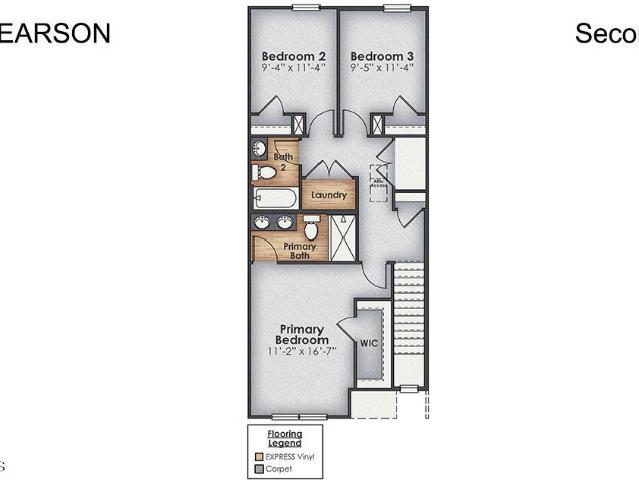
Welcome to the ultimate smart home sweet home in Leland, NC! This 3-bedroom, 2.5-bath End Unit Pearson plan isn't just stylish-it's savvy. Featuring smart home capabilities, you can adjust thermostat, open garage or front door-all from your phone! Step inside, and you'll be greeted by an open floor plan that feels like a warm hug for your lifestyle. The kitchen? Oh, it's natural with granite countertops so sleek they'll make you feel like a celebrity chef. Outside, your HOA has you covered with lawn care, exterior maintenance, and access to fabulous amenities like a sparkling community pool, a playground for endless fun. This isn't just a home; it's a lifestyle upgrade with all the bells, whistles, and even the Wi-Fi-enabled gadgets you never knew you needed. Don't just live-thrive! Exterior and interior photos are for illustrative purposes only, options, colors, features will vary as built
USD 247,990
513 Oneida Lake Rd, Wilmington, NC 28401 | MLS #100564
View photo
House · for sale
USD 555,000
USD 199/sq.ft
Updated
513 Oneida Lake Rd, Wilmington, NC 28401 | MLS #100564
Belville
· 2,788 sq.ft · 4 Bedrooms · 3 Baths · House
· Equipped kitchen · Swimming pool
Belville · 2,788 sq.ft · 4 Bedrooms · 3 Baths · House · Equipped kitchen · Swimming pool
Discover the charm of the Braeburn Cottage at 513 Oneida Lake Road, offering 2,700+ sq. Ft. of thoughtfully designed living space. This 4-bedroom, 3-bath home features an open-concept layout with a first-floor primary suite and a second bedroom on the main level, perfect for flexibility and convenience. The well-appointed kitchen shines with a 7-foot granite island, stainless steel appliances, and recessed lighting, creating an ideal setting for both everyday living and entertaining. Upstairs, you'll find two additional bedrooms plus a versatile bonus space. Enjoy serene lake views from your covered porches, just steps away from the neighborhood pool. Combining comfort, style, and location, this home delivers the best of Wilmington living
USD 555,000
2112 Ascott Place
View photo
House · for sale
USD 1,195,000
USD 233/sq.ft
2112 Ascott Place
Belville
· 5,124 sq.ft · 5 Bedrooms · 4 Baths · House
Belville · 5,124 sq.ft · 5 Bedrooms · 4 Baths · House
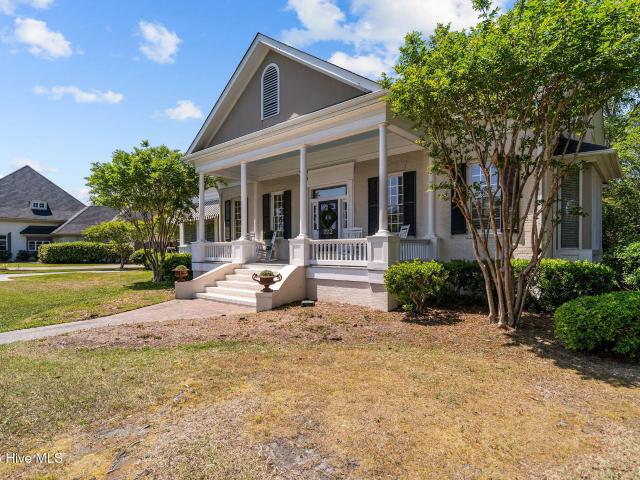
Now offered at an improved price, reflecting a rare opportunity in Midtown, this 5,130-square-foot residence tucked away on a quiet cul-de-sac in the heart of Midtown and backing to the established South Oleander Estates, carries both architectural pedigree and a personal history that gives it a rare sense of depth and character. Designed by renowned Southern architect William Poole and built by Keith Thompson-who originally called the home his own-this property tells the story of thoughtful craftsmanship, timeless design, and lived-in warmth from its very foundation. From the moment you arrive, the grand antebellum-style front porch sets the tone. It's more than an entryway-it's an invitation, capturing the essence of Southern living with a presence that feels both elegant and welcoming. Inside, the home unfolds in a natural rhythm of generous spaces, abundant light, and classic detailing. Gorgeous hardwood floors run throughout, tying each room together with warmth and continuity. Th
USD 1,195,000
1308 Corbett St, Unit A&B, Wilmington, NC 28401 | MLS #100545
View photo
House · for sale
USD 725,000
USD 234/sq.ft
1308 Corbett St, Unit A&B, Wilmington, NC 28401 | MLS #100545
Belville
· 3,089 sq.ft · 8 Bedrooms · 4 Baths · House
· Garden
Belville · 3,089 sq.ft · 8 Bedrooms · 4 Baths · House · Garden
Rare opportunity! This is 1 of 8 Duplexes in downtown Wilmington next to a new home development in Love Grove for sale. The 8 unit duplex package can be broken up or sold in smaller or one big package. You can really see the time and effort the developeru002Fbuilderu002Fowner put into making and creating this perfect portfolio compound of major cash flow! 8 Duplexes which breaks down to be 16, 4 bedroom 2 bath units with 1,548 Sqft per unit for a total of 24,768 sqft, 64 bedrooms, 32 bathrooms. All 8 duplexes are side by side and all in a row on the same street. Each duplex is on its own parcel. Every unit has their own driveway and fenced in backyard. There is also a storage unit in the back of every unit. Granite counter tops, stainless steel appliances water proof flooring and so many great features. Floor plans reads 1 bedroom down stairs and 3 upstairs. Floor plans and specs are attached to the mls or can be provided upon request. Each tenant has been handpicked by the owner with
USD 725,000
3224 Beaus Dr, Castle Hayne, NC 28429 | MLS #100528
View photo
Townhouse · for sale
USD 319,000
USD 165/sq.ft
3224 Beaus Dr, Castle Hayne, NC 28429 | MLS #100528
Belville
· 1,927 sq.ft · 3 Bedrooms · 3 Baths · Townhouse
· Patio · Office room · Gym · Equipped kitchen
Belville · 1,927 sq.ft · 3 Bedrooms · 3 Baths · Townhouse · Patio · Office room · Gym · Equipped kitchen
Receive $15,000 credit on acceptable offers submitted by August 15th 2026! Experience the ease of townhome living in this newly built residence by Bostic Building, designed with both comfort and convenience in mind. On the first floor, a bright and airy open layout seamlessly connects the living area, dining space, and kitchen with upgraded countertops. The great room extends outdoors to a fenced in patio and small backyard-perfect for entertaining, relaxing after a long day, or enjoying fresh air. Upstairs, the primary suite offers a private retreat with a generous walk-in closet and a stylish bath featuring dual vanities. Two additional bedrooms and a full bath provide versatile space for guests, a home office, or a fitness room. Every detail has been considered, from wood shelving in every closet to added insulation that enhances both comfort and efficiency. The location is just as appealing as the home itself. Only minutes from Downtown Wilmington and Wrightsville Beach. Everyday e
USD 319,000
3124 Laughing Gull Ter, Wilmington, NC 28412 | MLS #100567
View photo
House · for sale
USD 465,000
USD 293/sq.ft
3124 Laughing Gull Ter, Wilmington, NC 28412 | MLS #100567
Belville
· 1,582 sq.ft · 3 Bedrooms · 2 Baths · House
· Equipped kitchen
Belville · 1,582 sq.ft · 3 Bedrooms · 2 Baths · House · Equipped kitchen
Move-in ready and full of charm, this beautifully maintained home in a sought-after Wilmington community offers the perfect blend of comfort and coastal lifestyle. Designed with an inviting open floor plan, the main living area flows seamlessly, creating an ideal space for both everyday living and entertaining. Natural light fills the home, highlighting the spacious layout and thoughtful design. This property features a Generac standby generator, a wine storage closet, and custom closets and kitchen pantry! A versatile officeu002Fflex room with a closet provides the perfect space for working from home, guests, or additional living needs. Just off the kitchen, a bright sunroom offers a cozy spot to relax, dine, or enjoy views of the surrounding landscape year-round. With two bedrooms on the main level, and a top floor bonus room, there is ample space for all! Enjoy morning coffee or unwind in the evening on the screened porch, a perfect spot to take in the peaceful surroundings. The adj
USD 465,000

Get email alerts

Don't miss out: be the first to know about new properties

The alert was correctly created

On subscribing you accept the conditions of use and the privacy policy
Alert
Receive new ads in your inbox
Save this search
Receive alerts for new listings

We'll send you an email when we have new properties for: "Houses for sale in Belville"

The alert was correctly created

Delgado
Devon Park, Wilmington township New Hanover County North Carolina
Get email alerts and be the first to see new listings
Required field
On subscribing I accept the terms of the privacy policy
Perfect! You'll soon start receiving new listings via email
Alert
Receive an email when we have new ads for Houses for sale in Belville
Save this search
Filters

Bedrooms

Size (sq.ft)

sq.ft
sq.ft

Price

USD
USD

Property type

Bathrooms

Clear all filters
Receive notifications when new entries are published.