501 houses for sale in Belville

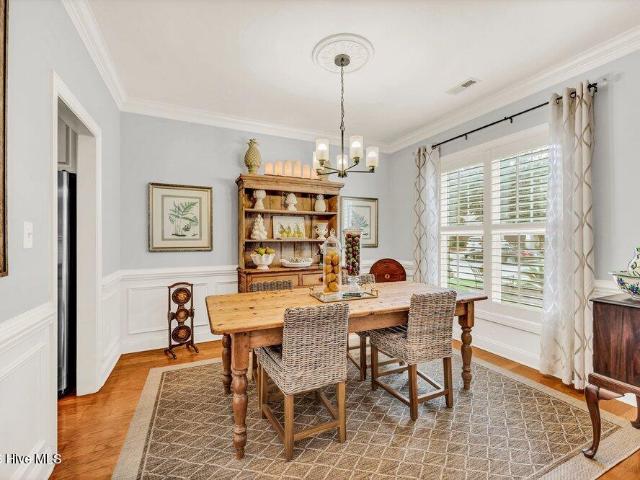
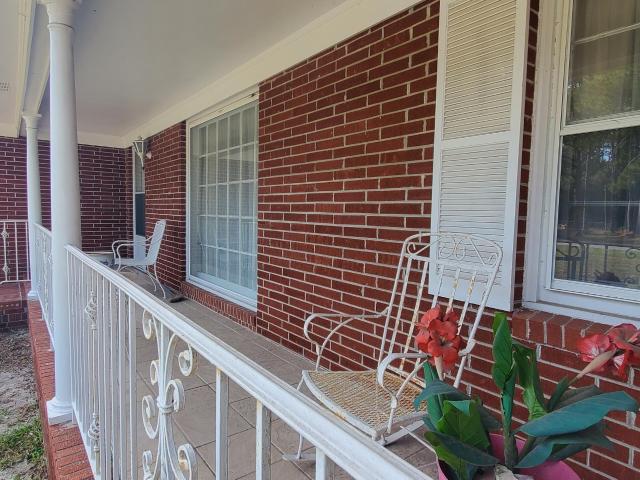
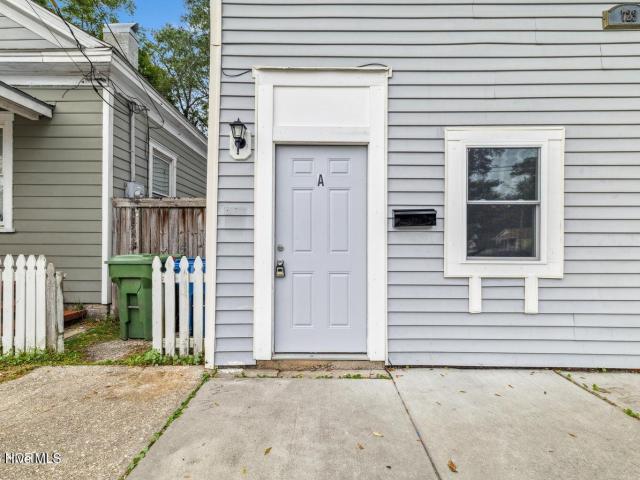
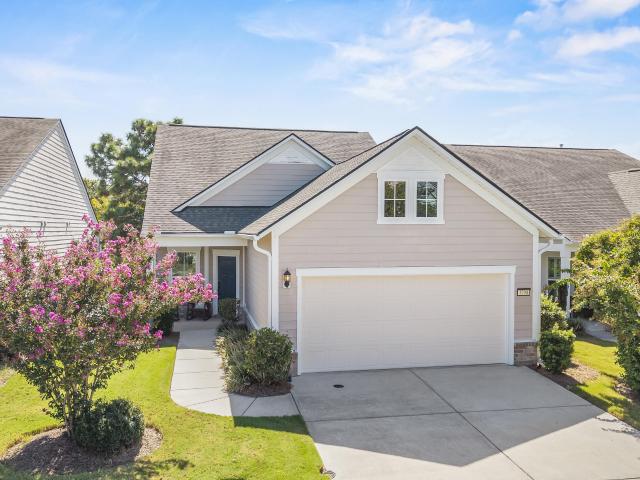
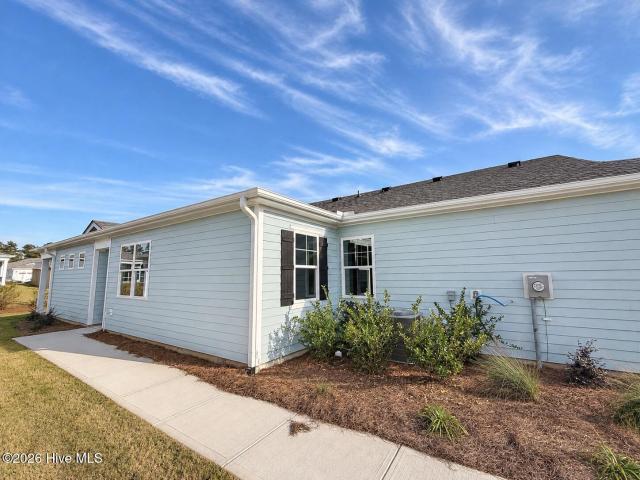
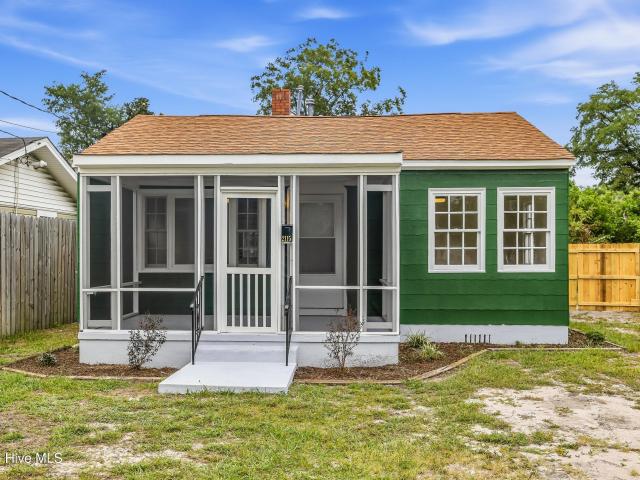
2115 Jefferson Street
View photo
House · for sale
USD 275,000
USD 365/sq.ft
2115 Jefferson Street
Belville
· 753 sq.ft · 2 Bedrooms · 1 Bath · House
· Garden · Equipped kitchen
Belville · 753 sq.ft · 2 Bedrooms · 1 Bath · House · Garden · Equipped kitchen
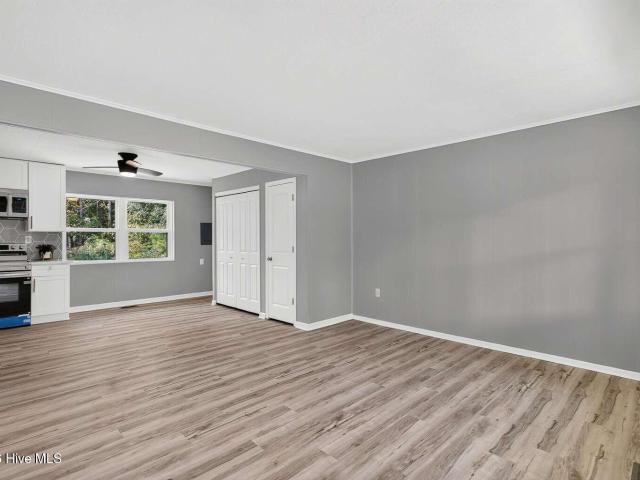
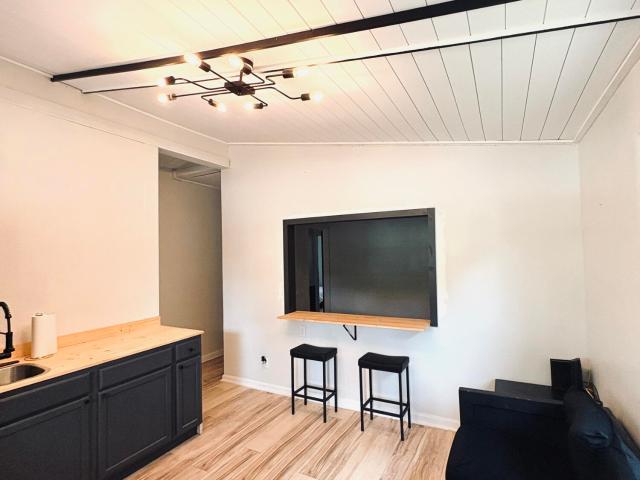
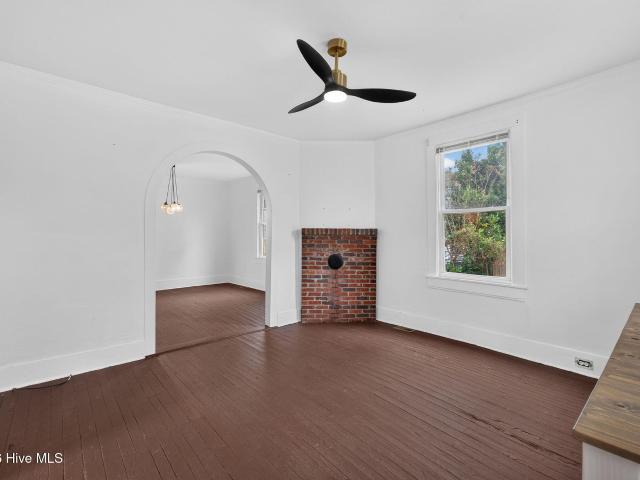
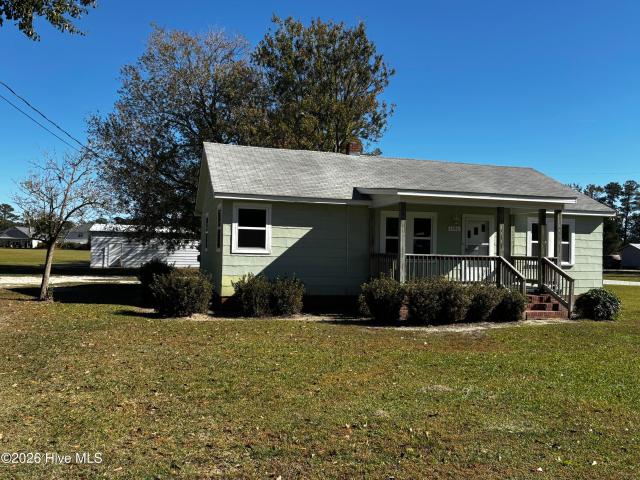
Welcome to 2115 Jefferson Street, a beautifully refreshed 2-bedroom, 1-bath home offering a bright, modern interior and plenty of charm. Step inside to discover a crisp, neutral palette complemented by attractive wood-look flooring throughout and an abundance of natural light. The comfortable living area provides an inviting space to relax, while updated ceiling fans and mini-split systems add modern comfort. The kitchen features white cabinetry, butcher-block countertops, a subway tile backsplash, stainless steel appliances, and ample storage, creating a clean and timeless look. The updated bathroom continues the fresh aesthetic with classic subway tile surrounding the tub and shower, a stylish vanity, and contrasting dark fixtures. Outside, enjoy a screened front porch perfect for relaxing, along with a spacious fenced backyard offering room to create your own outdoor retreat. A large detached metal building with a roll-up door provides exceptional space for storage, a workshop, hobb
USD 275,000
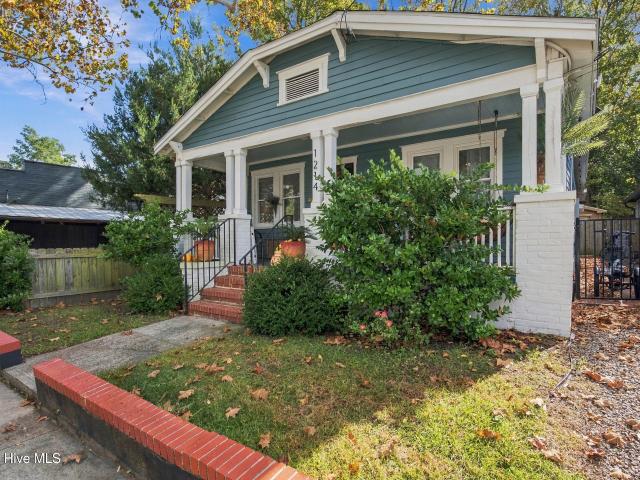
1009 N Sanderling Drive
View photo
Townhouse · for sale
USD 380,000
USD 178/sq.ft
1009 N Sanderling Drive
Belville
· 2,131 sq.ft · 3 Bedrooms · 3 Baths · Townhouse
· Patio · Garden · Office room · Fireplace · Equipped kitchen
Belville · 2,131 sq.ft · 3 Bedrooms · 3 Baths · Townhouse · Patio · Garden · Office room · Fireplace · Equipped kitchen
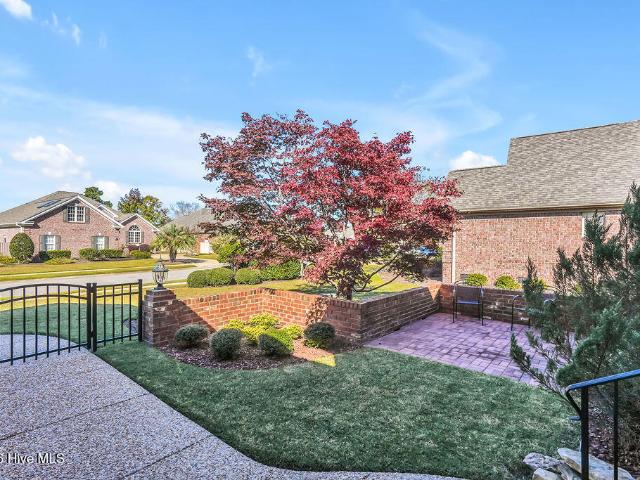
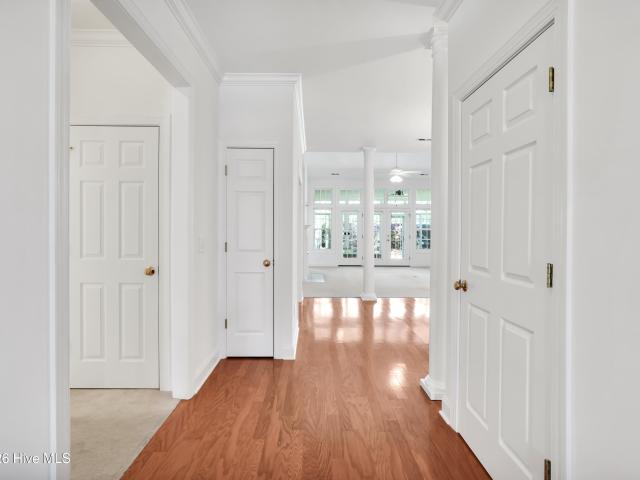
This exceptional end-unit townhome is in the popular Waterford Community. The HOA dues in this 3BR, 3BA home includes the home master insurance along with landscaping and exterior building maintenance. The frog is the 3rd bedroom with full bath makes a private guest room or playroom. Gourmet kitchen features ceramic tile countertops, upgraded 42-inch cabinets, pantry, & GE appliances. The breakfast nook overlooks a nice green space. The open living room with gas log fireplace is great for entertaining. This generous floor plan also features a roomy office/TV room with 2 skylights. Spacious master suite has large walk-in closet and master bath has individual vanities & jetted garden tub and separate walk-in shower and a skylights. This home has a spacious glass enclosed sunroom or enjoy dining outside on your patio on nice summer days. This home has many upgrades including lighting, skylights & ceiling fans. The interior has been completely painted in 2026 and new HVAC systems in Novemb
USD 380,000
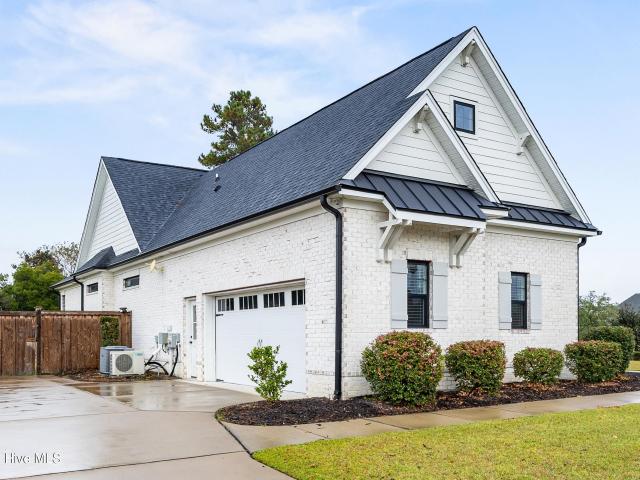
129 Jansen Lane
View photo
Townhouse · for sale
USD 255,000
USD 207/sq.ft
129 Jansen Lane
Belville
· 1,227 sq.ft · 2 Bedrooms · 2 Baths · Townhouse
· Patio · Office room · Equipped kitchen · Parking · Swimming pool
Belville · 1,227 sq.ft · 2 Bedrooms · 2 Baths · Townhouse · Patio · Office room · Equipped kitchen · Parking · Swimming pool
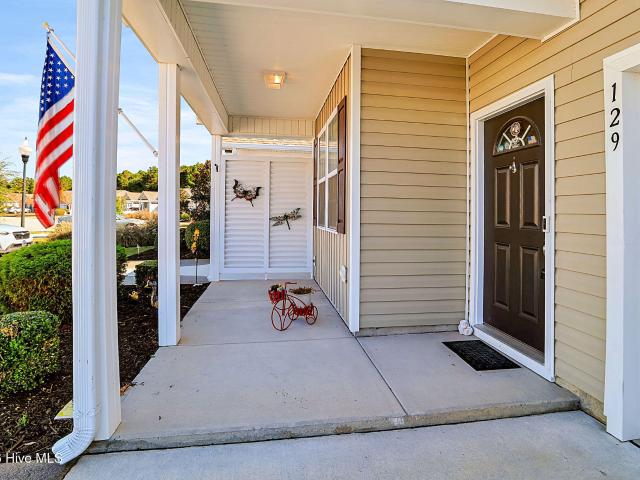
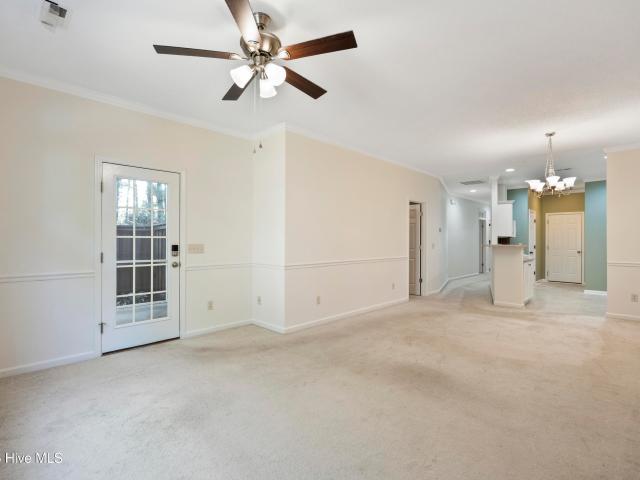
Welcome to low-maintenance living in desirable Mallory Creek Plantation! This charming, single-story townhome offers 2 bedrooms, 2 full bathrooms, a dedicated office, and 1,232 square feet of comfortable living space. The open floor plan features vaulted ceilings, laminate flooring, and a kitchen with granite countertops and stainless steel appliances. Smart-home features include phone-controlled lighting, a Ring doorbell, and rear security lighting. The spacious primary suite offers a walk-in closet, dual vanities, and a walk-in shower. Enjoy outdoor living with a covered front porch, screened back porch, and patio, plus the convenience of an attached one-car garage. The HOA provides exceptional low-maintenance living, covering lawn care, landscaping, mulching, screen repairs, driveway cleaning, exterior pressure washing, termite control, garage door damage, fence maintenance, exterior painting, and siding and shutter maintenance. Community amenities include swimming pools, a clubhous
USD 255,000
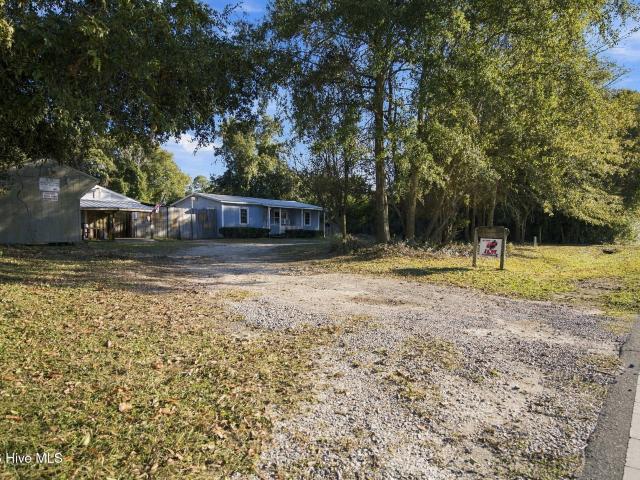
514 Holbrooke Avenue
View photo
House · for sale
USD 574,900
USD 278/sq.ft
Updated
514 Holbrooke Avenue
Belville
· 2,067 sq.ft · 4 Bedrooms · 3 Baths · House
· Office room · Equipped kitchen
Belville · 2,067 sq.ft · 4 Bedrooms · 3 Baths · House · Office room · Equipped kitchen
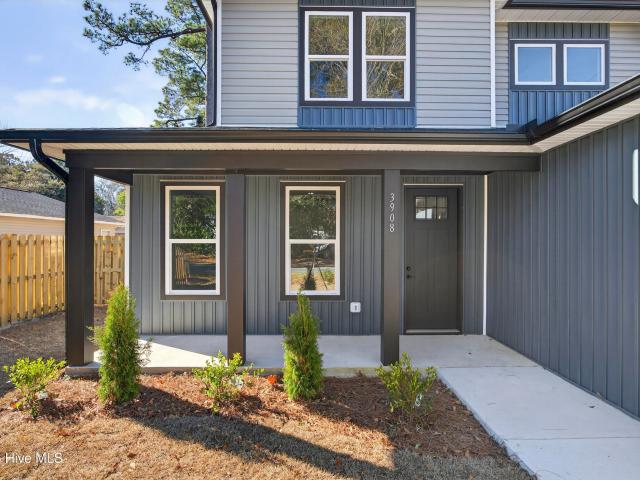
New Construction Gem: Experience upscale living in this thoughtfully designed modern home offering 2,077 sq ft of bright contemporary space w/ 4BR/3BA on a large lot suitable for an ADU! With premium finishes and an efficient floor plan, this home perfectly blends clean sophistication with timeless charm-ideal for any lifestyle. Open-Concept Main Level. Flow seamlessly from the welcoming covered front porch into a bright living room, spacious dining area with modern lighting, and a chef's kitchen featuring an oversized island with bar seating, granite countertops, tiled backsplash, soft-close cabinetry, stainless steel appliances, and a dedicated mudroom with utility sink. Versatile Bedroom Layout. Four generously sized bedrooms and three full baths, including a flexible first-floor suite (full bath + walk-in closet) perfect as a primary retreat, guest room, office, or in-law space. Exclusive Upstairs Primary Suite. Your private oasis features a massive walk-in closet with custom shelv
USD 574,900
213 Barclay Hills Drive
View photo
House · for sale
USD 334,000
USD 254/sq.ft
213 Barclay Hills Drive
Belville
· 1,313 sq.ft · 4 Bedrooms · 1 Bath · House
· Equipped kitchen
Belville · 1,313 sq.ft · 4 Bedrooms · 1 Bath · House · Equipped kitchen
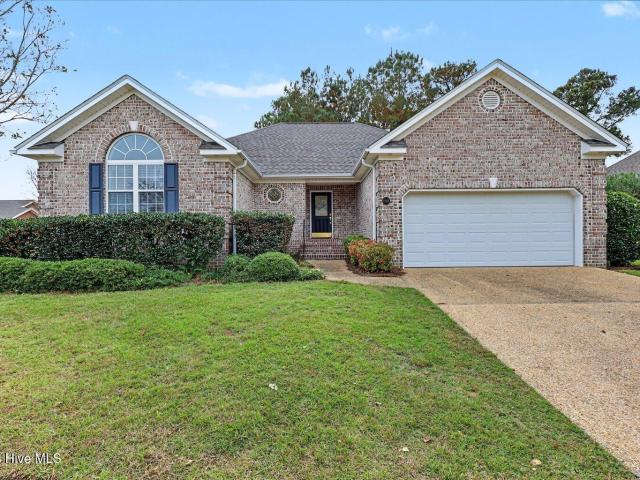
Fresh style, an open floor plan and room to spread out—this fully renovated four-bedroom, one-and-a-half-bath brick ranch brings modern finishes to a nearly half-acre lot in central Wilmington. The beautifully designed kitchen features new cabinetry, quartz countertops, all-new stainless steel appliances, and gold-tone hardware and sink. An open connection to the living and dining areas makes everyday living and entertaining easy, while new luxury vinyl plank flooring and updated lighting create a cohesive look throughout. Both bathrooms have been refreshed with new vanities, toilets, mirrors, lighting, and coordinating accessories. The full bath features a newly tiled tub surround. A new HVAC system, replacement windows, and a recently replaced roof complement the improvements. Outside, a freshly painted house and new landscaping beds with timber borders, and a matching timber-bordered gravel driveway create inviting curb appeal. The driveway accommodates approximately four vehicles,
USD 334,000
1124 Willow Pond Lane
View photo
House · for sale
USD 735,000
USD 243/sq.ft
1124 Willow Pond Lane
Belville
· 3,014 sq.ft · 4 Bedrooms · 3 Baths · House
· Equipped kitchen
Belville · 3,014 sq.ft · 4 Bedrooms · 3 Baths · House · Equipped kitchen
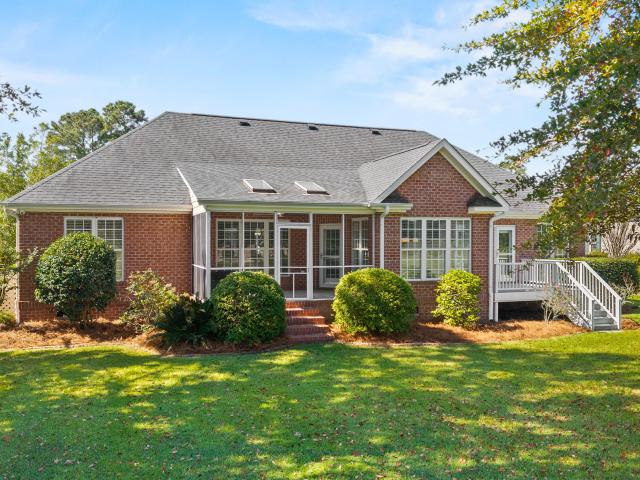
Set along the golf course in Magnolia Greens, 1124 Willow Pond Lane is a 4-bedroom, 3-bath home with golf, water, and a tree-lined backdrop stretching out behind it. Those views aren't limited to one room or a single window. They carry through the breakfast area and living room and into the first-floor master suite, making the setting part of everyday life inside the home. Just over 3,000 square feet gives the home a layout that is comfortable without feeling spread out. The kitchen opens to the breakfast area and living room, while the master suite and two additional bedrooms are all on the first floor, keeping most of the home's everyday living on one level. Outside, the screened porch sits just off the main living area with plenty of room to gather around a table, spend an afternoon outside, or simply sit back and look across the golf course and water. The master suite gives you room to use more than just the bed, whether that's a sitting area positioned toward the golf course or a
USD 735,000
5033 Whitner Drive
View photo
House · for sale
USD 525,900
USD 258/sq.ft
5033 Whitner Drive
Belville
· 2,034 sq.ft · 4 Bedrooms · 3 Baths · House
· Fireplace · Equipped kitchen
Belville · 2,034 sq.ft · 4 Bedrooms · 3 Baths · House · Fireplace · Equipped kitchen
Welcome to this elegantly appointed single-family residence, situated on a private, professionally landscaped lot in the premier Cottages of Holly Glen Estates. This property offers a sophisticated blend of seclusion, spaciousness, and coastal character, defined by its inviting curb appeal and mature grounds. The interior features abundant natural light, premium hardwood flooring in the main living area, and a highly functional floor plan. The foyer leads to a formal dining room, transitioning into a living area highlighted by a gas-log shiplap fireplace, a tray ceiling, and French door access to a three-season porch. The open-concept eat-in kitchen is equipped with granite countertops, a tiled backsplash, under-cabinet lighting, stainless steel appliances, and extensive cabinetry, providing an ideal setting for both daily living and hosting. The primary suite on the main level ensures privacy and includes a resort-inspired en-suite bathroom with a freestanding tub, a multi-head walk-i
USD 525,900
8 Castlewood Drive
View photo
House · for sale
USD 499,900
USD 217/sq.ft
8 Castlewood Drive
Belville
· 2,303 sq.ft · 4 Bedrooms · 2 Baths · House
· Patio · Parking
Belville · 2,303 sq.ft · 4 Bedrooms · 2 Baths · House · Patio · Parking
Charming Brick Ranch Just Minutes from Wrightsville Beach! Discover incredible potential in this solid 2,304 sq. Ft. brick ranch, perfectly situated on a beautiful wooded lot close to Wrightsville Beach and Downtown Wilmington. Featuring 4 Bedrooms & 2 bathrooms, a 2 car garage, a classic covered front porch & excellent curb appeal, this home provides a spacious, well-designed layout ready for your personal touch. Inside, you will find durable wood and tile flooring throughout, a formal living room, a formal dining room, and generously sized, spacious bedrooms. The property boasts excellent mechanical peace of mind with a brand-new HVAC system and a durable roof that is less than 10 years old. The outdoor space is an entertainer's dream, showcasing a large rear patio perfect for gatherings, a peaceful wooded backdrop, and a large, remodeled detached shed offering versatile bonus space or storage. While the home needs some aesthetic updates, it is clean, sound, and a rare opportunity to
USD 499,900
723 S 6th Street # 1/2
View photo
House · for sale
USD 399,000
USD 161/sq.ft
723 S 6th Street # 1/2
Belville
· 2,465 sq.ft · 6 Bedrooms · 2 Baths · House
· Equipped kitchen
Belville · 2,465 sq.ft · 6 Bedrooms · 2 Baths · House · Equipped kitchen
This rare, high cash-flowing duplex with no HOA is a must-see investment opportunity. Each side features three bedrooms, making it ideal for house hacking or maximizing rental income. The property is fully leased with reliable, guaranteed tenants and an almost $4,000/month rent roll. Recent upgrades include a new water heater, a 2019 roof and siding replacement, new subflooring, newer windows, luxury vinyl plank flooring installed in 2024, a fully renovated kitchen, and upgraded plumbing. Located on a prime corner lot near dining, shopping, entertainment, and the Historic and Cargo Districts, this turnkey property combines modern updates with exceptional income potential
USD 399,000
3708 Old Sand Mine Drive
View photo
House · for sale
USD 560,000
USD 261/sq.ft
3708 Old Sand Mine Drive
Belville
· 2,142 sq.ft · 3 Bedrooms · 3 Baths · House
· Parking
Belville · 2,142 sq.ft · 3 Bedrooms · 3 Baths · House · Parking
Welcome to 3708 Old Sand Mine Drive in Del Webb at RiverLights, where thoughtful renovations, energy efficiency, and low-maintenance living come together in one beautifully updated home. A major highlight is the solar panel system, which is completely paid off and conveys with the property, offering the next owner the benefit of solar without assuming a remaining solar loan. Inside, the home has undergone extensive interior renovations, creating a fresh, modern feel throughout. The first floor offers a spacious primary suite, a second bedroom with its own full bathroom, and a bright sunroom that provides an inviting space to relax and enjoy the surrounding scenery. Upstairs, a private guest suite includes a bedroom and full bathroom, along with a flexible bonus space and walk-in attic storage. Additional features include a two-car attached garage, ample storage, natural gas, public water and sewer, and a low-maintenance lot. Located within Del Webb at RiverLights, residents enjoy acces
USD 560,000
1106 Charlton Way
View photo
House · for sale
USD 559,000
USD 210/sq.ft
1106 Charlton Way
Belville
· 2,659 sq.ft · 3 Bedrooms · 2 Baths · House
· Office room · Parking
Belville · 2,659 sq.ft · 3 Bedrooms · 2 Baths · House · Office room · Parking
Enjoy views of nature with this stunning brick home located in the Jefferson Landing neighborhood of Brunswick Forest. A well-maintained Dover II model, built by Premier Homes, offering 3 bedrooms, 2.5 bathrooms, formal dining room, sunroom, and a bonus room that could also be used as a 4th bedroom. Highlights of the home include, hardwood floors, granite counters, tiled bathrooms, plantation shutters, trey ceilings, skylights, all appliances convey, and much more! Natural light adds to the elegance of the home, and the layout is great for entertaining. A vaulted ceiling, large walk-in closet, and tiled walk-in shower are found in the impressive primary suite. Enjoy views of mature landscaping and tranquil nature while spending time in the sunroom, the screen porch or the front fenced-in courtyard. The washer and dryer are located in the garage with easy access to the mudroom/small home office. There is a termite bond is with Pescto. HVAC system was replaced in 2023. The HOA fees inclu
USD 559,000
442 Cape Fear Boulevard
View photo
House · for sale
USD 249,000
USD 296/sq.ft
442 Cape Fear Boulevard
Belville
· 840 sq.ft · 3 Bedrooms · 1 Bath · House
Belville · 840 sq.ft · 3 Bedrooms · 1 Bath · House
Prices at tax value! Instant cash flow opportunity! Income-producing property with a unique setup and strong rental history. The house has been split into a 2-bedroom, 1-bath unit and a studio with a single NP bathroom. Since the split, the property has generated over $3,000 per month in rental income. Conveniently located in Wilmington, this property offers an excellent opportunity for investors, house hackers, or buyers looking for multiple income streams from one property. The flexible layout provides the potential for continued rental income while offering versatility for future use. Please ask agent to review agent remarks for additional details regarding the property and rental setup
USD 249,000
1303 Monarch Court
View photo
House · for sale
USD 399,900
USD 216/sq.ft
1303 Monarch Court
Belville
· 1,851 sq.ft · 3 Bedrooms · 2 Baths · House
· Parking · Swimming pool
Belville · 1,851 sq.ft · 3 Bedrooms · 2 Baths · House · Parking · Swimming pool
Welcome to 1303 Monarch Court, nestled in the highly desirable Westport community of Winnabow, NC! Situated on a beautiful corner lot, this charming home features 3 bedrooms, 2.5 bathrooms, a two-car garage, and a brand-new roof for added peace of mind. Enjoy the wonderful community amenities, including two swimming pools, while embracing the coastal Carolina lifestyle. Conveniently located near shopping, dining, downtown Wilmington, and the beautiful Brunswick County beaches, this home offers the perfect blend of comfort, convenience, and value. Priced to sell, this is an incredible opportunity to own a home in the sought-after Westport community. Don't miss your chance — schedule your showing today! Seller is a licensed NC Real Estate Agent
USD 399,900
102 Kellerton Court # 388
View photo
Townhouse · for sale
USD 234,900
USD 183/sq.ft
102 Kellerton Court # 388
Belville
· 1,281 sq.ft · 3 Bedrooms · 2 Baths · Townhouse
· Patio · Garden · Parking · Swimming pool
Belville · 1,281 sq.ft · 3 Bedrooms · 2 Baths · Townhouse · Patio · Garden · Parking · Swimming pool
Welcome to 102 Kellerton Ct, a 3-bedroom, 2-bath end-unit townhome in Mallory Creek Plantation. This single-level home offers 1,284 square feet, an attached one-car garage, and a primary suite with a walk-in closet. Relax on the screened porch overlooking your private, fenced backyard and patio. A fresh coat of paint in the main living areas makes the home feel bright and clean, and the well-cared-for interior is ready for your personal touches. As an end unit, it offers extra privacy and more natural light. Enjoy the community clubhouse and pool, with the HOA handling common-area maintenance and exterior structure upkeep. A great value in a convenient location. Schedule your showing today! (Some photos have been virtually staged)
USD 234,900
217 Sand Pebble Drive SE
View photo
House · for sale
USD 330,000
USD 266/sq.ft
217 Sand Pebble Drive SE
Belville
· 1,238 sq.ft · 3 Bedrooms · 2 Baths · House
· Equipped kitchen
Belville · 1,238 sq.ft · 3 Bedrooms · 2 Baths · House · Equipped kitchen
Welcome to 217 Sand Pebbles, a one-story home with 3 bedrooms, 2 baths, and comfortable living spaces, all on one level. The interior has been extensively refreshed with updated finishes and appliances, giving the home a clean, move-in-ready feel. Located in the growing Leland area, this home offers comfort, convenience, and value. The interior was restored following a prior kitchen fire. Town of Leland records show the restoration was completed under permit, with building, electrical, plumbing, and mechanical inspections, and final building approval in December 2022. Permit and inspection documentation is available for review. Schedule your showing today. One or more photos have been virtually staged
USD 330,000
5432 Mistflower Street # Lot 1028
View photo
Townhouse · for sale
USD 310,190
USD 176/sq.ft
5432 Mistflower Street # Lot 1028
Belville
· 1,755 sq.ft · 4 Bedrooms · 2 Baths · Townhouse
· Patio · Equipped kitchen
Belville · 1,755 sq.ft · 4 Bedrooms · 2 Baths · Townhouse · Patio · Equipped kitchen
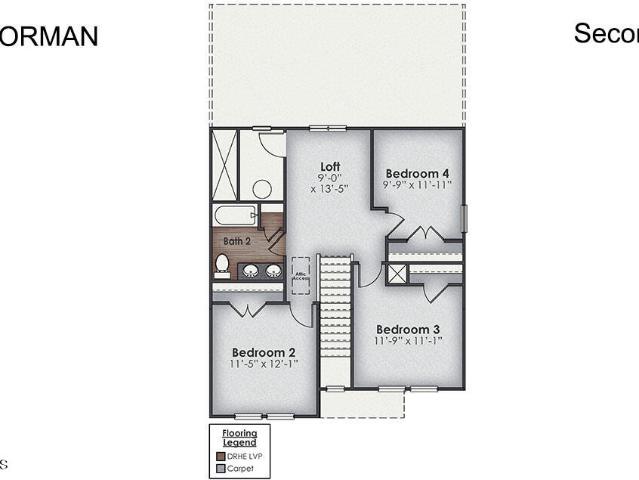
The Norman townhome is a two-story residence with 4 bedrooms and 2.5 baths. On the first floor, you'll find a spacious kitchen that flows into a light-filled living area, perfect for hosting guests. The kitchen is equipped with stainless steel appliances and granite countertops. Additionally, the first floor includes a half bath, laundry room, and storage space. The primary suite is conveniently located just off the living room, floored with luxury vinyl plank. Upstairs, there are 3 more bedrooms, a shared bathroom and a cozy loft area, adding to the flexibility of the layout. For those in search of a contemporary townhome with a functional layout, the Norman is an excellent choice. Enjoy the patio perfect for entertaining and enjoying the Carolina evenings
USD 310,190
3221 Gainford Court
View photo
House · for sale
USD 561,420
USD 229/sq.ft
3221 Gainford Court
Belville
· 2,443 sq.ft · 3 Bedrooms · 3 Baths · House
· Patio · Office room · Equipped kitchen
Belville · 2,443 sq.ft · 3 Bedrooms · 3 Baths · House · Patio · Office room · Equipped kitchen
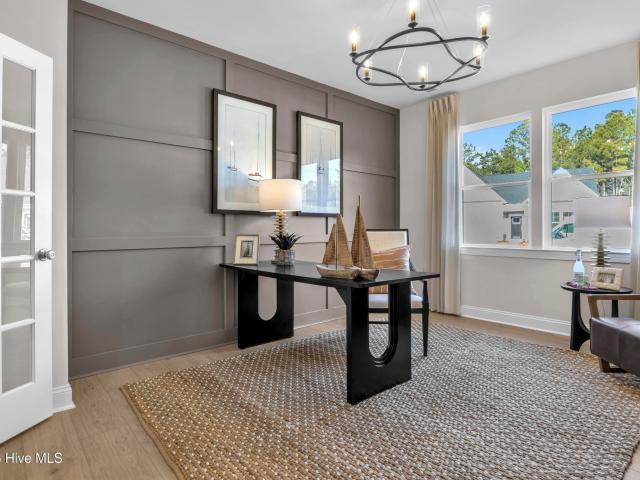
Discover The Wallace, a beautifully designed 3-bedroom, 3-bath home offering the perfect blend of modern style, functionality, and comfortable living. With a main-level primary suite, secondary first-floor bedroom, private study with French doors, gourmet kitchen, and upstairs flex space, this versatile floor plan offers flexibility for a variety of lifestyles. The bright, open-concept main level creates an inviting space for everyday living and entertaining. At the heart of the home, the gourmet kitchen features a spacious island and flows seamlessly into the main living area with direct access to the patio, making indoor-outdoor entertaining easy. The first-floor primary suite provides a relaxing retreat with a large walk-in closet and private ensuite bath featuring dual vanities and a walk-in shower. A second bedroom and full bath are also conveniently located on the main level, while the study with French doors provides dedicated space for a home office, hobbies, or additional livi
USD 561,420
245 Windchime Way
View photo
Townhouse · for sale
USD 319,000
USD 228/sq.ft
245 Windchime Way
Belville
· 1,399 sq.ft · 2 Bedrooms · 2 Baths · Townhouse
· Fireplace · Equipped kitchen · Swimming pool
Belville · 1,399 sq.ft · 2 Bedrooms · 2 Baths · Townhouse · Fireplace · Equipped kitchen · Swimming pool
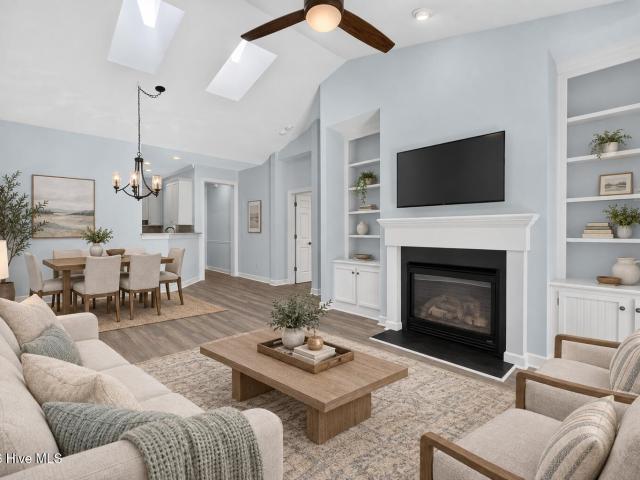
A renovated kitchen and primary bath, a sunroom, and a separate Eze-Breeze screened porch enhance this two-bedroom, two-bath home in Magnolia Greens. The kitchen features new cabinetry, granite countertops, a tile backsplash, pantry, and a solar tube for added natural light. The combined living and dining area features skylights above the dining space, living room built-ins, and a gas fireplace with blower, while LVP flooring flows throughout the interior. The primary bedroom includes a walk-in closet with built-ins, and the renovated primary bath features a granite vanity and tiled shower. A tile-floored sunroom provides additional space to unwind, while the separate Eze-Breeze screened porch offers another inviting spot to relax. A wide common area behind the home adds a sense of privacy. Laundry cabinetry and a built-in pantry provide practical storage, and the roof was replaced in 2019. Magnolia Greens offers indoor and outdoor pools, a fitness center, tennis and pickleball courts,
USD 319,000
608 N 10th Street
View photo
House · for sale
USD 259,000
USD 158/sq.ft
608 N 10th Street
Belville
· 1,636 sq.ft · 2 Bedrooms · 1 Bath · House
· Office room · Equipped kitchen
Belville · 1,636 sq.ft · 2 Bedrooms · 1 Bath · House · Office room · Equipped kitchen
An updated kitchen, hardwood floors, and a spacious dining room highlight this two-story home on a 165' deep lot close to downtown Wilmington. The kitchen features updated cabinetry, butcher-block countertops, with a separate laundry room nearby. Upstairs, an office provides additional workspace, while a bonus room accessed through the second bedroom offers flexible space for hobbies or a dressing room. A new covered front porch and double-pane windows round out the home's features
USD 259,000
1296 Lanvale Road NE
View photo
House · for sale
USD 425,000
USD 383/sq.ft
1296 Lanvale Road NE
Belville
· 1,109 sq.ft · 3 Bedrooms · 1 Bath · House
Belville · 1,109 sq.ft · 3 Bedrooms · 1 Bath · House
Classic charm and room to spread out! Built in 1950 and owned by one family for most of it's life, this three-bedroom, one-bath home sits on 2.58 acres. A welcoming covered front porch offers a spot to relax and enjoy the surroundings, while mature trees add character to the setting. In addition, there is a nice sized covered rear porch as well. Recently updated, you will find new LVP Flooring throughout, new paint, new appliances, and a large walk in shower in the bathroom. Included with the property is a spacious detached 30-by-50-foot outbuilding, offering approximately 1,500 square feet for storage, hobbies, or a potential workshop. You can feel confident in the ages of the main systems of the home: HVAC is from 2026, water heater is from 2023, roof is from 2018. There is ample outdoor space for gardening and recreation; this property offers an opportunity to bring your vision to a home with decades of history. There is a shared driveway on the right side of the home; the driveway
USD 425,000
365 Southbend Court NE
View photo
House · for sale
USD 425,000
USD 214/sq.ft
365 Southbend Court NE
Belville
· 1,981 sq.ft · 3 Bedrooms · 3 Baths · House
· Fireplace · Equipped kitchen
Belville · 1,981 sq.ft · 3 Bedrooms · 3 Baths · House · Fireplace · Equipped kitchen
Tucked at the end of a quiet cul-de-sac just outside Leland's city limits, 365 Southbend Ct NE puts everyday conveniences close to home. Leland's shopping, restaurants, and everyday essentials are just minutes away, with downtown Wilmington and Wrightsville Beach within an easy drive. It's a setting that keeps you connected while offering a quiet place to come home. A covered front porch leads into a wide foyer crowned by a 10-foot tray ceiling. Hardwood floors, nine-foot ceilings, and plantation shutters carry through the main living areas, complemented by fresh paint and upgraded lighting. The open layout connects the living room's gas fireplace with a kitchen featuring an upgraded backsplash and a generous island—an inviting gathering spot for everyday meals and evenings with friends. Two bedrooms are located on the main level, including the primary suite with its 10-foot tray ceiling and en-suite bath with a walk-in shower. Wainscoting gives the front bedroom added character, while
USD 425,000
3060 Bottlebrush Drive # Unit 2085
View photo
Townhouse · for sale
USD 299,999
USD 215/sq.ft
3060 Bottlebrush Drive # Unit 2085
Belville
· 1,389 sq.ft · 3 Bedrooms · 2 Baths · Townhouse
· Patio · Equipped kitchen · Parking
Belville · 1,389 sq.ft · 3 Bedrooms · 2 Baths · Townhouse · Patio · Equipped kitchen · Parking
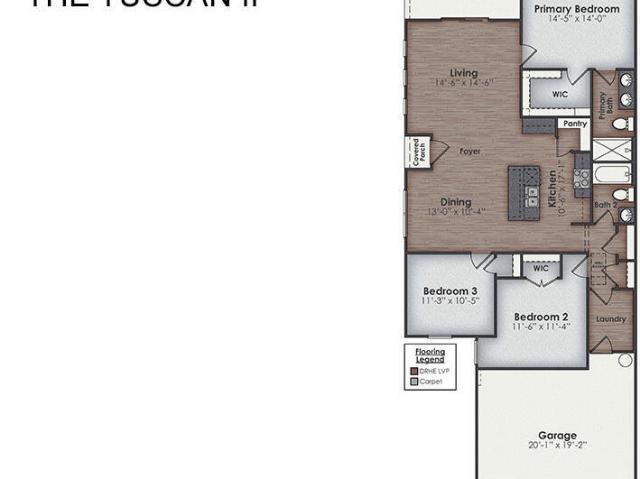
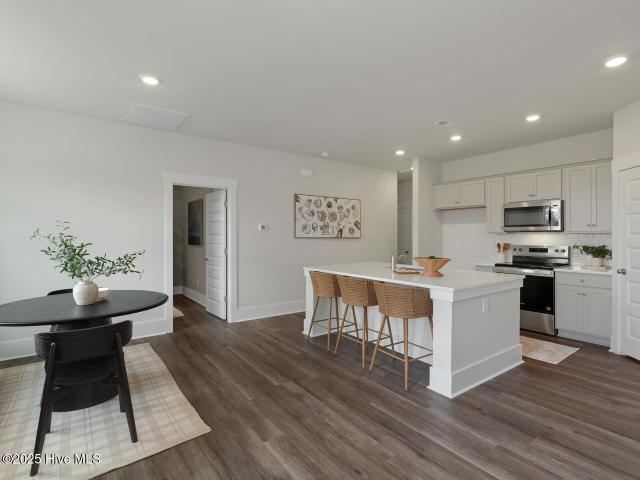
Move in ready | washer/dryer, refridgertor, blinds included! The Tuscan II offers one story living with three bedrooms, two bathrooms, a two-car garage, and an open living-kitchen-dining area. This beautiful home combines low-maintenance, charm, and modern finishes for coastal living! The kitchen features quartz countertops, and stainless-steel appliances. You'll never be too far from the action with the living and dining area right there. The primary bedroom has its own attached bathroom that features a walk-in closet and all the space you need to get ready in the morning. Sharing a sink isn't a worry with the double vanity, and you also get additional privacy with a separate door for the toilet and shower. Step outside to enjoy the covered patio, perfect for outdoor gatherings or peaceful evenings enjoying the coastal breeze. This new home comes equipped with an included smart home system with a 7' touch screen that controls your front door digital lock, front porch light, z-wave the
USD 299,999
3056 Bottlebrush Drive # Unit 2084
View photo
Townhouse · for sale
USD 307,999
USD 221/sq.ft
3056 Bottlebrush Drive # Unit 2084
Belville
· 1,389 sq.ft · 3 Bedrooms · 2 Baths · Townhouse
· Patio · Equipped kitchen · Parking
Belville · 1,389 sq.ft · 3 Bedrooms · 2 Baths · Townhouse · Patio · Equipped kitchen · Parking
MOVE IN READY | The Tuscan II offers one story living with three bedrooms, two bathrooms, a two-car garage, and an open living-kitchen-dining area. This beautiful home combines low-maintenance, charm, and modern finishes for coastal living! The kitchen features quartz countertops, and stainless-steel appliances. You'll never be too far from the action with the living and dining area right there. The primary bedroom has its own attached bathroom that features a walk-in closet and all the space you need to get ready in the morning. Sharing a sink isn't a worry with the double vanity, and you also get additional privacy with a separate door for the toilet and shower. Step outside to enjoy the covered patio, perfect for outdoor gatherings or peaceful evenings enjoying the coastal breeze. This new home comes equipped with an included smart home system with a 7' touch screen that controls your front door digital lock, front porch light, z-wave thermostat and video doorbell. The system is als
USD 307,999
1214 Dock Street
View photo
House · for sale
USD 379,000
USD 348/sq.ft
1214 Dock Street
Belville
· 1,087 sq.ft · 3 Bedrooms · 2 Baths · House
· Patio · Garden · Equipped kitchen · Parking
Belville · 1,087 sq.ft · 3 Bedrooms · 2 Baths · House · Patio · Garden · Equipped kitchen · Parking
Timeless charm, polished warmth, and effortless sophistication — like a classic jazz number you never get tired of hearing. This beautifully updated 1920 cottage is the kind of home that feels special the moment you arrive. With three bedrooms, two full bathrooms, and thoughtfully renovated kitchen and baths with solid-surface finishes, every detail has been handled so you can simply move in and enjoy. Outside, the beautiful landscaping, private patio, fenced backyard, and storage building create an inviting little retreat of your own. Add in a private driveway with off-street parking, plenty of guest parking, and a vibrant location close to downtown Wilmington, restaurants, shopping, and more, and this one becomes very easy to fall for. Charming, turnkey, and full of personality — this is downtown cottage-living done beautifully. Perfect for STR
USD 379,000
1002 Mere Court
View photo
House · for sale
USD 820,000
USD 257/sq.ft
1002 Mere Court
Belville
· 3,186 sq.ft · 5 Bedrooms · 3 Baths · House
· Office room · Swimming pool
Belville · 3,186 sq.ft · 5 Bedrooms · 3 Baths · House · Office room · Swimming pool
Welcome to 1002 Mere Court, located in the highly desirable Waterford of the Carolinas community in Leland! Built in 2021, this beautiful home offers 5 bedrooms, 3.5 bathrooms, and a spacious, thoughtfully designed floor plan situated on an impressive half-acre corner lot in a quiet cul-de-sac. The desirable first-floor primary suite provides comfort and convenience, while the additional bedrooms offer plenty of flexibility for family, guests, or a home office. With generous living spaces, a newer construction design, and an exceptional lot, this property offers the perfect combination of space, comfort, and functionality. Enjoy all that Waterford of the Carolinas has to offer, including a community swimming pool, clubhouse, pickleball courts, and an abundance of additional amenities designed for an active coastal lifestyle. Conveniently located just minutes from shopping, dining, downtown Wilmington, and the beautiful beaches of southeastern North Carolina. Don't miss this wonderful o
USD 820,000
1834 Farley Drive
View photo
House · for sale
USD 249,900
USD 207/sq.ft
1834 Farley Drive
Belville
· 1,206 sq.ft · 3 Bedrooms · 1 Bath · House
· Gym
Belville · 1,206 sq.ft · 3 Bedrooms · 1 Bath · House · Gym
Affordable fixer-upper with low traffic & incredible flexibility! Bring your vision and tools to unlock the true potential of this high-utility property! Situated in a quiet, low-traffic area, this home offers exceptional privacy and a rare layout packed with options for homeowners, hobbyists, or investors. The sprawling lot features an abundance of open space, providing the perfect canvas and flexibility to build an additional Accessory Dwelling Unit (ADU) —ideal for a guest house, multi-generational living, or passive rental income. Premium Outbuildings & Workspaces: Massive Detached Workshop: A craftsman's dream, complete with built-in cabinetry and extensive workspace. Abundant Storage: Includes two additional storage sheds to easily house lawn equipment, tools, and recreational gear. Versatile Structures: Multiple detached buildings—offering a mix of finished and unfinished spaces—provide limitless possibilities for a home business, creative studio, gym, or specialized storage. Pr
USD 249,900
3052 Bottlebrush Drive # Unit 2083
View photo
Townhouse · for sale
USD 309,990
USD 223/sq.ft
3052 Bottlebrush Drive # Unit 2083
Belville
· 1,389 sq.ft · 3 Bedrooms · 2 Baths · Townhouse
· Patio · Equipped kitchen · Parking
Belville · 1,389 sq.ft · 3 Bedrooms · 2 Baths · Townhouse · Patio · Equipped kitchen · Parking
MOVE IN READY | The Tuscan II offers one story living with three bedrooms, two bathrooms, a two-car garage, and an open living-kitchen-dining area. This beautiful home combines low-maintenance, charm, and modern finishes for coastal living! The kitchen features quartz countertops, and stainless-steel appliances. You'll never be too far from the action with the living and dining area right there. The primary bedroom has its own attached bathroom that features a walk-in closet and all the space you need to get ready in the morning. Sharing a sink isn't a worry with the double vanity, and you also get additional privacy with a separate door for the toilet and shower. Step outside to enjoy the covered patio, perfect for outdoor gatherings or peaceful evenings enjoying the coastal breeze. This new home comes equipped with an included smart home system with a 7' touch screen that controls your front door digital lock, front porch light, z-wave thermostat and video doorbell. The system is als
USD 309,990
3048 Bottlebrush Drive # Unit 2084
View photo
Townhouse · for sale
USD 304,999
USD 219/sq.ft
3048 Bottlebrush Drive # Unit 2084
Belville
· 1,389 sq.ft · 3 Bedrooms · 2 Baths · Townhouse
· Patio · Equipped kitchen · Parking
Belville · 1,389 sq.ft · 3 Bedrooms · 2 Baths · Townhouse · Patio · Equipped kitchen · Parking
MOVE IN READY | The Tuscan II offers one story living with three bedrooms, two bathrooms, a two-car garage, and an open living-kitchen-dining area. This beautiful home combines low-maintenance, charm, and modern finishes for coastal living! The kitchen features quartz countertops, and stainless-steel appliances. You'll never be too far from the action with the living and dining area right there. The primary bedroom has its own attached bathroom that features a walk-in closet and all the space you need to get ready in the morning. Sharing a sink isn't a worry with the double vanity, and you also get additional privacy with a separate door for the toilet and shower. Step outside to enjoy the covered patio, perfect for outdoor gatherings or peaceful evenings enjoying the coastal breeze. This new home comes equipped with an included smart home system with a 7' touch screen that controls your front door digital lock, front porch light, z-wave thermostat and video doorbell. The system is als
USD 304,999
589 Draymore Drive NE
View photo
House · for sale
USD 385,000
USD 218/sq.ft
Updated
589 Draymore Drive NE
Belville
· 1,765 sq.ft · 4 Bedrooms · 2 Baths · House
· Garden · Equipped kitchen
Belville · 1,765 sq.ft · 4 Bedrooms · 2 Baths · House · Garden · Equipped kitchen
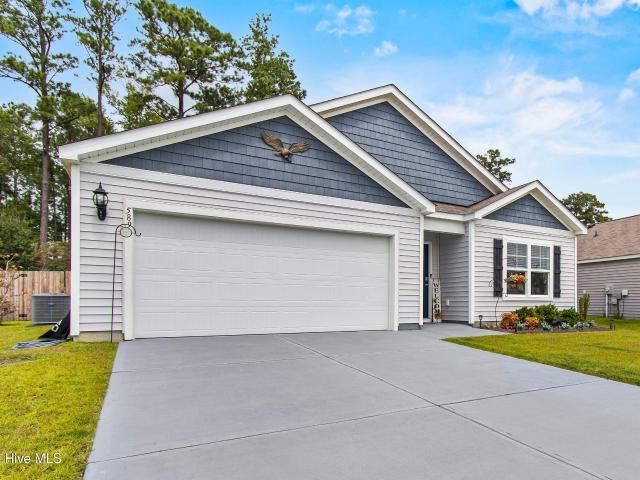
Hard to find 4 bedroom, one story, beautifully furnished, home with totally private backyard. There are single story homes on both sides and a forested area behind. Home has remodeled master bath and kitchen, upgraded light fixtures, custom paint and drapes. You will be close to shopping, doctors, dentists, restaurants, golfing, pickleball, beaches and much more. This could make a great Bed & Breakfast house
USD 385,000
3005 Bottlebrush Drive # 2028
View photo
Townhouse · for sale
USD 320,849
USD 230/sq.ft
3005 Bottlebrush Drive # 2028
Belville
· 1,389 sq.ft · 3 Bedrooms · 2 Baths · Townhouse
· Swimming pool
Belville · 1,389 sq.ft · 3 Bedrooms · 2 Baths · Townhouse · Swimming pool
Beautiful low maintenance duet in the lovely community of Indigo Preserve. Come enjoy the wonderful outdoor pool, play a little pickleball, take a stroll through one of our pocket parks, or jump on your golf cart and go enjoy a great meal at the Villages at Brunswick Forest. This 3 bedroom/2 bath duet has all that one needs to enjoy a low maintenance lifestyle. It is move in ready and includes a move in package with Whirlpool Washer/Dryer, Fridge, and Blinds. Come make this home yours today
USD 320,849

Get email alerts

Don't miss out: be the first to know about new properties

The alert was correctly created

On subscribing you accept the conditions of use and the privacy policy
Alert
Receive new ads in your inbox
Save this search
Receive alerts for new listings

We'll send you an email when we have new properties for: "Houses for sale in Belville"

The alert was correctly created

Delgado
Devon Park, Wilmington township New Hanover County North Carolina
Get email alerts and be the first to see new listings
Required field
On subscribing I accept the terms of the privacy policy
Perfect! You'll soon start receiving new listings via email
Alert
Receive an email when we have new ads for Houses for sale in Belville
Save this search
Filters

Bedrooms

Size (sq.ft)

sq.ft
sq.ft

Price

USD
USD

Property type

Bathrooms

Clear all filters
Receive notifications when new entries are published.