100 properties for sale in Benchley

Which Way
View photo
House · for sale
Request Details
Updated
Which Way
Benchley
· 2,045 sq.ft · House
Benchley · 2,045 sq.ft · House
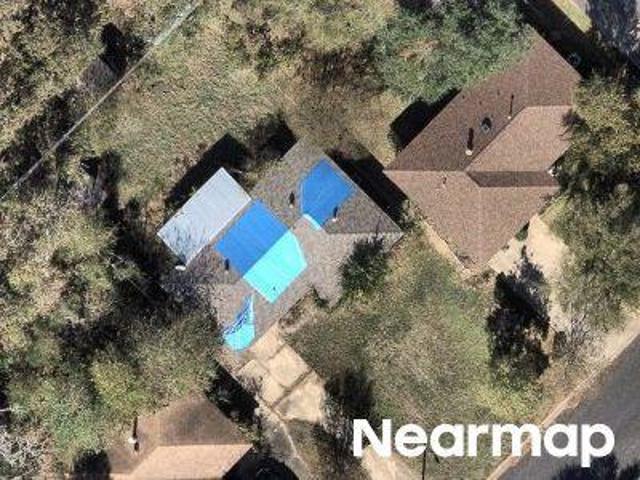
This home is in preforeclosure, which means the homeowner is in default (missed payments). Therefore, there could be an opportunity to strike a great deal with the owner and the bank
Request Details
Hardwood Dr
View photo
House · for sale
Request Details
Updated
Hardwood Dr
Benchley
· 1,098 sq.ft · House
Benchley · 1,098 sq.ft · House
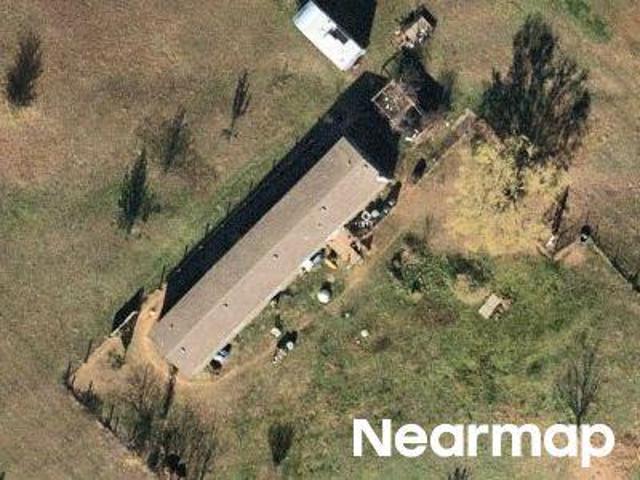
This is a Real Estate-Owned (REO)/post-foreclosure home owned or managed by a bank. All offers are considered; however, the highest and best will most likely be accepted
Request Details
Standing Rock Rd
View photo
House · for sale
Request Details
Updated
Standing Rock Rd
Benchley
· House
Benchley · House
This is a Real Estate-Owned (REO)/post-foreclosure home owned or managed by a bank. All offers are considered; however, the highest and best will most likely be accepted
Request Details
2049 Oakwood Forest Drive
View photo
House · for sale
USD 255,000
USD 152/sq.ft
New
2049 Oakwood Forest Drive
Benchley
· 1,668 sq.ft · 3 Bedrooms · 2 Baths · House
· Garden · Office room
Benchley · 1,668 sq.ft · 3 Bedrooms · 2 Baths · House · Garden · Office room
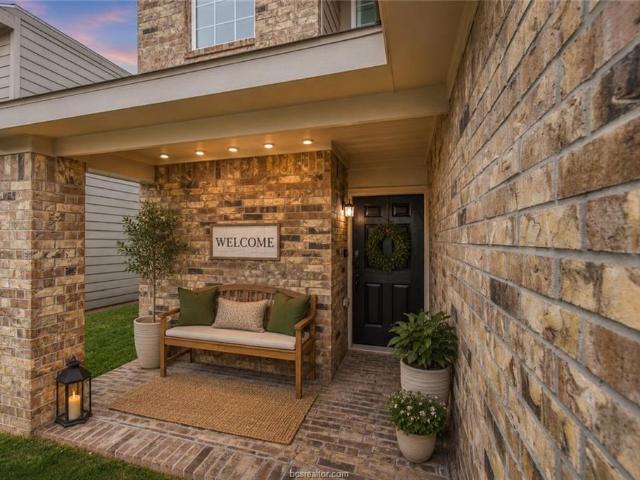
The backyard is the true showstopper—an oversized private retreat offering breathtaking views of the neighboring farm and a peaceful country atmosphere. Step inside this beautifully maintained two-story home features 3 bedrooms, 2.5 bathrooms & a thoughtfully designed floor plan that combines modern smart-home technology with everyday comfort. All bedrooms are located upstairs, including a spacious primary suite with a walk-in closet & private ensuite bath. The upstairs landing provides a versatile flex space ideal for a home office, study area or additional living space. Enjoy an array of smart-home upgrades, including smart lighting, updated ceiling fans, a home security system, two programmable smart thermostats, and remote-controlled blackout shades upstairs for added comfort and convenience. A fire-rated indoor sprinkler system offers additional peace of mind. The upgraded brick front porch creates a warm and inviting first impression, while the expansive backyard provides endless
USD 255,000
2043 Chief Street
View photo
House · for sale
USD 304,000
USD 176/sq.ft
2043 Chief Street
Benchley
· 1,722 sq.ft · 3 Bedrooms · 2 Baths · House
· Patio · Garden · Office room · Equipped kitchen
Benchley · 1,722 sq.ft · 3 Bedrooms · 2 Baths · House · Patio · Garden · Office room · Equipped kitchen
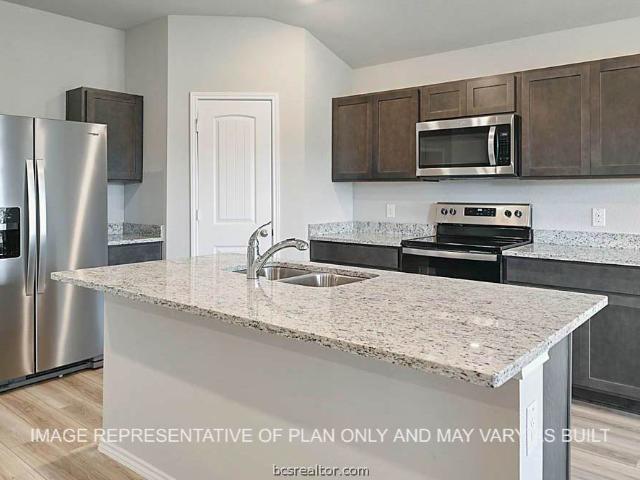
Welcome home to this beautiful 4 bedroom 2 bath home in the desirable Pleasant Hill Community! Built in 2022 this well-designed home offers approximately 1782 square feet of comfortable living space with an open concept layout perfect for everyday living and entertaining. The spacious kitchen features granite countertops, stainless steel appliances, a large kitchen island, pantry and plenty of workspace all open to the living and dining areas. The private primary suite offers a spacious bath with double sinks, an oversized shower, linen storag and a generous walk in closet. Three additional bedrooms provide plenty of flexibility for family, guest or home office. Vinyl plank flooring enhances the main living areas while smart home features add convenience. Outside enjoy a fenced yard, covered back patio and sprinkler system. Conveniently located near Texas A&Ms Rellis Campus, Lake Bryan and Historic Downtown Bryan
USD 304,000
2669 Fremont Court
View photo
House · for sale
USD 277,240
USD 196/sq.ft
2669 Fremont Court
Benchley
· 1,410 sq.ft · 3 Bedrooms · 2 Baths · House
· Equipped kitchen
Benchley · 1,410 sq.ft · 3 Bedrooms · 2 Baths · House · Equipped kitchen
The Bellvue is a single-story, 3-bedroom, 2-bathroom home featuring approximately 1,415 square feet of living space. The foyer opens into the spacious living room, and open-concept kitchen and dining room. The kitchen includes an island for entertaining and corner pantry. The main bedroom, bedroom 1, features an attractive bathroom with dual vanities and spacious walk-in closet. Additional finishes include granite or quartz countertops and stainless-steel appliances
USD 277,240
6536 Agave Court
View photo
House · for sale
USD 589,000
USD 234/sq.ft
6536 Agave Court
Benchley
· 2,508 sq.ft · 4 Bedrooms · 3 Baths · House
· Office room · Gym · Equipped kitchen
Benchley · 2,508 sq.ft · 4 Bedrooms · 3 Baths · House · Office room · Gym · Equipped kitchen
Set on a little more than an acre, this 4-bedroom, 3-bath home was built around a true triple split floor plan — everyone gets their own corner of the house. Two bedrooms share a full bath toward the back, a third sits privately at the front with a bath, and the primary suite is tucked away separately, complete with an oversized closet and built-in shelving. A dedicated office/bonus room adds flexibility wherever you need it, whether that's a workspace, playroom, gym, or guest space. The kitchen anchors the home with plenty of room to cook, gather, and entertain. Outside, a 12x20 shed keeps the mower, tools, and projects out of the way, leaving wide open acreage to use however you like. Back of property is fully fenced. Bring the boat, the RV, and the trailer — there's no HOA to answer to. Only 15 minutes to shopping and restaurants. Schedule your showing today
USD 589,000
1792 Taggart Trail
View photo
House · for sale
USD 258,990
USD 151/sq.ft
1792 Taggart Trail
Benchley
· 1,711 sq.ft · 4 Bedrooms · 2 Baths · House
· Equipped kitchen
Benchley · 1,711 sq.ft · 4 Bedrooms · 2 Baths · House · Equipped kitchen
New Construction Lennar Houston Home. The Oxford Floor Plan. This single-level home showcases a spacious open floorplan shared between the kitchen, dining area and family room for easy entertaining. An owner’s suite enjoys a private location in a rear corner of the home, complemented by an en-suite bathroom and walk-in closet. There are three secondary bedrooms at the front of the home, which are comfortable spaces for household members and overnight guests. The completion date, prices and features may vary and are subject to change. Please verify with Lennar directly. Photos are for illustrative purposes only
USD 258,990
5244 Montague Loop
View photo
House · for sale
USD 299,900
USD 192/sq.ft
5244 Montague Loop
Benchley
· 1,561 sq.ft · 3 Bedrooms · 2 Baths · House
· Patio · Garden · Equipped kitchen
Benchley · 1,561 sq.ft · 3 Bedrooms · 2 Baths · House · Patio · Garden · Equipped kitchen
Check out this beautifully upgraded 3-bedroom, 2-bath home in Pleasant Hill! Built in 2022, this move-in-ready property offers an open-concept layout with a spacious living area, dining space, and stylish kitchen featuring upgraded countertops, a custom backsplash, stainless steel appliances, pantry, and generous workspace. The primary suite includes a large walk-in closet and oversized tiled shower, while vinyl plank flooring extends through the main living areas. Outside, the backyard stands out with a covered patio, storage shed, and impressive in-ground smoke pit for outdoor entertaining. With no rear neighbors, the backyard also offers added privacy and an open feel. Conveniently located near Lake Bryan, Texas A&M RELLIS, Downtown Bryan, and Bryan/College Station amenities. Schedule your showing today!
USD 299,900
1822 Taggart Trail
View photo
House · for sale
USD 238,990
USD 139/sq.ft
1822 Taggart Trail
Benchley
· 1,711 sq.ft · 4 Bedrooms · 2 Baths · House
· Equipped kitchen
Benchley · 1,711 sq.ft · 4 Bedrooms · 2 Baths · House · Equipped kitchen
New Construction Lennar Houston Home. The Oxford Floor Plan. This single-level home showcases a spacious open floorplan shared between the kitchen, dining area and family room for easy entertaining. An owner’s suite enjoys a private location in a rear corner of the home, complemented by an en-suite bathroom and walk-in closet. There are three secondary bedrooms at the front of the home, which are comfortable spaces for household members and overnight guests. The completion date, prices and features may vary and are subject to change. Please verify with Lennar directly. Photos are for illustrative purposes only
USD 238,990
2604 Falcon Ridge Drive
View photo
House · for sale
USD 313,000
USD 193/sq.ft
2604 Falcon Ridge Drive
Benchley
· 1,615 sq.ft · 3 Bedrooms · 2 Baths · House
· Office room · Equipped kitchen
Benchley · 1,615 sq.ft · 3 Bedrooms · 2 Baths · House · Office room · Equipped kitchen
Builder to give $7,500K INCENTIVES towards closing costs, buy downs, etc! The Somerset is a plan that has everything you could need, in an efficient use of space while not sacrificing any functionality or design. Upon entering the home you are greeted with an elegant entryway leading directly to the living room and a flex room that could be an office or playroom. The kitchen features quartz counter tops, spacious island, custom cabinetry with 100% real wood, GAS stainless steel appliances, beautiful vinyl wood plank flooring. With the primary bedroom tucked away, you will have your own private get away. The primary bathroom features quartz countertops with a double vanity, a SUPER combo with wall tile, private toilet room, and access to a large walk-in closet. Incentive not applicable to building from scratch
USD 313,000
2805 Buccaneer Trail
View photo
House · for sale
USD 295,000
USD 174/sq.ft
2805 Buccaneer Trail
Benchley
· 1,690 sq.ft · 4 Bedrooms · 2 Baths · House
· Patio · Garden · Equipped kitchen · Parking
Benchley · 1,690 sq.ft · 4 Bedrooms · 2 Baths · House · Patio · Garden · Equipped kitchen · Parking
Beautifully maintained home featuring 4 bedrooms & 2 baths with a LONG list of desirable UPGRADES! From the moment you arrive, you’ll appreciate the sprinkler system and well maintained landscaping, making it easier to keep the yard looking great while saving time and effort. The open concept kitchen features granite countertops, stainless steel appliances & a large island overlooking the dining & living areas. The spacious primary suite offers abundant natural light & a beautiful ensuite with granite countertops, dual vanities, tiled walk-in shower, separate water closet, linen closet & an impressive 11' x 6' walk-in closet. Step outside to the covered back patio & privacy-fenced backyard. Additional upgrades include gutters, insulated garage door, luxury vinyl plank flooring, security system, smart thermostat, ceiling fans, 2-inch blinds & a convenient mudroom area. Washer, dryer & refrigerator are negotiable, offering even more value! Move-in ready with upgrades designed for comfort
USD 295,000
3305 Judythe Court
View photo
House · for sale
USD 319,000
USD 181/sq.ft
3305 Judythe Court
Benchley
· 1,755 sq.ft · 3 Bedrooms · 2 Baths · House
· Patio · Equipped kitchen
Benchley · 1,755 sq.ft · 3 Bedrooms · 2 Baths · House · Patio · Equipped kitchen
Welcome to a maintained 3-bedroom, 2-bath home that offers upgrades, modern finishes, and a layout designed for everyday living and entertaining. The open-concept floor plan features tall ceilings and updated flooring. The kitchen offers a convenient pot filler, cup/bottle rinser, ample prep space. The custom built-ins add character while providing practical storage and organization. The private primary suite features a spacious bedroom and an oversized walk-in closet that offers exceptional storage. Then step outside to the oversized covered patio, grilling, relaxing, or entertaining family and friends year-round. The home is situated near the end of a quiet cul-de-sac, this home offers minimal traffic while remaining conveniently located to everything you need. This home is one you won’t want to miss
USD 319,000
5564 Harriet Street
View photo
House · for sale
USD 231,990
USD 184/sq.ft
5564 Harriet Street
Benchley
· 1,259 sq.ft · 3 Bedrooms · 2 Baths · House
· Equipped kitchen
Benchley · 1,259 sq.ft · 3 Bedrooms · 2 Baths · House · Equipped kitchen
New Construction Lennar Houston Home. The Beckman Floor Plan. This new home is conveniently laid out on a single floor for maximum comfort and convenience. At its heart stands an open-concept layout connecting a spacious family room, a multi-functional kitchen and lovely dining area. The owner’s suite is situated in a private corner and comes complete with an adjoining bathroom, while the two secondary bedrooms are located near the foyer. The completion date, prices and features may vary and are subject to change. Please verify with Lennar directly. Photos are for illustrative purposes only
USD 231,990
1641 Lucky Street
View photo
House · for sale
USD 260,000
USD 204/sq.ft
1641 Lucky Street
Benchley
· 1,270 sq.ft · 3 Bedrooms · 2 Baths · House
· Equipped kitchen
Benchley · 1,270 sq.ft · 3 Bedrooms · 2 Baths · House · Equipped kitchen
Current Incentives. 5,000 credit toward closing cost and appliance package consisting of refrigerator, washer, and dryer. This home is COMPLETE and MOVE IN READY located in the new Manor Point subdivision in Bryan. Featuring three bedrooms and two bathrooms, this thoughtfully designed one-story home offers an open-concept layout making living and entertaining easy. The spacious living room flows seamlessly into the gorgeous kitchen and dining area, creating a bright and inviting space at the heart of the home. The primary suite is generously sized and includes a beautiful en-suite bathroom and a large walk-in closet. You’ll also appreciate the upscale finishes throughout, including granite countertops in the kitchen and bathrooms, and durable LVP flooring in the kitchen, bathrooms, and utility room. Don’t miss your opportunity to own this beautiful new home in Manor Point!
USD 260,000
1203 Boulevard Street
View photo
House · for sale
USD 49,999
USD 58/sq.ft
1203 Boulevard Street
Benchley
· 850 sq.ft · 2 Bedrooms · 1 Bath · House
Benchley · 850 sq.ft · 2 Bedrooms · 1 Bath · House
This property offers a great opportunity for buyers looking to invest or create a personalized living space. With its solid structure and classic layout, it could be a fixer-upper project or someone with a vision for renovation. Whether you’re an investor seeking potential value or a homeowner ready to bring your dream design to life, this home provides a blank canvas to customize, upgrade, and truly make your own. From modern updates to restoring original character, the possibilities are wide open for those willing to put in the work
USD 49,999
1816 Taggart Trail
View photo
House · for sale
USD 9,700,000
USD 5,240/sq.ft
1816 Taggart Trail
Benchley
· 1,851 sq.ft · 4 Bedrooms · 2 Baths · House
· Patio · Equipped kitchen
Benchley · 1,851 sq.ft · 4 Bedrooms · 2 Baths · House · Patio · Equipped kitchen
New Construction Lennar Houston Home. The Walsh Floor Plan. This single-story home shares an open layout between the kitchen, nook and family room for easy entertaining, along with access to the covered patio for year-round outdoor lounging. A luxe owner's suite is at the back of the home and comes complete with an en-suite bathroom and walk-in closet, while three secondary bedrooms are near the front of the home, for household members and overnight guests. The completion date, prices and features may vary and are subject to change. Please verify with Lennar directly. Photos are for illustrative purposes only
USD 9,700,000
2429 Rooke Road
View photo
House · for sale
USD 295,000
USD 171/sq.ft
2429 Rooke Road
Benchley
· 1,722 sq.ft · 4 Bedrooms · 2 Baths · House
· Patio · Garden · Equipped kitchen · Parking
Benchley · 1,722 sq.ft · 4 Bedrooms · 2 Baths · House · Patio · Garden · Equipped kitchen · Parking
Welcome to 2429 Rooke Road in the Pleasant Hill subdivision! Built in 2025, this beautifully maintained 4-bedroom, 2-bath home offers modern style, a thoughtful layout, and plenty of natural light. The inviting entry opens to a long hallway with two bedrooms and a full bath on one side, while an additional bedroom, coat closet, and attached 2-car garage are conveniently located on the other. Continue into the open living spaces, where the dining area features a beautiful green accent wall and flows into the well-appointed kitchen with granite-like countertops, a garbage disposal, and new appliances. The spacious living area is conveniently located next to the private primary suite, complete with a large walk-in closet and a spacious bathroom featuring a separate toilet area. Outside, enjoy the covered patio and fenced backyard, surrounded by beautiful greenery perfect for relaxing or entertaining
USD 295,000
2287 N Earl Rudder Freeway
View photo
House · for sale
USD 345,000
USD 193/sq.ft
2287 N Earl Rudder Freeway
Benchley
· 1,787 sq.ft · 2 Bedrooms · 2 Baths · House
· Garden · Air conditioning · Parking
Benchley · 1,787 sq.ft · 2 Bedrooms · 2 Baths · House · Garden · Air conditioning · Parking
Well-maintained (2 units) 2-bedrm, 2-bath ranch-style duplex offering 1,792 sq ft of living space. Built in 2000, this property reflects consistent ownership & thoughtful upkeep, w/ recent capital improvements including a new composition shingle roof (2025), new AC units, new water heaters, & recently cleaned ductwork—helping reduce immediate maintenance costs for the next owner. Each unit comes w/ a washer, dryer & refrigerator. The exterior is clean & simple w/ recent landscaping & a welcoming front porch. Ample parking provides space for 4-6 vehicles w/ easy access in/out of the property. A storage shed adds additional utility, & mature trees shade a fenced backyard. Located approximately 10 mi from Texas A&M University & Kyle Field, this property has potential for strong rental demand in a well-established college market. Positioned just off the Earl Rudder Fwy feeder rd, the location offers convenient accessibility to shopping, restaurants, and amenities nearby
USD 345,000
4677 Deadwood Lane
View photo
House · for sale
USD 729,000
USD 278/sq.ft
4677 Deadwood Lane
Benchley
· 2,616 sq.ft · 4 Bedrooms · 2 Baths · House
· Patio · Equipped kitchen · Parking
Benchley · 2,616 sq.ft · 4 Bedrooms · 2 Baths · House · Patio · Equipped kitchen · Parking
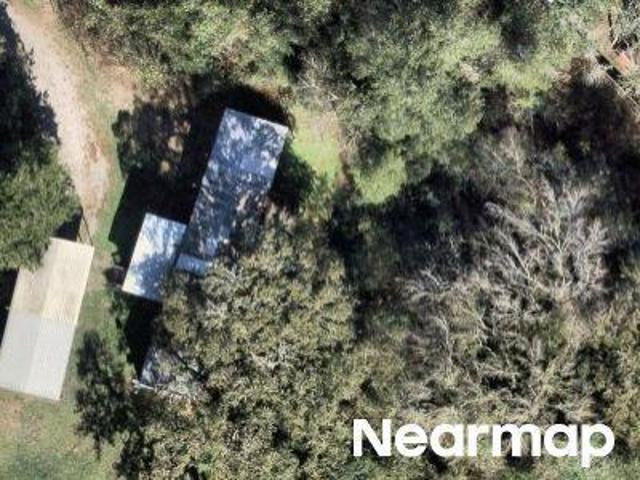
Set on over an acre in desirable Prairie Ridge Estates, this thoughtfully designed 4-bedroom, 2.5-bath home offers a functional layout, quality construction, and plenty of space inside and out. Built as the builder’s personal home, it showcases gorgeous finishes, thoughtful design, and attention to detail throughout. Enjoy outdoor living on the large covered patio, complete with a built-in outdoor kitchen—the perfect setting for entertaining, relaxing, and enjoying the peaceful surroundings. A separate 20’ x 30’ workshop/garage provides additional space for vehicles, hobbies, projects, or storage. And despite the peaceful acreage setting, you’re just minutes from town, offering the best of both country living and convenience. Don’t miss out! This home truly has it all—acreage, beautiful finishes, functional living space, exceptional outdoor living, and a prime location
USD 729,000
1643 Lucky Street
View photo
House · for sale
USD 236,000
USD 212/sq.ft
1643 Lucky Street
Benchley
· 1,109 sq.ft · 3 Bedrooms · 2 Baths · House
· Equipped kitchen
Benchley · 1,109 sq.ft · 3 Bedrooms · 2 Baths · House · Equipped kitchen
Current Incentives. 5,000 credit toward closing cost and appliance package consisting of refrigerator, washer, and dryer. This home is COMPLETE and MOVE IN READY located in the new Manor Point subdivision in Bryan. This home offers three bedrooms and two bathrooms, this thoughtfully designed one-story home is an open-concept layout making living and entertaining easy. The spacious living room flows seamlessly into the gorgeous kitchen and dining area, creating a bright and inviting space at the heart of the home. The primary suite is generously sized and includes a beautiful en-suite bathroom and a large walk-in closet. You’ll also appreciate the upscale finishes throughout, including granite countertops in the kitchen and bathrooms, and durable LVP flooring in the kitchen, bathrooms, and utility room. Don’t miss your opportunity to own this beautiful new home in Manor Point!
USD 236,000
2673 Fremont Court
View photo
House · for sale
USD 259,040
USD 173/sq.ft
2673 Fremont Court
Benchley
· 1,496 sq.ft · 3 Bedrooms · 2 Baths · House
· Patio · Equipped kitchen
Benchley · 1,496 sq.ft · 3 Bedrooms · 2 Baths · House · Patio · Equipped kitchen
The Camden is a single-story, 3-bedrooms, 2-bathroom home featuring approximately 1,501 square feet of living space. The entry opens to two secondary bedrooms and bath with hallway closet. An open concept large, combined dining and living area leads into the center kitchen. The kitchen includes a breakfast bar and separate pantry. The main bedroom, bedroom 1, features a sloped ceiling and attractive bathroom with dual vanities and spacious walk-in closet. The standard covered patio is located off the living room. Additional finishes include granite or quartz countertops and stainless-steel appliances
USD 259,040
3713 McKenzie Street
View photo
House · for sale
USD 275,000
USD 192/sq.ft
3713 McKenzie Street
Benchley
· 1,432 sq.ft · 3 Bedrooms · 2 Baths · House
· Equipped kitchen
Benchley · 1,432 sq.ft · 3 Bedrooms · 2 Baths · House · Equipped kitchen
Looking for a move in ready home that feels like a hug when you walk in the front door? Look no further! Welcome home to this beautifully upgraded 3 bedroom, 2 bathroom home tucked away in a quiet Bryan neighborhood with easy access to Highway 6. Built in 2021, this home is flooded with natural light and finished in warm, neutral tones that make every room feel inviting and cozy. The entertainer's kitchen is the heart of the home, featuring a new stylish tile backsplash and a new tiled kick plate detail at the breakfast bar — the perfect gathering spot for family and friends. Thoughtful designer touches continue throughout, including new tile backsplashes on both bathroom vanities and ceiling fans added in both guest bedrooms for year-round comfort. An ornate custom barn door adds rustic charm while offering privacy, separating the two guest bedrooms and second bathroom from the main living and dining areas. Retreat to the spacious master suite, complete with a double vanity, relaxing
USD 275,000
2669 Fremont Court
View photo
House · for sale
USD 247,240
USD 175/sq.ft
2669 Fremont Court
Benchley
· 1,410 sq.ft · 3 Bedrooms · 2 Baths · House
· Equipped kitchen
Benchley · 1,410 sq.ft · 3 Bedrooms · 2 Baths · House · Equipped kitchen
The Bellvue is a single-story, 3-bedroom, 2-bathroom home featuring approximately 1,415 square feet of living space. The foyer opens into the spacious living room, and open-concept kitchen and dining room. The kitchen includes an island for entertaining and corner pantry. The main bedroom, bedroom 1, features an attractive bathroom with dual vanities and spacious walk-in closet. Additional finishes include granite or quartz countertops and stainless-steel appliances
USD 247,240
2957 Chickasaw Drive
View photo
House · for sale
USD 324,060
USD 159/sq.ft
2957 Chickasaw Drive
Benchley
· 2,034 sq.ft · 4 Bedrooms · 3 Baths · House
· Patio · Garden · Equipped kitchen
Benchley · 2,034 sq.ft · 4 Bedrooms · 3 Baths · House · Patio · Garden · Equipped kitchen
Step into the incredible Lakeway floorplan at Pleasant Hill in Bryan, Texas. This 4-bedroom, 3-bathroom with a study has 2,042 approximate square feet. Entertain in the large, open space living room, separate dining area or gather in the beautifully designed kitchen. The kitchen features shaker-style cabinetry, granite or quartz countertops, and stainless-steel appliances. Or enjoy nature from under the backyard covered patio. You'll also find three cozy carpeted secondary bedrooms with easy access to the secondary bathroom. The laundry room is also centrally located for convenience. Retreat to the luxurious primary bedroom, where you'll find the attached primary bathroom with its double vanity and walk-in closet
USD 324,060
2665 Fremont
View photo
House · for sale
USD 266,600
USD 160/sq.ft
Updated
2665 Fremont
Benchley
· 1,658 sq.ft · 4 Bedrooms · 2 Baths · House
· Patio · Equipped kitchen
Benchley · 1,658 sq.ft · 4 Bedrooms · 2 Baths · House · Patio · Equipped kitchen
The Fargo is a single-story, 4-bedroom, 2-bathroom home featuring approximately 1,665 square feet of living space. The long foyer leads to the open concept kitchen and breakfast area. The kitchen includes a breakfast bar and corner pantry and opens to the spacious living room. The main bedroom, bedroom 1, features a sloped ceiling and attractive bathroom with spacious walk-in closet. The standard covered patio is located off the breakfast area. Additional finishes include granite countertops and stainless-steel appliances
USD 266,600
1939 Thorndyke Lane
View photo
House · for sale
USD 269,000
USD 171/sq.ft
1939 Thorndyke Lane
Benchley
· 1,572 sq.ft · 3 Bedrooms · 2 Baths · House
· Garden · Office room · Equipped kitchen
Benchley · 1,572 sq.ft · 3 Bedrooms · 2 Baths · House · Garden · Office room · Equipped kitchen
Welcome to 1939 Thorndyke Drive in Bryan, TX — this exceptional one-owner home offers a blend of comfort and style with front half of home never lived in. The home feels fresh and meticulously maintained throughout. The open-concept design provides a bright and inviting atmosphere, with spacious living and dining areas ideal for entertaining or everyday living. The kitchen offers ample cabinetry, generous counter space, and flows seamlessly into the main living area. The primary suite serves as a relaxing retreat with a large shower and spacious closet, while additional rooms provide flexibility for guests, hobbies, or a home office. Step outside and enjoy one of the property’s standout features — a stunning backyard backing to a beautiful protected greenbelt with walking trails with no rear neighbors, offering incredible privacy and peaceful views. Whether enjoying your morning coffee or entertaining guests, this outdoor space is designed to relax and impress while sitting on the cove
USD 269,000
2740 Chippewa Road
View photo
House · for sale
USD 237,990
USD 142/sq.ft
Updated
2740 Chippewa Road
Benchley
· 1,668 sq.ft · 4 Bedrooms · 2 Baths · House
· Equipped kitchen
Benchley · 1,668 sq.ft · 4 Bedrooms · 2 Baths · House · Equipped kitchen
New Construction Lennar Houston Home. The Ramsey Floor Plan. This new single-story design makes smart use of the space available. At the front are all three secondary bedrooms arranged near a convenient full-sized bathroom. Down the foyer is a modern layout connecting a peninsula-style kitchen made for inspired meals, an intimate dining area and a family room for gatherings. Tucked in a quiet corner is the owner’s suite with an attached bathroom and walk-in closet. The completion date, prices and features may vary and are subject to change. Please verify with Lennar directly. Photos are for illustrative purposes only
USD 237,990
2732 Chippewa Road
View photo
House · for sale
USD 297,990
USD 148/sq.ft
Updated
2732 Chippewa Road
Benchley
· 2,013 sq.ft · 4 Bedrooms · 2 Baths · House
· Patio · Equipped kitchen
Benchley · 2,013 sq.ft · 4 Bedrooms · 2 Baths · House · Patio · Equipped kitchen
New Construction Lennar Houston Home. The Springsteen Floor Plan. This single-story home shares an open layout between the kitchen, nook and family room for easy entertaining, along with access to the covered patio for year-round outdoor lounging. A luxe owner's suite is in a rear of the home and comes complete with an en-suite bathroom and walk-in closet. There are three secondary bedrooms near the front of the home, for household members and overnight guests, as well as a versatile flex space that can transform to meet the homeowner’s needs. The completion date, prices and features may vary and are subject to change. Please verify with Lennar directly. Photos are for illustrative purposes only
USD 297,990
1921 Sebright Drive
View photo
House · for sale
USD 326,900
USD 176/sq.ft
1921 Sebright Drive
Benchley
· 1,851 sq.ft · 3 Bedrooms · 2 Baths · House
· Equipped kitchen
Benchley · 1,851 sq.ft · 3 Bedrooms · 2 Baths · House · Equipped kitchen
Upon entering this exceptional floor plan, you're immediately greeted with a high ceiling foyer. Walking into the open-concept kitchen and living room, you'll be stunned by the amount of space you have to gather. This three bedroom, two bath home has placed windows in the living room, primary bedroom, and dining room, crafting a home that is filled with natural light and charm. Granite countertops throughout and a large walk-in primary closet to top it all off and make this home exceptional
USD 326,900

Get email alerts

Don't miss out: be the first to know about new properties

The alert was correctly created

On subscribing you accept the conditions of use and the privacy policy
Alert
Receive new ads in your inbox
Save this search
Receive alerts for new listings

We'll send you an email when we have new properties for: "Properties for sale in Benchley"

The alert was correctly created

Taos, College Station city Bryan-College Station CCD Brazos County Texas
Castle Rock Apartments
Get email alerts and be the first to see new listings
Required field
On subscribing I accept the terms of the privacy policy
Perfect! You'll soon start receiving new listings via email
Alert
Receive an email when we have new ads for Properties for sale in Benchley
Save this search
Filters

Bedrooms

Size (sq.ft)

sq.ft
sq.ft

Price

USD
USD

Property type

Bathrooms

Clear all filters
Receive notifications when new entries are published.