113 houses for sale in Benchley

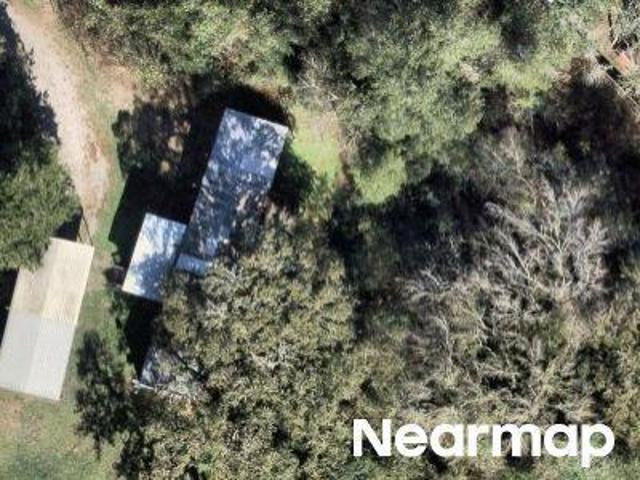
Woodville Rd
View photo
House · for sale
Request Details
Updated
Woodville Rd
Benchley
· 1,658 sq.ft · House
Benchley · 1,658 sq.ft · House
This home is in preforeclosure, which means the homeowner is in default (missed payments). Therefore, there could be an opportunity to strike a great deal with the owner and the bank
Request Details
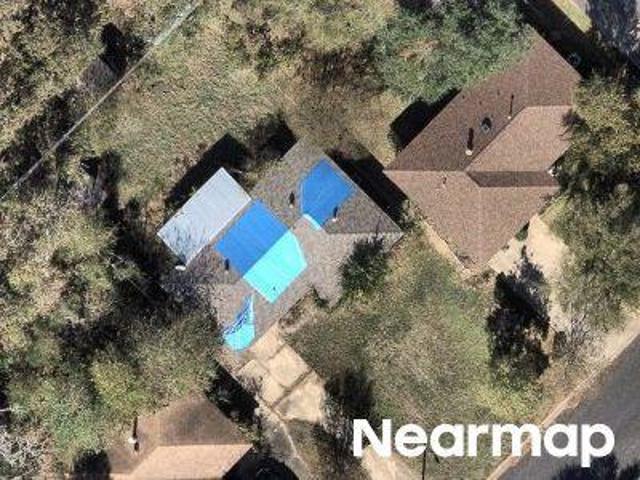
Hardwood Dr
View photo
House · for sale
Request Details
Updated
Hardwood Dr
Benchley
· 1,098 sq.ft · House
Benchley · 1,098 sq.ft · House
This is a Real Estate-Owned (REO)/post-foreclosure home owned or managed by a bank. All offers are considered; however, the highest and best will most likely be accepted
Request Details
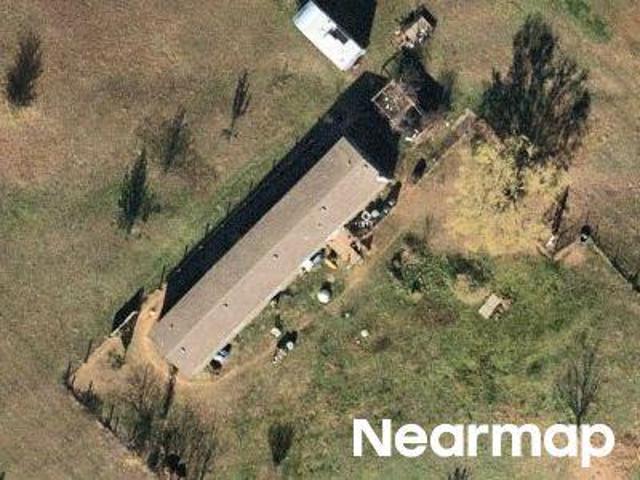
Standing Rock Rd
View photo
House · for sale
Request Details
Updated
Standing Rock Rd
Benchley
· House
Benchley · House
This is a Real Estate-Owned (REO)/post-foreclosure home owned or managed by a bank. All offers are considered; however, the highest and best will most likely be accepted
Request Details
E Osr
View photo
House · for sale
Request Details
Updated
E Osr
Benchley
· 2,164 sq.ft · House
Benchley · 2,164 sq.ft · House
This home is in preforeclosure, which means the homeowner is in default (missed payments). Therefore, there could be an opportunity to strike a great deal with the owner and the bank
Request Details
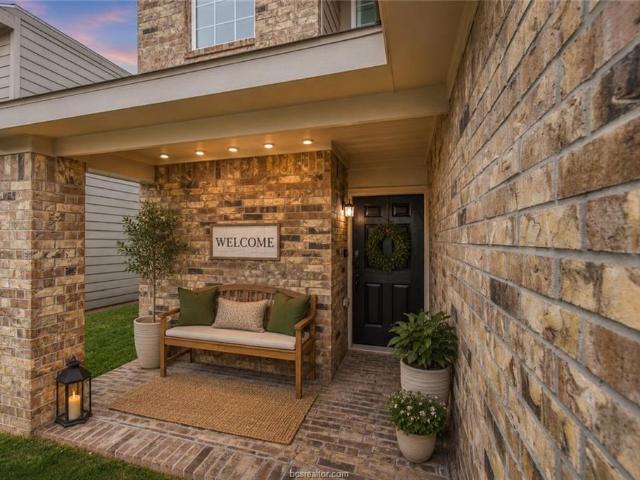
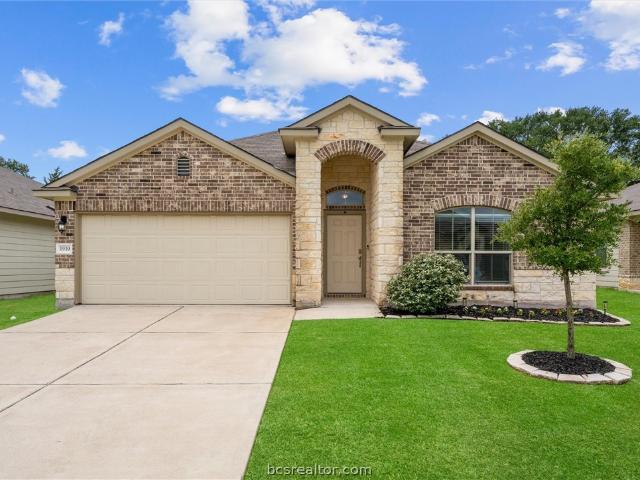
2405 Rooke Road
View photo
House · for sale
USD 324,900
USD 175/sq.ft
New
2405 Rooke Road
Benchley
· 1,851 sq.ft · 4 Bedrooms · 2 Baths · House
· Equipped kitchen
Benchley · 1,851 sq.ft · 4 Bedrooms · 2 Baths · House · Equipped kitchen
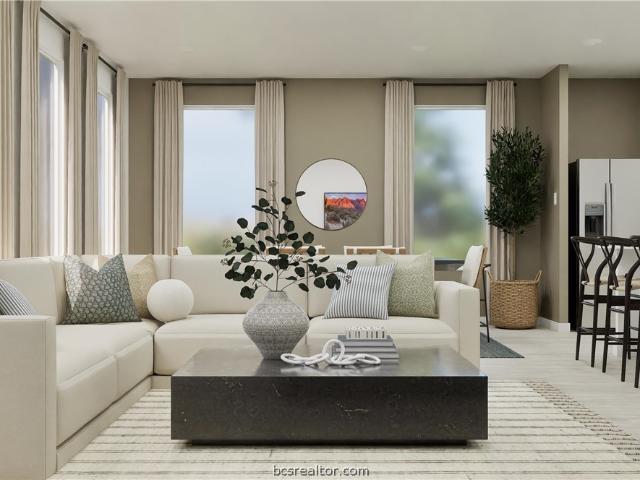
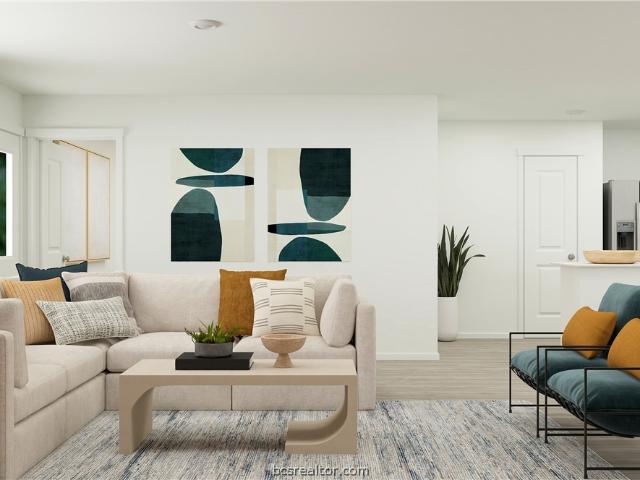
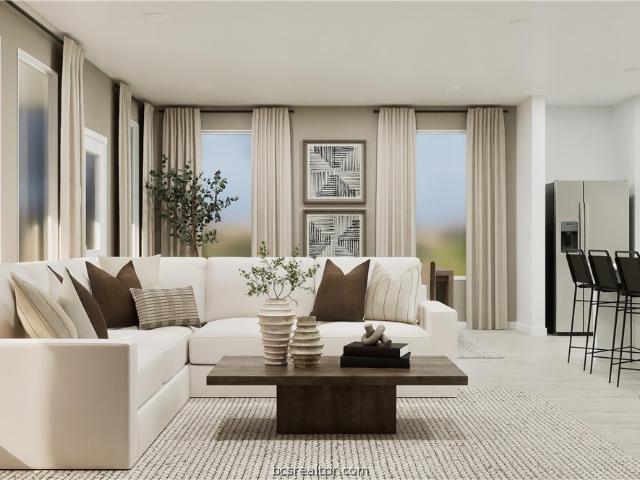
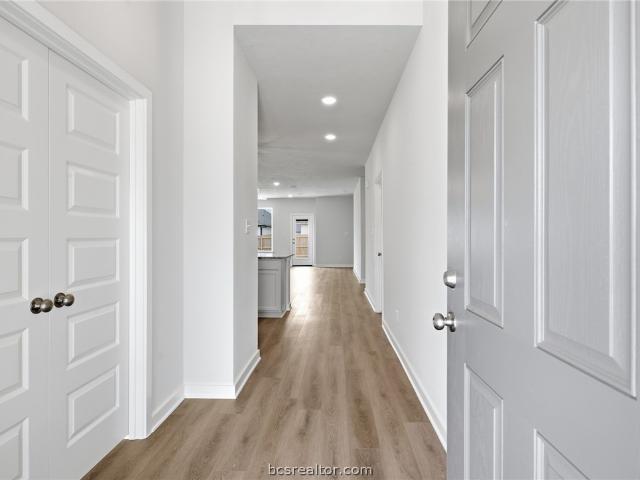
Upon entering this exceptional floor plan, you're immediately greeted with a high ceiling foyer. Walking into the open-concept kitchen and living room, you'll be stunned by the amount of space you have to gather. This four bedroom, two bath home has placed windows in the living room, primary bedroom, and dining room, crafting a home that is filled with natural light and charm. Granite countertops throughout and a large walk-in primary closet to top it all off and make this home exceptional
USD 324,900
1923 Sebright Drive
View photo
House · for sale
USD 299,900
USD 199/sq.ft
New
1923 Sebright Drive
Benchley
· 1,507 sq.ft · 3 Bedrooms · 2 Baths · House
· Equipped kitchen
Benchley · 1,507 sq.ft · 3 Bedrooms · 2 Baths · House · Equipped kitchen
This beauty is luxury living with three bedrooms and two baths. This beautiful home features large secondary bedrooms with walk-in closets. Open living, dining, and kitchen provides abundant space without all the cost. The primary bedroom suite is fit for a king sized bed and features a large walk-in closet
USD 299,900
2512 Maskavich Court
View photo
House · for sale
USD 275,900
USD 219/sq.ft
New
2512 Maskavich Court
Benchley
· 1,259 sq.ft · 3 Bedrooms · 2 Baths · House
· Equipped kitchen
Benchley · 1,259 sq.ft · 3 Bedrooms · 2 Baths · House · Equipped kitchen
This beauty is luxury living with three bedrooms and two baths. This beautiful home features large secondary bedrooms with walk-in closets. Open living, dining, and kitchen provides abundant space without all the cost. The primary bedroom suite is fit for a king sized bed and features a large walk-in closet
USD 275,900
2604 Falcon Ridge Drive
View photo
House · for sale
USD 313,000
USD 193/sq.ft
New
2604 Falcon Ridge Drive
Benchley
· 1,615 sq.ft · 3 Bedrooms · 2 Baths · House
· Equipped kitchen
Benchley · 1,615 sq.ft · 3 Bedrooms · 2 Baths · House · Equipped kitchen
The Somerset is a plan that has everything you could need, in an efficient use of space while not sacrificing any functionality or design. Updated fixtures, quartz counter tops, stainless steel appliances, beautiful vinyl wood plank flooring and selections that make this home a dream. With the primary bedroom tucked away in the rear of the house, you will have your own private get away. Other details that make this home special are an island with bar stool seating, ample kitchen cabinet storage, primary bedroom and bathroom that are secluded from the other bedrooms, large living area and open concept
USD 313,000
1953 Cartwright Street
View photo
House · for sale
USD 309,900
USD 164/sq.ft
1953 Cartwright Street
Benchley
· 1,884 sq.ft · 4 Bedrooms · 2 Baths · House
· Office room · Equipped kitchen
Benchley · 1,884 sq.ft · 4 Bedrooms · 2 Baths · House · Office room · Equipped kitchen
Welcome home to this beautifully maintained 4-bed, 2.5-bath home in the Pleasant Hill community, where comfort, and neighborhood amenities come together. The open-concept is designed for everyday living and entertaining, featuring luxury vinyl flooring throughout the main living areas for easy maintenance and new Berber carpet in the bedrooms for added warmth and durability. The spacious kitchen is the heart of the home with abundant cabinetry, granite countertops, an island with an eating bar, a new dishwasher (2025), an impressive walk-in pantry, and seamless views of the living and breakfast areas. Need extra flexibility? The formal dining room easily adapts to your lifestyle as a home office, playroom, sitting room, or second living space. The private primary suite offers a double-sink vanity, walk-in shower, and a generous walk-in closet with direct access to the laundry room for everyday convenience. Spacious secondary bedrooms provide plenty of room for family, guests, or hobbie
USD 309,900
1925 Chief Street
View photo
House · for sale
USD 265,000
USD 190/sq.ft
1925 Chief Street
Benchley
· 1,389 sq.ft · 3 Bedrooms · 2 Baths · House
· Patio · Garden · Office room · Equipped kitchen
Benchley · 1,389 sq.ft · 3 Bedrooms · 2 Baths · House · Patio · Garden · Office room · Equipped kitchen
Welcome home to this beautifully maintained, move-in ready residence offering modern style, thoughtful design, and comfortable living throughout. The open-concept floor plan is filled with natural light and designed for effortless everyday living. The spacious kitchen is the heart of the home, featuring granite countertops, stainless steel appliances, abundant cabinetry, a subway tile backsplash, and a large island overlooking the living and dining areas—perfect for entertaining family and friends. The private primary suite serves as a relaxing retreat with a spa-inspired bath complete with dual vanities, a large walk-in tiled shower, soaking tub, and an oversized walk-in closet. Spacious secondary bedrooms provide flexibility for guests, a home office, or growing families. Step outside to enjoy the covered patio and expansive, fully fenced backyard with plenty of room for pets, play, gardening, or future outdoor additions. Located in a desirable newer neighborhood, this home combines
USD 265,000
1823 Taggart Trail
View photo
House · for sale
USD 299,990
USD 149/sq.ft
1823 Taggart Trail
Benchley
· 2,013 sq.ft · 4 Bedrooms · 2 Baths · House
· Patio · Equipped kitchen
Benchley · 2,013 sq.ft · 4 Bedrooms · 2 Baths · House · Patio · Equipped kitchen
New Construction Lennar Houston Home. The Springsteen Floor Plan. This single-story home shares an open layout between the kitchen, nook and family room for easy entertaining, along with access to the covered patio for year-round outdoor lounging. A luxe owner's suite is in a rear of the home and comes complete with an en-suite bathroom and walk-in closet. There are three secondary bedrooms near the front of the home, ideal for household members and overnight guests, as well as a versatile flex space that can transform to meet the homeowner’s needs. The completion date, prices and features may vary and are subject to change. Please verify with Lennar directly. Photos are for illustrative purposes only
USD 299,990
1629 Lucky Street
View photo
House · for sale
USD 225,000
USD 222/sq.ft
1629 Lucky Street
Benchley
· 1,012 sq.ft · 3 Bedrooms · 2 Baths · House
· Equipped kitchen
Benchley · 1,012 sq.ft · 3 Bedrooms · 2 Baths · House · Equipped kitchen
This home is located in the new Manor Point subdivision in Bryan. Featuring three bedrooms and two bathrooms, this thoughtfully designed one-story home offers an open-concept layout making living and entertaining easy. The spacious living room flows seamlessly into the gorgeous kitchen and dining area, creating a bright and inviting space at the heart of the home. The primary suite is generously sized and includes a beautiful en-suite bathroom and a large walk-in closet. You’ll also appreciate the upscale finishes throughout, including granite countertops in the kitchen and bathrooms, and durable LVP flooring in the kitchen, bathrooms, and utility room. Don’t miss your opportunity to own this beautiful new home in Manor Point! *Photos are sample photos of similar plan. Colors and features might vary
USD 225,000
1939 Thorndyke Lane
View photo
House · for sale
USD 285,000
USD 181/sq.ft
1939 Thorndyke Lane
Benchley
· 1,572 sq.ft · 3 Bedrooms · 2 Baths · House
· Office room · Equipped kitchen · Swimming pool
Benchley · 1,572 sq.ft · 3 Bedrooms · 2 Baths · House · Office room · Equipped kitchen · Swimming pool
Beautiful 3-bedroom, 2-bath home in the heart of Bryan, backing up to protected green space with peaceful, private woodland views. Large windows across the back of the home fill the space with natural light and create a bright, open atmosphere throughout the main living areas. The open-concept design features high ceilings and a spacious living area that flows seamlessly into the kitchen and dining space for both everyday living and entertaining. The kitchen is equipped with granite countertops, stainless steel appliances, and a large island for gathering around. The primary suite offers a relaxing retreat with dual vanities, a walk-in shower, and a generous walk-in closet. Two additional bedrooms provide flexibility for guests, a home office, or other needs. Enjoy the added privacy of no rear neighbors and the convenience of being located approximately 1.5 miles from Lake Bryan. Community amenities include a pool, with nearby access to shopping, dining, and outdoor recreation
USD 285,000
2207 Emerald Drive
View photo
House · for sale
USD 180,000
USD 131/sq.ft
2207 Emerald Drive
Benchley
· 1,367 sq.ft · 4 Bedrooms · 2 Baths · House
· Office room · Parking
Benchley · 1,367 sq.ft · 4 Bedrooms · 2 Baths · House · Office room · Parking
Spacious and well-maintained manufactured home in Bryan, Texas, offering 4 bedrooms and 2 full bathrooms with plenty of room for comfortable living. This property features an expansive parking area accommodating approximately 5–6 vehicles, making it ideal for families, guests, or those needing extra parking space. A standout feature is the converted storage building, now serving as a versatile bonus room with a half bath, ideal for a home office, game room, hobby space, workout area, or guest retreat. Conveniently located near shopping, dining, and everyday amenities, this home provides easy access to local grocery stores, schools, parks, and major thoroughfares. Enjoy the convenience of being just minutes from everything Bryan has to offer while maintaining the comfort and space of a residential setting
USD 180,000
3573 Blazing Trail
View photo
House · for sale
USD 415,000
USD 188/sq.ft
3573 Blazing Trail
Benchley
· 2,196 sq.ft · 3 Bedrooms · 2 Baths · House
· Garden · Office room · Fireplace · Equipped kitchen
Benchley · 2,196 sq.ft · 3 Bedrooms · 2 Baths · House · Garden · Office room · Fireplace · Equipped kitchen
Ready to enjoy country living? This is your opportunity! Nestled on 1.63 acres in North Country Estates, this one-owner home offers the perfect blend of peaceful country living with the convenience of being just minutes from Bryan-all with no city taxes! Built in 2005, this 3 bed 2 bath home features a spacious living room with vaulted ceiling highlighted by a cozy wood-burning fireplace. The kitchen is designed for both functionality and gathering, offering an island with seating with additional eating bar, pantry, all-electric appliances & refrigerator! A 11 X 29 bonus/sun room was added approximately 10 years ago, providing the perfect space for a home office, hobby room, playroom, or workout area. The primary suite includes built-in shelving, dual closets & an ensuite bath featuring tile flooring, dual vanities, and an oversized walk-in shower. Step outside to enjoy a smaller fenced backyard that's perfect for pets or children, while the remaining acreage offers endless possibiliti
USD 415,000
2390 Lightfoot Lane
View photo
House · for sale
USD 275,000
USD 192/sq.ft
2390 Lightfoot Lane
Benchley
· 1,432 sq.ft · 3 Bedrooms · 2 Baths · House
· Garden · Deck · Equipped kitchen
Benchley · 1,432 sq.ft · 3 Bedrooms · 2 Baths · House · Garden · Deck · Equipped kitchen
Welcome to 2390 Lightfoot LN, BRYAN TX 77803, this sweet single-family residence built in 2024, is move in ready with 3 bedrooms and 2 full bathrooms. Split floor plan with an open concept living room, dining area and kitchen that's great for entertaining or a busy family to keep eyes on everyone while the chef of the home has a warmly designed kitchen with refrigerator, built in dishwasher, microwave, pantry and lots of cabinet space. Ample room for food prep on the large island with seating on one side. Primary bedroom is set off from the other two bedrooms with a large bathroom and walk in closet. Lots of storage in the primary bathroom with a storage closet. Two other bedrooms share a full bath in the front of the home along with a laundry room for a side by side washer and dryer. Don't let the 1436 square feet fool you, with big windows, lots of light and great functionality, this home feels bigger than what it says on paper. Great sized backyard with large deck to relax or play a
USD 275,000
3808 Elaine Drive
View photo
House · for sale
USD 220,000
USD 131/sq.ft
3808 Elaine Drive
Benchley
· 1,679 sq.ft · House
Benchley · 1,679 sq.ft · House
Turnkey investment opportunity with instant cash flow! This fully occupied duplex has been freshly updated on the outside with brand new roof and fresh exterior paint, giving it great curb appeal and years of low-maintenance ownership ahead. Both units are tenant-occupied, providing immediate income from day one. The seller is offering generous allowances for interior updates, giving the next owner the flexibility to renovate on their own timeline and to their own taste — already reflected in the competitive asking price
USD 220,000
2805 Buccaneer Trail
View photo
House · for sale
USD 315,000
USD 186/sq.ft
2805 Buccaneer Trail
Benchley
· 1,690 sq.ft · 3 Bedrooms · 2 Baths · House
· Patio · Garden · Office room · Equipped kitchen · Parking
Benchley · 1,690 sq.ft · 3 Bedrooms · 2 Baths · House · Patio · Garden · Office room · Equipped kitchen · Parking
Welcome to this popular Avonley'Daffodil' floor plan with 3 bedrooms 2 baths & a Flex Room! From the moment you step inside, you'll appreciate the bright & inviting flex space just off the entry, currently being used as a home office but perfect for a 2nd living area or playroom. The spacious kitchen features granite counters, s/s appliances, large island & overlooks the open-concept dining & living areas. The primary suite offers plenty of natural light from large windows & ensuite bathroom with granite countertops, dual vanity areas, tiled walk-in shower, water closet, linen closet & impressive 11' x 6' walk-in closet. Covered back patio overlooks the privacy-fenced backyard. Additional features include a mudroom area, insulated garage door, security system, luxury vinyl plank flooring throughout main living areas, sprinkler system, gutters, smart thermostat, ceiling fans & 2-inch blinds throughout. Washer, dryer & refrigerator are negotiable!
USD 315,000
907 Constitution Drive
View photo
House · for sale
USD 238,990
USD 124/sq.ft
907 Constitution Drive
Benchley
· 1,916 sq.ft · 4 Bedrooms · 2 Baths · House
· Equipped kitchen
Benchley · 1,916 sq.ft · 4 Bedrooms · 2 Baths · House · Equipped kitchen
New Construction Lennar Houston Home. The Littleton Floor Plan. On the first floor of this spacious two-story home is a convenient and modern layout seamlessly connecting the kitchen, dining room and family room together. In a private corner is the tranquil owner’s suite with an attached bathroom and walk-in closet. Upstairs is a sprawling central game room made for gatherings of all sizes, along with three secondary bedrooms to provide sleeping accommodations to family members and guests. The completion date, prices and features may vary and are subject to change. Please verify with Lennar directly. Photos are for illustrative purposes only
USD 238,990
1812 Taggart Trail
View photo
House · for sale
USD 252,490
USD 200/sq.ft
1812 Taggart Trail
Benchley
· 1,259 sq.ft · 3 Bedrooms · 2 Baths · House
· Equipped kitchen
Benchley · 1,259 sq.ft · 3 Bedrooms · 2 Baths · House · Equipped kitchen
New Construction Lennar Houston Home. The Beckman Floor Plan. This new home is conveniently laid out on a single floor for maximum comfort and convenience. At its heart stands an open-concept layout connecting a spacious family room, a multi-functional kitchen and lovely dining area. The owner’s suite is situated in a private corner and comes complete with an adjoining bathroom, while the two secondary bedrooms are located near the foyer. The completion date, prices and features may vary and are subject to change. Please verify with Lennar directly. Photos are for illustrative purposes only
USD 252,490
1803 W 18th Street
View photo
House · for sale
USD 130,000
USD 211/sq.ft
1803 W 18th Street
Benchley
· 614 sq.ft · 1 Bedroom · 1 Bath · House
Benchley · 614 sq.ft · 1 Bedroom · 1 Bath · House
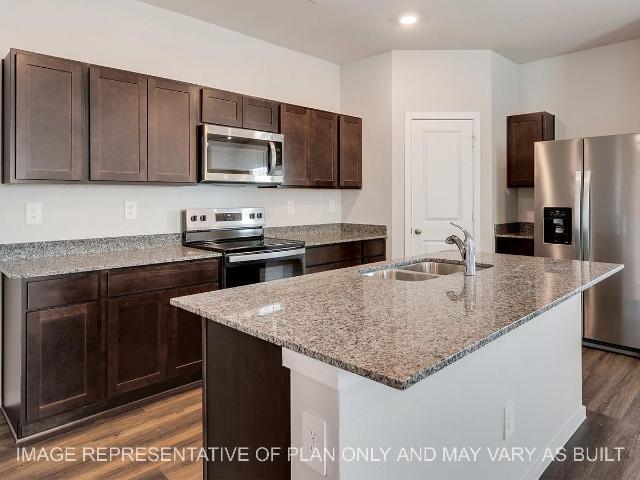
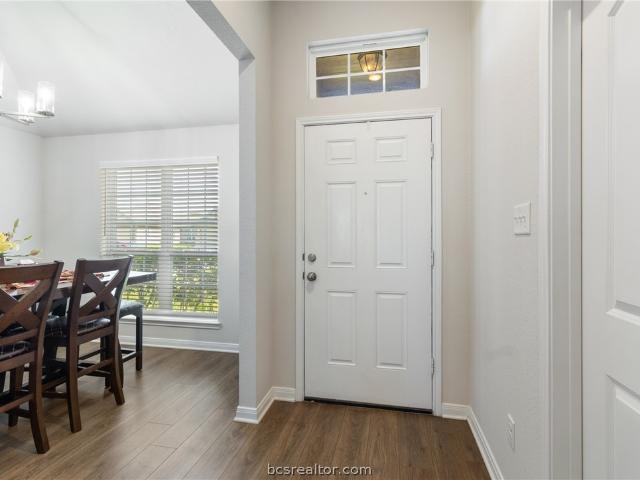
Opportunity awaits at 1803 W 18th Street in Bryan! Situated on a spacious 0.25-acre lot, this property has a home in place and offers exceptional flexibility for homeowners, investors, or those looking to build in a growing area. With all utilities already in place, the property is well-positioned for immediate use and future improvements. Enjoy the convenience of being just a 5 minute drive from Historic Downtown Bryan, where you'll find local dining, shopping, entertainment, and community events. Whether you're searching for a place to call home, an investment opportunity, or a lot with great potential, this property presents the perfect opportunity in a prime location
USD 130,000
2518 Maskavich Court
View photo
House · for sale
USD 323,900
USD 174/sq.ft
2518 Maskavich Court
Benchley
· 1,851 sq.ft · 3 Bedrooms · 2 Baths · House
· Equipped kitchen
Benchley · 1,851 sq.ft · 3 Bedrooms · 2 Baths · House · Equipped kitchen
Upon entering this exceptional floor plan, you're immediately greeted with a high ceiling foyer. Walking into the open-concept kitchen and living room, you'll be stunned by the amount of space you have to gather. This three bedroom, two bath home has placed windows in the living room, primary bedroom, and dining room, crafting a home that is filled with natural light and charm. Granite countertops throughout and a large walk-in primary closet to top it all off and make this home exceptional
USD 323,900
1403 Promise Court
View photo
House · for sale
USD 240,000
USD 172/sq.ft
1403 Promise Court
Benchley
· 1,389 sq.ft · 3 Bedrooms · 2 Baths · House
· Garden · Parking · Equipped kitchen
Benchley · 1,389 sq.ft · 3 Bedrooms · 2 Baths · House · Garden · Parking · Equipped kitchen
This charming 2 story home features 3 bedrooms 2.5 bathrooms & a 2 car garage and is tucked away on a quiet cul-de-sac. The first floor offers a great entertaining layout with a kitchen overlooking the family room. The kitchen is sure to please with 42' cabinets, laminate countertops, an electric range, microwave & a negotiable island with an eating bar. All appliances included! Retreat to the Owner’s Suite featuring an oversized tiled shower with bench, vanity with 2 sinks & a spacious walk-in closet. Step outside to enjoy the private, fully fenced backyard with no back neighbors, plus the convenience of a sprinkler system. Conveniently located off Hwy 21 near Hwy 6 and 2818, this home makes commuting to Blinn College, Texas A&M, or Huntsville a breeze. Don’t miss your opportunity to call this beautiful home yours!
USD 240,000
2166 Chief Street
View photo
House · for sale
USD 304,999
USD 177/sq.ft
2166 Chief Street
Benchley
· 1,722 sq.ft · 3 Bedrooms · 2 Baths · House
· Patio · Equipped kitchen
Benchley · 1,722 sq.ft · 3 Bedrooms · 2 Baths · House · Patio · Equipped kitchen
Charming home in a great community! This adorable house is exceptionally clean, well-maintained and move-in ready! The comfortable open-concept floor plan offers a spacious living area that flows seamlessly into the kitchen, featuring granite countertops, stainless steel appliances and plenty of workspace for cooking and entertaining. Step outside to enjoy the nicely sized covered patio and private backyard-perfect for relaxing, grilling or gathering with friends. Located in a desirable neighborhood with access to a great community pool, this home offers the perfect combination of comfort, convenience, and low-maintenance living. Don't miss the opportunity to make this beautiful home yours!
USD 304,999
902 Constitution Drive
View photo
House · for sale
USD 239,990
USD 125/sq.ft
902 Constitution Drive
Benchley
· 1,916 sq.ft · 4 Bedrooms · 2 Baths · House
· Equipped kitchen
Benchley · 1,916 sq.ft · 4 Bedrooms · 2 Baths · House · Equipped kitchen
New Construction Lennar Houston Home. The Littleton Floor Plan. On the first floor of this spacious two-story home is a convenient and modern layout seamlessly connecting the kitchen, dining room and family room together. In a private corner is the tranquil owner’s suite with an attached bathroom and walk-in closet. Upstairs is a sprawling central game room made for gatherings of all sizes, along with three secondary bedrooms to provide sleeping accommodations to family members and guests. The completion date, prices and features may vary and are subject to change. Please verify with Lennar directly. Photos are for illustrative purposes only
USD 239,990

Get email alerts

Don't miss out: be the first to know about new properties

The alert was correctly created

On subscribing you accept the conditions of use and the privacy policy
Alert
Receive new ads in your inbox
Save this search
Receive alerts for new listings

We'll send you an email when we have new properties for: "Houses for sale in Benchley"

The alert was correctly created

Taos, College Station city Bryan-College Station CCD Brazos County Texas
Castle Rock Apartments
Get email alerts and be the first to see new listings
Required field
On subscribing I accept the terms of the privacy policy
Perfect! You'll soon start receiving new listings via email
Alert
Receive an email when we have new ads for Houses for sale in Benchley
Save this search
Filters

Bedrooms

Size (sq.ft)

sq.ft
sq.ft

Price

USD
USD

Property type

Bathrooms

Clear all filters
Receive notifications when new entries are published.