103 houses for sale in Benchley

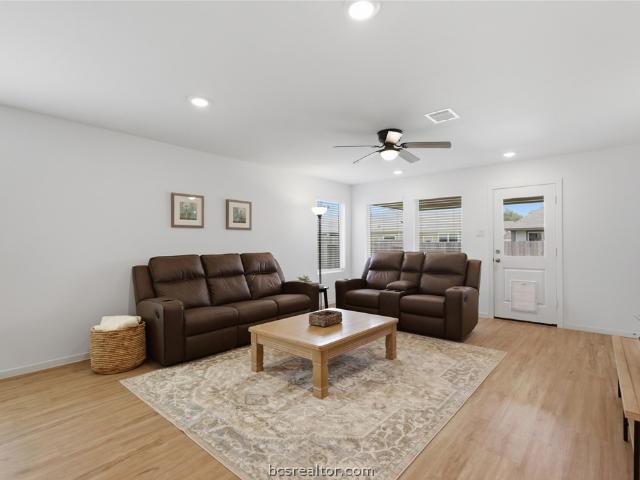
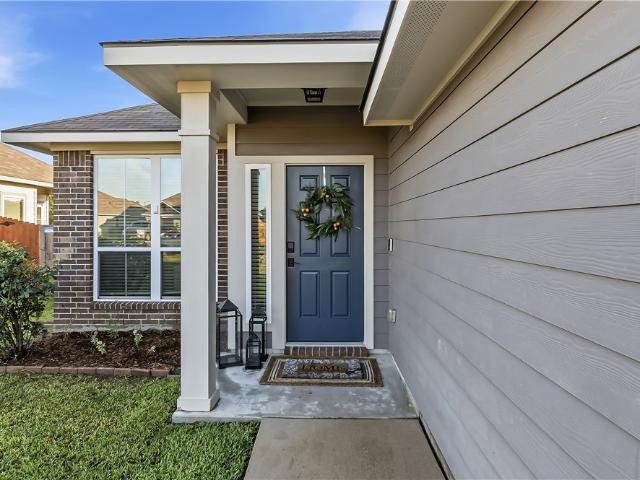
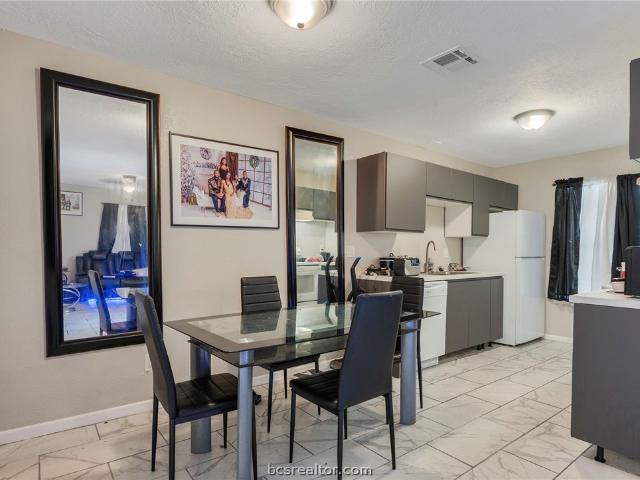
2207 Emerald Drive
View photo
House · for sale
USD 175,000
USD 128/sq.ft
2207 Emerald Drive
Benchley
· 1,367 sq.ft · 4 Bedrooms · 2 Baths · House
· Office room · Parking
Benchley · 1,367 sq.ft · 4 Bedrooms · 2 Baths · House · Office room · Parking
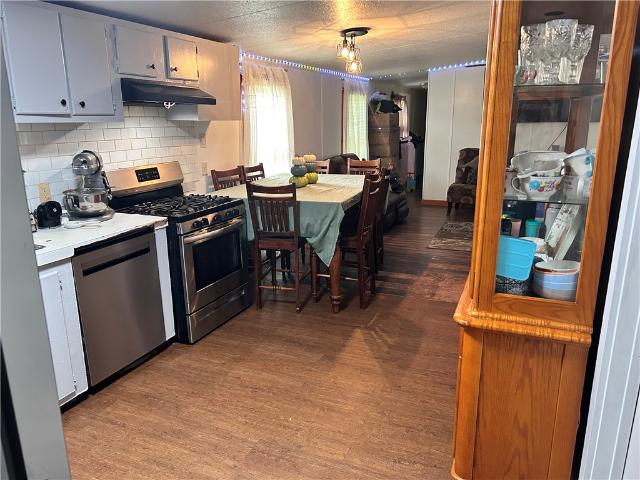
Spacious and well-maintained manufactured home in Bryan, Texas, offering 4 bedrooms and 2 full bathrooms with plenty of room for comfortable living. This property features an expansive parking area accommodating approximately 5–6 vehicles, making it ideal for families, guests, or those needing extra parking space. A standout feature is the converted storage building, now serving as a versatile bonus room with a half bath, ideal for a home office, game room, hobby space, workout area, or guest retreat. Conveniently located near shopping, dining, and everyday amenities, this home provides easy access to local grocery stores, schools, parks, and major thoroughfares. Enjoy the convenience of being just minutes from everything Bryan has to offer while maintaining the comfort and space of a residential setting
USD 175,000
2786 Buccaneer Trail
View photo
House · for sale
USD 279,900
USD 216/sq.ft
2786 Buccaneer Trail
Benchley
· 1,292 sq.ft · 3 Bedrooms · 2 Baths · House
· Garden · Equipped kitchen
Benchley · 1,292 sq.ft · 3 Bedrooms · 2 Baths · House · Garden · Equipped kitchen
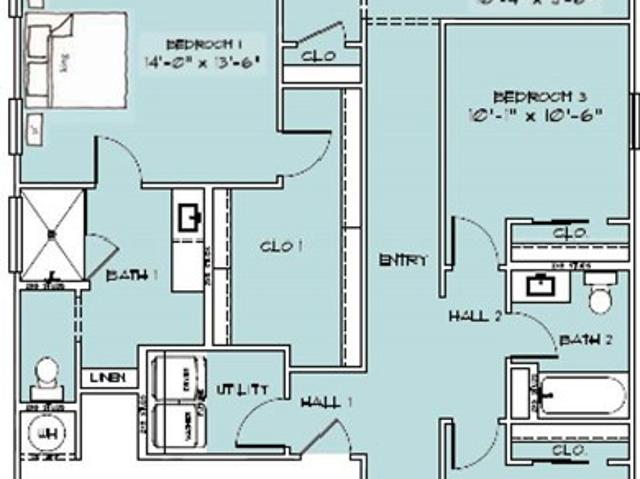
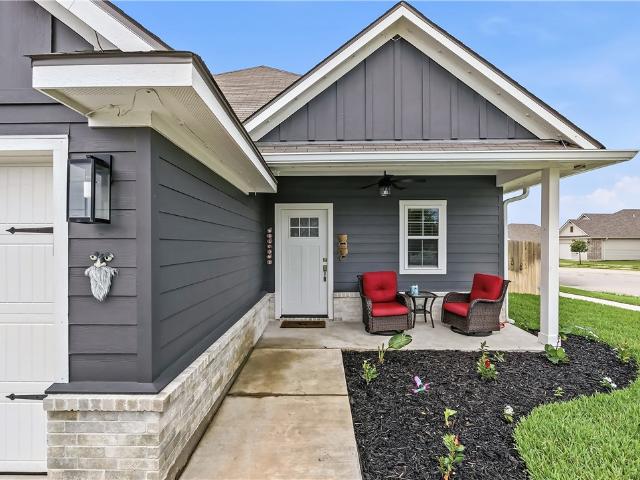
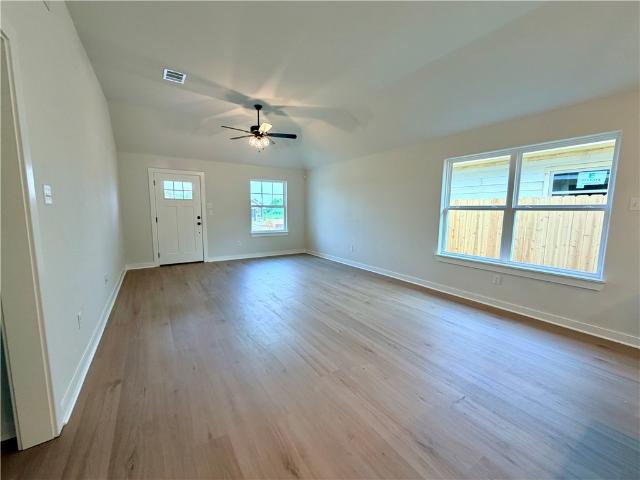
Appliances included so you can move right in! Welcome to Bonham Trace, where this brand-new single-story “Daisy” floorplan offers comfort, simplicity, and modern style. With three bedrooms thoughtfully arranged for privacy and ease, this home provides a fresh canvas ready for your personal touch. The inviting living area features an open-concept design that flows seamlessly into the spacious kitchen, complete with stainless steel appliances, a center island, and plenty of room for cooking and gathering. Modern finishes blend with traditional charm to create a warm, welcoming atmosphere throughout. Step outside to a backyard designed for relaxation and casual entertaining — an ideal space for weekend cookouts, quiet evenings, or playtime. A wonderful opportunity to enjoy new construction, a functional layout, and a neighborhood setting that feels like home
USD 279,900
1942 Taggart Trail
View photo
House · for sale
USD 289,000
USD 160/sq.ft
1942 Taggart Trail
Benchley
· 1,798 sq.ft · 3 Bedrooms · 2 Baths · House
· Patio · Garden · Office room · Equipped kitchen
Benchley · 1,798 sq.ft · 3 Bedrooms · 2 Baths · House · Patio · Garden · Office room · Equipped kitchen
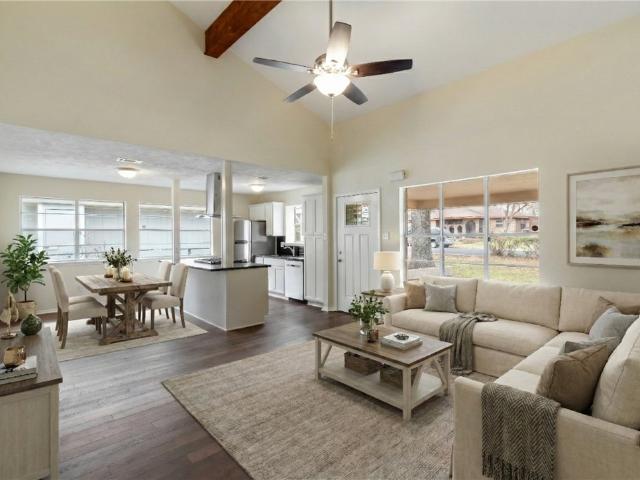
Built in 2023 and well maintained, this 3-bedroom, 2-bath home PLUS a study offers a functional layout and modern finishes in Pleasant Hill, one of West Bryan's growing communities. Dedicated office, as shown in the photos, with the flexibility to serve as a fourth bedroom! The open kitchen and living area are filled with natural light, creating a bright, welcoming space for everyday living and entertaining. Step outside to a covered patio with a seating area that extends your living space into the backyard, offering room to relax or gather with family and friends. Residents of Pleasant Hill also enjoy access to the neighborhood community pool. Thoughtfully maintained and move-in ready, this home offers the benefits of newer construction without the wait. Schedule your showing today! Some photos have been virtually staged
USD 289,000
2707 Redcap Street
View photo
House · for sale
USD 249,900
USD 191/sq.ft
2707 Redcap Street
Benchley
· 1,302 sq.ft · 3 Bedrooms · 2 Baths · House
· Patio · Garden · Equipped kitchen · Security
Benchley · 1,302 sq.ft · 3 Bedrooms · 2 Baths · House · Patio · Garden · Equipped kitchen · Security
Welcome to Porter’s Meadow! This beautifully maintained 3-bedroom, 2-bath home offers modern comfort, thoughtful design, and fresh interior paint throughout, creating a bright and move-in-ready atmosphere. The open-concept floor plan serves as the heart of the home, seamlessly connecting the kitchen, dining, and living areas for effortless everyday living and entertaining. The spacious kitchen features abundant countertop space, making meal preparation, hosting gatherings, and family time a breeze. The private primary suite offers a peaceful escape with generous space and an en-suite bathroom featuring a walk-in shower, large soaking bathtub, and a spacious closet. Two additional bedrooms provide flexibility for guests, family members, hobbies, or additional workspace. Step outside to enjoy morning coffee on the back patio with no backyard neighbors and a beautiful manicured lawn
USD 249,900
1953 Cartwright Street
View photo
House · for sale
USD 289,900
USD 153/sq.ft
1953 Cartwright Street
Benchley
· 1,884 sq.ft · 4 Bedrooms · 2 Baths · House
· Office room · Equipped kitchen
Benchley · 1,884 sq.ft · 4 Bedrooms · 2 Baths · House · Office room · Equipped kitchen
Welcome home to this beautifully maintained 4-bed, 2.5-bath home in the Pleasant Hill community, where comfort, and neighborhood amenities come together. The open-concept is designed for everyday living and entertaining, featuring luxury vinyl flooring throughout the main living areas for easy maintenance and new Berber carpet in the bedrooms for added warmth and durability. The spacious kitchen is the heart of the home with abundant cabinetry, granite countertops, an island with an eating bar, a new dishwasher (2025), an impressive walk-in pantry, and seamless views of the living and breakfast areas. Need extra flexibility? The formal dining room easily adapts to your lifestyle as a home office, playroom, sitting room, or second living space. The private primary suite offers a double-sink vanity, walk-in shower, and a generous walk-in closet with direct access to the laundry room for everyday convenience. Spacious secondary bedrooms provide plenty of room for family, guests, or hobbie
USD 289,900
1706 Aplomado Court
View photo
House · for sale
USD 305,000
USD 211/sq.ft
1706 Aplomado Court
Benchley
· 1,442 sq.ft · 3 Bedrooms · 2 Baths · House
· Office room · Equipped kitchen
Benchley · 1,442 sq.ft · 3 Bedrooms · 2 Baths · House · Office room · Equipped kitchen
The Newcastle combines smart design with everyday comfort in an inviting open-concept floor plan. The seamless flow between the kitchen, dining, and living areas creates the perfect space for entertaining or spending quality time with family. A private owner's suite offers a relaxing retreat, while two additional bedrooms provide flexibility for guests, a home office, or a growing family. Thoughtfully designed to maximize every square foot, the Newcastle delivers style, functionality, and the quality craftsmanship you can expect from NewPhase Home Builders
USD 305,000
2361/2 N Earl Rudder
View photo
House · for sale
USD 255,000
USD 130/sq.ft
2361/2 N Earl Rudder
Benchley
· 1,948 sq.ft · House
Benchley · 1,948 sq.ft · House
Introducing this great duplex located in Bryan. This fully leased property offers immediate cash flow with strong upside potential, making it an excellent choice for investors or future owner-occupants. Currently generating $1900/mo in total rental income, the duplex features 2 spacious units, each offering 2 bedrooms/1.5 baths, & private fenced backyards—a highly desirable setup for tenants seeking both comfort & privacy. One side has been recently & fully remodeled, showcasing modern finishes & move-in-ready appeal. The second unit presents a fantastic value-add opportunity for a buyer looking to update & reposition the property, with projected rents increasing to approximately $2200/mo total after improvements. Lease structure provides flexibility: 1 unit is month-to-month, ideal for an owner-occupant or immediate renovation plans. 1 unit is leased through December 2026, ensuring stable long-term income. Conveniently located, quick access to major thoroughfares, shopping, dining, &
USD 255,000
2411 Hardwood Drive
View photo
House · for sale
USD 224,900
USD 168/sq.ft
2411 Hardwood Drive
Benchley
· 1,335 sq.ft · 3 Bedrooms · 2 Baths · House
· Patio · Garden · Equipped kitchen
Benchley · 1,335 sq.ft · 3 Bedrooms · 2 Baths · House · Patio · Garden · Equipped kitchen
Motivated seller! Welcome to 2411 Hardwood Dr! This property has been completely reinvigorated with an open floorpan, vaulted ceilings in the living room, new flooring, and paint throughout. All while maintaining the integrity of this home's original charm. The kitchen draws you in the with its large island and keeps your attention with all new appliances. The living room is open, airy and quaint. The house also features a true master suite with its own bathroom and walk-in shower. The second bedroom is a traditional bedroom and the third bedroom is attached to a half bath with a private entrance to a show/tub combo. On the exterior the property has a large backyard and small front and back patios. Schedule your showing today!
USD 224,900
2602 Falcon Ridge Drive
View photo
House · for sale
USD 299,000
USD 191/sq.ft
2602 Falcon Ridge Drive
Benchley
· 1,561 sq.ft · 4 Bedrooms · 2 Baths · House
· Equipped kitchen
Benchley · 1,561 sq.ft · 4 Bedrooms · 2 Baths · House · Equipped kitchen
Builder to give $10K INCENTIVES towards closing costs, buy downs, etc! The Carlisle is a plan that has everything you could need, in an efficient use of space while not sacrificing any functionality or design. Upon entering the home you are greeted with an elegant entryway leading directly to the living room. The kitchen features granite counter tops, spacious island, custom cabinetry, stainless steel appliances, beautiful vinyl wood plank flooring. With the primary bedroom tucked away, you will have your own private get away. The primary bathroom features granite countertops with a double vanity, a tub/shower combo with wall tile, private toilet room, and access to a large walk-in closet. Incentive not applicable to building from scratch
USD 299,000
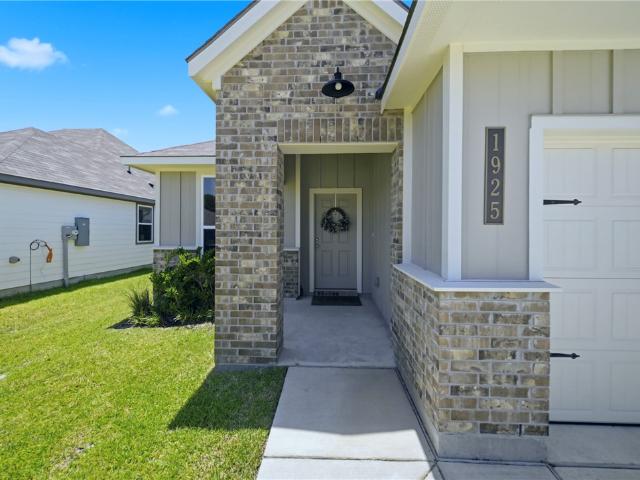
1925 Chief Street
View photo
House · for sale
USD 250,000
USD 179/sq.ft
1925 Chief Street
Benchley
· 1,389 sq.ft · 3 Bedrooms · 2 Baths · House
· Patio · Garden · Office room · Equipped kitchen
Benchley · 1,389 sq.ft · 3 Bedrooms · 2 Baths · House · Patio · Garden · Office room · Equipped kitchen
Welcome home to this beautifully maintained, move-in ready residence offering modern style, thoughtful design, and comfortable living throughout. The open-concept floor plan is filled with natural light and designed for effortless everyday living. The spacious kitchen is the heart of the home, featuring granite countertops, stainless steel appliances, abundant cabinetry, a subway tile backsplash, and a large island overlooking the living and dining areas—perfect for entertaining family and friends. The private primary suite serves as a relaxing retreat with a spa-inspired bath complete with dual vanities, a large walk-in tiled shower, soaking tub, and an oversized walk-in closet. Spacious secondary bedrooms provide flexibility for guests, a home office, or growing families. Step outside to enjoy the covered patio and expansive, fully fenced backyard with plenty of room for pets, play, gardening, or future outdoor additions. Located in a desirable newer neighborhood, this home combines
USD 250,000
5526 Harriet Street
View photo
House · for sale
USD 297,000
USD 181/sq.ft
5526 Harriet Street
Benchley
· 1,636 sq.ft · 3 Bedrooms · 2 Baths · House
· Equipped kitchen
Benchley · 1,636 sq.ft · 3 Bedrooms · 2 Baths · House · Equipped kitchen
New Sterling series floor plans are available from Omega Builders with no rear neighbors and a dedicated greenbelt. With an industry-leading 10-year. StrucSure warranty. Highest quality construction that new home buyers deserve and won't find with other builders. The Marfa floor plan features 3 bedrooms and 2 bathrooms, and appears larger than 1645 sq. Ft. with an open-concept living, kitchen, and dining! You will love the spa-like master bath, vinyl plank throughout the main areas. The house has many great features, including granite countertops, stainless steel appliances, recessed lighting, and more. The finished pictures are of a completed house of the same floor plan
USD 297,000
2819 Buccaneer Trail
View photo
House · for sale
USD 294,500
USD 186/sq.ft
2819 Buccaneer Trail
Benchley
· 1,582 sq.ft · 3 Bedrooms · 2 Baths · House
· Equipped kitchen
Benchley · 1,582 sq.ft · 3 Bedrooms · 2 Baths · House · Equipped kitchen
Now being offered fully furnished! Move right in and enjoy this beautifully built 2023 home. This 3-bedroom, 2-bathroom home offers 1,588 square feet of thoughtfully designed living space and sits on a desirable corner lot. The open-concept layout features stylish finishes throughout, while the spacious kitchen flows seamlessly into the living and dining areas, making it perfect for entertaining or everyday living. A functional split-bedroom floor plan provides comfort and privacy, and the home's modern design and quality craftsmanship make it truly move-in ready. With excellent curb appeal, a prime corner lot location, valuable buyer incentives, and all furnishings included, this turnkey home is one you won't want to miss!
USD 294,500
1803 W 18th Street
View photo
House · for sale
USD 130,000
USD 211/sq.ft
1803 W 18th Street
Benchley
· 614 sq.ft · 1 Bedroom · 1 Bath · House
Benchley · 614 sq.ft · 1 Bedroom · 1 Bath · House
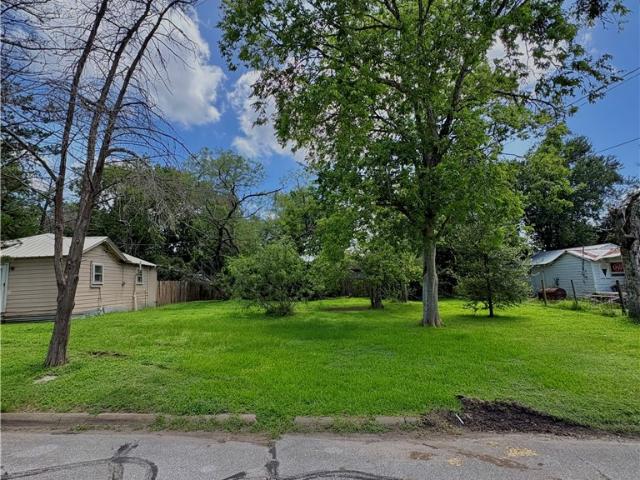
Opportunity awaits at 1803 W 18th Street in Bryan! Situated on a spacious 0.25-acre lot, this property has a home in place and offers exceptional flexibility for homeowners, investors, or those looking to build in a growing area. With all utilities already in place, the property is well-positioned for immediate use and future improvements. Enjoy the convenience of being just a 5 minute drive from Historic Downtown Bryan, where you'll find local dining, shopping, entertainment, and community events. Whether you're searching for a place to call home, an investment opportunity, or a lot with great potential, this property presents the perfect opportunity in a prime location
USD 130,000

Get email alerts

Don't miss out: be the first to know about new properties

The alert was correctly created

On subscribing you accept the conditions of use and the privacy policy
Alert
Receive new ads in your inbox
Save this search
Receive alerts for new listings

We'll send you an email when we have new properties for: "Houses for sale in Benchley"

The alert was correctly created

Taos, College Station city Bryan-College Station CCD Brazos County Texas
Castle Rock Apartments
Get email alerts and be the first to see new listings
Required field
On subscribing I accept the terms of the privacy policy
Perfect! You'll soon start receiving new listings via email
Alert
Receive an email when we have new ads for Houses for sale in Benchley
Save this search
Filters

Bedrooms

Size (sq.ft)

sq.ft
sq.ft

Price

USD
USD

Property type

Bathrooms

Clear all filters
Receive notifications when new entries are published.