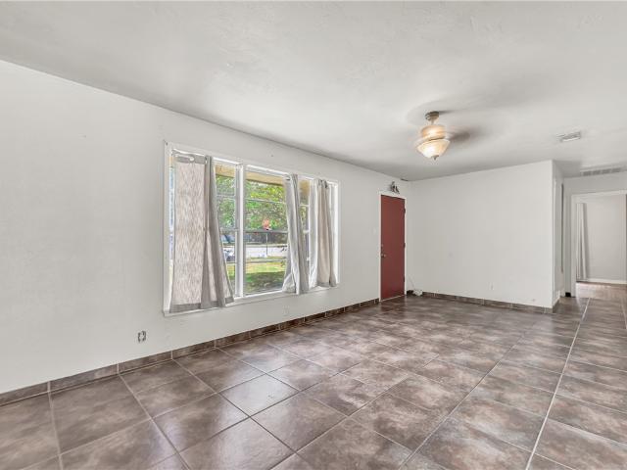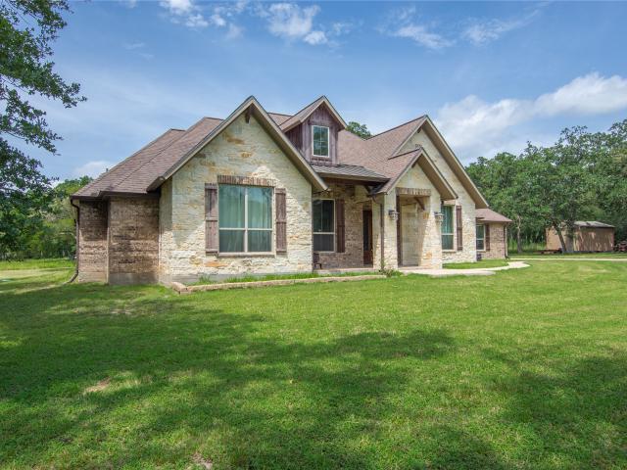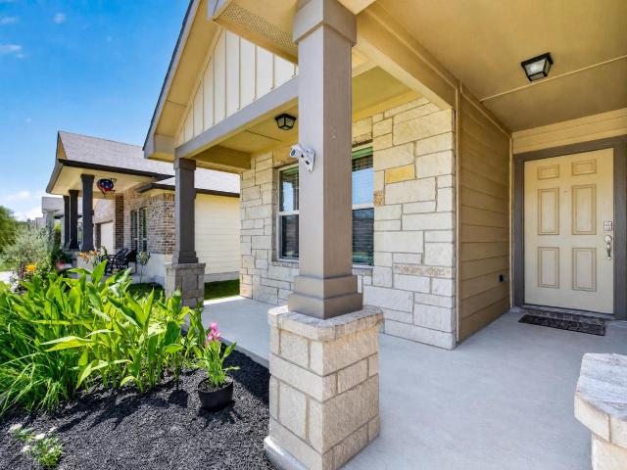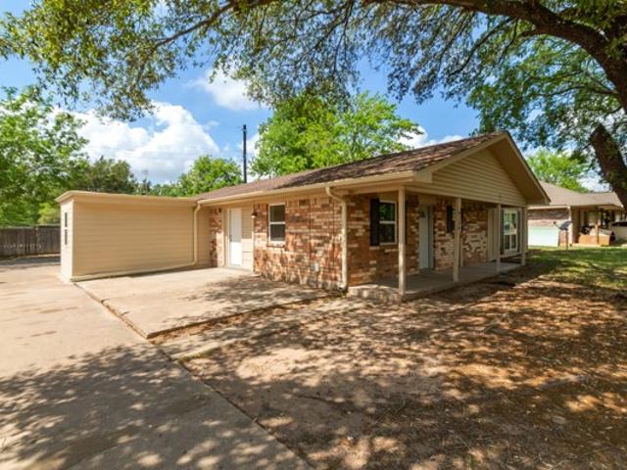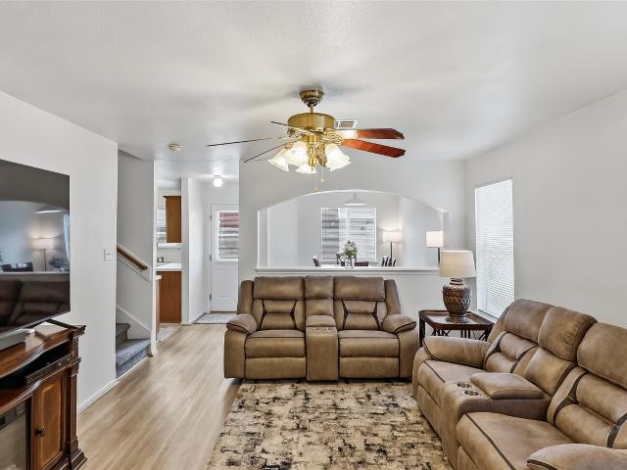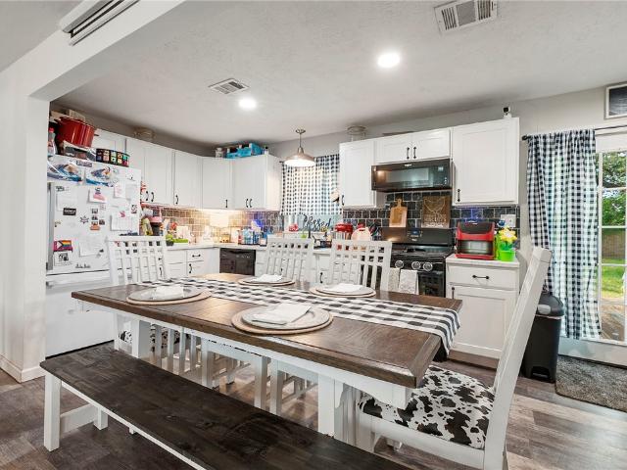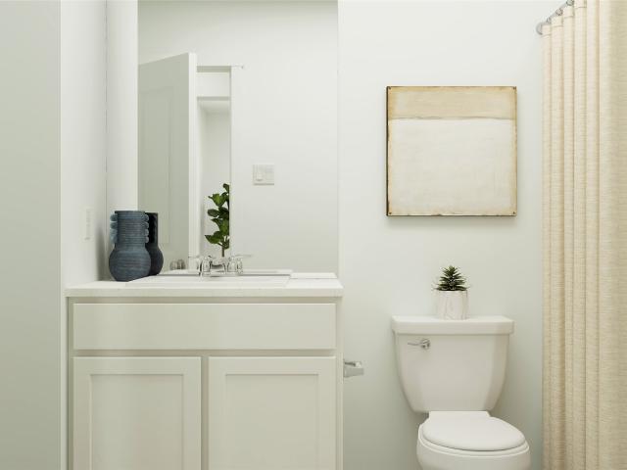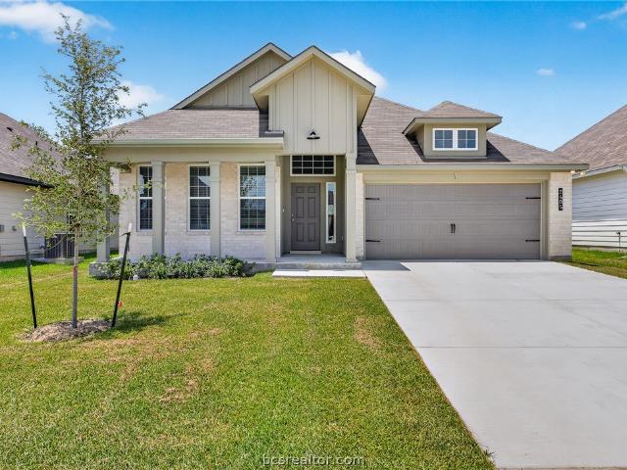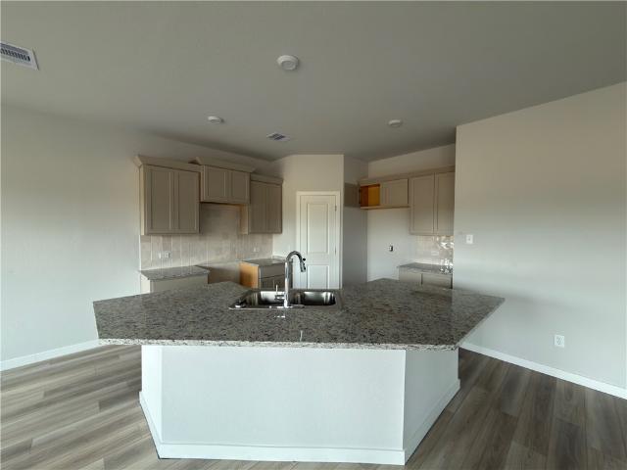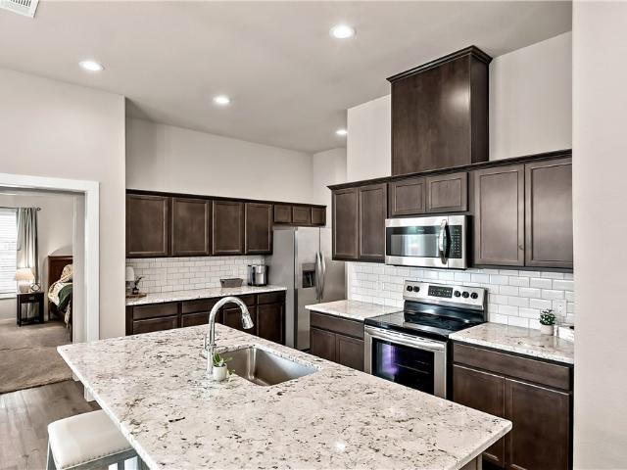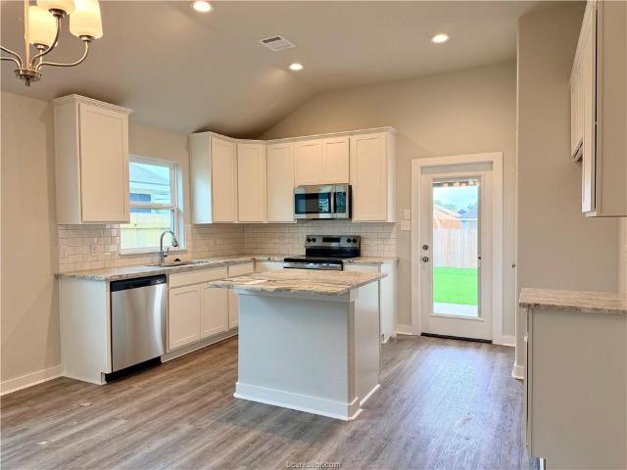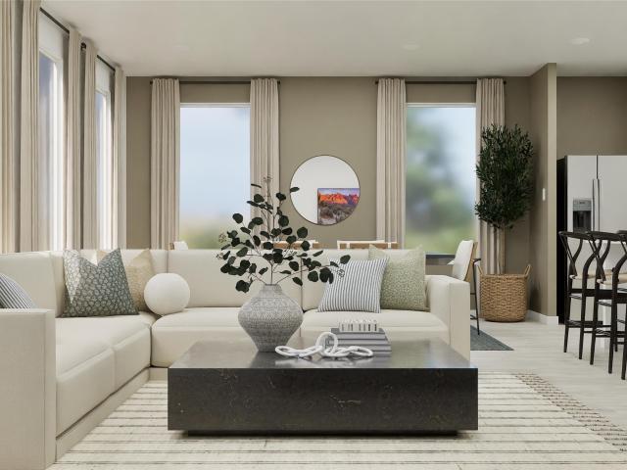
103 houses for sale in Benchley

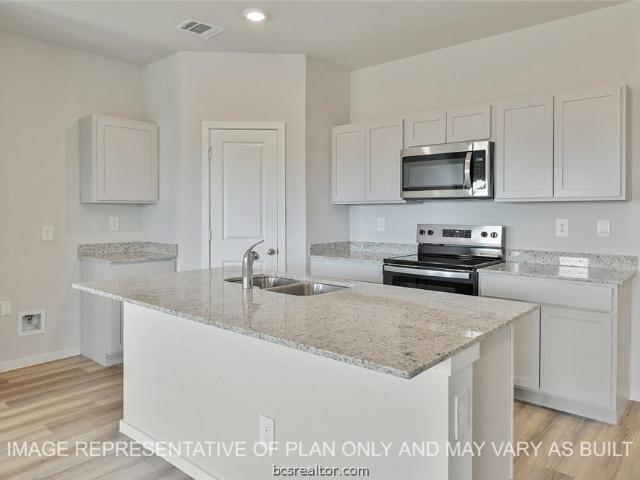
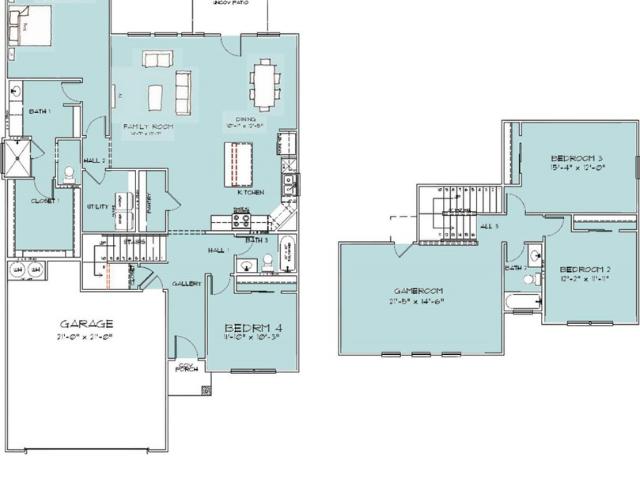
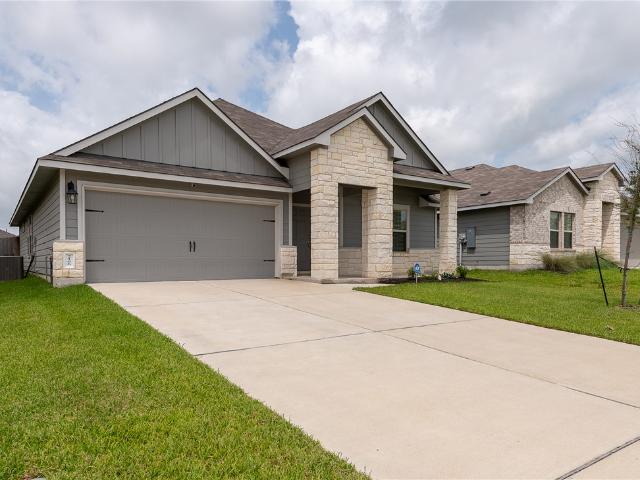
1816 Taggart Trail
View photo
House · for sale
USD 289,990
USD 156/sq.ft
1816 Taggart Trail
Benchley
· 1,851 sq.ft · 4 Bedrooms · 2 Baths · House
· Patio · Equipped kitchen
Benchley · 1,851 sq.ft · 4 Bedrooms · 2 Baths · House · Patio · Equipped kitchen
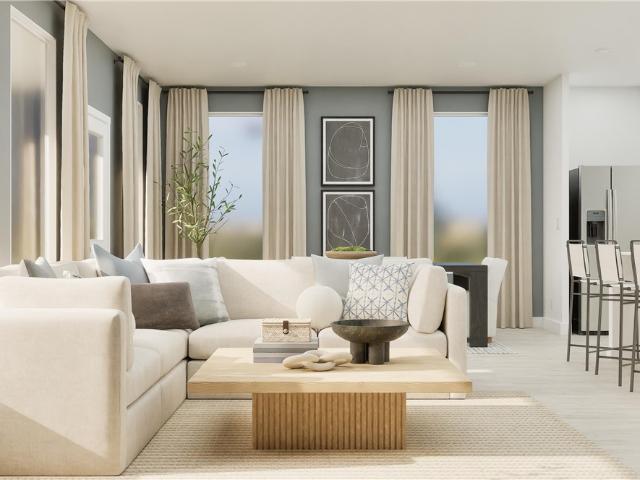
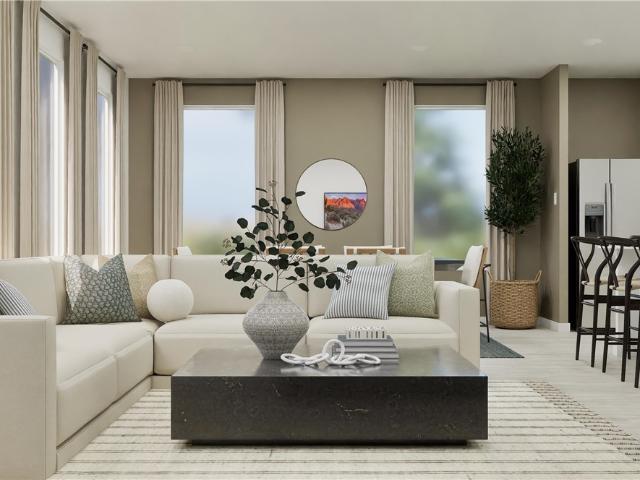
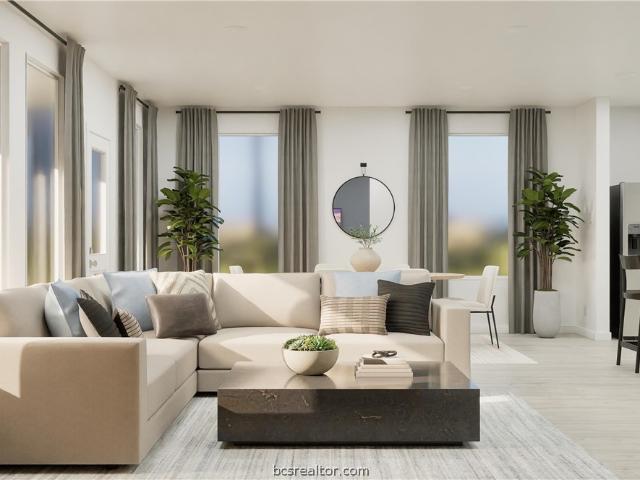
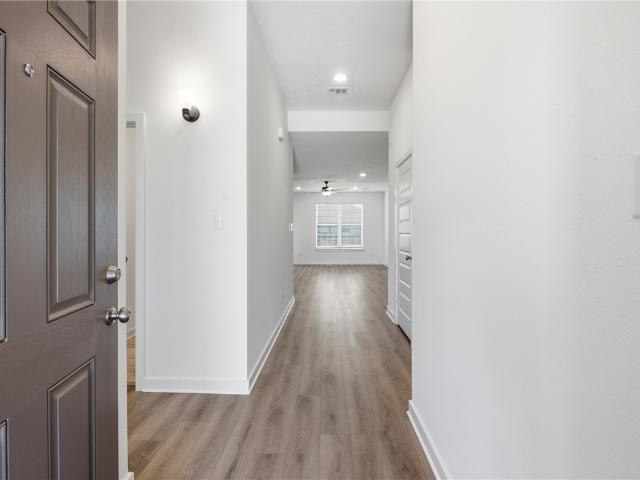
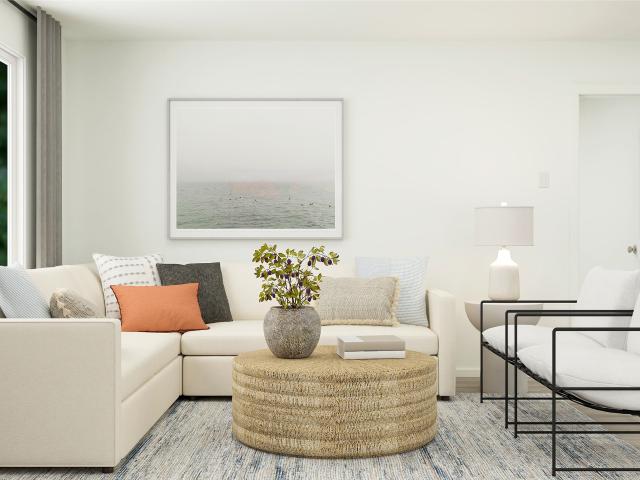
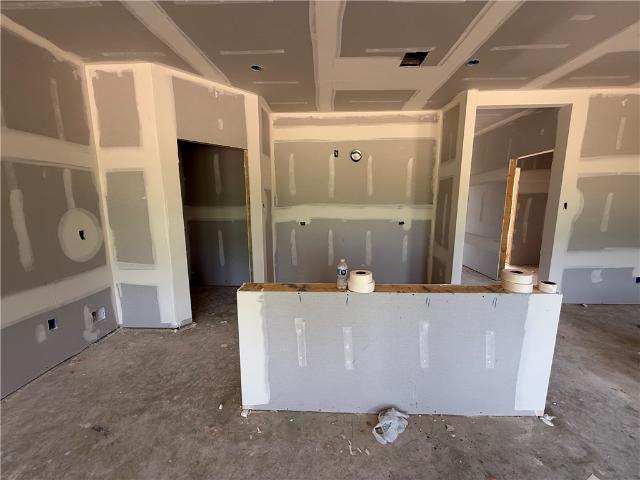
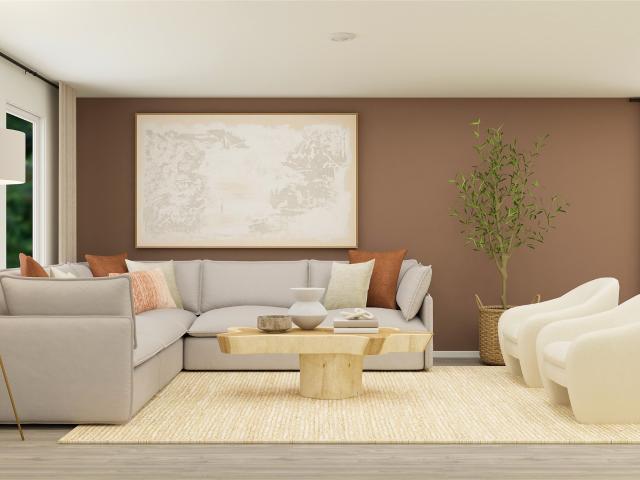
New Construction Lennar Houston Home. The Walsh Floor Plan. This single-story home shares an open layout between the kitchen, nook and family room for easy entertaining, along with access to the covered patio for year-round outdoor lounging. A luxe owner's suite is at the back of the home and comes complete with an en-suite bathroom and walk-in closet, while three secondary bedrooms are near the front of the home, ideal for household members and overnight guests. The completion date, prices and features may vary and are subject to change. Please verify with Lennar directly. Photos are for illustrative purposes only
USD 289,990
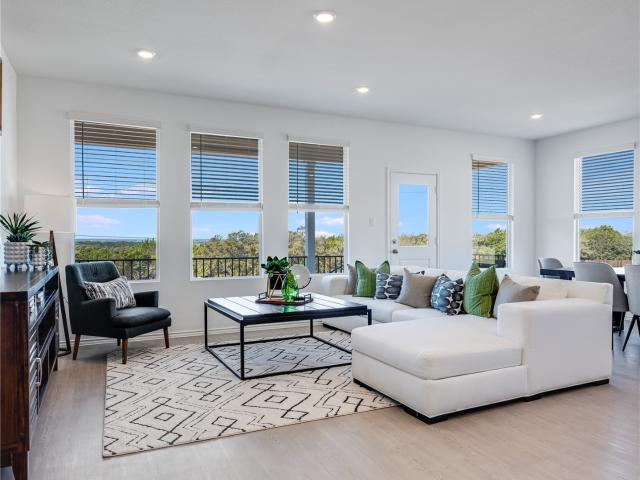
2725 Chippewa Road
View photo
House · for sale
USD 315,990
USD 146/sq.ft
2725 Chippewa Road
Benchley
· 2,153 sq.ft · 4 Bedrooms · 3 Baths · House
· Patio · Office room
Benchley · 2,153 sq.ft · 4 Bedrooms · 3 Baths · House · Patio · Office room
New Construction Lennar Houston Home. The Hendrix Floor Plan. This single-level home features a modern, low-maintenance layout, with an open-concept floorplan and inviting covered patio perfect for entertaining. Three secondary bedrooms are located off the foyer, with a convenient flex space near the main living area ready to be used as a studio or home office. The luxe owner’s suite is tucked into a private corner at the back of the home. The completion date, prices and features may vary and are subject to change. Please verify with Lennar directly. Photos are for illustrative purposes only
USD 315,990
1797 Taggart Trail
View photo
House · for sale
USD 315,990
USD 137/sq.ft
1797 Taggart Trail
Benchley
· 2,293 sq.ft · 4 Bedrooms · 3 Baths · House
· Patio · Equipped kitchen
Benchley · 2,293 sq.ft · 4 Bedrooms · 3 Baths · House · Patio · Equipped kitchen
New Construction Lennar Houston Home. The McCartney Floor Plan. This single-story home features a Next Gen suite with a separate entrance, living space, bedroom and bathroom, ideal for multigenerational households or residents needing extra privacy. The main home shares an open layout between the kitchen, nook and family room with access to the covered patio, making entertaining easy. The luxe owner's suite is in a rear corner of the home and has an en-suite bathroom and walk-in closet, while two secondary bedrooms are near the front of the home. The completion date, prices and features may vary and are subject to change. Please verify with Lennar directly. Photos are for illustrative purposes only
USD 315,990
2734 Chippewa Road
View photo
House · for sale
USD 286,990
USD 155/sq.ft
2734 Chippewa Road
Benchley
· 1,851 sq.ft · 4 Bedrooms · 2 Baths · House
· Patio · Equipped kitchen
Benchley · 1,851 sq.ft · 4 Bedrooms · 2 Baths · House · Patio · Equipped kitchen
New Construction Lennar Houston Home. The Walsh Floor Plan. This single-story home shares an open layout between the kitchen, nook and family room for easy entertaining, along with access to the covered patio for year-round outdoor lounging. A luxe owner's suite is at the back of the home and comes complete with an en-suite bathroom and walk-in closet, while three secondary bedrooms are near the front of the home, ideal for household members and overnight guests. The completion date, prices and features may vary and are subject to change. Please verify with Lennar directly. Photos are for illustrative purposes only
USD 286,990
1818 Taggart Trail
View photo
House · for sale
USD 250,990
USD 150/sq.ft
1818 Taggart Trail
Benchley
· 1,668 sq.ft · 4 Bedrooms · 2 Baths · House
· Equipped kitchen
Benchley · 1,668 sq.ft · 4 Bedrooms · 2 Baths · House · Equipped kitchen
New Construction Lennar Houston Home. The Ramsey Floor Plan. This new single-story design makes smart use of the space available. At the front are all three secondary bedrooms arranged near a convenient full-sized bathroom. Down the foyer is a modern layout connecting a peninsula-style kitchen made for inspired meals, an intimate dining area and a family room ideal for gatherings. Tucked in a quiet corner is the owner’s suite with an attached bathroom and walk-in closet. The completion date, prices and features may vary and are subject to change. Please verify with Lennar directly. Photos are for illustrative purposes only
USD 250,990
2727 Chippewa Road
View photo
House · for sale
USD 300,990
USD 158/sq.ft
2727 Chippewa Road
Benchley
· 1,894 sq.ft · 3 Bedrooms · 2 Baths · House
· Patio · Equipped kitchen
Benchley · 1,894 sq.ft · 3 Bedrooms · 2 Baths · House · Patio · Equipped kitchen
New Construction Lennar Houston Home. The Joplin Floor Plan. This single-story home shares an open layout between the kitchen, nook and family room for easy entertaining, along with access to the covered patio for year-round outdoor lounging. A luxe owner's suite is in a rear of the home and comes complete with an en-suite bathroom and walk-in closet. There are two secondary bedrooms at the front of the home, ideal for household members and overnight guests, as well as a versatile flex space that can transform to meet the homeowner’s needs. The completion date, prices and features may vary and are subject to change. Please verify with Lennar directly. Photos are for illustrative purposes only
USD 300,990
5564 Harriet Street
View photo
House · for sale
USD 233,990
USD 185/sq.ft
5564 Harriet Street
Benchley
· 1,259 sq.ft · 3 Bedrooms · 2 Baths · House
· Equipped kitchen
Benchley · 1,259 sq.ft · 3 Bedrooms · 2 Baths · House · Equipped kitchen
New Construction Lennar Houston Home. The Beckman Floor Plan. This new home is conveniently laid out on a single floor for maximum comfort and convenience. At its heart stands an open-concept layout connecting a spacious family room, a multi-functional kitchen and lovely dining area. The owner’s suite is situated in a private corner and comes complete with an adjoining bathroom, while the two secondary bedrooms are located near the foyer. The completion date, prices and features may vary and are subject to change. Please verify with Lennar directly. Photos are for illustrative purposes only
USD 233,990
3305 Judythe Court
View photo
House · for sale
USD 330,000
USD 188/sq.ft
3305 Judythe Court
Benchley
· 1,755 sq.ft · 3 Bedrooms · 2 Baths · House
· Patio · Equipped kitchen
Benchley · 1,755 sq.ft · 3 Bedrooms · 2 Baths · House · Patio · Equipped kitchen
Welcome to a maintained 3-bedroom, 2-bath home that offers upgrades, modern finishes, and a layout designed for everyday living and entertaining. The open-concept floor plan features tall ceilings and updated flooring. The kitchen offers a convenient pot filler, cup/bottle rinser, ample prep space. The custom built-ins add character while providing practical storage and organization. The private primary suite features a spacious bedroom and an oversized walk-in closet that offers exceptional storage. Then step outside to the oversized covered patio, grilling, relaxing, or entertaining family and friends year-round. The home is situated near the end of a quiet cul-de-sac, this home offers minimal traffic while remaining conveniently located to everything you need. This home is one you won’t want to miss
USD 330,000
5309 Gabby Pass
View photo
House · for sale
USD 254,999
USD 202/sq.ft
5309 Gabby Pass
Benchley
· 1,259 sq.ft · 3 Bedrooms · 2 Baths · House
· Equipped kitchen
Benchley · 1,259 sq.ft · 3 Bedrooms · 2 Baths · House · Equipped kitchen
Open house august 22nd 1-4pm! This beautifully maintained 3-bedroom, 2-bath home in desirable Pleasant Hill is only two years old, offering the modern style and move-in-ready feel buyers are looking for, without the dust, delays, or decisions that come with building from scratch. Step inside to a bright, inviting layout designed for everyday living, with comfortable bedrooms, an open-concept living space, and a kitchen that makes everything from busy weeknights to weekend entertaining feel effortless. Thoughtfully cared for and still feeling like new, this home is ready for its next owners to simply move in and make it their own. If you're looking for a home that feels fresh, modern, and truly move-in ready, this Pleasant Hill gem deserves a spot at the top of your list
USD 254,999
10801 Noble Oaks Lane
View photo
House · for sale
USD 196,900
USD 118/sq.ft
10801 Noble Oaks Lane
Benchley
· 1,658 sq.ft · 3 Bedrooms · 2 Baths · House
· Deck · Equipped kitchen · Air conditioning
Benchley · 1,658 sq.ft · 3 Bedrooms · 2 Baths · House · Deck · Equipped kitchen · Air conditioning
Beautiful 3-bedroom, 2-bath home on. 72 acres with total seclusion from neighbors. Large mature trees surround the property, giving it a park like setting. The home offers large bedrooms, a spacious kitchen with a breakfast room, and a large family room. With this home also comes access to the neighborhood 18 acre lake. Recent updates include new carpet, new paint inside and out, a new deck on the front, AC 2021, composition roof 2016. The property also has an older water well, condition unknown. This would be a Great place to call home. Schedule a showing today!
USD 196,900
2904 Georgia Avenue
View photo
House · for sale
USD 160,000
USD 137/sq.ft
2904 Georgia Avenue
Benchley
· 1,163 sq.ft · 4 Bedrooms · 1 Bath · House
· Garden
Benchley · 1,163 sq.ft · 4 Bedrooms · 1 Bath · House · Garden
Discover the potential of this 4-bedroom, 1-bathroom home, offering an excellent opportunity for an investor or buyer looking for a property with fixer upper upside. Situated on a large 9,000+ SF lot, this home provides plenty of outdoor space and room to bring your vision to life. The property features a functional layout, spacious yard, and two storage buildings for additional storage or workspace. Conveniently located in an established neighborhood, with easy access to schools, grocery stores, restaurants, and Hwy 6, making every day commuting and errands convenient. Bring your renovation ideas and unlock the potential of this property!
USD 160,000
13172 Jackrabbit Lane
View photo
House · for sale
USD 949,900
USD 296/sq.ft
13172 Jackrabbit Lane
Benchley
· 3,208 sq.ft · 3 Bedrooms · 2 Baths · House
· Patio · Equipped kitchen · Air conditioning
Benchley · 3,208 sq.ft · 3 Bedrooms · 2 Baths · House · Patio · Equipped kitchen · Air conditioning
Welcome to rural living on this 15+/. Acre homesite with a beautifully maintained custom built home featuring 3 spacious bedrooms and 2 full baths and 2 half baths. The home comes with a 30x40 pole barn, covered back patio, extended with concrete for a large patio area. The property has lots of Post Oak Trees and is fully fenced. This home offers a large kitchen open to the living room with granite countertops, and island and tons of storage with a breakfast area. The upstairs is a large game/bonus room with a ½ bath and has its own thermostat for the A/C and new carpet. The Primary Bedroom is large with trey ceilings and has a large primary bathroom with walk-in shower and bathtub. The downstairs has hardwood throughout, with 8ft doors. Solar Screens are on the windows on the sunny side of the house. You are a short drive to College Station and tons of shopping
USD 949,900
1933 Cartwright Street
View photo
House · for sale
USD 259,900
USD 162/sq.ft
1933 Cartwright Street
Benchley
· 1,604 sq.ft · 3 Bedrooms · 2 Baths · House
· Patio · Garden · Office room · Equipped kitchen
Benchley · 1,604 sq.ft · 3 Bedrooms · 2 Baths · House · Patio · Garden · Office room · Equipped kitchen
Welcome to this stylish 3-bed, 2-bath home blending modern comfort with timeless design. The open-concept layout features durable tile flooring in the main living areas and cozy carpet in the bedrooms. A spacious, light-filled dining area flows into the kitchen, complete with granite countertops, ample cabinetry, an electric range, microwave, dishwasher, and pantry. The primary suite offers a double-sink vanity, walk-in shower, and walk-in closet, while the secondary bedrooms provide flexibility for guests, family, or a home office. Enjoy the covered back patio overlooking a private backyard with raised garden beds, perfect for relaxing or growing fresh herbs and seasonal flowers. Residents of Pleasant Hill enjoy a community pool, playground, pavilion, and walking trails. Move-in ready and waiting for you!
USD 259,900
4104 Marsh Street
View photo
House · for sale
USD 299,997
USD 152/sq.ft
4104 Marsh Street
Benchley
· 1,970 sq.ft · 4 Bedrooms · 2 Baths · House
· Garden · Equipped kitchen · Parking
Benchley · 1,970 sq.ft · 4 Bedrooms · 2 Baths · House · Garden · Equipped kitchen · Parking
Don't miss out an opportunity to purchase this newly remodeled home in North Bryan. This home offers plenty of parking and large front yard! The home is situated away from the street to reduce road noise. But the real beauty is on what has been remodeled on the inside. 4104 Marsh features two living spaces and larger kitchen. The kitchen has been completely remodeled with new cabinets, new granite countertops, farmhouse sink, new appliances and offer plenty of countertop space and storage. Both bathrooms have had complete facelift, out with old and in with new!
USD 299,997
3304 Judythe Court
View photo
House · for sale
USD 265,000
USD 159/sq.ft
3304 Judythe Court
Benchley
· 1,658 sq.ft · 4 Bedrooms · 2 Baths · House
· Patio · Garden · Equipped kitchen
Benchley · 1,658 sq.ft · 4 Bedrooms · 2 Baths · House · Patio · Garden · Equipped kitchen
Come see this charming 4 bedroom 2.5 bath, spacious move-in-ready home featuring fresh interior paint, updated flooring throughout, and new blinds! Nestled on a quiet cul-de-sac, this two-story home offers great curb appeal with a gorgeous, mature oak tree in the front yard. The kitchen is well-equipped with a gas range, built-in microwave, kitchen sink window, and a cozy breakfast area. The primary suite features a spacious walk-in closet, a relaxing garden tub, and a separate walk-in shower. Step outside to enjoy the extended back patio, perfect for entertaining or relaxing, along with a 10x12 storage shed & a 1 year old privacy fence. The washer, dryer, and refrigerator are negotiable, making your move even easier. For added peace of mind, the home includes a one-year home warranty. Don't miss your opportunity to make this wonderful home yours!
USD 265,000
4110 Margaret Street
View photo
House · for sale
USD 199,000
USD 166/sq.ft
4110 Margaret Street
Benchley
· 1,195 sq.ft · 3 Bedrooms · 2 Baths · House
· Deck · Equipped kitchen
Benchley · 1,195 sq.ft · 3 Bedrooms · 2 Baths · House · Deck · Equipped kitchen
Major price improvement*. Seller to offer $4000 closing cost concession. You don't want to miss this one! Adorable 3 bedroom 2 bath home sitting on a huge lots with so many upgrades. In 2022 the home had new flooring, countertops, roof, HVAC, microwave, fixtures, and stove installed. Since then a full privacy fence has been put in. Kitchen, hallway, living room, and main bathroom are luxury vinyl just installed in 2025. Smart thermostat also stays! If you're inside enjoy all the updates and open concept or sit outside on the deck and big lot! Lots of options with this home! Make an appointment and go view for yourself! Shed and ring doorbell stay with home
USD 199,000
900 Liberty Lane
View photo
House · for sale
USD 249,790
USD 130/sq.ft
900 Liberty Lane
Benchley
· 1,916 sq.ft · 4 Bedrooms · 2 Baths · House
· Equipped kitchen
Benchley · 1,916 sq.ft · 4 Bedrooms · 2 Baths · House · Equipped kitchen
New Construction Lennar Houston Home. The Littleton Floor Plan. On the first floor of this spacious two-story home is a convenient and modern layout seamlessly connecting the kitchen, dining room and family room together. In a private corner is the tranquil owner’s suite with an attached bathroom and walk-in closet. Upstairs is a sprawling central game room made for gatherings of all sizes, along with three secondary bedrooms to provide sleeping accommodations to family members and guests. The completion date, prices and features may vary and are subject to change. Please verify with Lennar directly. Photos are for illustrative purposes only
USD 249,790
2405 Rooke Road
View photo
House · for sale
USD 324,900
USD 175/sq.ft
2405 Rooke Road
Benchley
· 1,851 sq.ft · 4 Bedrooms · 2 Baths · House
· Equipped kitchen
Benchley · 1,851 sq.ft · 4 Bedrooms · 2 Baths · House · Equipped kitchen
Upon entering this exceptional floor plan, you're immediately greeted with a high ceiling foyer. Walking into the open-concept kitchen and living room, you'll be stunned by the amount of space you have to gather. This four bedroom, two bath home has placed windows in the living room, primary bedroom, and dining room, crafting a home that is filled with natural light and charm. Granite countertops throughout and a large walk-in primary closet to top it all off and make this home exceptional
USD 324,900
2678 Fremont Court
View photo
House · for sale
USD 309,230
USD 144/sq.ft
2678 Fremont Court
Benchley
· 2,142 sq.ft · 4 Bedrooms · 3 Baths · House
· Patio · Equipped kitchen
Benchley · 2,142 sq.ft · 4 Bedrooms · 3 Baths · House · Patio · Equipped kitchen
The Midland is a 2-story, 4. Bedroom, 3-bathroom that features approximately 2,143 sq feet of living space. The long foyer with an entry way coat closet that leads to the open concept kitchen, family room and breakfast area. The kitchen includes a breakfast bar and perfect sized corner sized walk-in pantry. The primary bedroom features a sloped ceiling and an attractive bathroom with dual vanities and spacious walk-in closet. Ample-sized secondary bedrooms. The standard covered patio is located off the breakfast area
USD 309,230
5530 Harriet Street
View photo
House · for sale
USD 356,300
USD 147/sq.ft
5530 Harriet Street
Benchley
· 2,422 sq.ft · 4 Bedrooms · 3 Baths · House
· Equipped kitchen
Benchley · 2,422 sq.ft · 4 Bedrooms · 3 Baths · House · Equipped kitchen
New Sterling series floor plans are available from Omega Builders with no rear neighbors and a dedicated greenbelt. Exclusive incentives available, with an industry-leading 10-year StrucSure warranty. Highest quality construction that new home buyers deserve and won't find with other builders. The Guadalupe floor plan features a 4-bedroom, 3-bathroom, two-story home that seems larger than 2432 sq. Ft. with an open-concept living, kitchen, and dining! You will love the spa-like primary bath and vinyl plank throughout the main areas. The house has many great features, including granite countertops, stainless steel appliances, recessed lighting, and more. Finished pictures are of a similar model
USD 356,300
1807 Taggart Trail
View photo
House · for sale
USD 281,990
USD 152/sq.ft
1807 Taggart Trail
Benchley
· 1,851 sq.ft · 4 Bedrooms · 2 Baths · House
· Patio · Equipped kitchen
Benchley · 1,851 sq.ft · 4 Bedrooms · 2 Baths · House · Patio · Equipped kitchen
New Construction Lennar Houston Home. The Walsh Floor Plan. This single-story home shares an open layout between the kitchen, nook and family room for easy entertaining, along with access to the covered patio for year-round outdoor lounging. A luxe owner's suite is at the back of the home and comes complete with an en-suite bathroom and walk-in closet, while three secondary bedrooms are near the front of the home, ideal for household members and overnight guests. The completion date, prices and features may vary and are subject to change. Please verify with Lennar directly. Photos are for illustrative purposes only
USD 281,990
2166 Chief Street
View photo
House · for sale
USD 279,900
USD 162/sq.ft
2166 Chief Street
Benchley
· 1,722 sq.ft · 3 Bedrooms · 2 Baths · House
· Patio · Garden · Equipped kitchen
Benchley · 1,722 sq.ft · 3 Bedrooms · 2 Baths · House · Patio · Garden · Equipped kitchen
Price reduced $10,000-motivated seller! Don't miss this opportunity to own a beautiful, move-in-ready home in a desirable Bryan community. Exceptionally clean and well maintained, this 3 bedroom, 2-bath home offers a bright, open-concept floor plan designed for comfortable everyday living and easy entertaining. The spacious living area flows naturally into the kitchen, where you'll find granite countertops, stainless steel appliances, generous workspace, and plenty of room to gather with family and friends. Step outside to a covered patio and private fenced backyard, especially convenient for weekend grilling, morning coffee, entertaining, or simply relaxing at the end of the day. Enjoy the convenience of the low-maintenance living along with access to the neighborhood's community pool. With its clean condition, functional layout, attractive finishes, and recent price reduction, this home is ready for it's next owner! The Seller is MOTIVATED, the price has been reduced, and the home is
USD 279,900
2404 Rooke Road
View photo
House · for sale
USD 299,900
USD 182/sq.ft
2404 Rooke Road
Benchley
· 1,647 sq.ft · 4 Bedrooms · 2 Baths · House
· Equipped kitchen
Benchley · 1,647 sq.ft · 4 Bedrooms · 2 Baths · House · Equipped kitchen
Upon entering this exceptional floor plan, you're immediately greeted with a high ceiling foyer. Walking into the open-concept kitchen and living room, you'll be stunned by the amount of space you have to gather. This four bedroom, two bath home has placed windows in the living room, primary bedroom, and dining room, crafting a home that is filled with natural light and charm. Granite countertops throughout and a large walk-in primary closet to top it all off and make this home exceptional
USD 299,900
1804 Taggart Trail
View photo
House · for sale
USD 252,990
USD 147/sq.ft
1804 Taggart Trail
Benchley
· 1,711 sq.ft · 4 Bedrooms · 2 Baths · House
· Equipped kitchen
Benchley · 1,711 sq.ft · 4 Bedrooms · 2 Baths · House · Equipped kitchen
New Construction Lennar Houston Home. The Oxford Floor Plan. This single-level home showcases a spacious open floorplan shared between the kitchen, dining area and family room for easy entertaining. An owner’s suite enjoys a private location in a rear corner of the home, complemented by an en-suite bathroom and walk-in closet. There are three secondary bedrooms at the front of the home, which are comfortable spaces for household members and overnight guests. The completion date, prices and features may vary and are subject to change. Please verify with Lennar directly. Photos are for illustrative purposes only
USD 252,990
5528 Harriet Street
View photo
House · for sale
USD 265,200
USD 195/sq.ft
5528 Harriet Street
Benchley
· 1,356 sq.ft · 3 Bedrooms · 2 Baths · House
· Garden · Equipped kitchen
Benchley · 1,356 sq.ft · 3 Bedrooms · 2 Baths · House · Garden · Equipped kitchen
New Sterling series floor plans with no rear neighbors and a dedicated greenbelt. Industry Leading 10-year structural warranty included. Highest quality construction that new home buyers deserve and won't find with other builders. The new Frio floor plan features 3 bedrooms, 2 bathrooms with open sightlines between the kitchen, living, and dining. The primary bedroom features a walk-in shower and a walk-in closet. Tons of features like recessed lighting, a zoned HVAC system, a fenced backyard with a sprinkler system, full sod, and more. The finished pictures are of a completed house of the same floor plan
USD 265,200
1800 Taggart Trail
View photo
House · for sale
USD 249,990
USD 169/sq.ft
1800 Taggart Trail
Benchley
· 1,475 sq.ft · 3 Bedrooms · 2 Baths · House
· Equipped kitchen
Benchley · 1,475 sq.ft · 3 Bedrooms · 2 Baths · House · Equipped kitchen
New Construction Lennar Houston Home. The Newlin Floor Plan. This single-level home showcases a spacious open floorplan shared between the kitchen, dining area and family room for easy entertaining. An owner’s suite enjoys a private location in a rear corner of the home, complemented by an en-suite bathroom and walk-in closet. There are two secondary bedrooms at the front of the home, which are comfortable spaces for household members and overnight guests. The completion date, prices and features may vary and are subject to change. Please verify with Lennar directly. Photos are for illustrative purposes only
USD 249,990
5518 Harriet Street
View photo
House · for sale
USD 270,700
USD 193/sq.ft
5518 Harriet Street
Benchley
· 1,399 sq.ft · 3 Bedrooms · 2 Baths · House
· Equipped kitchen
Benchley · 1,399 sq.ft · 3 Bedrooms · 2 Baths · House · Equipped kitchen
New Sterling series floor plans are available from Omega Builders with no rear neighbors and a dedicated greenbelt. With an industry leading 10 yr. StrucSure warranty. Highest quality construction that new home buyers deserve and won't find with other builders. The Concho floor plan features 3 bedrooms and 2 bathrooms that seem larger than 1404 sq. Ft. with an open-concept living, kitchen, and dining! You will love the spa-like master bath, vinyl plank throughout the main areas. The house has many great features; including granite countertops, stainless steel appliances, recessed lighting, and more. The finished pictures are of a completed house of the same floor plan
USD 270,700
2805 Buccaneer Trail
View photo
House · for sale
USD 305,000
USD 180/sq.ft
2805 Buccaneer Trail
Benchley
· 1,690 sq.ft · 3 Bedrooms · 2 Baths · House
· Patio · Garden · Office room · Equipped kitchen · Parking
Benchley · 1,690 sq.ft · 3 Bedrooms · 2 Baths · House · Patio · Garden · Office room · Equipped kitchen · Parking
Welcome to this popular Avonley'Daffodil' floor plan with 3 bedrooms 2 baths & a Flex Room! From the moment you step inside, you'll appreciate the bright & inviting flex space just off the entry, currently being used as a home office but perfect for a second living area or playroom. The spacious kitchen features granite countertops, stainless steel appliances, a large island & overlooks the open-concept dining & living areas, making it ideal for entertaining and everyday living. The primary suite offers plenty of natural light from large windows & a thoughtfully designed ensuite bathroom complete with granite countertops, dual vanity areas, a tiled walk-in shower, separate water closet, linen closet, and an impressive 11' x 6' walk-in closet. Step outside to enjoy the covered back patio overlooking the privacy-fenced backyard. Additional features include sprinkler system, a mudroom area, insulated garage door, security system, luxury vinyl plank flooring throughout the main living area
USD 305,000
2791 Messenger Way
View photo
House · for sale
USD 264,900
USD 215/sq.ft
2791 Messenger Way
Benchley
· 1,227 sq.ft · 3 Bedrooms · 2 Baths · House
· Garden · Office room · Equipped kitchen
Benchley · 1,227 sq.ft · 3 Bedrooms · 2 Baths · House · Garden · Office room · Equipped kitchen
Move-in ready with appliances included! Welcome home to 2791 Messenger Way in Bonham Trace! Brand-new, single-story home combines modern finishes with traditional charm and a comfortable layout designed for everyday living. Three bedrooms provide inviting spaces to rest and recharge, with flexibility for guests or a home office. The open living area flows naturally into the dining space and spacious kitchen, making it easy to stay connected while cooking, relaxing, or entertaining. Stainless steel appliances offer a polished look, while the center island provides extra prep space and a convenient spot to gather over morning coffee or a casual meal. Step outside to a backyard ready for weekend get-togethers, outdoor dining, or peaceful evenings unwinding after a long day. With appliances included and construction complete, this welcoming home is ready for you to settle in and make it your own!
USD 264,900
1810 Taggart Trail
View photo
House · for sale
USD 233,990
USD 158/sq.ft
1810 Taggart Trail
Benchley
· 1,475 sq.ft · 3 Bedrooms · 2 Baths · House
· Equipped kitchen
Benchley · 1,475 sq.ft · 3 Bedrooms · 2 Baths · House · Equipped kitchen
New Construction Lennar Houston Home. The Newlin Floor Plan. This single-level home showcases a spacious open floorplan shared between the kitchen, dining area and family room for easy entertaining. An owner’s suite enjoys a private location in a rear corner of the home, complemented by an en-suite bathroom and walk-in closet. There are two secondary bedrooms at the front of the home, which are comfortable spaces for household members and overnight guests. The completion date, prices and features may vary and are subject to change. Please verify with Lennar directly. Photos are for illustrative purposes only
USD 233,990

Get email alerts

Don't miss out: be the first to know about new properties

The alert was correctly created

On subscribing you accept the conditions of use and the privacy policy
Alert
Receive new ads in your inbox
Save this search
Receive alerts for new listings

We'll send you an email when we have new properties for: "Houses for sale in Benchley"

The alert was correctly created

Taos, College Station city Bryan-College Station CCD Brazos County Texas
Castle Rock Apartments
Get email alerts and be the first to see new listings
Required field
On subscribing I accept the terms of the privacy policy
Perfect! You'll soon start receiving new listings via email
Alert
Receive an email when we have new ads for Houses for sale in Benchley
Save this search
Filters

Bedrooms

Size (sq.ft)

sq.ft
sq.ft

Price

USD
USD

Property type

Bathrooms

Clear all filters
Receive notifications when new entries are published.