393 properties for sale in Benjamin Chase Mill

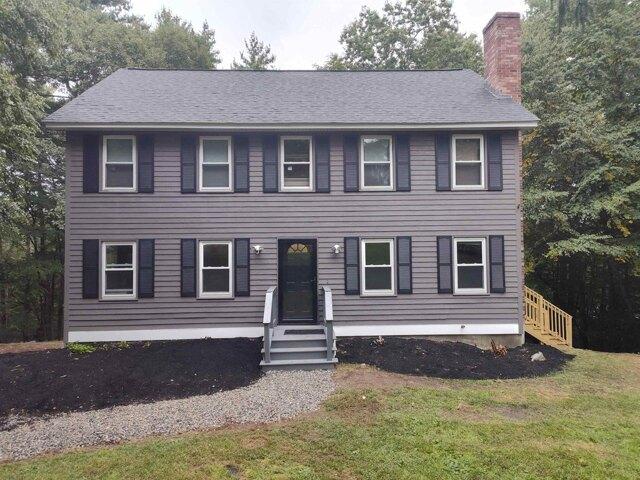
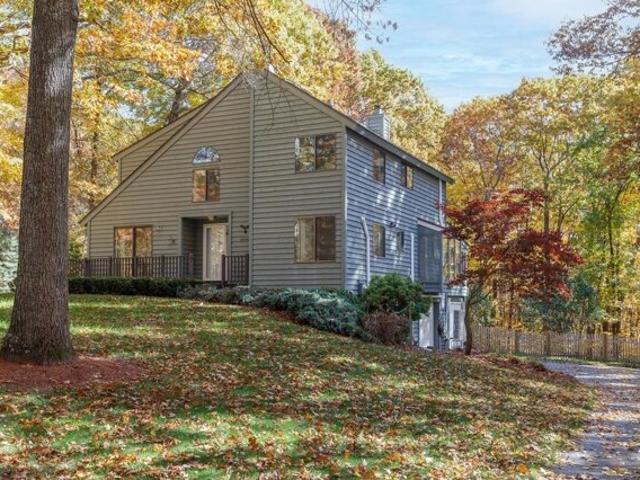
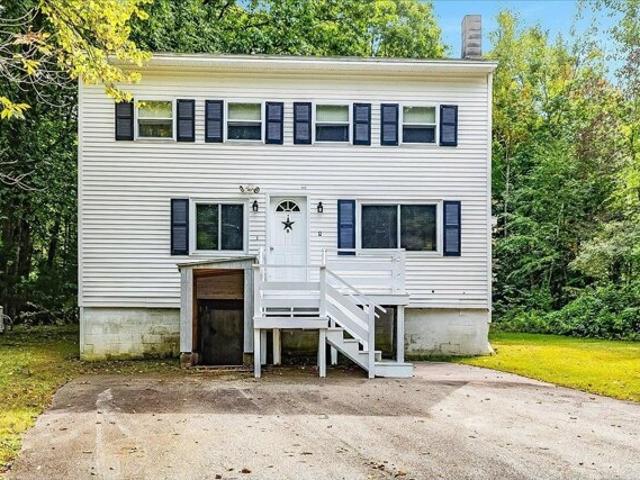
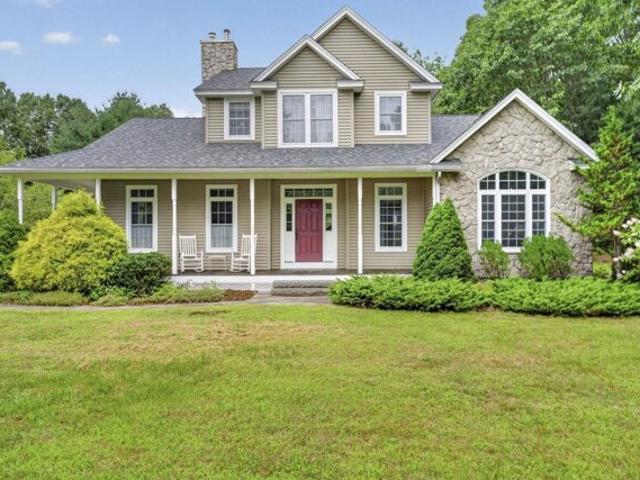
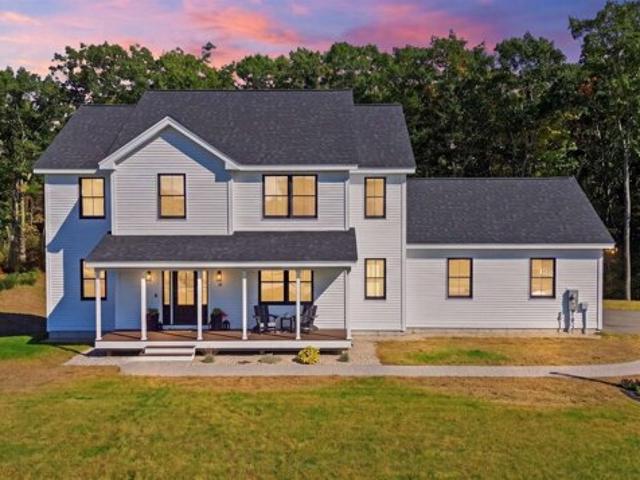
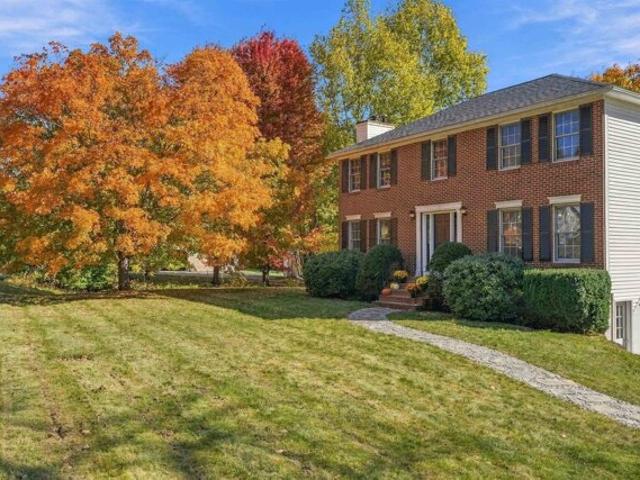
Twilight Path, Derry, Home For Sale
View photo
House · for sale
USD 749,900
USD 395/sq.ft
Twilight Path, Derry, Home For Sale
Benjamin Chase Mill
· 1,894 sq.ft · 4 Bedrooms · 3 Baths · House
· Gym · Fireplace · Equipped kitchen · Parking · Air conditioning · Cellar
Benjamin Chase Mill · 1,894 sq.ft · 4 Bedrooms · 3 Baths · House · Gym · Fireplace · Equipped kitchen · Parking · Air conditioning · Cellar
Tucked away in a quiet double cul-de-sac neighborhood, this 4-bedroom, 2.5-bathroom home sits on over an acre of land and offers the updates, space, and lifestyle you've been looking for. Inside, you'll find generously sized bedrooms, ample storage throughout, and a spacious primary suite complete with a large walk-in closet and private en-suite bathroom featuring a tiled shower. The completely renovated kitchen showcases custom cabinetry, a modern backsplash, and brand-new appliances, creating a beautiful and functional space for everyday living and entertaining. Fresh paint and new flooring throughout give the home a clean, updated feel. Enjoy central AC, a cozy wood-burning fireplace, convenient first-floor laundry, and a two-car garage. The walk-out basement offers excellent potential to finish and create additional living space to fit your needs, whether you envision a recreation room, home gym, or bonus living area. With over an acre of property, there's plenty of room to enjoy t
USD 749,900
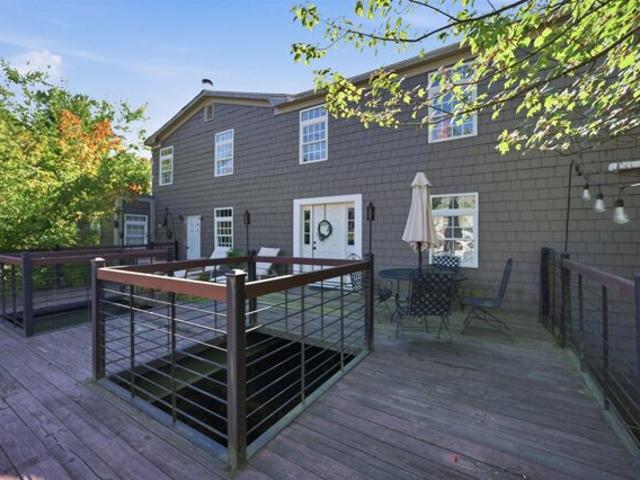
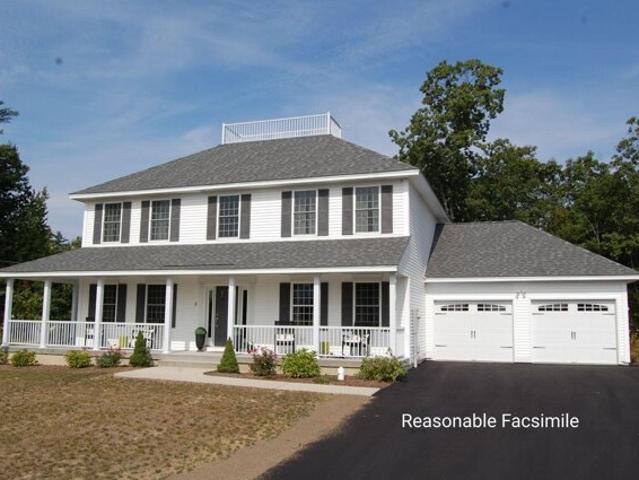
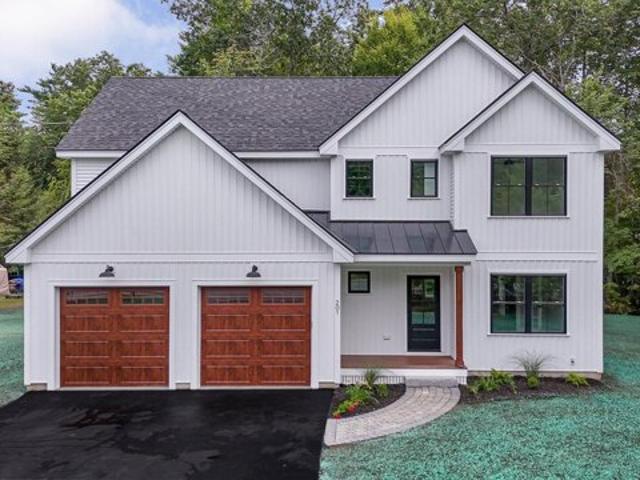
Martha Dr, Derry, Home For Sale
View photo
House · for sale
USD 525,000
USD 270/sq.ft
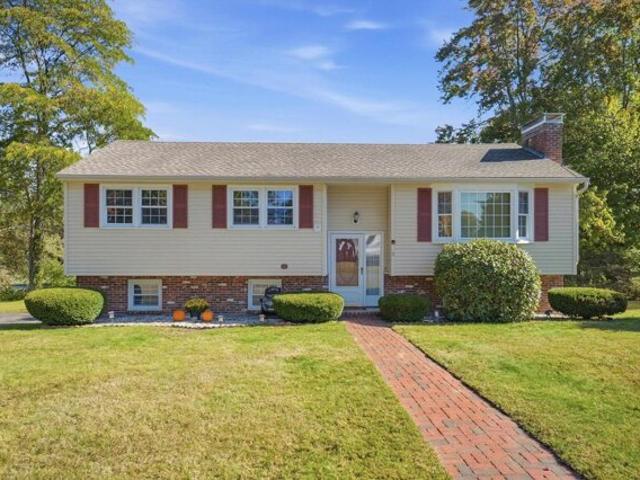
Martha Dr, Derry, Home For Sale
Benjamin Chase Mill
· 1,938 sq.ft · 3 Bedrooms · 1 Bath · House
· Garden · Fireplace · Equipped kitchen · Parking
Benjamin Chase Mill · 1,938 sq.ft · 3 Bedrooms · 1 Bath · House · Garden · Fireplace · Equipped kitchen · Parking
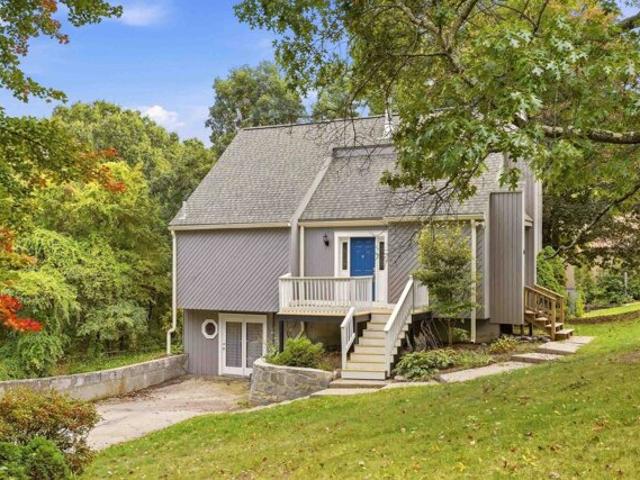
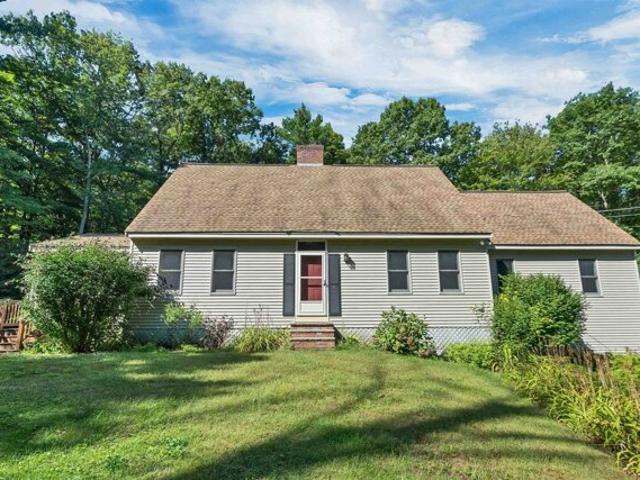
Enjoy peaceful waterfront living, with paddle access to Beaver Lake, in this inviting split-entry home, set on approximately half an acre in a desirable, low-traffic neighborhood within the Pinkerton Academy School District. Featuring three bedrooms, one full bath, hardwood floors, light-filled rooms, and a three-season porch, this home offers comfortable living surrounded by nature. The kitchen features a new stainless steel electric stove, refrigerator, and dishwasher. Mini-split systems provide heating and cooling in all three bedrooms and the living room, complemented by forced hot-water heat and a pellet stove for added comfort. The lower level offers additional finished living space, a wood-burning fireplace, a laundry area with high-efficiency washer and dryer, and access to the garage, which accommodates up to two tandem vehicles plus storage. Step outside to enjoy the spacious waterfront backyard with direct water access, ideal for kayaking and fishing in warmer months and ice
USD 525,000
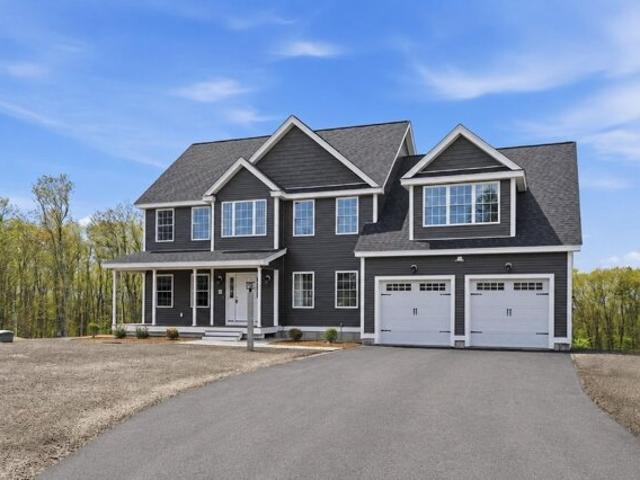
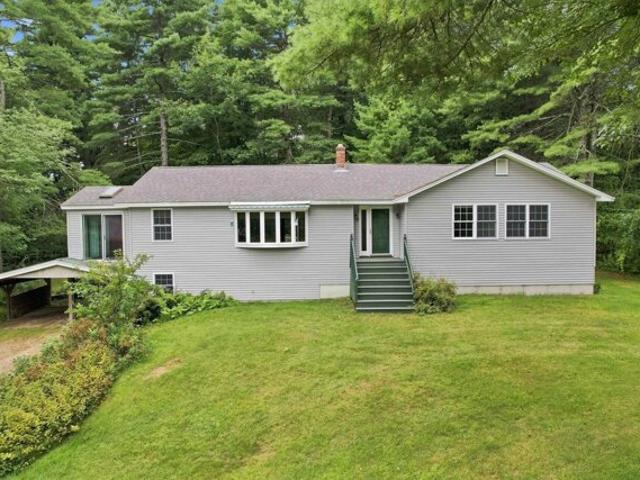
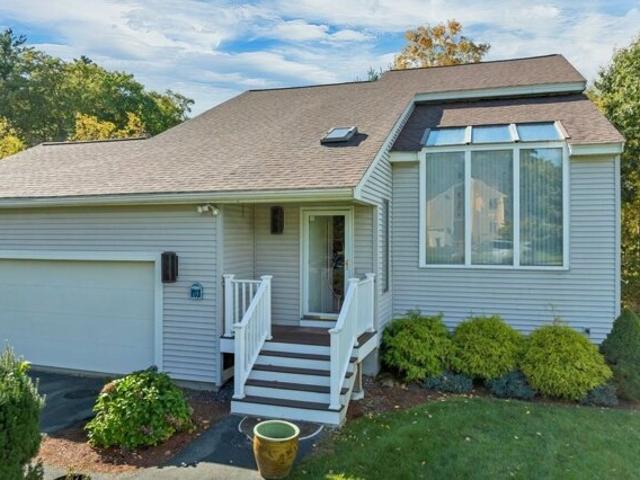
Hampshire Dr, Derry, Home For Sale
View photo
House · for sale
USD 595,000
USD 267/sq.ft
Hampshire Dr, Derry, Home For Sale
Benjamin Chase Mill
· 2,228 sq.ft · 3 Bedrooms · 3 Baths · House
· Office room · Parking · Equipped kitchen
Benjamin Chase Mill · 2,228 sq.ft · 3 Bedrooms · 3 Baths · House · Office room · Parking · Equipped kitchen
Motivated Sellers! Welcome to this beautifully updated 3-bedroom, 3-bath Colonial with a 2 Car Garage. Privately situated on a one-acre lot at the end of a quiet cul-de-sac in desirable East Derry. Offering approximately 1,800 square feet of comfortable living space, this move-in-ready home combines classic New England charm with extensive recent improvements. The updated kitchen features granite countertops, soft-close cabinetry, and newer appliances. Generous sized living room dining room family room and half bath with laundry complete this floor The spacious primary bedroom includes its own private bathroom, while the other 2 bedrooms have a full bath on the same floor. The unfinished attic accessed by stairs with electricity offers excellent potential for future finished space, a home office, or convenient storage. Additional upgrades include a brand-new roof, fresh interior and exterior paint, newer garage doors and sliding door, and windows that are only eight years old. A newly
USD 595,000
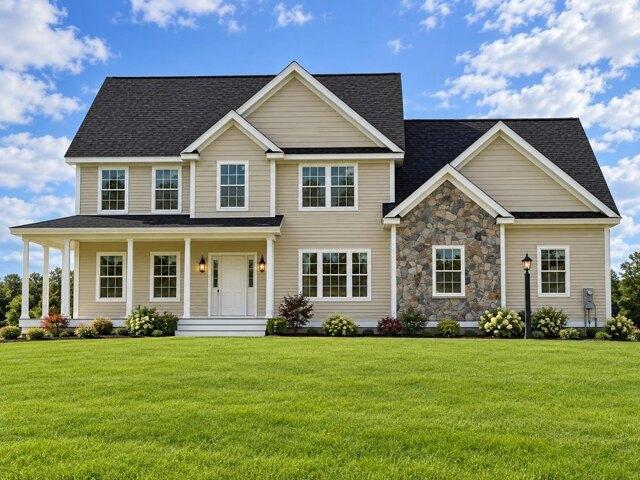
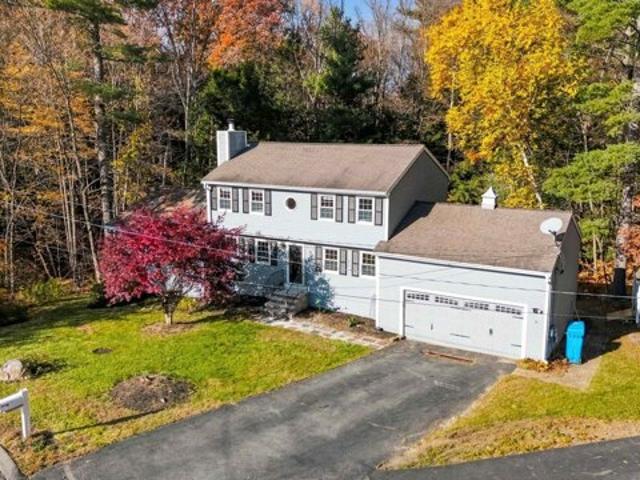
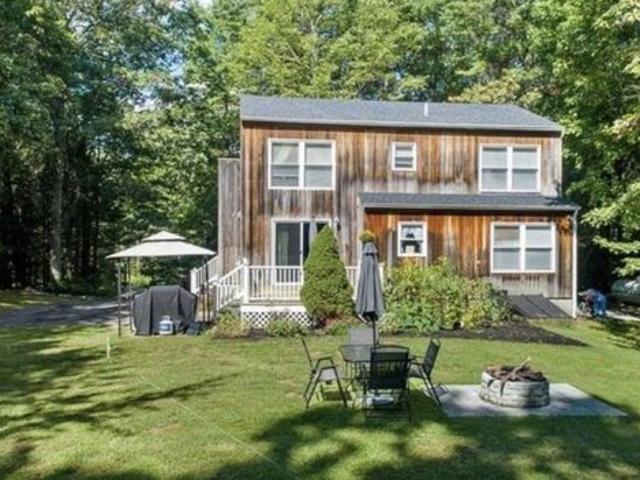
Thornton St, Derry, Home For Sale
View photo
House · for sale
USD 965,000
USD 198/sq.ft
Thornton St, Derry, Home For Sale
Benjamin Chase Mill
· 4,865 sq.ft · 6 Bedrooms · 4 Baths · House
· Office room · Equipped kitchen · Air conditioning
Benjamin Chase Mill · 4,865 sq.ft · 6 Bedrooms · 4 Baths · House · Office room · Equipped kitchen · Air conditioning
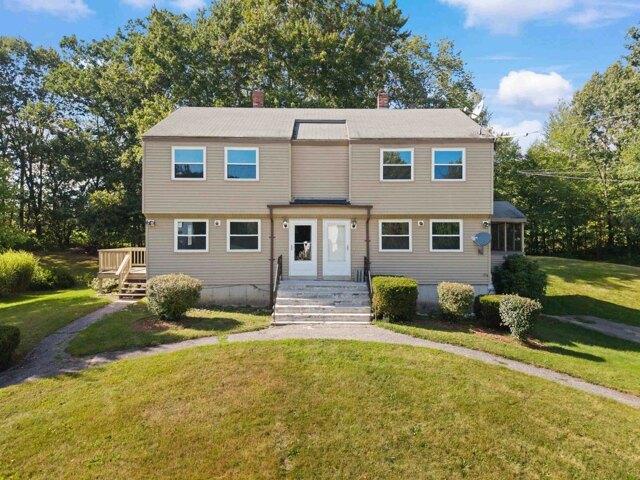
Rare Derry investment opportunity featuring four renovated residential units, a 2,016 square foot contractor bay, and additional office space. The residential portion includes 2 one bedroom and 2 two bedroom units, each renovated with modern kitchens and baths, mini-split heating and cooling, and the convenience of in unit laundry. The roof is approximately two years old. The impressive 2,016 square foot contractor bay features radiant heat, soaring 20+ foot ceilings, a mezzanine office, and a full bathroom with shower. The office is equipped with its own mini split for heating and AC, making the space functional. It's Ideal for a contractor, tradesperson, or business owner seeking functional workspace. An additional office with a separate entrance offers another opportunity for rental income or business use. Excellent location just off the rotary, with convenient access to Route 93, downtown Derry, and the shopping and business districts. The property has a driveway entrance from Thor
USD 965,000
Daniel Rd, Derry, Home For Sale
View photo
House · for sale
USD 1,120,000
USD 370/sq.ft
Daniel Rd, Derry, Home For Sale
Benjamin Chase Mill
· 3,025 sq.ft · 4 Bedrooms · 3 Baths · House
· Office room · Deck · Fireplace · Equipped kitchen · Cellar
Benjamin Chase Mill · 3,025 sq.ft · 4 Bedrooms · 3 Baths · House · Office room · Deck · Fireplace · Equipped kitchen · Cellar
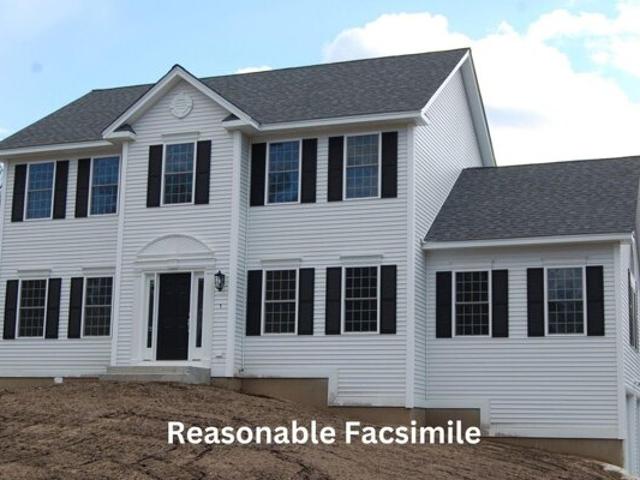
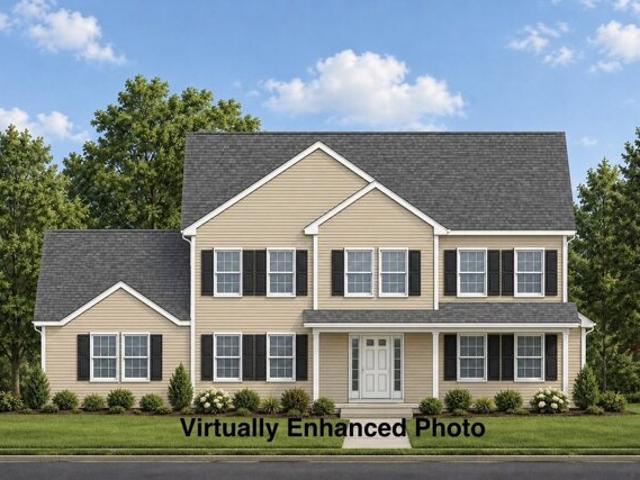
Welcome to Denali Estates, Derry's Premier New Luxury Neighborhood set in a peaceful rural location with Scenic Views, yet close to all amenities. This stunning 4-bedroom Hess Colonial offers a perfect blend of style, comfort, and function on a spacious 1+ acre lot. The 1st floor features 9' ceilings, abundant natural light, a private office, dining room, living room, and a large family room with a gas fireplace. The chef's kitchen includes a walk-in pantry, center island, and slider to the rear deck. Upstairs, the primary suite offers a walk-in closet and spa-like bath with a tiled shower, soaking tub, and double vanity. 3 additional bedrooms, a full bath, and convenient 2nd-floor laundry complete the level. The walkout basement with high ceilings and windows provides future expansion potential. Located minutes to I-93, shopping, dining, the rail trail, and local lakes. Still time to choose cabinets and flooring and make it your own in the desirable Derry/Pinkerton school district!
USD 1,120,000
Daniel Rd, Derry, Home For Sale
View photo
House · for sale
USD 1,225,000
USD 392/sq.ft
Daniel Rd, Derry, Home For Sale
Benjamin Chase Mill
· 3,122 sq.ft · 4 Bedrooms · 3 Baths · House
· Deck · Equipped kitchen · Parking
Benjamin Chase Mill · 3,122 sq.ft · 4 Bedrooms · 3 Baths · House · Deck · Equipped kitchen · Parking
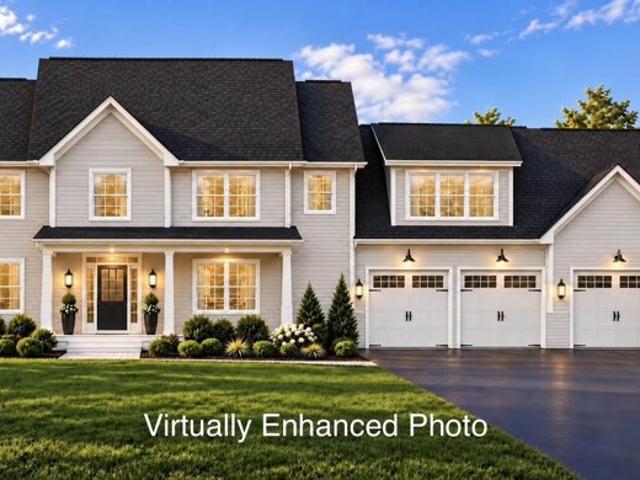
Welcome to the Lafayette at Denali Estates! This thoughtfully designed two-story home offers an open-concept layout with plenty of space for everyday living and entertaining. The main level features 9 ft. ceilings, a spacious kitchen with pantry, family room, dining area, first-floor office, and mudroom. Upstairs, you'll find a primary suite with an expansive walk-in closet and spa-like private bath, along with 3 additional generously sized bedrooms and a second-floor laundry room. Additional features include hardwood floors, a front farmers porch, rear deck, and three-car garage. Located at the end of the cut de sac in Derry's desirable Denali Estates neighborhood, with convenient access to shopping, dining, and major commuting routes
USD 1,225,000
E Broadway St Unit L, Derry, Condo For Sale
View photo
Condo · for sale
USD 395,000
USD 280/sq.ft
E Broadway St Unit L, Derry, Condo For Sale
Benjamin Chase Mill
· 1,410 sq.ft · 2 Bedrooms · 2 Baths · Condo
· Equipped kitchen
Benjamin Chase Mill · 1,410 sq.ft · 2 Bedrooms · 2 Baths · Condo · Equipped kitchen
2-Bedroom, 1.5-Bath Condex Across from Hoodkroft Country Club in Derry, NH. New furnace and fuel tank just installed. Welcome to 116.5L East Broadway, a charming 2 bedroom, + finished room in lower level used as a 3rd bedroom. 1.5 bath condex ideally located directly across the street from Hoodkroft Country Club in Derry, NH. This home offers a great combination of comfortable living space, a convenient location, and the benefits of condo style ownership without the feel of a large complex. The main level features a welcoming living area, kitchen, dining space, and convenient half bath, while upstairs you'll find two bedrooms and a full bathroom. Enjoy the picturesque surroundings and easy access to everything Derry has to offer, while being just steps from Hoodkroft Country Club. Whether you're a first time buyer, looking to downsize, or searching for an investment opportunity, this property is worth a look. Highlights: - 2 bedrooms Finished Room in lower level used as 3rd Bedroom - 1
USD 395,000
Cole Rd, Derry, Home For Sale
View photo
House · for sale
USD 580,000
USD 299/sq.ft
Cole Rd, Derry, Home For Sale
Benjamin Chase Mill
· 1,938 sq.ft · 3 Bedrooms · 2 Baths · House
· Office room · Gym · Deck · Fireplace · Equipped kitchen · Swimming pool
Benjamin Chase Mill · 1,938 sq.ft · 3 Bedrooms · 2 Baths · House · Office room · Gym · Deck · Fireplace · Equipped kitchen · Swimming pool
All the room you've been needing - 3+bed/2 bath, with plenty of extra spots for home office, video room or hobby studio, gym. Huge eat-in kitchen with updated appliances and granite counters opens to sunny living room. Second entry with skylight and ceiling fan brings in plenty of light and air - could be an office, homework nook or mud room to store all your gear. 3 bedrooms on main floor. Lower level has 3/4 bath and even more space - could you use another bedroom, playroom or study? Front-to-back den with fireplace. 1 acre lot with above ground pool (new liner, new filter, solar cover) and oversized shed. Laundry area with plenty of space for gym equipment and storage. Washer and Dryer to stay. All the extra spots to store and organize with closets galore, a gardener's room under the deck. Plenty of driveway space and easy turn around spot. All the comforts of this beautifully maintained home with the conveniences of the east Derry neighborhood shopping and commuter access. Seller w
USD 580,000
Frost Rd, Derry, Home For Sale
View photo
House · for sale
USD 650,000
USD 341/sq.ft
Frost Rd, Derry, Home For Sale
Benjamin Chase Mill
· 1,905 sq.ft · 3 Bedrooms · 2 Baths · House
· Garden · Office room · Fireplace · Equipped kitchen
Benjamin Chase Mill · 1,905 sq.ft · 3 Bedrooms · 2 Baths · House · Garden · Office room · Fireplace · Equipped kitchen
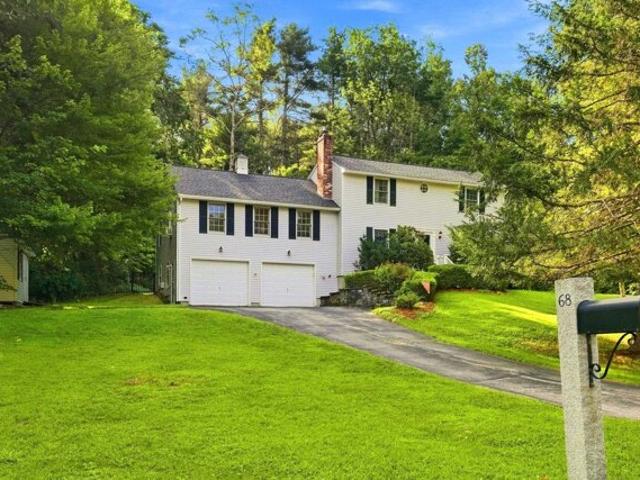
Welcome to 68 Frost Road in Derry, NH, a beautifully maintained home offering a flexible floor plan, inviting indoor spaces, and an incredible backyard setting. Situated on approximately 1.1 acres, this 3-bedroom home offers plenty of room to relax, entertain, and enjoy both indoor and outdoor living. The spacious eat-in kitchen features granite countertops, antique-white cabinetry, stainless steel appliances, subway tile backsplash, center island, and under-cabinet lighting, along with a cozy gas fireplace that adds warmth and character. Hardwood flooring flows through much of the home, while the versatile first floor includes a formal dining room, expansive living area, first-floor bedroom, full bath, and laundry providing flexibility for guests, a home office, or single-level living needs. Upstairs you'll find two generously sized bedrooms, an additional bath, and a separate office/study. One of the highlights of the home is the beautiful three-season room, surrounded by windows ove
USD 650,000
Remington Ct, Derry, Home For Sale
View photo
House · for sale
USD 995,000
USD 177/sq.ft
Remington Ct, Derry, Home For Sale
Benjamin Chase Mill
· 5,619 sq.ft · 6 Bedrooms · 5 Baths · House
Benjamin Chase Mill · 5,619 sq.ft · 6 Bedrooms · 5 Baths · House
Room to spread out, space to come together, and possibilities at every turn! This distinctive Derry property offers an expansive layout with a private in-law apartment featuring its own entrance and separate laundry. Whether you're bringing generations together, welcoming guests, or creating dedicated space for work and hobbies, this home offers the flexibility to make it your own. Multiple living areas provide room for everyday comfort and entertaining, while the standout two-level primary suite features a spiral staircase leading to your own private retreat. A new roof and septic system add value and peace of mind, while multiple heating and cooling zones offer customizable comfort throughout the seasons. With generous square footage and a layout that adapts to your needs, this is a home with room for your next chapter!
USD 995,000
Hunter Dr, Derry, Home For Sale
View photo
House · for sale
USD 650,000
USD 244/sq.ft
Hunter Dr, Derry, Home For Sale
Benjamin Chase Mill
· 2,659 sq.ft · 3 Bedrooms · 3 Baths · House
· Garden · Fireplace · Equipped kitchen
Benjamin Chase Mill · 2,659 sq.ft · 3 Bedrooms · 3 Baths · House · Garden · Fireplace · Equipped kitchen
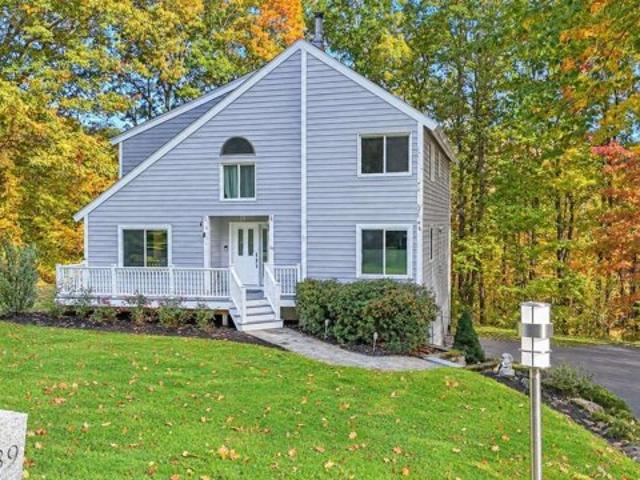
Some places make it easy to imagine putting down roots. At 7 Hunter Drive, it might be the morning coffee in the sunroom overlooking a spectacular wooded backdrop, the bike ride to the Rail Trail or the simple pleasure of a quiet neighborhood where the elementary school is just a walk away. Set on over an acre, this Contemporary provides privacy, room to spread out and a location you'll love coming home to. Inside, the spaces have personality and purpose: A large kitchen adjoining an equally generous dining area, a sunken family room for relaxing and a wood-burning fireplace that adds classic character to the main living room. The flexible 3 to 4 bedroom layout (new 3BR septic) and three baths offer room to adapt, while newly installed mini-splits throughout provide year-round comfort. The sunroom, now fitted with brand-new year-round windows, brings the beauty of the wooded backyard into everyday life, with a front-row seat to New England's spectacular fall color. The finished lower l
USD 650,000
Howard St, Derry, Home For Sale
View photo
House · for sale
USD 420,000
USD 317/sq.ft
Howard St, Derry, Home For Sale
Benjamin Chase Mill
· 1,324 sq.ft · 3 Bedrooms · 1 Bath · House
· Garden · Equipped kitchen · Cellar · Parking
Benjamin Chase Mill · 1,324 sq.ft · 3 Bedrooms · 1 Bath · House · Garden · Equipped kitchen · Cellar · Parking
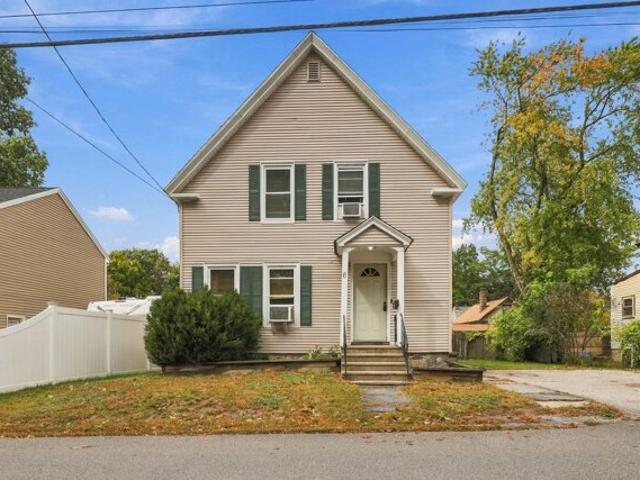
Charming, comfortable and conveniently located, welcome to 6 Howard Street! This classic Derry New Englander offers 3 bedrooms, a spacious living room with built-ins, and a bright eat-in kitchen featuring maple cabinetry, tile flooring, updated countertops and a breakfast bar. The three upstairs bedrooms offer plenty of space and natural light, with skylights adding a special touch of character. The full basement offers additional storage and laundry hookups, while the level yard and paved off-street parking make everyday living easy. Vinyl siding and windows provide low-maintenance living, and municipal water and sewer add convenience. Located close to restaurants, shopping, local businesses and other Derry amenities, this home puts you right where you want to be. Come see all that 6 Howard Street has to offer!
USD 420,000
Lantern Dr, Sandown, Home For Sale
View photo
House · for sale
USD 1,124,708
USD 357/sq.ft
Lantern Dr, Sandown, Home For Sale
Benjamin Chase Mill
· 3,143 sq.ft · 4 Bedrooms · 4 Baths · House
· Equipped kitchen
Benjamin Chase Mill · 3,143 sq.ft · 4 Bedrooms · 4 Baths · House · Equipped kitchen
Under Construction and Progressing Daily! Colonial with attached IN-LAW. Introducing Vantage Point, an exciting BRAND NEW single-family home community in Sandown, NH proudly built by the highly regarded LaMontagne Builders. This thoughtfully designed neighborhood will feature 29 beautifully crafted new construction homes, combining modern design, quality craftsmanship, and energy-efficient construction in one of Southern New Hampshire's desirable locations. Homes at Vantage Point offer spacious 3- and 4-bedroom floor plans with 2.5 baths, designed with today's lifestyle in mind. Enjoy open-concept living areas, stylish kitchens, comfortable primary suites and flexible living spaces perfect for entertaining, working from home or relaxing with family. Each home showcases Craftsman-inspired finishes and designer-selected details that create a polished and inviting living environment. Buyers will appreciate the opportunity to select homes with professionally curated finishes. Built with th
USD 1,124,708
Lantern Dr, Sandown, Home For Sale
View photo
House · for sale
USD 683,531
USD 285/sq.ft
Lantern Dr, Sandown, Home For Sale
Benjamin Chase Mill
· 2,390 sq.ft · 3 Bedrooms · 3 Baths · House
· Equipped kitchen
Benjamin Chase Mill · 2,390 sq.ft · 3 Bedrooms · 3 Baths · House · Equipped kitchen
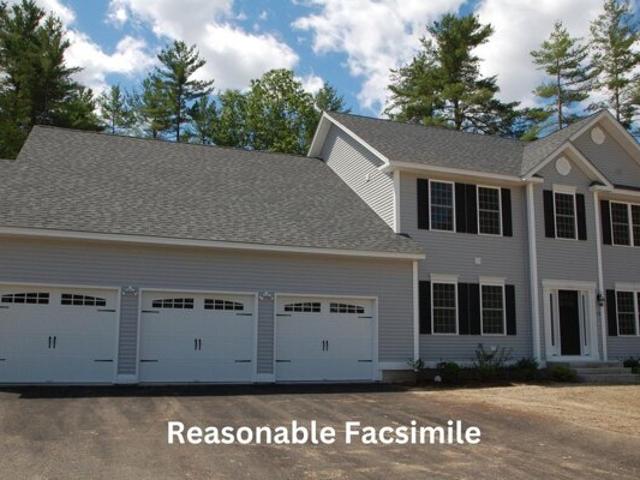
Showings available, By Appointment Introducing Vantage Point, an exciting BRAND NEW single-family home community in Sandown, NH proudly built by the highly regarded LaMontagne Builders. This thoughtfully designed neighborhood will feature 29 beautifully crafted new construction homes, combining modern design, quality craftsmanship, and energy-efficient construction in one of Southern New Hampshire's desirable locations. Homes at Vantage Point offer spacious 3- and 4-bedroom floor plans with 2.5 baths, designed with today's lifestyle in mind. Enjoy open-concept living areas, stylish kitchens, comfortable primary suites and flexible living spaces perfect for entertaining, working from home or relaxing with family. Each home showcases Craftsman-inspired finishes and designer-selected details that create a polished and inviting living environment. Buyers will appreciate the opportunity to select homes with professionally curated finishes. Built with the latest energy-efficient building tec
USD 683,531
Beaver Lake Rd, Derry, Home For Sale
View photo
House · for sale
USD 485,000
USD 298/sq.ft
Beaver Lake Rd, Derry, Home For Sale
Benjamin Chase Mill
· 1,625 sq.ft · 2 Bedrooms · 2 Baths · House
· Equipped kitchen
Benjamin Chase Mill · 1,625 sq.ft · 2 Bedrooms · 2 Baths · House · Equipped kitchen
Welcome to 9 Beaver Lake Road in Derry, NH! Nestled on a tranquil, wooded lot surrounded by mature trees, this charming home offers a wonderful blend of cozy comfort, essential modern mechanical updates, and great long-term potential. Step inside to find a warm and inviting layout featuring freshly repainted first-floor ceilings and character throughout. The impressive primary bedroom suite serves as a true retreat, highlighted by classic parquet wood flooring, exposed ceiling beams, recessed lighting, and an oversized walk-in closet with exceptional storage capacity. The bright, full bathroom features wood wainscoting, a spacious vanity, and durable tile flooring. Abundant natural light fills the main living areas through key updated window installations, including the living room and kitchen bay window. Where this property truly stands out is in its impressive list of major system updates, offering ultimate peace of mind. The home features a brand-new boiler installed just last year,
USD 485,000
Lantern Dr, Sandown, Home For Sale
View photo
House · for sale
USD 801,320
USD 322/sq.ft
Lantern Dr, Sandown, Home For Sale
Benjamin Chase Mill
· 2,486 sq.ft · 4 Bedrooms · 3 Baths · House
· Equipped kitchen
Benjamin Chase Mill · 2,486 sq.ft · 4 Bedrooms · 3 Baths · House · Equipped kitchen
Introducing Vantage Point, an exciting BRAND NEW single-family home community in Sandown, NH proudly built by the highly regarded LaMontagne Builders. This thoughtfully designed neighborhood will feature 29 beautifully crafted new construction homes, combining modern design, quality craftsmanship, and energy-efficient construction in one of Southern New Hampshire's desirable locations. Homes at Vantage Point offer spacious 3- and 4-bedroom floor plans with 2.5 baths, designed with today's lifestyle in mind. Enjoy open-concept living areas, stylish kitchens, comfortable primary suites and flexible living spaces perfect for entertaining, working from home or relaxing with family. Each home showcases Craftsman-inspired finishes and designer-selected details that create a polished and inviting living environment. Buyers will appreciate the opportunity to select homes with professionally curated finishes. Built with the latest energy-efficient building techniques and high-performance insula
USD 801,320
Windham Rd, Derry, Home For Sale
View photo
House · for sale
USD 569,900
USD 233/sq.ft
Windham Rd, Derry, Home For Sale
Benjamin Chase Mill
· 2,443 sq.ft · 5 Bedrooms · 4 Baths · House
· Equipped kitchen · Parking
Benjamin Chase Mill · 2,443 sq.ft · 5 Bedrooms · 4 Baths · House · Equipped kitchen · Parking
Over $100,000 in Price Reductions! SO much space on both levels for the price! Quick Close possible! It's a great time to come see this versatile ranch style home, and bring an offer! The pretty setting offers privacy and convenience. The floorplan lends intself to a possible ADU. The 3 acres of green space is the perfect spot for this spacious home with a carport. If stairs are a challenge, there are direct entry doors on the main and lower levels. In addition to great outdoor space, you can find the space inside this home for your future plans. There are 12 finished rooms and 4 bathrooms, two on each floor. This home has great in-law, extended family and ADU possibilities. It has been well-maintained by the same family for over 40 years. The top floor has a kitchen with abundant cabinets, an adjacent dining room, a huge living room to fit a family of eight, a den, laundry room, three bedrooms and 1.5 baths. The den would also make a great home-office. Off the laundry room is a large
USD 569,900
Judith Ln, Derry, Home For Sale
View photo
House · for sale
USD 579,000
USD 224/sq.ft
Judith Ln, Derry, Home For Sale
Benjamin Chase Mill
· 2,583 sq.ft · 3 Bedrooms · 3 Baths · House
· Garden · Parking · Fireplace · Equipped kitchen · Cellar
Benjamin Chase Mill · 2,583 sq.ft · 3 Bedrooms · 3 Baths · House · Garden · Parking · Fireplace · Equipped kitchen · Cellar
This 1989 Colonial is at the end of a quiet Cul-de-Sac. Main Floor plan has your Kitchen with Granite Countertops, Stainless Steel Appliances, New refrigerator 2025, New Stove 2025, with a peninsula for counter seating up to three. Also has room for an Eat-In-Kitchen. Also have a formal dining room, half bath for your guests and laundry New Washer/dryer 2024. Attached two car garage is heated with separate furnace. Living room with a propane fireplace insert. You also have a great room thats 20x24 with double high ceilings. Upstairs bathrooms were renovated 2025, Primary Bedroom has an Ensuite, and walk in closet, Basement features a finished area with direct walk out to back yard. water heater installed Oct 2026 (converted to electric for energy efficiency), PRV installed for water pressure regulation, Floors on second floor refinished 2025, New furnace (basement) 2024, Gutters 2022 (leaf guard lifetime warranty), There is also another storage area under the Great room with access onl
USD 579,000
Island Pond Rd, Derry, Home For Sale
View photo
House · for sale
USD 1,050,000
USD 409/sq.ft
Island Pond Rd, Derry, Home For Sale
Benjamin Chase Mill
· 2,562 sq.ft · 3 Bedrooms · 3 Baths · House
· Office room · Gym · Fireplace · Equipped kitchen
Benjamin Chase Mill · 2,562 sq.ft · 3 Bedrooms · 3 Baths · House · Office room · Gym · Fireplace · Equipped kitchen
Accepting BackUp Offers* Imagine having your own private compound, equestrian property, or simply a peaceful retreat surrounded by nature. Set well back from the road in East Derry, this beautifully maintained 2004 contemporary offers privacy, versatility, and exceptional outdoor space with 10 acres. Lovingly cared for by its owners for 22 years, this distinctive 3/4-bedroom, 3-bath home welcomes you with spacious, light-filled interiors. The beautifully appointed kitchen features hardwood cabinetry and Corian countertops and is perfectly positioned at the heart of the home, opening to a generous dining area. Beyond, the grand living room offers abundant natural light and a gas fireplace, creating an inviting space for both everyday living and entertaining. A dedicated first-floor laundry room adds convenience, while a short flight of stairs leads to a spacious family room with endless possibilities for a media room, home office, gym, or additional gathering space. First floor primary
USD 1,050,000
Daniel Rd, Derry, Home For Sale
View photo
House · for sale
USD 1,269,900
USD 372/sq.ft
Daniel Rd, Derry, Home For Sale
Benjamin Chase Mill
· 3,412 sq.ft · 4 Bedrooms · 4 Baths · House
· Office room · Deck · Equipped kitchen · Parking
Benjamin Chase Mill · 3,412 sq.ft · 4 Bedrooms · 4 Baths · House · Office room · Deck · Equipped kitchen · Parking
Welcome to Denali Estates! Discover the perfect blend of thoughtful design, spacious living and beautiful views from this exceptional homesite. This stunning home offers an open-concept floor plan ideal for everyday living and entertaining. The main floor features 9-foot ceilings, a spacious kitchen with a walk-in pantry overlooking the inviting great room and breakfast nook, along with a private den, a home office and two bathrooms. Upstairs, the generous primary suite boasts two walk-in closets, complemented by three additional spacious bedrooms and convenient second-floor laundry. Hardwood floors, a charming farmer's porch, rear deck, and three-car garage complete this exceptional home. Enjoy picturesque views and the beauty of the surrounding landscape, making this homesite truly special. An exceptional opportunity to enjoy spacious living in one of Derry's most desirable new construction communities!
USD 1,269,900
Jewell Ln, Derry, Home For Sale
View photo
House · for sale
USD 555,000
USD 245/sq.ft
Jewell Ln, Derry, Home For Sale
Benjamin Chase Mill
· 2,260 sq.ft · 4 Bedrooms · 3 Baths · House
· Office room · Deck · Equipped kitchen
Benjamin Chase Mill · 2,260 sq.ft · 4 Bedrooms · 3 Baths · House · Office room · Deck · Equipped kitchen
This sunny and spacious home offers 3 to 4 bedrooms, 3 baths and a generous layout perfect for comfortable living. The main level features a large family room, a full bath and a versatile room ideal for a home office or additional bedroom. The sunny kitchen leads to a charming sunroom, creating a wonderful space for casual dining. From the sunroom, step outside to the deck perfect for morning coffee or relaxation. Upstairs you will find 3 generously sized bedrooms along with a full bath. The lower level adds even more versatility with a large open space, a small kitchenette with appliances and a 3/4 bathroom. With its abundant light, flexible floor plan, multiple living spaces, this home offers plenty of room to adapt to your lifestyle
USD 555,000
Daniel Rd, Derry, Home For Sale
View photo
House · for sale
USD 999,900
USD 380/sq.ft
Daniel Rd, Derry, Home For Sale
Benjamin Chase Mill
· 2,626 sq.ft · 4 Bedrooms · 3 Baths · House
· Parking · Equipped kitchen · Cellar
Benjamin Chase Mill · 2,626 sq.ft · 4 Bedrooms · 3 Baths · House · Parking · Equipped kitchen · Cellar
Welcome to Denali Estates, Derry's premier new construction community, where luxury, quality craftsmanship, and everyday convenience come together! This beautifully designed Monadnock Colonial situated on 2+ acres, offers 4 spacious bedrooms, 2.5 bathrooms, 3- car garage under, and over 2,600 sq. ft. of thoughtfully planned living space for under $1 million! The open-concept main level is perfect for both entertaining and everyday living, featuring a spacious living room, sun-fulled family room that flows seamlessly into the dining and kitchen areas, ideal for gathering with family and friends. Upstairs, the primary suite provides a relaxing retreat with a spacious walk in closet, while three additional bedrooms, a full bath and convenient second-floor laundry complete the level. An unfinished basement offers excellent potential for future expansion. Perfectly situated just minutes to I -93, shopping, dining, and local amenities, Denali Estates offers the ideal balance of peaceful neig
USD 999,900
Daniel Rd, Derry, Home For Sale
View photo
House · for sale
USD 1,000,000
USD 370/sq.ft
Daniel Rd, Derry, Home For Sale
Benjamin Chase Mill
· 2,702 sq.ft · 4 Bedrooms · 3 Baths · House
· Garden · Deck · Equipped kitchen
Benjamin Chase Mill · 2,702 sq.ft · 4 Bedrooms · 3 Baths · House · Garden · Deck · Equipped kitchen
Why wait for new construction when you can move into Denali Estates with the upgrades already in place? Built in 2023 and set on more than two acres, this beautifully appointed Colonial offers the space, finishes, and newer-home lifestyle without starting from the ground up. Thoughtful upgrades from the standard build include wide-plank white oak hardwood floors, black-framed windows, an expanded kitchen island, and an open, functional layout designed for everyday living and entertaining. French doors off the kitchen open to an enlarged rear deck overlooking the expansive backyard. Upstairs, the spacious primary suite is highlighted by an impressive bath with an oversized shower and soaking tub. Additional bedrooms and flexible living spaces provide plenty of room for guests, work, and play. The walkout lower level features higher ceilings and two sets of French doors leading directly to the backyard, offering tremendous potential for additional living or entertaining space. Outside, a
USD 1,000,000
Hampstead Rd, Derry, Home For Sale
View photo
House · for sale
USD 874,995
USD 366/sq.ft
Hampstead Rd, Derry, Home For Sale
Benjamin Chase Mill
· 2,390 sq.ft · 4 Bedrooms · 3 Baths · House
· Garden · Deck · Fireplace · Equipped kitchen · Parking · Lift
Benjamin Chase Mill · 2,390 sq.ft · 4 Bedrooms · 3 Baths · House · Garden · Deck · Fireplace · Equipped kitchen · Parking · Lift
REDUCTION IN PRICE: This EAST DERRY new construction 4 bedroom/3 bathroom Craftsman Colonial is light and bright with an open concept and the bells and whistles. There is no shortage of upgrades on this one with all black windows, walnut garage doors, 9' ceilings and more! On demand high efficiency propane hot water tankless unit yields continuous water heating. Upgraded ThermaTru custom entry doors, white board and batten siding, and a stunning black standing seam metal roof over gorgeous front farmer porch seating area. The large kitchen/family room area with gas fireplace opens onto a gorgeous back deck finished with Trex decking, flows into an expansive side/back yard where you will find an oversized outbuilding with auto lift! The custom kitchen feature solid maple white shaker cabinets, leather fantasy brown countertops, white subway tile backsplash, and all stainless appliances. The homes gorgeous bathrooms include custom cabinetry, granite/marble tops, custom tile shower, soaki
USD 874,995
Drew Woods Dr Unit,derry, Condo For Sale
View photo
Condo · for sale
USD 525,000
USD 277/sq.ft
Drew Woods Dr Unit,derry, Condo For Sale
Benjamin Chase Mill
· 1,894 sq.ft · 3 Bedrooms · 4 Baths · Condo
· Garden · Office room · Deck · Parking
Benjamin Chase Mill · 1,894 sq.ft · 3 Bedrooms · 4 Baths · Condo · Garden · Office room · Deck · Parking
Stunning Detached Condo with Dual Primary Suites and En-Suite Baths, enjoy the privacy of a single-family home with the ease of condo living in thisexceptional detached residence featuring 3 bedrooms and 3 full baths-each bedroom paired with its own private en-suite bathroom. Main-Level Living at its finest, stepinto a grand, light-filled living room designed for effortless entertaining and everyday comfort. The heart of the home is the cozy family room, complete with a classicfireplace and direct access to your private outdoor deck and backyard,ideal for morning coffee or evening gatherings. A main-floor primary suite offers a quiet retreatwith ample closet space and an en-suite bath, alongside a conveniently located main-floor laundry and half bath. Spacious upper level and functional storage, the secondfloor features two additional spacious bedrooms, each offering complete privacy with its own dedicated full bath-perfect for family, guests, or a home office. Attached 2-car garage pl
USD 525,000
Jade Ct, Derry, Home For Sale
View photo
House · for sale
USD 524,900
USD 350/sq.ft
Jade Ct, Derry, Home For Sale
Benjamin Chase Mill
· 1,496 sq.ft · 5 Bedrooms · 3 Baths · House
· Equipped kitchen
Benjamin Chase Mill · 1,496 sq.ft · 5 Bedrooms · 3 Baths · House · Equipped kitchen
Welcome home to this Contemporary nestled on a private lot at the end of a peaceful cul-de-sac. Open-concept layout, the main level showcases abundant windows, and a stunning kitchen equipped with waterfall granite counters and a custom backsplash. With flexible bedroom options across both levels-including first-floor living potential with a full bath-this versatile home effortlessly accommodates modern routines. Updates offer absolute peace of mind, boasting a newer roof, and well tank. Step outside to enjoy a serene natural buffer on this 2+ acre wooded lot just minutes from local amenities. (See inspection report in MLS)
USD 524,900
Juniper Unit L Rd Unit R, Derry, Home For Sale
View photo
House · for sale
USD 870,000
USD 420/sq.ft
Juniper Unit L Rd Unit R, Derry, Home For Sale
Benjamin Chase Mill
· 2,067 sq.ft · 4 Bedrooms · 4 Baths · House
· Deck · Equipped kitchen
Benjamin Chase Mill · 2,067 sq.ft · 4 Bedrooms · 4 Baths · House · Deck · Equipped kitchen
A rare opportunity in Derry's sought-after Juniper Hills neighborhood! Offered together, the right and left side units at 31 Juniper Road create exciting possibilities for owner-occupants, extended families, or buyers looking for flexible living arrangements. Live in one side and rent the other to help offset your mortgage, or create the perfect setup for a family compound, multigenerational household, or blended family enjoying the convenience of living close while still maintaining separate living spaces. Set against a classic Currier and Ives-style New England backdrop, the property features a sweeping front lawn, mature landscaping, and picturesque farm fields in the back, giving you the charm of country living within an established neighborhood. The home offers bright, comfortable living spaces, spacious bedrooms, newer windows, and plenty of natural light. A new refrigerator and dishwasher provide additional updates. Outdoor spaces include a deck, screened area, and expansive yar
USD 870,000
Hunter Dr, Derry, Home For Sale
View photo
House · for sale
USD 694,999
USD 326/sq.ft
Hunter Dr, Derry, Home For Sale
Benjamin Chase Mill
· 2,131 sq.ft · 4 Bedrooms · 3 Baths · House
· Equipped kitchen · Parking · Cellar
Benjamin Chase Mill · 2,131 sq.ft · 4 Bedrooms · 3 Baths · House · Equipped kitchen · Parking · Cellar
Welcome to 39 Hunter Drive in Derry, NH! Offered for the first time by its original owner, this well-maintained home offers a spacious and versatile layout with 4 bedrooms and 3 bathrooms, set on 2.15 acres in a private, wooded setting. Step inside to a welcoming foyer that opens to the living room and kitchen, creating a natural flow for everyday living. A formal sunken dining room adds character and a dedicated space for entertaining, while the generously sized family room offers additional room to relax and gather. A first-floor bedroom and 3/4 bathroom with a privacy door separating the laundry area complete the main level. Upstairs, the primary bedroom features its own full bathroom, accompanied by two additional bedrooms and another full bathroom. An attached two-car garage and large unfinished basement provide added convenience and abundant storage. With its flexible floor plan, generous space, and private setting, this property offers a wonderful opportunity to make it your own
USD 694,999
Hampstead Rd, Sandown, Home For Sale
View photo
House · for sale
USD 599,000
USD 272/sq.ft
Hampstead Rd, Sandown, Home For Sale
Benjamin Chase Mill
· 2,196 sq.ft · 3 Bedrooms · 2 Baths · House
· Office room · Swimming pool · Equipped kitchen · Parking
Benjamin Chase Mill · 2,196 sq.ft · 3 Bedrooms · 2 Baths · House · Office room · Swimming pool · Equipped kitchen · Parking
Welcome to 87 Hampstead Road, a Cape-style home offering 3 bedrooms, 2 baths and over 2,000 square feet of finished living space on 2.55 acres in Sandown. A covered screened porch leads from the driveway to the entrance, opening into a convenient mudroom entry with a laundry closet. From there, the home flows into an open-concept kitchen and dining area featuring wood cabinetry, granite countertops, stainless steel appliances, updated fixtures and a wood stove. The grand living room offers beautiful softwood flooring and access to an enclosed, gas-stove-heated sunroom with a hot tub. The first floor also includes a bedroom and office space off the back entrance, offering flexibility for everyday living. Upstairs, find two large bedrooms with a shared Jack-and-Jill bathroom, including one bedroom with a walk-in closet and additional unfinished storage space above the garage. Beautiful softwood floors continue throughout the main living spaces, complemented by fresh interior paint. Outsi
USD 599,000
Gulf Rd, Derry, Home For Sale
View photo
House · for sale
USD 1,150,000
USD 291/sq.ft
Gulf Rd, Derry, Home For Sale
Benjamin Chase Mill
· 3,940 sq.ft · 4 Bedrooms · 3 Baths · House
· Patio · Garden · Fireplace · Equipped kitchen · Parking · Swimming pool
Benjamin Chase Mill · 3,940 sq.ft · 4 Bedrooms · 3 Baths · House · Patio · Garden · Fireplace · Equipped kitchen · Parking · Swimming pool
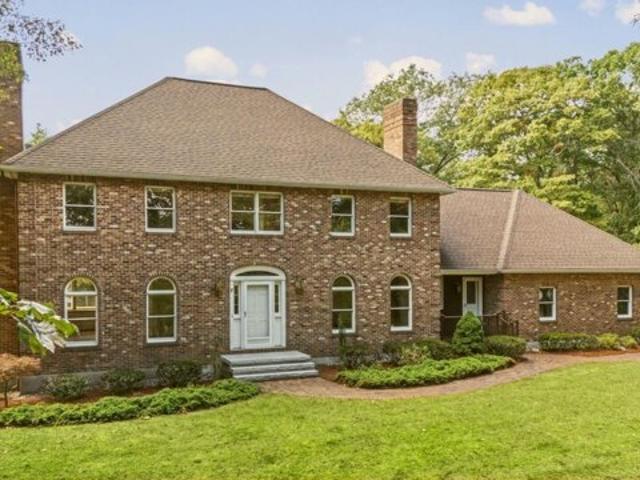
Custom Brick Estate on 7 Private Acres Exceptional custom-built brick residence set on 7 private acres in Derry! Built in 1988, this distinctive home offers 4 bedrooms, 3 baths, and a spacious 3-car garage. Inside, you'll find rich wood flooring, two fireplaces with separate chimneys, an inviting eat-in kitchen, and an elegant front-to-back living and dining area. The primary suite offers a private bath with a beautifully tiled walk-in shower. The impressive finished lower level features a custom media room complete with a premium ceiling-mounted high-definition digital projector, large wall-mounted projection screen, and integrated surround sound system, creating an exceptional home theater experience. A fully equipped bar completes this outstanding entertainment space. Additional highlights include an on-demand generator and convenient walk-up attic. Outdoors, enjoy a private retreat featuring an in-ground swimming pool, patio with built-in grill, and charming backyard gazebo. A rare
USD 1,150,000

Get email alerts

Don't miss out: be the first to know about new properties

The alert was correctly created

On subscribing you accept the conditions of use and the privacy policy
Alert
Receive new ads in your inbox
Save this search
Receive alerts for new listings

We'll send you an email when we have new properties for: "Properties for sale in Benjamin Chase Mill"

The alert was correctly created

Kensington, Bedford town Hillsborough County New Hampshire
North Londonderry
Get email alerts and be the first to see new listings
Required field
On subscribing I accept the terms of the privacy policy
Perfect! You'll soon start receiving new listings via email
Alert
Receive an email when we have new ads for Properties for sale in Benjamin Chase Mill
Save this search
Filters

Bedrooms

Size (sq.ft)

sq.ft
sq.ft

Price

USD
USD

Property type

Bathrooms

Clear all filters
Receive notifications when new entries are published.