393 properties for sale in Benjamin Chase Mill

4 bedroom, Auburn NH 03032 106431240
View photo
House · for sale
USD 820,000
USD 343/sq.ft
New
4 bedroom, Auburn NH 03032 106431240
Benjamin Chase Mill
· 2,390 sq.ft · 4 Bedrooms · 3 Baths · House
· Garden · Office room · Deck · Fireplace · Equipped kitchen · Air conditioning
Benjamin Chase Mill · 2,390 sq.ft · 4 Bedrooms · 3 Baths · House · Garden · Office room · Deck · Fireplace · Equipped kitchen · Air conditioning
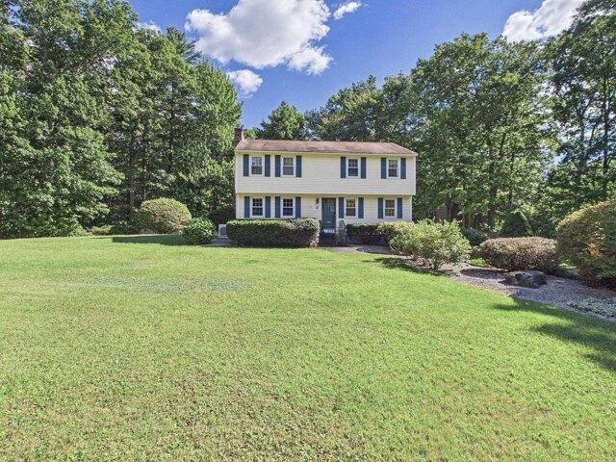
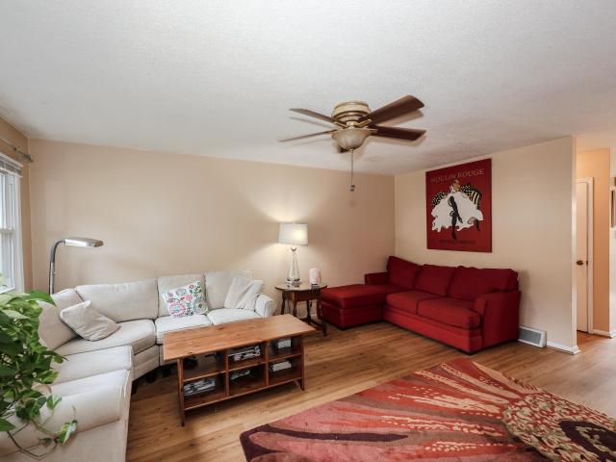
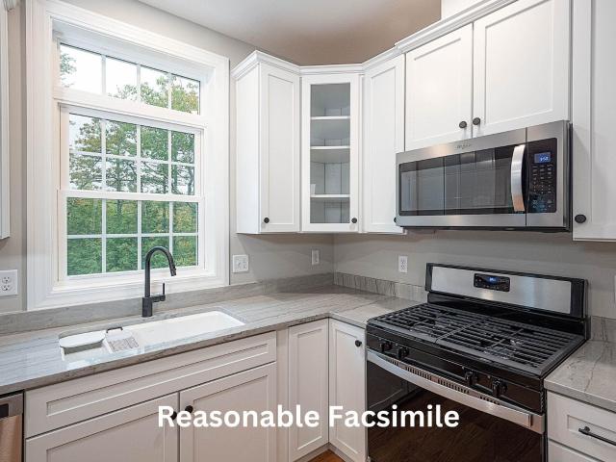
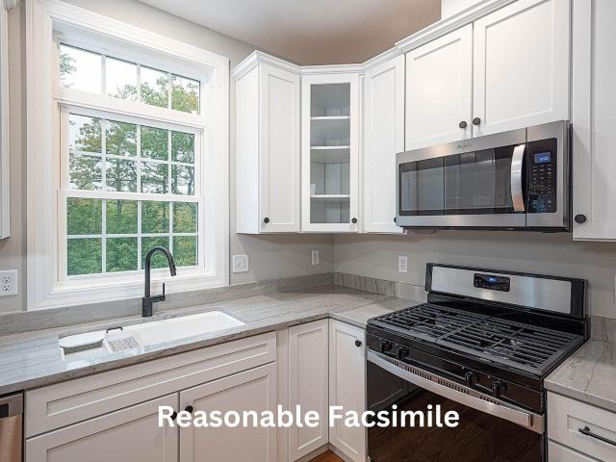
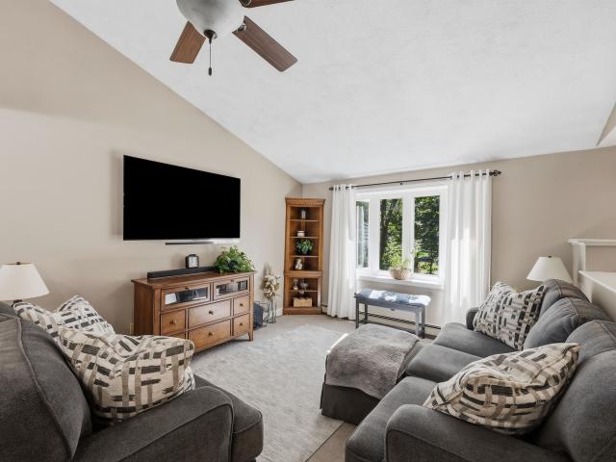
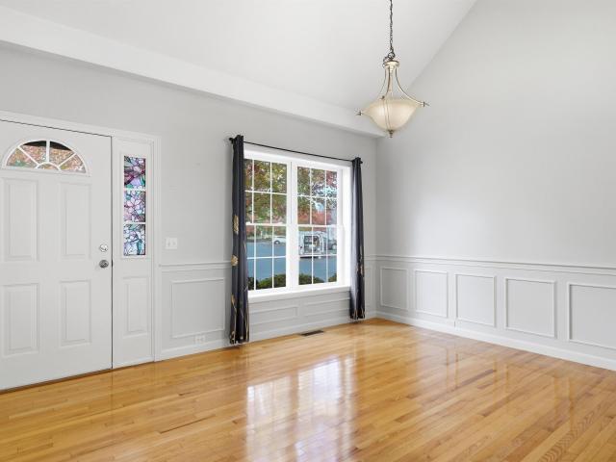
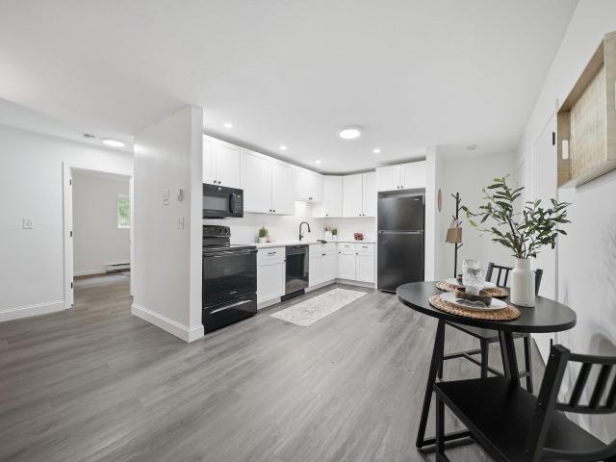
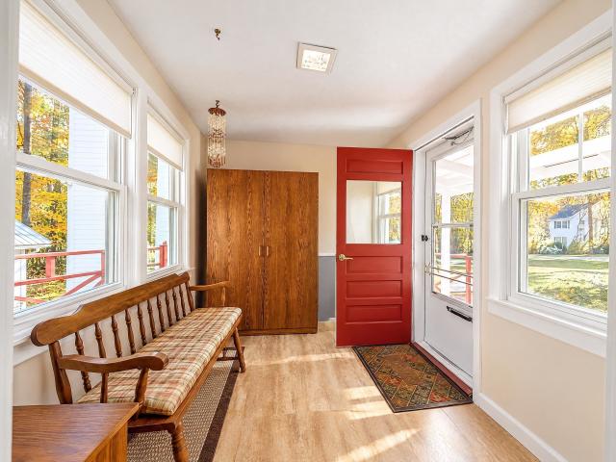
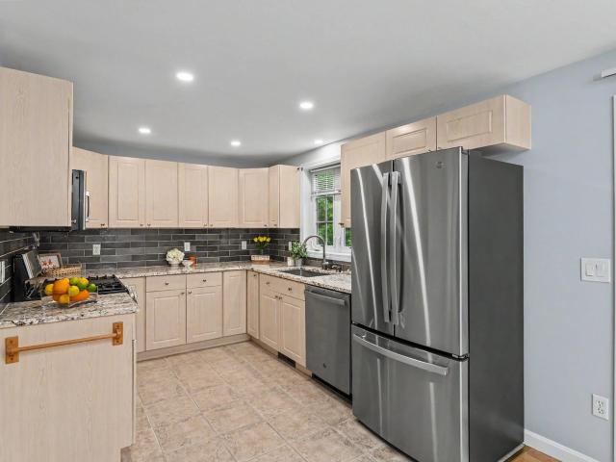
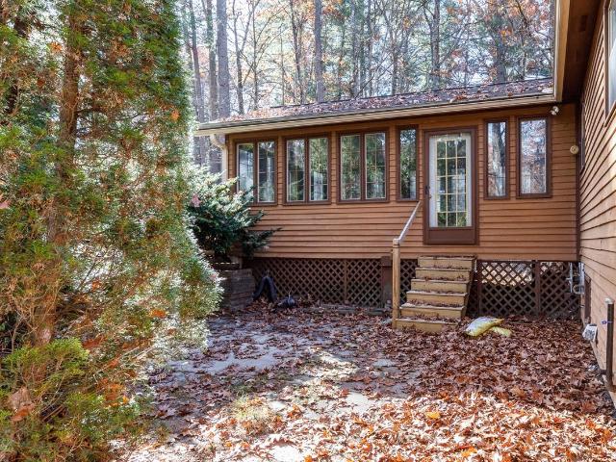
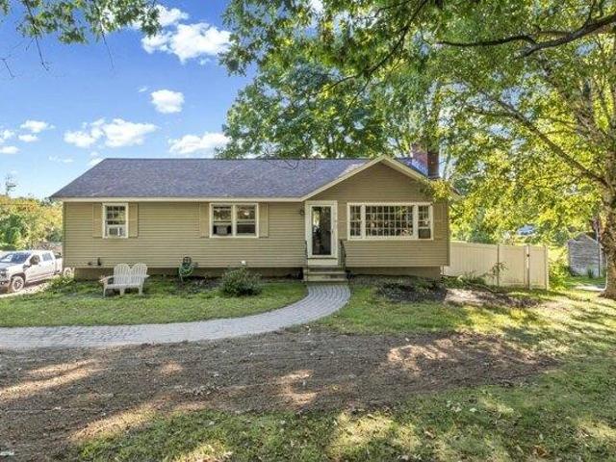
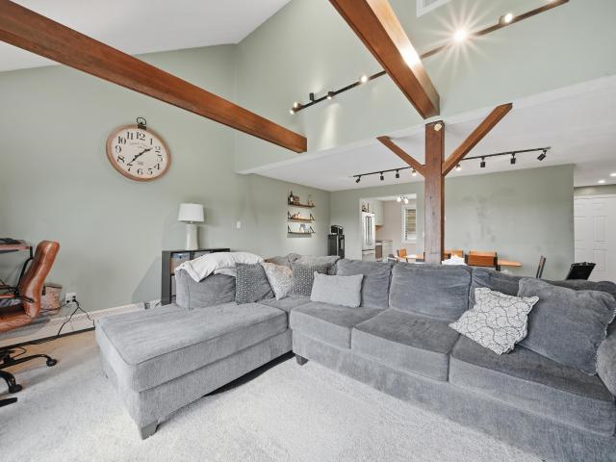
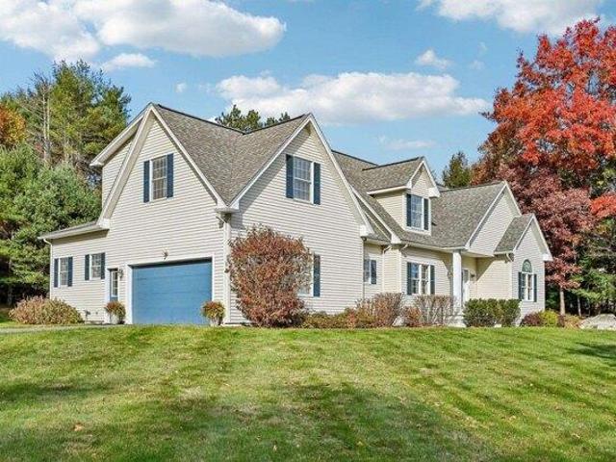
Welcome to this charming Contemporary Cape home nestled in a sought-after 7-home cul-de-sac neighborhood! Set on over 3 acres of beautiful land near walking trails, this home offers the perfect blend of privacy, space, and a wonderful floor plan. Features include central a/c, 4 bedrooms, a spacious primary suite conveniently located on the first floor, this home offers plenty of room for everyone. The second floor includes 3 additional bedrooms and a huge storage room accessed through the 4th bedroom. The first floor boasts a formal dining room, eat-in kitchen, inviting living room with gas fireplace, office, laundry room, and primary suite. A fantastic layout designed for comfortable everyday living and entertaining! Enjoy the gorgeous yard and outdoor living with a huge 36' composite rear deck built in 2023, perfect for relaxing or hosting gatherings. Additional updates include new composite front steps and porch in 2021 and a brand-new roof in 2025. A wonderful opportunity to enjoy
USD 820,000
1555 Bodwell Road # 37
View photo
Condo · for sale
USD 380,000
USD 205/sq.ft
1555 Bodwell Road # 37
Benjamin Chase Mill
· 1,851 sq.ft · 2 Bedrooms · 1 Bath · Condo
· Office room · Gym · Equipped kitchen
Benjamin Chase Mill · 1,851 sq.ft · 2 Bedrooms · 1 Bath · Condo · Office room · Gym · Equipped kitchen
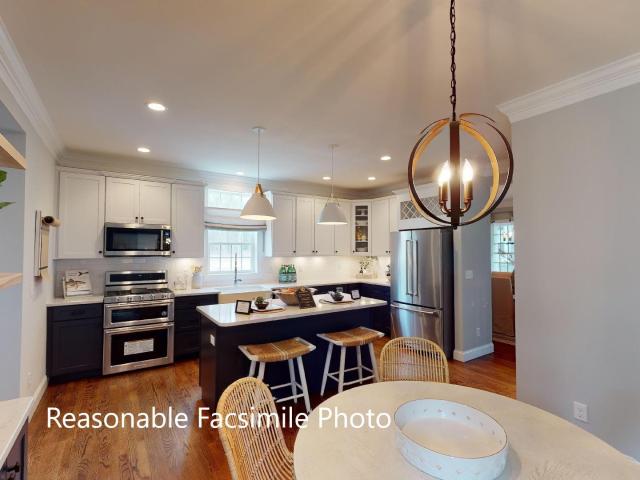
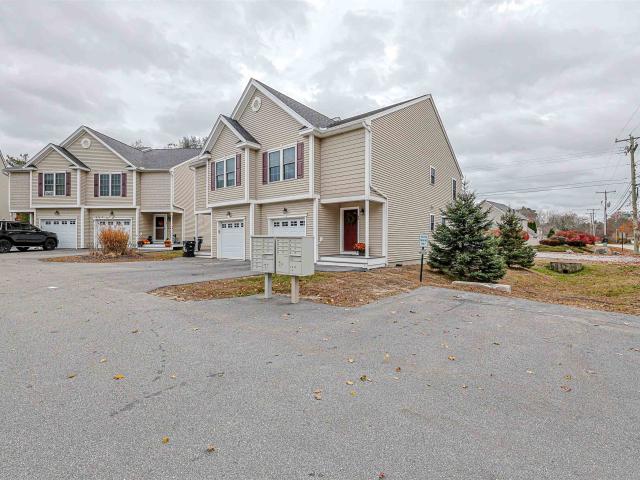
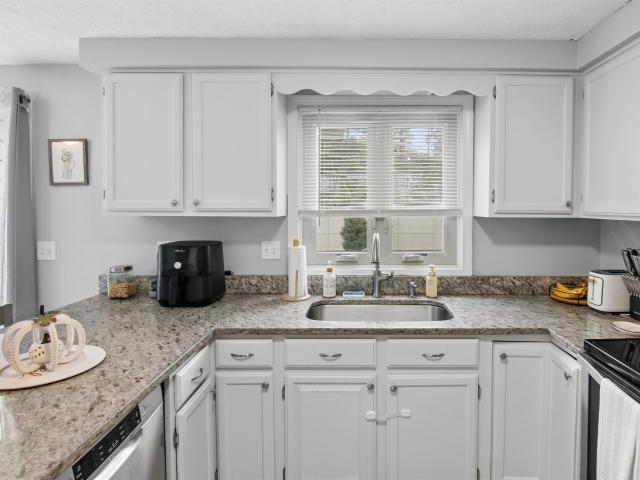
Welcome to Newton's Meadow! This spacious middle-unit townhouse offers four levels of versatile living space and a comfortable, flexible floor plan. The main level features a well-appointed kitchen with granite countertops and stainless-steel appliances, convenient first-floor laundry, a dining area, and a welcoming living space. Upstairs are two generously sized bedrooms and a full bath, with a large loft located above the primary bedroom, offering a wonderful bonus space for a home office, reading area, guest space, or additional living area. The finished lower level provides even more flexible space for a family room, media area, home gym, or hobbies. Enjoy the benefits of a pet-friendly, VA-approved condominium community with a low condo fee and a convenient Manchester location. Newtonâs Meadow is close to shopping, restaurants, major highways, and everyday amenities. With an abundance of living space, a flexible floor plan, and a convenient location, this is a great opportunity to
USD 380,000
4 bedroom, Derry NH 03038 106362884
View photo
House · for sale
USD 650,000
USD 331/sq.ft
4 bedroom, Derry NH 03038 106362884
Benjamin Chase Mill
· 1,959 sq.ft · 4 Bedrooms · 3 Baths · House
· Equipped kitchen · Parking
Benjamin Chase Mill · 1,959 sq.ft · 4 Bedrooms · 3 Baths · House · Equipped kitchen · Parking
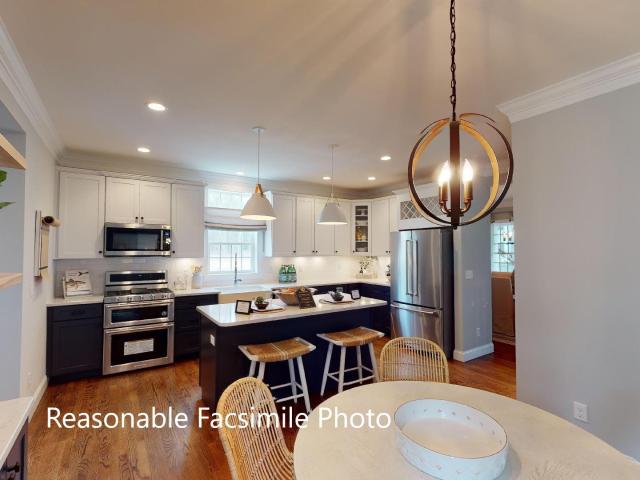
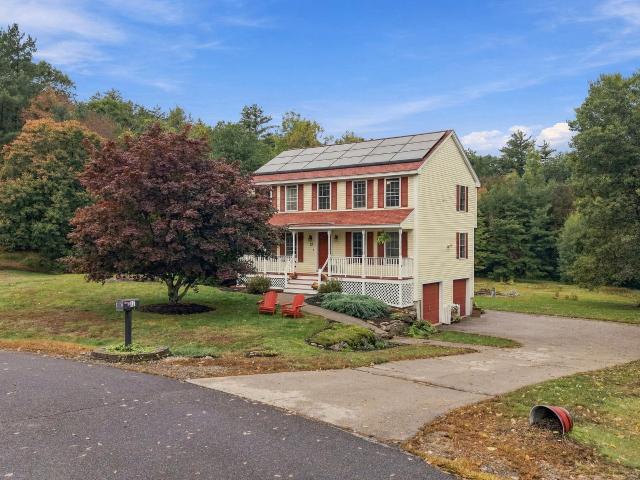
Welcome to 2 Opal Road in the charming town of Derry, NH! This delightful colonial home exudes warmth and character, inviting you to move in and make it your own. Step inside to discover a spacious living room bathed in natural light, perfect for relaxation and gatherings. The cozy family room offers a comfortable retreat, while the large dining room is ideal for hosting memorable meals with family and friends. The eat-in kitchen is truly the heart of the home, featuring ample counter space and modern appliances that inspire culinary creativity. With four beautifully appointed bedrooms, there's plenty of room for family or guests, ensuring everyone has their own sanctuary. The two and a half bathrooms are thoughtfully designed, combining both functionality and style, making daily routines a breeze. Throughout the home, elegant hardwood floors add a touch of sophistication and warmth to every room. Outside, a spacious two-car garage provides convenience and storage, while the expansive
USD 650,000
2 Cameron Court # 2
View photo
Condo · for sale
USD 555,000
USD 316/sq.ft
2 Cameron Court # 2
Benjamin Chase Mill
· 1,755 sq.ft · 2 Bedrooms · 2 Baths · Condo
· Patio · Fireplace · Equipped kitchen
Benjamin Chase Mill · 1,755 sq.ft · 2 Bedrooms · 2 Baths · Condo · Patio · Fireplace · Equipped kitchen
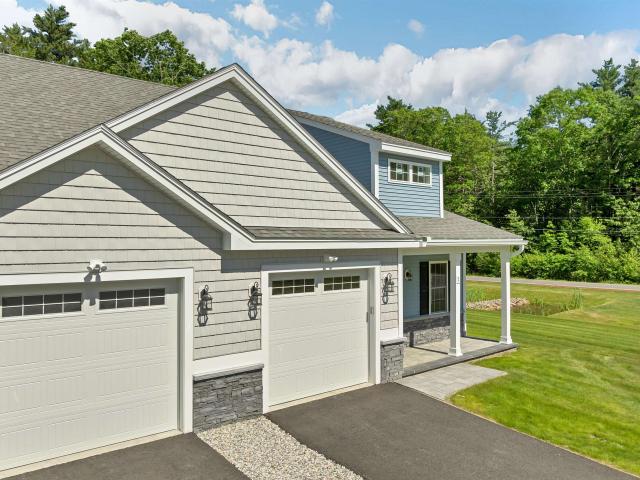
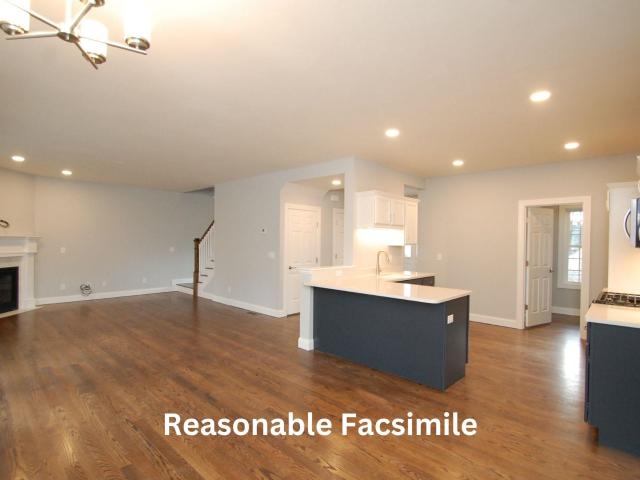
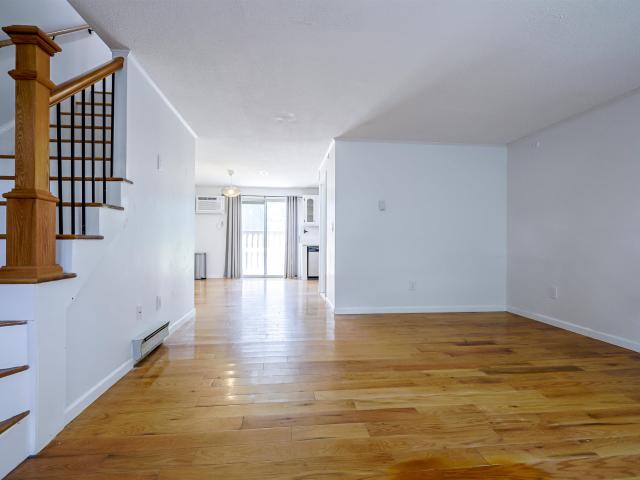
WOW! 55+ & NOW $45K LESS = $555,000. Cameron commons. New construction 55+ community in hampstead, nh. This new neighborhood is planned for 20 units on a quiet cul-de-sac, with 3 units up, standing, and ready to go. The homes feature an open-concept, front-to-back floor plan with a soaring cathedral ceiling encompassing the dining room (complete with crown molding and shadow box wainscoting), a kitchen with shaker-style cabinets, a large center island, quartz countertops, and stainless steel appliances, and a living room with a fireplace wall featuring floor-to-ceiling shiplap and a slider to a large, private bluestone patio. The first-floor primary suite offers double closets outfitted with a solid wood organizer system and a beautiful private bath with a double vanity and upgraded ceramic and marble tile shower and floors. Other amenities include a first-floor laundry, vinyl plank flooring throughout, solid-core doors, a hardwood staircase to the second floor, and an open spindled lo
USD 555,000
99 Lantern Drive
View photo
House · for sale
USD 704,780
USD 361/sq.ft
99 Lantern Drive
Benjamin Chase Mill
· 1,948 sq.ft · 3 Bedrooms · 2 Baths · House
· Equipped kitchen
Benjamin Chase Mill · 1,948 sq.ft · 3 Bedrooms · 2 Baths · House · Equipped kitchen
Introducing Vantage Point, an exciting BRAND NEW single-family home community in Sandown, NH proudly built by the highly regarded LaMontagne Builders. This thoughtfully designed neighborhood will feature 29 beautifully crafted new construction homes, combining modern design, quality craftsmanship, and energy-efficient construction in one of Southern New Hampshireâs desirable locations. Homes at Vantage Point offer spacious 3. And 4-bedroom floor plans with 2.5 baths, designed with todayâs lifestyle in mind. Enjoy open-concept living areas, stylish kitchens, comfortable primary suites and flexible living spaces perfect for entertaining, working from home or relaxing with family. Each home showcases Craftsman-inspired finishes and designer-selected details that create a polished and inviting living environment. Buyers will appreciate the opportunity to select homes with professionally curated finishes. Built with the latest energy-efficient building techniques and high-performance insula
USD 704,780
3 bedroom, Chester NH 03036 106408550
View photo
House · for sale
USD 949,900
USD 418/sq.ft
3 bedroom, Chester NH 03036 106408550
Benjamin Chase Mill
· 2,271 sq.ft · 3 Bedrooms · 2 Baths · House
· Office room · Equipped kitchen
Benjamin Chase Mill · 2,271 sq.ft · 3 Bedrooms · 2 Baths · House · Office room · Equipped kitchen
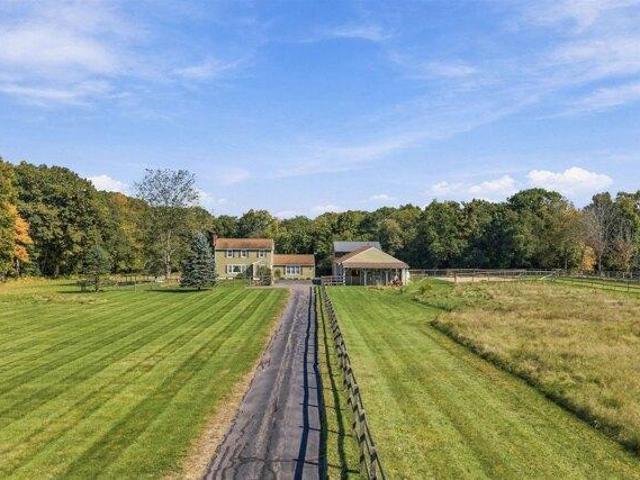
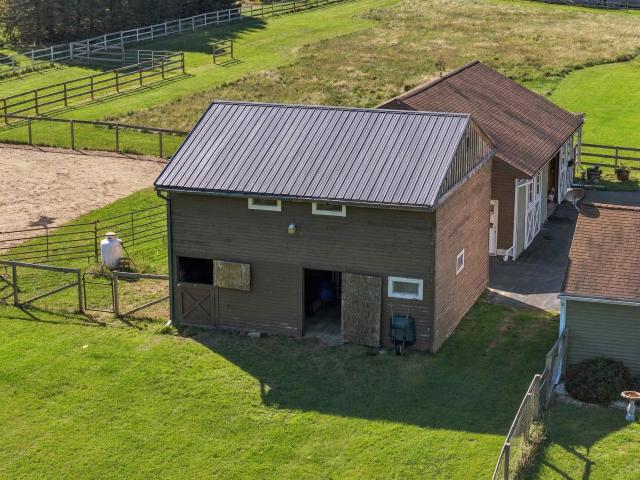
Discover the perfect blend of country living and equestrian functionality, all within walking distance to the charming center of Chester. Set on 9.6 picturesque acres, this well-maintained horse property offers approximately 5 acres of lush, verdant pasture, complemented by wooded areas that provide beauty, privacy, and endless riding enjoyment. The equestrian facilities include two barns with a total of four horse stalls and one pony stall. The barn setup is equipped with hot and cold running water, and an insulated tack room that provides comfortable year-round storage and workspace. The inviting home offers just under 2,300 square feet of living space with a warm, functional layout. Featuring three bedrooms and two full baths, the home showcases beautiful hardwood floors, a bright and spacious kitchen, and a bonus room ideally suited for a home office, hobby space, or den. First-floor laundry adds to everyday convenience. Just off the kitchen, a charming, screened porch provides the
USD 949,900
9 Pine Isle Drive # B
View photo
Condo · for sale
USD 355,000
USD 233/sq.ft
9 Pine Isle Drive # B
Benjamin Chase Mill
· 1,518 sq.ft · 2 Bedrooms · 1 Bath · Condo
· Deck · Equipped kitchen · Parking · Swimming pool
Benjamin Chase Mill · 1,518 sq.ft · 2 Bedrooms · 1 Bath · Condo · Deck · Equipped kitchen · Parking · Swimming pool
Seize this rare opportunity to own a residence in the only two-unit townhouse within the sought-after Derry Village community. The heart of the home is an inviting, open-concept living and dining area featuring beautiful honey mead oak vinyl plank flooring. The updated kitchen offers new granite countertops, updated fixtures, and a GE refrigerator with automatic ice maker. From the main living space, step outside to a private deck, perfect for morning coffee or relaxing at the end of the day. Residents also enjoy access to the community's in-ground swimming pool for summer recreation. Upstairs, you'll find two spacious bedrooms and a beautifully remodeled full bath featuring tile flooring, an updated vanity, and marble countertops. A similarly updated half bath on the main level adds everyday convenience, while ceiling fans throughout the home provide added comfort. The ground level offers even more versatility with a one-car garage, dedicated laundry area, and finished bonus space. A
USD 355,000
2 bedroom, Londonderry NH 03053 106318255
View photo
Condo · for sale
USD 734,900
USD 394/sq.ft
2 bedroom, Londonderry NH 03053 106318255
Benjamin Chase Mill
· 1,862 sq.ft · 2 Bedrooms · 3 Baths · Condo
· Parking · Fireplace · Equipped kitchen · Lift
Benjamin Chase Mill · 1,862 sq.ft · 2 Bedrooms · 3 Baths · Condo · Parking · Fireplace · Equipped kitchen · Lift
THE SUMMIT - NEW LUXURY FLOOR PLAN WITH PRIVATE ELEVATOR MODEL HOMES NOW OPEN! NEW CONSTRUCTION ! 96 LUXURY TOWNHOUSES LUXURY MEETS LIFESTYLE IN LONDONDERRY NH - MINUTES TO RT 93 EXIT 4. CAREFREE CONDO LIVING, SPACIOUS MODERN SUNDRENCHED OPEN SPACES, LIVING ROOM WITH CONTEMPORARY FIREPLACE, OPEN STAIRCASE WITH CABLE RAILINGS, OVERSIZED 2BEDROOMS, 2.5 BATHS, SPACIOUS KITCHEN WITH OVERSIZED ISLAND AND QUARTZ COUNTERTOPS. 1ST FLOOR OFFICE FOR REMOTE EMPLOYEES OR EXTRA FAMILY AREA! ENERGY EFFICIENT DESIGNS. TOWN WATER, SEWER AND ECOMOMICAL NATURAL GAS HEAT AND 2 CAR GARAGE. GREAT COMMUTER LOCATION - CLOSE TO 93, SHOPPING AND AMENITIES
USD 734,900
137 Lantern Drive
View photo
House · for sale
USD 712,280
USD 298/sq.ft
137 Lantern Drive
Benjamin Chase Mill
· 2,390 sq.ft · 3 Bedrooms · 2 Baths · House
· Equipped kitchen
Benjamin Chase Mill · 2,390 sq.ft · 3 Bedrooms · 2 Baths · House · Equipped kitchen
Introducing Vantage Point, an exciting BRAND NEW single-family home community in Sandown, NH proudly built by the highly regarded LaMontagne Builders. This thoughtfully designed neighborhood will feature 29 beautifully crafted new construction homes, combining modern design, quality craftsmanship, and energy-efficient construction in one of Southern New Hampshireâs desirable locations. Homes at Vantage Point offer spacious 3 and 4 bedroom floor plans with 2.5 baths, designed with todayâs lifestyle in mind. Enjoy open-concept living areas, stylish kitchens, comfortable primary suites and flexible living spaces perfect for entertaining, working from home or relaxing with family. Each home showcases Craftsman-inspired finishes and designer-selected details that create a polished and inviting living environment. Buyers will appreciate the opportunity to select homes with professionally curated finishes. Built with the latest energy-efficient building techniques and high-performance insulat
USD 712,280
3 bedroom, Chester NH 03036 106409776
View photo
House · for sale
USD 599,900
USD 203/sq.ft
3 bedroom, Chester NH 03036 106409776
Benjamin Chase Mill
· 2,949 sq.ft · 3 Bedrooms · 2 Baths · House
· Garden · Equipped kitchen
Benjamin Chase Mill · 2,949 sq.ft · 3 Bedrooms · 2 Baths · House · Garden · Equipped kitchen
Step back in time without giving up today's modern comforts in this thoughtfully designed antique replica Cape, beautifully crafted by the renowned Tammy Grimes. Set privately on 2.8 serene acres, this exceptional home captures the character, warmth, and timeless charm of an antique New England home while offering the conveniences and updates today's buyers desire. Inside, you'll find beautifully preserved character paired with thoughtful modern improvements. The newly redesigned first-floor bathroom features a stunning tiled shower, while the custom kitchen offers both functionality and distinctive style. Cozy up by the pellet stove or enjoy the comfort of forced hot-air heat throughout the home. A whole-house generator provides added peace of mind in every season. The private, peaceful setting offers plenty of room to relax, entertain, garden, or simply enjoy the tranquility of your surroundings. With its classic Cape architecture, inviting interior, custom details, and modern amenit
USD 599,900
1 Southgate Drive
View photo
House · for sale
USD 890,140
USD 372/sq.ft
1 Southgate Drive
Benjamin Chase Mill
· 2,390 sq.ft · 3 Bedrooms · 2 Baths · House
· Equipped kitchen · Air conditioning
Benjamin Chase Mill · 2,390 sq.ft · 3 Bedrooms · 2 Baths · House · Equipped kitchen · Air conditioning
Showings Available, By Appointment. Welcome to Southgate, Londonderryâs newest community featuring beautifully crafted new construction single-family homes in one of Southern New Hampshireâs most desirable locations. These thoughtfully designed homes offer modern open-concept floor plans, stylish kitchens, spacious living areas and designer-inspired finishes throughout. Built with quality craftsmanship and todayâs energy-efficient construction standards, Southgate homes are designed for comfort, convenience and low-maintenance living. Buyers will appreciate the flexible layouts ideal for entertaining, working from home and everyday living. Features may include spacious primary suites, modern kitchens, central air conditioning, energy-efficient systems and quality curated finished finishes throughout. Located in highly sought-after Londonderry, NH, Southgate offers convenient access to shopping, dining, schools, golf courses and major commuter routes including I-93 for easy travel to Ma
USD 890,140
118 South Road
View photo
House · for sale
USD 854,137
USD 343/sq.ft
118 South Road
Benjamin Chase Mill
· 2,486 sq.ft · 4 Bedrooms · 2 Baths · House
· Equipped kitchen · Air conditioning
Benjamin Chase Mill · 2,486 sq.ft · 4 Bedrooms · 2 Baths · House · Equipped kitchen · Air conditioning
Showings Available, By Appointment. Welcome to Southgate, Londonderryâs newest community featuring beautifully crafted new construction single-family homes in one of Southern New Hampshireâs most desirable locations. These thoughtfully designed homes offer modern open-concept floor plans, stylish kitchens, spacious living areas and designer-inspired finishes throughout. Built with quality craftsmanship and todayâs energy-efficient construction standards, Southgate homes are designed for comfort, convenience and low-maintenance living. Buyers will appreciate the flexible layouts ideal for entertaining, working from home and everyday living. Features may include spacious primary suites, modern kitchens, central air conditioning, energy-efficient systems and quality curated finished finishes throughout. Located in highly sought-after Londonderry, NH, Southgate offers convenient access to shopping, dining, schools, golf courses and major commuter routes including I-93 for easy travel to Ma
USD 854,137
7 Southgate Drive
View photo
House · for sale
USD 1,001,574
USD 402/sq.ft
New
7 Southgate Drive
Benjamin Chase Mill
· 2,486 sq.ft · 4 Bedrooms · 2 Baths · House
· Equipped kitchen · Air conditioning
Benjamin Chase Mill · 2,486 sq.ft · 4 Bedrooms · 2 Baths · House · Equipped kitchen · Air conditioning
Welcome to Southgate, Londonderryâs newest community featuring beautifully crafted new construction single-family homes in one of Southern New Hampshireâs most desirable locations. These thoughtfully designed homes offer modern open-concept floor plans, stylish kitchens, spacious living areas and designer-inspired finishes throughout. Built with quality craftsmanship and todayâs energy-efficient construction standards, Southgate homes are designed for comfort, convenience and low-maintenance living. Buyers will appreciate the flexible layouts ideal for entertaining, working from home and everyday living. Features may include spacious primary suites, modern kitchens, central air conditioning, energy-efficient systems and quality curated finished finishes throughout. Located in highly sought-after Londonderry, NH, Southgate offers convenient access to shopping, dining, schools, golf courses and major commuter routes including I-93 for easy travel to Manchester, Nashua and the Massachuset
USD 1,001,574
41 Fieldstone Drive
View photo
Condo · for sale
USD 365,000
USD 273/sq.ft
41 Fieldstone Drive
Benjamin Chase Mill
· 1,335 sq.ft · 2 Bedrooms · 1 Bath · Condo
· Office room · Deck · Equipped kitchen
Benjamin Chase Mill · 1,335 sq.ft · 2 Bedrooms · 1 Bath · Condo · Office room · Deck · Equipped kitchen
End Unit! Great Location! Welcome to this beautifully updated 2-bedroom, 1.5-bath end-unit townhouse in Londonderry's desirable Mountain Home Estates community. This home offers a comfortable and functional floor plan with hardwood floors throughout both the first and second levels. The updated kitchen features quartz countertops, electric range, dishwasher, and a convenient eat-in area, with a glass slider leading directly to the wood deck, perfect for enjoying your morning coffee or relaxing outdoors. The living room is spacious for entertaining. The first level is complete with an updated half bath and convenient stackable laundry area. Upstairs, you'll find two bedrooms and an updated full bath. The partially finished lower level offers even more flexibility, with a great space to gather for playroom or movie nights. Plus, an additional room ideal for a home office, craft room, or hobby space. Additional storage completes the lower level. Mountain Home Estates offers a friendly nei
USD 365,000
128 South Road
View photo
House · for sale
USD 816,441
USD 341/sq.ft
128 South Road
Benjamin Chase Mill
· 2,390 sq.ft · 3 Bedrooms · 2 Baths · House
· Equipped kitchen · Air conditioning
Benjamin Chase Mill · 2,390 sq.ft · 3 Bedrooms · 2 Baths · House · Equipped kitchen · Air conditioning
Showings Available, By Appointment. Welcome to Southgate, Londonderryâs newest community featuring beautifully crafted new construction single-family homes in one of Southern New Hampshireâs most desirable locations. These thoughtfully designed homes offer modern open-concept floor plans, stylish kitchens, spacious living areas and designer-inspired finishes throughout. Built with quality craftsmanship and todayâs energy-efficient construction standards, Southgate homes are designed for comfort, convenience and low-maintenance living. Buyers will appreciate the flexible layouts ideal for entertaining, working from home and everyday living. Features may include spacious primary suites, modern kitchens, central air conditioning, energy-efficient systems and quality curated finished finishes throughout. Located in highly sought-after Londonderry, NH, Southgate offers convenient access to shopping, dining, schools, golf courses and major commuter routes including I-93 for easy travel to Ma
USD 816,441
7 Bancroft Road
View photo
House · for sale
USD 625,000
USD 372/sq.ft
7 Bancroft Road
Benjamin Chase Mill
· 1,679 sq.ft · 3 Bedrooms · 1 Bath · House
· Patio · Garden · Equipped kitchen · Parking · Air conditioning · Cellar
Benjamin Chase Mill · 1,679 sq.ft · 3 Bedrooms · 1 Bath · House · Patio · Garden · Equipped kitchen · Parking · Air conditioning · Cellar
Welcome home to this meticulously maintained, 3 bedroom home where every inch has been completely updated from top to bottom. Nestled on a beautifully private lot right in the center of town, this turnkey home features a chef-inspired kitchen complete with new custom cabinetry, sleek granite countertops, island, and clean stainless steel appliances. Year-round comfort is guaranteed with central AC, while the finished basement offers the ultimate entertaining space with its own built-in bar and a cozy pellet stove. Step outside to an amazing back yard patio that truly comes alive at night around the firepit, surrounded by a peaceful yard with handy outdoor storage sheds and garage! With absolutely nothing left to do but move right in, this pristine property combines total convenience, modern upgrades, and unmatched outdoor living!
USD 625,000
71 N High Street # 3
View photo
Condo · for sale
USD 510,000
USD 278/sq.ft
71 N High Street # 3
Benjamin Chase Mill
· 1,830 sq.ft · 2 Bedrooms · 2 Baths · Condo
· Equipped kitchen · Parking
Benjamin Chase Mill · 1,830 sq.ft · 2 Bedrooms · 2 Baths · Condo · Equipped kitchen · Parking
Condo living without giving up the space, privacy, and feeling of home. Set within Waterview Estates, a 55+ community tucked along Hood Pond, this spacious 2 bed, 2.5 bath home offers the ease of main-level living with plenty of room to spread out. Hardwood floors lead through the dining room and bright, open kitchen, while the living room draws your eye upward with its cathedral ceiling and skylight, and outward to the screened porch beyond. Here, peaceful pond views and a wooded backdrop make it surprisingly easy to forget that shopping, dining and everyday conveniences are only minutes away. The 1st floor primary suite offers a walk-in closet and beautifully renovated bath, updated in 2025 with new tile, a granite-topped vanity, and walk-in shower with built-in seat and grab bars. A half bath with laundry and direct-entry one-car garage make everyday living especially convenient. Upstairs, a generous 2nd bedroom and full bath are joined by an open loft. A natural spot for a home off
USD 510,000
152 Capitol Hill Drive # #L
View photo
Condo · for sale
USD 249,900
USD 286/sq.ft
152 Capitol Hill Drive # #L
Benjamin Chase Mill
· 872 sq.ft · 2 Bedrooms · 1 Bath · Condo
· Office room · Equipped kitchen · Air conditioning · Swimming pool · Parking
Benjamin Chase Mill · 872 sq.ft · 2 Bedrooms · 1 Bath · Condo · Office room · Equipped kitchen · Air conditioning · Swimming pool · Parking
Welcome to this completely TURNKEY, move-in ready 2-bedroom condo offering one of the largest floor plans in the desirable Woodland Village community. Complete with 2 designated parking spots, this immaculate home features continuous Luxury Vinyl Plank (LVP) flooring, fresh neutral paint throughout, a built-in A/C unit, a private outdoor storage shed, and two generous main-room closets. The brand-new kitchen boasts ceiling-height cabinetry, premium quartz countertops, a custom tile backsplash and new appliances. The refreshed bathroom features a custom tile shower and modern finishes. The versatile second bedroom is perfect for a home office, guest suite, or nursery. Enjoy low-maintenance living with condo fees that conveniently cover hot water, landscaping, snow removal, and trash collection. Community amenities include an in-ground pool, playground, tennis and basketball courts. Prime location just minutes to Route 93, local dining, retail, medical centers, and Manchester-Boston Regi
USD 249,900
404 Mammoth Road
View photo
House · for sale
USD 425,000
USD 390/sq.ft
404 Mammoth Road
Benjamin Chase Mill
· 1,087 sq.ft · 2 Bedrooms · 1 Bath · House
· Deck · Equipped kitchen · Parking
Benjamin Chase Mill · 1,087 sq.ft · 2 Bedrooms · 1 Bath · House · Deck · Equipped kitchen · Parking
Open Houses Sun 10/24 & 10/25 1:00-3:00 Welcome home to this charming, move-in-ready 2-bedroom, 1-bathroom ranch offering single level living at its finest! Step inside to find a warm and functional layout featuring a spacious kitchen complete with sleek granite countertops in excellent condition, ideal for prepping and cooking all your holiday dinners. Right off the entry a generous mudroom provides plenty of space to organize shoes, coats, and backpacks, keeping your main living area neat and clutter free. This home is equipped for year round comfort with a newer heating system, public water, public sewer, and natural gas hookups available. Parking and storage are a breeze thanks to a newly freshly coated driveway leading to a 1 car detached heated garage, an attached carport for additional covered parking, and a large outdoor shed to store all your lawn tools and equipment. Outside, you will love entertaining or unwinding on the expansive deck, which features a covered section on on
USD 425,000
15 Elm Street # 2
View photo
Condo · for sale
USD 367,000
USD 243/sq.ft
15 Elm Street # 2
Benjamin Chase Mill
· 1,507 sq.ft · 2 Bedrooms · 1 Bath · Condo
· Office room · Gym · Deck · Equipped kitchen · Parking · Air conditioning
Benjamin Chase Mill · 1,507 sq.ft · 2 Bedrooms · 1 Bath · Condo · Office room · Gym · Deck · Equipped kitchen · Parking · Air conditioning
Welcome to Brookview Condominiums! This newer style townhome offers everything you need! This 2 bedroom, 1.5 bath condo with attached 1-car garage, central AC and ample storage is move-in ready and won't last long! The main level has a refreshed handsome kitchen with stainless steel appliances, granite countertops and a glass backsplash. Enjoy your private composite deck on warm summer nights! The bedrooms are good size with good closet space and a bonus loft which is perfect for a home office, gym space or additional storage! Reasonable condo fees. Showings begin immediately
USD 367,000
house with 3 bedroom, Derry NH ES106317579
View photo
House · for sale
USD 375,000
USD 247/sq.ft
house with 3 bedroom, Derry NH ES106317579
Benjamin Chase Mill
· 1,518 sq.ft · 3 Bedrooms · House
· Equipped kitchen · Parking · Cellar
Benjamin Chase Mill · 1,518 sq.ft · 3 Bedrooms · House · Equipped kitchen · Parking · Cellar
Opportunity awaits at this charming 3-bedroom, 1 bath home in Derry! Situated on a quarter-acre, fenced-in lot with a 2-car garage, this property offers plenty of space and potential. Head inside to discover a 3-season porch, perfect for sipping your morning coffee in the summer. Hardwood floors lead into the dining and living areas, filled with natural light from the large windows. The spacious kitchen offers plenty of room to gather and entertain, with ample cabinet space and access to the basement. A main-level bedroom and half bath add convenience, while upstairs you'll find two additional spacious bedrooms and a full bathroom. Bring your ideas and make this house your home! A great opportunity for savvy first-time homebuyers or investors alike. Come see the possibilities for yourself!
USD 375,000
31R South Avenue # A
View photo
Condo · for sale
USD 390,000
USD 335/sq.ft
31R South Avenue # A
Benjamin Chase Mill
· 1,163 sq.ft · 2 Bedrooms · 1 Bath · Condo
· Deck · Equipped kitchen
Benjamin Chase Mill · 1,163 sq.ft · 2 Bedrooms · 1 Bath · Condo · Deck · Equipped kitchen
Welcome to 31R South Ave in Derry! This nicely updated condex offers the added bonus of no condo fee and a convenient location close to shopping, major highways, and the rail trail within walking distance. Major improvements include a new roof, furnace, and water heater, along with updated flooring. Recent updates throughout the home include fresh interior paint, new carpeting on the stairs and second floor, refreshed kitchen cabinetry with updated hardware, a new dishwasher, and an updated upstairs bathroom. Enjoy the outdoor space on the freshly painted deck, complete with PVC railings and solar lighting. With many improvements already completed and a convenient location, this home is ready for its next owner to move in and enjoy! Showings to start on 10/17. Open Houses will be 10/17: 11a-1p & 10/18: 12p-2p
USD 390,000
11 Mayflower Drive
View photo
House · for sale
USD 499,900
USD 260/sq.ft
New
11 Mayflower Drive
Benjamin Chase Mill
· 1,916 sq.ft · 3 Bedrooms · 2 Baths · House
· Garden · Office room · Equipped kitchen
Benjamin Chase Mill · 1,916 sq.ft · 3 Bedrooms · 2 Baths · House · Garden · Office room · Equipped kitchen
Welcome to 11 Mayflower Drive in Londonderry! Set on an attractive lot with a private backyard, this three-bedroom, three-bath split-level home offers versatile living spaces, desirable features, and several significant updates. Hardwood and tile floors complement brand-new carpeting, creating a comfortable setting ready for your personal touches. The living room features a pellet stove, making it an inviting place to gather or unwind. A fully applianced kitchen offers everyday convenience, while the four-season porch provides additional space to relax, entertain, or enjoy your morning coffee overlooking the private backyard. Whether you envision a quiet sitting area, a place for plants, or an extension of your entertaining space, this room offers year-round possibilities. The primary bedroom includes its own private bath, with two additional bedrooms providing flexibility for guests, a home office, or other needs. The finished lower level expands your living options with a family room
USD 499,900
48 Cranberry Way
View photo
Condo · for sale
USD 449,900
USD 292/sq.ft
New
48 Cranberry Way
Benjamin Chase Mill
· 1,539 sq.ft · 3 Bedrooms · 2 Baths · Condo
· Gym · Deck · Equipped kitchen · Parking
Benjamin Chase Mill · 1,539 sq.ft · 3 Bedrooms · 2 Baths · Condo · Gym · Deck · Equipped kitchen · Parking
Welcome to this beautifully maintained, like-new townhome in Cranberry Village! Gleaming hardwood floors, generous living space, and a bright, open layout create an inviting place to call home. Enter through the covered front entrance or attached garage into a welcoming hallway that leads to the spacious kitchen, dining area, and living room, perfect for everyday living and entertaining. Sliding glass doors open to a private deck offering an inviting spot to relax and enjoy the outdoor. Upstairs, three generously sized bedrooms include a spacious primary suite with a private bathroom and walk-in shower. A full hall bath and convenient laundry area complete the second floor. The lower level provides ample storage and potential for additional living space, a home gym, or office. Move right in and enjoy all that Cranberry Village has to offer! Open Houses Saturday, November 7 from 11AM-1:00PM and Sunday November 8 from 11:00AM-1:00PM
USD 449,900
17 Willow Street
View photo
House · for sale
USD 600,000
USD 324/sq.ft
17 Willow Street
Benjamin Chase Mill
· 1,851 sq.ft · 3 Bedrooms · 2 Baths · House
· Office room · Fireplace · Equipped kitchen
Benjamin Chase Mill · 1,851 sq.ft · 3 Bedrooms · 2 Baths · House · Office room · Fireplace · Equipped kitchen
Welcome to 17 Willow Street, a charming 3-bedroom, 2.5-bath home tucked at the end of a quiet cul-de-sac on an impressive 7.94 acres in Derry. Offered for the first time by its original owner, this well-loved home blends privacy, space, and comfortable everyday living with meaningful recent updates. A welcoming farmerâs porch sets the tone before stepping inside, where abundant natural light, fresh paint, and new lighting fixtures create a bright, refreshed feel. The kitchen is primed for gathering, from busy weekday mornings to weekend cooking with family and friends, while the light-filled dining room is ready for family dinners, holidays, and celebrations. The living space is made especially inviting by a gas fireplace. A flexible first-floor room offers options for a home office, den, or playroom, with first-floor laundry adding everyday convenience. Upstairs, the primary suite features a private bath and walk-in closet, accompanied by two additional bedrooms and another full bath.
USD 600,000
43 Sawgrass Circle
View photo
House · for sale
USD 599,900
USD 274/sq.ft
43 Sawgrass Circle
Benjamin Chase Mill
· 2,185 sq.ft · 2 Bedrooms · 2 Baths · House
· Garden · Office room · Deck · Fireplace · Equipped kitchen · Cellar
Benjamin Chase Mill · 2,185 sq.ft · 2 Bedrooms · 2 Baths · House · Garden · Office room · Deck · Fireplace · Equipped kitchen · Cellar
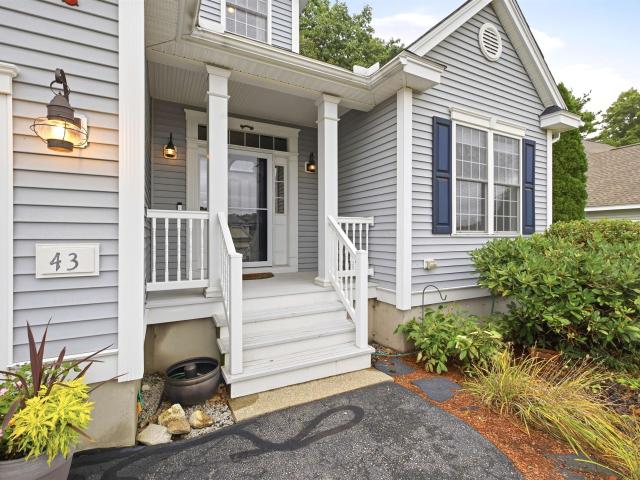
Enjoy low-maintenance living in this detached 55+ condominium at Forest Hills in Londonderry! Ideally situated on a quiet cul-de-sac offering the ease of SINGLE-LEVEL LIVING with exceptional additional space in the loft and finished basement, this home combines comfort and versatility. The sun-filled main level features 9 ft. Ceilings, hardwood flooring, abundant natural light, and a spacious living room with dining area, complete with GAS FIREPLACE. The inviting eat-in kitchen opens seamlessly to a PRIVATE DECK overlooking the backyard and meadow. An ideal setting for morning coffee, outdoor dining, or relaxed entertaining. The 1st floor primary suite provides a peaceful retreat with a generous WALK-IN CLOSET and an en-suite bath featuring double vanities, a SOAKING TUB, and separate shower. A second bedroom and full bath on the main level offer an ideal arrangement for guests or family. An open LOFT overlooking the living room adds valuable flexibility and can serve as a home office,
USD 599,900
3 bedroom, Londonderry NH 03053 106317912
View photo
House · for sale
USD 534,900
USD 290/sq.ft
3 bedroom, Londonderry NH 03053 106317912
Benjamin Chase Mill
· 1,841 sq.ft · 3 Bedrooms · 2 Baths · House
· Garden · Gym · Deck · Equipped kitchen
Benjamin Chase Mill · 1,841 sq.ft · 3 Bedrooms · 2 Baths · House · Garden · Gym · Deck · Equipped kitchen
Welcome to 53 Pillsbury Road where space, privacy, and convenience come together! Set on approximately one acre in desirable Londonderry, this inviting 3-bedroom, 1.5-bath ranch offers comfortable one-level living with plenty of additional space to spread out. Come put your own personal touches on this beautiful home. Roof, well pump are newer, septic is in great shape, new slider downstairs with flooring and ceiling replacement coming soon. Step inside to a warm and welcoming main level featuring a spacious living room, formal dining area with a beautiful bay window, and a functional kitchen with direct access to the large back deck - perfect for morning coffee, summer entertaining, or relaxing while overlooking your private backyard. Three comfortable bedrooms include a spacious primary suite with its own half bath. The finished lower level is a major bonus, offering flexible space for a family room, game room, home office, gym, or whatever fits your lifestyle. Gather around the Verm
USD 534,900
87 Mammoth Road
View photo
House · for sale
USD 495,000
USD 359/sq.ft
New
87 Mammoth Road
Benjamin Chase Mill
· 1,378 sq.ft · 3 Bedrooms · 2 Baths · House
· Equipped kitchen · Parking · Cellar
Benjamin Chase Mill · 1,378 sq.ft · 3 Bedrooms · 2 Baths · House · Equipped kitchen · Parking · Cellar
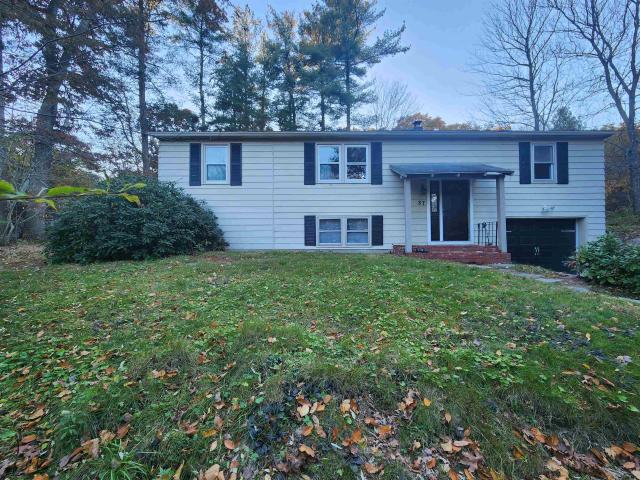
Endless possibilities with TWO Living Spaces! Looking for flexibility and added value? This unique split-level property offers a separate one-bedroom ADU with its own private entrance, full kitchen and full bath. Previously used as a rental, the ADU offers an opportunity for supplemental income, multi-generational living, or a private space for extended family. The main home features an updated kitchen with granite countertops, center island, and stainless steel appliances, along with a main-level bedroom and full bath. A second bedroom on the lower level offers additional living flexibility and an opportunity to add your own finishing touches, including flooring. The large full basement (with laundry area) provides abundant storage or the potential to create even more finished living space, and a one-car garage adds everyday convenience. Whether you're looking to accommodate extended family or simply enjoy the flexibility of two separate living spaces, this property offers options tha
USD 495,000
47 Wells Village Road
View photo
House · for sale
USD 949,900
USD 418/sq.ft
47 Wells Village Road
Benjamin Chase Mill
· 2,271 sq.ft · 3 Bedrooms · 2 Baths · House
· Office room · Equipped kitchen
Benjamin Chase Mill · 2,271 sq.ft · 3 Bedrooms · 2 Baths · House · Office room · Equipped kitchen
Discover the perfect blend of country living and equestrian functionality, all within walking distance to the charming center of Chester. Set on 9.6 picturesque acres, this well-maintained horse property offers approximately 5 acres of lush, verdant pasture, complemented by wooded areas that provide beauty, privacy, and endless riding enjoyment. The equestrian facilities include two barns with a total of four horse stalls and one pony stall. The barn setup is equipped with hot and cold running water, and an insulated tack room that provides comfortable year-round storage and workspace. The inviting home offers just under 2,300 square feet of living space with a warm, functional layout. Featuring three bedrooms and two full baths, the home showcases beautiful hardwood floors, a bright and spacious kitchen, and a bonus room ideally suited for a home office, hobby space, or den. First-floor laundry adds to everyday convenience. Just off the kitchen, a charming, screened porch provides the
USD 949,900
71 Old Nashua Road # 47
View photo
Condo · for sale
USD 359,000
USD 202/sq.ft
71 Old Nashua Road # 47
Benjamin Chase Mill
· 1,776 sq.ft · 2 Bedrooms · 1 Bath · Condo
· Office room · Gym · Deck · Equipped kitchen · Cellar · Parking
Benjamin Chase Mill · 1,776 sq.ft · 2 Bedrooms · 1 Bath · Condo · Office room · Gym · Deck · Equipped kitchen · Cellar · Parking
FHA-approved condo! Updated 2-bedroom, 1.5-bath townhouse in sought-after Rolling Meadows in Londonderry, NH, featuring peaceful pond views, open-concept living and a finished basement. Highlights include renovated bathrooms, new carpet, a new dishwasher, a newer mini-split for heating and cooling, a newer propane boiler and a newer tankless hot water heater. Public water adds everyday convenience. Vaulted ceilings enhance the spacious living room, while a wood stove provides a cozy gathering spot. The open layout connects the living and dining areas to a kitchen with butcher block counters. Enjoy views of rolling hills and the pond from your living room or step onto the back deck for morning coffee and outdoor relaxation. A renovated half bath completes the main level. Upstairs are two bedrooms and a renovated full bath. The finished basement offers two versatile bonus rooms for a home office, gym or playroom, plus laundry and storage space. Parking includes a covered one-car carport
USD 359,000

Get email alerts

Don't miss out: be the first to know about new properties

The alert was correctly created

On subscribing you accept the conditions of use and the privacy policy
Alert
Receive new ads in your inbox
Save this search
Receive alerts for new listings

We'll send you an email when we have new properties for: "Properties for sale in Benjamin Chase Mill"

The alert was correctly created

Kensington, Bedford town Hillsborough County New Hampshire
North Londonderry
Get email alerts and be the first to see new listings
Required field
On subscribing I accept the terms of the privacy policy
Perfect! You'll soon start receiving new listings via email
Alert
Receive an email when we have new ads for Properties for sale in Benjamin Chase Mill
Save this search
Filters

Bedrooms

Size (sq.ft)

sq.ft
sq.ft

Price

USD
USD

Property type

Bathrooms

Clear all filters
Receive notifications when new entries are published.