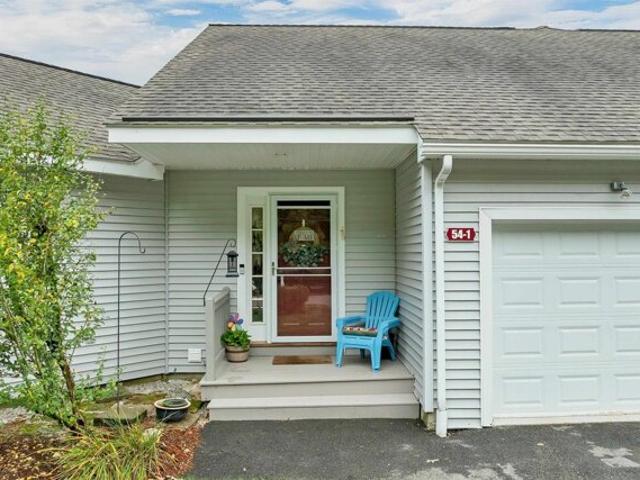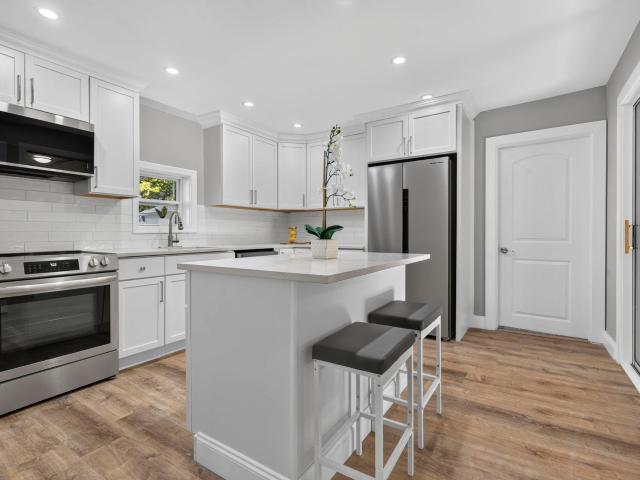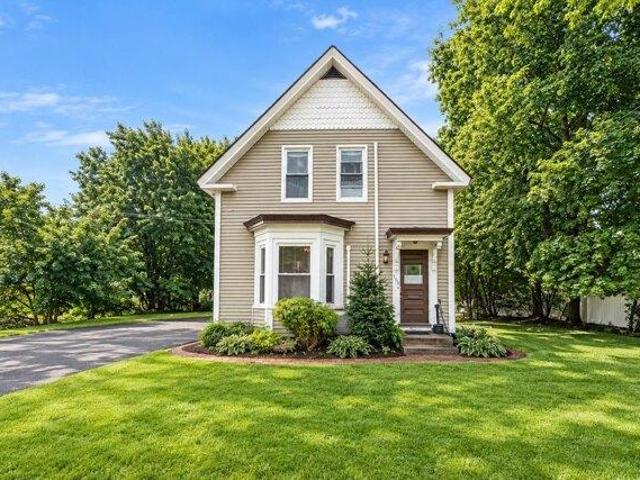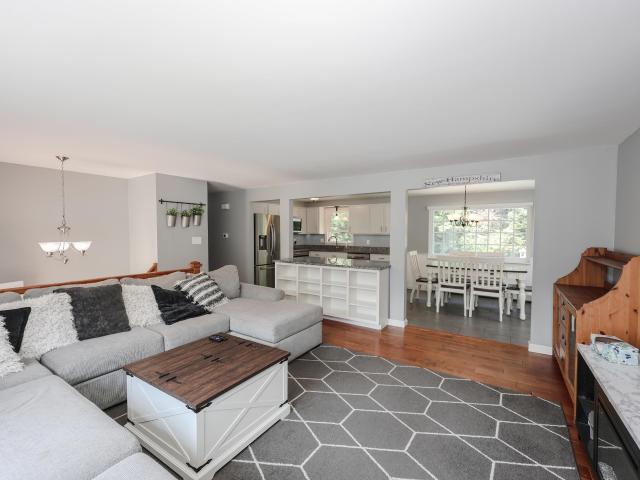
393 properties for sale in Benjamin Chase Mill

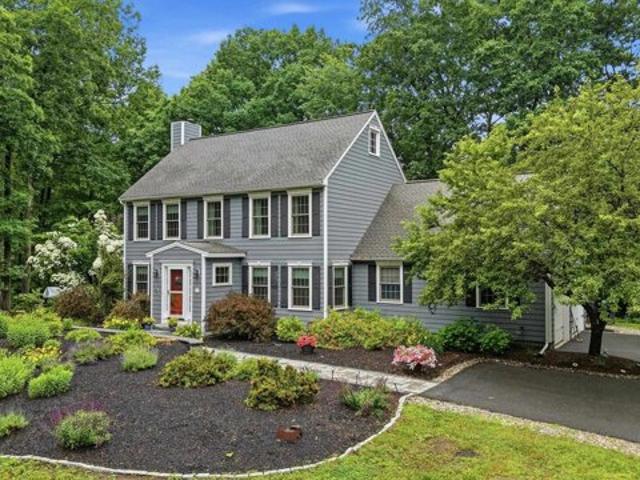
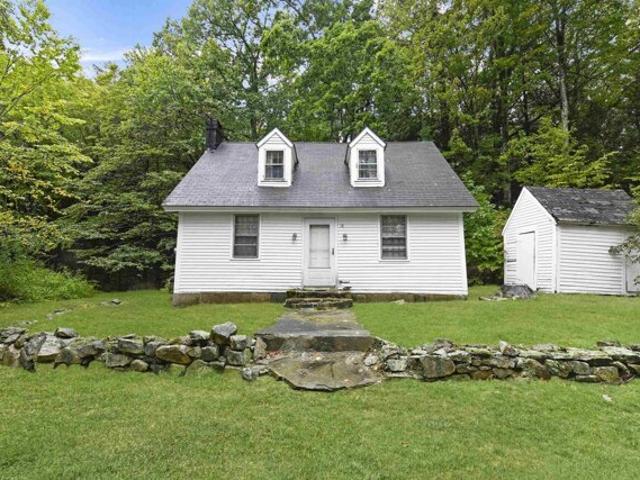
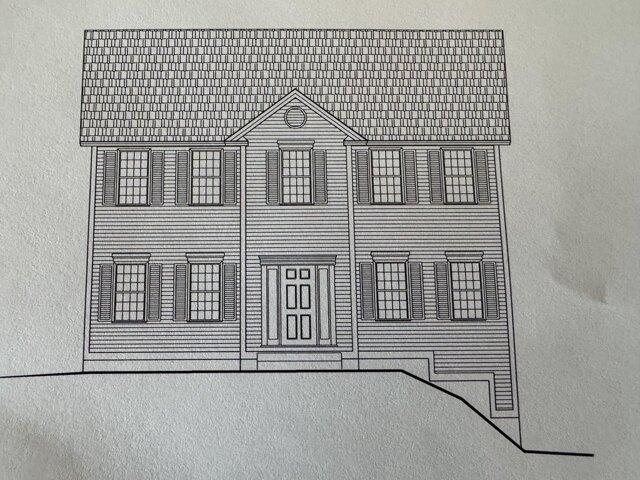
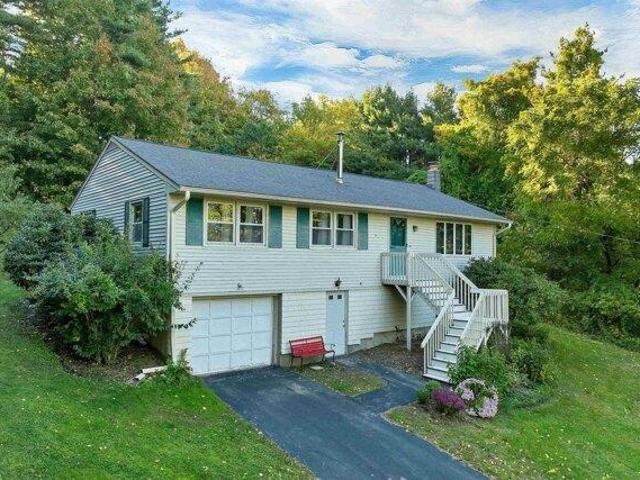
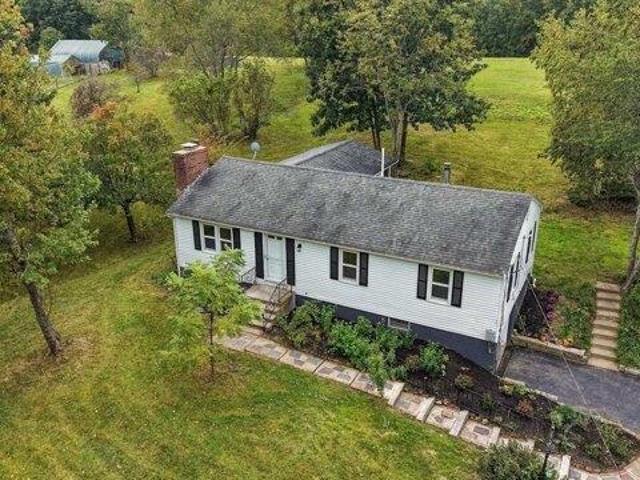
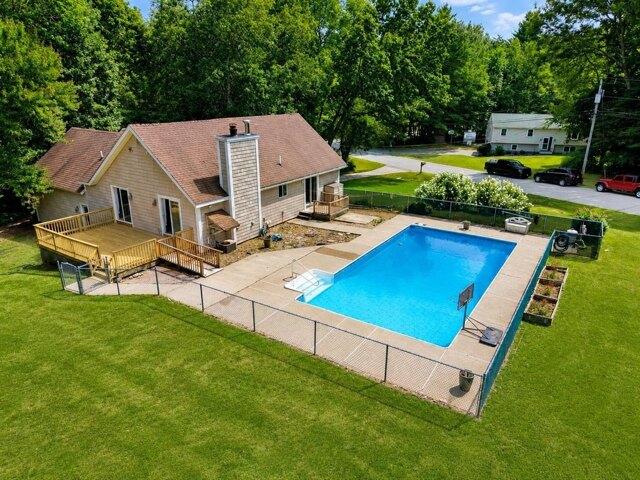
Gates Dr, Derry, Home For Sale
View photo
House · for sale
USD 599,000
USD 279/sq.ft
Gates Dr, Derry, Home For Sale
Benjamin Chase Mill
· 2,142 sq.ft · 3 Bedrooms · 3 Baths · House
· Garden · Office room · Deck · Parking
Benjamin Chase Mill · 2,142 sq.ft · 3 Bedrooms · 3 Baths · House · Garden · Office room · Deck · Parking
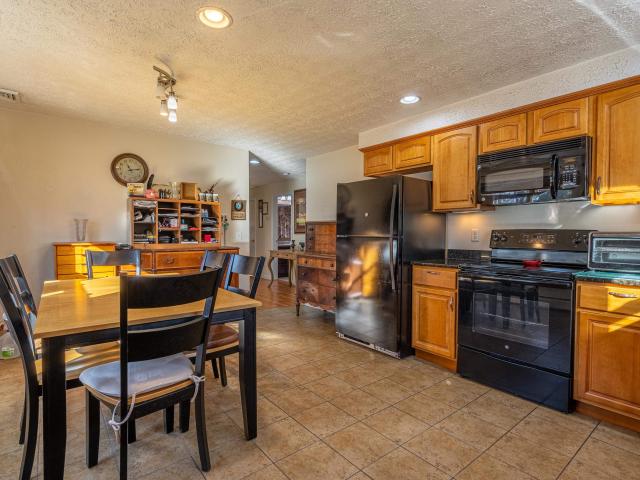
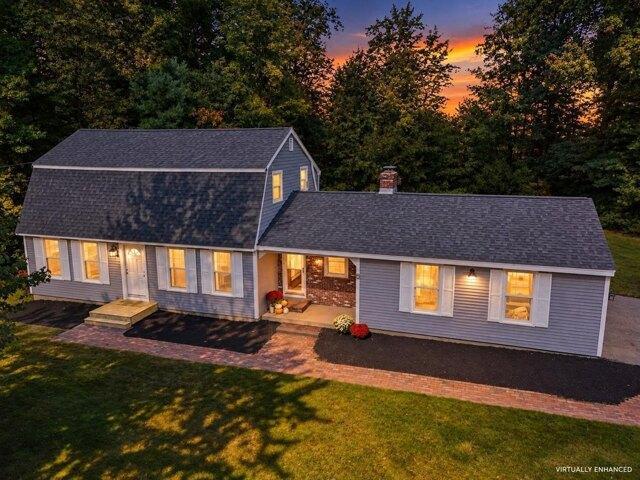
Welcome to 1 Gates Drive, where a peaceful neighborhood setting and fantastic outdoor living come together in a home with plenty of space to make your own. Located in a desirable Derry neighborhood with no through streets, this 3-bedroom, 3-bath home offers a quiet setting while remaining convenient to shopping, dining, recreation, and local amenities. The main level features all three bedrooms and two bathrooms, along with comfortable living areas for everyday life and entertaining. Step outside onto the spacious back deck overlooking the backyard and in-ground swimming pool-the perfect setting for summer gatherings, cookouts, or simply relaxing at home. The finished lower level adds tremendous flexibility with a 3/4 bathroom, den, and two additional finished rooms. Whether you need a home office, rec room, workout space, hobby room, or guest area, there are plenty of possibilities. An attached garage adds convenience and storage. With its flexible floor plan, private backyard retreat
USD 599,000
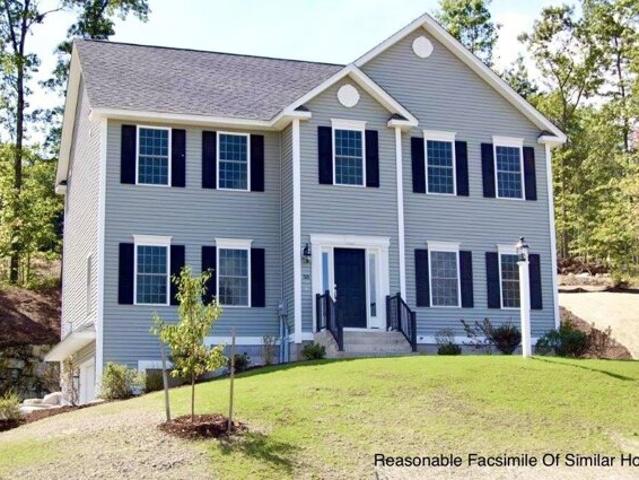
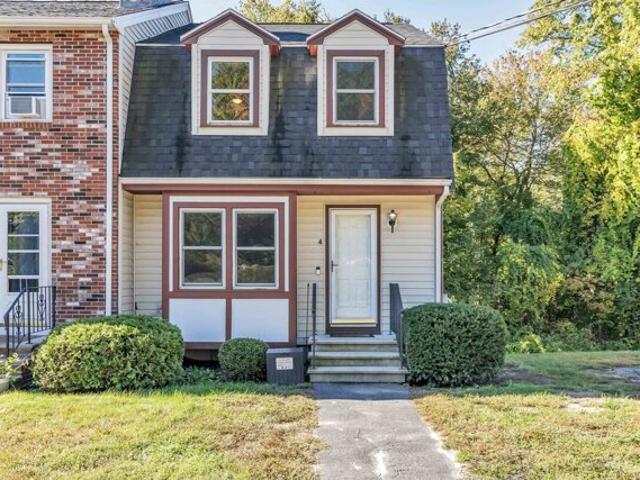
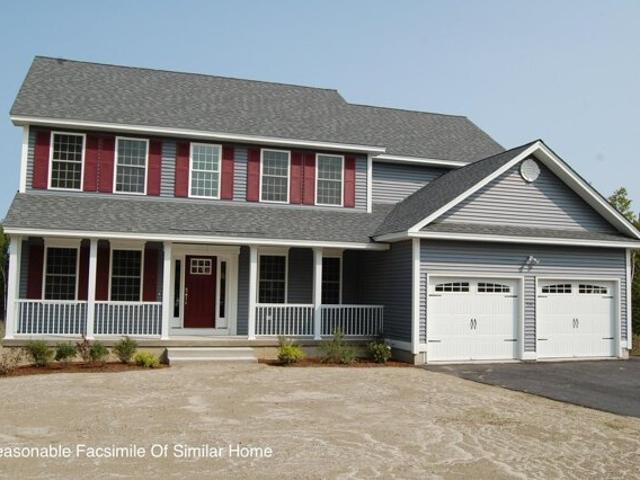
Juniper Rd, Derry, Home For Sale
View photo
House · for sale
USD 669,000
USD 322/sq.ft
Juniper Rd, Derry, Home For Sale
Benjamin Chase Mill
· 2,077 sq.ft · 4 Bedrooms · 4 Baths · House
· Deck · Equipped kitchen · Parking
Benjamin Chase Mill · 2,077 sq.ft · 4 Bedrooms · 4 Baths · House · Deck · Equipped kitchen · Parking
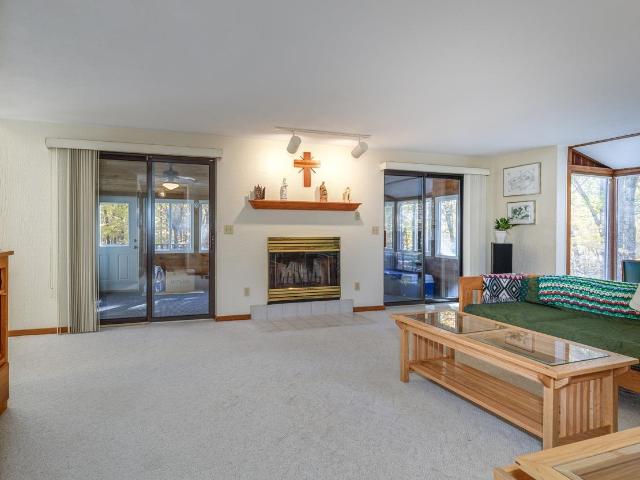
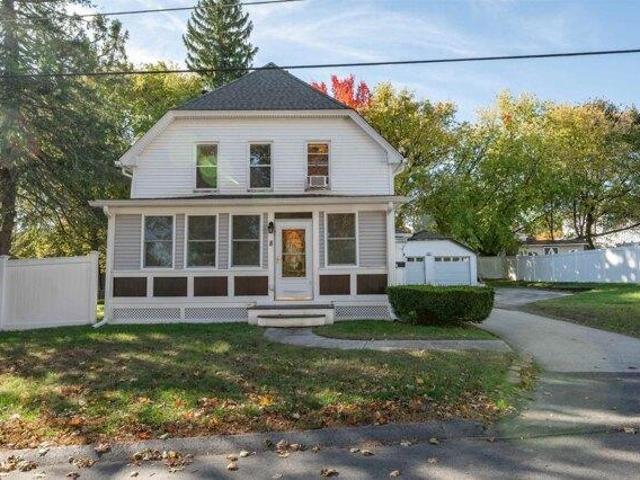
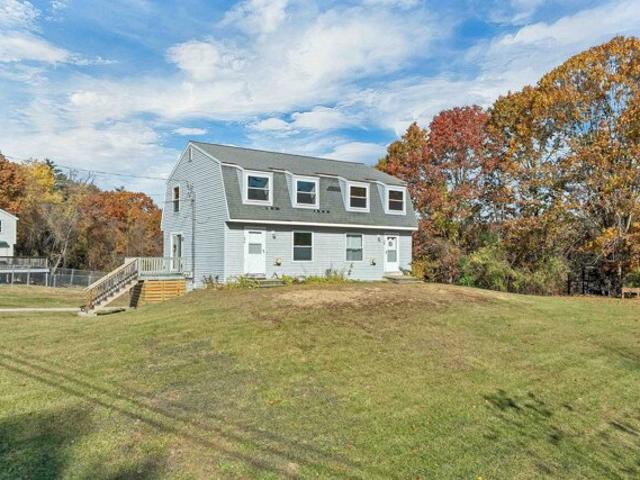
Welcome to 15 Juniper Road Derry NH! Opportunities to purchase a well-maintained duplex do not come along often. Set back from the road and on over an acre of land, this property offers a peaceful setting with a wooded privacy buffer with pond views, creating a wonderful sense of seclusion while still providing convenient access to local amenities. The unoccupied left side is ideal for a new owner occupant. The right-side unit has also been meticulously maintained and is in excellent condition, offering a true turnkey opportunity for its future owner. Both units feature similar floor plans, with each offering its own garage for convenient parking and additional storage. The first floor welcomes you with an inviting eat-in kitchen featuring ample cabinetry and counter space, a convenient dining area, and a half bathroom. A sliding glass door provides access to a spacious deck, offering a great outdoor area with rolling lawn and open space. The generously sized living room offers a great
USD 669,000
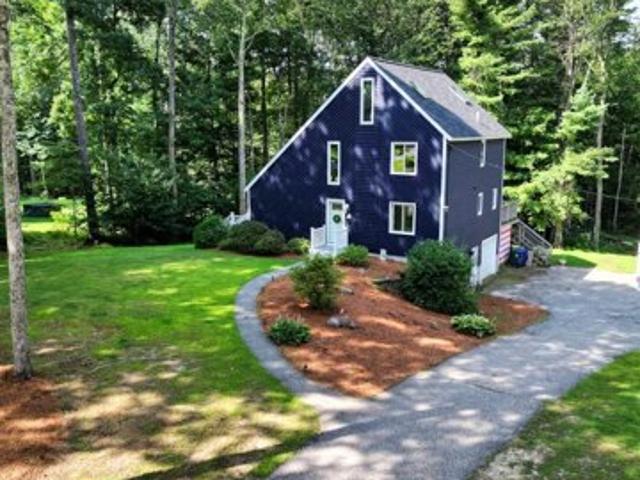
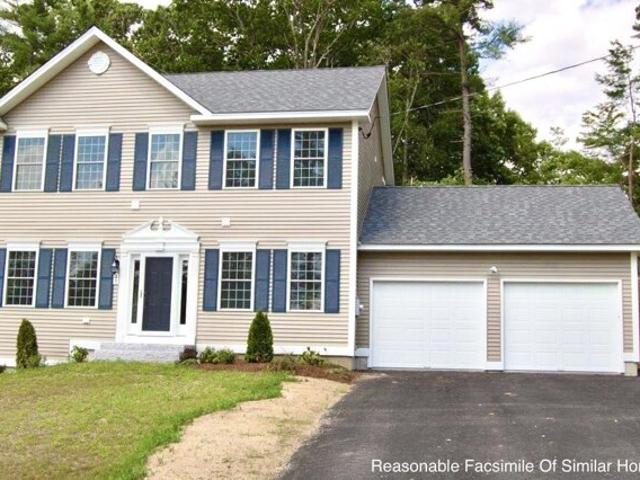
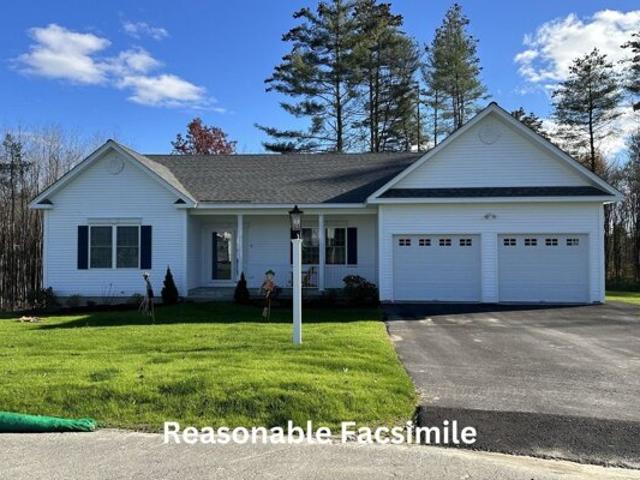
Montgomery Farm Rd, Derry, Home For Sale
View photo
House · for sale
USD 799,900
USD 395/sq.ft
Montgomery Farm Rd, Derry, Home For Sale
Benjamin Chase Mill
· 2,024 sq.ft · 3 Bedrooms · 3 Baths · House
· Garden · Office room · Parking · Cellar
Benjamin Chase Mill · 2,024 sq.ft · 3 Bedrooms · 3 Baths · House · Garden · Office room · Parking · Cellar
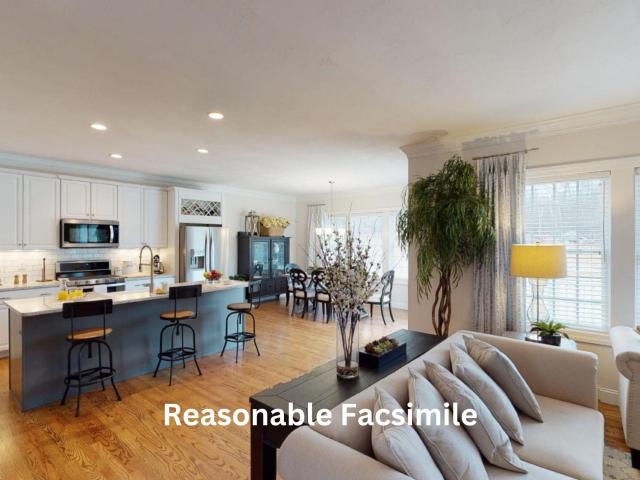
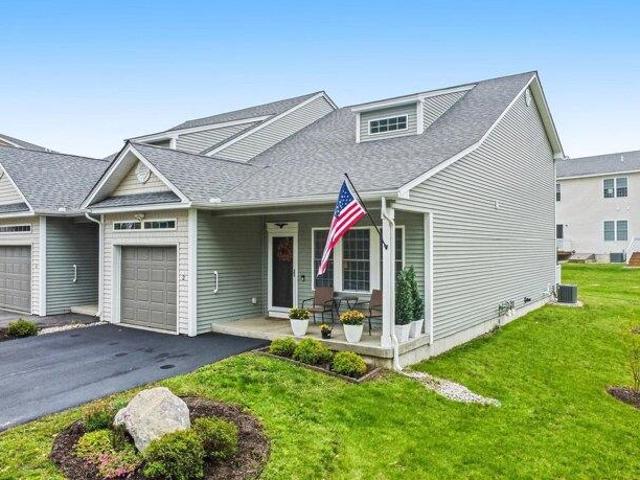
Welcome to 11 Montgomery Farm Road, a beautifully maintained Colonial nestled in one of Derry's most desirable neighborhoods and located within the highly sought-after Pinkerton Academy School District. This inviting home offers 3 bedrooms and 3 updated bathrooms, including a stunning primary suite featuring a spa-inspired shower designed, radiant flooring, custom walk in to enjoy relaxation and comfort. The main level offers a flexible floor plan with a bonus flex space perfect for a home office, playroom, fitness area, or additional living space to fit your needs. A bright and spacious screen room overlooks the private backyard, creating the perfect spot to enjoy your morning coffee or unwind while taking in the peaceful surroundings. The attached garage provides ample storage space, while the unfinished basement offers endless possibilities for future expansion, a workshop, hobby area, or additional storage. Outside, you'll find a beautifully landscaped yard with plenty of usable sp
USD 799,900
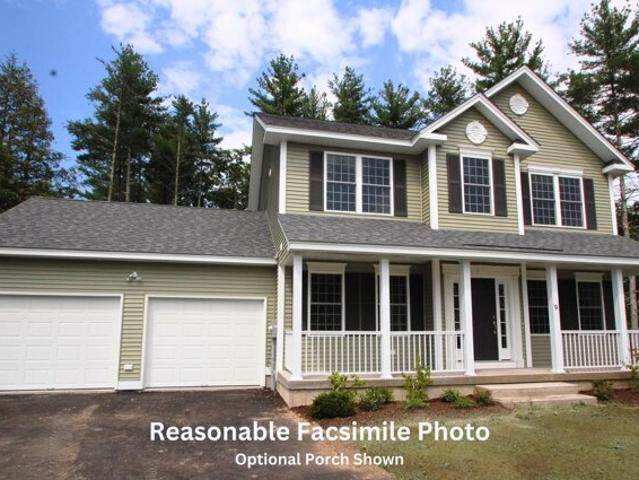
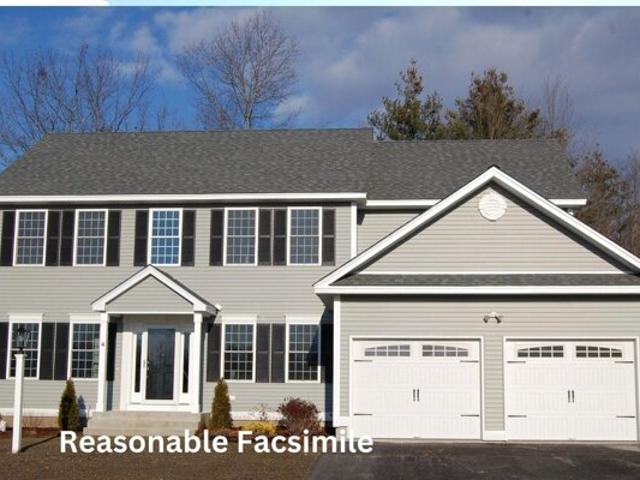
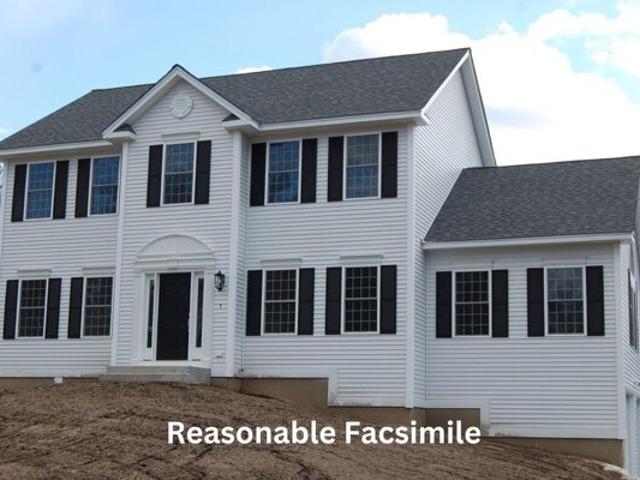
Lantern Dr, Sandown, Home For Sale
View photo
House · for sale
USD 776,691
USD 323/sq.ft
Lantern Dr, Sandown, Home For Sale
Benjamin Chase Mill
· 2,400 sq.ft · 4 Bedrooms · 3 Baths · House
· Equipped kitchen
Benjamin Chase Mill · 2,400 sq.ft · 4 Bedrooms · 3 Baths · House · Equipped kitchen
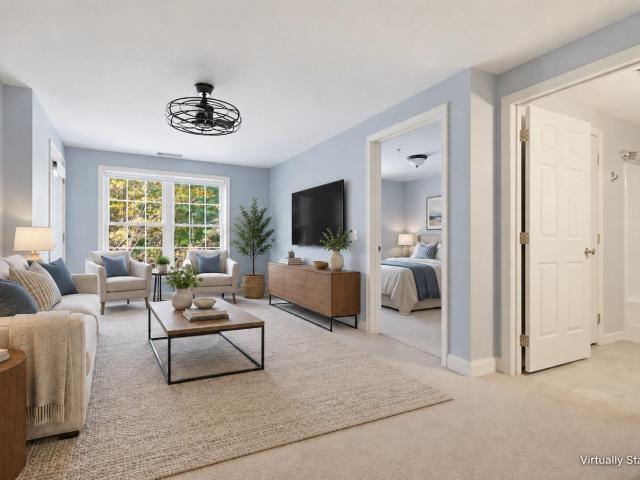
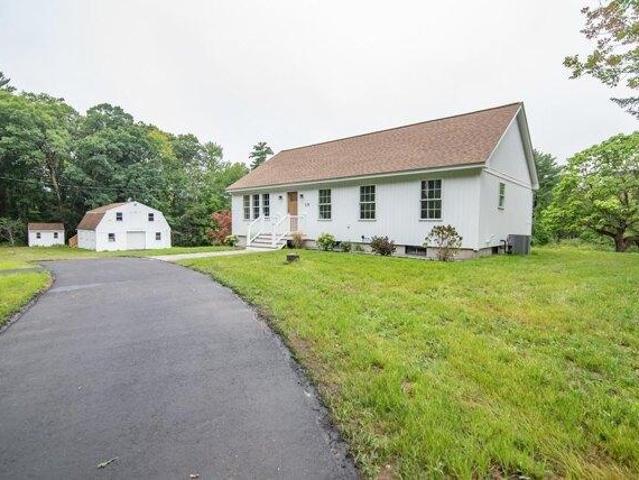
Showings available, By Appointment Introducing Vantage Point, an exciting BRAND NEW single-family home community in Sandown, NH proudly built by the highly regarded LaMontagne Builders. This thoughtfully designed neighborhood will feature 29 beautifully crafted new construction homes, combining modern design, quality craftsmanship and energy-efficient construction in one of Southern New Hampshire's desirable locations. Homes at Vantage Point offer spacious 3- and 4-bedroom floor plans with 2.5 baths, designed with today's lifestyle in mind. Enjoy open-concept living areas, stylish kitchens, comfortable primary suites and flexible living spaces perfect for entertaining, working from home or relaxing with family. Each home showcases Craftsman-inspired finishes and designer-selected details that create a polished and inviting living environment. Buyers will appreciate the opportunity to select homes with professionally curated finishes. Built with the latest energy-efficient building tech
USD 776,691
Wheel Wright Rd, Hampstead, Home For Sale
View photo
House · for sale
USD 639,900
USD 210/sq.ft
Wheel Wright Rd, Hampstead, Home For Sale
Benjamin Chase Mill
· 3,035 sq.ft · 3 Bedrooms · 2 Baths · House
· Office room · Equipped kitchen
Benjamin Chase Mill · 3,035 sq.ft · 3 Bedrooms · 2 Baths · House · Office room · Equipped kitchen
Back on Market! Buyer financing fell through. Situated on 1.49 acres in a quiet, established Hampstead neighborhood, this updated 3 bedroom Contemporary offers 3,040 sq. ft. including a finished walk-up third floor and finished lower-level rooms with a versatile layout and modern updates throughout. Major improvements include a new roof and skylights (2026), whole-house vinyl plank flooring (2026), professionally painted interior (2026) and exterior (2025), new appliances (2025), and a water heater replaced in 2022. The main level features an open concept layout with a vaulted ceiling family room filled with natural light, an eat-in kitchen, and a flexible first floor bedroom that works well as a guest room, home office, or den with a three-quarter bath and laundry steps away, it makes a complete single-level living option. Upstairs, the primary suite includes a walk-in closet, joined by an additional second-floor bedroom. The finished third floor bonus room offers exceptional flexibil
USD 639,900
Lantern Dr, Sandown, Home For Sale
View photo
House · for sale
USD 689,917
USD 332/sq.ft
Lantern Dr, Sandown, Home For Sale
Benjamin Chase Mill
· 2,077 sq.ft · 3 Bedrooms · 3 Baths · House
· Equipped kitchen
Benjamin Chase Mill · 2,077 sq.ft · 3 Bedrooms · 3 Baths · House · Equipped kitchen
Introducing Vantage Point, an exciting BRAND NEW single-family home community in Sandown, NH proudly built by the highly regarded LaMontagne Builders. This thoughtfully designed neighborhood will feature 29 beautifully crafted new construction homes, combining modern design, quality craftsmanship, and energy-efficient construction in one of Southern New Hampshire's desirable locations. Homes at Vantage Point offer spacious 3- and 4-bedroom floor plans with 2.5 baths, designed with today's lifestyle in mind. Enjoy open-concept living areas, stylish kitchens, comfortable primary suites and flexible living spaces perfect for entertaining, working from home or relaxing with family. Each home showcases Craftsman-inspired finishes and designer-selected details that create a polished and inviting living environment. Buyers will appreciate the opportunity to select homes with professionally curated finishes. Built with the latest energy-efficient building techniques and high-performance insula
USD 689,917
School House Rd, Sandown, Home For Sale
View photo
House · for sale
USD 275,000
USD 234/sq.ft
School House Rd, Sandown, Home For Sale
Benjamin Chase Mill
· 1,173 sq.ft · 3 Bedrooms · 2 Baths · House
Benjamin Chase Mill · 1,173 sq.ft · 3 Bedrooms · 2 Baths · House
OFFER DEADLINE: TUESDAY OCTOBER 6, 3PM. Opportunity awaits in Sandown! Tucked away at the end of a quiet dead-end road, this 3-bedroom, 1.5-bath single-family home offers exceptional privacy on a sprawling 5-acre lot. Surrounded by nature and set well away from the hustle and bustle, the peaceful setting is hard to beat. This older home is filled with character and offers plenty of space and potential for the right buyer to bring their vision to life. Whether you're an investor searching for your next project or an owner-occupant ready to build some sweat equity, this property presents an exciting opportunity to renovate, update, and make it your own. The home does need TLC and is being offered with its current condition in mind. Due to condition, the property may not qualify for all types of financing. Bring your ideas and imagination and discover the possibilities this private 5-acre Sandown property has to offer. Easy to show. Come see it today!
USD 275,000
Tenney Rd Apt,sandown, Home For Sale
View photo
House · for sale
USD 345,000
USD 228/sq.ft
Tenney Rd Apt,sandown, Home For Sale
Benjamin Chase Mill
· 1,507 sq.ft · 2 Bedrooms · 2 Baths · House
· Patio · Cellar · Parking
Benjamin Chase Mill · 1,507 sq.ft · 2 Bedrooms · 2 Baths · House · Patio · Cellar · Parking
Welcome home to this move-in ready 2-bedroom, 2-bathroom end-unit townhouse in desirable Sandown, NH! Offering the perfect blend of comfort, convenience, and flexible living space, this home has been thoughtfully updated and is ready for its next owner. The main level features a bright and welcoming layout with a first-floor half bath and convenient laundry. New vinyl flooring adds a fresh, modern touch to the main living areas, while a recently updated full bathroom and two spacious bedrooms complete the second floor. The finished basement offers valuable bonus space with plenty of potential for a home office, recreation room, guest space, or possible third bedroom, and features a slider leading directly to the patio and outdoor space. Plumbing is already in place for a potential future third bathroom, adding even more flexibility and possibilities to the lower level. As an end unit, enjoy added privacy along with two parking spaces. The low HOA fee makes ownership even more appealing
USD 345,000
Lantern Dr, Sandown, Home For Sale
View photo
House · for sale
USD 704,780
USD 361/sq.ft
Lantern Dr, Sandown, Home For Sale
Benjamin Chase Mill
· 1,948 sq.ft · 3 Bedrooms · 3 Baths · House
· Equipped kitchen
Benjamin Chase Mill · 1,948 sq.ft · 3 Bedrooms · 3 Baths · House · Equipped kitchen
Introducing Vantage Point, an exciting BRAND NEW single-family home community in Sandown, NH proudly built by the highly regarded LaMontagne Builders. This thoughtfully designed neighborhood will feature 29 beautifully crafted new construction homes, combining modern design, quality craftsmanship, and energy-efficient construction in one of Southern New Hampshire's desirable locations. Homes at Vantage Point offer spacious 3- and 4-bedroom floor plans with 2.5 baths, designed with today's lifestyle in mind. Enjoy open-concept living areas, stylish kitchens, comfortable primary suites and flexible living spaces perfect for entertaining, working from home or relaxing with family. Each home showcases Craftsman-inspired finishes and designer-selected details that create a polished and inviting living environment. Buyers will appreciate the opportunity to select homes with professionally curated finishes. Built with the latest energy-efficient building techniques and high-performance insula
USD 704,780
Lantern Dr, Sandown, Home For Sale
View photo
House · for sale
USD 769,826
USD 295/sq.ft
Lantern Dr, Sandown, Home For Sale
Benjamin Chase Mill
· 2,605 sq.ft · 4 Bedrooms · 3 Baths · House
· Equipped kitchen
Benjamin Chase Mill · 2,605 sq.ft · 4 Bedrooms · 3 Baths · House · Equipped kitchen
Introducing Vantage Point, an exciting BRAND NEW single-family home community in Sandown, NH proudly built by the highly regarded LaMontagne Builders. This thoughtfully designed neighborhood will feature 29 beautifully crafted new construction homes, combining modern design, quality craftsmanship, and energy-efficient construction in one of Southern New Hampshire's desirable locations. Homes at Vantage Point offer spacious 3- and 4-bedroom floor plans with 2.5 baths, designed with today's lifestyle in mind. Enjoy open-concept living areas, stylish kitchens, comfortable primary suites and flexible living spaces perfect for entertaining, working from home or relaxing with family. Each home showcases Craftsman-inspired finishes and designer-selected details that create a polished and inviting living environment. Buyers will appreciate the opportunity to select homes with professionally curated finishes. Built with the latest energy-efficient building techniques and high-performance insula
USD 769,826
Lantern Dr, Sandown, Home For Sale
View photo
House · for sale
USD 691,182
USD 336/sq.ft
Lantern Dr, Sandown, Home For Sale
Benjamin Chase Mill
· 2,056 sq.ft · 3 Bedrooms · 3 Baths · House
· Equipped kitchen
Benjamin Chase Mill · 2,056 sq.ft · 3 Bedrooms · 3 Baths · House · Equipped kitchen
Showings available, By Appointment. Introducing Vantage Point, an exciting BRAND NEW single-family home community in Sandown, NH proudly built by the highly regarded LaMontagne Builders. This thoughtfully designed neighborhood will feature 29 beautifully crafted new construction homes, combining modern design, quality craftsmanship and energy-efficient construction in one of Southern New Hampshire's desirable locations. Homes at Vantage Point offer spacious 3 and 4-bedroom floor plans with 2.5 baths, designed with today's lifestyle in mind. Enjoy open-concept living areas, stylish kitchens, comfortable primary suites and flexible living spaces perfect for entertaining, working from home or relaxing with family. Each home showcases Craftsman-inspired finishes and designer-selected details that create a polished and inviting living environment. Buyers will appreciate the opportunity to select homes with professionally curated finishes. Built with the latest energy-efficient building tech
USD 691,182
Lantern Dr, Sandown, Home For Sale
View photo
House · for sale
USD 814,726
USD 312/sq.ft
Lantern Dr, Sandown, Home For Sale
Benjamin Chase Mill
· 2,605 sq.ft · 4 Bedrooms · 3 Baths · House
· Equipped kitchen
Benjamin Chase Mill · 2,605 sq.ft · 4 Bedrooms · 3 Baths · House · Equipped kitchen
Introducing Vantage Point, an exciting BRAND NEW single-family home community in Sandown, NH proudly built by the highly regarded LaMontagne Builders. This thoughtfully designed neighborhood will feature 29 beautifully crafted new construction homes, combining modern design, quality craftsmanship, and energy-efficient construction in one of Southern New Hampshire's desirable locations. Homes at Vantage Point offer spacious 3 and 4 bedroom floor plans with 2.5 baths, designed with today's lifestyle in mind. Enjoy open-concept living areas, stylish kitchens, comfortable primary suites and flexible living spaces perfect for entertaining, working from home or relaxing with family. Each home showcases Craftsman-inspired finishes and designer-selected details that create a polished and inviting living environment. Buyers will appreciate the opportunity to select homes with professionally curated finishes. Built with the latest energy-efficient building techniques and high-performance insulat
USD 814,726
Lantern Dr, Sandown, Home For Sale
View photo
House · for sale
USD 794,126
USD 359/sq.ft
Lantern Dr, Sandown, Home For Sale
Benjamin Chase Mill
· 2,207 sq.ft · 3 Bedrooms · 3 Baths · House
· Equipped kitchen
Benjamin Chase Mill · 2,207 sq.ft · 3 Bedrooms · 3 Baths · House · Equipped kitchen
Introducing Vantage Point, an exciting BRAND NEW single-family home community in Sandown, NH proudly built by the highly regarded LaMontagne Builders. This thoughtfully designed neighborhood will feature 29 beautifully crafted new construction homes, combining modern design, quality craftsmanship, and energy-efficient construction in one of Southern New Hampshire's desirable locations. Homes at Vantage Point offer spacious single level home with 3-bedroom and 1st floor office/den designed with today's lifestyle in mind. Enjoy open-concept living areas, stylish kitchens, comfortable primary suites and flexible living spaces perfect for entertaining, working from home or relaxing with family. Each home showcases Craftsman-inspired finishes and designer-selected details that create a polished and inviting living environment. Buyers will appreciate the opportunity to select homes with professionally curated finishes. Built with the latest energy-efficient building techniques and high-perfo
USD 794,126
Lantern Dr, Sandown, Home For Sale
View photo
House · for sale
USD 712,280
USD 298/sq.ft
Lantern Dr, Sandown, Home For Sale
Benjamin Chase Mill
· 2,390 sq.ft · 3 Bedrooms · 3 Baths · House
· Equipped kitchen
Benjamin Chase Mill · 2,390 sq.ft · 3 Bedrooms · 3 Baths · House · Equipped kitchen
Showings available, By Appointment Introducing Vantage Point, an exciting BRAND NEW single-family home community in Sandown, NH proudly built by the highly regarded LaMontagne Builders. This thoughtfully designed neighborhood will feature 29 beautifully crafted new construction homes, combining modern design, quality craftsmanship, and energy-efficient construction in one of Southern New Hampshire's desirable locations. Homes at Vantage Point offer spacious 3- and 4-bedroom floor plans with 2.5 baths, designed with today's lifestyle in mind. Enjoy open-concept living areas, stylish kitchens, comfortable primary suites and flexible living spaces perfect for entertaining, working from home or relaxing with family. Each home showcases Craftsman-inspired finishes and designer-selected details that create a polished and inviting living environment. Buyers will appreciate the opportunity to select homes with professionally curated finishes. Built with the latest energy-efficient building tec
USD 712,280
Saint John Ln Apt,hampstead, Home For Sale
View photo
House · for sale
USD 460,000
USD 275/sq.ft
Saint John Ln Apt,hampstead, Home For Sale
Benjamin Chase Mill
· 1,668 sq.ft · 2 Bedrooms · 2 Baths · House
· Fireplace · Equipped kitchen · Parking · Cellar
Benjamin Chase Mill · 1,668 sq.ft · 2 Bedrooms · 2 Baths · House · Fireplace · Equipped kitchen · Parking · Cellar
WELCOME HOME TO CRANBERRY MEADOWS! This spacious townhouse-style condo offers comfortable one-level living with plenty of additional space upstairs and in the basement. The first floor features a welcoming living room with a cozy gas fireplace, an inviting eat-in kitchen, and a separate dining area filled with natural light from the charming greenhouse window. The first-floor primary bedroom offers convenience and privacy with its own full bath, while the first-floor laundry adds to the ease of everyday living. Upstairs, you'll find an additional bedroom and full bath, perfect for guests, a home office, or additional living space. A full unfinished basement provides excellent storage and future potential, while the attached 1-car garage offers added convenience. Located in desirable Cranberry Meadows, this townhouse-style condo is a wonderful opportunity for those looking for space, comfort, and easy living in Hampstead!
USD 460,000
16 Norton Street
View photo
House · for sale
USD 650,000
USD 264/sq.ft
16 Norton Street
Benjamin Chase Mill
· 2,454 sq.ft · 5 Bedrooms · 2 Baths · House
· Equipped kitchen
Benjamin Chase Mill · 2,454 sq.ft · 5 Bedrooms · 2 Baths · House · Equipped kitchen
Two inviting homes, one smart opportunity! This beautifully updated two-family home at 16 Norton Street in Derry offers the flexibility to live in one unit and use rental income from the other to help pay your mortgage. The main unit features 3 bedrooms and 1 bath, while the separate second unit offers 2 bedrooms and 1 bath-ideal for extended-family, in-law, or multigenerational living. Both showcase brand-new kitchens with quartz countertops and stainless steel appliances, updated bathrooms with new vanities and tile work, fresh paint, and new carpeting. Whether youâre seeking an owner-occupied investment or looking to expand your rental portfolio, this multifamily property offers options to fit your goals. Potential replacement property for a 1031 exchange, subject to applicable requirements. Heating bills are separate; electric, water, and sewer are shared. Enjoy fresh, welcoming spaces and the potential to make homeownership more affordable! Fast closing possible. Agent interest
USD 650,000
2 bedroom, Derry NH 03038 106445121
View photo
House · for sale
USD 549,900
USD 280/sq.ft
New
2 bedroom, Derry NH 03038 106445121
Benjamin Chase Mill
· 1,959 sq.ft · 2 Bedrooms · 3 Baths · House
· Equipped kitchen
Benjamin Chase Mill · 1,959 sq.ft · 2 Bedrooms · 3 Baths · House · Equipped kitchen
LIVE, WORK and INVEST IN DERRY! 106 W. Broadway, Full of Opportunity~Whether you're looking for a multi-family property, a single-family home with additional living space, an investment opportunity, or a location for your small business or professional office, 106 West Broadway offers the flexibility to make it work for you. The first floor features a flexible layout with multiple spacious rooms that can be adapted to suit your needs. Freshly painted throughout, this level also features an updated kitchen and bathroom, along with a private entrance for added convenience and privacy. The layout offers the opportunity to create additional bedrooms, comfortable living spaces, office areas, or space for a small business, depending on your vision and needs. The second level features a separate apartment with its own private entrance, full kitchen, and full bathroom. Use it as a potential rental for additional income, a comfortable space for multigenerational living, or incorporate the space
USD 549,900
13 Elise Avenue # Lot 90
View photo
Condo · for sale
USD 674,900
USD 420/sq.ft
New
13 Elise Avenue # Lot 90
Benjamin Chase Mill
· 1,604 sq.ft · 3 Bedrooms · 2 Baths · Condo
· Equipped kitchen · Parking · Lift
Benjamin Chase Mill · 1,604 sq.ft · 3 Bedrooms · 2 Baths · Condo · Equipped kitchen · Parking · Lift
End unit. New construction. This model includes $13,344 in upgrades! New construction. Furnished model open. Come tour juniper ridge and explore our distinctive floor plans! Introducing THE RIDGEWAY, an exciting new design offering exceptional value at Juniper Ridge. This thoughtfully designed 3-bedroom, 2.5-bath townhome features an open-concept first floor, spacious kitchen, comfortable living and dining areas, and an attached garage. Enjoy town water, town sewer, natural gas and a convenient Londonderry location just minutes from I-93. Multiple floor plans and price points available, including designs with 2-car garages and private residential elevators. Visit our furnished model and discover which juniper ridge home is right for you! Listing agent has a financial interest in the property
USD 674,900
3 bedroom, Londonderry NH 03053 106445049
View photo
Condo · for sale
USD 744,900
USD 400/sq.ft
New
3 bedroom, Londonderry NH 03053 106445049
Benjamin Chase Mill
· 1,862 sq.ft · 3 Bedrooms · 3 Baths · Condo
· Parking · Fireplace · Equipped kitchen
Benjamin Chase Mill · 1,862 sq.ft · 3 Bedrooms · 3 Baths · Condo · Parking · Fireplace · Equipped kitchen
96 LUXURY TOWNHOUSES JUNIPER RIDGE CONDOMINIUMS - LUXURY MEETS LIFESTYLE IN LONDONDERRY. CAREFREE CONDO LIVING, SPACIOUS MODERN SUNDRENCHED OPEN SPACES, LIVING ROOM WITH CONTEMPORARY FIREPLACE, OPEN STAIRCASE WITH CABLE RAILINGS, 3 BEDROOMS, 2.5 BATHS, SPACIOUS KITCHEN WITH OVERSIZED ISLAND AND QUARTZ COUNTERTOPS. 1ST FLOOR OFFICE FOR REMOTE EMPLOYEES! ENERGY EFFICIENT DESIGNS. TOWN WATER, SEWER AND ECOMOMICAL NATURAL GAS HEAT AND 2 CAR GARAGE. GREAT COMMUTER LOCATION - CLOSE TO 93, SHOPPING AND AMENITIES. LISTING AGENT HAS A FINANCIAL INTEREST IN THE PROPERTY
USD 744,900
13 Cole Road
View photo
House · for sale
USD 580,000
USD 299/sq.ft
13 Cole Road
Benjamin Chase Mill
· 1,938 sq.ft · 3 Bedrooms · 2 Baths · House
· Office room · Gym · Deck · Fireplace · Equipped kitchen · Swimming pool
Benjamin Chase Mill · 1,938 sq.ft · 3 Bedrooms · 2 Baths · House · Office room · Gym · Deck · Fireplace · Equipped kitchen · Swimming pool
All the room you've been needing. 3+bed/2 bath, with plenty of extra spots for home office, video room or hobby studio, gym. Huge eat-in kitchen with updated appliances and granite counters opens to sunny living room. Second entry with skylight and ceiling fan brings in plenty of light and air. Could be an office, homework nook or mud room to store all your gear. 3 bedrooms on main floor. Lower level has ¾ bath and even more space â could you use another bedroom, playroom or study? Front-to-back den with fireplace. 1 acre lot with above ground pool (new liner, new filter, solar cover) and oversized shed. Laundry area with plenty of space for gym equipment and storage. Washer and Dryer to stay. All the extra spots to store and organize with closets galore, a gardener's room under the deck. Plenty of driveway space and easy turn around spot. All the comforts of this beautifully maintained home with the conveniences of the east Derry neighborhood shopping and commuter access. Seller will
USD 580,000
183 Bypass 28
View photo
House · for sale
USD 525,000
USD 288/sq.ft
New
183 Bypass 28
Benjamin Chase Mill
· 1,819 sq.ft · 4 Bedrooms · 2 Baths · House
· Garden · Deck · Fireplace · Equipped kitchen
Benjamin Chase Mill · 1,819 sq.ft · 4 Bedrooms · 2 Baths · House · Garden · Deck · Fireplace · Equipped kitchen
Opportunity, space, and convenience await! This 1977 split-level ranch offers 1,820 finished square feet, 4 bedrooms, and 2 full bathrooms, all set on a generous 1.12-acre lot. Centrally located on Bypass 28, this property offers easy commuting and convenient access to nearby amenities. The thoughtfully designed layout features two bedrooms and a full bathroom on each level, providing flexibility for a variety of living arrangements. The main level offers a welcoming living room with a fireplace, along with a spacious kitchen featuring access to a large side deck, perfect for outdoor dining, entertaining, or simply enjoying the peaceful surroundings. The walk-out lower level provides direct access to the backyard and includes two additional bedrooms, a full bathroom, laundry area, and a large bonus space with endless possibilities. Outside, you'll find a handy storage shed and plenty of room to spread out, garden, play, or create your own outdoor retreat. Relax in the rock garden with
USD 525,000
7 Hunter Drive
View photo
House · for sale
USD 650,000
USD 244/sq.ft
7 Hunter Drive
Benjamin Chase Mill
· 2,659 sq.ft · 3 Bedrooms · 3 Baths · House
· Garden · Fireplace · Equipped kitchen
Benjamin Chase Mill · 2,659 sq.ft · 3 Bedrooms · 3 Baths · House · Garden · Fireplace · Equipped kitchen
Some places make it easy to imagine putting down roots. At 7 Hunter Drive, it might be the morning coffee in the sunroom overlooking a spectacular wooded backdrop, the bike ride to the Rail Trail or the simple pleasure of a quiet neighborhood where the elementary school is just a walk away. Set on over an acre, this Contemporary provides privacy, room to spread out and a location you'll love coming home to. Inside, the spaces have personality and purpose: A large kitchen adjoining an equally generous dining area, a sunken family room for relaxing and a wood-burning fireplace that adds classic character to the main living room. The flexible 3 to 4 bedroom layout (new 3BR septic) and three baths offer room to adapt, while newly installed mini-splits throughout provide year-round comfort. The sunroom, now fitted with brand-new year-round windows, brings the beauty of the wooded backyard into everyday life, with a front-row seat to New England's spectacular fall color. The finished lower l
USD 650,000
6 Southgate Drive
View photo
House · for sale
USD 1,219,688
USD 388/sq.ft
6 Southgate Drive
Benjamin Chase Mill
· 3,143 sq.ft · 4 Bedrooms · 3 Baths · House
· Equipped kitchen · Air conditioning
Benjamin Chase Mill · 3,143 sq.ft · 4 Bedrooms · 3 Baths · House · Equipped kitchen · Air conditioning
Colonial with IN-LAW. Welcome to Southgate, Londonderryâs newest community featuring beautifully crafted new construction single-family homes in one of Southern New Hampshireâs most desirable locations. These thoughtfully designed homes offer modern open-concept floor plans, stylish kitchens, spacious living areas and designer-inspired finishes throughout. Built with quality craftsmanship and todayâs energy-efficient construction standards, Southgate homes are designed for comfort, convenience and low-maintenance living. Buyers will appreciate the flexible layouts ideal for entertaining, working from home and everyday living. Features may include spacious primary suites, modern kitchens, central air conditioning, energy-efficient systems and quality curated finished finishes throughout. Located in highly sought-after Londonderry, NH, Southgate offers convenient access to shopping, dining, schools, golf courses and major commuter routes including I-93 for easy travel to Manchester, Nash
USD 1,219,688
6 Crestview Circle # 129
View photo
Condo · for sale
USD 325,000
USD 343/sq.ft
6 Crestview Circle # 129
Benjamin Chase Mill
· 947 sq.ft · 2 Bedrooms · 2 Baths · Condo
· Deck · Balcony · Equipped kitchen · Air conditioning · Lift · Cellar
Benjamin Chase Mill · 947 sq.ft · 2 Bedrooms · 2 Baths · Condo · Deck · Balcony · Equipped kitchen · Air conditioning · Lift · Cellar
Comfort, Convenience and Location! This second-floor, 2-bedroom, 2-bath condo in the highly desirable Londonderry's Vista Ridge community checks all of the boxes. Elevators so you donât have to use the stairs, low condo fees, central AC, natural gas, plus pet friendly and additional locked storage in the basement. To make it even better, seller is offering a $5,000 seller credit at closing to be used for rate buy down or closing costs. The open living and dining area is easy to live in, whether you're settling in for the night or having friends over, and it opens to a private balcony with low-maintenance composite decking. The kitchen has plenty of cabinet and counter space, a pantry, and in-unit laundry. The primary bedroom has its own en suite full bath and a walk-in closet. Across the living room is the second bedroom and additional full bathroom. The association takes care of landscaping, snow removal, and trash, and playground and the grounds are well kept. You're minutes from I-9
USD 325,000
3 bedroom, Derry NH 03038 106435344
View photo
House · for sale
USD 539,000
USD 296/sq.ft
New
3 bedroom, Derry NH 03038 106435344
Benjamin Chase Mill
· 1,819 sq.ft · 3 Bedrooms · 2 Baths · House
· Office room · Gym · Fireplace · Equipped kitchen
Benjamin Chase Mill · 1,819 sq.ft · 3 Bedrooms · 2 Baths · House · Office room · Gym · Fireplace · Equipped kitchen
The neighborhood everyone waits for and the kind of corner lot that makes you slow down for a second look. Welcome to 5 Arrowhead Road, set in one of Derry's most desirable and well-established neighborhoods within the Barka Elementary School district and close to the well known Pinkerton Academy. Inside, freshly painted rooms and hardwood floors create a warm, inviting atmosphere. The updated kitchen serves as the heart of the home, with a dedicated dining room with a beautiful brick fireplace that provides a timeless focal point and the perfect place to gather, relax, and feel at home. In the spacious living room, natural light flows thru oversized updated windows. The main level offers incredible flexibility, with multiple rooms that can evolve with your needs whether you envision a home office, family room, gym, playroom, hobby space, or guest area. Thoughtful improvements, including a newer roof, newly replaced front and rear doors, updated front stairs, and a two-car attached gar
USD 539,000
3 bedroom, Derry NH 03038 106317579
View photo
House · for sale
USD 375,000
USD 247/sq.ft
3 bedroom, Derry NH 03038 106317579
Benjamin Chase Mill
· 1,518 sq.ft · 3 Bedrooms · 1 Bath · House
· Equipped kitchen · Parking · Cellar
Benjamin Chase Mill · 1,518 sq.ft · 3 Bedrooms · 1 Bath · House · Equipped kitchen · Parking · Cellar
Opportunity awaits at this charming 3-bedroom, 1 bath home in Derry! Situated on a quarter-acre, fenced-in lot with a 2-car garage, this property offers plenty of space and potential. Head inside to discover a 3-season porch, perfect for sipping your morning coffee in the summer. Hardwood floors lead into the dining and living areas, filled with natural light from the large windows. The spacious kitchen offers plenty of room to gather and entertain, with ample cabinet space and access to the basement. A main-level bedroom and half bath add convenience, while upstairs you'll find two additional spacious bedrooms and a full bathroom. Bring your ideas and make this house your home! A great opportunity for savvy first-time homebuyers or investors alike. Come see the possibilities for yourself!
USD 375,000
2 bedroom, Londonderry NH 03053 106445066
View photo
House · for sale
USD 630,000
USD 328/sq.ft
New
2 bedroom, Londonderry NH 03053 106445066
Benjamin Chase Mill
· 1,916 sq.ft · 2 Bedrooms · 3 Baths · House
· Office room · Equipped kitchen · Parking
Benjamin Chase Mill · 1,916 sq.ft · 2 Bedrooms · 3 Baths · House · Office room · Equipped kitchen · Parking
Welcome to easy, comfortable living in this beautifully appointed 55+ community home! This spacious 2 bedroom, 2.5 bath home offers an inviting floor plan great for entertaining. The living room features soaring cathedral ceilings, creating a bright and airy atmosphere, while gleaming hardwood floors add warmth and elegance. This gorgeous kitchen boasts beautiful quartz countertops, ample cabinet space, generous counter space, and a large center island with seating-perfect for casual meals, entertaining, or gathering with family and friends. The spacious first floor primary suite offers comfort, privacy, and convenience, while the first floor laundry adds to the ease of one-level living. The main floor half bath provides added convenience for guests while entertaining. Upstairs, you'll find the second bedroom and full bathroom, a dedicated office, and a versatile bonus flex space- perfect for a family room, game room or play room for those youngsters visiting. A one-car garage offers s
USD 630,000
3 bedroom, Chester NH 03036 106447389
View photo
House · for sale
USD 739,900
USD 298/sq.ft
New
3 bedroom, Chester NH 03036 106447389
Benjamin Chase Mill
· 2,476 sq.ft · 3 Bedrooms · 2 Baths · House
· Equipped kitchen
Benjamin Chase Mill · 2,476 sq.ft · 3 Bedrooms · 2 Baths · House · Equipped kitchen
Welcome to your own private New Hampshire retreat! Set on approximately 2 acres in desirable Chester, this beautifully renovated 3-bedroom, 2-bathroom home has been completely transformed from top to bottom, offering modern comfort and style in a peaceful country setting. Step inside to a thoughtfully designed open-concept floor plan with a seamless flow between the living, dining, and kitchen areas. The extensive renovation provides the opportunity to move right in and enjoy a beautifully updated home without the projects that often come with country properties. Outside, the possibilities are endless. The property features a horse barn, making it an ideal setting for equestrian enthusiasts, while the private pond adds a picturesque touch and creates a serene backdrop for enjoying the outdoors. With approximately 2 acres, there is plenty of space for animals, recreation, gardening, entertaining, or simply enjoying the privacy and beauty of your surroundings. A truly special property of
USD 739,900
3 bedroom, Chester NH 03036 106435477
View photo
House · for sale
USD 524,900
USD 314/sq.ft
New
3 bedroom, Chester NH 03036 106435477
Benjamin Chase Mill
· 1,668 sq.ft · 3 Bedrooms · 2 Baths · House
· Garden · Gym · Deck · Equipped kitchen · Parking
Benjamin Chase Mill · 1,668 sq.ft · 3 Bedrooms · 2 Baths · House · Garden · Gym · Deck · Equipped kitchen · Parking
New price! The expensive work is already done in this 3-bedroom, 1.75-bath raised ranch, set on a private 0.62-acre wooded lot in Chester. Major updates include a newer architectural roof, a freshly paved driveway, and a newly finished lower level with brand-new LVP flooring. A pellet stove on a classic brick hearth keeps winter heating costs down. Upstairs, hardwood floors run throughout the bright main level. The eat-in kitchen has a large center island, generous cabinet space and room for a full dining table. The living room has recessed lighting, and the sunroom looks out over the back deck and wooded backyard. The primary bedroom has its own 3/4 bath. The lower level adds flexible space for a rec room, home office or gym, with walls primed and ready for your colors. About 1,676 sq ft on the main level, plus a one-car garage under. Quiet setting with an easy commute to Derry, Manchester and I-93. Served by Chester Academy (PreK-8) and Pinkerton Academy (9-12); buyer to verify schoo
USD 524,900
3 bedroom, Chester NH 03036 106446216
View photo
House · for sale
USD 549,000
USD 515/sq.ft
New
3 bedroom, Chester NH 03036 106446216
Benjamin Chase Mill
· 1,066 sq.ft · 3 Bedrooms · 2 Baths · House
· Fireplace · Equipped kitchen
Benjamin Chase Mill · 1,066 sq.ft · 3 Bedrooms · 2 Baths · House · Fireplace · Equipped kitchen
Welcome to your own private retreat on 2.2 picturesque acres in beautiful Chester, New Hampshire! Set back on a peaceful lot surrounded by nature, this charming single-family home offers the perfect blend of peaceful country living, thoughtful updates, and everyday comfort. Inside, you'll find 3 bedrooms and 1.5 newly renovated bathrooms, along with an inviting, recently updated kitchen featuring quartz countertops, a stylish tile backsplash, and brand-new stainless-steel appliances. The bright eat-in kitchen is made even more welcoming by a beautiful bay window, creating a wonderful spot to enjoy morning coffee or casual meals while taking in the view. Warm bamboo flooring and new carpet throughout the home, while the brick wood-burning fireplace adds a cozy focal point for relaxing evenings in the living room. One of the home's true showstoppers is the breathtaking screened-in porch, a serene space surrounded by nature where you can unwind, entertain, dine, and relax to the sounds of
USD 549,000

Get email alerts

Don't miss out: be the first to know about new properties

The alert was correctly created

On subscribing you accept the conditions of use and the privacy policy
Alert
Receive new ads in your inbox
Save this search
Receive alerts for new listings

We'll send you an email when we have new properties for: "Properties for sale in Benjamin Chase Mill"

The alert was correctly created

Kensington, Bedford town Hillsborough County New Hampshire
North Londonderry
Get email alerts and be the first to see new listings
Required field
On subscribing I accept the terms of the privacy policy
Perfect! You'll soon start receiving new listings via email
Alert
Receive an email when we have new ads for Properties for sale in Benjamin Chase Mill
Save this search
Filters

Bedrooms

Size (sq.ft)

sq.ft
sq.ft

Price

USD
USD

Property type

Bathrooms

Clear all filters
Receive notifications when new entries are published.