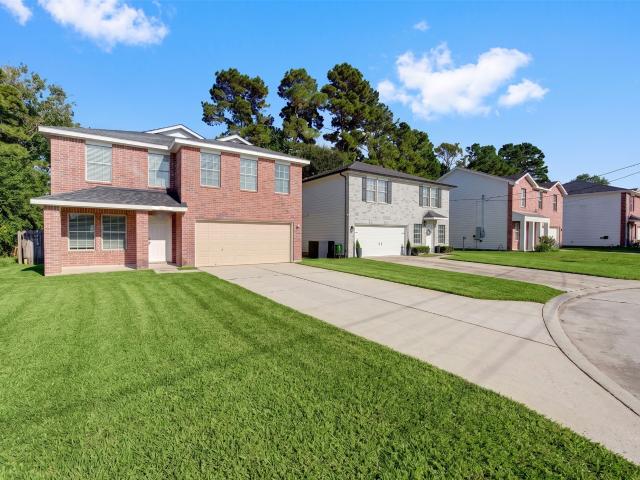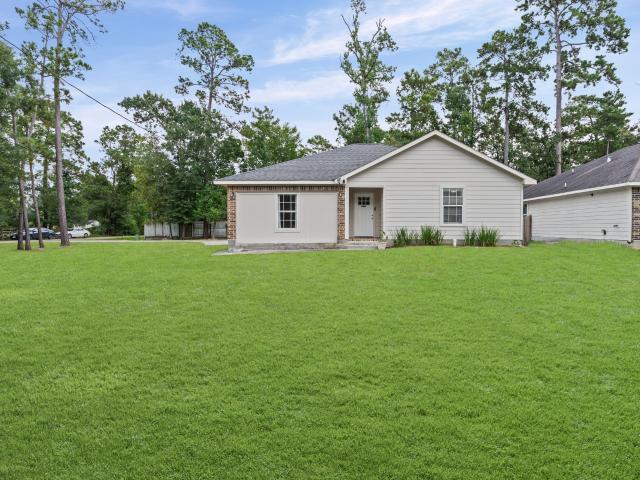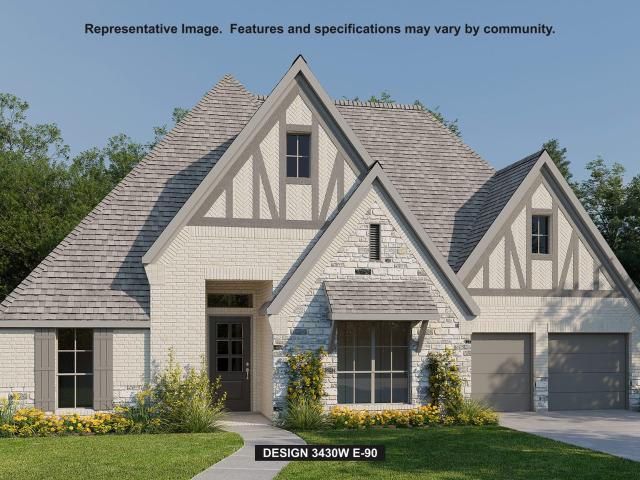
648 properties for sale in Bennette Estates

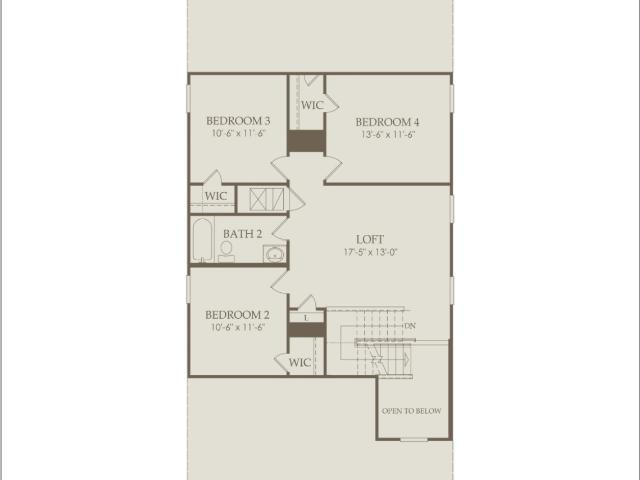
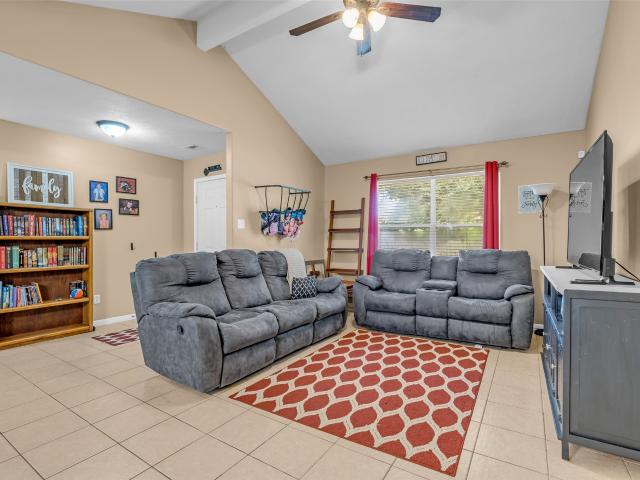
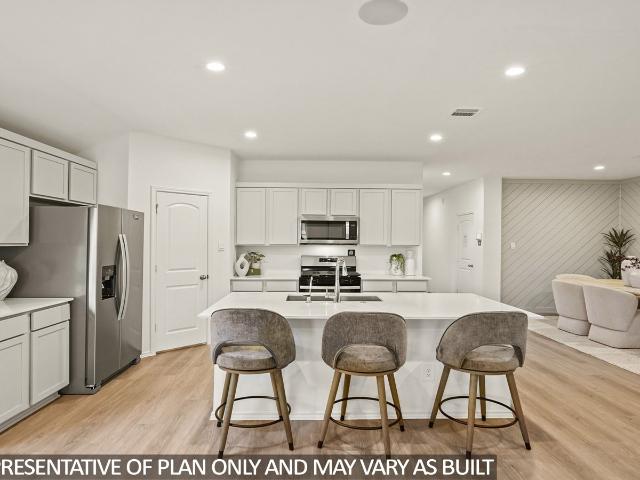
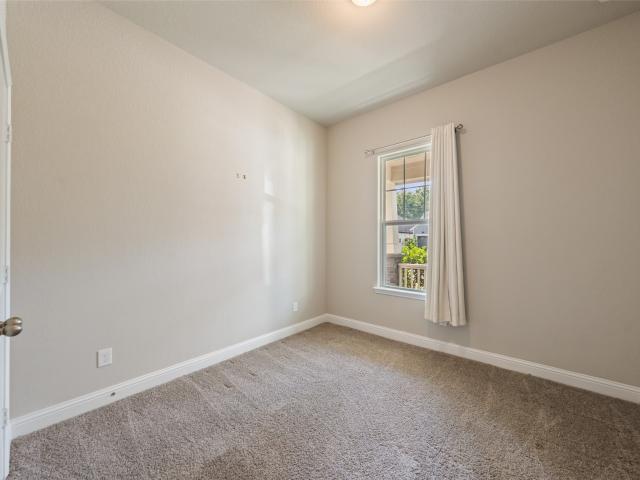
16159 Sheridan River Trail
View photo
House · for sale
USD 441,990
USD 208/sq.ft
New
16159 Sheridan River Trail
Bennette Estates
· 2,120 sq.ft · 3 Bedrooms · 2 Baths · House
· Patio · Garden · Equipped kitchen · Parking
Bennette Estates · 2,120 sq.ft · 3 Bedrooms · 2 Baths · House · Patio · Garden · Equipped kitchen · Parking
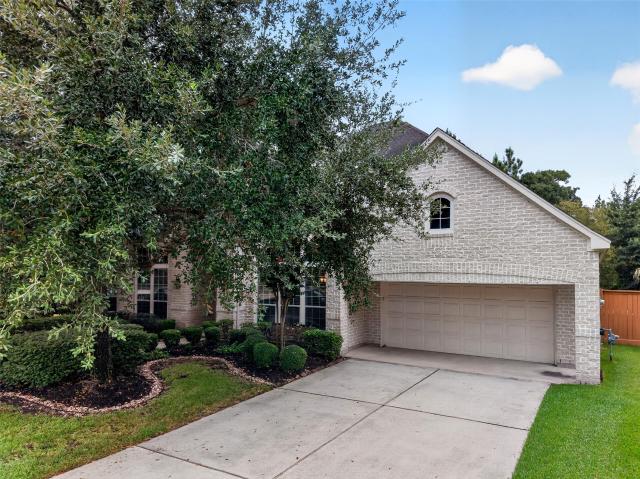
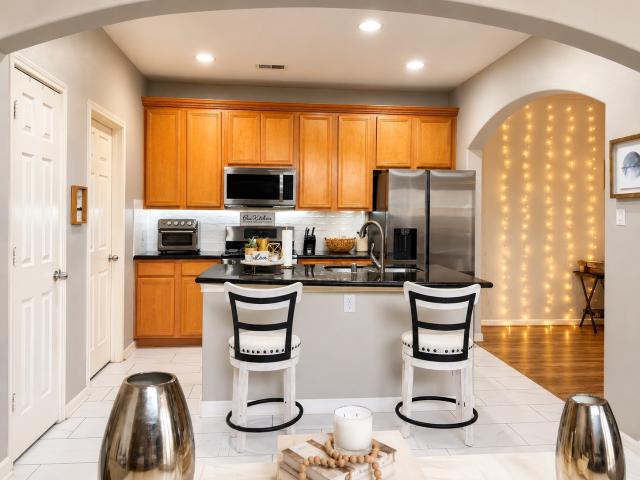
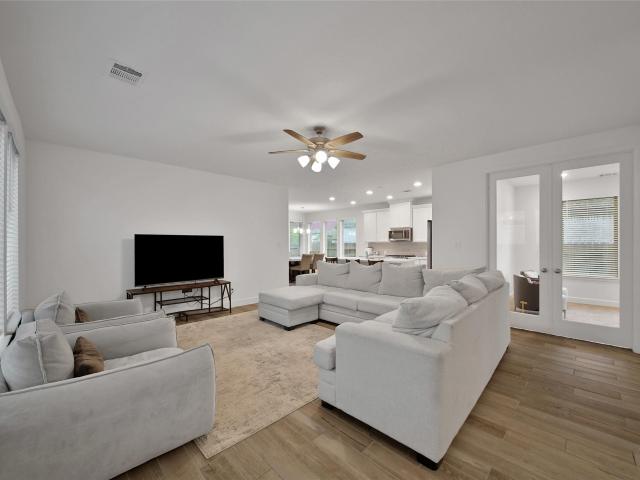
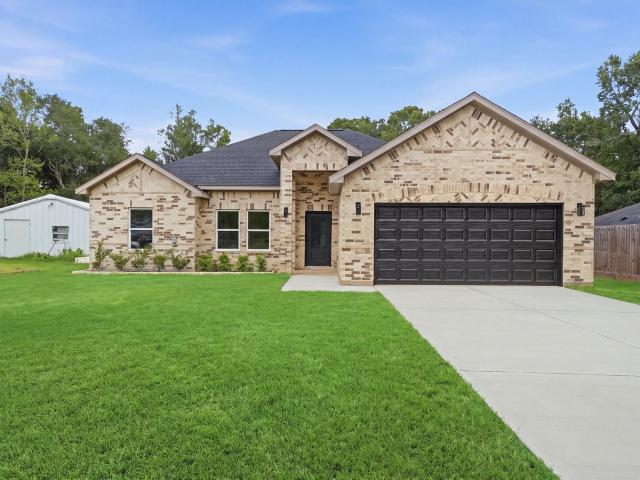
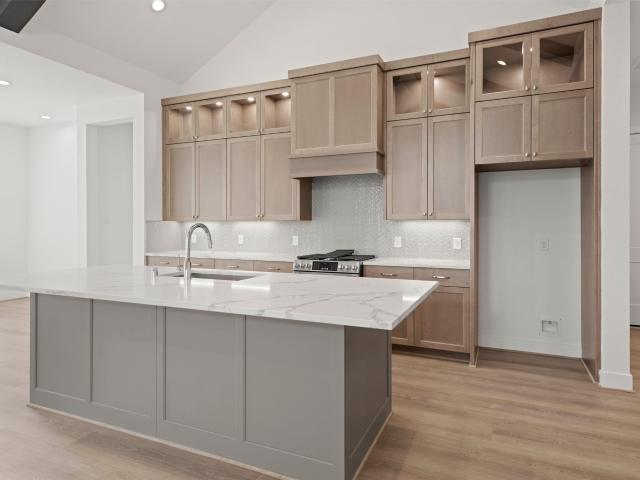
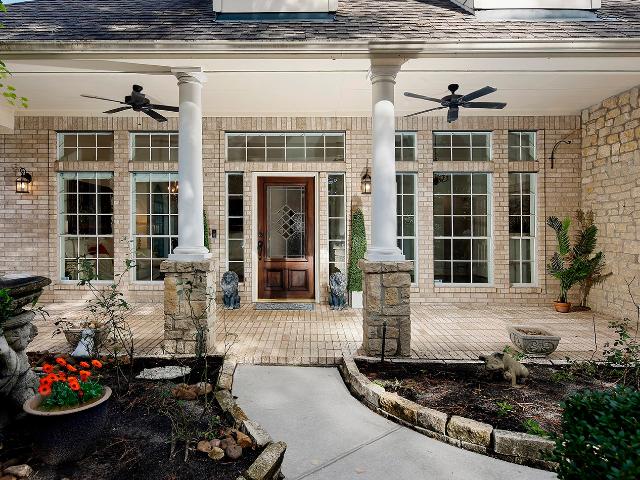
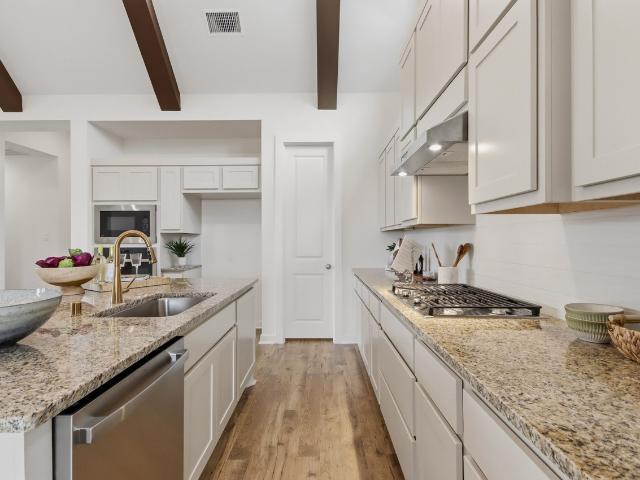
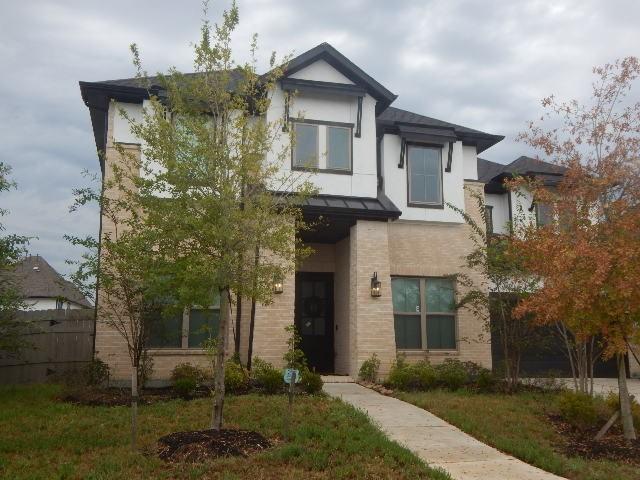
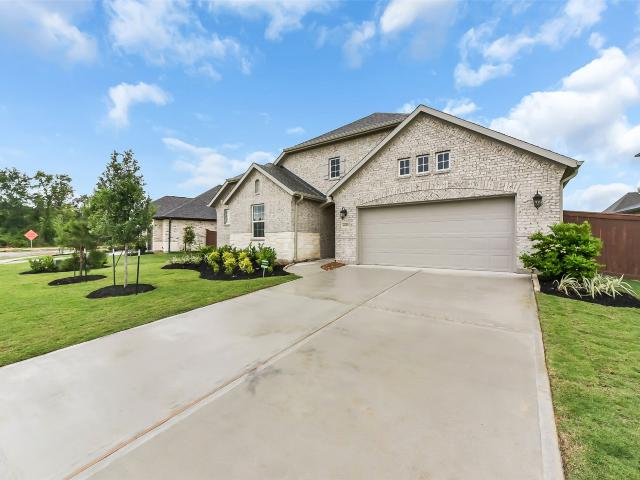
Welcome to Evergreen, the master-planned community that offers'Good Natured Living' in Conroe! Located off SH-242. Tucked behind a plethora of trees lies a retreat from the hustle & bustle of everyday life. This one-story home has upgraded brick & stone, is surrounded by lush landscaping, & rests on an oversized 55' homesite with a view of the canal & close to our new elementary school. Features 3 bedrooms, 2½ baths, & a study/flex space. A kitchen with built-in appliances, a large quartz island, & under-cabinet LED lights. Sitting off the kitchen, dining, & family area awaits an extended covered patio with stacking sliding doors & a backyard for endless outdoor relaxation. Beautiful laminate wood plank floors, tile, & carpet complete the interior. Retreat to your primary suite, which includes a frameless shower, a garden tub, & a large walk-in closet. 2+ garage. All of this and more await you in our newest section of Evergreen. Come & see the difference a Shea Home can make
USD 441,990
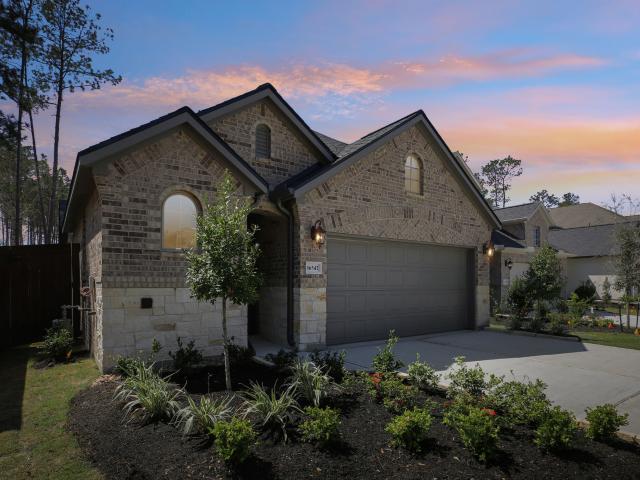
16542 Cub Creek Court
View photo
House · for sale
USD 369,990
USD 199/sq.ft
New
16542 Cub Creek Court
Bennette Estates
· 1,851 sq.ft · 3 Bedrooms · 2 Baths · House
· Swimming pool
Bennette Estates · 1,851 sq.ft · 3 Bedrooms · 2 Baths · House · Swimming pool
This spacious one-story plan provides ample storage and a flow that optimizes convenience, from the inviting front entry rotunda to the bright and open great room to the generously sized primary WIC. Features include cabinets in the laundry room for storing important supplies, extended outdoor living for watching the beautiful Texas sunset, and classy French doors in the study. All new Shea homes are EnergyStar Certified and come with smart home technology, stainless steel gas appliances, and a one-year warranty. Evergreen is Shea Homes Houston's largest master planned community, and combines gorgeous woodland landscapes with state-of-the-art amenities designed to bring families and neighbors together. Walk the winding trails, relax in the resort-style pool, and put down roots in a space that's all your own
USD 369,990
15912 Blass Valley Drive
View photo
House · for sale
USD 294,720
USD 132/sq.ft
New
15912 Blass Valley Drive
Bennette Estates
· 2,217 sq.ft · 4 Bedrooms · 2 Baths · House
· Equipped kitchen
Bennette Estates · 2,217 sq.ft · 4 Bedrooms · 2 Baths · House · Equipped kitchen
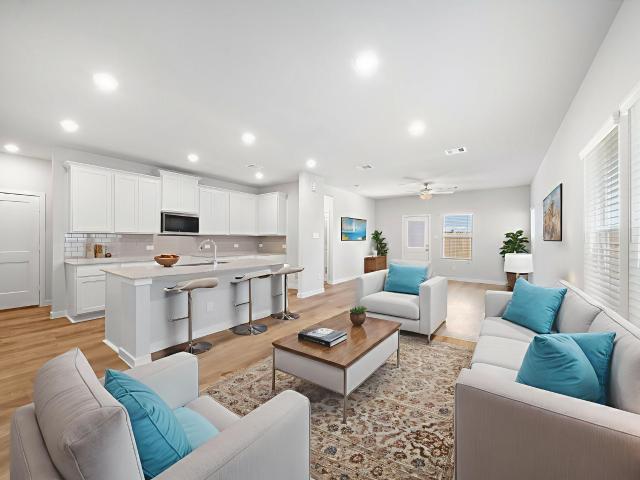
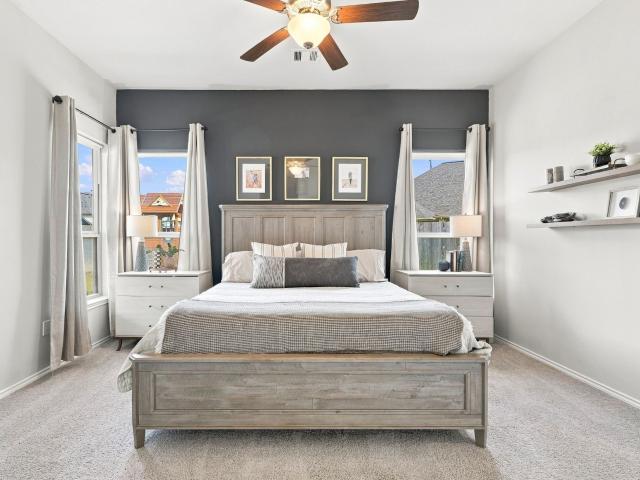
Ready for August move-in! The Fentress plan by Centex greets you with a dramatic two-story entrance, flowing into the island kitchen, café & large gathering room, ideal for entertaining. A private Owner's Suite is located on the first floor, with 3 bedrooms plus a loft on the second floor
USD 294,720
16368 Many Trees Lane
View photo
House · for sale
USD 199,900
USD 158/sq.ft
New
16368 Many Trees Lane
Bennette Estates
· 1,259 sq.ft · 3 Bedrooms · 2 Baths · House
· Parking
Bennette Estates · 1,259 sq.ft · 3 Bedrooms · 2 Baths · House · Parking
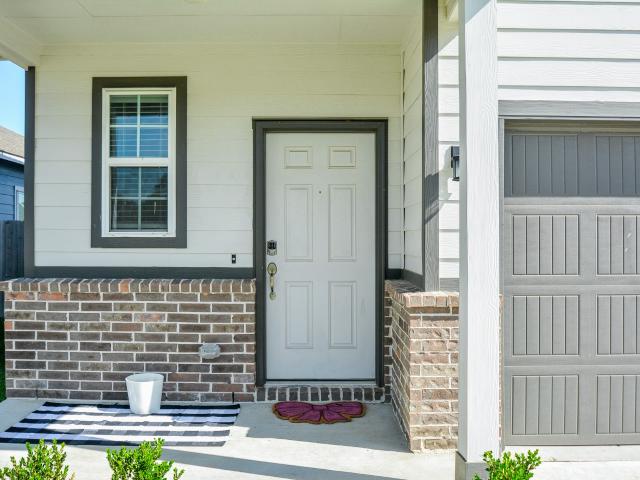
Ready to own your very own home? Here’s what $199,900 can buy you in Summerset Estates! This 1,264-sq-ft home offers 3 bedrooms, 2 baths, a spacious living room with vaulted ceilings, a private primary bedroom, 2-car garage and a long driveway with plenty of parking. And here’s a BIG-ticket update already taken care of—the ROOF WAS REPLACED IN MAY 2025 & LOW TAXES! Conveniently located with easy access to I-45, Hardy Toll Road, IAH Airport, shopping, dining and the ExxonMobil campus. Whether you’re buying your first home, downsizing or simply ready for a place of your own, this is an opportunity to make a home truly yours—all for under $200K
USD 199,900
20016 Hilbert Road
View photo
House · for sale
USD 315,990
USD 155/sq.ft
New
20016 Hilbert Road
Bennette Estates
· 2,034 sq.ft · 4 Bedrooms · 3 Baths · House
· Office room · Equipped kitchen · Parking · Security · Swimming pool
Bennette Estates · 2,034 sq.ft · 4 Bedrooms · 3 Baths · House · Office room · Equipped kitchen · Parking · Security · Swimming pool
Stunning new d.R. horton built 1 story 4 bedroom in porters mill! Great Location with No Back Neighbors for Extra Privacy! Wonderful Open Concept Interior Layout + Great Split Plan Design! Useful Home Office! Island Kitchen Opens to Spacious Dining Area & Large Living Room! Privately Located Primary Suite Features Lovely Bath with Separate Tub and Shower & BIG Walk-In Closet! Generously Sized Secondary Bedrooms! Utility Room with Access into Garage! Tons of Incredible Features: Smart Home System, LED Can Lighting, Vinyl Plank Wood-Look Flooring, Tankless Water Heater, PLUS MORE! Beautiful Community with Pavilion, Playground, & Pool! New Caney ISD! Easy Access to Highway 59 & the Grand Parkway! Move-in ready!
USD 315,990
21335 Sierra Point Lane
View photo
Townhouse · for sale
USD 355,000
USD 198/sq.ft
New
21335 Sierra Point Lane
Bennette Estates
· 1,787 sq.ft · 3 Bedrooms · 2 Baths · Townhouse
· Patio · Garden · Equipped kitchen
Bennette Estates · 1,787 sq.ft · 3 Bedrooms · 2 Baths · Townhouse · Patio · Garden · Equipped kitchen
Welcome home to this Beazer townhome located within the incredible master planned community of The Highlands. This open floor plan offers 3 bedrooms, 2 full baths, high ceilings, and a private backyard with a covered patio ideally located across from a park and within close proximity to the amenity complex. The spacious island kitchen features quartz countertops, mosaic backsplash, stainless steel appliances, large cove molding, 42' upper cabinets, pendant lighting and under counter lighting. The primary suite includes an ensuite bathroom with double vanities, a large shower and walk-in closet. ADA bars in both baths. Enjoy community amenities, jogging trails, bike paths, tennis and pickle ball courts, golf course, water park, a lazy river, and so much more. The HOA for the Beazer duets covers both front and back lawn maintenance. Conveniently located to nearby shopping and dining and close to The Woodlands. This home is a must-see for those seeking a blend of comfort and convenience
USD 355,000
2318 Spring Lake Park Lane
View photo
House · for sale
USD 654,900
USD 165/sq.ft
New
2318 Spring Lake Park Lane
Bennette Estates
· 3,961 sq.ft · 4 Bedrooms · 3 Baths · House
· Garden · Equipped kitchen
Bennette Estates · 3,961 sq.ft · 4 Bedrooms · 3 Baths · House · Garden · Equipped kitchen
Rare opportunity to own one of “The Lakes” largest single-story homes with nearly 4000 sq feet of living space! The expansive (12x18 aprx) Kitchen is the heart of the home, showcasing granite tops throughout, a large breakfast bar, a big prep island, and seamless flow into the living and breakfast areas. Off the entry of the home is a generous 18x14 formal dining room that offers a possible flex space for a formal living area if preferred. The private primary suite is a true retreat, highlighted by a beautiful curved wall of windows that creates a light-filled sitting area! Walk-in pantry, oversized utility room, outside back porch overlooking a nicely landscaped back yard, perfect for entertaining and/or relaxing! All rooms are generously oversized. A rare opportunity to own such a spacious, thoughtfully designed single-story home in a gated community with both elegance and functionality. Interested in no stairs! ?Then this is the one!
USD 654,900
20259 Split Oak Drive
View photo
House · for sale
USD 420,000
USD 210/sq.ft
20259 Split Oak Drive
Bennette Estates
· 1,991 sq.ft · 4 Bedrooms · 3 Baths · House
· Equipped kitchen · Parking
Bennette Estates · 1,991 sq.ft · 4 Bedrooms · 3 Baths · House · Equipped kitchen · Parking
Experience the perfect blend of modern comfort and country living at 20259 Split Oak Dr in New Caney, TX. This thoughtfully designed new-construction home offers approximately 1,992 sq. Ft. of living space on an approximately 0.88-acre homesite, with 3 bedrooms, 3 full baths, a flexible bonus room ideal for an office or game room, and a 2-car garage. The open-concept layout connects the spacious great room, dining area, and island kitchen with pantry—perfect for everyday living and entertaining. A private primary suite, generous closets, welcoming front porch, and large covered rear porch complete the design. Enjoy room to breathe while remaining convenient to I-69, Grand Parkway 99, Valley Ranch Town Center, Big Rivers Waterpark, and Lake Houston Wilderness Park. Discover this New Caney new-construction home today!
USD 420,000
3626 Cedar Flats Lane
View photo
House · for sale
USD 249,900
USD 171/sq.ft
New
3626 Cedar Flats Lane
Bennette Estates
· 1,453 sq.ft · 3 Bedrooms · 2 Baths · House
· Patio · Garden · Gym · Equipped kitchen · Air conditioning · Swimming pool
Bennette Estates · 1,453 sq.ft · 3 Bedrooms · 2 Baths · House · Patio · Garden · Gym · Equipped kitchen · Air conditioning · Swimming pool
Gorgeous patio home located in prestigious Legend's Ranch on quiet cul-de-sac. This cozy home has it all: Beautiful Entry Tile, Granite countertops, island kitchen, 42'cabinets trimmed w/beautiful molding, flexible open floor plan w/3bds & 2 baths, large laundry rm, private Suite. W/ beautiful bath w/garden tub, separate shower, and huge walk in closet, patio is great for entertaining or quiet relaxation, large windows, beautiful arches. Ac and Furnace are 2 years old. Community offers a wide range of amenities: splash pad, 2 pools, gym, gated community with guard station. Book your showing today!
USD 249,900
15606 Poppy Fields Place
View photo
House · for sale
USD 399,000
USD 151/sq.ft
New
15606 Poppy Fields Place
Bennette Estates
· 2,626 sq.ft · 4 Bedrooms · 3 Baths · House
· Patio · Equipped kitchen
Bennette Estates · 2,626 sq.ft · 4 Bedrooms · 3 Baths · House · Patio · Equipped kitchen
Conveniently located near I45, minutes from Lake Conroe & The Woodlands. Island kitchen with stainless steel appliances, white cabinetry, tile backsplash open to family & breakfast area. Primary retreat with his & her vanities, oversized shower & walk-in closet. Upstairs game room, spacious study, wood-like tile in main living areas, tile in bathrooms & extended covered patio perfect for entertaining. Residents enjoy 5-acre lake, playgrounds, splash pad, amenity & fitness center. Zoned to Conroe ISD. Call today to schedule a showing!
USD 399,000
16755 N Thrasher Drive
View photo
House · for sale
USD 260,000
USD 106/sq.ft
New
16755 N Thrasher Drive
Bennette Estates
· 2,443 sq.ft · 3 Bedrooms · 2 Baths · House
· Air conditioning
Bennette Estates · 2,443 sq.ft · 3 Bedrooms · 2 Baths · House · Air conditioning
Welcome to this beautifully updated 3-bedroom, 2.5-bath home in Montgomery County! Move-in ready with numerous recent upgrades, this home features new laminate flooring, new carpet upstairs, and fresh interior and exterior paint throughout. Major improvements include a recently replaced roof and A/C system, offering added peace of mind for years to come. The spacious two-story layout provides plenty of room for everyday living and entertaining. Conveniently located near I-45 and SH-242 with easy access to shopping, dining, and entertainment in The Woodlands, including The Woodlands Mall and Market Street. A great opportunity to enjoy an updated home in a convenient location!
USD 260,000
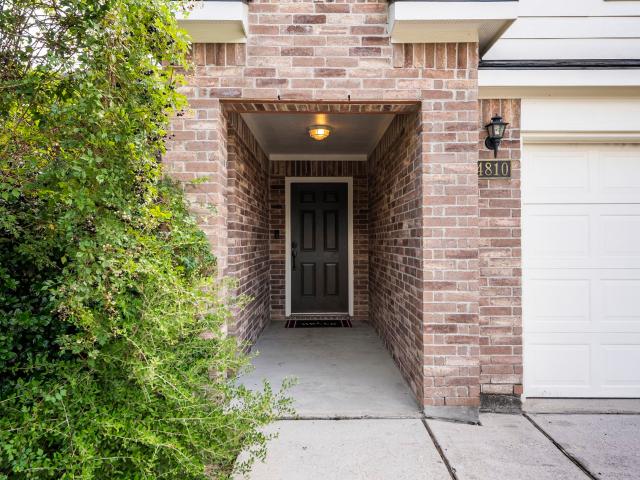
4810 Neches Court
View photo
House · for sale
USD 239,000
USD 176/sq.ft
New
4810 Neches Court
Bennette Estates
· 1,356 sq.ft · 3 Bedrooms · 2 Baths · House
· Patio · Garden · Equipped kitchen · Air conditioning
Bennette Estates · 1,356 sq.ft · 3 Bedrooms · 2 Baths · House · Patio · Garden · Equipped kitchen · Air conditioning
Move-in ready with all the updates, bells & whistles you have been waiting for! This darling 1-story home boasts a brand new A/C (July 2026), a stunning Full kitchen remodel (January 2026), New Roof (November 2025), Primary Suite bathroom update (January 2025), brand new paint throughout and new mirrors and lights fixtures in both bathrooms (August 2026). Wow! This home is nestled on an enormous oversized corner lot, all on a cul de sac street, & just minutes from the Grand Parkway! The split floorpan allows privacy with the primary suite tucked away at the back of the house with backyard views. Primary bathroom has an upgraded shower + new mirrors & light fixture + brand new carpet in primary closet. Large family room opens nicely to the beautiful kitchen with timeless upgrades. Backyard features a cozy covered back patio perfect for grilling and enjoying the outdoors come rain or shine. The enormous backyard has enough space for all your outdoor activities. Feeds into great schools
USD 239,000
10920 Fairview Drive
View photo
House · for sale
USD 290,000
USD 179/sq.ft
New
10920 Fairview Drive
Bennette Estates
· 1,615 sq.ft · 3 Bedrooms · 2 Baths · House
· Equipped kitchen · Air conditioning · Heating
Bennette Estates · 1,615 sq.ft · 3 Bedrooms · 2 Baths · House · Equipped kitchen · Air conditioning · Heating
Welcome to 10920 Fairview Drive, a charming one-story home (Never Flooded) nestled on a spacious corner lot in the established Lake Chateau Woods community. This move-in ready home offers 3-4 bedrooms, 2 full baths, and 1,620 sq. Ft. of comfortable living space with an open, inviting layout perfect for everyday living and entertaining. The spacious kitchen features ample cabinetry, a dishwasher, disposal, and microwave, while central heating and A/C provide year-round comfort. The oversized lot offers endless possibilities for outdoor entertaining, gardening, or future additions. Enjoy the freedom of a neighborhood with no HOA, just minutes from I-45, The Woodlands, shopping, dining, entertainment, and major employers. Ideal for first-time buyers, downsizers, or investors seeking exceptional value in a prime location
USD 290,000
22034 Boca Chita Way
View photo
House · for sale
USD 905,900
USD 264/sq.ft
New
22034 Boca Chita Way
Bennette Estates
· 3,423 sq.ft · 4 Bedrooms · 3 Baths · House
· Patio · Garden · Office room · Fireplace · Equipped kitchen · Parking
Bennette Estates · 3,423 sq.ft · 4 Bedrooms · 3 Baths · House · Patio · Garden · Office room · Fireplace · Equipped kitchen · Parking
Extended entry leads to the main living areas with 16-foot ceilings throughout. The kitchen hosts a 5-burner gas cooktop, double wall ovens, a generous island with seating space, a butler's pantry, and a walk-in pantry. The dining area flows between the kitchen and family room with a wood mantel fireplace and a wall of windows. A home office with French doors is off the dining area, and a game room off the family room overlooks the backyard. The secluded primary bedroom highlights a wall of windows. Double doors lead to the primary bath with dual vanities, a freestanding tub, an oversized glass-enclosed shower, two walk-in closets, and additional access to the utility room. Two secondary bedrooms, a Hollywood bath, a half bath, and a guest suite with a private full bath complete this one-story design. Covered backyard patio. A mudroom with closet is just off the three-car garage
USD 905,900
11909 Miller Circle
View photo
House · for sale
USD 369,000
USD 205/sq.ft
New
11909 Miller Circle
Bennette Estates
· 1,798 sq.ft · 4 Bedrooms · 2 Baths · House
Bennette Estates · 1,798 sq.ft · 4 Bedrooms · 2 Baths · House
Welcome to this brand-new construction home featuring 4 bedrooms and 2.5 bathrooms. Never lived in and move-in ready, this home offers the perfect opportunity to be the first to call it yours with just 15 minutes from The Woodlands Mall, with quick access to I-45, Grand Parkway (99), and Highway 59. You’re also just steps away from the upcoming H-E-B, Home Depot, and more. With recent road expansions and a new bridge at 242 and 1314, getting around the area is easier than ever. This isn’t just a house; it’s your canvas, and it’s waiting for you right now!
USD 369,000
13095 Whitewater Way
View photo
House · for sale
USD 560,967
USD 213/sq.ft
13095 Whitewater Way
Bennette Estates
· 2,626 sq.ft · 4 Bedrooms · 3 Baths · House
· Patio · Parking · Equipped kitchen
Bennette Estates · 2,626 sq.ft · 4 Bedrooms · 3 Baths · House · Patio · Parking · Equipped kitchen
Luxury kitchen with butler pantry! Corner lot! 3 car garage! Welcome to the Malibu plan. Step inside to soaring vaulted ceilings with exposed beam details, creating a warm and inviting atmosphere. The open-concept floor plan is designed for both comfort and style, seamlessly connecting the luxury kitchen, complete with high-end appliances, elegant finishes, and a bonus butler’s pantry, to the spacious living and dining areas. The primary suite is a true retreat, featuring a walk-through closet that leads directly to the utility room for ultimate convenience. Outside, enjoy year-round entertaining on the large covered patio, perfect for relaxing or hosting gatherings. With every detail thoughtfully designed for modern living, this home is a rare find. Don’t miss the opportunity to make it yours!
USD 560,967
20847 Wildbird Cherry Street
View photo
House · for sale
USD 299,900
USD 133/sq.ft
20847 Wildbird Cherry Street
Bennette Estates
· 2,250 sq.ft · 4 Bedrooms · 2 Baths · House
· Equipped kitchen · Security
Bennette Estates · 2,250 sq.ft · 4 Bedrooms · 2 Baths · House · Equipped kitchen · Security
The desirable Silverbell floor plan offers an expansive main-floor layout, centered around an airy great room. A dining area and a well-equipped kitchen with a center island are steps away and make for the perfect place to entertain. The floor also features a luxurious primary suite, complete with walk-in shower, dual vanities, and a spacious walk-in closet. The upper floor features three bedrooms and a roomy loft. Welcome to Maple Heights, a new home community featuring new houses for sale in Porter, TX by Century Communities—one of the nation's top homebuilders. Conveniently situated 30 minutes northeast of downtown Houston—near Interstate 69 and Grand Parkway—Porter, TX offers a prime Montgomery County location, providing easy access to regional economic and entertainment hotspots, plus exciting local attractions like scenic parks, retail hubs, charming restaurants and much more
USD 299,900
18191 Woodpecker Trail
View photo
House · for sale
USD 333,990
USD 152/sq.ft
18191 Woodpecker Trail
Bennette Estates
· 2,185 sq.ft · 5 Bedrooms · 3 Baths · House
· Equipped kitchen · Parking · Security · Swimming pool
Bennette Estates · 2,185 sq.ft · 5 Bedrooms · 3 Baths · House · Equipped kitchen · Parking · Security · Swimming pool
Incredible new 5 bedroom d. R. horton built 1 story in porters mill! Great Location! Wonderful Island Kitchen Features Shaker Cabinetry, Quartz Counters, Stainless Appliances, Large Farmhouse Sink, & Corner Walk-In Pantry! Opens to Spacious Dining Area AND to Large Living Room! Privately Located Primary Suite Features Great Bathroom with Separate Tub & Shower and HUGE Walk-In Closet! Utility Room! So Many Wonderful Features Throughout: Smart Home System, LED Can Lighting, Vinyl Plank Wood-Look Flooring, Garage Door Opener, Sprinkler System, Full Sod, Tankless Water Heater, PLUS MORE! Beautiful Community Pavilion, Pool, & Playground! New Caney ISD! Ready for End of 2026 Move In!
USD 333,990
174 N Wimberly Way
View photo
House · for sale
USD 424,900
USD 161/sq.ft
New
174 N Wimberly Way
Bennette Estates
· 2,626 sq.ft · 4 Bedrooms · 3 Baths · House
· Garden · Fireplace · Equipped kitchen · Parking
Bennette Estates · 2,626 sq.ft · 4 Bedrooms · 3 Baths · House · Garden · Fireplace · Equipped kitchen · Parking
Gorgeous 1-story Plantation-built home w/ beautiful treed yard backing to greenbelt! Fabulous open and inviting layout w/ split plan! Soaring ceilings throughout! Natural lighting! Fresh interior paint! Surround sound! Hardwood floors throughout. New floor in primary 12/2025! No carpet. Upscale kitchen w/ white quartz countertops, 36 inch gas range, stainless appliances, dining bar. Spacious family room w/ fireplace overlooks 33x12 screened back porch! Primary suite has freestanding tub, separate shower and spacious closet! Secondary baths updated! Study can be 4th bedroom w/ access to its own bathroom! Roof 2018! Hvac 2019! Oversized garage! Quick access to I-45! Exemplary schools! Make it yours!
USD 424,900
16843 Bristle Cone Way
View photo
House · for sale
USD 254,900
USD 141/sq.ft
16843 Bristle Cone Way
Bennette Estates
· 1,798 sq.ft · 4 Bedrooms · 2 Baths · House
· Garden · Parking
Bennette Estates · 1,798 sq.ft · 4 Bedrooms · 2 Baths · House · Garden · Parking
Don't miss out on this great opportunity. Home is priced aggressively! Welcome to this fantastic open concept Lexington Floor plan home, perfect for entertaining. Enjoy a well-situated primary suite on the first floor and spacious secondary bedrooms on the second floor. Plenty of storage, an extra-large backyard for family fun, and a third car garage. The subdivision features a large lake, walking trails, play areas, and its own Elementary School. Great location for a wonderful lifestyle
USD 254,900
20846 Wildbird Cherry Street
View photo
House · for sale
USD 289,900
USD 128/sq.ft
20846 Wildbird Cherry Street
Bennette Estates
· 2,250 sq.ft · 4 Bedrooms · 2 Baths · House
· Equipped kitchen · Security
Bennette Estates · 2,250 sq.ft · 4 Bedrooms · 2 Baths · House · Equipped kitchen · Security
The desirable Silverbell floor plan offers an expansive main-floor layout, centered around an airy great room. A dining area and a well-equipped kitchen with a center island are steps away and make for the perfect place to entertain. The floor also features a luxurious primary suite, complete with walk-in shower, dual vanities, and a spacious walk-in closet. The upper floor features three bedrooms and a roomy loft. Welcome to Maple Heights, a new home community featuring new houses for sale in Porter, TX by Century Communities—one of the nation's top homebuilders. Conveniently situated 30 minutes northeast of downtown Houston—near Interstate 69 and Grand Parkway—Porter, TX offers a prime Montgomery County location, providing easy access to regional economic and entertainment hotspots, plus exciting local attractions like scenic parks, retail hubs, charming restaurants and much more
USD 289,900
30970 Laurel Creek Lane
View photo
House · for sale
USD 385,000
USD 183/sq.ft
30970 Laurel Creek Lane
Bennette Estates
· 2,099 sq.ft · 3 Bedrooms · 2 Baths · House
· Patio · Garden · Equipped kitchen · Swimming pool
Bennette Estates · 2,099 sq.ft · 3 Bedrooms · 2 Baths · House · Patio · Garden · Equipped kitchen · Swimming pool
Step inside this beautifully designed home for a truly tranquil experience. This three bedroom, two bathroom home features a private study, a versatile game room/flex space and private primary suite. The open concept kitchen with island and stainless steel appliances is perfect for gatherings or the pickiest foodie. The granite countertops, walk in pantry, and ample counter space and storage make this kitchen very functional. You will love the designer touches throughout the home that add a level of comfort and sophistication. The large backyard features an extended covered patio and plenty of space to play, garden, or even put in your own private pool. You don't want to miss this like new home, that is perfectly placed, in one of the best communities in the acclaimed Conroe ISD
USD 385,000
16642 Jolie Street
View photo
House · for sale
USD 484,990
USD 182/sq.ft
16642 Jolie Street
Bennette Estates
· 2,659 sq.ft · 4 Bedrooms · 3 Baths · House
· Patio · Garden · Fireplace · Equipped kitchen
Bennette Estates · 2,659 sq.ft · 4 Bedrooms · 3 Baths · House · Patio · Garden · Fireplace · Equipped kitchen
The VanGogh is a great one-story plan, and this home has so many wonderful features. Located on a corner lot, the home is great for entertaining with a large, open concept living room, dining room and kitchen. The outdoor covered patio will allow you to take the fun outside too. The kitchen is a dream with a large island, lots of cabinets and an unbelievable large pantry. The fireplace in the living room is just the place for staying warm in the winter. The large primary suite has room for a seating area and a freestanding tub and separate shower. There are 3 secondary bedrooms and a study. A tankless water heater, Generac generator, sprinkler system in the front and back yards that are complete with landscaping, add to this beautiful home. Come check out this amazing home!
USD 484,990
17513 Limoncello Lane
View photo
House · for sale
USD 561,300
USD 151/sq.ft
17513 Limoncello Lane
Bennette Estates
· 3,703 sq.ft · 4 Bedrooms · 3 Baths · House
· Garden
Bennette Estates · 3,703 sq.ft · 4 Bedrooms · 3 Baths · House · Garden
Opportunity awaits in Artavia with this 4-bedroom, 3.5-bath home offered for sale by auction. Amenities include Artavia’s Dapple Park, scenic trails, 5-acre lake with boardwalk and paddle boats, community center with fitness facility and café, playgrounds, open green spaces, splash pad, natural groves and meditation garden. No showings. Occupied, do not approach
USD 561,300
15881 Hayes Market Loop
View photo
House · for sale
USD 4,805,000
USD 2,722/sq.ft
15881 Hayes Market Loop
Bennette Estates
· 1,765 sq.ft · 3 Bedrooms · 2 Baths · House
· Patio · Garden · Equipped kitchen · Swimming pool
Bennette Estates · 1,765 sq.ft · 3 Bedrooms · 2 Baths · House · Patio · Garden · Equipped kitchen · Swimming pool
A one story built in 2023 by Beazer, on a fenced cul-de-sac lot, ready to move into now. No build timeline, no selection appointments, no waiting on a slab. The covered patio is already up and oversized, and the yard behind it is fully fenced. Nothing drives past you back there. Eight foot doors, high ceilings, and light enough that you are not reaching for a lamp at two in the afternoon. The kitchen does real work. Gas cooktop, built in oven, an island with room to spread out, and a walk in pantry. It opens to the family room, so cooking does not put you in another room from everyone else. The primary suite has an oversized shower, double sinks, and a walk in closet. Spray foam insulation and Energy Star construction keep it efficient year round. Mavera gives you the pool, pickleball courts, trails, and parks. I-45 and 59 are both an easy run, and the Woodlands medical district is minutes out
USD 4,805,000

Get email alerts

Don't miss out: be the first to know about new properties

The alert was correctly created

On subscribing you accept the conditions of use and the privacy policy
Alert
Receive new ads in your inbox
Save this search
Receive alerts for new listings

We'll send you an email when we have new properties for: "Properties for sale in Bennette Estates"

The alert was correctly created

The Falls at Imperial Oaks
Hickory Grove, Southeast Montgomery CCD Montgomery County Texas
Get email alerts and be the first to see new listings
Required field
On subscribing I accept the terms of the privacy policy
Perfect! You'll soon start receiving new listings via email
Alert
Receive an email when we have new ads for Properties for sale in Bennette Estates
Save this search
Filters

Bedrooms

Size (sq.ft)

sq.ft
sq.ft

Price

USD
USD

Property type

Bathrooms

Clear all filters
Receive notifications when new entries are published.