648 properties for sale in Bennette Estates

18640 Shauna Danielle Drive
View photo
House · for sale
USD 274,990
USD 129/sq.ft
18640 Shauna Danielle Drive
Bennette Estates
· 2,120 sq.ft · 4 Bedrooms · 2 Baths · House
· Equipped kitchen · Parking
Bennette Estates · 2,120 sq.ft · 4 Bedrooms · 2 Baths · House · Equipped kitchen · Parking
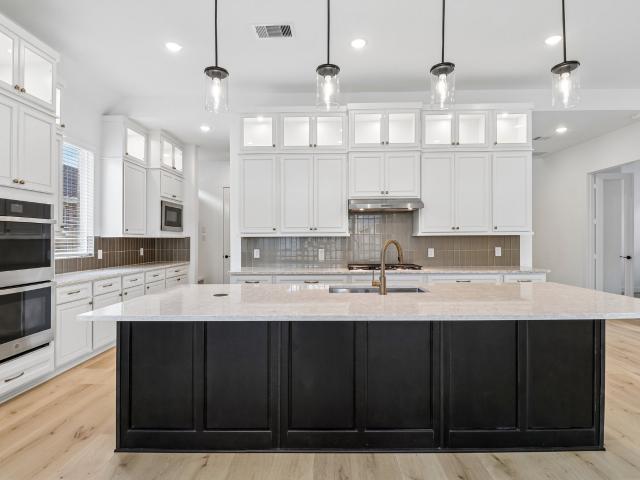
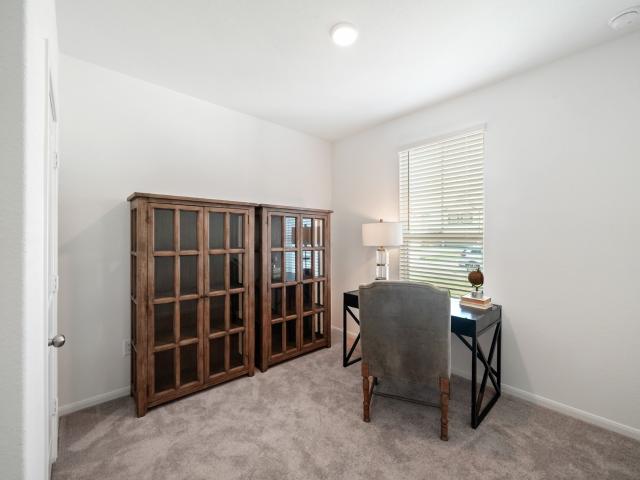
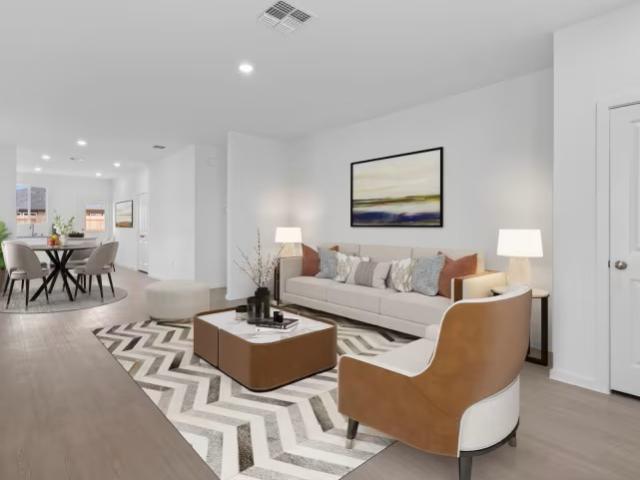
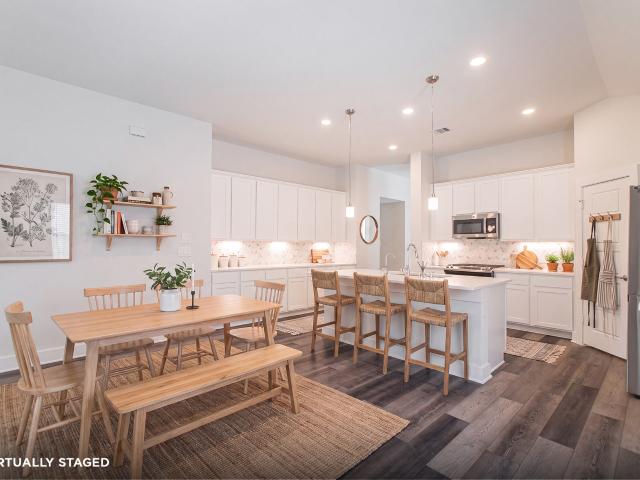
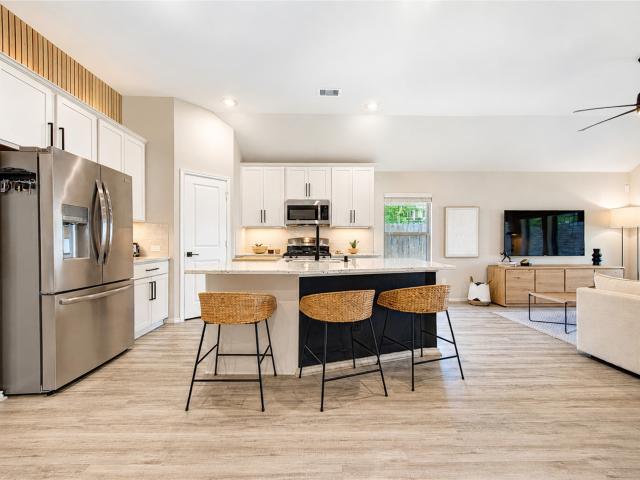
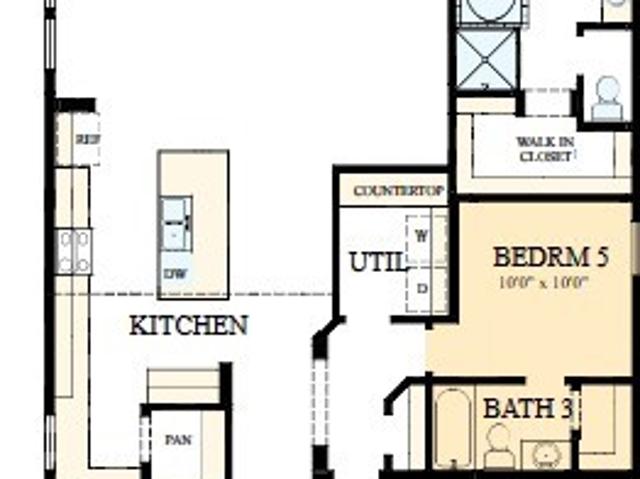
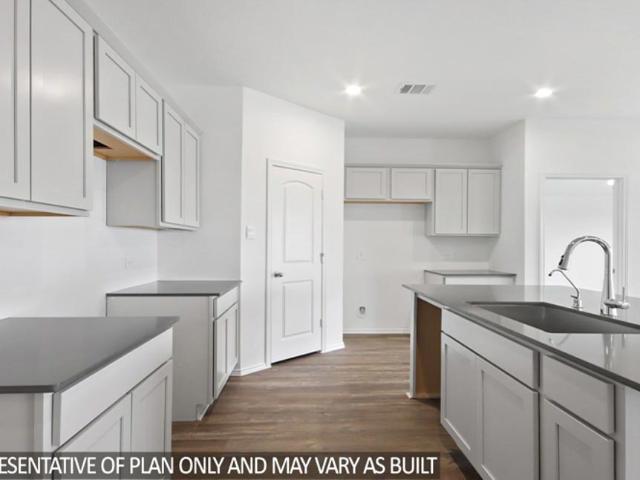
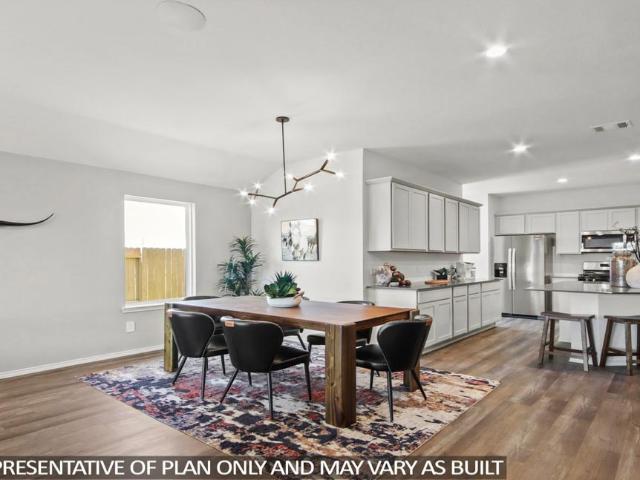
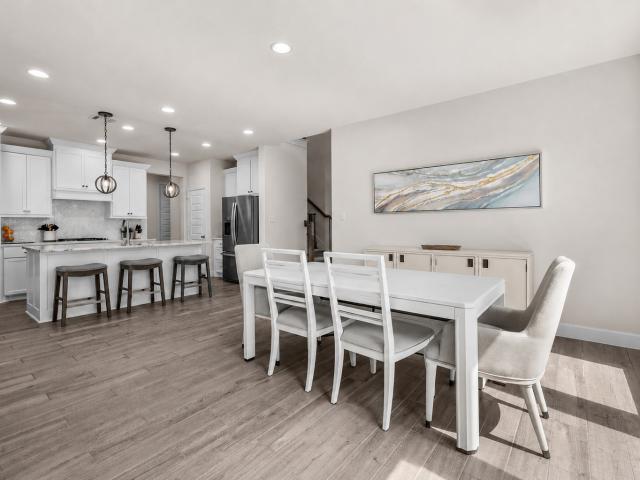
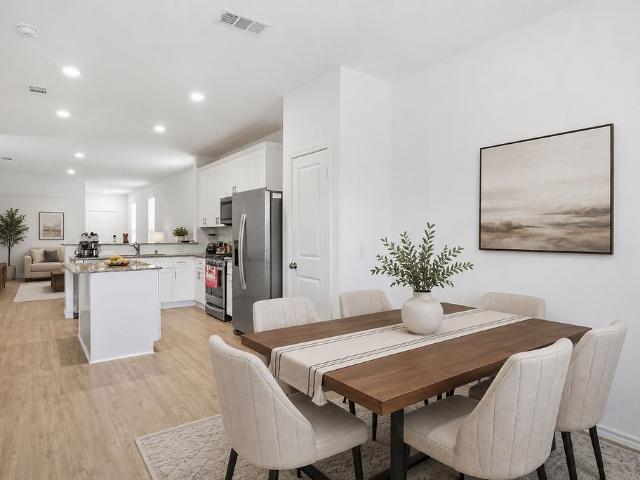
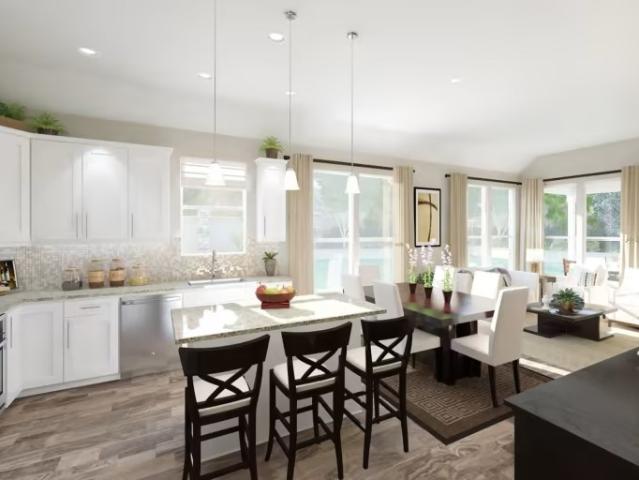
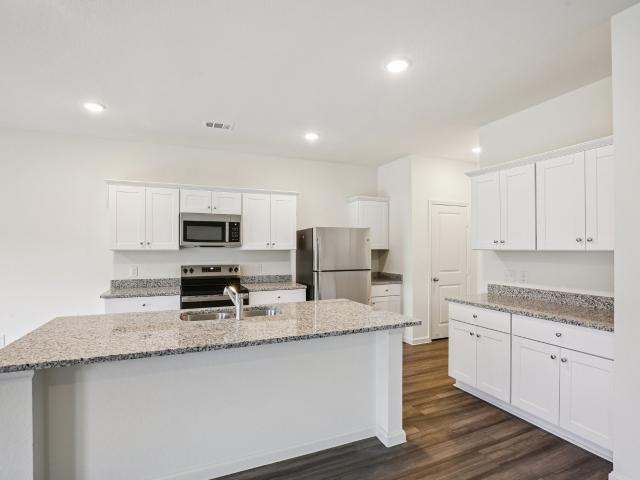
Two-Story Living with LVP Flooring and All Bedrooms Upstairs The Discovery is a spacious two-story home offering 2,121 square feet with 4 bedrooms, 2.5 bathrooms, and a 2-car garage. All bedrooms are located upstairs, including a private primary suite with a walk-in closet and en suite bath, along with a convenient Jack and Jill bathroom. The main level features LVP flooring throughout the main living areas and an open-concept layout with a modern kitchen showcasing granite countertops, a large island, soft close cabinets and drawers, and stainless steel appliances, seamlessly connecting to the dining and living spaces. Located in the The Landing Community, this home offers modern finishes and a functional layout designed for comfortable everyday living
USD 274,990
28424 Woodward Creek Lane
View photo
House · for sale
USD 608,398
USD 204/sq.ft
28424 Woodward Creek Lane
Bennette Estates
· 2,971 sq.ft · 4 Bedrooms · 3 Baths · House
· Equipped kitchen
Bennette Estates · 2,971 sq.ft · 4 Bedrooms · 3 Baths · House · Equipped kitchen
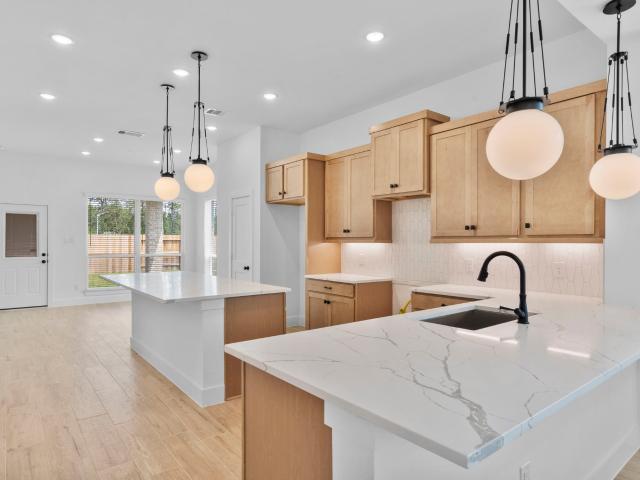
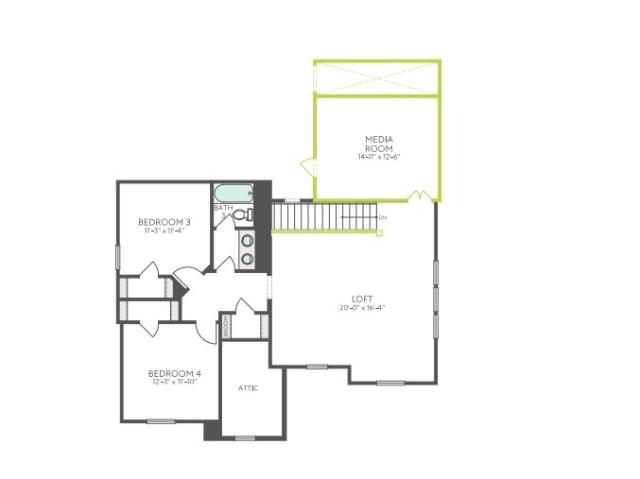
Located in the highly sought-after Woodson’s Reserve community, this thoughtfully designed home blends refined finishes with flexible living spaces. A welcoming foyer opens to a private study and secondary bedroom, then flows into the open-concept kitchen, dining area, and Great Room—ideal for everyday living and entertaining. The gourmet kitchen showcases a 36-inch GE gas cooktop package, stacked White Shoji cabinetry, a Ripe Olive island, Ridge quartz countertops, matte white octagon-and-dot backsplash, under-cabinet lighting, a matte black Broderick touchless faucet, and single-bowl stainless sink. The downstairs primary suite offers a relaxing retreat with a beautifully tiled bath and black-bronze shower enclosure. Upstairs, enjoy a spacious gameroom, dedicated media room, upgraded railing, and two additional secondary bedrooms. Covered outdoor living extends the space for relaxing or hosting guests. Discover elevated living in Woodson’s Reserve—schedule your private tour today!
USD 608,398
22297 Junction Peak Drive
View photo
House · for sale
USD 632,576
USD 306/sq.ft
22297 Junction Peak Drive
Bennette Estates
· 2,067 sq.ft · 4 Bedrooms · 3 Baths · House
· Garden · Fireplace · Equipped kitchen · Parking
Bennette Estates · 2,067 sq.ft · 4 Bedrooms · 3 Baths · House · Garden · Fireplace · Equipped kitchen · Parking
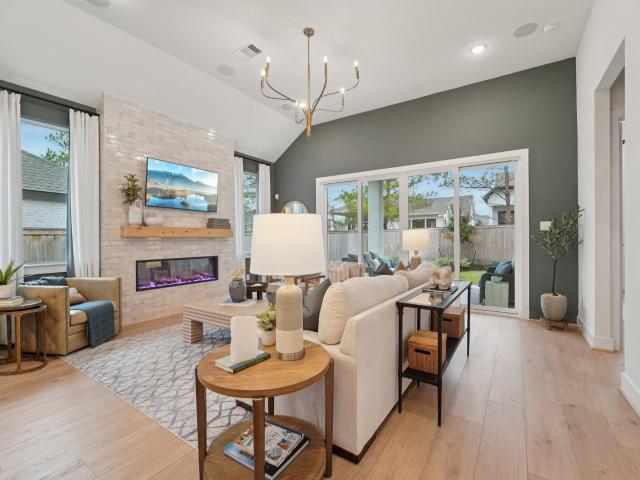
Step into luxury with the Cayman by Chesmar, offering approximately 2,700 sq. Ft. of beautifully designed living space. This stunning 4-bedroom, 3.5-bath home with a 2-car garage effortlessly blends sophisticated style with everyday comfort. At the heart of the home, the gourmet kitchen is designed to impress with double ovens, upper cabinetry with accent lighting, and an incredible Luxe pantry that provides both function and elevated storage. The open-concept living area is anchored by a sleek electric fireplace, creating a warm and inviting space perfect for entertaining or relaxing at home. Retreat to your private backyard with no back neighbors, offering added privacy and a peaceful setting. From the thoughtfully curated finishes to the spacious, flowing layout, every detail of the Cayman feels polished and refined. Luxury, privacy, and exceptional design come together in one unforgettable home—this is truly a must-see!
USD 632,576
22301 Junction Peak Drive
View photo
House · for sale
USD 574,815
USD 240/sq.ft
22301 Junction Peak Drive
Bennette Estates
· 2,390 sq.ft · 4 Bedrooms · 3 Baths · House
· Patio · Garden · Equipped kitchen · Parking
Bennette Estates · 2,390 sq.ft · 4 Bedrooms · 3 Baths · House · Patio · Garden · Equipped kitchen · Parking
Welcome to the Hampton by Chesmar, where elevated design meets everyday comfort. This stunning 2,399 sq. Ft. home offers 4 bedrooms, 3 full baths, a private study, and a 2-car garage, all thoughtfully designed for modern living. The beautifully appointed kitchen is sure to impress with upper cabinetry, double ovens, and a 36-inch cooktop, opening seamlessly to the spacious family and dining areas. A large sliding glass door extends the living space onto the covered back patio—perfect for entertaining or simply unwinding at the end of the day. With no back neighbors, the backyard offers an added sense of privacy and tranquility. Warm, inviting, and filled with upscale touches, this Hampton delivers the perfect combination of style, space, and comfort. This is one you truly have to see in person!
USD 574,815
22293 Junction Peak Drive
View photo
House · for sale
USD 535,000
USD 231/sq.ft
22293 Junction Peak Drive
Bennette Estates
· 2,314 sq.ft · 3 Bedrooms · 2 Baths · House
· Office room · Fireplace · Equipped kitchen
Bennette Estates · 2,314 sq.ft · 3 Bedrooms · 2 Baths · House · Office room · Fireplace · Equipped kitchen
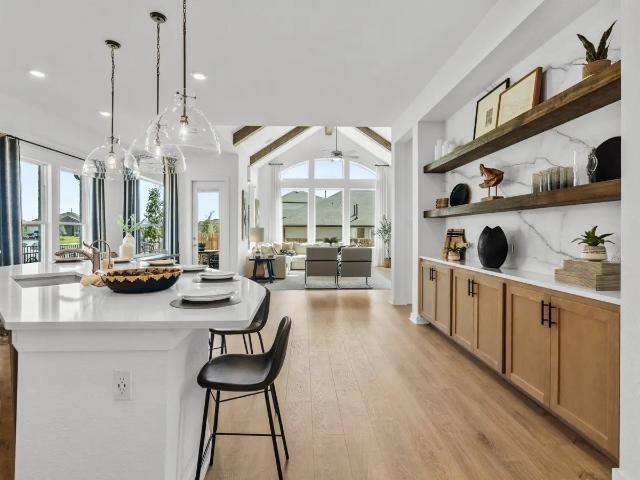
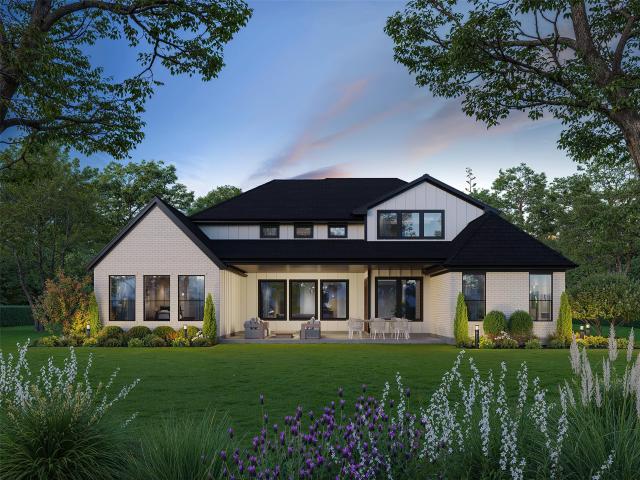
Sophisticated design meets effortless luxury in Chesmar's stunning Mariah plan. Offering 2,358 sq. ft. This beautifully appointed 3-bedroom, 2.5-bath home showcases elevated finishes and thoughtful details throughout. The dramatic living room makes an unforgettable impression with soaring cathedral ceilings accented by rich wood wrapped beams and a sleek electric fireplace, creating a warm yet refined atmosphere. The designer kitchen is equally impressive, featuring double ovens, a 36-inch cooktop, extended upper cabinetry, and generous workspace—perfect for both everyday living and entertaining. A spacious flex room offers endless possibilities for a home office, media room, game room, or additional lounge. Outside, the striking white painted brick exterior with contrasting black window frames delivers timeless curb appeal with a modern edge. Best of all, enjoy added privacy with no back neighbors. The Mariah offers a beautiful blend of luxury, comfort, and style
USD 535,000
20356 Tembec Drive
View photo
House · for sale
USD 215,000
USD 116/sq.ft
Updated
20356 Tembec Drive
Bennette Estates
· 1,851 sq.ft · 4 Bedrooms · 2 Baths · House
· Patio · Garden · Equipped kitchen · Security
Bennette Estates · 1,851 sq.ft · 4 Bedrooms · 2 Baths · House · Patio · Garden · Equipped kitchen · Security
Opportunity in Porters Mill! 4 bedroom 2 bath single story home offers approximately 1855 ft. ² with an open concept, kitchen living area, spaces primary suite! Hard surface flooring throughout much of the home. Covered rear patio and large fence backyard property. Property needs cosmetic repairs, updating and deferred maintenance. Currently seller will make no repairs! Awesome for an Owner Occupant or Investors looking for a value add. Currently I have offers at the bank. No more offers being accepted
USD 215,000
14878 Peach Blossom Drive
View photo
House · for sale
USD 303,320
USD 180/sq.ft
14878 Peach Blossom Drive
Bennette Estates
· 1,679 sq.ft · 4 Bedrooms · 2 Baths · House
· Patio · Garden · Equipped kitchen
Bennette Estates · 1,679 sq.ft · 4 Bedrooms · 2 Baths · House · Patio · Garden · Equipped kitchen
Ready in October! Discover the perfect blend of style, comfort, and functionality in this beautifully upgraded Hewitt by Centex! The spacious open concept design creates an effortless flow between the kitchen, dining area, and gathering room, making it ideal for entertaining and everyday living. The designer kitchen shines with 42 inch Millstone cabinets, Miami Vena Silestone countertops, a classic blue backsplash, pendant lighting, and stainless steel appliances. Retreat to the private owner’s suite featuring a separate garden tub and shower, then enjoy relaxing evenings on the covered patio. Upgraded flooring, faux wood blinds, smart home features, and Mavera’s resort style amenities complete this exceptional home!
USD 303,320
14870 Peach Blossom Drive
View photo
House · for sale
USD 291,650
Updated
14870 Peach Blossom Drive
Bennette Estates
· 3 Bedrooms · 2 Baths · House
· Patio · Equipped kitchen
Bennette Estates · 3 Bedrooms · 2 Baths · House · Patio · Equipped kitchen
Ready in October! Fall in love with this beautifully upgraded Becket plan by Centex on an oversized lot in Mavera! The open layout is perfect for entertaining, with a stunning kitchen featuring 42 inch espresso cabinets, elegant Silestone countertops, designer backsplash, pendant lighting, and stainless steel appliances. Unwind in the spacious owner’s suite with a double vanity and glass enclosed shower, or enjoy evenings outdoors on the covered patio. Faux wood blinds, upgraded flooring, smart home features, and access to Mavera’s resort style amenities make this home truly move in ready!
USD 291,650
15802 Caron Court
View photo
House · for sale
USD 1,059,990
USD 245/sq.ft
15802 Caron Court
Bennette Estates
· 4,316 sq.ft · 5 Bedrooms · 5 Baths · House
· Garden · Office room · Equipped kitchen · Parking
Bennette Estates · 4,316 sq.ft · 5 Bedrooms · 5 Baths · House · Garden · Office room · Equipped kitchen · Parking
NEW CONSTRUCTION by award-winning custom home builder, Jamestown Estate Homes. 5 BR/5.5 BA, and 3-Car Tandem Garage. Dramatic 2-Story Entry. Chef's Kitchen complete with high-end appliances, custom-built cabinetry, and spacious pantry. Dining Area has views of Backyard and direct access to Back Porch. Perfect for Indoor/Outdoor Entertaining! Game Rooms/Flex Spaces options up or down! Primary Suite spacious enough for sitting area. Primary Bath has separate vanities, generous soaking bathtub, and oversized shower. 1 Secondary Bedroom with Ensuite Bath found down, 3 Secondary Bedrooms with Ensuite Baths found up. Study/Home Office, Media Room, Loft Space also found in this home! All Jamestown homes include tankless water heaters, foam attic insulation, and Uponor PEX water lines
USD 1,059,990
16448 Hill Country Drive
View photo
House · for sale
USD 160,000
USD 119/sq.ft
16448 Hill Country Drive
Bennette Estates
· 1,335 sq.ft · 3 Bedrooms · 2 Baths · House
· Garden · Parking · Equipped kitchen
Bennette Estates · 1,335 sq.ft · 3 Bedrooms · 2 Baths · House · Garden · Parking · Equipped kitchen
This 1/2 acre, three-bedroom, two-bath home offers great potential for those looking for a starter home, downsizing home or investment. It offers a 2 car attached garage, large storage shed and a private back yard with no back neighbors. The layout provides both comfort and functionality. The bedrooms are spacious with large closets, in house laundry room and spacious kitchen
USD 160,000
10289 S Goshawk Trail
View photo
House · for sale
USD 405,000
USD 178/sq.ft
10289 S Goshawk Trail
Bennette Estates
· 2,271 sq.ft · 4 Bedrooms · 3 Baths · House
· Swimming pool
Bennette Estates · 2,271 sq.ft · 4 Bedrooms · 3 Baths · House · Swimming pool
Looking for a home close to Methodist Hospital, Woodlands Mall and Costco? Look no further! This stunning home is located in the award-winning community of Harper's Preserve, featuring an open concept design with brand new stainless steel appliances and neutral light tones throughout. The layout is highly functional, perfect for accommodating any family activities. This neighborhood boasts numerous amenities, including walking trails, parks, and a pool just three blocks away. Conveniently located near HEB, schools, and restaurants, you're only minutes away from I-45, The Woodlands, the Exxon campus, HP campus, and much more. Why lease an old home in The Woodlands when you can enjoy all the modern conveniences and charm of this beautiful home? Additional features include. *washer, dryer, and refrigerator*. Don't miss out on this incredible opportunity. Call us for a showing today!
USD 405,000
12861 Meadow Wind Way
View photo
House · for sale
USD 349,949
USD 205/sq.ft
12861 Meadow Wind Way
Bennette Estates
· 1,701 sq.ft · 3 Bedrooms · 2 Baths · House
· Garden · Parking · Equipped kitchen · Swimming pool
Bennette Estates · 1,701 sq.ft · 3 Bedrooms · 2 Baths · House · Garden · Parking · Equipped kitchen · Swimming pool
Corner lot with oversized yard! Full appliances included! The Ann Arbor is a beautifully designed one story home offering 3 bedrooms, 2 bathrooms, a 2 car garage, and 1,702 square feet of thoughtfully planned living space. The open concept layout creates a bright and inviting atmosphere ideal for both everyday living and entertaining. At the heart of the home is a luxury kitchen featuring a large island and abundant counter space that flows seamlessly into the dining and living areas. Spacious bedrooms provide comfort and privacy, while the oversized backyard on a desirable corner lot offers plenty of room for outdoor enjoyment. Located in Evergreen, a master planned community featuring a resort-style pool, pickleball courts, an onsite elementary school, 5 miles of walking trails, and convenient access just minutes from The Woodlands
USD 349,949
9951 Chimney Swift Lane
View photo
House · for sale
USD 269,000
USD 148/sq.ft
9951 Chimney Swift Lane
Bennette Estates
· 1,808 sq.ft · 3 Bedrooms · 2 Baths · House
· Swimming pool
Bennette Estates · 1,808 sq.ft · 3 Bedrooms · 2 Baths · House · Swimming pool
Welcome to 9951 Chimney Swift Ln, offering exceptional value in a prime location just minutes from The Woodlands. Enjoy convenient access to Market Street, The Woodlands Mall, H-E-B, shopping, dining, and entertainment along FM 242—all while benefiting from a more attainable price point than many neighboring communities. This well-maintained home features a brand-new tankless water heater and whole-home water softener installed in 2025, fresh paint in the primary suite, new carpet throughout, and the washer and dryer are included. Residents enjoy community amenities including a pool, splash pad, playground, and scenic neighborhood streets. Zoned to Campbell Elementary, Irons Junior High, and Oak Ridge High School. Ideally situated near I-45, Lake Conroe, hospitals, major employers, and all the amenities The Woodlands has to offer, making commuting and everyday living a breeze
USD 269,000
18406 Madrigal Morning Street
View photo
House · for sale
USD 944,990
USD 233/sq.ft
18406 Madrigal Morning Street
Bennette Estates
· 4,047 sq.ft · 4 Bedrooms · 3 Baths · House
· Garden · Office room · Equipped kitchen · Parking
Bennette Estates · 4,047 sq.ft · 4 Bedrooms · 3 Baths · House · Garden · Office room · Equipped kitchen · Parking
To be Built. New Construction! Jamestown Estate Homes is the Custom Builder in ARTAVIA. We build in an exclusive section of 80’ wide homesites, the largest in ARTAVIA. The ARTAVIA community is located in Conroe, Texas. Conroe is just a short drive away from Woodlands and about 45 minutes from Downtown Houston. This traditional home has 4 Bedrooms, 3.5 Baths, and a 3-Car Tandem Garage. Home Office/Study found off the Foyer. The Living Area has a high ceiling, clerestory windows, and Backyard views. A true Chef's Kitchen that features quartz countertop, oversized island with gas cooktop, seating and storage space, custom cabinetry, and walk-in Pantry. Primary Suite found in the rear of home (peace and quiet! ). Primary Bath has separate vanities, deep soaking tub, walk-in shower, and incredible walk-in closet. 3 spacious Secondary Bedrooms all with ensuite Baths and walk-in closets. Jamestown uses spray foam attic insulation, tankless water heaters, and Uponor PEX water lines
USD 944,990
17333 Merlot Skies Street
View photo
House · for sale
USD 325,000
USD 211/sq.ft
17333 Merlot Skies Street
Bennette Estates
· 1,539 sq.ft · 3 Bedrooms · 2 Baths · House
· Patio · Office room · Equipped kitchen
Bennette Estates · 1,539 sq.ft · 3 Bedrooms · 2 Baths · House · Patio · Office room · Equipped kitchen
Beautifully maintained one-story home in Artavia featuring an inviting open-concept design and abundant natural light. An elegant 8-foot front door opens to an extended entry with luxury vinyl plank flooring that flows into the spacious living areas. Soaring ceilings and walls of windows create a bright, airy family room that connects to the kitchen and dining spaces—perfect for everyday living and entertaining. The gourmet kitchen features 42-inch cabinetry, omega stone countertops, tile backsplash, stainless-steel appliances and an island with abundant workspace & seating. The private primary suite is tucked at the rear of the home and features a charming bow window, spacious bath and generous closet. Additional bedrooms offer flexibility for guests, a home office or family needs. Enjoy outdoor living from the covered back patio overlooking an open view. Thoughtfully designed, exceptionally clean and truly move-in ready, this Artavia home is one you will not want to miss
USD 325,000
15231 Osie Limestone Lane
View photo
House · for sale
USD 459,990
USD 176/sq.ft
15231 Osie Limestone Lane
Bennette Estates
· 2,605 sq.ft · 4 Bedrooms · 3 Baths · House
· Office room · Equipped kitchen
Bennette Estates · 2,605 sq.ft · 4 Bedrooms · 3 Baths · House · Office room · Equipped kitchen
Situated on a semi-cul-de-sac, The Antonio by David Weekley Homes is the only two-story home offered in this section across both builders and features a rare 10,000+ sq. Ft. homesite. Inside, the open-concept living, dining, and kitchen areas showcase impressive 12-foot ceilings and abundant natural light. The beautifully designed kitchen is made for gathering, with an expansive island and seamless connection to the main living spaces. A private flex space is ideal for a home office or study, while the upstairs retreat offers the perfect setting for movie nights or a game room. A downstairs bedroom with a private bath provides a comfortable space for guests or multi-generational living. Unwind in the Owner’s Retreat, complete with a spa-inspired bath and spacious walk-in closet—all within the vibrant ARTAVIA community
USD 459,990
15223 deseo
View photo
House · for sale
USD 395,000
USD 170/sq.ft
15223 deseo
Bennette Estates
· 2,314 sq.ft · 3 Bedrooms · 2 Baths · House
· Patio · Equipped kitchen · Parking
Bennette Estates · 2,314 sq.ft · 3 Bedrooms · 2 Baths · House · Patio · Equipped kitchen · Parking
Stunning 1 story Highland built home in an exclusive section of Artavia. Desirable open-concept layout on the GREENBELT offers 3 spacious bedrooms, 2.5 bathrooms, study & an entertainment/media room that ensures plenty of space for work, relaxation & play. The gourmet kitchen is a chef’s dream that hosts a spacious island, loads of Quartz counter space, tons of cabinets & a generous walk-in pantry, perfect for storage. The cozy window seat in the dining area is perfect for hosting guests or enjoying a quiet moment. Appreciate the expansive wooded views from the central family room highlighted by picturesque windows. The luxurious primary suite boasts an attractive bay window with scenic views & an expansive closet. Outside, discover the covered patio and savor the privacy and tranquility of no rear neighbors. Additional features include upgraded, elevated ceilings, 8’ doors, 6” baseboards, tankless water heater & oversized garage. Enjoy all the world-class amenities of Artavia
USD 395,000
3019 Schumann Oaks Drive
View photo
House · for sale
USD 439,900
USD 137/sq.ft
3019 Schumann Oaks Drive
Bennette Estates
· 3,197 sq.ft · 5 Bedrooms · 4 Baths · House
· Equipped kitchen · Parking
Bennette Estates · 3,197 sq.ft · 5 Bedrooms · 4 Baths · House · Equipped kitchen · Parking
Welcome to this Home Sweet Home in the gated community of Legend’s Ranch! This spacious home offers 5 bedrooms, 4 full bathrooms, a downstairs flex room, a game room, and a 3-car garage. Step inside to a welcoming open entryway that flows seamlessly into the dining, living, and kitchen areas, creating an ideal space for everyday living and entertaining. The downstairs flex room offers endless possibilities and could easily serve as a home office, craft room, playroom, or additional living space. Upstairs, the spacious game room provides a great gathering area and is conveniently centered among the four secondary bedrooms and two full bathrooms. Outside, the 3-car garage and oversized driveway provide plenty of parking spaces. And don’t forget to explore all the wonderful community amenities Legend’s Ranch has to offer! Schedule your showing today and come see why this could be your next Home Sweet Home!
USD 439,900
18204 Woodpecker Trail
View photo
House · for sale
USD 271,990
USD 175/sq.ft
18204 Woodpecker Trail
Bennette Estates
· 1,550 sq.ft · 3 Bedrooms · 2 Baths · House
· Equipped kitchen · Parking · Security · Swimming pool
Bennette Estates · 1,550 sq.ft · 3 Bedrooms · 2 Baths · House · Equipped kitchen · Parking · Security · Swimming pool
Charming new d.R. horton built 1 story in porters mill! Great Location with No Back Neighbors! Wonderful Island Kitchen Features Shaker Cabinetry, Quartz Counters, Stainless Appliances, Large Farmhouse Sink, & Corner Walk-In Pantry! Opens to Spacious Dining Area AND to Large Living Room! Privately Located Primary Suite Features Great Bathroom with Separate Tub & Shower and HUGE Walk-In Closet! Utility Room! So Many Wonderful Features Throughout: Smart Home System, LED Can Lighting, Vinyl Plank Wood-Look Flooring, Garage Door Opener, Sprinkler System, Full Sod, Tankless Water Heater, PLUS MORE! Beautiful Community Pavilion, Pool, & Playground! New Caney ISD! Fall Move-In Ready!
USD 271,990
18195 Woodpecker Trail
View photo
House · for sale
USD 317,990
USD 156/sq.ft
18195 Woodpecker Trail
Bennette Estates
· 2,034 sq.ft · 4 Bedrooms · 2 Baths · House
· Equipped kitchen · Parking · Security
Bennette Estates · 2,034 sq.ft · 4 Bedrooms · 2 Baths · House · Equipped kitchen · Parking · Security
Incredible new d.R. horton built 1 story 4 bedroom in porters mill! Wonderful Open Concept Interior Design! Island Kitchen Opens to Spacious Dining Area & Large Living Room! Privately Located Primary Suite Features Lovely Bath with Separate Tub & Shower & BIG Walk-In Closet! Generously Sized Secondary Bedrooms! Utility Room! Tons of Incredible Features: LED Can Lighting, Vinyl Plank Wood-Look Flooring, Garage Door Opener, Sprinkler System, Full Sod, Tankless Water Heater, Plus More! Move-in ready!
USD 317,990
14928 Scarlet Branch Drive
View photo
House · for sale
USD 490,000
USD 185/sq.ft
14928 Scarlet Branch Drive
Bennette Estates
· 2,637 sq.ft · 4 Bedrooms · 3 Baths · House
· Garden · Office room · Swimming pool
Bennette Estates · 2,637 sq.ft · 4 Bedrooms · 3 Baths · House · Garden · Office room · Swimming pool
Welcome to this stunning two-story Perry Home with a pool in the highly sought-after ARTAVIA community! This 4-bedroom, 3-bath home offers tall ceilings, abundant natural light, and a thoughtfully designed layout. The first floor features a private home office, while upstairs you'll find a spacious game room perfect for entertaining or relaxing. Step outside to your own backyard retreat with a private pool, ideal for enjoying Texas summers. Additional upgrades include a whole-home water filtration system. Located in the desirable North Village of ARTAVIA, just 8 minutes from H-E-B with convenient access to SH 242 and I-45. Residents enjoy resort-style amenities including Dapple Park, scenic lakes, miles of walking trails, playgrounds, a splash pad, fitness center, Palate Café, and year-round community events. Experience luxury living in one of Montgomery County's premier master-planned communities
USD 490,000
15928 Iris Meadow Drive
View photo
House · for sale
USD 844,900
USD 232/sq.ft
15928 Iris Meadow Drive
Bennette Estates
· 3,627 sq.ft · 4 Bedrooms · 3 Baths · House
· Patio · Garden · Office room · Fireplace · Equipped kitchen · Parking
Bennette Estates · 3,627 sq.ft · 4 Bedrooms · 3 Baths · House · Patio · Garden · Office room · Fireplace · Equipped kitchen · Parking
Inviting entry framed by home office with French doors and a storage closet. Formal dining room just off the extended entry and adjacent game room with a French door entry. Spacious family room features a 16-foot ceiling, fireplace and two large windows. Kitchen features a 5-burner gas cooktop, double wall ovens, an island with a built-in seating space, and a walk-in pantry. Open morning area. Secluded primary suite highlights a wall of windows. Double doors lead to the primary bath with dual vanities, a freestanding tub, a separate glass-enclosed shower, and two walk-in closets. Private guest suite just off the kitchen with a full bathroom and a walk-in closet. Secondary bedrooms with walk-in closets. Utility room offers a private entry to the primary suite. A Hollywood bathroom and a half bathroom complete this design. Extended covered backyard patio. Mud room just off the three-car garage
USD 844,900
21491 Llano Grande Boulevard
View photo
Townhouse · for sale
USD 389,000
USD 188/sq.ft
21491 Llano Grande Boulevard
Bennette Estates
· 2,067 sq.ft · 3 Bedrooms · 3 Baths · Townhouse
· Patio · Equipped kitchen · Parking
Bennette Estates · 2,067 sq.ft · 3 Bedrooms · 3 Baths · Townhouse · Patio · Equipped kitchen · Parking
Welcome to 21491 Llano Grande Blvd. In the community of The Highlands and zoned to New Caney ISD! This beautifully designed home offers 3 bedrooms, 3 full baths, and an attached 2-car garage. The inviting Great Room features high ceilings, wood-look tile flooring, and expansive windows that fill the space with abundant natural light. The kitchen is designed for both everyday living and entertaining, featuring a spacious island with breakfast bar, pendant lighting, attractive cabinetry, and a convenient above-the-sink window that brings in natural light. The primary suite offers a luxurious bath featuring a walk-in shower, soaking tub, dual-sink vanity, and an oversized walk-in closet. Upstairs features a game room and an additional secondary bedroom and a full bath. Extend your living and entertaining outdoors on the extended covered patio, complete with a gas stub for future outdoor cooking. Don’t miss the opportunity to make this home yours—schedule your private showing today!
USD 389,000
16436 Canary Ledge Lane
View photo
House · for sale
USD 269,900
USD 179/sq.ft
16436 Canary Ledge Lane
Bennette Estates
· 1,507 sq.ft · 4 Bedrooms · 2 Baths · House
· Equipped kitchen
Bennette Estates · 1,507 sq.ft · 4 Bedrooms · 2 Baths · House · Equipped kitchen
Welcome home to this bright, modern 3-bed, 2-bath single-story home. The open floor plan features a spacious great room that flows to a stylish kitchen with a large island with granite countertops. Upgraded laminated/vinyl plank flooring runs throughout the home for easy care and a clean, contemporary look. The master bath includes a glass-enclosed shower and the secondary bath also features granite finishes high-quality touches you will love it
USD 269,900
15654 Wandering Maple Way
View photo
House · for sale
USD 334,030
USD 205/sq.ft
15654 Wandering Maple Way
Bennette Estates
· 1,625 sq.ft · 3 Bedrooms · 2 Baths · House
· Patio · Equipped kitchen
Bennette Estates · 1,625 sq.ft · 3 Bedrooms · 2 Baths · House · Patio · Equipped kitchen
Ready in October! Welcome Home to the Barrett Plan by Pulte Homes! This thoughtfully designed home features 3 bedrooms and 2 bathrooms, offering a comfortable layout with stylish upgrades throughout. The private primary suite provides a relaxing retreat with a bay window and an ensuite bathroom featuring double sinks, a soaking tub, and a walk-in shower. Luxury vinyl plank flooring extends throughout the main living and wet areas, while upgraded carpet adds comfort to the bedrooms. The beautifully appointed kitchen showcases Mocha cabinetry, quartz countertops, stainless steel appliances, and an upgraded appliance package. The spacious kitchen island includes a convenient pop-up outlet, perfect for meal prep, entertaining, or everyday functionality. Additional features include a contemporary mud bench, covered patio, exterior package, and blinds throughout the home. The Barrett Plan is designed for comfortable living and effortless entertaining
USD 334,030

Get email alerts

Don't miss out: be the first to know about new properties

The alert was correctly created

On subscribing you accept the conditions of use and the privacy policy
Alert
Receive new ads in your inbox
Save this search
Receive alerts for new listings

We'll send you an email when we have new properties for: "Properties for sale in Bennette Estates"

The alert was correctly created

The Falls at Imperial Oaks
Hickory Grove, Southeast Montgomery CCD Montgomery County Texas
Get email alerts and be the first to see new listings
Required field
On subscribing I accept the terms of the privacy policy
Perfect! You'll soon start receiving new listings via email
Alert
Receive an email when we have new ads for Properties for sale in Bennette Estates
Save this search
Filters

Bedrooms

Size (sq.ft)

sq.ft
sq.ft

Price

USD
USD

Property type

Bathrooms

Clear all filters
Receive notifications when new entries are published.