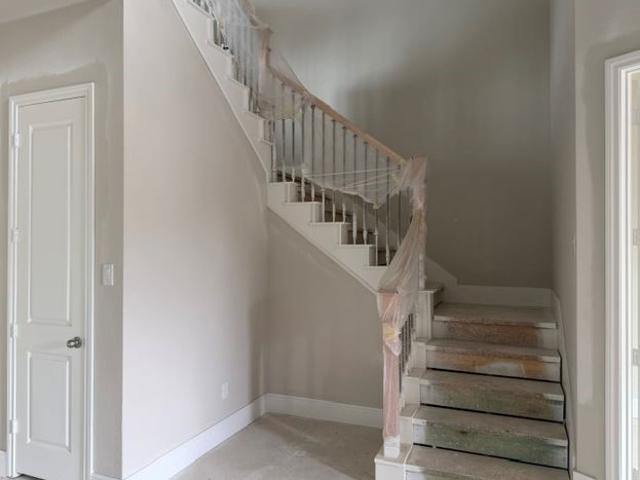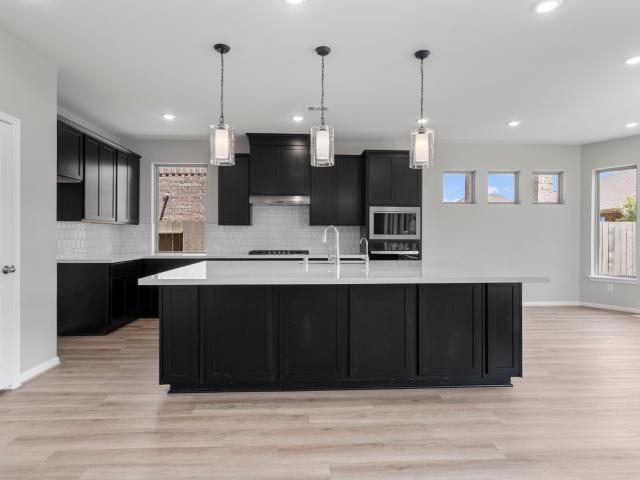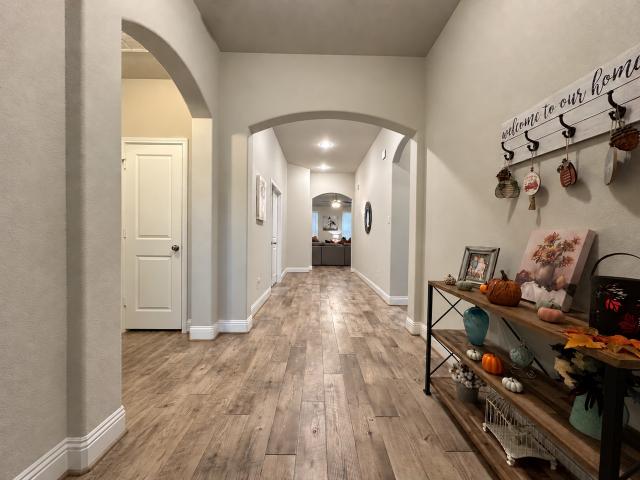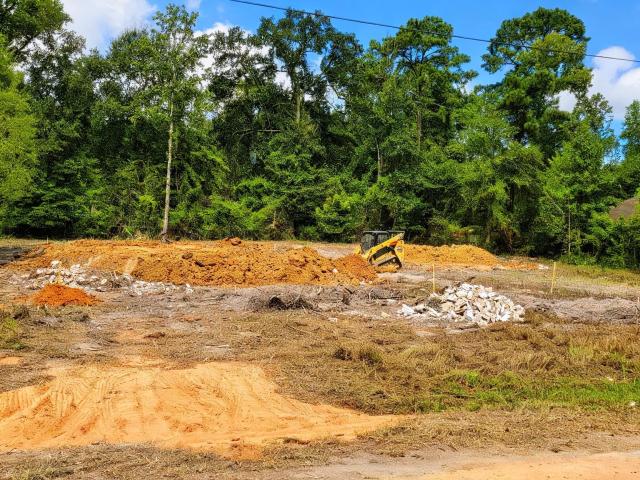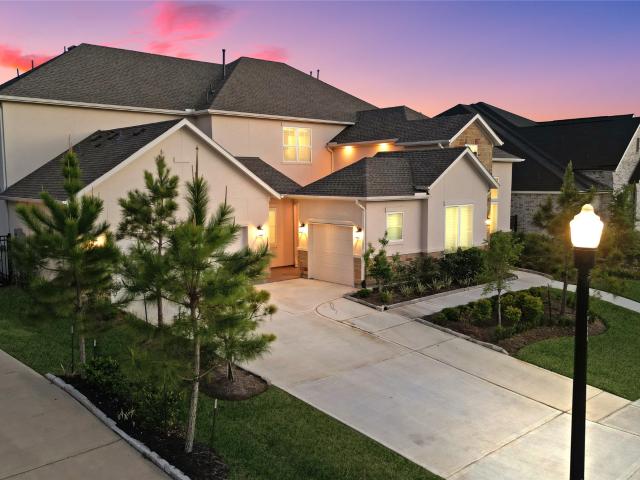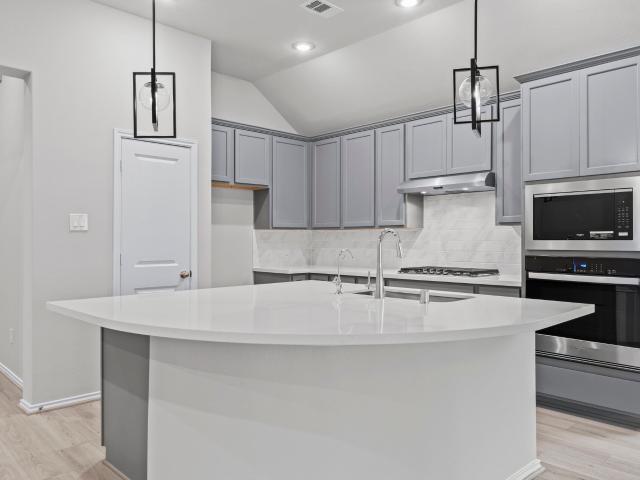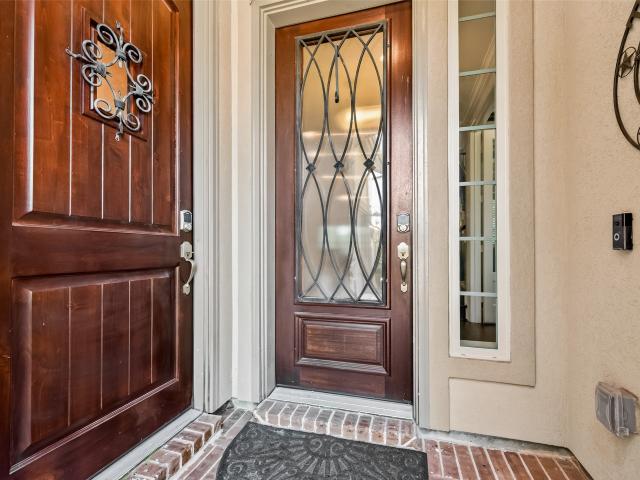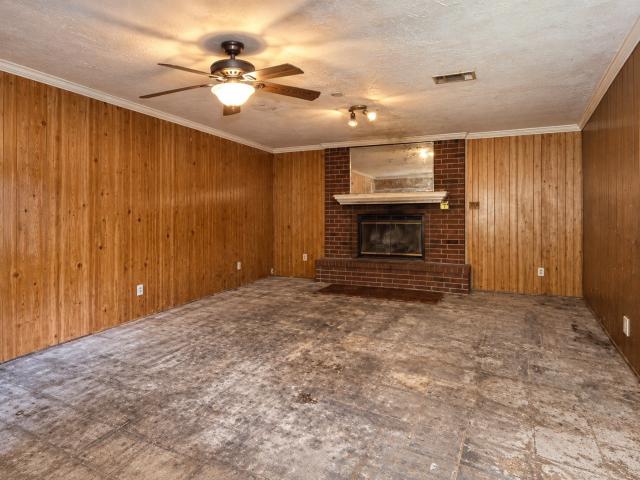
659 houses for sale in Bennette Estates

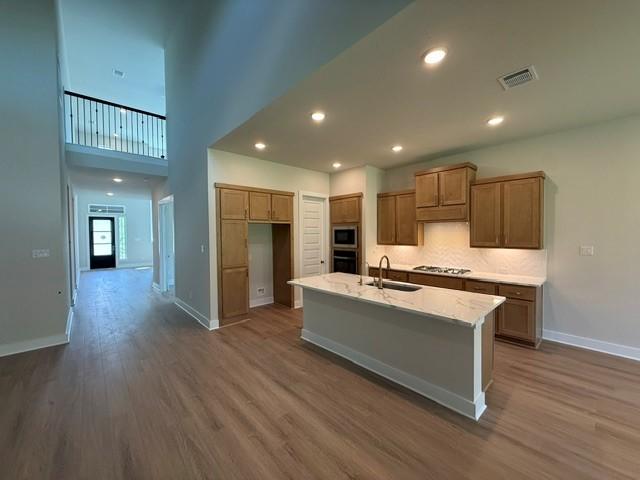
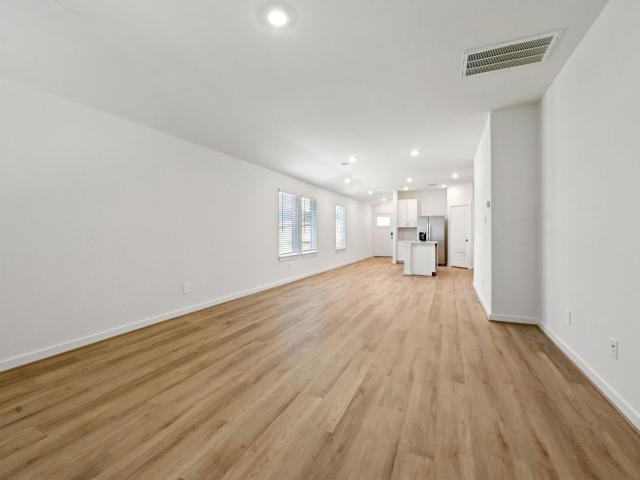
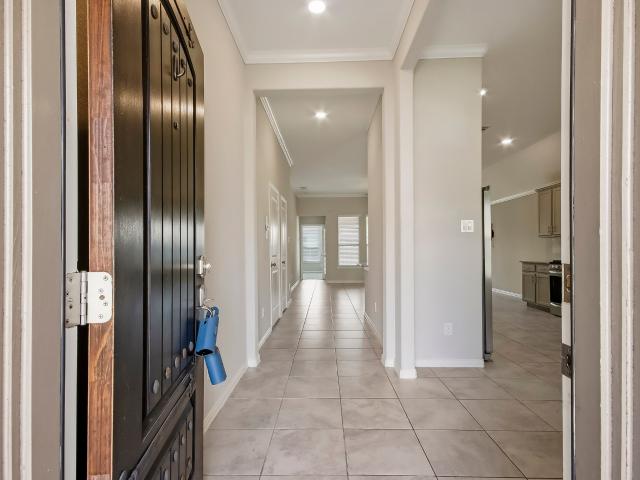
13910 Calhoun Road
View photo
House · for sale
USD 210,000
USD 111/sq.ft
13910 Calhoun Road
Bennette Estates
· 1,884 sq.ft · 3 Bedrooms · 1 Bath · House
· Heating · Parking
Bennette Estates · 1,884 sq.ft · 3 Bedrooms · 1 Bath · House · Heating · Parking
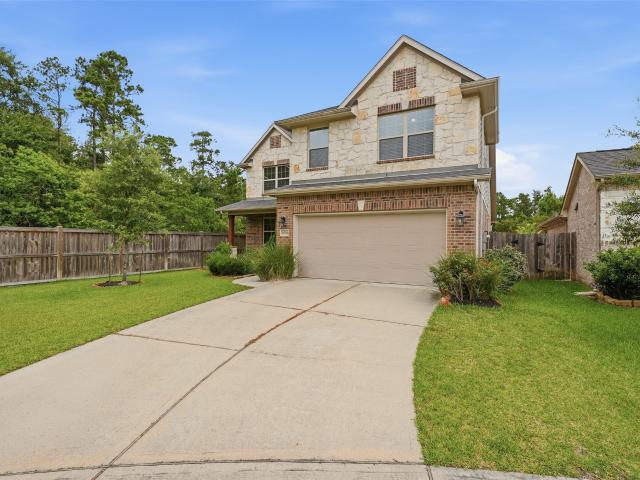
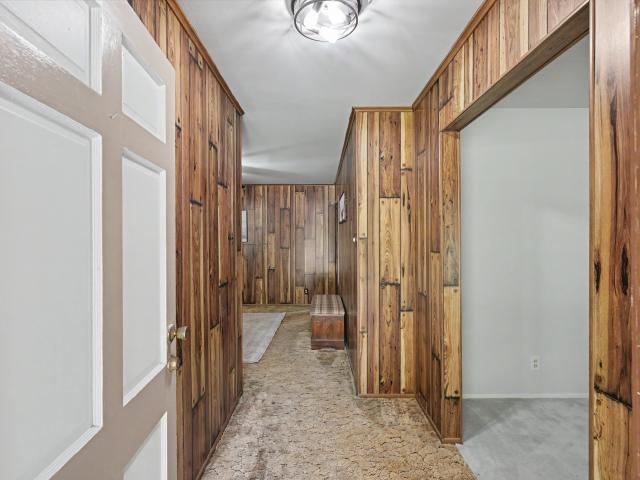
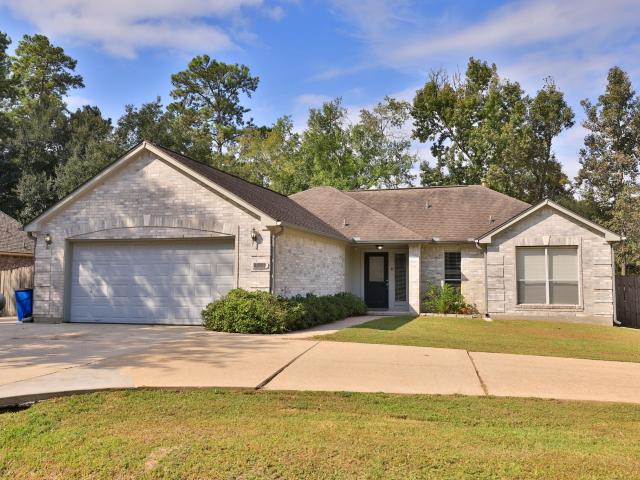
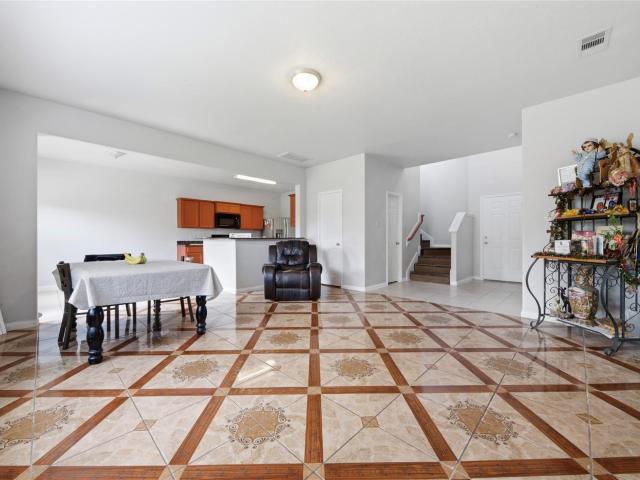
This 1970 brick ranch sits on a 3.5-acre lot out in Conroe’s Bennette J O H-Owens acreage tract. Inside, you get a 1,888 sq ft layout with 3 bedrooms and 1.5 baths, tied to central heating and electric cooling. The property runs on independent utilities, meaning a private well and septic tank are already in place. Since there are no HOA fees or subdivision restrictions out here, you have plenty of room for extra parking, big trucks, or building a detached workshop. The location is zoned to Montgomery ISD and sits right off FM-1314, giving you a straight shot to I-45 without losing that country feel
USD 210,000
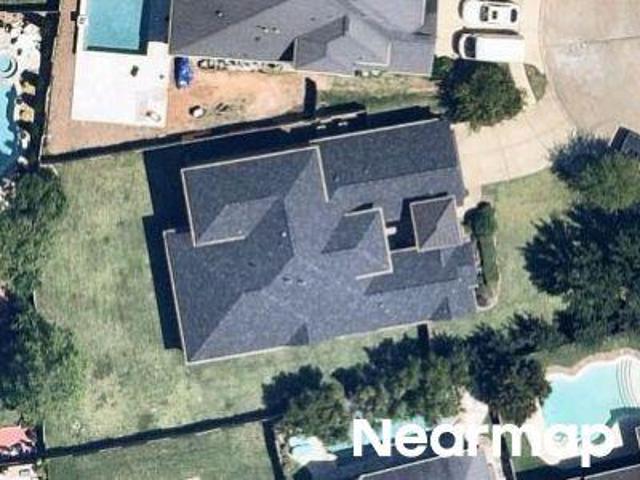
Postwood Oaks Ct
View photo
House · for sale
Request Details
Updated
Postwood Oaks Ct
Bennette Estates
· 3,520 sq.ft · 4 Bedrooms · 3 Baths · House
Bennette Estates · 3,520 sq.ft · 4 Bedrooms · 3 Baths · House
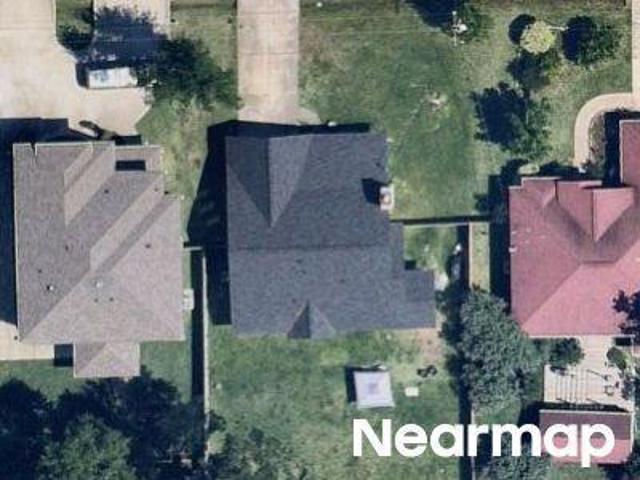
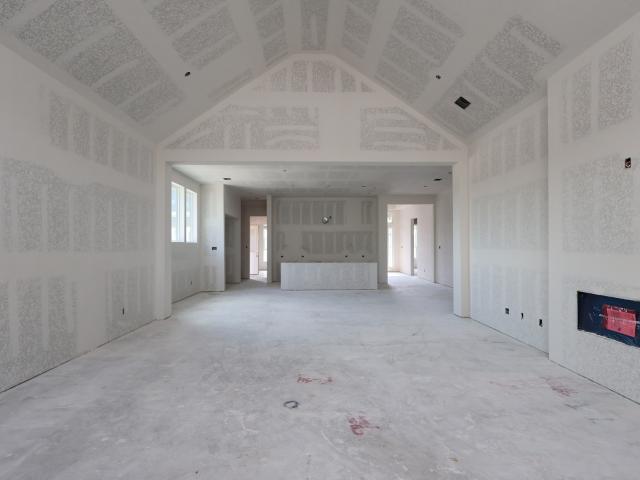
This home is in preforeclosure, which means the homeowner is in default (missed payments). Therefore, there could be an opportunity to strike a great deal with the owner and the bank
Request Details
Tallow Dr
View photo
House · for sale
Request Details
Updated
Tallow Dr
Bennette Estates
· 1,572 sq.ft · 2 Baths · House
Bennette Estates · 1,572 sq.ft · 2 Baths · House
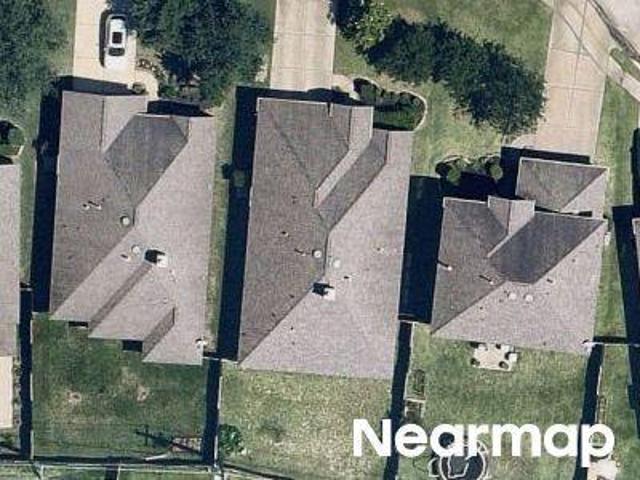
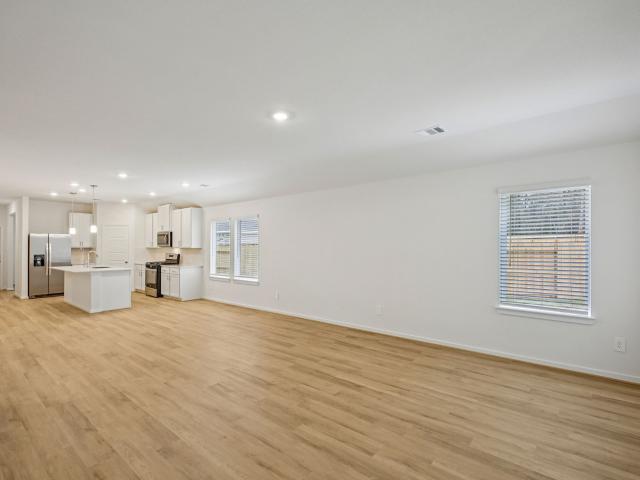
This is a Real Estate-Owned (REO)/post-foreclosure home owned or managed by a bank. All offers are considered; however, the highest and best will most likely be accepted
Request Details
Beacon Creek Ct
View photo
House · for sale
Request Details
Updated
Beacon Creek Ct
Bennette Estates
· 2,056 sq.ft · House
Bennette Estates · 2,056 sq.ft · House
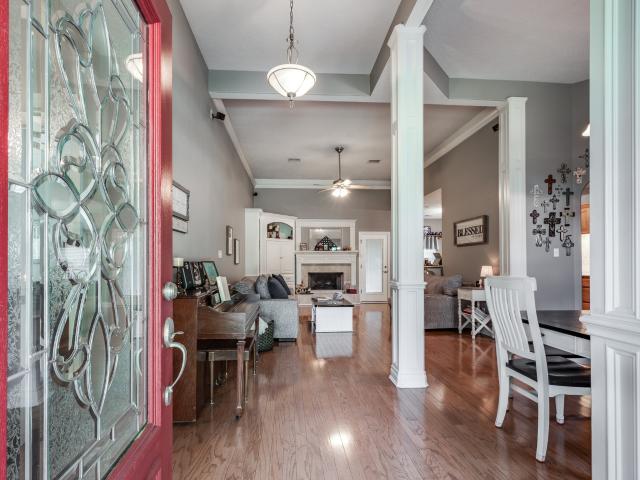
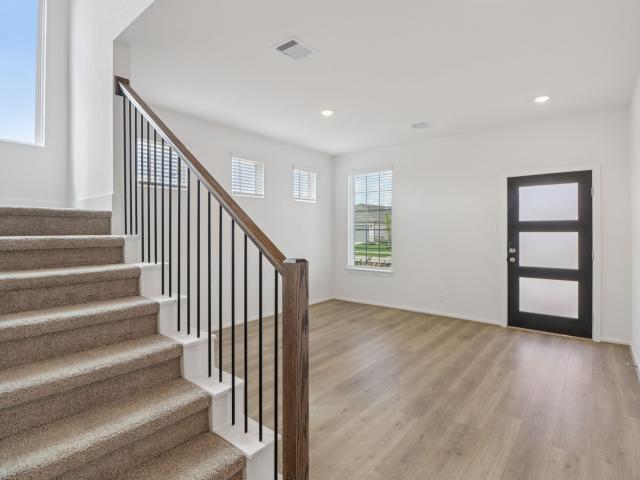
This home is in preforeclosure, which means the homeowner is in default (missed payments). Therefore, there could be an opportunity to strike a great deal with the owner and the bank
Request Details
15774 Fm 3083 Road
View photo
House · for sale
USD 795,000
USD 340/sq.ft
15774 Fm 3083 Road
Bennette Estates
· 2,336 sq.ft · 3 Bedrooms · 2 Baths · House
· Equipped kitchen · Swimming pool
Bennette Estates · 2,336 sq.ft · 3 Bedrooms · 2 Baths · House · Equipped kitchen · Swimming pool
5.42 acres. Custom home. Pool. 40x60 barn. Conroe! Space, privacy, and endless possibilities come together at this one-of-a-kind property! This 3-bedroom, 2-bath custom home offers 2,336 sq ft of comfortable living space surrounded by 5.42 acres. The outdoor living is where this property truly shines! Take a dip in the private pool, fire up the outdoor kitchen, and enjoy plenty of room to entertain, relax, and make the most of the Texas lifestyle. A barn adds even more versatility for storage, hobbies, equipment, animals, or a workshop. Whether you're looking for room to spread out, a private retreat, or a property with space for your lifestyle and future plans, this acreage delivers. Country feel, convenient Conroe location, and the space you've been looking for—all in one property!
USD 795,000
3001 Kathryn Oaks Lane
View photo
House · for sale
Request Details
3001 Kathryn Oaks Lane
Bennette Estates
· 2,648 sq.ft · 4 Bedrooms · 2 Baths · House
· Garden · Office room · Equipped kitchen
Bennette Estates · 2,648 sq.ft · 4 Bedrooms · 2 Baths · House · Garden · Office room · Equipped kitchen
Welcome to 3001 Kathryn Oaks Lane in the sought-after Falls at Imperial Oaks community! Built in 2018, this beautifully maintained 4-bedroom, 2.5-bath home offers approximately 2,694 square feet of thoughtfully designed living space. The open-concept floor plan features spacious living and dining areas, a well-appointed kitchen with ample cabinetry and counter space, and a private primary suite designed for comfort and relaxation. Upstairs, you'll find generously sized secondary bedrooms and flexible space perfect for a game room, home office, or media area. Situated on a 7,109-square-foot lot, the backyard offers plenty of room for entertaining, pets, or play. Residents enjoy access to community amenities, parks, trails, and top-rated schools, with convenient access to Grand Parkway, I-45, The Woodlands, shopping, dining, and entertainment. Don't miss this opportunity to own a move-in ready home in one of Spring's most desirable master-planned communities
Request Details
3870 Enchanted Timbers Lane
View photo
House · for sale
USD 342,900
USD 185/sq.ft
3870 Enchanted Timbers Lane
Bennette Estates
· 1,851 sq.ft · 3 Bedrooms · 2 Baths · House
· Patio · Garden · Office room · Equipped kitchen · Parking
Bennette Estates · 1,851 sq.ft · 3 Bedrooms · 2 Baths · House · Patio · Garden · Office room · Equipped kitchen · Parking
Welcome to this beautifully maintained home in the sought-after Falls at Imperial Oaks. This one-story gem combines modern style with an inviting layout. Rich wood floors flow through the main living areas to a versatile study behind elegant double doors, perfect for a home office or library. The spacious kitchen features granite countertops, stainless steel appliances, and a breakfast bar overlooking the sunny breakfast area and living room ideal for everyday living and entertaining. The private primary suite offers a spa-inspired bathroom with a deep soaking tub and separate walk-in shower. Plantation Shutters throughout. Enjoy the covered patio overlooking a generous backyard with room for pets and activities. The extra-wide garage provides space for a workshop and storage. Residents enjoy parks and scenic trails in this premier master-planned community, with quick access to Grand Parkway and I-45. Shopping, dining, and entertainment in The Woodlands are just minutes away
USD 342,900
3864 Oakmist Bend Lane
View photo
House · for sale
USD 347,000
USD 169/sq.ft
3864 Oakmist Bend Lane
Bennette Estates
· 2,045 sq.ft · 3 Bedrooms · 2 Baths · House
· Patio · Garden · Office room · Equipped kitchen · Swimming pool
Bennette Estates · 2,045 sq.ft · 3 Bedrooms · 2 Baths · House · Patio · Garden · Office room · Equipped kitchen · Swimming pool
One-story living in falls at imperial oaks! This 3-bedroom, 2-bath home offers 2,047 SF and a wonderfully flexible floor plan on a cul-de-sac street. The spacious kitchen anchors the home with granite counters, center island, breakfast bar, gas cooking, stainless appliances, 42-inch cabinetry and a charming breakfast nook with window seat. Flexible living spaces provide options for a home office, dining room, playroom or additional living area. The private primary suite is tucked at the rear of the home and features dual sinks, soaking tub, separate shower and walk-in closet. Step outside to a covered patio and backyard fire pit for relaxed outdoor living. Enjoy all that Falls at Imperial Oaks has to offer, including pools, parks, playgrounds, fitness facilities and more. Conveniently located near shopping, dining and major commuter routes. Come see the possibilities at Oakmist Bend!
USD 347,000
27706 Blue Springs Court
View photo
House · for sale
USD 1,151,635
USD 208/sq.ft
27706 Blue Springs Court
Bennette Estates
· 5,511 sq.ft · 5 Bedrooms · 5 Baths · House
· Patio · Office room · Fireplace · Equipped kitchen · Parking
Bennette Estates · 5,511 sq.ft · 5 Bedrooms · 5 Baths · House · Patio · Office room · Fireplace · Equipped kitchen · Parking
Experience the perfect blend of style and function in this stunning two-story home 5 bedrooms, 5.5 baths and 3-bay garage. The gourmet kitchen with a large island, walk-in pantry, and prep kitchen flows into the dining area and great room. The main level features a home office, flex room, laundry, and guest suite near the primary bedroom. Upstairs offers three bedrooms, a game room, and media room. Additional highlights include an electric fireplace, a sunroom, and a sixth bedroom and bathroom. Unwind outdoors on the private covered patio, perfect for relaxation or entertaining
USD 1,151,635
3903 Sandhill Pines Cove
View photo
House · for sale
USD 1,275,000
USD 231/sq.ft
Updated
3903 Sandhill Pines Cove
Bennette Estates
· 5,500 sq.ft · 4 Bedrooms · 4 Baths · House
· Patio · Equipped kitchen
Bennette Estates · 5,500 sq.ft · 4 Bedrooms · 4 Baths · House · Patio · Equipped kitchen
MLS# 20644-. Built by Toll Brothers. Ready Now! The Stelvio offers the perfect space for every moment. From its soaring foyer that flows into the stunning great room to the expansive covered patio, the Stelvio is elegantly versatile. Complementing the well-appointed kitchen are a spacious casual dining area, large center island with breakfast bar, plenty of counter and cabinet space, ample walk-in pantry, and passthrough to the lovely formal dining room. The gracious first-floor primary bedroom suite offers an impressive walk-in closet and primary bath with dual-sink vanity, large soaking tub, luxe shower with seat and drying area, and private water closet. On the second level, central to a generous loft and sizable media room, secondary bedrooms, one with private bath, one with shared hall bath, feature ample closets. Additional highlights include a secluded first-floor bedroom suite with walk-in closet and private bath
USD 1,275,000
13285 Stowe Road
View photo
House · for sale
USD 316,000
USD 203/sq.ft
13285 Stowe Road
Bennette Estates
· 1,550 sq.ft · 3 Bedrooms · 1 Bath · House
· Garden · Parking
Bennette Estates · 1,550 sq.ft · 3 Bedrooms · 1 Bath · House · Garden · Parking
Some properties simply have a story to tell. Set on approximately 5.64 unrestricted acres beneath mature oak trees, this one-owner country home has been loved for generations and is ready for its next chapter. The 3-bedroom, 1.5-bath home offers approximately 1,556 square feet with a comfortable, traditional layout and plenty of character. Outside, the fenced and cross-fenced acreage offers room for animals, gardens, hobbies and true country living. The property has previously supported cattle, pigs, chickens, ducks and multiple gardens. Several outbuildings, a detached 2-car garage with workspace and a pond toward the back add even more versatility. With unrestricted acreage and plenty of room to spread out, this is a property ready for someone new to make it their own
USD 316,000
14029 Granger Pointe Lane
View photo
House · for sale
USD 258,990
USD 154/sq.ft
14029 Granger Pointe Lane
Bennette Estates
· 1,679 sq.ft · 3 Bedrooms · 2 Baths · House
Bennette Estates · 1,679 sq.ft · 3 Bedrooms · 2 Baths · House
Brand new, energy-efficient home available by Jul 2026! Stock up on everyone's favorites with plenty of room in the walk-in pantry. White cabinets with white quartz countertops and aloe backsplash, brown tone EVP flooring with multi-tone carpet. Zoned to Conroe ISD, Granger Pointe offers the charming town feel with premier access to the endless shopping, dining and entertainment that Conroe has to offer. Enjoy the local convenience and innovative energy-efficient homes that help lower utility bills. Each of our homes is built with innovative, energy-efficient features designed to help you enjoy more savings, better health, real comfort and peace of mind
USD 258,990
10403 Twin Oak Drive
View photo
House · for sale
USD 299,900
USD 169/sq.ft
10403 Twin Oak Drive
Bennette Estates
· 1,765 sq.ft · 3 Bedrooms · 2 Baths · House
· Patio · Equipped kitchen · Parking
Bennette Estates · 1,765 sq.ft · 3 Bedrooms · 2 Baths · House · Patio · Equipped kitchen · Parking
Don't miss out on this fantastic 3 bedroom home on nearly half an acre of land with workshop and a separate she shed. This fenced property offers parking for a boat and/or RV, a huge covered back patio, a game room, and tile flooring throughout. The open kitchen features stainless steel appliances and a 5 burner gas range. Located near I-45 and The Woodlands, with easy access to shopping and dining. Zoned to Conroe ISD, this home comes with no restrictions and no history of flooding. Ideal for those seeking space and convenience in a desirable area
USD 299,900
66 N Delta Mill Circle
View photo
House · for sale
USD 339,900
USD 161/sq.ft
66 N Delta Mill Circle
Bennette Estates
· 2,110 sq.ft · 3 Bedrooms · 2 Baths · House
· Garden · Equipped kitchen
Bennette Estates · 2,110 sq.ft · 3 Bedrooms · 2 Baths · House · Garden · Equipped kitchen
Welcome to this well maintained 3-bedroom, 2.5-bath home with a game room in The Woodlands! This home offers numerous recent updates, including a roof replacement and gutters with leaf guards in August 2020, furnace replacement in December 2022, and a fully remodeled primary bathroom and half bath in November 2024. The spacious kitchen features granite countertops, upgraded cabinetry and lighting, and stainless-steel appliances. The refrigerator, washer, and dryer are included. The oversized primary bedroom offers plenty of space and features a large walk-in closet. Step outside to enjoy a gorgeous, tree-lined lot with mature trees and a private, shady backyard. A storage shed provides additional space, while the sprinkler system and water softener add convenience. Ideally located close to all the shopping, dining, recreation, and amenities The Woodlands has to offer, this home is a wonderful combination of comfort, updates, and location!
USD 339,900
32119 Pond Pine Court
View photo
House · for sale
USD 579,990
USD 160/sq.ft
32119 Pond Pine Court
Bennette Estates
· 3,617 sq.ft · 5 Bedrooms · 4 Baths · House
· Patio · Equipped kitchen
Bennette Estates · 3,617 sq.ft · 5 Bedrooms · 4 Baths · House · Patio · Equipped kitchen
The Giddings Floorplan. This stunning 2-story home is located in the elegant community of The Meadows at Imperial Oaks. As you enter this amazing home, you are greeted by a grand foyer with soaring ceilings. Continuing into the heart of the home, you will adore the open-concept floor plan. The spacious gourmet kitchen is highlighted with built-in appliances and a gas cooktop and features an oversized island that overlooks the family room. Located downstairs, guests will enjoy the secondary bedroom with a full private bath, as well as a study and media room. Upstairs, you will find 3 additional bedrooms with 2 full baths plus a game room. As the sun begins to set, escape to the large covered patio and relax. You do not want to miss out on this home! Visit us today!
USD 579,990
32134 Pond Pine Court
View photo
House · for sale
USD 680,009
USD 194/sq.ft
32134 Pond Pine Court
Bennette Estates
· 3,488 sq.ft · 5 Bedrooms · 4 Baths · House
· Patio · Garden · Parking
Bennette Estates · 3,488 sq.ft · 5 Bedrooms · 4 Baths · House · Patio · Garden · Parking
The Gordon, featuring 4 bedrooms, 3.5 baths, and a 3-car garage, highlighted by soaring two-story ceilings that create a bright, open feel throughout the main living areas. The thoughtfully designed floor plan includes a private study, elegant curved staircase, spacious game room, and a dedicated media room complete with a popcorn bar, perfect for entertaining. One secondary bedroom is conveniently located on the first floor for guests or multigenerational living. Enjoy relaxing mornings on the welcoming front porch and unwind in the backyard with no back neighbors for added privacy, along with an oversized Texas patio ideal for outdoor gatherings. This home offers a perfect blend of impressive design, functionality, and spaces made for both everyday living and entertaining
USD 680,009
31549 Timber Grove Lane
View photo
House · for sale
USD 350,000
USD 184/sq.ft
31549 Timber Grove Lane
Bennette Estates
· 1,894 sq.ft · 3 Bedrooms · 2 Baths · House
· Patio · Gym · Equipped kitchen · Swimming pool
Bennette Estates · 1,894 sq.ft · 3 Bedrooms · 2 Baths · House · Patio · Gym · Equipped kitchen · Swimming pool
Beautifully maintained one-story home in Falls at Imperial Oaks! Built in 2018, this all brick home with stylish stone accents offers 3 bedrooms, 2 baths, a private study and NO REAR NEIGHBORS, backs to a wooded greenbelt! Modern luxury vinyl plank floors flow throughout—NO CARPET! The open layout has high ceilings and an island kitchen overlooking the family room and dining area. The kitchen offers granite countertops, a gas stovetop, SS appliances and breakfast bar. Bay windows with seating add charm to both the primary bedroom and dining area. Double doors lead to the private study near the family room—a flex space with many possibilities. Enjoy morning sun on the southeast-facing covered patio. Full-yard sprinkler system. Refrigerator/washer/dryer included. Short walk to The Retreat pool and splash pad! Community amenities include a clubhouse, playgrounds, fitness room, dog park, trails and more. Minutes from the Holcomb YMCA, Grand Parkway and The Woodlands shopping and dining
USD 350,000
10919 Fairview Drive
View photo
House · for sale
USD 421,000
USD 234/sq.ft
10919 Fairview Drive
Bennette Estates
· 1,798 sq.ft · 3 Bedrooms · 2 Baths · House
Bennette Estates · 1,798 sq.ft · 3 Bedrooms · 2 Baths · House
Now is the perfect time to get in early on this new construction opportunity! Construction is just getting underway, and buyers who contract early may have the opportunity to participate in certain design and finish selections, subject to builder approval and construction stage. Secure your homesite today and watch your new home come to life from the ground up. Features, specifications, and available selections are subject to change without notice. Call with any questions!
USD 421,000
10220 Red Fern
View photo
House · for sale
USD 219,000
New
10220 Red Fern
Bennette Estates
· 4 Bedrooms · 2 Baths · House
· Garden
Bennette Estates · 4 Bedrooms · 2 Baths · House · Garden
Fresh New Look! Beautifully Refreshed 4-Bedroom Home Near The Woodlands! Welcome home to this inviting two-story, 4-bedroom home nestled on a quiet cul-de-sac in the popular Chateau Woods community! Recently refreshed with beautiful, light gray interior paint throughout, this home offers a bright, airy, and modern feel that truly transforms the living spaces. Say goodbye to dark, dated interiors and hello to a fresh, welcoming atmosphere! Built in 2012, this home offers the appeal of newer construction in an established neighborhood. Enjoy the convenience of NO CARPET, with tile flooring throughout, granite countertops, and gas fixtures. Step outside to a spacious, fully fenced backyard with plenty of room for entertaining, outdoor activities, or simply relaxing. Location, location, location! Just minutes from the highly desirable Woodlands area, with convenient access to shopping, dining, entertainment, and area schools. Enjoy the peaceful setting of cul-de-sac living
USD 219,000
511 Chateau Woods Parkway Drive
View photo
House · for sale
USD 550,000
USD 127/sq.ft
511 Chateau Woods Parkway Drive
Bennette Estates
· 4,316 sq.ft · 4 Bedrooms · 3 Baths · House
· Patio · Garden · Office room · Balcony · Fireplace · Equipped kitchen
Bennette Estates · 4,316 sq.ft · 4 Bedrooms · 3 Baths · House · Patio · Garden · Office room · Balcony · Fireplace · Equipped kitchen
Distinctive architecture and generous living spaces define this remarkable home. Set on nearly one-half-acre, this 4,318-square-foot home features soaring ceilings, natural wood accents, rustic wood columns, and a dramatic wraparound second-floor balcony. The updated kitchen showcases abundant cabinetry, granite countertops, and a charming island. A stunning stone fireplace lends to the cozy ambiance of the living spaces, while luxury vinyl plank flooring adds warmth and flow throughout the gathering areas. Relax on the outdoor balcony, covered patio, or in the private yard while enjoying views of the spacious backyard surrounded by mature trees. A detached bonus space is ready for guests, a home office, studio, or hobby room. The primary refrigerator, washer, dryer, televisions, and brackets will remain with the home. Conveniently located near The Woodlands, Lake Conroe, shopping, dining, parks, and Interstate 45. No hoa. This property is an absolute delight!
USD 550,000
27907 Teal Springs Drive
View photo
House · for sale
USD 953,538
USD 237/sq.ft
27907 Teal Springs Drive
Bennette Estates
· 4,015 sq.ft · 4 Bedrooms · 4 Baths · House
· Fireplace · Equipped kitchen
Bennette Estates · 4,015 sq.ft · 4 Bedrooms · 4 Baths · House · Fireplace · Equipped kitchen
Beautiful single-story Carignan by Tri Pointe Homes in Woodson's Reserve, offering 4 bedrooms, 4.5 baths, and 4,015 sq. Ft. of thoughtfully designed living space on an 11,627 sq. Ft. homesite. This open-concept floor plan features a dramatic vaulted great room with a 55-inch linear fireplace, floor-to-ceiling designer tile, a private study, and dedicated media room. The gourmet kitchen showcases stacked Divine White cabinetry, Lavezzi quartzite countertops, Cloud herringbone backsplash, champagne bronze finishes, a 36-inch gas cooktop, and double ovens. Wildwood Trail Oak luxury vinyl plank flooring extends throughout the main living areas and primary suite. The spacious primary retreat features decorative ceiling beams and a spa-inspired bath with a freestanding Paloma soaking tub, frameless glass shower, and ceiling-height Timeless White tile. Additional highlights include a fourth full bathroom, utility room cabinetry, painted brick exterior
USD 953,538
14037 Granger Pointe Court
View photo
House · for sale
USD 269,790
USD 139/sq.ft
14037 Granger Pointe Court
Bennette Estates
· 1,938 sq.ft · 3 Bedrooms · 2 Baths · House
Bennette Estates · 1,938 sq.ft · 3 Bedrooms · 2 Baths · House
Brand new, energy-efficient home available by July 2026! The Allen offers a beautiful open-concept layout with a sizeable, secluded primary suite. White cabinets with light quartz countertops and white backsplash, light brown EVP flooring and multi-tone carpet. Zoned to Conroe ISD, Granger Pointe offers the charming town feel with premier access to the endless shopping, dining and entertainment that Conroe has to offer. Enjoy the local convenience and innovative energy-efficient homes that help lower utility bills. Each of our homes is built with innovative, energy-efficient features designed to help you enjoy more savings, better health, real comfort and peace of mind
USD 269,790
14045 Granger Pointe Lane
View photo
House · for sale
USD 329,290
USD 120/sq.ft
14045 Granger Pointe Lane
Bennette Estates
· 2,734 sq.ft · 4 Bedrooms · 3 Baths · House
· Equipped kitchen
Bennette Estates · 2,734 sq.ft · 4 Bedrooms · 3 Baths · House · Equipped kitchen
Brand new, energy-efficient home available by Augl 2026! Two story with more to adore. A formal dining room flows to the vast kitchen, casual meal spot & family oasis. Upstairs bed, game & media rooms hide from the tranquil downstairs primary suite. Oversized walk-in closet. Zoned to Conroe ISD, Granger Pointe offers the charming town feel with premier access to the endless shopping, dining and entertainment that Conroe has to offer. Enjoy the local convenience and innovative energy-efficient homes that help lower utility bills. Each of our homes is built with innovative, energy-efficient features designed to help you enjoy more savings, better health, real comfort and peace of mind
USD 329,290
4611 Flintrock Park Drive
View photo
House · for sale
USD 585,456
USD 180/sq.ft
4611 Flintrock Park Drive
Bennette Estates
· 3,240 sq.ft · 5 Bedrooms · 4 Baths · House
· Patio · Equipped kitchen
Bennette Estates · 3,240 sq.ft · 5 Bedrooms · 4 Baths · House · Patio · Equipped kitchen
Located in the highly sought-after Woodson’s Reserve, this stunning two-story home welcomes you with a grand curved staircase and impressive foyer. The open-concept layout seamlessly connects the kitchen, casual dining, and spacious great room, creating an ideal setting for everyday living and entertaining. A versatile flex room has been thoughtfully converted into a private study, while an additional 5th bedroom with en-suite bath offers comfort for guests or multigenerational living. The kitchen showcases stained cabinetry, quartz countertops, herringbone backsplash, under-cabinet lighting, and a champagne bronze faucet for a designer touch. The primary suite features a spa-like bath with polished stone-look finishes and a frameless glass enclosure. Enjoy outdoor living year-round on the extended covered patio. Schedule your private showing today
USD 585,456
31734 Serrano Bluff Lane
View photo
House · for sale
USD 525,000
USD 201/sq.ft
31734 Serrano Bluff Lane
Bennette Estates
· 2,605 sq.ft · 4 Bedrooms · 3 Baths · House
· Patio · Fireplace · Equipped kitchen · Parking · Swimming pool
Bennette Estates · 2,605 sq.ft · 4 Bedrooms · 3 Baths · House · Patio · Fireplace · Equipped kitchen · Parking · Swimming pool
Beautifully updated 4-bed/3-bath home in the highly sought-after Falls at Imperial Oaks community featuring designer finishes and thoughtful upgrades throughout. The remodeled chef’s kitchen offers custom soft-close cabinetry, double-thick quartz countertops, Monogram double ovens, oversized island, farmhouse sink, walk-in pantry & serving area with glass-front cabinetry. The open-concept living spaces feature engineered hardwood floors & Hunter Douglas plantation shutters. The spacious primary includes a remodeled spa-inspired bath and a custom Closet by Design walk-in closet. Additional highlights include a private study with custom built-ins, remodeled laundry room, epoxy-coated 3-car garage, extended covered patio with outdoor fireplace, & whole-home Kohler generator(2025). Convenient to Falls at Imperial Oaks pools, parks, trails, Grand Parkway, I-45, & The Woodlands. Be sure to view the virtual tour to experience all of the exceptional features this beautiful home has to offer!
USD 525,000
14239 Granger Pointe Lane
View photo
House · for sale
USD 207,940
USD 144/sq.ft
14239 Granger Pointe Lane
Bennette Estates
· 1,442 sq.ft · 3 Bedrooms · 2 Baths · House
Bennette Estates · 1,442 sq.ft · 3 Bedrooms · 2 Baths · House
Brand new, energy-efficient home available by NOW! White cabinets with light quartz countertops and white backsplash, light brown EVP flooring and multi-tone carpet. Zoned to Conroe ISD, Granger Pointe offers the charming town feel with premier access to the endless shopping, dining and entertainment that Conroe has to offer. Enjoy the local convenience and innovative energy-efficient homes that help lower utility bills. Each of our homes is built with innovative, energy-efficient features designed to help you enjoy more savings, better health, real comfort and peace of mind
USD 207,940
3426 Stablewood Grove Lane
View photo
House · for sale
USD 324,900
USD 197/sq.ft
3426 Stablewood Grove Lane
Bennette Estates
· 1,647 sq.ft · 3 Bedrooms · 2 Baths · House
· Patio · Equipped kitchen
Bennette Estates · 1,647 sq.ft · 3 Bedrooms · 2 Baths · House · Patio · Equipped kitchen
Charming single-story home nestled on a cul-de-sac street! This inviting floor plan features a welcoming front porch, entry foyer, spacious open-concept family room, and a well-appointed kitchen complete with granite countertops, 36-inch cabinets, breakfast bar, and cozy breakfast nook. Tile flooring runs throughout the main living areas, complemented by crown molding, brushed nickel fixtures, and ceiling fans. The private primary suite offers a large walk-in closet and an en suite bath with dual sinks, separate shower, and private water closet. Additional highlights include a walk-in utility room, covered rear patio with gas stub, sprinkler system, full gutters, energy-efficient 16 SEER HVAC system, and programmable thermostat. Enjoy the fantastic neighborhood amenities and the convenience of cul-de-sac living in this beautifully maintained home that combines comfort, style, and energy efficiency
USD 324,900
4114 Pleasant Ridge Drive
View photo
House · for sale
USD 1,210,000
USD 228/sq.ft
4114 Pleasant Ridge Drive
Bennette Estates
· 5,296 sq.ft · 5 Bedrooms · 5 Baths · House
· Equipped kitchen · Parking · Swimming pool
Bennette Estates · 5,296 sq.ft · 5 Bedrooms · 5 Baths · House · Equipped kitchen · Parking · Swimming pool
Experience LUXURY LIVING in this stunning 5-bedroom, 5.5-bath home in Woodson’s Reserve! A dramatic COURTYARD ENTRY sets the tone for an impressive interior featuring a chef-inspired kitchen with KitchenAid appliances, abundant storage and an oversized island. Dual SLIDING DOORS create seamless indoor/outdoor living. The primary suite offers a spa-like bath with soaking tub and extended walk-in shower, plus a secondary ensuite bedroom downstairs. Upstairs features 3 additional bedrooms, each with a PRIVATE ENSUITE, plus a spacious game room and dedicated media room. Outside, enjoy your private SPORTS POOL with heater/chiller. A 3-car garage, whole-home reverse osmosis/water softener and GENERAC generator add everyday convenience. If you’ve been waiting for a home that truly has it all—SPACE, LUXURY, ENTERTAINMENT and LOCATION—this is the one you’ll want to see in person!
USD 1,210,000
32522 Sweetgum Hollow Court
View photo
House · for sale
USD 462,891
USD 226/sq.ft
32522 Sweetgum Hollow Court
Bennette Estates
· 2,045 sq.ft · 4 Bedrooms · 3 Baths · House
· Patio · Equipped kitchen
Bennette Estates · 2,045 sq.ft · 4 Bedrooms · 3 Baths · House · Patio · Equipped kitchen
Located in the prestigious community of The Meadows at Imperial Oaks, this stunning one-story home blends luxury, comfort, and modern design with exceptional curb appeal and a striking contemporary exterior. Featuring 4 spacious bedrooms and 3 beautifully appointed bathrooms, the home offers an open and functional layout ideal for everyday living and entertaining. The gourmet kitchen is a chef’s dream with built-in stainless-steel appliances, abundant prep space, and seamless flow into the expansive great room. The primary suite is a relaxing retreat highlighted by elegant bowed windows that fill the space with natural light, while the spa-inspired primary bath showcases an oversized walk-in shower designed for ultimate relaxation. Step outside to enjoy the oversized Texas patio, perfect for outdoor entertaining or quiet evenings at home. Don’t miss your opportunity to own this exceptional home in one of the area’s most desirable communities — schedule your private showing today!
USD 462,891
3728 Forest Brook Lane
View photo
House · for sale
USD 799,688
USD 192/sq.ft
3728 Forest Brook Lane
Bennette Estates
· 4,155 sq.ft · 4 Bedrooms · 4 Baths · House
· Patio · Equipped kitchen · Parking · Swimming pool
Bennette Estates · 4,155 sq.ft · 4 Bedrooms · 4 Baths · House · Patio · Equipped kitchen · Parking · Swimming pool
Price adjustment! Vacant & move-in ready! Rarely available Village Multi Generation Floorplan. Meticulously maintained in Amber Forest of the Falls at Imperial Oaks! Perfect downstairs separate living quarters/MIL Suite or space for the returning college kid*Complete w/a separate entrance & single garage, Incl kitchenette w/Fridge. A house designed for entertaining both inside & out featuring Sparkling Pool & Spa complete w/Water Features, Fire Bowls & Stools*Enjoy the outdoors w/2 Large Covered Patios w/fans, lighting & powered outdoor shades*This spectacular home includes 4 bedrooms total w/Builder option for a 5th*Currently 2 down, 2 up*all w/en-suite baths & ample closet space*Game Room & Media Room (opt 5th) allow the family to spread out*Recent upgrades incl a Whole Home Generator & Covered Pergola. Home Incl Kitchen Fridge, Xtra garage Fridge & TV in Game Room*See attached list of upgrades, floorplan & Videos*Convenient access to 45/99/Hardy Toll*Don't miss this rare opportunity
USD 799,688

Get email alerts

Don't miss out: be the first to know about new properties

The alert was correctly created

On subscribing you accept the conditions of use and the privacy policy
Alert
Receive new ads in your inbox
Save this search
Receive alerts for new listings

We'll send you an email when we have new properties for: "Houses for sale in Bennette Estates"

The alert was correctly created

Hickory Grove, Southeast Montgomery CCD Montgomery County Texas
Holly Creek, Southeast Montgomery CCD Montgomery County Texas
Get email alerts and be the first to see new listings
Required field
On subscribing I accept the terms of the privacy policy
Perfect! You'll soon start receiving new listings via email
Alert
Receive an email when we have new ads for Houses for sale in Bennette Estates
Save this search
Filters

Bedrooms

Size (sq.ft)

sq.ft
sq.ft

Price

USD
USD

Property type

Bathrooms

Clear all filters
Receive notifications when new entries are published.