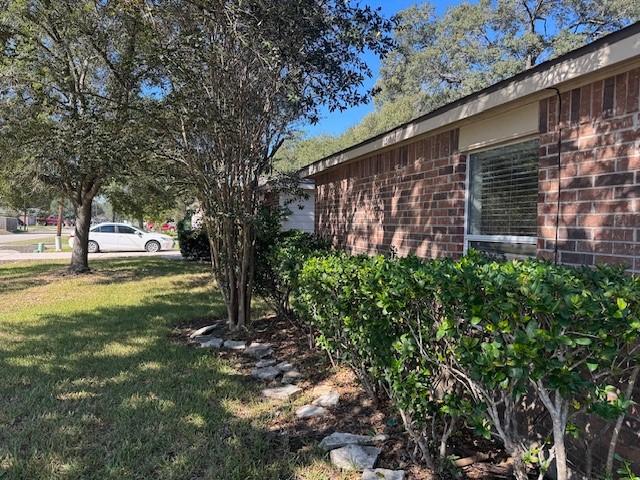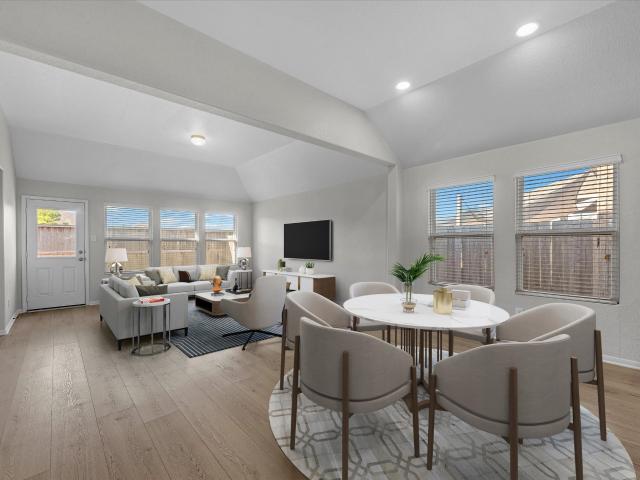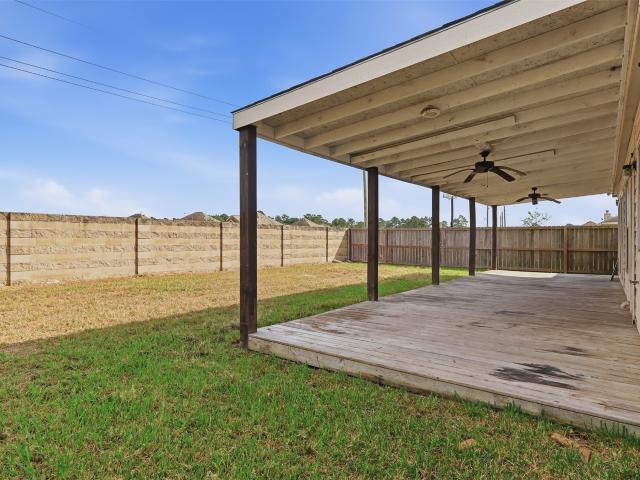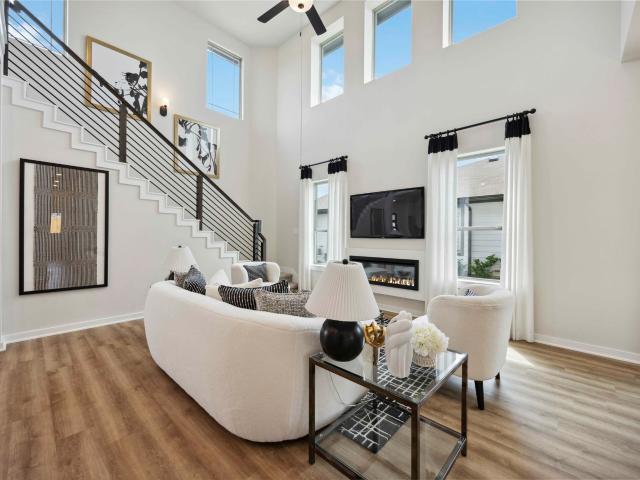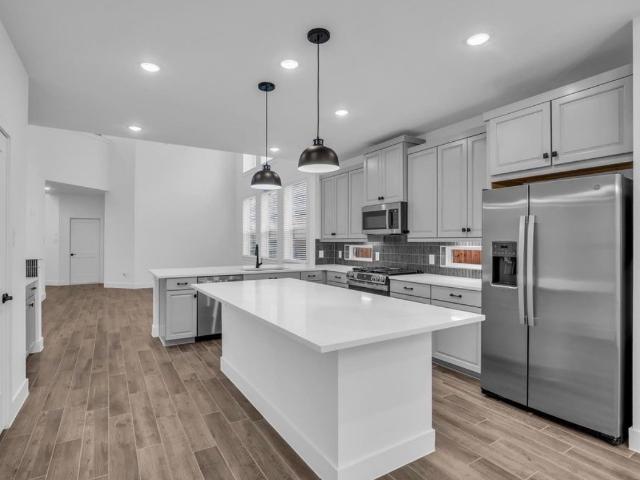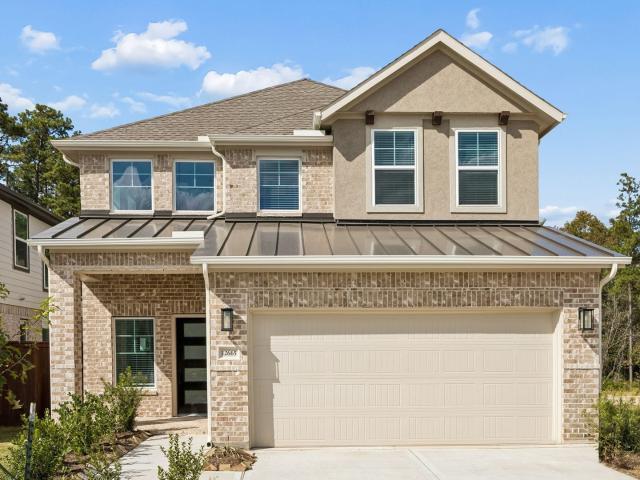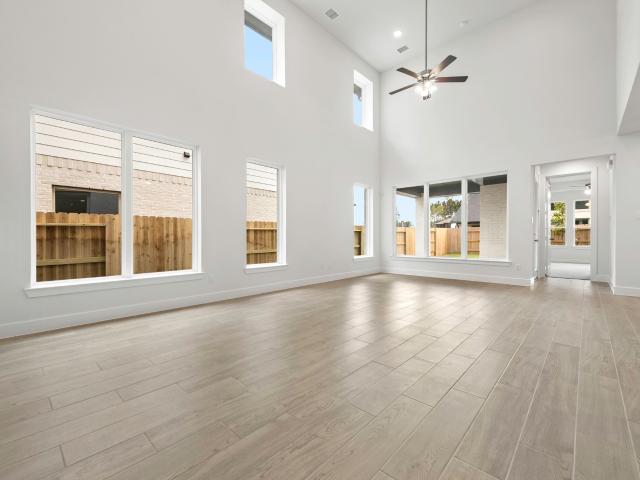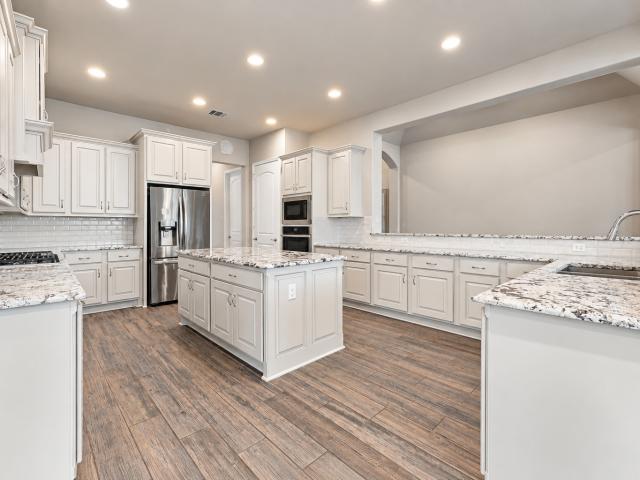
659 houses for sale in Bennette Estates

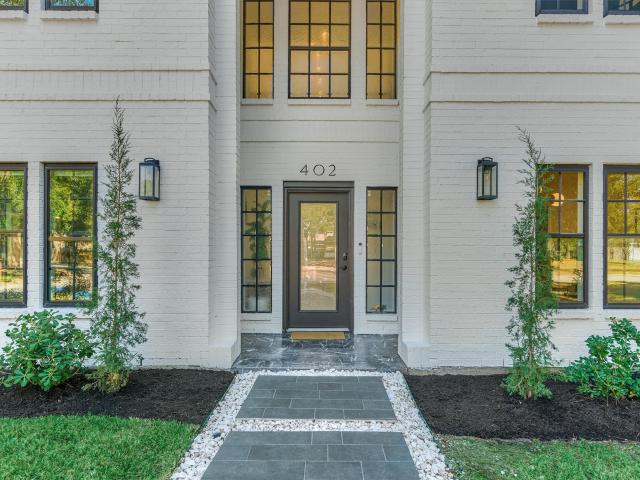
402 Susan Lane
View photo
House · for sale
USD 575,000
USD 223/sq.ft
New
402 Susan Lane
Bennette Estates
· 2,573 sq.ft · 4 Bedrooms · 2 Baths · House
· Patio · Garden · Parking · Deck · Fireplace · Equipped kitchen · Swimming pool
Bennette Estates · 2,573 sq.ft · 4 Bedrooms · 2 Baths · House · Patio · Garden · Parking · Deck · Fireplace · Equipped kitchen · Swimming pool
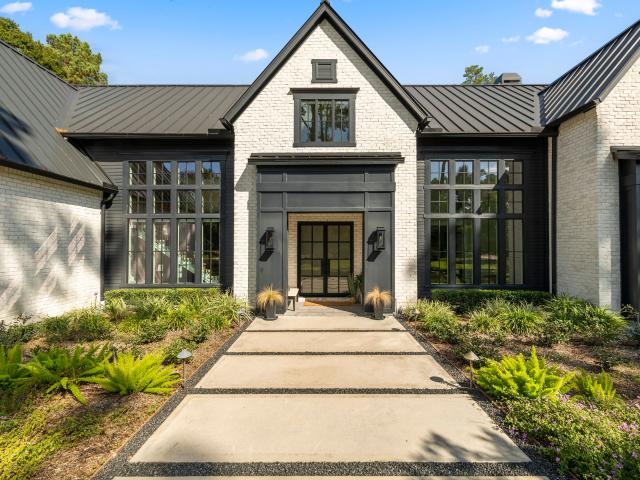
Contemporary style meets everyday living! Freshly painted exterior w/bold black accents offers exceptional curb appeal in Oak Ridge North! Modern finishes & fixtures throughout this remodeled, design-forward home. Resort-style heated pool ('24) w/elegant travertine decking surrounded by lush tree cover for added privacy. Abundant patio space for grilling & relaxing poolside. Modernized kitchen features stylish rustic oak-look & black cabinetry, soft-close drawers, and elevated finishes incl. Marble details thruout. Light/bright living area ft. Custom motorized shades, sleek built-ins, lime wash fireplace + chic wet bar. Private owner's retreat w/easy backyard access + remodeled bath w/dual closets + contemporary W-I shower design. Second floor game rm/opt flex space + 3 spacious BRs. Remodeled laundry rm! Detached garage w/bonus storage options. Recent roof ('22). Upgraded gas meter & elec panel + generator pre-wire. Nearby Woodlands shopping/dining/amenities & easy access to 45/IAH
USD 575,000
18386 Timbermill Lane
View photo
House · for sale
USD 299,000
USD 141/sq.ft
18386 Timbermill Lane
Bennette Estates
· 2,110 sq.ft · 4 Bedrooms · 2 Baths · House
· Garden · Equipped kitchen
Bennette Estates · 2,110 sq.ft · 4 Bedrooms · 2 Baths · House · Garden · Equipped kitchen
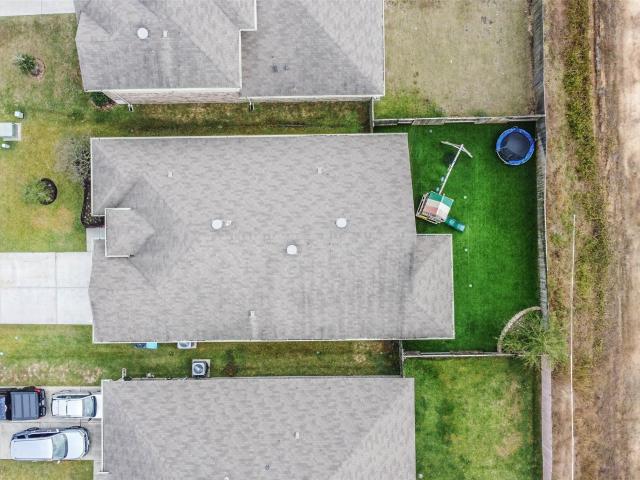
Welcome to 18386 Timbermill Ln in the perfect location! Cozy, yet open floor plan, vaulted ceilings in kitchen and living area. Spacious kitchen with a nice sized island, perfect for entertaining. Vinyl flooring throughout kitchen and living area with beautiful white cabinets. Features include a fully turfed backyard! As well as a tankless water heater (never run out of hot water), granite, sprinkler system, double vanity & stainless steel appliances. This lot backs up to ROW area so enjoy no neighbors behind you!
USD 299,000
15707 Dandelion Dreams Street
View photo
House · for sale
USD 829,900
USD 207/sq.ft
15707 Dandelion Dreams Street
Bennette Estates
· 4,004 sq.ft · 4 Bedrooms · 3 Baths · House
· Patio · Garden · Parking · Equipped kitchen
Bennette Estates · 4,004 sq.ft · 4 Bedrooms · 3 Baths · House · Patio · Garden · Parking · Equipped kitchen
1½-story home features a double door entry with 13' ceilings that extend past study. Open kitchen is central to the home and features 42' cabinets and high-bar seating. The 20'x20' family room comes with 14' ceilings and full wall of windows. Master bath includes a freestanding tub, separate shower, His & Hers vanities, and a walk-in closet. Located upstairs are a theater room, powder bath, and a game room. Home is complete with a 4 car garage, an opulent outdoor kitchen that is housed on an oversized 33' x 7' covered patio that overlooks the spacious backyard
USD 829,900
14980 Rustic Moon Road
View photo
House · for sale
USD 289,999
USD 141/sq.ft
14980 Rustic Moon Road
Bennette Estates
· 2,056 sq.ft · 4 Bedrooms · 3 Baths · House
· Office room · Swimming pool
Bennette Estates · 2,056 sq.ft · 4 Bedrooms · 3 Baths · House · Office room · Swimming pool
Like-new Pulte home in the sought-after community of Mavera, offering modern style, thoughtful design, and exceptional community amenities. The first floor includes a private guest bedroom and full bath, ideal for visitors, plus a comfortable living and dining area. These open-concept areas create the perfect space while large windows fill the home with natural light. Upstairs, you'll find three additional bedrooms, including a spacious primary suite with a luxurious en suite bath. A large game room provides the perfect second living area for movie nights or home office. Located in the vibrant Mavera community, residents enjoy outstanding amenities including a resort-style pool, pickleball courts, parks, playgrounds, and scenic walking trails. This move-in-ready home offers the perfect combination of comfort, style, and an active community lifestyle. Don't miss the opportunity to make this exceptional home yours!
USD 289,999
2514 Braley Park Lane
View photo
House · for sale
USD 395,000
USD 154/sq.ft
2514 Braley Park Lane
Bennette Estates
· 2,562 sq.ft · 4 Bedrooms · 2 Baths · House
· Patio · Garden · Office room · Fireplace · Equipped kitchen · Air conditioning
Bennette Estates · 2,562 sq.ft · 4 Bedrooms · 2 Baths · House · Patio · Garden · Office room · Fireplace · Equipped kitchen · Air conditioning
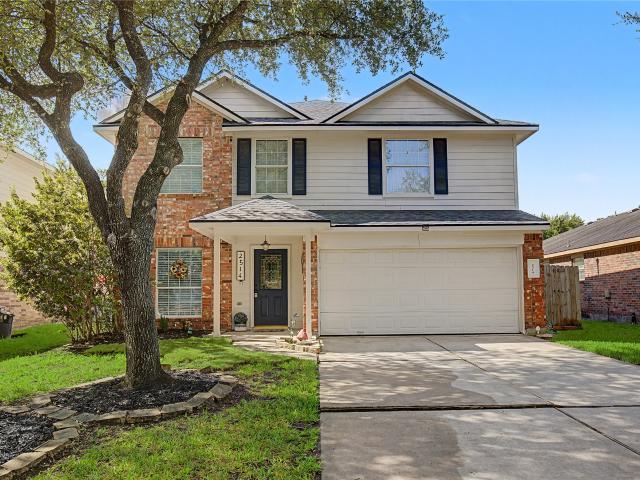
Discover this inviting 4-bedroom, 2.5-bath home in the desirable Imperial Oaks community! Designed with both everyday living and entertaining in mind, the first floor features a spacious living area anchored by a cozy fireplace and an open kitchen showcasing modern finishes, ample cabinetry, and generous workspace. The private primary suite offers a relaxing retreat with an ensuite bath and walk-in closet. Upstairs, you'll find a versatile second living area with a dry bar, perfect for game nights, movie nights, or a home office, along with three generously sized secondary bedrooms and a laundry room. Recent updates include a newly installed AC system and a roof replaced approximately two years ago. Step outside to the fenced backyard with a covered patio, ideal for outdoor dining or relaxing year-round. Enjoy low annual HOA fees and convenient access to shopping, dining, parks, and major commuter routes. Schedule your private showing today!
USD 395,000
17535 White Baneberry Drive
View photo
House · for sale
USD 520,000
USD 156/sq.ft
17535 White Baneberry Drive
Bennette Estates
· 3,315 sq.ft · 4 Bedrooms · 3 Baths · House
· Patio · Garden · Office room · Equipped kitchen
Bennette Estates · 3,315 sq.ft · 4 Bedrooms · 3 Baths · House · Patio · Garden · Office room · Equipped kitchen
Investor opportunity in harper's preserve! Tenant occupied through may 2027 w/ $3,100 monthly rental income! This stunning 2-story home sits on a PREMIUM OVERSIZED CORNER LOT & delivers soaring ceilings, abundant natural light & an open layout built to impress. The dramatic family room flows into a gorgeous kitchen w/ quartz counters, oversized island, 42' cabinetry w/ crown molding & SS Whirlpool appliances. Unwind in the 1ST-FLOOR PRIMARY SUITE w/ dual vanities, garden tub, separate shower & walk-in closet. A private home office & upstairs GAME ROOM offer flexible spaces for work, play & entertaining. Enjoy a covered patio overlooking the spacious yard, plus thoughtful storage & stylish finishes throughout. Located in sought-after Harper's Preserve w/ community pool, parks, trails & resort-style amenities near shopping, dining & entertainment. Motivated seller! An exceptional opportunity to own a beautifully appointed home w/ established rental income!
USD 520,000
23314 Moose Isle Drive
View photo
House · for sale
USD 979,995
USD 240/sq.ft
23314 Moose Isle Drive
Bennette Estates
· 4,069 sq.ft · 4 Bedrooms · 4 Baths · House
· Patio · Equipped kitchen · Swimming pool
Bennette Estates · 4,069 sq.ft · 4 Bedrooms · 4 Baths · House · Patio · Equipped kitchen · Swimming pool
New construction by partners in building! Estimated completion april 2027! This beautifully designed home blends luxury & functionality with a private study at the entry & an open-concept layout filled with natural light. The gourmet kitchen features custom cabinetry, high-end finishes, a large island with seating, & a spacious walk-in pantry, flowing seamlessly into the family room & dining area. A game room provides the perfect space for entertaining, while the covered outdoor patio extends your living space outdoors. The serene primary suite offers dual vanities & a custom walk-in closet. A secondary bedroom is conveniently located on the first floor, while upstairs you'll find 2 additional bedrooms, a versatile loft, & a dedicated media room. Enjoy resort-style living in The Highlands, featuring more than 30 miles of trails, an award-winning golf course, tennis & pickleball courts, a resort-style pool, water park, lazy river, year-round community events, & a 200-acre nature preserv
USD 979,995
29638 Legends Line Drive
View photo
House · for sale
USD 385,000
USD 113/sq.ft
29638 Legends Line Drive
Bennette Estates
· 3,380 sq.ft · 4 Bedrooms · 2 Baths · House
· Patio · Office room · Gym
Bennette Estates · 3,380 sq.ft · 4 Bedrooms · 2 Baths · House · Patio · Office room · Gym
Welcome Home! This beautifully remodeled 4-bedroom home offers a timeless design with modern upgrades throughout. The entire home features continuous white oak luxury vinyl flooring, creating a seamless and elegant look across both levels. Enjoy a stunning renovated interior with fresh paint, new cabinetry, quartz countertops, new appliances, and a brand-new roof. The spacious first-floor primary suite includes a unique bonus retreat accessible only through the primary bedroom, offering endless possibilities as a home office, gym, nursery, media room, or private getaway. Upstairs, you’ll find generously sized secondary bedrooms and a large game room perfect for family gatherings. Relax on the covered front porch or spacious covered back patio. Conveniently located near shopping, dining, grocery stores, and everyday amenities, this move-in-ready home is waiting for its next family to make lasting memories. HURRY, schedule your private tour today and discover your future home!
USD 385,000
9741 Roaring River Falls Lane
View photo
House · for sale
USD 674,900
USD 221/sq.ft
9741 Roaring River Falls Lane
Bennette Estates
· 3,046 sq.ft · 4 Bedrooms · 3 Baths · House
· Equipped kitchen
Bennette Estates · 3,046 sq.ft · 4 Bedrooms · 3 Baths · House · Equipped kitchen
1-story Former Model Home featuring an expansive entryway with 13' ceilings, a private study with french doors, formal dining room with custom ceiling detail, wainscoting and large picture windows. The kitchen features abundant high-bar seating, quartz countertops, designer finishes, KitchenAid Appliances and white cabinets. Retreat to the master suite showcasing numerous windows for natural light, the master bath features designer finishes with a custom tile wall, freestanding tub, extended walk-in shower, and His and Hers Vanities
USD 674,900
2718 Legends Ranch Drive
View photo
House · for sale
USD 374,900
USD 137/sq.ft
2718 Legends Ranch Drive
Bennette Estates
· 2,723 sq.ft · 3 Bedrooms · 2 Baths · House
· Fireplace · Equipped kitchen · Swimming pool · Parking
Bennette Estates · 2,723 sq.ft · 3 Bedrooms · 2 Baths · House · Fireplace · Equipped kitchen · Swimming pool · Parking
Exceptional opportunity in the 24-hour guard-gated neighborhood of Legends Ranch! This single-story Beazer home sits on an expansive, premium lot of nearly half an acre. Ideal for first-time buyers or investors, the layout boasts high ceilings, an open family room with a fireplace, and a private split floor plan. A study with French doors offers the perfect flex space for a nursery or 4th bedroom. The kitchen features a huge island, breakfast buffet bar, stainless steel appliances, granite counters, silestone backsplash, new recessed lighting, and a butler's pantry leading to the dining room. Key upgrades include a 3-year-old roof. The primary suite features a soaking tub and his-and-hers closets. Outside, enjoy an extra-wide driveway for added parking capacity. The home needs light touch-ups, allowing you to add your own personal style. Enjoy premium resort amenities: clubhouse, pools, splash pads, and athletic courts, all with an easy commute via Grand Parkway and I-45. Sold as-is
USD 374,900
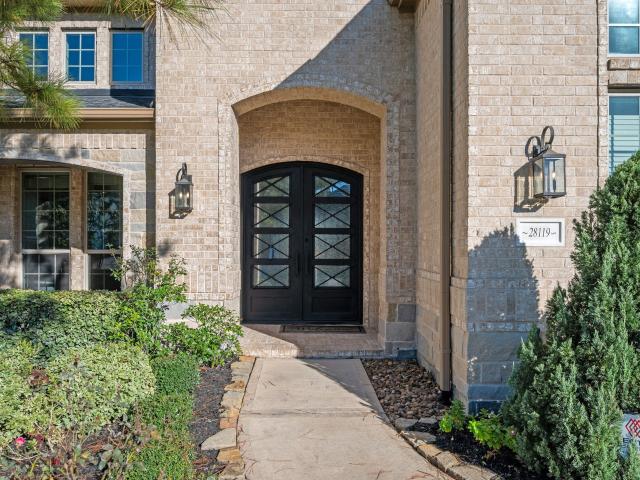
28119 Rockhill Drive
View photo
House · for sale
USD 1,299,000
USD 213/sq.ft
28119 Rockhill Drive
Bennette Estates
· 6,082 sq.ft · 5 Bedrooms · 4 Baths · House
· Parking · Fireplace · Equipped kitchen
Bennette Estates · 6,082 sq.ft · 5 Bedrooms · 4 Baths · House · Parking · Fireplace · Equipped kitchen
Welcome to this wonderful Estate Collection home built by Toll Brothers in the luxurious and highly desired section Royal Lake of Woodson's Reserve! This exclusive luxury section is easy walking access to all the amenities and schools of Woodson's Reserve. Beautifully designed living space, this impressive 5-bedroom, 4 full & 2 half-bath home features a grand entry, soaring ceilings, formal dining, expansive family room, and an oversized first-floor primary retreat. A private study with an additional flex room attached provides the perfect work-from-home setup. Upstairs, enjoy spacious secondary bedrooms, an expanded game room with half bath for guests, and media room with surround sound and plumbing ready for a wet bar install! Additional highlights include dual staircases, a butler’s pantry, a split four car garage with epoxy, installed storage, and fully floored attic. Incredible outdoor space featuring outdoor kitchen, rolling motor shades and fireplace!
USD 1,299,000
1703 Milholland Drive
View photo
House · for sale
USD 329,965
USD 103/sq.ft
1703 Milholland Drive
Bennette Estates
· 3,197 sq.ft · 4 Bedrooms · 2 Baths · House
· Equipped kitchen · Parking
Bennette Estates · 3,197 sq.ft · 4 Bedrooms · 2 Baths · House · Equipped kitchen · Parking
Set on a cul-de-sac in Spring’s Imperial Oaks neighborhood, this two-story brick home offers great value with four bedrooms, two full baths, two half baths, and approximately 3,197 square feet of living space. The outdoor kitchen is a standout feature, ideal for weekend cookouts and dinners outside. The approximately 0.27-acre lot offers room for outdoor dining, seating, and gardening. An attached garage adds everyday convenience. Enjoy nearby parks and trails, easy access to Rayford Road and I-45, and shopping and dining in The Woodlands
USD 329,965
16407 Cat Court
View photo
House · for sale
USD 599,209
USD 162/sq.ft
16407 Cat Court
Bennette Estates
· 3,692 sq.ft · 5 Bedrooms · 4 Baths · House
· Patio · Office room · Equipped kitchen · Parking
Bennette Estates · 3,692 sq.ft · 5 Bedrooms · 4 Baths · House · Patio · Office room · Equipped kitchen · Parking
Move in ready! Westin Homes NEW Construction (Carter IX, Elevation H7) Stunning two-story home with 5 bedrooms, 4.5 bathrooms, and thoughtful layout. Downstairs features a spacious primary suite with dual walk-in closets—one with direct access to the utility room—and a luxurious ensuite bath. A secondary bedroom with private bath is also on the main floor. Gourmet island kitchen with breakfast area opens to the family room. Formal dining, breakfast area and private study offer added flexibility. Upstairs includes a game room, media room, 3 secondary bedrooms and two bathrooms. Enjoy outdoor living on the covered patio. The attached 2-car garage offers convenience and additional storage options. Located in Artavia, a vibrant master-planned community in Conroe, TX, offering scenic trails, lakes, outdoor spaces, and an onsite school under construction. Visit the Westin Homes Sales Office to explore your future home in Artavia!
USD 599,209
17151 Sandstone Street
View photo
House · for sale
USD 480,000
USD 185/sq.ft
17151 Sandstone Street
Bennette Estates
· 2,594 sq.ft · 4 Bedrooms · 3 Baths · House
· Patio · Fireplace · Equipped kitchen
Bennette Estates · 2,594 sq.ft · 4 Bedrooms · 3 Baths · House · Patio · Fireplace · Equipped kitchen
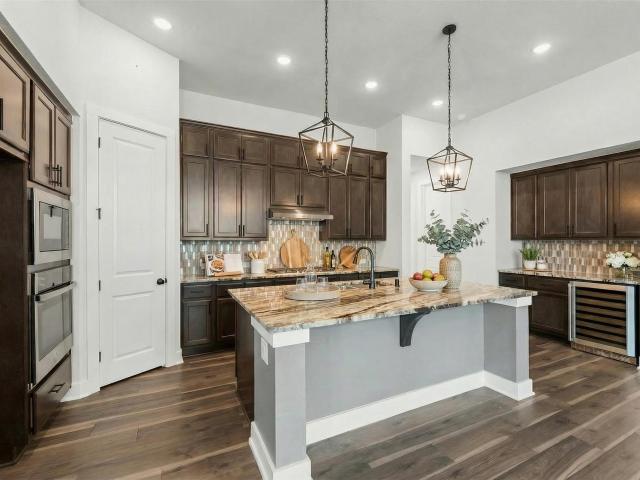
Discover this captivating single-story home, where luxury meets comfort. Inside, rich wood-look ceramic flooring through the bright, open-concept living area, anchored by a charming brick fireplace, perfect for cozy evenings. Grand windows ensure the space is always bathed in natural light. The gourmet kitchen is a true culinary haven, featuring rich, dark cabinetry, sleek granite countertops, and a massive center island. Built-in appliances and a convenient wine fridge make hosting a breeze! Unwind in the primary suite's spa-inspired bath, offering crisp white finishes, dual vanities, and a stunning walk-in shower with chic black-framed glass. Step out to your own private retreat! The expansive, maintenance-friendly paver patio is designed for fun. Gather friends around the built-in fire pit or host the ultimate BBQ with the dedicated outdoor grilling station. This home offers a lifestyle of effortless luxury waiting for you!
USD 480,000
17574 Sunset Skies Road
View photo
House · for sale
USD 380,000
USD 167/sq.ft
17574 Sunset Skies Road
Bennette Estates
· 2,271 sq.ft · 3 Bedrooms · 3 Baths · House
· Patio · Equipped kitchen
Bennette Estates · 2,271 sq.ft · 3 Bedrooms · 3 Baths · House · Patio · Equipped kitchen
Welcome home to this beautifully designed one-story residence featuring an open-concept floor plan ideal for everyday living and entertaining! An impressive rotunda entry leads to two spacious secondary bedrooms, each with a private bathroom. The kitchen features granite countertops, stainless steel appliances, a large center island, and ample workspace overlooking the inviting family room. A formal dining room and private study with French doors offer additional flexibility. The spacious primary suite provides a relaxing retreat with dual vanities, a soaking tub, oversized walk-in shower, and generous walk-in closet. Step outside to the covered patio overlooking peaceful greenery and walking trails with no immediate rear neighbors. Built with Environments for Living Platinum Level energy-efficiency features, this home combines comfort, functionality, and thoughtful design. Schedule your private showing today!
USD 380,000
22409 Kinley Street
View photo
House · for sale
USD 270,000
USD 154/sq.ft
22409 Kinley Street
Bennette Estates
· 1,744 sq.ft · 3 Bedrooms · 2 Baths · House
· Patio · Garden · Equipped kitchen · Parking
Bennette Estates · 1,744 sq.ft · 3 Bedrooms · 2 Baths · House · Patio · Garden · Equipped kitchen · Parking
Welcome to this beautifully designed Jackie II floor plan in The Landing! This inviting one-story home offers 3 bedrooms, 2 bathrooms, and a 2-car garage, combining comfort and functionality in a desirable New Caney location. The open-concept kitchen features rich maple cabinetry, granite countertops, upgraded appliances, and a breakfast bar that flows seamlessly into the living and dining areas—perfect for everyday living and entertaining. The spacious primary suite provides a relaxing retreat with dual vanities, a soaking tub, separate shower, and an oversized walk-in closet. Secondary bedrooms are generously sized and each includes its own walk-in closet. A large utility room adds extra convenience, while the covered backyard patio creates the perfect space for outdoor gatherings or quiet evenings at home. Don't miss the opportunity to make this exceptional home yours!
USD 270,000
15611 Red Panda Road
View photo
House · for sale
USD 275,000
USD 171/sq.ft
15611 Red Panda Road
Bennette Estates
· 1,604 sq.ft · 3 Bedrooms · 2 Baths · House
· Patio · Equipped kitchen · Parking
Bennette Estates · 1,604 sq.ft · 3 Bedrooms · 2 Baths · House · Patio · Equipped kitchen · Parking
Elevate everyday living in this beautifully upgraded David Weekley home in Artavia! Natural light fills the open layout, while the stunning island kitchen brings everyone together, whether preparing a gourmet meal with double ovens and an upgraded gas cooktop or gathering around gleaming quartz counters. A custom vent hood and stainless side-by-side fridge/freezer complete the space. Enjoy 8' solid wood doors, wide accessible doorways, LVP flooring, tray ceilings, and spa-inspired baths with oversized walk-in showers. The primary bath showcases herringbone brick-look tile flooring. A glass-door flex room serves as an office or 3rd bedroom. Enjoy added ease with a whole-house water softener, tankless water heater, laundry hookup with dog-wash plumbing, epoxy garage floor, blackout shades, and sprinkler system. Sip morning coffee or dine outdoors on the extended covered patio. Explore Artavia's trails, splash pad, clubhouse, fitness center, scenic pond, and paddle boats!
USD 275,000
30714 Ginger Trace Drive
View photo
House · for sale
USD 399,900
USD 127/sq.ft
Updated
30714 Ginger Trace Drive
Bennette Estates
· 3,143 sq.ft · 5 Bedrooms · 3 Baths · House
· Patio · Office room · Equipped kitchen · Swimming pool
Bennette Estates · 3,143 sq.ft · 5 Bedrooms · 3 Baths · House · Patio · Office room · Equipped kitchen · Swimming pool
Welcome to this move-in-ready two-story home in the Legends Trace community of Spring! Featuring five bedrooms and three-and-a-half bathrooms, this home offers a functional layout with generous living spaces and room to accommodate a variety of needs. Fresh Interior Paint creates an open and bright environment. The kitchen features solid surface countertops, a breakfast bar, and a walk-in pantry, opening to comfortable living and dining areas. A bonus room provides additional flexibility for a game room, home office, or media space. The primary suite is located Downstairs and offers a private bathroom with dual sinks, a soaking tub, and a separate shower. Enjoy outdoor gatherings on the covered patio. Residents can also take advantage of community amenities, including a swimming pool, clubhouse, and playground. Conveniently located near shopping, dining, parks, and major roadways
USD 399,900
16359 Long Valley Court
View photo
House · for sale
USD 199,995
USD 131/sq.ft
16359 Long Valley Court
Bennette Estates
· 1,518 sq.ft · 3 Bedrooms · 2 Baths · House
Bennette Estates · 1,518 sq.ft · 3 Bedrooms · 2 Baths · House
Freshly remodeled. All new Paint and Vinyl Plank flooring throughout. Low taxes in the area and home is in move-ibn conditio. Owner prefers to close after 1/1/2-27 if possible
USD 199,995
2136 Pacific Loon Lane
View photo
House · for sale
USD 269,990
USD 152/sq.ft
2136 Pacific Loon Lane
Bennette Estates
· 1,765 sq.ft · 3 Bedrooms · 2 Baths · House
· Office room
Bennette Estates · 1,765 sq.ft · 3 Bedrooms · 2 Baths · House · Office room
Beautifully updated and move-in ready! Offering just under 1,800 sq. Ft. of living space, this 3-bedroom, 2-bath home was completely remodeled in August 2026, featuring fresh interior paint, updated bathrooms, recently installed carpet in all bedrooms, and LVP flooring throughout the main living areas. The open-concept floor plan offers a bright and inviting living space, along with a versatile flex room perfect for a home office, game room, or formal dining area. The desirable split-bedroom layout places the primary bedroom and ensuite toward the back of the home for added privacy, while the secondary bedrooms and full bath are situated on the opposite side. Thoughtfully updated for easy, low-maintenance living, this home is ready for its next owners to simply move in and enjoy. Conveniently located just off FM 242 with easy access to H-E-B, nearby shopping and dining, and less than 15 minutes from The Woodlands!
USD 269,990
3407 Bakerswood Drive
View photo
House · for sale
USD 274,900
USD 130/sq.ft
3407 Bakerswood Drive
Bennette Estates
· 2,099 sq.ft · 4 Bedrooms · 2 Baths · House
· Garden
Bennette Estates · 2,099 sq.ft · 4 Bedrooms · 2 Baths · House · Garden
Welcome to Canyon Gate at Legends, a gated community featuring a guard shack for added privacy and security. This inviting home offers a formal living room and a separate dining room, providing wonderful spaces for entertaining and everyday living. All bedrooms are conveniently located upstairs, along with the upstairs utility room for added convenience. Enjoy the fenced backyard, perfect for outdoor gatherings, relaxing, or creating your own private outdoor retreat. Located in the desirable Canyon Gate at Legends community, this home offers comfort, convenience, and a welcoming place to call home!
USD 274,900
16728 Country Roots Avenue
View photo
House · for sale
USD 372,613
USD 154/sq.ft
16728 Country Roots Avenue
Bennette Estates
· 2,411 sq.ft · 5 Bedrooms · 3 Baths · House
· Patio · Equipped kitchen
Bennette Estates · 2,411 sq.ft · 5 Bedrooms · 3 Baths · House · Patio · Equipped kitchen
The Mansfield floorplan, designed with 2,416 square feet of space, offers a unique blend of comfort and style, perfect for modern living. This home features an inviting entrance that seamlessly connects to the spacious family room and kitchen for memorable gatherings. With five bedrooms, including an owner's suite with a walk-in closet and a luxurious bath, privacy and comfort are paramount. Additional highlights include a versatile study, a spacious laundry room, and a covered patio, perfect for outdoor enjoyment. The Mansfield is a testament to quality craftsmanship, blending functionality with elegance to create a space that feels like home. Located within Conroe ISD, this new home community in Conroe, TX provides families with an exceptional educational environment and a vibrant place to grow
USD 372,613
12697 Big Sagebrush Drive
View photo
House · for sale
USD 475,194
USD 180/sq.ft
12697 Big Sagebrush Drive
Bennette Estates
· 2,626 sq.ft · 4 Bedrooms · 2 Baths · House
· Patio · Equipped kitchen · Parking · Swimming pool
Bennette Estates · 2,626 sq.ft · 4 Bedrooms · 2 Baths · House · Patio · Equipped kitchen · Parking · Swimming pool
No back neighbors; Backs up to Reserve The LAST Portland by Chesmar Homes in Evergreen! This stunning 2,630 sq. Ft. two-story home is situated on a desirable cul-de-sac lot backing to a peaceful reserve with NO BACK NEIGHBORS! Featuring 4 bedrooms, 2.5 baths, a dedicated study, and a 2-car garage, this thoughtfully designed home offers soaring ceilings in the family room and foyer, an open-concept layout, and a beautiful kitchen with a 5-burner gas range, center island, and walk-in pantry. Stainless steel appliances, refrigerator, washer, and dryer are ALL INCLUDED! Enjoy outdoor living on the covered patio with added privacy! Located in the award-winning Evergreen community, residents enjoy resort-style amenities including a pool, splash pad, pickleball courts, scenic walking trails, and an on-site elementary school. Just minutes from The Woodlands, this is your FINAL opportunity to own the Portland floor plan in Evergreen!
USD 475,194
12665 Big Sagebrush Drive
View photo
House · for sale
USD 415,416
USD 170/sq.ft
12665 Big Sagebrush Drive
Bennette Estates
· 2,443 sq.ft · 4 Bedrooms · 2 Baths · House
· Garden · Parking · Swimming pool
Bennette Estates · 2,443 sq.ft · 4 Bedrooms · 2 Baths · House · Garden · Parking · Swimming pool
Two-story Greenville plan featuring 4 bedrooms, 2.5 baths, abundant windows, and no back neighbors with peaceful views. This home includes full gutters, epoxy garage floors, gas cooktop, refrigerator, washer, dryer, and blinds throughout, making move-in easy from day one. Natural light fills the open-concept living spaces, creating a bright and airy feel throughout the home. Step outside to enjoy the privacy of no rear neighbors and a backyard designed for quiet evenings and everyday living. Located in Evergreen, a community centered around “Good Natured Living” with trails, a pool, splash pad, pickleball courts, and convenient access to shopping, dining, and The Woodlands via 242
USD 415,416
15710 Juliet Court
View photo
House · for sale
USD 439,496
USD 196/sq.ft
15710 Juliet Court
Bennette Estates
· 2,239 sq.ft · 4 Bedrooms · 3 Baths · House
· Patio · Office room · Equipped kitchen · Parking
Bennette Estates · 2,239 sq.ft · 4 Bedrooms · 3 Baths · House · Patio · Office room · Equipped kitchen · Parking
Move in ready! Westin Homes NEW Construction (Dominion, Elevation DH) This beautifully designed two-story home offers 4 bedrooms and 3.5 bathrooms, blending comfort and style. A welcoming family room, dining room, and private study provide versatile living spaces. The spacious island kitchen flows seamlessly into the family room, ideal for entertaining. The first-floor primary suite boasts an expansive walk-in closet in a spa like bathroom with soaking tub. Upstairs, you’ll find three additional bedrooms, two bathrooms, and a generous game room, perfect for entertaining. An attached 2-car garage and covered patio complete the home. Located in Artavia, a vibrant master-planned community in Conroe, you’ll enjoy scenic trails, lakes, and open spaces perfect for an active lifestyle. An onsite school is coming soon—visit the Westin Homes sales office to learn more!
USD 439,496
28155 Briarwood Pass Drive
View photo
House · for sale
USD 714,900
USD 197/sq.ft
28155 Briarwood Pass Drive
Bennette Estates
· 3,617 sq.ft · 3 Bedrooms · 3 Baths · House
· Garden · Equipped kitchen · Parking · Swimming pool
Bennette Estates · 3,617 sq.ft · 3 Bedrooms · 3 Baths · House · Garden · Equipped kitchen · Parking · Swimming pool
Stunning executive-style one-story home situated on a desirable CORNER LOT in prestigious Woodson's Reserve, featuring a 3-car tandem garage. This beautifully upgraded home offers 3 bedrooms, a private study, soaring ceilings, an open-concept layout, and extended tile flooring throughout. Originally designed as a 4-bedroom home, the fourth bedroom was converted into an exceptionally large primary walk-in closet, with the option to convert it back if desired. The gourmet kitchen features an oversized quartz island, designer countertops, abundant cabinetry, and a spacious breakfast bar. The private primary suite offers a spa-inspired bath and an impressive walk-in closet. Enjoy the spacious, pool-sized backyard with endless possibilities. Woodson's Reserve offers resort-style amenities, including a clubhouse, fitness center, pool, tennis courts, parks, and scenic trails. Conveniently located near Hwy 99, The Woodlands, IAH Airport, shopping, dining, and top-rated schools
USD 714,900
17501 Spice Merlot Lane
View photo
House · for sale
USD 455,000
USD 106/sq.ft
17501 Spice Merlot Lane
Bennette Estates
· 4,273 sq.ft · 5 Bedrooms · 4 Baths · House
· Patio · Garden · Office room · Equipped kitchen · Parking
Bennette Estates · 4,273 sq.ft · 5 Bedrooms · 4 Baths · House · Patio · Garden · Office room · Equipped kitchen · Parking
Built in 2021 by Westin Homes, this two-story contemporary home in the master-planned Artavia community offers 5 bedrooms, 4 full and 1 half baths, and 4,276 square feet on an oversized corner lot. The first floor holds the primary suite with dual walk-in closets, a private guest suite with its own bath, a home office, formal dining, and an open family room beside the island kitchen with quartz counters and a gas cooktop. Upstairs are three more bedrooms, a game room, and a loft. Brick, stone, and cement-board exterior, a two-car attached garage, and a fenced backyard with a covered patio. Zoned to Conroe ISD, with Artavia's parks, trails, and amenities close by. Sold as-is
USD 455,000
19174 Lazy Lane
View photo
House · for sale
USD 365,000
USD 173/sq.ft
19174 Lazy Lane
Bennette Estates
· 2,099 sq.ft · 4 Bedrooms · 2 Baths · House
· Garden · Office room · Fireplace · Equipped kitchen · Parking
Bennette Estates · 2,099 sq.ft · 4 Bedrooms · 2 Baths · House · Garden · Office room · Fireplace · Equipped kitchen · Parking
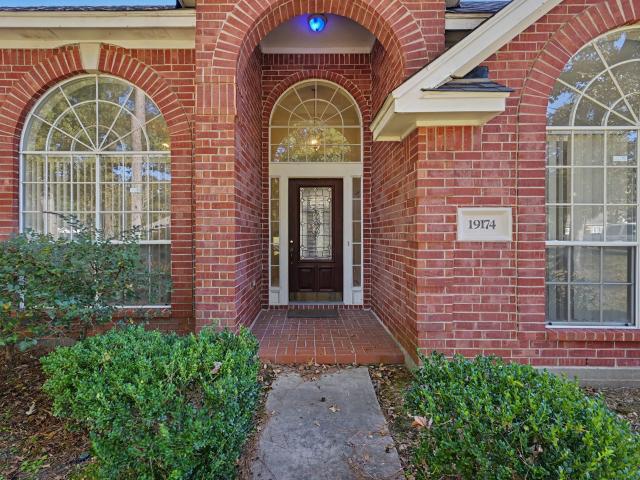
Charming BRICK HOME with Great Curb Appeal! Welcome home to this beautiful brick property featuring fantastic curb appeal, nestled on a quiet street on nearly 1/2 acre with peaceful green space behind. Inside, the welcoming FAMILY room showcases tile plank flooring, a cozy wood-burning fireplace, and large windows offering scenic views of the backyard. The spacious KITCHEN and adjacent BREAKFAST room provide an inviting space for cooking and daily dining. The flexible layout features 3 to 4 BEDROOMS and 2 full BATHS. The PRIMARY SUITE includes an ensuite bath with a separate tub and shower and 2 walk-in closets. Upstairs, a versatile EXTRA room with an oversized closet easily functions as a 4th Bedroom, Craft Room, or Home Office. Complete with an oversized 2-car GARAGE, this home seamlessly combines comfort, space, and a wonderful setting. A short drive to FM 1314, a bustling area of Montgomery Co. Offering restaurants, schools, medical and more. Just minutes to the Grand Pkwy aka 99
USD 365,000
21131 Maple Heights Boulevard
View photo
House · for sale
USD 234,370
USD 170/sq.ft
21131 Maple Heights Boulevard
Bennette Estates
· 1,378 sq.ft · 3 Bedrooms · 2 Baths · House
· Security
Bennette Estates · 1,378 sq.ft · 3 Bedrooms · 2 Baths · House · Security
Welcome to Maple Heights, a new home community featuring new houses for sale in Porter, TX by Century Communities—one of the nation's top homebuilders. Conveniently situated 30 minutes northeast of downtown Houston—near Interstate 69 and Grand Parkway—Porter, TX offers a prime Montgomery County location, providing easy access to regional economic and entertainment hotspots, plus exciting local attractions like scenic parks, retail hubs, charming restaurants and much more
USD 234,370
3426 W Benders Landing Boulevard
View photo
House · for sale
USD 1,999,000
USD 457/sq.ft
3426 W Benders Landing Boulevard
Bennette Estates
· 4,370 sq.ft · 4 Bedrooms · 4 Baths · House
· Patio · Fireplace · Equipped kitchen · Parking
Bennette Estates · 4,370 sq.ft · 4 Bedrooms · 4 Baths · House · Patio · Fireplace · Equipped kitchen · Parking
Welcome home to this stunning custom waterfront estate situated on a private one-acre lot in the prestigious community of Benders Landing. Offering the perfect balance of luxury, comfort, and privacy, this thoughtfully designed home features 4 spacious bedrooms, 4.5 bathrooms, and an oversized 4-car garage. Upon entry, you're welcomed by custom landscaping, beautiful lake views, soaring ceilings, and an open-concept layout designed for both everyday living and entertaining. The chef's kitchen is a masterpiece, featuring Calacatta Viola countertops, custom white oak cabinetry, and premium appliances. The outdoor living space is just as impressive, with an expansive covered patio, fully equipped outdoor kitchen, fireplace, and turf area overlooking the beautiful views of Lake Liberty. Additional features include Savant home automation, indoor and outdoor audio, security cameras, a private gated entrance, whole-home generator, & water softener
USD 1,999,000

Get email alerts

Don't miss out: be the first to know about new properties

The alert was correctly created

On subscribing you accept the conditions of use and the privacy policy
Alert
Receive new ads in your inbox
Save this search
Receive alerts for new listings

We'll send you an email when we have new properties for: "Houses for sale in Bennette Estates"

The alert was correctly created

Hickory Grove, Southeast Montgomery CCD Montgomery County Texas
Holly Creek, Southeast Montgomery CCD Montgomery County Texas
Get email alerts and be the first to see new listings
Required field
On subscribing I accept the terms of the privacy policy
Perfect! You'll soon start receiving new listings via email
Alert
Receive an email when we have new ads for Houses for sale in Bennette Estates
Save this search
Filters

Bedrooms

Size (sq.ft)

sq.ft
sq.ft

Price

USD
USD

Property type

Bathrooms

Clear all filters
Receive notifications when new entries are published.