718 houses for sale in Woodson's Reserve

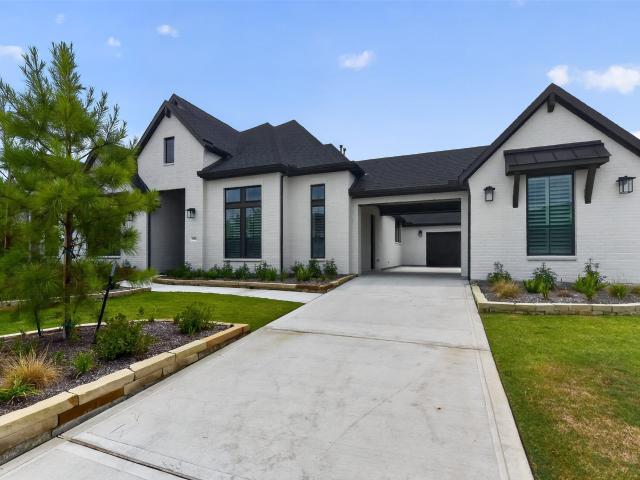
27706 Blue Springs Court
View photo
House · for sale
USD 1,151,635
USD 208/sq.ft
27706 Blue Springs Court
Woodson's Reserve
· 5,511 sq.ft · 5 Bedrooms · 5 Baths · House
· Patio · Office room · Fireplace · Equipped kitchen · Parking
Woodson's Reserve · 5,511 sq.ft · 5 Bedrooms · 5 Baths · House · Patio · Office room · Fireplace · Equipped kitchen · Parking
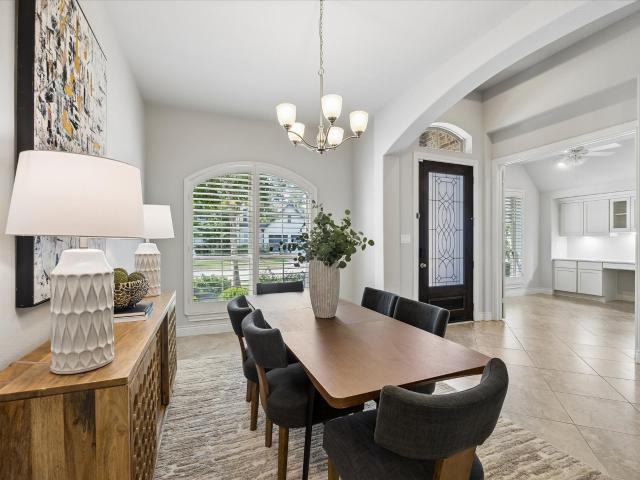
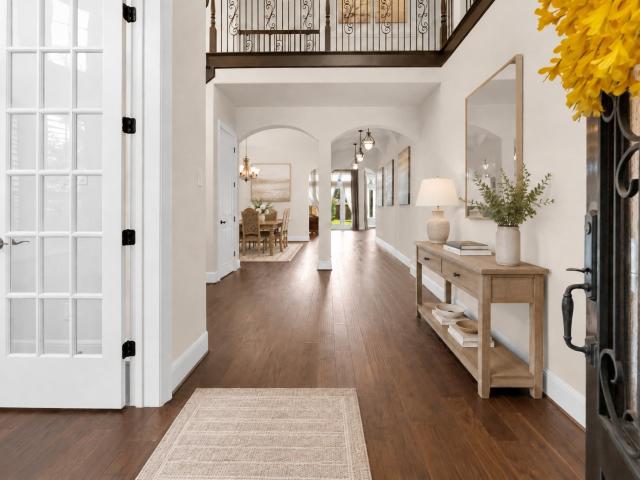
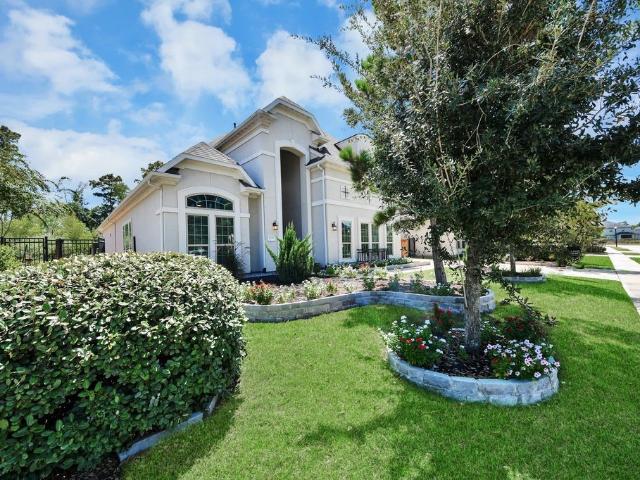
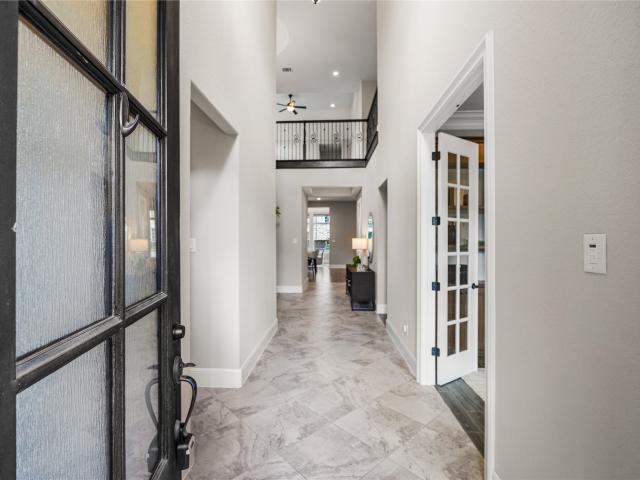
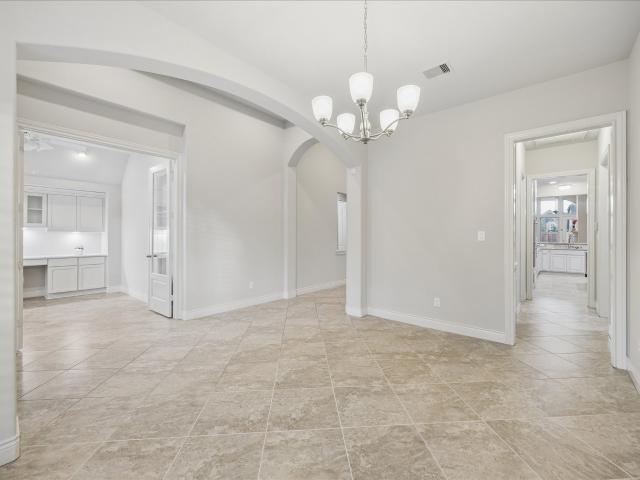
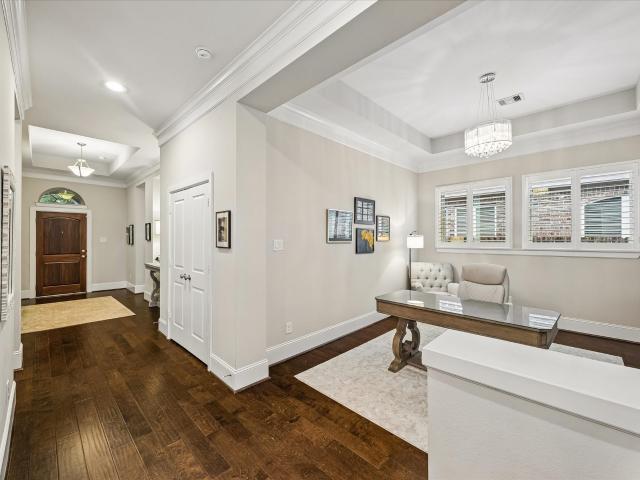
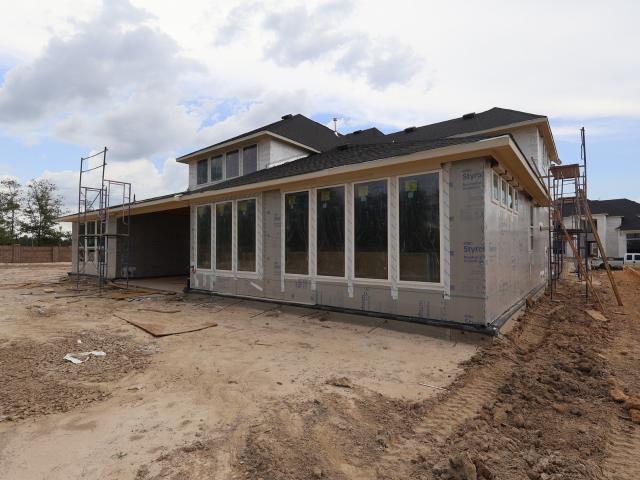
Experience the perfect blend of style and function in this stunning two-story home 5 bedrooms, 5.5 baths and 3-bay garage. The gourmet kitchen with a large island, walk-in pantry, and prep kitchen flows into the dining area and great room. The main level features a home office, flex room, laundry, and guest suite near the primary bedroom. Upstairs offers three bedrooms, a game room, and media room. Additional highlights include an electric fireplace, a sunroom, and a sixth bedroom and bathroom. Unwind outdoors on the private covered patio, perfect for relaxation or entertaining
USD 1,151,635
4410 Regal Springs Drive
View photo
House · for sale
USD 959,838
USD 187/sq.ft
4410 Regal Springs Drive
Woodson's Reserve
· 5,113 sq.ft · 5 Bedrooms · 5 Baths · House
· Office room · Fireplace · Equipped kitchen · Parking
Woodson's Reserve · 5,113 sq.ft · 5 Bedrooms · 5 Baths · House · Office room · Fireplace · Equipped kitchen · Parking
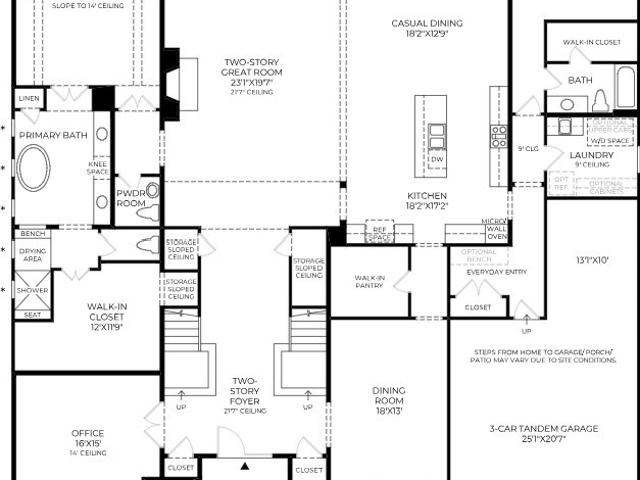
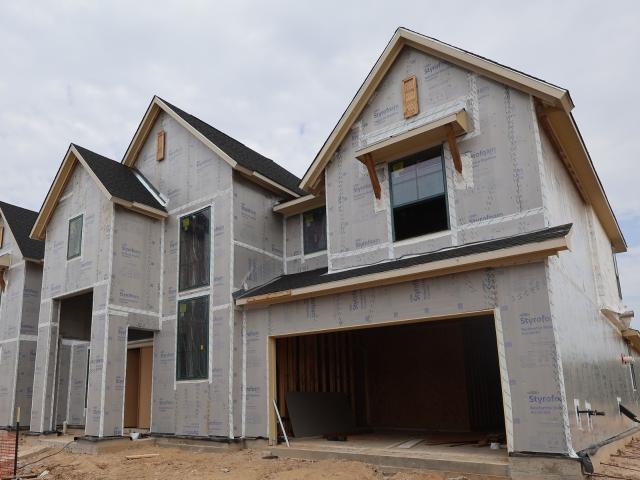
Ready in September 2026! Expansive two-story home featuring 5 bedrooms (2 down), 5.5 baths, and a 3-bay garage. Soaring foyer with curved staircase, open-concept kitchen with large walk-in pantry, home office, drop zone off garage entry, gameroom, media room, hidden storage, and covered outdoor living. Primary suite features ceiling beams, separate vanity areas, and freestanding tub. Options include: double front entry doors, sliders at great room, prep kitchen, electric fireplace, laundry sink, extended covered outdoor living
USD 959,838
4035 Steep Woods Drive
View photo
House · for sale
USD 649,000
USD 183/sq.ft
4035 Steep Woods Drive
Woodson's Reserve
· 3,541 sq.ft · 4 Bedrooms · 3 Baths · House
· Patio · Garden · Equipped kitchen · Parking · Swimming pool
Woodson's Reserve · 3,541 sq.ft · 4 Bedrooms · 3 Baths · House · Patio · Garden · Equipped kitchen · Parking · Swimming pool
Freshly painted and move-in ready, this Perry Home in Woodson's Reserve offers the space, quality, and flexibility today's buyers are looking for. The versatile 1 stry flr plan features a private study with French doors, an enclosed flex/game room, and a spacious family room that flows seamlessly into the kitchen & dining areas. The private primary suite includes dual vanities, a soaker tub, oversized shower, and a large walk-in closet. Step outside to enjoy the oversized covered patio & low-maintenance backyard with artificial turf & decorative stone drainage, creating the perfect outdoor living space with plenty of room for a future pool or additional customization. Additional highlights include a 3-car tandem garage and a convenient location near the front of the community for easy access to shopping, dining, & major commuter routes. Zoned to highly regarded schools & surrounded by the trails, parks, & amenities that make Woodson's Reserve one of the most desirable communities
USD 649,000
4022 Sabine Valley Trail
View photo
House · for sale
USD 955,000
USD 202/sq.ft
4022 Sabine Valley Trail
Woodson's Reserve
· 4,725 sq.ft · 4 Bedrooms · 4 Baths · House
· Patio · Office room · Fireplace · Equipped kitchen · Parking
Woodson's Reserve · 4,725 sq.ft · 4 Bedrooms · 4 Baths · House · Patio · Office room · Fireplace · Equipped kitchen · Parking
Built by Toll Brothers and situated on an oversized 14,109-square-foot lot in the highly sought-after Woodson’s Reserve community, this stunning brick-and-stone home offers approximately 4,728 square feet, four bedrooms, four-and-a-half baths, and a three-car garage. A soaring two-story foyer opens to a private study and formal dining room. The chef’s kitchen features double ovens, island seating, and a breakfast area overlooking the dramatic two-story family room with fireplace and abundant natural light. Two bedrooms are located downstairs, including the private primary suite with a spa-inspired bath and generous closet space. A second office or hobby room adds flexibility. Upstairs offers two additional bedrooms, a spacious game room, and a large media room. Enjoy outdoor living beneath the extended covered patio. This exceptional home combines space, style, and functionality in one of the area’s most desirable communities
USD 955,000
4035 Ashland Woods Drive
View photo
House · for sale
USD 959,000
USD 222/sq.ft
4035 Ashland Woods Drive
Woodson's Reserve
· 4,306 sq.ft · 4 Bedrooms · 3 Baths · House
· Garden · Equipped kitchen · Swimming pool
Woodson's Reserve · 4,306 sq.ft · 4 Bedrooms · 3 Baths · House · Garden · Equipped kitchen · Swimming pool
Nestled against a lush greenbelt reserve with a serene pond beyond, this stunning property boasts an elegant double door entry, high ceilings, a formal study, and a formal dining room with a dramatic accent wall. The family room features an architectural beamed ceiling and opens to a spacious kitchen with stainless steel appliances, granite counters, and a lovely tile backsplash with under cabinet lighting. The media room is fully equipped with a projector, screen, and theater seating! The backyard oasis includes a covered culinary pavilion, with a swim up counter & seating from the pool & spa! The wrought iron fence offers unobstructed views of the greenbelt! Water softener & reverse osmosis filtration included! With 4 bedrooms, (Primary & en-suite guest room down) 3 1/2 bathrooms, and 4307 square feet of living space, this home offers luxury and comfort
USD 959,000
4018 Northern Spruce Drive
View photo
House · for sale
USD 889,000
USD 209/sq.ft
4018 Northern Spruce Drive
Woodson's Reserve
· 4,241 sq.ft · 5 Bedrooms · 4 Baths · House
· Garden · Equipped kitchen · Swimming pool
Woodson's Reserve · 4,241 sq.ft · 5 Bedrooms · 4 Baths · House · Garden · Equipped kitchen · Swimming pool
Experience exceptional living in this stunning Toll Brothers home in sought-after Woodson’s Reserve, a premier master-planned community offering resort-style amenities! Conveniently located near Grand Parkway, I-45, Hardy Toll Road, and The Woodlands! This impressive 5-bedroom, 4.5-bath home features the primary suite plus an additional bedroom downstairs, oversized secondary bedrooms, a dedicated study, game room, and fully equipped media room. The grand kitchen showcases beautiful maple cabinetry, gorgeous granite, under/over-cabinet lighting, and a large L-shaped pantry. Enjoy a spacious corner lot, beautiful brickwork, large laundry room, and separate primary closets. The backyard is an entertainer’s dream with a PebbleTec saltwater pool, LED color-changing lights, and easy-maintenance design. Additional highlights include Halo air purifiers on each HVAC system and a whole-home GENERATOR. Luxury, and thoughtful upgrades come together in this exceptional home
USD 889,000
4035 Steep Woods Drive
View photo
House · for sale
USD 619,000
USD 174/sq.ft
Updated
4035 Steep Woods Drive
Woodson's Reserve
· 3,541 sq.ft · 4 Bedrooms · 3 Baths · House
· Patio · Garden · Equipped kitchen · Parking · Swimming pool
Woodson's Reserve · 3,541 sq.ft · 4 Bedrooms · 3 Baths · House · Patio · Garden · Equipped kitchen · Parking · Swimming pool
Freshly painted and move-in ready, this Perry Home in Woodson's Reserve offers the space, quality, and flexibility today's buyers are looking for. The versatile 1 stry flr plan features a private study with French doors, an enclosed flex/game room, and a spacious family room that flows seamlessly into the kitchen & dining areas. The private primary suite includes dual vanities, a soaker tub, oversized shower, and a large walk-in closet. Step outside to enjoy the oversized covered patio & low-maintenance backyard with artificial turf & decorative stone drainage, creating the perfect outdoor living space with plenty of room for a future pool or additional customization. Additional highlights include a 3-car tandem garage and a convenient location near the front of the community for easy access to shopping, dining, & major commuter routes. Zoned to highly regarded schools & surrounded by the trails, parks, & amenities that make Woodson's Reserve one of the most desirable communities
USD 619,000
4043 Steep Woods Drive
View photo
House · for sale
USD 627,000
USD 169/sq.ft
4043 Steep Woods Drive
Woodson's Reserve
· 3,692 sq.ft · 4 Bedrooms · 3 Baths · House
· Patio · Garden · Office room · Parking · Balcony · Equipped kitchen · Swimming pool
Woodson's Reserve · 3,692 sq.ft · 4 Bedrooms · 3 Baths · House · Patio · Garden · Office room · Parking · Balcony · Equipped kitchen · Swimming pool
Better than new! Two story gem on oversized cul-de-sac lot with pool-ready backyard features all the talking points. Grand home office w/soaring ceilings, open floor plan, game + media room upstairs w/bonus expansive second floor covered balcony! Brand new hvac & furnace! Chef's kitchen w/gas cooktop, built-in planning desk, spacious island w/seating for 4, & sunny breakfast room! Stately dining room perfect for entertaining! 2-story den overlooks sprawling backyard w/large covered patio pre-plumbed for outdoor kitchen! Owner's suite features patio door, sitting area, & spa-like bathroom! Huge closets thruout! Massive game + media rooms upstairs offset from bedrooms offer flexible options. 2+ car garage w/epoxy floor! Energy efficient! Nestled at the front of Woodsons Reserve. Walk to Community/Fitness Center! Close to 99/Hardy Toll Rd, GOHS, Hines Elementary, shops/dining, IAH/I-45! Community offers resort style pool, lazy river, parks/playgrounds/stocked pond, sports courts & MORE!
USD 627,000
4607 Flintrock Park Drive
View photo
House · for sale
USD 514,797
USD 215/sq.ft
4607 Flintrock Park Drive
Woodson's Reserve
· 2,390 sq.ft · 4 Bedrooms · 3 Baths · House
· Office room · Equipped kitchen
Woodson's Reserve · 2,390 sq.ft · 4 Bedrooms · 3 Baths · House · Office room · Equipped kitchen
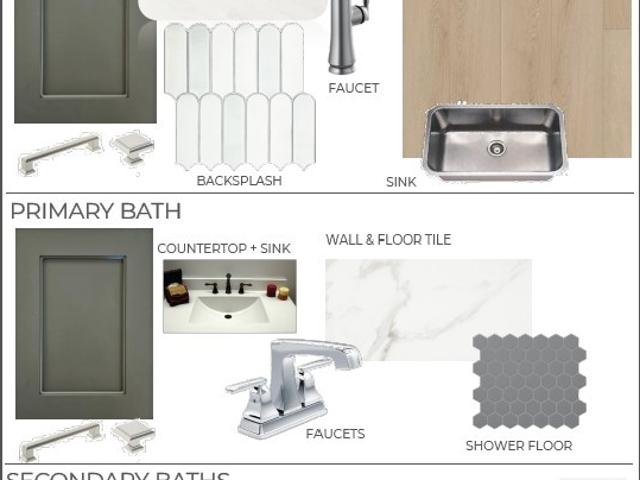
The Starling. Located in Woodson’s Reserve, this charming single-story home offers inviting curb appeal with classic brick, dark shutters, and a welcoming front porch that sets the tone for what’s inside. An open-concept layout connects the kitchen, dining and family room, all overlooking a covered outdoor living space ideal for relaxing or entertaining. The thoughtfully designed plan includes four bedrooms and three full baths, with a private front bedroom and bath that work beautifully for guests. A dedicated office off the foyer provides a quiet space for working from home. The kitchen showcases warm wood-look LVP flooring, sleek quartz-style countertops, contemporary backsplash and stylish gray cabinetry while the primary bath features coordinating tile and finishes for a clean feel. Secondary baths continue the cohesive design with neutral surfaces. Located in an amenity-rich community with convenient access to major routes, this home blends comfort, function and on-trend design
USD 514,797
28004 Shining Trails Court
View photo
House · for sale
USD 1,499,000
USD 255/sq.ft
28004 Shining Trails Court
Woodson's Reserve
· 5,866 sq.ft · 5 Bedrooms · 5 Baths · House
· Patio · Office room · Equipped kitchen
Woodson's Reserve · 5,866 sq.ft · 5 Bedrooms · 5 Baths · House · Patio · Office room · Equipped kitchen
MLS# 83454-. Built by Toll Brothers. Dec 2026 completion! The Stelvio offers the perfect space for every moment. From its soaring foyer that flows into the stunning great room to the expansive covered patio, the Stelvio is elegantly versatile. Complementing the well-appointed kitchen are a spacious casual dining area, large center island with breakfast bar, plenty of counter and cabinet space, ample walk-in pantry, and passthrough to the lovely formal dining room. The gracious first-floor primary bedroom suite offers an impressive walk-in closet and primary bath with dual-sink vanity, large soaking tub, luxe shower with seat and drying area, and private water closet. On the second level, central to a generous loft and sizable media room, secondary bedrooms, one with private bath, one with shared hall bath, feature ample closets. Additional highlights include a secluded first-floor bedroom suite with walk-in closet and private bath, ample office off the foyer, convenie
USD 1,499,000
4616 Sterling Springs Dr Drive
View photo
House · for sale
USD 1,080,000
USD 268/sq.ft
4616 Sterling Springs Dr Drive
Woodson's Reserve
· 4,015 sq.ft · 4 Bedrooms · 4 Baths · House
· Equipped kitchen · Parking · Swimming pool
Woodson's Reserve · 4,015 sq.ft · 4 Bedrooms · 4 Baths · House · Equipped kitchen · Parking · Swimming pool
Tri Pointe Carignan Floor Plan One story home with open concept and high ceilings completed in May 2026. Tons of upgrades selected with builder. See attachment for list of upgrades. Just to name a few sliders at family room, beams at primary suite, bath 4, and game room from garage. Premium lot with NO rear neighbors and room for a pool. Cabinets galore in the utility room and lighted upper cabinets in the gourmet kitchen. Plantation Shutters installed in all the windows for privacy. Lightly lived in and can close quickly
USD 1,080,000
Alina Ln
View photo
House · for sale
Request Details
Updated
Alina Ln
Woodson's Reserve
· 2,680 sq.ft · 2 Baths · House
Woodson's Reserve · 2,680 sq.ft · 2 Baths · House
This home is in preforeclosure, which means the homeowner is in default (missed payments). Therefore, there could be an opportunity to strike a great deal with the owner and the bank
Request Details
Slate Valley Ln
View photo
House · for sale
Request Details
Updated
Slate Valley Ln
Woodson's Reserve
· 1,733 sq.ft · 3 Bedrooms · 2 Baths · House
Woodson's Reserve · 1,733 sq.ft · 3 Bedrooms · 2 Baths · House
This home is in preforeclosure, which means the homeowner is in default (missed payments). Therefore, there could be an opportunity to strike a great deal with the owner and the bank
Request Details
Pecos River
View photo
House · for sale
Request Details
Updated
Pecos River
Woodson's Reserve
· 2 Baths · House
Woodson's Reserve · 2 Baths · House
This home is in preforeclosure, which means the homeowner is in default (missed payments). Therefore, there could be an opportunity to strike a great deal with the owner and the bank
Request Details
Caymus Dr
View photo
House · for sale
Request Details
Updated
Caymus Dr
Woodson's Reserve
· 1,873 sq.ft · 4 Bedrooms · 2 Baths · House
Woodson's Reserve · 1,873 sq.ft · 4 Bedrooms · 2 Baths · House
This home is in preforeclosure, which means the homeowner is in default (missed payments). Therefore, there could be an opportunity to strike a great deal with the owner and the bank
Request Details
Hearthstone Hill Ln
View photo
House · for sale
Request Details
Updated
Hearthstone Hill Ln
Woodson's Reserve
· 2,702 sq.ft · 4 Bedrooms · 3 Baths · House
Woodson's Reserve · 2,702 sq.ft · 4 Bedrooms · 3 Baths · House
This home is in preforeclosure, which means the homeowner is in default (missed payments). Therefore, there could be an opportunity to strike a great deal with the owner and the bank
Request Details
Tallow Dr
View photo
House · for sale
Request Details
Updated
Tallow Dr
Woodson's Reserve
· 1,572 sq.ft · 2 Baths · House
Woodson's Reserve · 1,572 sq.ft · 2 Baths · House
This is a Real Estate-Owned (REO)/post-foreclosure home owned or managed by a bank. All offers are considered; however, the highest and best will most likely be accepted
Request Details
Cape Cottage Ln
View photo
House · for sale
Request Details
Updated
Cape Cottage Ln
Woodson's Reserve
· 2,142 sq.ft · 4 Bedrooms · 2 Baths · House
Woodson's Reserve · 2,142 sq.ft · 4 Bedrooms · 2 Baths · House
This home is in preforeclosure, which means the homeowner is in default (missed payments). Therefore, there could be an opportunity to strike a great deal with the owner and the bank
Request Details
Lakewood Dr
View photo
House · for sale
Request Details
Updated
Lakewood Dr
Woodson's Reserve
· House
Woodson's Reserve · House
This is a Real Estate-Owned (REO)/post-foreclosure home owned or managed by a bank. All offers are considered; however, the highest and best will most likely be accepted
Request Details
Kimberwicke Ct
View photo
House · for sale
Request Details
Updated
Kimberwicke Ct
Woodson's Reserve
· 3,724 sq.ft · 5 Bedrooms · 3 Baths · House
Woodson's Reserve · 3,724 sq.ft · 5 Bedrooms · 3 Baths · House
This home is in preforeclosure, which means the homeowner is in default (missed payments). Therefore, there could be an opportunity to strike a great deal with the owner and the bank
Request Details
W Pecos River Ct
View photo
House · for sale
Request Details
Updated
W Pecos River Ct
Woodson's Reserve
· 2,583 sq.ft · 4 Bedrooms · 3 Baths · House
Woodson's Reserve · 2,583 sq.ft · 4 Bedrooms · 3 Baths · House
This home is in preforeclosure, which means the homeowner is in default (missed payments). Therefore, there could be an opportunity to strike a great deal with the owner and the bank
Request Details
25142 Alina Lane
View photo
House · for sale
USD 275,000
USD 110/sq.ft
25142 Alina Lane
Woodson's Reserve
· 2,486 sq.ft · 4 Bedrooms · 2 Baths · House
· Patio · Garden · Equipped kitchen
Woodson's Reserve · 2,486 sq.ft · 4 Bedrooms · 2 Baths · House · Patio · Garden · Equipped kitchen
Welcome to Aaron's Place. This home offers one of the largest floor plans in the community. When you enter you are greeted by a formal dining space setting the tone in this beautifully designed Spring home. The spacious and bright living room flows naturally into the modern kitchen, which shines with bar seating and a breakfast nook, connecting seamlessly to the living and dining spaces. The primary suite delivers an ensuite bath with dual sinks, a soaking tub, a walk-in shower, and a walk-in closet. Upstairs, a game room extends the living area alongside three additional bedrooms providing all the flexibility you need. Outside, the fully fenced yard offers a small covered patio and generous greenspace ready for Texas evenings. The Woodlands Mall and Market Street put world-class shopping and dining within easy reach
USD 275,000
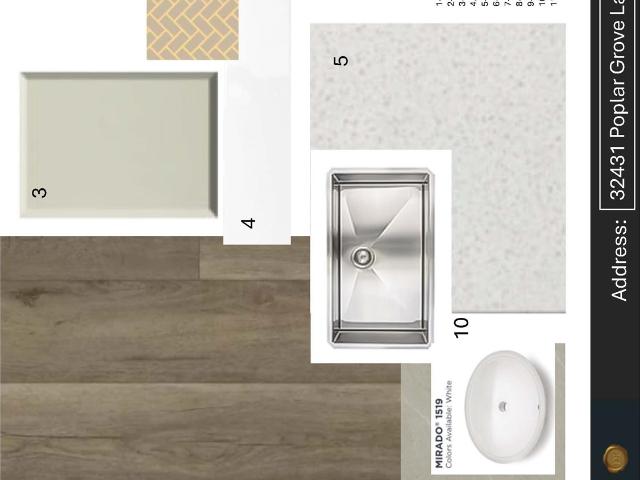
32431 Poplar Grove Lane
View photo
House · for sale
USD 444,990
USD 209/sq.ft
32431 Poplar Grove Lane
Woodson's Reserve
· 2,120 sq.ft · 3 Bedrooms · 2 Baths · House
· Patio · Equipped kitchen
Woodson's Reserve · 2,120 sq.ft · 3 Bedrooms · 2 Baths · House · Patio · Equipped kitchen
Experience elevated living in The Meadows at Imperial Oaks, where thoughtful design meets everyday comfort. This home features 3 spacious bedrooms, 2.5 baths, a private study, and a versatile kids retreat offering the perfect space for work, play, or relaxation. The gourmet kitchen is the centerpiece of the home with upgraded built-in appliances, modern finishes, and an open-concept layout that makes entertaining effortless. Step outside to a Texas-sized covered patio designed for year-round enjoyment, whether hosting guests, grilling out, or unwinding after a long day. Surrounded by sought-after community amenities and filled with stylish upgrades throughout, this home is one you won’t want to miss!
USD 444,990
31734 Serrano Bluff Lane
View photo
House · for sale
USD 4,290,000
USD 1,428/sq.ft
31734 Serrano Bluff Lane
Woodson's Reserve
· 3,003 sq.ft · 4 Bedrooms · 3 Baths · House
· Patio · Fireplace · Equipped kitchen · Parking · Swimming pool
Woodson's Reserve · 3,003 sq.ft · 4 Bedrooms · 3 Baths · House · Patio · Fireplace · Equipped kitchen · Parking · Swimming pool
Beautifully updated 4-bed/3-bath home in the highly sought-after Falls at Imperial Oaks community featuring designer finishes and thoughtful upgrades throughout. The remodeled chef’s kitchen offers custom soft-close cabinetry, double-thick quartz countertops, Monogram double ovens, oversized island, farmhouse sink, walk-in pantry & serving area with glass-front cabinetry. The open-concept living spaces feature engineered hardwood floors & Hunter Douglas plantation shutters. The spacious primary includes a remodeled spa-inspired bath and a custom Closet by Design walk-in closet. Additional highlights include a private study with custom built-ins, remodeled laundry room, epoxy-coated 3-car garage, extended covered patio with outdoor fireplace, & whole-home Kohler generator(2025). Convenient to Falls at Imperial Oaks pools, parks, trails, Grand Parkway, I-45, & The Woodlands. Be sure to view the virtual tour to experience all of the exceptional features this beautiful home has to offer!
USD 4,290,000
23314 Kobi Park Court
View photo
House · for sale
USD 295,000
USD 126/sq.ft
New
23314 Kobi Park Court
Woodson's Reserve
· 2,325 sq.ft · 4 Bedrooms · 2 Baths · House
· Patio · Garden · Equipped kitchen
Woodson's Reserve · 2,325 sq.ft · 4 Bedrooms · 2 Baths · House · Patio · Garden · Equipped kitchen
Beautifully maintained 4B/2.5B home in the desirable Villages at Northgate Crossing, located on a quiet cul-de-sac just 5 minutes from the ExxonMobil campus with easy access to I-45, the Grand Parkway, and the Hardy Toll Road. Enjoy peace of mind with a whole-house generator providing backup power during outages. The spacious covered patio spans the back of the home and features two ceiling fans. Interior highlights include crown molding, granite countertops in the kitchen and bathrooms, stainless steel appliances, double-pane windows, storm doors, and laminate flooring throughout—no carpet. The functional floor plan offers a formal dining room, spacious living room, kitchen, breakfast area, and utility room, all conveniently located on the first floor. A storage shed in the backyard provides additional space. Conveniently located near shopping, dining and schools
USD 295,000

Get email alerts

Don't miss out: be the first to know about new properties

The alert was correctly created

On subscribing you accept the conditions of use and the privacy policy
Alert
Receive new ads in your inbox
Save this search
Receive alerts for new listings

We'll send you an email when we have new properties for: "Houses for sale in Woodson's Reserve"

The alert was correctly created

The Falls at Imperial Oaks
Hickory Grove, Southeast Montgomery CCD Montgomery County Texas
Get email alerts and be the first to see new listings
Required field
On subscribing I accept the terms of the privacy policy
Perfect! You'll soon start receiving new listings via email
Alert
Receive an email when we have new ads for Houses for sale in Woodson's Reserve
Save this search
Filters

Bedrooms

Size (sq.ft)

sq.ft
sq.ft

Price

USD
USD

Property type

Bathrooms

Clear all filters
Receive notifications when new entries are published.