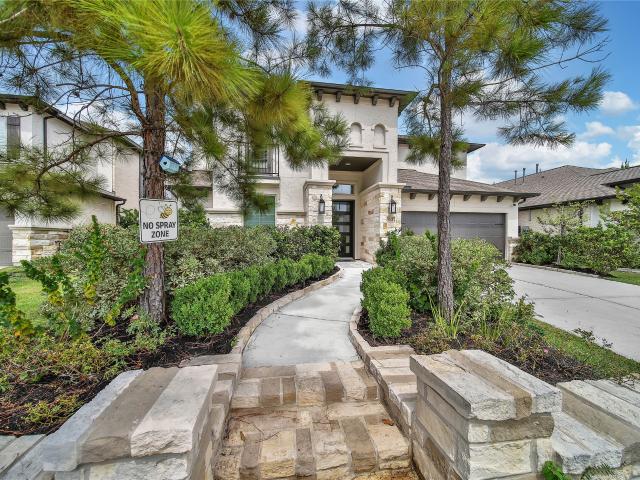
659 houses for sale in Bennette Estates

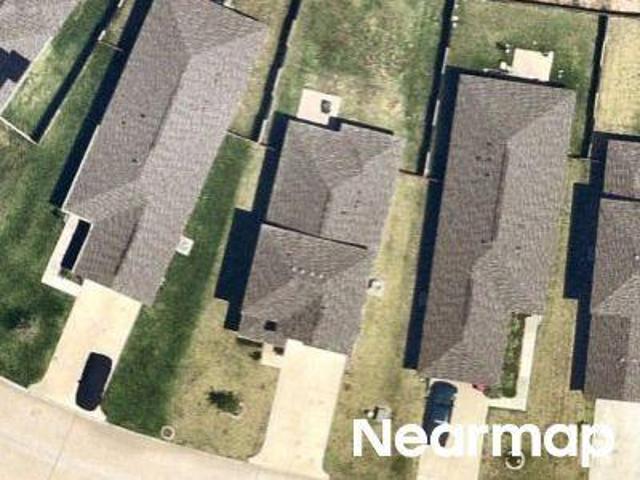
Moss Ln
View photo
House · for sale
Request Details
Updated
Moss Ln
Bennette Estates
· House
Bennette Estates · House
This is a Real Estate-Owned (REO)/post-foreclosure home owned or managed by a bank. All offers are considered; however, the highest and best will most likely be accepted
Request Details
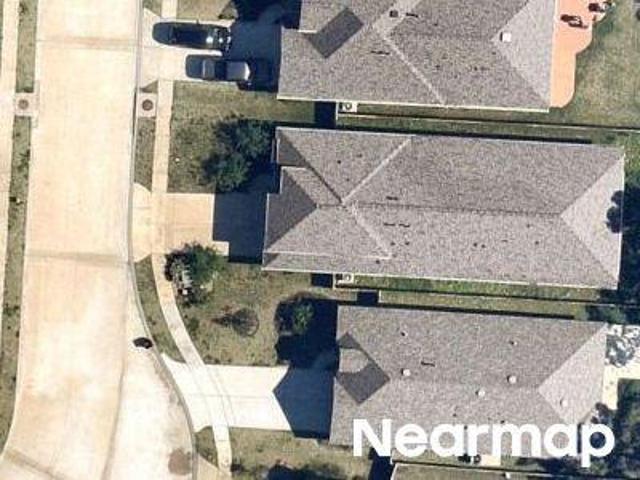
Merigold Heights Dr
View photo
House · for sale
Request Details
Updated
Merigold Heights Dr
Bennette Estates
· House
Bennette Estates · House
This is a Real Estate-Owned (REO)/post-foreclosure home owned or managed by a bank. All offers are considered; however, the highest and best will most likely be accepted
Request Details
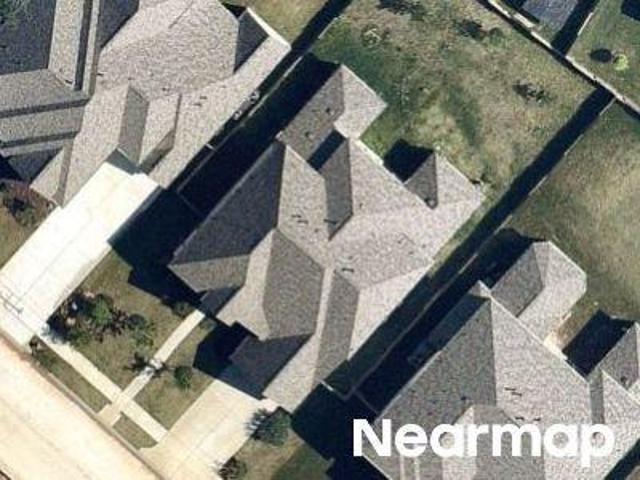
Early Bird Ln
View photo
House · for sale
Request Details
Updated
Early Bird Ln
Bennette Estates
· House
Bennette Estates · House
This is a Real Estate-Owned (REO)/post-foreclosure home owned or managed by a bank. All offers are considered; however, the highest and best will most likely be accepted
Request Details
Juliann Alyes
View photo
House · for sale
Request Details
Updated
Juliann Alyes
Bennette Estates
· House
Bennette Estates · House
This is a Real Estate-Owned (REO)/post-foreclosure home owned or managed by a bank. All offers are considered; however, the highest and best will most likely be accepted
Request Details
Oak Bough Dr
View photo
House · for sale
Request Details
Updated
Oak Bough Dr
Bennette Estates
· House
Bennette Estates · House
This is a Real Estate-Owned (REO)/post-foreclosure home owned or managed by a bank. All offers are considered; however, the highest and best will most likely be accepted
Request Details
Cardinal Forest Dr
View photo
House · for sale
Request Details
Updated
Cardinal Forest Dr
Bennette Estates
· House
Bennette Estates · House
This is a Real Estate-Owned (REO)/post-foreclosure home owned or managed by a bank. All offers are considered; however, the highest and best will most likely be accepted
Request Details
Fm 1314 Rd
View photo
House · for sale
Request Details
Updated
Fm 1314 Rd
Bennette Estates
· House
Bennette Estates · House
This is a Real Estate-Owned (REO)/post-foreclosure home owned or managed by a bank. All offers are considered; however, the highest and best will most likely be accepted
Request Details
Tembec Dr
View photo
House · for sale
Request Details
Updated
Tembec Dr
Bennette Estates
· House
Bennette Estates · House
This is a Real Estate-Owned (REO)/post-foreclosure home owned or managed by a bank. All offers are considered; however, the highest and best will most likely be accepted
Request Details
Portbec Dr
View photo
House · for sale
Request Details
Updated
Portbec Dr
Bennette Estates
· House
Bennette Estates · House
This is a Real Estate-Owned (REO)/post-foreclosure home owned or managed by a bank. All offers are considered; however, the highest and best will most likely be accepted
Request Details
Waterbend Cv
View photo
House · for sale
Request Details
Updated
Waterbend Cv
Bennette Estates
· 4,176 sq.ft · 3 Baths · House
Bennette Estates · 4,176 sq.ft · 3 Baths · House
This is a Real Estate-Owned (REO)/post-foreclosure home owned or managed by a bank. All offers are considered; however, the highest and best will most likely be accepted
Request Details
Oak Park Dr
View photo
House · for sale
Request Details
Updated
Oak Park Dr
Bennette Estates
· House
Bennette Estates · House
This is a Real Estate-Owned (REO)/post-foreclosure home owned or managed by a bank. All offers are considered; however, the highest and best will most likely be accepted
Request Details
Philmore Ln
View photo
House · for sale
Request Details
Updated
Philmore Ln
Bennette Estates
· House
Bennette Estates · House
This is a Real Estate-Owned (REO)/post-foreclosure home owned or managed by a bank. All offers are considered; however, the highest and best will most likely be accepted
Request Details
Lyndall Ln
View photo
House · for sale
Request Details
Updated
Lyndall Ln
Bennette Estates
· 1,270 sq.ft · House
Bennette Estates · 1,270 sq.ft · House
This is a Real Estate-Owned (REO)/post-foreclosure home owned or managed by a bank. All offers are considered; however, the highest and best will most likely be accepted
Request Details
Cactus Creek Dr
View photo
House · for sale
Request Details
Updated
Cactus Creek Dr
Bennette Estates
· 2,734 sq.ft · 2 Baths · House
Bennette Estates · 2,734 sq.ft · 2 Baths · House
This is a Real Estate-Owned (REO)/post-foreclosure home owned or managed by a bank. All offers are considered; however, the highest and best will most likely be accepted
Request Details
Summer Tanager Ln
View photo
House · for sale
Request Details
Updated
Summer Tanager Ln
Bennette Estates
· House
Bennette Estates · House
This is a Real Estate-Owned (REO)/post-foreclosure home owned or managed by a bank. All offers are considered; however, the highest and best will most likely be accepted
Request Details
Hammer Ln
View photo
House · for sale
Request Details
Updated
Hammer Ln
Bennette Estates
· 2,476 sq.ft · 2 Baths · House
Bennette Estates · 2,476 sq.ft · 2 Baths · House
This is a Real Estate-Owned (REO)/post-foreclosure home owned or managed by a bank. All offers are considered; however, the highest and best will most likely be accepted
Request Details
Granum Dr
View photo
House · for sale
Request Details
Updated
Granum Dr
Bennette Estates
· 3,025 sq.ft · 2 Baths · House
Bennette Estates · 3,025 sq.ft · 2 Baths · House
This is a Real Estate-Owned (REO)/post-foreclosure home owned or managed by a bank. All offers are considered; however, the highest and best will most likely be accepted
Request Details
Rosette Grass Dr
View photo
House · for sale
Request Details
Updated
Rosette Grass Dr
Bennette Estates
· House
Bennette Estates · House
This is a Real Estate-Owned (REO)/post-foreclosure home owned or managed by a bank. All offers are considered; however, the highest and best will most likely be accepted
Request Details
Greenglade Ln
View photo
House · for sale
Request Details
Updated
Greenglade Ln
Bennette Estates
· House
Bennette Estates · House
This is a Real Estate-Owned (REO)/post-foreclosure home owned or managed by a bank. All offers are considered; however, the highest and best will most likely be accepted
Request Details
Sungail Dr
View photo
House · for sale
Request Details
Updated
Sungail Dr
Bennette Estates
· 1,905 sq.ft · 2 Baths · House
Bennette Estates · 1,905 sq.ft · 2 Baths · House
This is a Real Estate-Owned (REO)/post-foreclosure home owned or managed by a bank. All offers are considered; however, the highest and best will most likely be accepted
Request Details
14927 Calluna Heather Lane
View photo
House · for sale
USD 402,990
USD 144/sq.ft
New
14927 Calluna Heather Lane
Bennette Estates
· 2,788 sq.ft · 4 Bedrooms · 3 Baths · House
· Patio · Equipped kitchen
Bennette Estates · 2,788 sq.ft · 4 Bedrooms · 3 Baths · House · Patio · Equipped kitchen
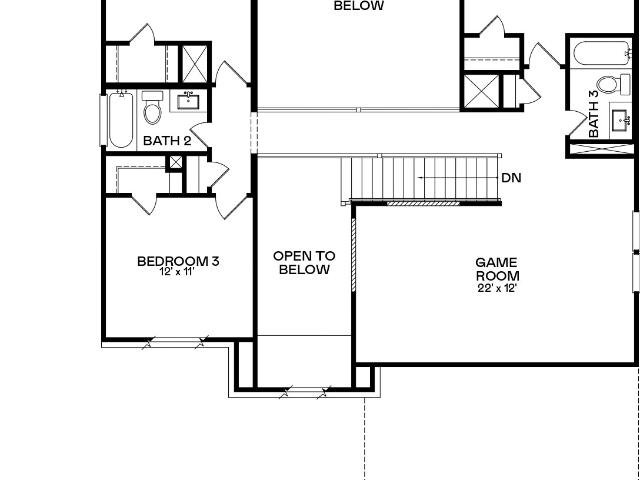
New Construction Lennar Houston Home. The Wakefield II Floor Plan. The first level of this two-story home is host to a generous open floorplan shared between the family room, kitchen and dining area, with access to a covered patio. A versatile study is situated at the front of the home off the foyer. The owner’s suite can be found at the back of the home, which is made up of a restful bedroom, en-suite bathroom and generous walk-in closet. Three secondary bedrooms surround a game room on the home’s second floor. The completion date, prices and features may vary and are subject to change. Please verify with Lennar directly. Photos are for illustrative purposes only
USD 402,990
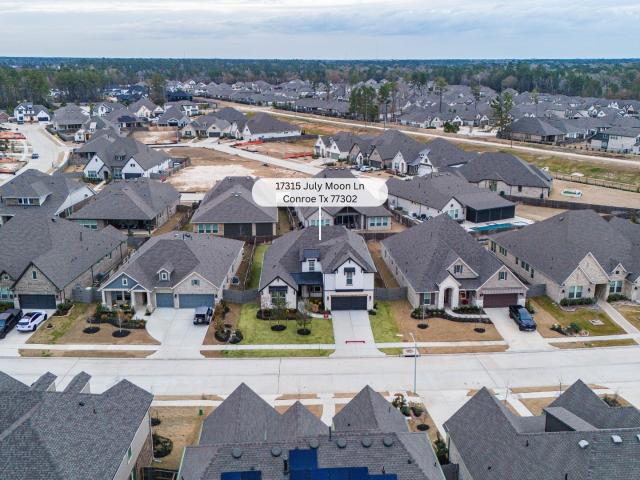
17315 July Moon Lane
View photo
House · for sale
USD 469,987
USD 129/sq.ft
Updated
17315 July Moon Lane
Bennette Estates
· 3,638 sq.ft · 4 Bedrooms · 3 Baths · House
· Patio · Equipped kitchen
Bennette Estates · 3,638 sq.ft · 4 Bedrooms · 3 Baths · House · Patio · Equipped kitchen
Move-In Ready in ARTAVIA! This stunning Beazer Home offers the perfect blend of luxury, functionality, and energy efficiency in a highly sought-after single-story design. Featuring 4 bedrooms, 3.5 baths, a private study, and a secluded guest suite, this home was built with both everyday living and entertaining in mind. The impressive great room showcases soaring ceilings and abundant natural light, flowing seamlessly into the gourmet kitchen complete with quartz countertops, stainless steel appliances, a walk-in pantry, and a butler's pantry. Extend your living space outdoors with the spacious covered patio. As a completed home, you can move in right away and start enjoying all that ARTAVIA has to offer, including scenic trails, lakes, and resort-style amenities. Ask about current builder promotional opportunities available for qualified buyers
USD 469,987
12817 Clover Patch Court
View photo
House · for sale
USD 235,990
USD 146/sq.ft
New
12817 Clover Patch Court
Bennette Estates
· 1,615 sq.ft · 3 Bedrooms · 2 Baths · House
· Equipped kitchen
Bennette Estates · 1,615 sq.ft · 3 Bedrooms · 2 Baths · House · Equipped kitchen
New Construction Lennar Houston Home. The Mays Floor Plan. This new single-story home offers a low-maintenance layout designed for modern lifestyles. Two secondary bedrooms are located off the foyer, surrounding a full bathroom. An open-concept floorplan blends the kitchen, dining room and family room for seamless everyday transitions and multitasking. A luxurious owner’s suite is nestled into a private corner, complete with an en-suite bathroom and walk-in closet. The completion date, prices and features may vary and are subject to change. Please verify with Lennar directly. Photos are for illustrative purposes only
USD 235,990
3306 Old Ironwood
View photo
House · for sale
USD 402,000
USD 143/sq.ft
New
3306 Old Ironwood
Bennette Estates
· 2,809 sq.ft · 3 Bedrooms · 3 Baths · House
· Equipped kitchen
Bennette Estates · 2,809 sq.ft · 3 Bedrooms · 3 Baths · House · Equipped kitchen
Beautifully maintained single-family home located in a desirable Spring, Texas neighborhood. This residence features a well-designed open floor plan with spacious living areas, abundant natural light, and modern finishes throughout. The home offers multiple bedrooms and bathrooms, providing comfortable accommodations for families or guests. The kitchen is equipped with ample cabinetry, generous counter space, and modern appliances, seamlessly connecting to the main living and dining areas ideal for both everyday living and entertaining. The primary suite includes a private en-suite bathroom and a walk-in closet for added convenience. Situated on a well-sized lot, the home provides a balance of indoor comfort and outdoor usability. Conveniently located in a central Spring location between I-45 and the Grand Parkway (TX-99), this property offers excellent accessibility to major commuting routes, shopping, dining, and nearby amenities while maintaining a quiet residential setting
USD 402,000
17214 Blooming Suzans Lane
View photo
House · for sale
USD 649,990
USD 204/sq.ft
17214 Blooming Suzans Lane
Bennette Estates
· 3,175 sq.ft · 5 Bedrooms · 4 Baths · House
· Patio · Office room · Fireplace · Equipped kitchen
Bennette Estates · 3,175 sq.ft · 5 Bedrooms · 4 Baths · House · Patio · Office room · Fireplace · Equipped kitchen
Discover modern farmhouse luxury in an exclusive section of ARTAVIA! This stunning 3,182 sq. Ft. new construction home features the same floor plan as the model home and sits on an oversized lot with no rear neighbors. Offering 5 bedrooms, 4.5 baths, a pocket office, and game room, this home impresses with soaring 19-foot family room ceilings, sliding glass doors opening to an extended covered patio, and a striking shiplap fireplace. The chef’s kitchen features custom cabinetry, double ovens, quartz countertops, and designer pendant lighting. Wood flooring, upscale finishes, a built-in desk, and custom mud bench add style and function throughout. The spacious primary suite offers a bay window and luxurious bath with an oversized shower and walk-in closet. Enjoy entertaining outdoors with a fully equipped outdoor kitchen. Additional features include an Aprilaire dehumidifier and smart home technology. Too many upgrades and thoughtful details to list!
USD 649,990
10415 Roseate Skimmer
View photo
House · for sale
USD 785,000
USD 164/sq.ft
New
10415 Roseate Skimmer
Bennette Estates
· 4,768 sq.ft · 4 Bedrooms · 4 Baths · House
· Patio · Parking · Equipped kitchen · Swimming pool
Bennette Estates · 4,768 sq.ft · 4 Bedrooms · 4 Baths · House · Patio · Parking · Equipped kitchen · Swimming pool
Stunning 4 bedroom, 4.5 bath, 3 car garage home in the sought-after gated neighborhood of Harper's Preserve that is'close to everything'! Wood-look tile floors offer a contemporary feel throughout the downstairs overlooking a beautiful courtyard in the center of the home. Relax in the privacy of your primary suite where a luxurious master bath awaits. Guests have their own private suite downstairs w/access to the amazing courtyard only steps away. An expansive island kitchen, gourmet kitchen, oversized pantry & expansive patio make family gatherings a breeze! Take a walk around the lake or grab a fishing pole since the lake is only steps away from your front door! Watch the big game in the media room or play pool in the gameroom upstairs. Located in the gated master-planned community of Harper’s Preserve, residents enjoy resort-style pools, parks, playgrounds, and a splash pad. Conveniently located near shopping, medical facilities, dining, & Conroe ISD. Come see this amazing home!
USD 785,000
9951 Chimney Swift Lane
View photo
House · for sale
USD 255,000
USD 141/sq.ft
9951 Chimney Swift Lane
Bennette Estates
· 1,808 sq.ft · 3 Bedrooms · 2 Baths · House
· Swimming pool
Bennette Estates · 1,808 sq.ft · 3 Bedrooms · 2 Baths · House · Swimming pool
Welcome to 9951 Chimney Swift Ln, offering exceptional value in a prime location just minutes from The Woodlands. Enjoy convenient access to Market Street, The Woodlands Mall, H-E-B, shopping, dining, and entertainment along FM 242—all while benefiting from a more attainable price point than many neighboring communities. This well-maintained home features a brand-new tankless water heater and whole-home water softener installed in 2025, fresh paint in the primary suite, new carpet throughout, and the washer and dryer are included. Residents enjoy community amenities including a pool, splash pad, playground, and scenic neighborhood streets. Zoned to Campbell Elementary, Irons Junior High, and Oak Ridge High School. Ideally situated near I-45, Lake Conroe, hospitals, major employers, and all the amenities The Woodlands has to offer, making commuting and everyday living a breeze
USD 255,000
12849 Meadow Wind Way
View photo
House · for sale
USD 368,990
USD 199/sq.ft
12849 Meadow Wind Way
Bennette Estates
· 1,851 sq.ft · 3 Bedrooms · 2 Baths · House
· Equipped kitchen · Swimming pool
Bennette Estates · 1,851 sq.ft · 3 Bedrooms · 2 Baths · House · Equipped kitchen · Swimming pool
This one-story floorplan includes an extensive primary suite and ample kitchen counter space. Every member of the household has their own room to thrive and can come together in the wide-open great room or extended outdoor living The kitchen features beautiful quartz countertops upgraded kitchen appliances and a large island. All new Shea homes are EnergyStar Certified and come with smart home technology, stainless steel gas appliances, and a one-year warranty. Evergreen is Shea Homes Houston's largest master planned community and combines gorgeous woodland landscapes with state-of-the-art amenities designed to bring families and neighbors together. Walk the winding trails, relax in the resort-style pool, and put down roots in a space that's all your own
USD 368,990
16952 Scenic Knoll
View photo
House · for sale
USD 309,900
USD 130/sq.ft
New
16952 Scenic Knoll
Bennette Estates
· 2,368 sq.ft · 4 Bedrooms · 2 Baths · House
· Office room
Bennette Estates · 2,368 sq.ft · 4 Bedrooms · 2 Baths · House · Office room
Situated on a desirable corner lot, this home offers a spacious and inviting layout perfect for comfortable living and entertaining. The large living room provides plenty of space to relax and gather, while the breakfast room is ideal for casual dining and everyday enjoyment. An additional bedroom and bathroom downstairs offer added flexibility and convenience, perfect for guests or a private home office. This home combines space, functionality, and versatility to fit your lifestyle! Some images in this listing have been virtually staged
USD 309,900
4525 Woodland Bend Court
View photo
House · for sale
USD 699,900
USD 375/sq.ft
New
4525 Woodland Bend Court
Bennette Estates
· 1,862 sq.ft · 4 Bedrooms · 3 Baths · House
· Garden · Equipped kitchen · Parking
Bennette Estates · 1,862 sq.ft · 4 Bedrooms · 3 Baths · House · Garden · Equipped kitchen · Parking
Experience the perfect blend of luxury, comfort, and smart living in this beautifully updated Perry Home located in highly sought-after Woodson's Reserve. Fresh interior paint and new carpet create a crisp, move-in-ready feel, while the thoughtfully designed layout offers generous living spaces ideal for everyday living and entertaining. Step outside to your private backyard retreat featuring a fully equipped outdoor kitchen, picturesque butterfly garden, pecan tree, two red oaks and professional landscaping that provides year-round color and curb appeal. A Tesla Powerwall backup energy system offers peace of mind and enhanced efficiency, setting this home apart from the rest. The spacious 3-car garage provides ample room for vehicles, storage, and hobbies. Enjoy resort-style community amenities, top-rated schools, and convenient access to The Woodlands, major employers, dining, and shopping. A rare opportunity to own a home that combines beauty, functionality, style and innovation
USD 699,900

Get email alerts

Don't miss out: be the first to know about new properties

The alert was correctly created

On subscribing you accept the conditions of use and the privacy policy
Alert
Receive new ads in your inbox
Save this search
Receive alerts for new listings

We'll send you an email when we have new properties for: "Houses for sale in Bennette Estates"

The alert was correctly created

Hickory Grove, Southeast Montgomery CCD Montgomery County Texas
Holly Creek, Southeast Montgomery CCD Montgomery County Texas
Get email alerts and be the first to see new listings
Required field
On subscribing I accept the terms of the privacy policy
Perfect! You'll soon start receiving new listings via email
Alert
Receive an email when we have new ads for Houses for sale in Bennette Estates
Save this search
Filters

Bedrooms

Size (sq.ft)

sq.ft
sq.ft

Price

USD
USD

Property type

Bathrooms

Clear all filters
Receive notifications when new entries are published.