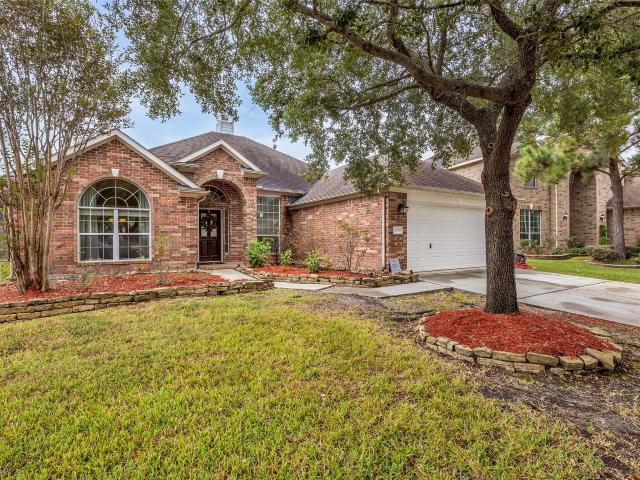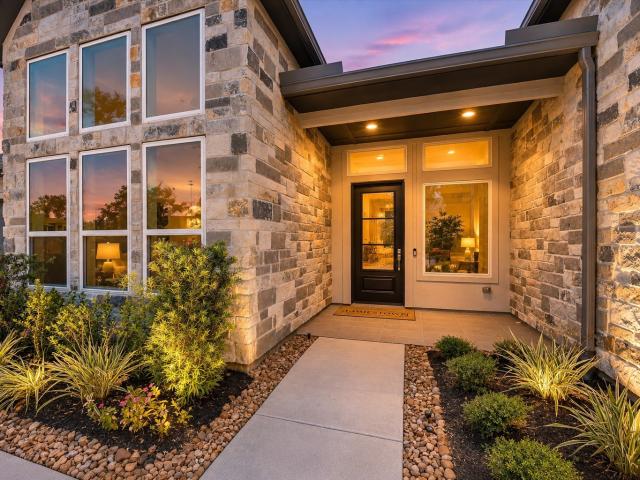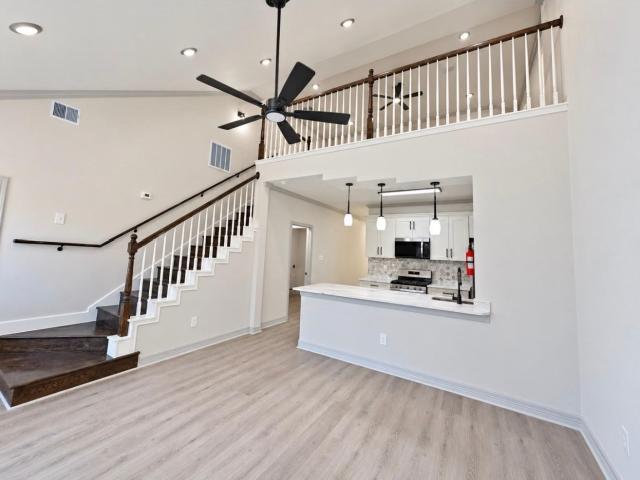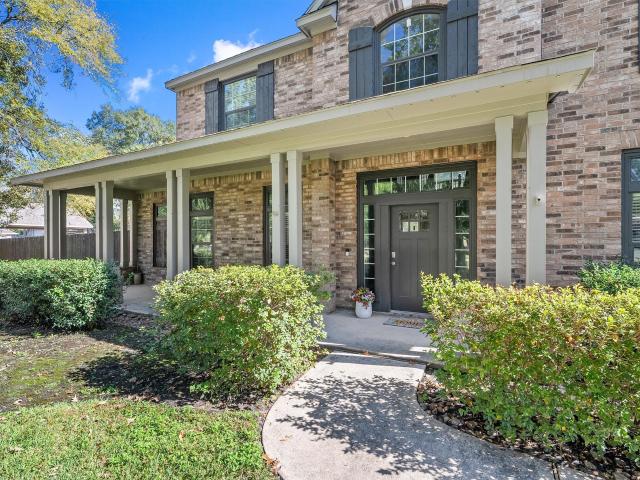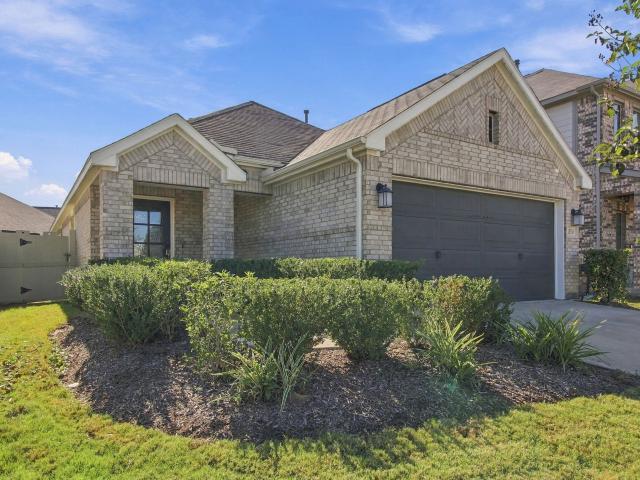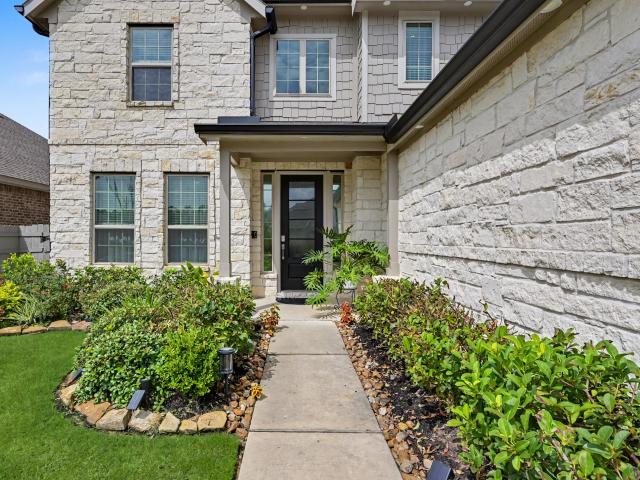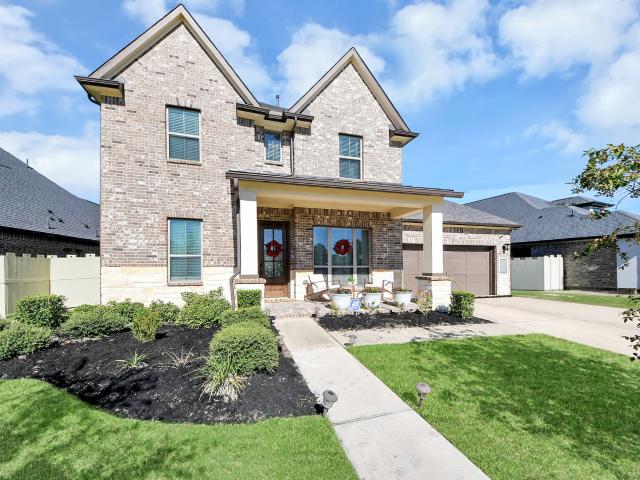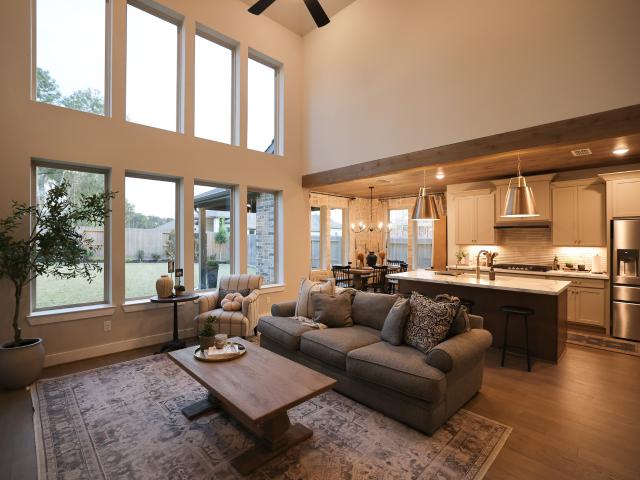
659 houses for sale in Bennette Estates

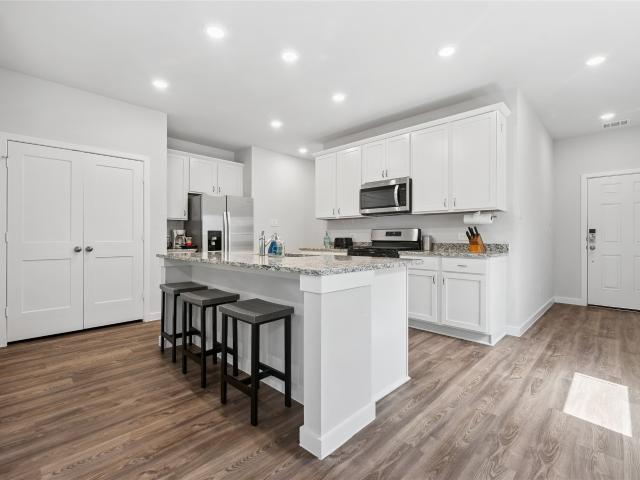
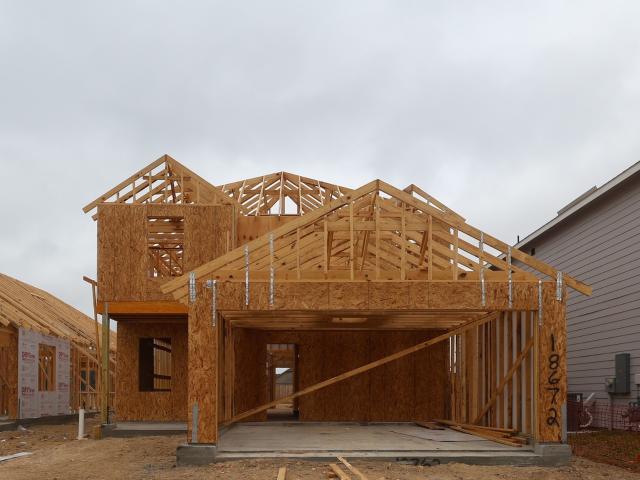
18672 Shauna Danielle Drive
View photo
House · for sale
USD 318,776
USD 144/sq.ft
18672 Shauna Danielle Drive
Bennette Estates
· 2,207 sq.ft · 4 Bedrooms · 2 Baths · House
· Patio · Garden · Equipped kitchen · Parking
Bennette Estates · 2,207 sq.ft · 4 Bedrooms · 2 Baths · House · Patio · Garden · Equipped kitchen · Parking
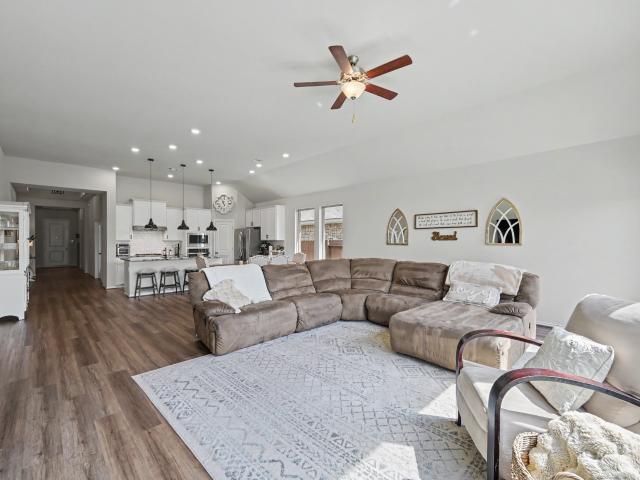
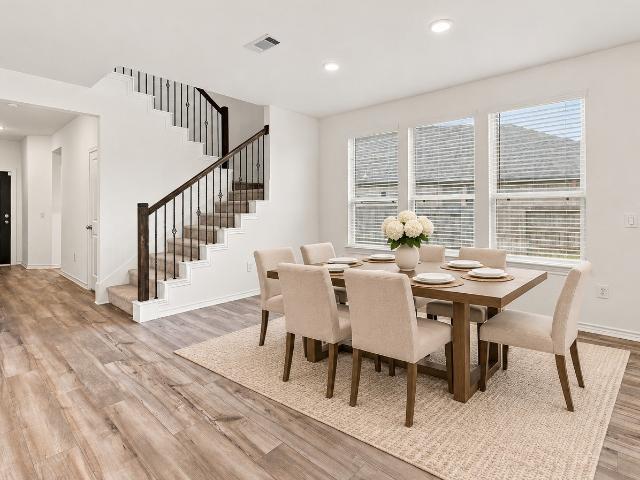
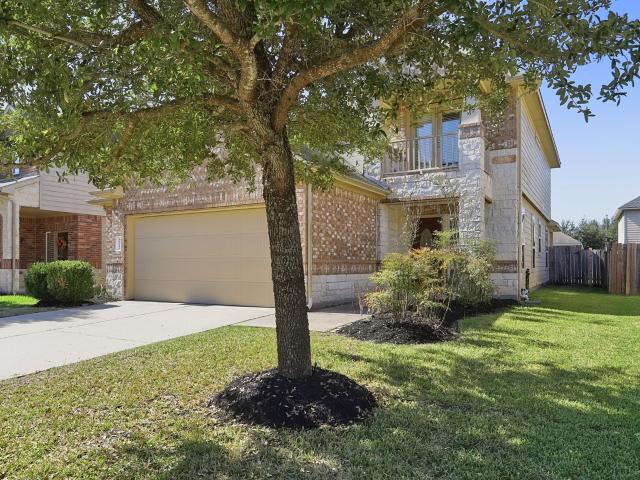
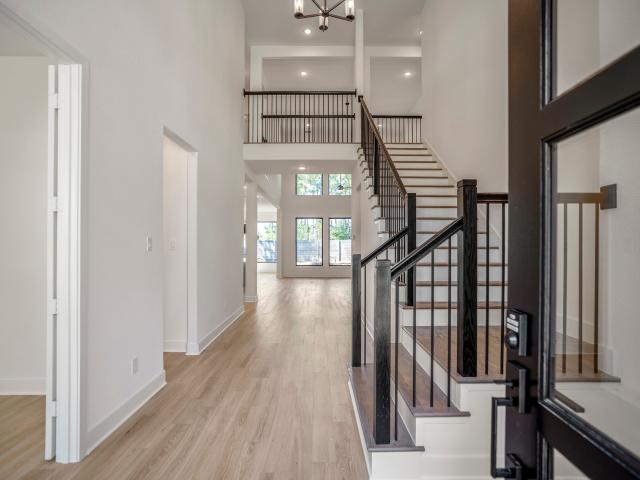
Discover thoughtful design in this two-story Wilmington II home, with 4 beds, 2.5 baths, and a 2-car garage. A formal dining room sets an elegant tone. The kitchen shines with beautiful maple cabinets, granite countertops, a low bar top, and an undermount farmhouse sink, plus a casual dining area. A sun-lit great room offers covered patio access. The spacious owner's suite includes a lavish bath with dual sinks, separate tub, and shower. Upstairs, a versatile activity room, three secondary bedrooms, and a full bath provide ample space. An extended covered patio in the backyard is ideal for outdoor enjoyment. Fully sodded yard with sprinkler system included! The Landing is a quaint community in New Caney away from the city hassle, but close to it all. Just a quick drive to Valley Ranch Town Center. Enjoy the small town feel with easy access to FM 1485, I-69, and 99 Grand Parkway. Must see! You'll love living in The Landing! Offered by: K. Hovnanian of Houston II, LLC
USD 318,776
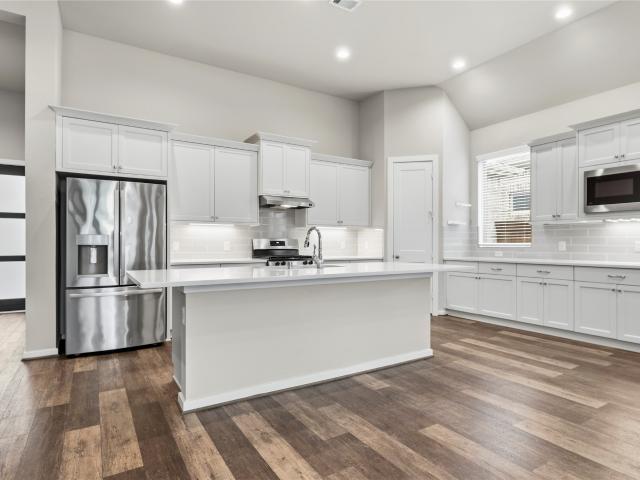
4559 Silver Moon Drive
View photo
House · for sale
USD 415,000
USD 222/sq.ft
4559 Silver Moon Drive
Bennette Estates
· 1,862 sq.ft · 3 Bedrooms · 2 Baths · House
· Patio · Office room · Equipped kitchen · Swimming pool
Bennette Estates · 1,862 sq.ft · 3 Bedrooms · 2 Baths · House · Patio · Office room · Equipped kitchen · Swimming pool
Enjoy added privacy and peaceful greenbelt views from this beautifully designed single-story home in the sought-after Woodson's Reserve community! Built in 2020, this 3-bedroom, 2-bath home offers an open-concept floor plan with soaring ceilings, a spacious kitchen island, and a dedicated home office or flex space. The kitchen flows seamlessly into the main living and dining areas, creating an inviting space for everyday living and entertaining. Step outside to the extended covered patio, where you can relax, entertain, or simply enjoy the greenbelt setting with no direct rear neighbors. Situated on nearly a quarter acre, this home offers a wonderful combination of indoor comfort and outdoor space. Residents of Woodson's Reserve enjoy resort-style amenities including a pool, lazy river, fitness center, walking trails, and more. Conveniently located near the Grand Parkway, The Woodlands, shopping, and dining. Come experience all this home has to offer!
USD 415,000
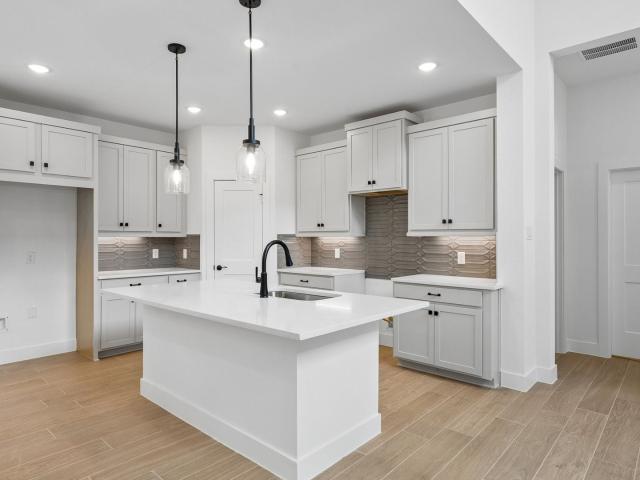
18676 Shauna Danielle Drive
View photo
House · for sale
USD 278,517
USD 166/sq.ft
18676 Shauna Danielle Drive
Bennette Estates
· 1,668 sq.ft · 3 Bedrooms · 2 Baths · House
· Patio · Equipped kitchen · Parking
Bennette Estates · 1,668 sq.ft · 3 Bedrooms · 2 Baths · House · Patio · Equipped kitchen · Parking
Welcome to the Jackie II, a thoughtfully designed one-story home featuring 3 bedrooms, 2 baths, and a 2-car garage. The foyer opens into a grand living area where sloped ceilings create an immediate sense of scale and light. The kitchen is stylish and practical, boasting designer cabinets and a functional peninsula with a lowered bar top and central island. Your primary suite serves as a serene escape, featuring a luxury bath with double sinks and a walk-in closet. Complete with versatile secondary bedrooms and a covered patio, this home is built for relaxation. The Landing is a quaint community in New Caney away from the city hassle, but close to it all. Just a quick drive to Valley Ranch Town Center. Enjoy the small town feel with easy access to FM 1485, I-69, and 99 Grand Parkway. Must see! You'll love living in The Landing! Offered by: K. Hovnanian of Houston II, LLC
USD 278,517
21638 Horseshoe Drive
View photo
House · for sale
USD 330,000
USD 117/sq.ft
21638 Horseshoe Drive
Bennette Estates
· 2,809 sq.ft · 3 Bedrooms · 2 Baths · House
· Patio · Garden · Fireplace · Equipped kitchen · Swimming pool
Bennette Estates · 2,809 sq.ft · 3 Bedrooms · 2 Baths · House · Patio · Garden · Fireplace · Equipped kitchen · Swimming pool
Enjoy your own backyard oasis with a sparkling in-ground swimming pool featuring a beautiful stone waterfall! This inviting 1.5-story home offers 3 bedrooms, 2 full baths, and an impressive upstairs loft perfect for a game room, second living area, or entertainment space. The spacious family room features a cozy fireplace and large windows that fill the space with natural light. The kitchen offers granite countertops and a center island, making it both stylish and functional. Enjoy easy maintenance with no carpet throughout the first floor, except for one closet. The private primary suite features an ensuite bath and a generously sized closet. Step outside to enjoy the extra-large covered patio, ideal for outdoor entertaining and relaxing by the pool. Situated on a desirable corner lot with attractive curb appeal, this home offers plenty of space both inside and out
USD 330,000
23030 Pearl Lakes Court
View photo
House · for sale
USD 747,209
USD 255/sq.ft
23030 Pearl Lakes Court
Bennette Estates
· 2,928 sq.ft · 4 Bedrooms · 4 Baths · House
· Equipped kitchen
Bennette Estates · 2,928 sq.ft · 4 Bedrooms · 4 Baths · House · Equipped kitchen
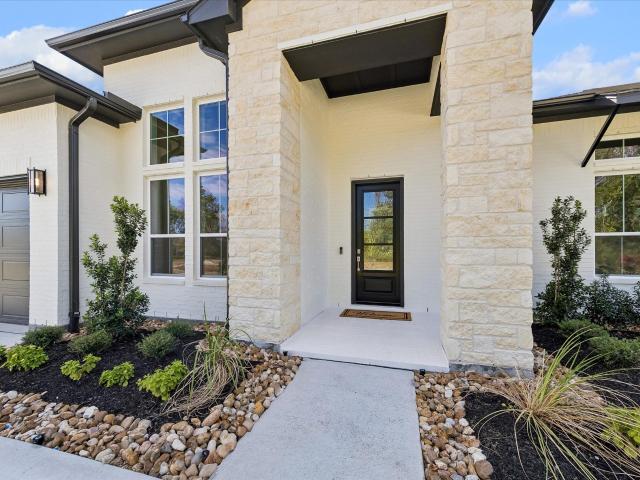
Welcome to luxury living with this open-concept home that boasts 14' ceilings, 8' doors throughout, and no back neighbors. A modern stucco and brick combo, picturesque landscaping and neutral exterior colors create a striking yet sophisticated first impression. Upon entering, a rotunda ceiling and stylish Revwood flooring welcome you in and lead you to the main areas, where you'll find a large kitchen complete with an oversized island and built-in stainless steel appliances. Whether you need to work from home in the study with glass French doors, entertain guests in the dedicated game room, this home was thoughtfully designed for everyone. The primary bath truly embodies a spa-like experience with a pass-through shower, dual vanities, and two separate closets. Not only is this home situated at the end of a cul-de-sac, but it has no rear neighbors and, instead, offers a scenic tree-scape view. Located just minutes from the golf course, restaurant, and bar — schedule your tour today!
USD 747,209
18023 Cana Mariage Court
View photo
House · for sale
USD 406,990
USD 145/sq.ft
18023 Cana Mariage Court
Bennette Estates
· 2,788 sq.ft · 4 Bedrooms · 3 Baths · House
· Patio · Equipped kitchen
Bennette Estates · 2,788 sq.ft · 4 Bedrooms · 3 Baths · House · Patio · Equipped kitchen
New Construction Lennar Houston Home. The Wakefield II Floor Plan. The first level of this two-story home is host to a generous open floorplan shared between the family room, kitchen and dining area, with access to a covered patio. A versatile study is situated at the front of the home off the foyer. The owner’s suite can be found at the back of the home, which is made up of a restful bedroom, en-suite bathroom and generous walk-in closet. Three secondary bedrooms surround a game room on the home’s second floor. The completion date, prices and features may vary and are subject to change. Please verify with Lennar directly. Photos are for illustrative purposes only
USD 406,990
16934 Needlepoint Drive
View photo
House · for sale
USD 249,800
USD 100/sq.ft
16934 Needlepoint Drive
Bennette Estates
· 2,486 sq.ft · 4 Bedrooms · 2 Baths · House
· Garden · Equipped kitchen
Bennette Estates · 2,486 sq.ft · 4 Bedrooms · 2 Baths · House · Garden · Equipped kitchen
Enjoy privacy and comfort in this beautiful single-story, 4-bedroom home with no back neighbors! The open-concept layout features a spacious kitchen with a large island overlooking the dining and family rooms. Tucked away at the back of the home, the primary suite offers a peaceful retreat separate from the secondary bedrooms. Additional highlights include a tankless water heater, attractive landscaping, and a fully fenced backyard. Enjoy access to The Grove community park with a splash pad, lake, and trails. Convenient to shopping and dining and zoned to Conroe ISD, including Hope Elementary. Schedule your showing today!
USD 249,800
12666 Big Sagebrush Drive
View photo
House · for sale
USD 390,104
USD 186/sq.ft
12666 Big Sagebrush Drive
Bennette Estates
· 2,088 sq.ft · 4 Bedrooms · 3 Baths · House
· Patio · Parking
Bennette Estates · 2,088 sq.ft · 4 Bedrooms · 3 Baths · House · Patio · Parking
Welcome to the San Francisco Plan, a stunning new construction home featuring 4 spacious bedrooms, 3.5 bathrooms, a dedicated study, and a 2-car garage. This thoughtfully designed two-story home offers 2,432 square feet of living space, providing ample room for family living and entertaining. Enjoy a dedicated game room for fun-filled evenings, and relax on the covered patio, perfect for outdoor dining or quiet moments. Located in the serene Evergreen community, just minutes from The Woodlands, this home offers the perfect balance of modern convenience and natural surroundings. Experience comfortable, elevated living in a truly desirable neighborhood
USD 390,104
15914 Mango Tango Drive
View photo
House · for sale
USD 790,000
USD 222/sq.ft
15914 Mango Tango Drive
Bennette Estates
· 3,552 sq.ft · 4 Bedrooms · 3 Baths · House
· Garden · Office room · Fireplace · Equipped kitchen · Parking
Bennette Estates · 3,552 sq.ft · 4 Bedrooms · 3 Baths · House · Garden · Office room · Fireplace · Equipped kitchen · Parking
Completed and move-in ready! Jamestown Estate Homes is the Custom Builder in ARTAVIA. We build in an exclusive section of 80’ wide homesites, the largest in ARTAVIA. This home has 4 Bedrooms, 3 Baths, and a 3-Car Garage. Home Office/Study found off the Foyer. The Living Area has a high ceiling, gas log fireplace, and Backyard views. A true Chef's Kitchen that features quartz countertop, oversized island with seating and storage space, custom cabinetry, and walk-in Pantry. Primary Suite found in the rear of home (peace and quiet! ). Primary Bath has separate vanities, deep soaking tub, walk-in shower, and incredible walk-in closet. 3 spacious Secondary Bedrooms all with ensuite Baths and walk-in closets. Jamestown uses spray foam attic insulation, tankless water heaters, and Uponor PEX water lines
USD 790,000
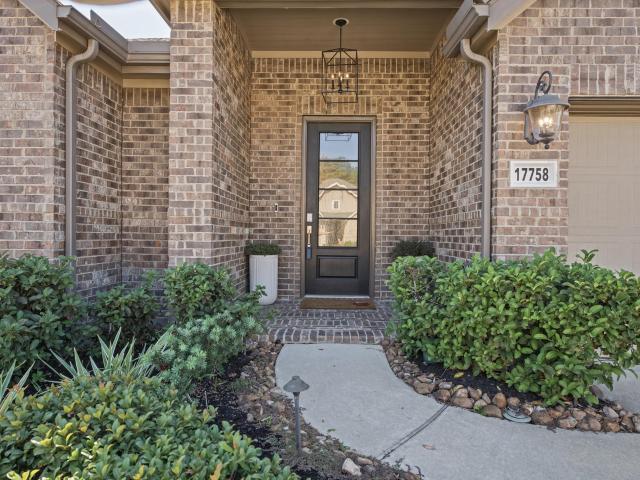
17758 Misty Brook Lane
View photo
House · for sale
USD 475,000
USD 175/sq.ft
17758 Misty Brook Lane
Bennette Estates
· 2,702 sq.ft · 4 Bedrooms · 3 Baths · House
· Patio · Office room · Gym · Deck · Equipped kitchen · Parking · Air conditioning
Bennette Estates · 2,702 sq.ft · 4 Bedrooms · 3 Baths · House · Patio · Office room · Gym · Deck · Equipped kitchen · Parking · Air conditioning
Welcome to this stunning 1-story home nestled in the master-planned community of Artavia! Fairway Collection-Melrose E plan by Lennar Homes. With abundant natural light, this home offers a functional and inviting layout featuring 4 bedrooms, 3 full baths, and a dedicated office/study. The heart of the home showcases an open-concept kitchen and family room designed for modern living, complete with a large island and a walk-in pantry. Enjoy easy maintenance and style with gorgeous tile flooring throughout the main living areas, kitchen, and primary bedroom, while cozy carpets line the secondary bedrooms with three full bathrooms. Best of all, this home comes equipped with 2 refrigerators, washer, and dryer, plus stylish curtains. Bonus feature: faux wood blinds for all windows are conveniently stored in the attic. Plus, the fully equipped garage is set up as a private home gym featuring mirrors, a mini-split AC unit, and horse stall mats (gym equipment is negotiable). Covered patio/deck
USD 475,000
22302 Junction Peak Drive
View photo
House · for sale
USD 599,349
USD 200/sq.ft
22302 Junction Peak Drive
Bennette Estates
· 2,982 sq.ft · 5 Bedrooms · 4 Baths · House
· Equipped kitchen · Parking
Bennette Estates · 2,982 sq.ft · 5 Bedrooms · 4 Baths · House · Equipped kitchen · Parking
You Already Missed This Home! No Back Neighbors! Newmark homes new construction verona november completion. Welcome home to 22302 Junction Peak Dr located in the master planned golf course community of The Highlands. New construction by newmark homes. The Verona plan has 5 bedrooms w/ 2 down, 4 baths. The architecturally appealing front elevation features brick & stucco. Designer inspired luxury hardwoods located in the main living areas. The elegant family room features high ceilings. The chef style island kitchen has built in appliances & optional Coffee Bar to go along w/ porcelain countertops. The main suite has abundance of space & leads into the spa like retreat featuring a mud-set shower and stand-alone tub. Head upstairs to the game room & media room & enjoy the entertainment hotspot. Some of the energy saving standards include spray foam insulation, a tankless hot water heater, a garage located electrical panel & full gutters
USD 599,349
16759 Fallen Timbers Drive
View photo
House · for sale
USD 199,500
USD 157/sq.ft
16759 Fallen Timbers Drive
Bennette Estates
· 1,270 sq.ft · 3 Bedrooms · 2 Baths · House
· Office room · Equipped kitchen
Bennette Estates · 1,270 sq.ft · 3 Bedrooms · 2 Baths · House · Office room · Equipped kitchen
Charming & Cozy One-Story Home! Nestled on a quiet street and surrounded by beautiful mature trees, this inviting 3 bedroom, 2 bath home offers a wonderful floor plan and a spacious brick front porch perfect for relaxing and enjoying the outdoors. The kitchen opens seamlessly to the family room, creating a warm, comfortable space that is ideal for entertaining family and friends. A flex room can be used as a dining room or home office. And better yet, the home is minutes away from I-45. Don't miss this home which is full of charm and appeal!
USD 199,500
15935 Golden Trails Court
View photo
House · for sale
USD 339,000
USD 208/sq.ft
15935 Golden Trails Court
Bennette Estates
· 1,625 sq.ft · 3 Bedrooms · 2 Baths · House
· Garden · Equipped kitchen · Parking
Bennette Estates · 1,625 sq.ft · 3 Bedrooms · 2 Baths · House · Garden · Equipped kitchen · Parking
See 3D Tour and floor plan! Like new 2023 single story corner lot home in ARTAVIA: Open floor plan & chef’s kitchen! On a cul-de-sac street! Recent updates include: landscaping, ceiling fans in all bedrooms & blinds! Bright, airy & practically brand new, this 3-bedroom, 2-bath, 2-car garage home offers 1,600+ sq ft in a community built for joy! The open floor plan flows seamlessly with continuous flooring throughout. The chef’s kitchen features a center island that’s perfect for meal prep, casual dining & entertaining. The primary suite is thoughtfully set apart from the secondary bedrooms, creating a private retreat with an ensuite bath featuring dual vanities, makeup area, a separate shower & a relaxing garden tub. ARTAVIA offers meditation spaces, play areas & inviting gathering spots just minutes from home. Conveniently located off State Highway 242 and FM 1314 for easy commuting and errands. Like-new, one-level, and full of possibilities. This ARTAVIA home is a wonderful find!
USD 339,000
14706 Pinion Court
View photo
House · for sale
USD 260,000
USD 141/sq.ft
14706 Pinion Court
Bennette Estates
· 1,841 sq.ft · 4 Bedrooms · 2 Baths · House
· Patio · Garden · Equipped kitchen · Parking
Bennette Estates · 1,841 sq.ft · 4 Bedrooms · 2 Baths · House · Patio · Garden · Equipped kitchen · Parking
Beautiful two-story home located on a spacious cul-de-sac lot in the Granger Pines community! Built in 2022, this 4-bedroom, 3-bathroom home offers a functional open-concept layout with the primary suite and two secondary bedrooms conveniently located on the first floor. The kitchen opens to the family and dining areas, creating an inviting space for everyday living and entertaining. Upstairs features a spacious game room, a fourth bedroom, and a full bathroom, providing additional privacy and flexibility. Enjoy a large, fully fenced backyard with a covered patio, perfect for outdoor gatherings and relaxation. Additional features include an attached two-car garage and a generous 9,039-square-foot lot. Granger Pines offers community amenities including parks, walking trails, playgrounds, and a splash pad
USD 260,000
29807 S Legends Chase Circle
View photo
House · for sale
USD 395,000
USD 173/sq.ft
29807 S Legends Chase Circle
Bennette Estates
· 2,282 sq.ft · 3 Bedrooms · 2 Baths · House
· Garden · Office room · Fireplace · Equipped kitchen · Parking
Bennette Estates · 2,282 sq.ft · 3 Bedrooms · 2 Baths · House · Garden · Office room · Fireplace · Equipped kitchen · Parking
Enjoy peaceful lake views and comfortable one-story living in this inviting 3-bedroom, 2-bath home with a 2-car garage! A welcoming entry opens to a versatile sitting/dining area and private home office. The formal living room features a cozy fireplace and beautiful windows, flowing into a spacious kitchen with an island, abundant cabinetry and counter space, and a sunny breakfast area. The primary suite offers lovely windows and an ensuite bath with dual sinks, vanity space, separate tub, and shower. Two secondary bedrooms, a full bath, and laundry room complete the thoughtful layout. Step outside to relax in the backyard with a fire pit and scenic lake views. Recent updates include a cedar fence, high-efficiency HVAC with air filtration and UV sanitizing system, gas water heater, and stainless steel gas range and matching appliances. Enjoy a charming neighborhood setting with a backyard retreat you'll love coming home to!
USD 395,000
15910 Mango Tango Drive
View photo
House · for sale
USD 750,000
USD 212/sq.ft
15910 Mango Tango Drive
Bennette Estates
· 3,531 sq.ft · 4 Bedrooms · 4 Baths · House
· Garden · Office room · Equipped kitchen · Parking
Bennette Estates · 3,531 sq.ft · 4 Bedrooms · 4 Baths · House · Garden · Office room · Equipped kitchen · Parking
Now complete! Jamestown Estate Homes is the Custom Builder in ARTAVIA. We build in an exclusive section of 80’ wide homesites, the largest in ARTAVIA. The ARTAVIA community is located in Conroe, Texas. Conroe is just a short drive away from Woodlands and about 45 minutes from Downtown Houston. This traditional home has 4 Bedrooms, 4 Baths, and a 3-Car Garage. Home Office/Study found off the Foyer. The Living Area has a high ceiling, clerestory windows, and Backyard views. A true Chef's Kitchen that features quartz countertop, oversized island with seating and storage space, custom cabinetry, and walk-in Pantry. Primary Suite found in the rear of home (peace and quiet! ). Primary Bath has separate vanities, deep soaking tub, walk-in shower, and incredible walk-in closet. 3 spacious Secondary Bedrooms all with ensuite Baths and walk-in closets. Jamestown uses spray foam attic insulation, tankless water heaters, and Uponor PEX water lines
USD 750,000
30230 Emerson Creek
View photo
House · for sale
USD 324,500
30230 Emerson Creek
Bennette Estates
· 4 Bedrooms · 2 Baths · House
· Patio · Garden · Equipped kitchen
Bennette Estates · 4 Bedrooms · 2 Baths · House · Patio · Garden · Equipped kitchen
Welcome to this beautifully renovated two-story home. Featuring 4 bedrooms, 2.5 bathrooms, and 2,280 sq. Ft. of living space. This home offers extensive interior and exterior upgrades, including a new roof, sheetrock, fresh paint, updated flooring, new carpet, tile, and modern fixtures throughout. The remodeled kitchen features beautiful countertops, updated cabinetry, and stylish finishes. The first-floor primary suite includes a beautifully updated bathroom and walk-in closet. Upstairs offers three additional bedrooms and a spacious game room. Enjoy an inviting living area, abundant natural light, and a spacious backyard with a concrete patio. Move-in ready with modern upgrades throughout. Schedule your showing today!
USD 324,500
30202 E Legends Trail Drive
View photo
House · for sale
USD 775,000
USD 190/sq.ft
30202 E Legends Trail Drive
Bennette Estates
· 4,058 sq.ft · 5 Bedrooms · 3 Baths · House
· Garden · Fireplace · Equipped kitchen · Parking · Swimming pool
Bennette Estates · 4,058 sq.ft · 5 Bedrooms · 3 Baths · House · Garden · Fireplace · Equipped kitchen · Parking · Swimming pool
Welcome to your own private backyard retreat in Estates of Legends Ranch! This 5 bed/3.5 bath, 3-car garage home sits on a 1-acre lot surrounded by mature trees. A grand two-story foyer with curved staircase leads to a study with French doors, a formal dining room with crown molding and a large game room. The open living room features a fireplace and abundant natural light, flowing into a baker’s dream kitchen with large island, granite counters, stainless appliances, gas cooktop and breakfast bar. The oversized primary suite offers a sitting area with fireplace, dual vanities, frameless shower, soaking tub and large walk-in closet. Outside, enjoy the sparkling pool, custom pool house with outdoor restroom and 12x16 storage building. Upgrades include a new pool pump, resurfaced pool, exterior paint and a whole-house LED architectural lighting system. Lots of storage throughout. Neighborhood park, 5 fishing ponds, no through traffic, and easy access to 99, I-45 and The Woodlands!
USD 775,000
32034 August Woods Way
View photo
House · for sale
USD 435,000
USD 170/sq.ft
32034 August Woods Way
Bennette Estates
· 2,551 sq.ft · 4 Bedrooms · 3 Baths · House
· Patio · Garden · Equipped kitchen · Parking · Swimming pool
Bennette Estates · 2,551 sq.ft · 4 Bedrooms · 3 Baths · House · Patio · Garden · Equipped kitchen · Parking · Swimming pool
Dont miss this Better than new Ranch w/ $23,000 in Upgrades & Move-In READY! Modern comfort meets thoughtful design. Featuring 4 bedrooms, 3 full baths (One en-suite), a dedicated study and a 3-car garage. Open Concept w/ High ceilings & expansive windows fill the rooms w/ natural light. The kitchen offers an oversized island, stainless steel appliances & walk-in pantry. Unwind in the private primary suite w/ dual vanities, a soaking tub, separate shower & generous walk-in closet. A separate secondary bedroom wing provides flexibility for guests or multigenerational living. Enjoy a spacious entertaining patio, & Large PRIVATE backyard w/ plenty of room for a pool. Neighborhood Olympic style swimming lap pool & splash toddler pool. Zoned to amazing CISD schools, Nearby Shopping, Hospital, Fine dining, Movie Theatre & Grocery. Easy access to The Woodlands, Market Street & Downtown Houston via the Grand Parkway. Less than 10 minutes to I-45, Grand Parkway & Hardy
USD 435,000
14467 Cardinal Forest Drive
View photo
House · for sale
USD 369,900
USD 133/sq.ft
14467 Cardinal Forest Drive
Bennette Estates
· 2,766 sq.ft · 5 Bedrooms · 4 Baths · House
· Patio · Garden · Fireplace · Parking
Bennette Estates · 2,766 sq.ft · 5 Bedrooms · 4 Baths · House · Patio · Garden · Fireplace · Parking
Welcome to this beautiful 5-bedroom, 4-bathroom, two-story home offering spacious living, modern finishes, and an impressive backyard with peaceful wooded views! The inviting floor plan features wood-look flooring, abundant natural light, and a spacious family room with soaring ceilings and a contemporary fireplace. The primary suite offers a tray ceiling, large windows, and an ensuite bathroom featuring dual vanities, a soaking tub, and a separate glass-enclosed shower. Upstairs, a generous game room provides additional space for entertaining or relaxing. Enjoy the outdoors from the covered back patio overlooking an expansive, fully fenced backyard with no immediate rear neighbors and scenic views of the surrounding greenery. Additional highlights include a brick exterior, landscaped front yard, and attached two-car garage. With plenty of room to spread out indoors and outdoors, this home offers a wonderful setting for everyday living and entertaining!
USD 369,900
30615 Woodson Trace Drive
View photo
House · for sale
USD 299,900
USD 141/sq.ft
30615 Woodson Trace Drive
Bennette Estates
· 2,120 sq.ft · 4 Bedrooms · 2 Baths · House
· Office room · Swimming pool
Bennette Estates · 2,120 sq.ft · 4 Bedrooms · 2 Baths · House · Office room · Swimming pool
Welcome home to this move-in-ready 4-bedroom, 2.5-bath residence located in the Legends Trace community. The home offers a comfortable layout with inviting living spaces and generously sized bedrooms that provide flexibility for a variety of needs, including guest accommodations, a home office, or additional living space. Primary Bedroom is located Downstairs! Enjoy the convenience of a well-established community with access to neighborhood amenities, including a community swimming pool. Conveniently located near shopping, dining, and major roadways, this home offers a great opportunity for comfortable everyday living
USD 299,900
17226 Blooming Suzans Lane
View photo
House · for sale
USD 649,990
USD 191/sq.ft
17226 Blooming Suzans Lane
Bennette Estates
· 3,391 sq.ft · 4 Bedrooms · 4 Baths · House
· Patio · Office room · Fireplace · Equipped kitchen
Bennette Estates · 3,391 sq.ft · 4 Bedrooms · 4 Baths · House · Patio · Office room · Fireplace · Equipped kitchen
Discover LUXURY living in this stunning J. Patrick home nestled in an exclusive private section of ARTAVIA! Featuring a striking exterior of modern black brick and natural stone, this impressive 3,400 sq. Ft. two-story home sits on an oversized lot with no back neighbors. Offering 4 bedrooms, 4 baths, a private office, and game room, the home makes a statement with soaring 20-foot ceilings in the grand entry and family room, complemented by floor-to-ceiling windows and a modern fireplace. The chef's kitchen features custom cabinetry extending to the ceiling, double ovens, quartz countertops, and oversized pendant lighting. Wood flooring, designer tile selections, and custom cabinetry throughout elevate the interiors. A built-in mud bench with cubbies adds convenience. Retreat to the spacious primary suite with a stunning bath and walk-in closet. Enjoy outdoor living on the covered patio with a fully equipped outdoor kitchen. Exceptional style, space, and privacy!
USD 649,990
10518 Preserve Way
View photo
House · for sale
USD 309,900
USD 202/sq.ft
10518 Preserve Way
Bennette Estates
· 1,528 sq.ft · 3 Bedrooms · 2 Baths · House
· Patio · Equipped kitchen · Swimming pool
Bennette Estates · 1,528 sq.ft · 3 Bedrooms · 2 Baths · House · Patio · Equipped kitchen · Swimming pool
Priced to sell in coveted Harper's Preserve! This thoughtfully designed 2022 M/I home offers stylish single-story living with a standout feature—permanent exterior lighting that enhances the home's curb appeal year-round, creating a beautifully illuminated exterior without the hassle of hanging seasonal lights! Inside, an inviting open-concept layout showcases a kitchen with quartz countertops, center island, herringbone backsplash, and elegant gray cabinetry. The primary suite features a charming bay window, soaking tub, separate shower, and walk-in closet. Enjoy a covered back patio and the flexibility of two additional bedrooms. Beyond your doorstep, Harper's Preserve offers resort-style pools, scenic lakes, walking trails, splash pad, playgrounds, and recreational spaces. An incredible opportunity to enjoy modern comfort, beautiful curb appeal, and an amenity-rich community at an attractive price!
USD 309,900
17810 Mcclary Cardinal Drive
View photo
House · for sale
USD 387,000
USD 136/sq.ft
17810 Mcclary Cardinal Drive
Bennette Estates
· 2,831 sq.ft · 4 Bedrooms · 3 Baths · House
· Patio · Office room · Equipped kitchen
Bennette Estates · 2,831 sq.ft · 4 Bedrooms · 3 Baths · House · Patio · Office room · Equipped kitchen
Welcome to this beautifully maintained Wakefield II floor plan offering the perfect blend of style, comfort, and functionality. The open-concept first floor seamlessly connects the spacious family room, kitchen, and dining area with access to a covered patio ideal for entertaining or relaxing. A versatile room off the foyer provides the perfect space for a home office, formal dining area, or flex room. The private owner's suite is tucked away on the main level and features an en-suite bath and generous walk-in closet. Upstairs, you'll find three secondary bedrooms surrounding a spacious game room. Pride of ownership shines throughout with tile flooring, tasteful accent walls, immaculate landscaping, and a charming gravel walkway. Refrigerator, washer, and dryer are included, making this move-in ready home one you won't want to miss!
USD 387,000
10087 Preserve Way
View photo
House · for sale
USD 515,000
USD 135/sq.ft
10087 Preserve Way
Bennette Estates
· 3,810 sq.ft · 4 Bedrooms · 4 Baths · House
· Equipped kitchen · Swimming pool
Bennette Estates · 3,810 sq.ft · 4 Bedrooms · 4 Baths · House · Equipped kitchen · Swimming pool
Located in the master-planned community of Harper's Preserve, this spacious two-story home offers 4 bedrooms, 4 full bathrooms, and an open floor plan designed for comfortable everyday living and entertaining. The kitchen features quartz countertops, white cabinetry, and stainless steel appliances, including a double oven. The downstairs primary suite provides a private retreat, while an additional bedroom and full bathroom on the first floor offer convenient accommodations for guests or extended stays. Upstairs, you'll find a game room, private study, and a versatile flex room pre-wired for a media room. Residents of Harper's Preserve enjoy access to a community clubhouse, resort-style pools, a splash pad, parks, walking trails, and playgrounds. Zoned to Conroe ISD and conveniently located near major highways, shopping, and dining, this home offers plenty of space along with access to an array of community amenities
USD 515,000
9450 Pacific Crest Court
View photo
House · for sale
USD 619,050
USD 213/sq.ft
9450 Pacific Crest Court
Bennette Estates
· 2,895 sq.ft · 5 Bedrooms · 4 Baths · House
· Garden · Swimming pool
Bennette Estates · 2,895 sq.ft · 5 Bedrooms · 4 Baths · House · Garden · Swimming pool
Welcome to this nearly new 2026 home offering 5 bedrooms, 4 full bathrooms, and an exceptional cul-de-sac location in The Highlands! Situated beside scenic green space with only one neighboring home, this property offers added privacy and beautiful wooded views from the living room. Upgraded throughout, this home features a custom feel with natural stone accents, handcrafted wood beams, and designer feature walls. The primary suite features motorized blinds programmed for sunrise and sunset, while the spa-inspired bathroom boasts a dimmable backlit mirror with defogging technology, stone accents, and custom closet built-ins. Blinds throughout add comfort and convenience. The landscaped backyard features outdoor lighting, creating an inviting atmosphere for evening relaxation and entertaining. Residents enjoy resort-style pools, scenic trails, golf opportunities, and exceptional community amenities. Experience modern luxury and resort-inspired living in The Highlands!
USD 619,050
28623 Lockeridge Springs Drive
View photo
House · for sale
USD 335,000
USD 115/sq.ft
28623 Lockeridge Springs Drive
Bennette Estates
· 2,895 sq.ft · 4 Bedrooms · 2 Baths · House
· Patio · Garden · Office room · Gym
Bennette Estates · 2,895 sq.ft · 4 Bedrooms · 2 Baths · House · Patio · Garden · Office room · Gym
Fall in love with this beautiful Lockeridge Springs home! From the moment you step onto the cozy front porch, this home just feels warm and welcoming. Inside you'll find impressively sized rooms bedrooms with large closets, a primary suite downstairs, and a home office downstairs with French doors. Upstairs is pure fun: a huge game room and an oversized media room made for family movie nights, or your dream home gym. Enjoy evenings on the back patio with a yard that has room to play. Brand-new roof (2026), and minutes to shopping, entertainment, and fabulous new dining!
USD 335,000
29015 Trinity River Drive
View photo
House · for sale
USD 260,000
USD 162/sq.ft
29015 Trinity River Drive
Bennette Estates
· 1,604 sq.ft · 4 Bedrooms · 2 Baths · House
· Garden · Office room · Equipped kitchen · Air conditioning
Bennette Estates · 1,604 sq.ft · 4 Bedrooms · 2 Baths · House · Garden · Office room · Equipped kitchen · Air conditioning
Welcome home to 29015 Trinity River in Creekside Village! This move-in-ready home features fresh paint throughout and a functional, split-bedroom floorplan designed for comfortable everyday living. Offering 4 true bedrooms, with one room great for a home office, there’s plenty of flexibility to fit your lifestyle. The spacious kitchen features a center island, providing the perfect spot for meal prep, casual dining, and gathering with family and friends. The private primary suite is a relaxing retreat, complete with double sinks, a separate soaking tub and shower, and a large walk-in closet. Step outside and enjoy the backyard from the back porch, perfect for unwinding or enjoying your morning coffee. With a fantastic tax rate, a versatile layout, and move-in-ready convenience, this home is ready for its next owner to make it their own. PLUS, there's a January 2025 ROOF and a April 2024 exterior AC unit! Don't miss the opportunity to make 29015 Trinity River yours!
USD 260,000
15467 Woody Haven Drive
View photo
House · for sale
USD 279,990
USD 125/sq.ft
15467 Woody Haven Drive
Bennette Estates
· 2,228 sq.ft · 5 Bedrooms · 3 Baths · House
· Patio · Equipped kitchen · Parking
Bennette Estates · 2,228 sq.ft · 5 Bedrooms · 3 Baths · House · Patio · Equipped kitchen · Parking
New section now open! Love where you live in Granger Pines in Conroe, TX! Now featuring Legend’s NEW Smart Home package and Signature Design Collection! The Salerno floor plan is a spacious 2-story home with 5 bedrooms (2 down, 3 up), 3 baths, and 2-car garage. This home has it all, including vinyl plank flooring and a tray ceiling in the family room for some dramatic flair! The first floor offers the perfect space for entertaining with an island kitchen open to expansive living and dining areas! The gourmet kitchen is sure to please with 42' cabinetry, silestone countertops, stainless-steel appliances, and a box window at the dining area! Washer, Dryer, Refrigerator are included, too! Retreat to the Owner's Suite featuring double sinks with silestone countertops, a separate tub and shower, and a walk-in closet! Enjoy the great outdoors with a covered patio and no back neighbors. Don’t miss your opportunity to call Granger Pines home, schedule a visit today!
USD 279,990
15955 Mahogany Mist Drive
View photo
House · for sale
USD 499,621
USD 198/sq.ft
15955 Mahogany Mist Drive
Bennette Estates
· 2,519 sq.ft · 4 Bedrooms · 3 Baths · House
· Office room · Equipped kitchen · Parking
Bennette Estates · 2,519 sq.ft · 4 Bedrooms · 3 Baths · House · Office room · Equipped kitchen · Parking
A beautiful Shea Home, Versatile Single-Story Home with Flex Room & Covered Outdoor Living. This thoughtfully designed single-story home offers 4 bedrooms, 3 full bathrooms, and 1 half bath, providing ample space for families and guests. The open-concept layout features a dramatic entry, island kitchen, casual dining area, and a spacious great room that opens seamlessly to covered outdoor living. The private primary suite includes a generous walk-in closet and an en-suite bath with dual sinks and a walk-in shower. Additional bedrooms offer flexibility for kids, guests, or a home office. A laundry room, powder room, flex room, and 2-car garage complete this home, designed for modern comfort and functionality
USD 499,621

Get email alerts

Don't miss out: be the first to know about new properties

The alert was correctly created

On subscribing you accept the conditions of use and the privacy policy
Alert
Receive new ads in your inbox
Save this search
Receive alerts for new listings

We'll send you an email when we have new properties for: "Houses for sale in Bennette Estates"

The alert was correctly created

Hickory Grove, Southeast Montgomery CCD Montgomery County Texas
Holly Creek, Southeast Montgomery CCD Montgomery County Texas
Get email alerts and be the first to see new listings
Required field
On subscribing I accept the terms of the privacy policy
Perfect! You'll soon start receiving new listings via email
Alert
Receive an email when we have new ads for Houses for sale in Bennette Estates
Save this search
Filters

Bedrooms

Size (sq.ft)

sq.ft
sq.ft

Price

USD
USD

Property type

Bathrooms

Clear all filters
Receive notifications when new entries are published.