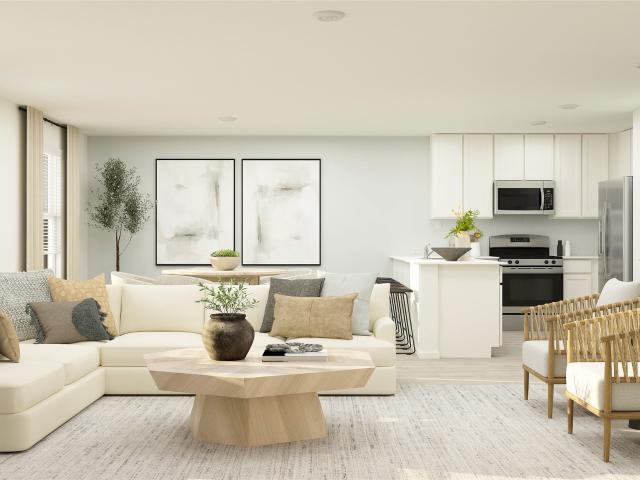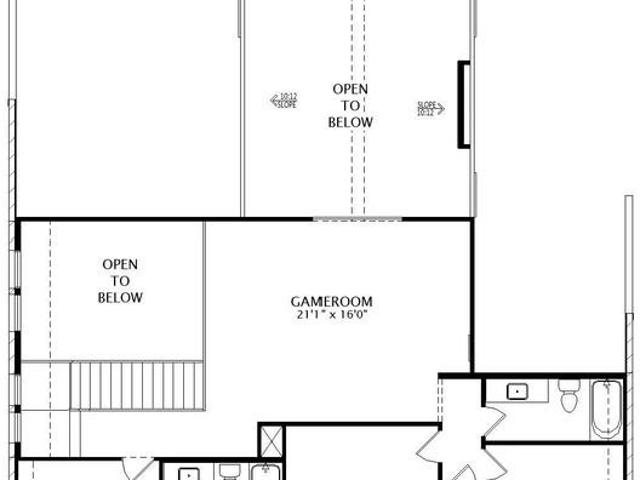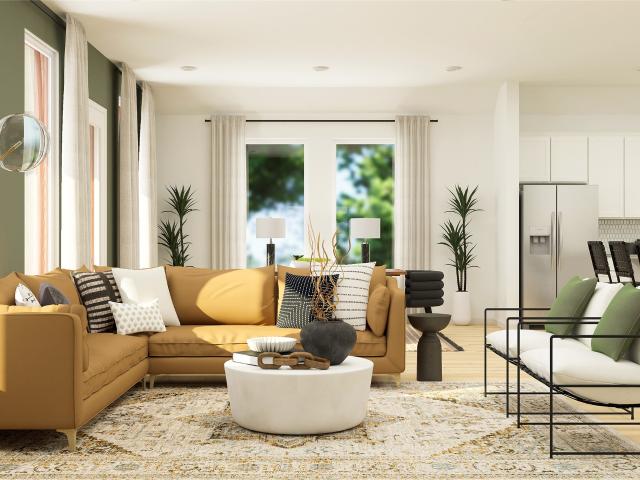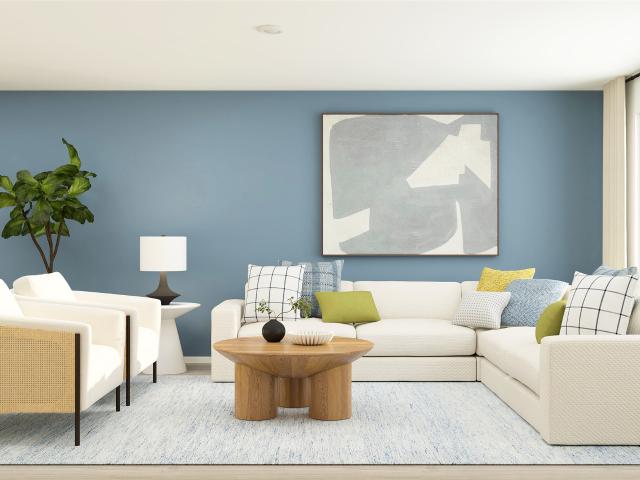
659 houses for sale in Bennette Estates

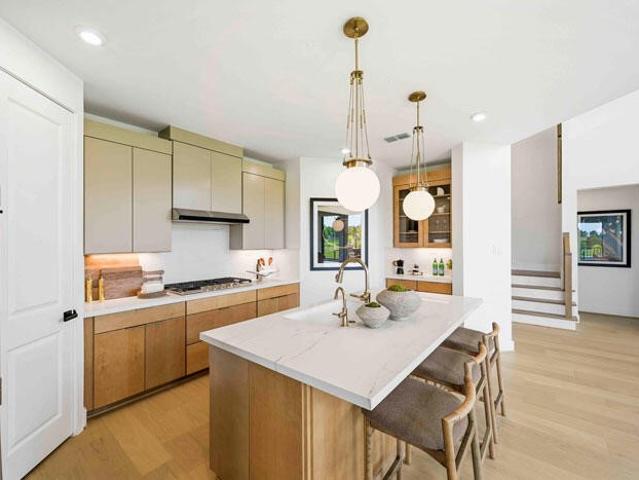
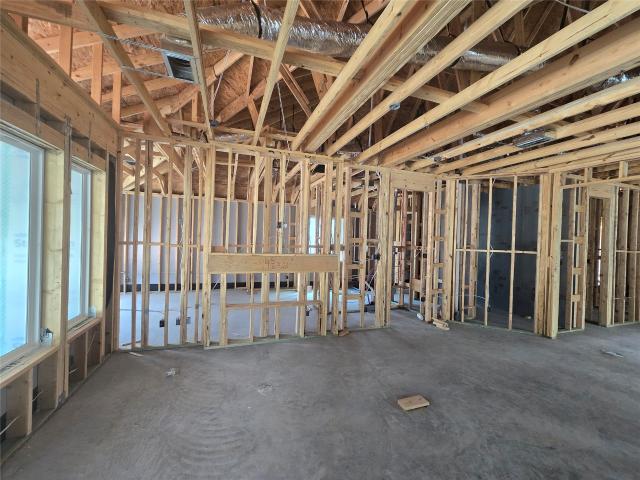
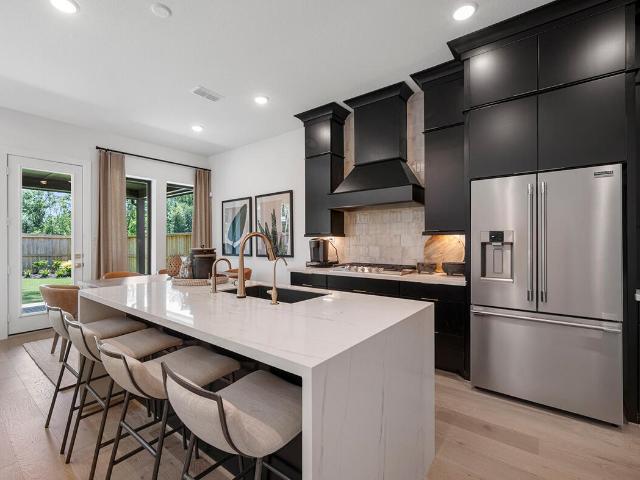
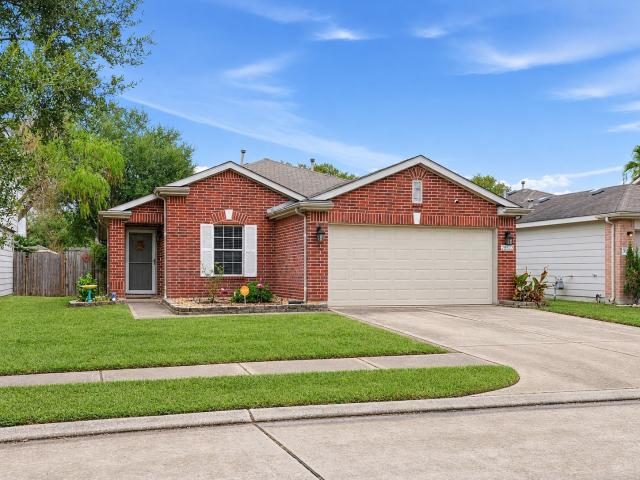
30811 Melita Drive
View photo
House · for sale
USD 329,500
USD 171/sq.ft
30811 Melita Drive
Bennette Estates
· 1,916 sq.ft · 3 Bedrooms · 2 Baths · House
· Garden · Swimming pool
Bennette Estates · 1,916 sq.ft · 3 Bedrooms · 2 Baths · House · Garden · Swimming pool
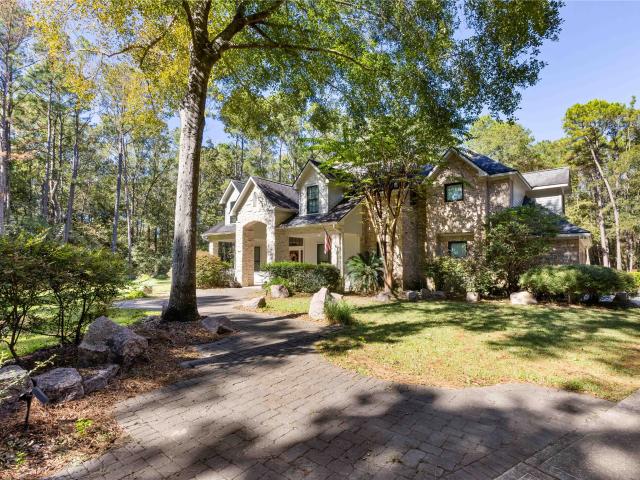
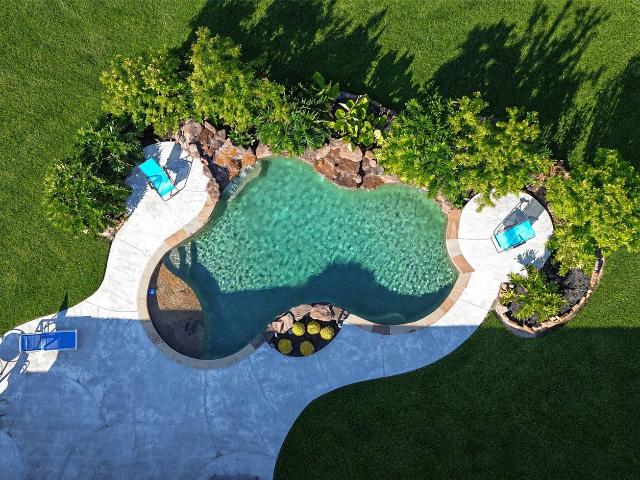
Enjoy the best of outdoor living in this beautiful home featuring a spectacular backyard retreat! Minutes to The Woodlands. Relax and entertain around the gorgeous swimming pool and spa, with a covered outdoor area perfect for weekend gatherings, dining, or simply unwinding in your own private oasis. Inside, you'll find comfortable & open living spaces and a spacious primary suite with large walk in closet. Ideally located with convenient access to I-45, the Hardy Toll Road, and the Grand Parkway, making commuting, shopping, dining, and entertainment a breeze. A wonderful combination of comfortable living, resort-style outdoor enjoyment, and an outstanding location. This is a home you'll love coming back to!
USD 329,500
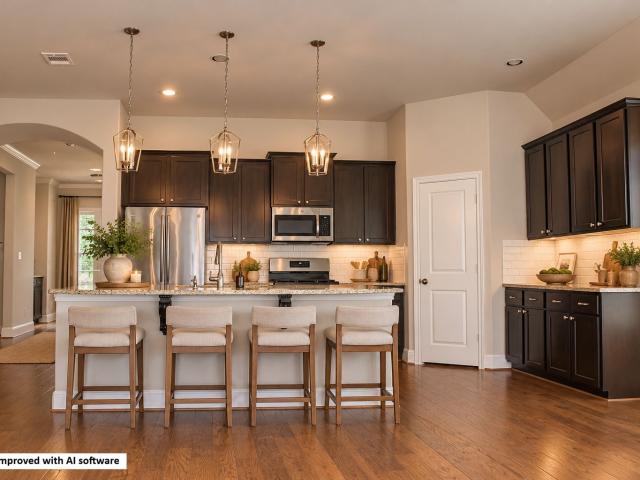
10025 Preserve Way
View photo
House · for sale
USD 412,523
USD 152/sq.ft
10025 Preserve Way
Bennette Estates
· 2,702 sq.ft · 3 Bedrooms · 3 Baths · House
· Equipped kitchen · Parking
Bennette Estates · 2,702 sq.ft · 3 Bedrooms · 3 Baths · House · Equipped kitchen · Parking
Step into this modern, open-concept, beautiful home, a few years young, featuring 3 bedrooms and 3 full bathrooms. Designed with an expansive open-concept layout, the heart of the home centers around a dramatic great room and a chef-inspired island kitchen featuring a full suite of included appliances. Unwind in the custom primary suite, complete with a spa-like bath and a stunning free-standing soaking tub. Thoughtfully planned for everyday convenience, this home offers a private laundry room, a dedicated mudroom, an attached two-car garage, and a serene small covered back porch ideal for outdoor relaxation. Move-in ready and packed with beautiful features. Schedule your private showing today and move in just in time to enjoy the rest of summer!
USD 412,523
21552 Jordan Pond Ridge
View photo
House · for sale
USD 229,900
USD 112/sq.ft
21552 Jordan Pond Ridge
Bennette Estates
· 2,045 sq.ft · 3 Bedrooms · 2 Baths · House
· Patio · Equipped kitchen
Bennette Estates · 2,045 sq.ft · 3 Bedrooms · 2 Baths · House · Patio · Equipped kitchen
Gently lived in, immaculate David Weekley single story home in Master Planned/Golf Course Community of The Highlands. Light and bright home with tons of natural light with current gray and white tones. Home offers an open concept floorplan with spacious kitchen with abundant cabinet space plus large island and breakfast bar to accommodate extra seating, Gas range, stainless steel appliances, Kinetico reverse osmosis water filter with 7 year warranty at kitchen sink, Kinetico whole home water softener/conditioner system with 10 year warranty. Formal dining or option for breakfast area. Spacious family room with tile flooring and access to rear patio. Split floorplan offers private guest bedrooms with option to make one a study. Private owners retreat with en-suite bath with large soaking tub/shower, dual vanities and large walk in closet with shelves. Stainless steel gutter guards around home
USD 229,900
18442 Lovelier Lane
View photo
House · for sale
USD 539,990
USD 174/sq.ft
18442 Lovelier Lane
Bennette Estates
· 3,089 sq.ft · 4 Bedrooms · 3 Baths · House
Bennette Estates · 3,089 sq.ft · 4 Bedrooms · 3 Baths · House
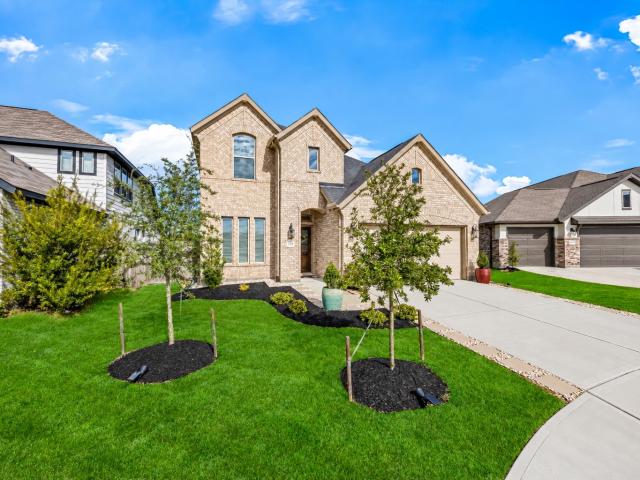
Rare find! Welcome to 18442 Lovelier Lane in ARTAVIA, nestled in beautiful, highly desirable Montgomery County! This stunning 4-bedroom Lavender by David Weekley Homes is the SAME floor plan as our popular model home! Located in the exclusive Art Collection, a charming pocket neighborhood featuring only David Weekley Homes and no through traffic. Enjoy gorgeous painted brick, 2 bedrooms down and 2 up, a private study with French doors, upstairs TV room, and a luxurious Owner's Retreat with spa-like bath, soaking tub, and separate shower. The open-concept living area features a customized pantry, wine fridge, and impressive 12' triple sliding glass doors opening to an extended covered porch overlooking a peaceful GREENBELT with NO REAR NEIGHBORS! A family foyer with custom utility sink adds convenience. This highly requested Lavender is rarely available!
USD 539,990
15411 Sun Rose Street
View photo
House · for sale
USD 459,900
USD 142/sq.ft
15411 Sun Rose Street
Bennette Estates
· 3,229 sq.ft · 4 Bedrooms · 3 Baths · House
· Office room · Fireplace
Bennette Estates · 3,229 sq.ft · 4 Bedrooms · 3 Baths · House · Office room · Fireplace
2-story home in the master-planned community of Artavia in Conroe. Features include spiral staircase, open floor plan downstairs with fireplace. Downstairs is the primary bedroom with separate shower and soaking tub, secondary bedroom with full bath and study-home office. Upstairs is a game room, 2 secondary bedrooms and full bath. Freddie Mac's First Look period expires 11-29-26
USD 459,900
8739 Mancos Valley Court
View photo
House · for sale
USD 364,990
USD 229/sq.ft
8739 Mancos Valley Court
Bennette Estates
· 1,593 sq.ft · 3 Bedrooms · 2 Baths · House
· Patio · Equipped kitchen
Bennette Estates · 1,593 sq.ft · 3 Bedrooms · 2 Baths · House · Patio · Equipped kitchen
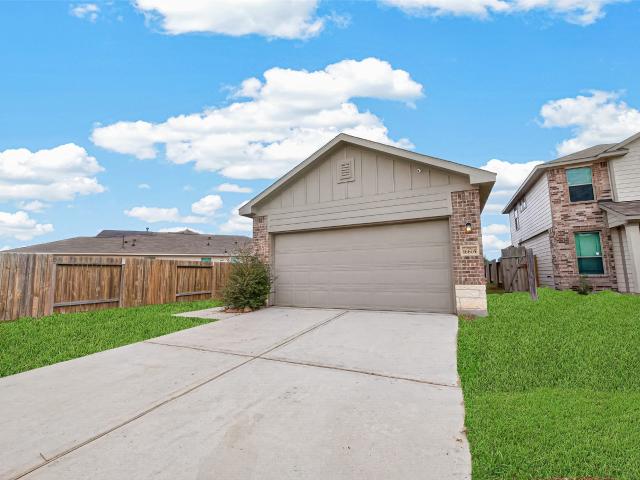
Our Corby model with 3 bedrooms, two full baths 1,600 sq' gem of a home features an extended covered patio, drop-in tub and separate shower in the primary bath, tons of seating at the kitchen island and a peninsula separating the kitchen from the living area giving this home the flexibility you've come to expect from Highland Homes! 11-foot ceilings in the living areas, window seating and lots of windows make this home feel open and spacious. All this near the prestigious Highlands Elementary School with amenities galore such as an 18-hole golf course (with zoysia grass), a water park with slides and a lazy river, tennis AND pickleball courts, lakes, parks, walk/hiking trails and so much more! And, as always, we offer our Highland Homes Warranty and special incentives to make this home extra desirable. This new award-winning Highland home is expected to be ready by March of 2027. A must see!
USD 364,990
13322 Stonecrest Lane
View photo
House · for sale
USD 937,999
USD 243/sq.ft
13322 Stonecrest Lane
Bennette Estates
· 3,853 sq.ft · 4 Bedrooms · 3 Baths · House
· Fireplace · Equipped kitchen · Parking · Swimming pool
Bennette Estates · 3,853 sq.ft · 4 Bedrooms · 3 Baths · House · Fireplace · Equipped kitchen · Parking · Swimming pool
Beautiful 4/3.5/3 home with POOL and SPA nestled in a private wooden 3-acre lot at the end of the cul-de-sac. This home has stunning high ceilings open concepts, island kitchen, 2 stairwells, loft second story, 2 studies, new wood looking tile flooring, brand new double pane windows, attached Generac, electric & remote/app controlled private front gate entrance, 3 bay garage, inground Gunite pool with beach walk in and attached spa with 2 water fall features and 2025 pool pump. New fixtures throughout, stainless steel appliances that includes wine cooler, granite countertops, shiplap accents, 1 gas log fireplace in family room, & 1 gas log fireplace in downstair primary bedroom, new carpet, new blinds throughout, water softener system. There is a central vacuum system downstairs. Storage building in back of property. Close proximity to The Woodlands mall & plenty of great restaurants. Many features that you need to come see it yourself. See Additional features page attached
USD 937,999
15722 Rosemary Hill Lane
View photo
House · for sale
USD 379,900
USD 132/sq.ft
15722 Rosemary Hill Lane
Bennette Estates
· 2,874 sq.ft · 4 Bedrooms · 3 Baths · House
· Patio · Equipped kitchen · Swimming pool
Bennette Estates · 2,874 sq.ft · 4 Bedrooms · 3 Baths · House · Patio · Equipped kitchen · Swimming pool
Beautiful 4/3.5 with Two Bedrooms down + Game Room in the highly coveted community of Mavera. Upgrades and Features include; Ext Wood look tile flooring, Study with French doors or 5th Bedroom, Oversized Island kitchen w/quartz countertops, mosaic backsplash, 30” Gas cooktop, pendant + undercabinet lighting, Open Dining overlooks Large Family Room, Spacious Primary Suite with Spa like Bathrm, Secondary Bedrm and Full Bath Down, Upstairs you’ll find two Beds and one Full Bath + Gameroom, Extended covered patio with plenty of greenspace to play, plus much more! Community comforts include a playground, clubhouse, parks, greenbelt trails, pool, splash park, pickleball and biergarten coming soon. Situated just off I-45, and SH 242, commuters enjoy easy access to nearby popular dining, shopping and entertainment at Market Street and The Woodlands Mall. Zoned to highly acclaimed Conroe ISD schools
USD 379,900
18307 Cubist Court
View photo
House · for sale
USD 518,900
USD 209/sq.ft
18307 Cubist Court
Bennette Estates
· 2,476 sq.ft · 4 Bedrooms · 3 Baths · House
· Patio · Garden · Equipped kitchen · Parking
Bennette Estates · 2,476 sq.ft · 4 Bedrooms · 3 Baths · House · Patio · Garden · Equipped kitchen · Parking
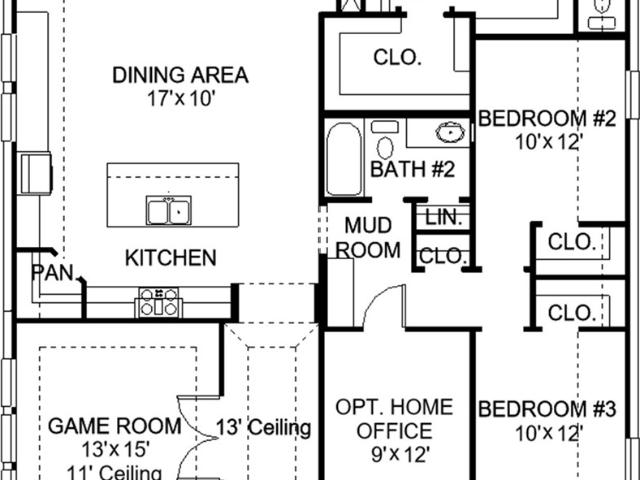
Extended entry with 13-foot ceiling leads to open kitchen, dining area and family room. Kitchen offers generous counter space, corner walk-in pantry and island with built-in seating space. Dining area flows into family room with wall of windows. Game room with French doors. Primary suite includes double-door entry to primary bath with dual vanities, garden tub, separate glass-enclosed shower and two walk-in closets. Secondary bedrooms feature walk-in closets. Covered backyard patio. Mud room off three-car garage
USD 518,900
17381 Village Way
View photo
House · for sale
USD 969,000
USD 355/sq.ft
17381 Village Way
Bennette Estates
· 2,723 sq.ft · 3 Bedrooms · 3 Baths · House
Bennette Estates · 2,723 sq.ft · 3 Bedrooms · 3 Baths · House
Enjoy the best of both worlds in this spacious 3,190-square-foot ranch-style home, nestled on 3.33 peaceful acres. Offering a private, tranquil setting while remaining conveniently close to grocery stores, movie theaters, medical facilities, restaurants, and more. Inside, you’ll find updated interiors, high-end finishes, and versatile living spaces designed for comfort and functionality. A flexible room downstairs offers excellent potential for a mother-in-law suite, guest accommodations, or additional living space. This well-maintained home features a newer roof installed in 2025, freshly painted interior and exterior, an iron filtration system and water softener, and a reverse osmosis water filtration system. Additional highlights include a 50-amp exterior connection for a generator and two septic tanks. With 3.33 acres to enjoy, it's a desirable combination of privacy and convenience, this property offers a wonderful opportunity to experience comfortable country living
USD 969,000
14972 Quinette Road
View photo
House · for sale
USD 1,000,000
USD 227/sq.ft
14972 Quinette Road
Bennette Estates
· 4,402 sq.ft · 3 Bedrooms · 2 Baths · House
· Patio · Garden · Fireplace · Parking
Bennette Estates · 4,402 sq.ft · 3 Bedrooms · 2 Baths · House · Patio · Garden · Fireplace · Parking
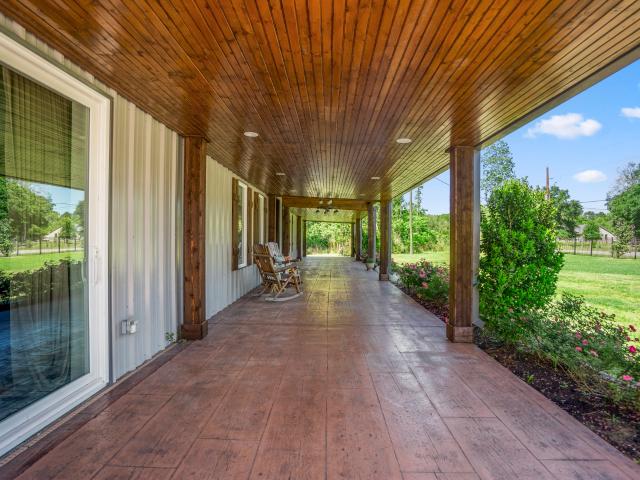
One of a kind, unrestricted Barndominium. Set on 3 private acres, this exceptional property offers space, comfort, and thoughtful design. The main residence boasts over 4,400 sq ft with an open floor plan, abundant natural light, a dedicated media room, and a wood-burning fireplace. Enjoy seamless indoor-outdoor living with automatic shades on the rear patio overlooking a tranquil pond with dock, fire pit, shaded seating, and an additional outdoor wood-burning fireplace. A 1,400 sq ft guest house provides ideal accommodations for visitors or extended living. Both the main and guest homes are equipped with generators. The 4-car garage includes a fully equipped workshop with built-in tools and a mini-split system. A productive vegetable garden completes this serene blend of luxury and functionality
USD 1,000,000
16605 Merry Pines Drive
View photo
House · for sale
USD 239,995
USD 125/sq.ft
16605 Merry Pines Drive
Bennette Estates
· 1,905 sq.ft · 4 Bedrooms · 3 Baths · House
· Office room
Bennette Estates · 1,905 sq.ft · 4 Bedrooms · 3 Baths · House · Office room
Welcome to 16605 Merry Pines Drive in the Granger Pines community of Conroe! Built in 2021, this 4 bedroom home offers 1,911 square feet of living space with plenty of room to make yourself at home. Whether you need space for family, guests, or a home office, this home offers flexibility to fit your needs. The property sits on a spacious lot with room to enjoy the outdoors. Located in a growing area of Conroe, with convenient access to shopping, dining, and everyday essentials. Come take a look and see what this home has to offer. Schedule your showing today!
USD 239,995
3573 Cherrybark Gable Lane
View photo
House · for sale
USD 490,000
USD 185/sq.ft
3573 Cherrybark Gable Lane
Bennette Estates
· 2,637 sq.ft · 4 Bedrooms · 2 Baths · House
· Patio · Fireplace · Equipped kitchen · Swimming pool
Bennette Estates · 2,637 sq.ft · 4 Bedrooms · 2 Baths · House · Patio · Fireplace · Equipped kitchen · Swimming pool
Enjoy the privacy of a true greenbelt lot with no rear neighbors in this 4-bedroom, 2.5-bath home in The Meadows at Imperial Oaks! Features include an upgraded front elevation, a private study with double French doors, and a true mudroom with built-in storage. The island kitchen offers upgraded stainless steel appliances, a desirable gas range, and opens to a spacious casual dining area. Soaring ceilings, a fireplace, and built-ins highlight the living room. Upstairs offers a large game room, 3 spacious secondary bedrooms, and a full bath. An inviting layout for entertaining, with an upgraded covered patio overlooking the greenbelt! Community amenities include a pool, toddler pool with splash pad, playground, recreation center, pavilion, and a stocked community lake with a fishing dock. Zoned to Conroe ISD and within walking distance of Kaufman Elementary. Convenient to The Woodlands shopping, dining, and entertainment, with easy access to I-45, Grand Parkway/99, and Hardy Toll Rd!
USD 490,000
18206 Upper Brook Street
View photo
House · for sale
USD 506,900
USD 196/sq.ft
18206 Upper Brook Street
Bennette Estates
· 2,583 sq.ft · 4 Bedrooms · 3 Baths · House
· Patio · Garden · Office room · Equipped kitchen · Parking
Bennette Estates · 2,583 sq.ft · 4 Bedrooms · 3 Baths · House · Patio · Garden · Office room · Equipped kitchen · Parking
Two-story entry leads past a home office with French doors to the main living areas. The kitchen features a walk-in pantry, a 5-burner gas cooktop, and a generous island overlooking the dining area. The family room features a wall of windows and provides access to the covered backyard patio. A first-floor primary bedroom highlights a wall of windows. Double doors lead to the primary bath with dual vanities, a freetsanding tub, separate glass-enclosed shower, and two walk-in closets. A secondary bedroom and a full bath complete downstairs. Upstairs hosts a game room, two secondary bedrooms, and a full bath with a dual vanity. A mud room is off the two-car garage
USD 506,900
15718 Terracota Terrace Lane
View photo
House · for sale
USD 566,226
USD 206/sq.ft
15718 Terracota Terrace Lane
Bennette Estates
· 2,745 sq.ft · 4 Bedrooms · 3 Baths · House
· Patio · Terrace · Fireplace · Parking
Bennette Estates · 2,745 sq.ft · 4 Bedrooms · 3 Baths · House · Patio · Terrace · Fireplace · Parking
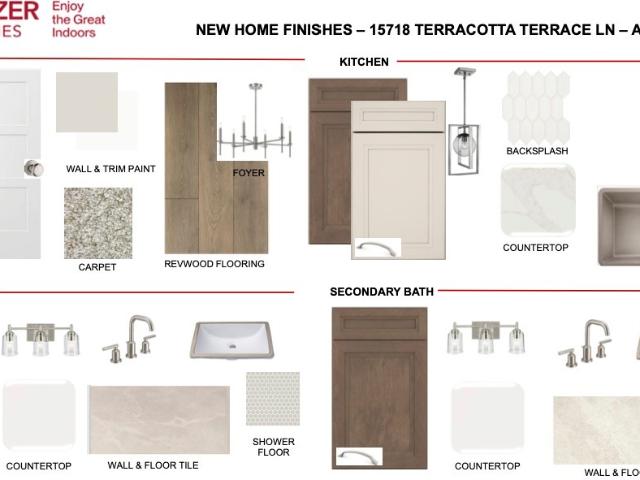
BEAZER HOMES NEW CONSTRUCTION – Welcome to 17211 Begonia Bend Drive, a beautiful home located in the vibrant community of ARTAVIA. This stunning This single-story home features 4 bedrooms, 3 full bathrooms, 1 half bath, and a 2-car tandem garage. The heart of the home is the inviting great room, highlighted by a cozy fireplace and 12' coffered ceilings and tall windows for abundant light. The primary suite showcases soaring cathedral ceilings, luxury bath, large walk-in shower, and walk-in closet w/laundry access. The covered patio is perfect for enjoying outdoor dining, or sunset views. Beazer Homes is proud to be America’s #1 Energy-Efficient homebuilder. Our FY25 average gross HERS score of 32 (38 if excluding solar) was the lowest of the publicly reported scores for the top 30 U. S. homebuilders by volume identified by Builder Magazine’s Top 100 List (based on 2025 total closings). Don’t miss your opportunity to make this home yours. Schedule your private tour today!
USD 566,226
19403 Hickory Branch Court
View photo
House · for sale
USD 326,990
USD 116/sq.ft
19403 Hickory Branch Court
Bennette Estates
· 2,809 sq.ft · 5 Bedrooms · 4 Baths · House
· Equipped kitchen
Bennette Estates · 2,809 sq.ft · 5 Bedrooms · 4 Baths · House · Equipped kitchen
New Construction Lennar Houston Home. The Ruth Floor Plan. This new two-story home features a convenient owner’s suite on the first floor, offering a private retreat with a full bathroom and walk-in closet. An additional bedroom is located off the foyer, just steps from a full bathroom. An open-concept floorplan on the first level blends the kitchen, living and dining areas to maximize interior space. Three additional bedrooms can be found on the second floor adjacent to a versatile game room. The completion date, prices and features may vary and are subject to change. Please verify with Lennar directly. Photos are for illustrative purposes only
USD 326,990
10091 Tobin Harbor Drive
View photo
House · for sale
USD 689,990
USD 190/sq.ft
10091 Tobin Harbor Drive
Bennette Estates
· 3,617 sq.ft · 5 Bedrooms · 4 Baths · House
· Office room · Equipped kitchen · Security
Bennette Estates · 3,617 sq.ft · 5 Bedrooms · 4 Baths · House · Office room · Equipped kitchen · Security
MLS# 93041-. Built by Drees Custom Homes. Feb 2027 completion! 5 br, 4. 5 BA, soaring two-story family room, Porter, TX. Experience exceptional design and everyday comfort in the Tegan, a stunning two-story home thoughtfully crafted for modern living. At the heart of the home, a dramatic two-story family room creates an impressive gathering space that flows seamlessly into the gourmet kitchen, dining area, and covered outdoor living, making entertaining effortless. The first-floor primary suite offers a private retreat with a spa-inspired bath and spacious walk-in closet, while a dedicated home office provides the flexibility needed for work, study, or hobbies. Upstairs, a spacious game room overlooks the family room below and is surrounded by four secondary bedrooms, creating the perfect balance of togetherness and privacy. With open-concept living, versatile spaces, and timeless style, this new construction home in Porter, TX is designed to fit the way today's families live
USD 689,990
17887 Aile Pierre Pass
View photo
House · for sale
USD 330,990
USD 139/sq.ft
17887 Aile Pierre Pass
Bennette Estates
· 2,379 sq.ft · 3 Bedrooms · 2 Baths · House
· Patio · Equipped kitchen
Bennette Estates · 2,379 sq.ft · 3 Bedrooms · 2 Baths · House · Patio · Equipped kitchen
New Construction Lennar Houston Home. The Cabot ll Floor Plan. The family room, dining room and kitchen are arranged among a convenient and contemporary open floorplan in this single-level home, offering access to the covered patio for easy entertaining. A versatile study is great for working from home or getting paperwork done. The owner’s suite is situated at the back of the home, while two secondary bedrooms are found just off the foyer. The completion date, prices and features may vary and are subject to change. Please verify with Lennar directly. Photos are for illustrative purposes only
USD 330,990
20610 Willow Creek Court
View photo
House · for sale
USD 208,990
USD 126/sq.ft
20610 Willow Creek Court
Bennette Estates
· 1,647 sq.ft · 4 Bedrooms · 2 Baths · House
· Equipped kitchen
Bennette Estates · 1,647 sq.ft · 4 Bedrooms · 2 Baths · House · Equipped kitchen
New Construction Lennar Houston Home. The Pinehollow Floor Plan. This single-level home showcases a spacious open floorplan shared between the kitchen, dining area and family room for easy entertaining. An owner’s suite enjoys a private location in a rear corner of the home, complemented by an en-suite bathroom and walk-in closet. There are three secondary bedrooms along the side of the home, which are comfortable spaces for household members and overnight guests. The completion date, prices and features may vary and are subject to change. Please verify with Lennar directly. Photos are for illustrative purposes only
USD 208,990
22412 Junction Peak Drive
View photo
House · for sale
USD 663,643
USD 222/sq.ft
22412 Junction Peak Drive
Bennette Estates
· 2,982 sq.ft · 4 Bedrooms · 3 Baths · House
· Patio · Garden · Equipped kitchen · Parking
Bennette Estates · 2,982 sq.ft · 4 Bedrooms · 3 Baths · House · Patio · Garden · Equipped kitchen · Parking
Sale Pending. Ask me about other floor plans available. Welcome home to 22412 Junction Peak Dr located in the master planned golf course community of The Highlands. New construction by newmark homes. The Verona plan has 4 bedrooms, 3.5 baths. The architecturally appealing front elevation features brick & stucco. Designer inspired luxury hardwoods located in the main living areas. The elegant family room features high ceilings. The backyard features a spacious patio with sod & a sprinkler system. The chef style island kitchen has built in appliances & extended cabinetry to go along w/ porcelain countertops. The main suite has abundance of space & leads into the spa like retreat featuring a 5' mud-set shower and stand-alone tub. Head upstairs to the game room & media room & enjoy the entertainment hotspot. Some of the energy saving standards include spray foam insulation, a tankless hot water heater, a garage located electrical panel & full gutters
USD 663,643
22408 Junction Peak Drive
View photo
House · for sale
USD 549,535
USD 217/sq.ft
22408 Junction Peak Drive
Bennette Estates
· 2,530 sq.ft · 4 Bedrooms · 3 Baths · House
· Patio · Garden · Equipped kitchen · Parking
Bennette Estates · 2,530 sq.ft · 4 Bedrooms · 3 Baths · House · Patio · Garden · Equipped kitchen · Parking
No back neighbors! Newmark homes new construction. Umbria Plan. This is my most popular one story plan! Welcome home to 22408 Junction Peak located in the master planned golf course community of The Highlands. New construction by the cutting edge builder newmark homes. The Umbria single story plan has 4 bedrooms 3 baths. Extended Primary Bedroom and Breakfast. The architecturally modern appealing front elevation features brick & stucco. Designer inspired luxury hardwoods located in the main living areas. The elegant family room features high ceilings. The backyard features a spacious patio with sod & a sprinkler system. The chef style island kitchen has built in appliances & tall cabinetry to go along w/ porcelain countertops. The main suite has abundance of space & leads into the spa like retreat featuring a mud-set shower. Some of the energy saving standards include spray foam insulation, a tankless hot water heater, a garage located electrical panel & full gutters
USD 549,535
22506 Boyden Cavern Court
View photo
House · for sale
USD 650,429
USD 222/sq.ft
22506 Boyden Cavern Court
Bennette Estates
· 2,917 sq.ft · 4 Bedrooms · 3 Baths · House
· Patio · Garden · Equipped kitchen · Parking
Bennette Estates · 2,917 sq.ft · 4 Bedrooms · 3 Baths · House · Patio · Garden · Equipped kitchen · Parking
Sale Pending! Newmark Homes Roosevelt Plan. Welcome home to 22506 Boyden Cavern Court located in the master planned golf course community of The Highlands. New construction by the cutting edge builder newmark homes. The Roosevelt has 4 bedrooms w/ primary bedroom down, 3.5 baths, 3 Car Tandem Garage. The appealing front elevation features brick & stucco. Designer inspired luxury hardwoods located in the main living areas. The elegant family room features high ceilings; The backyard features a spacious patio with sod & a sprinkler system. The chef style island kitchen has built in appliances & raised cabinets to go along w/ porcelain countertops. The main suite has abundance of space & leads into the spa like retreat featuring a mud-set shower and stand-alone tub. Head upstairs to the game room and oversized bedrooms. Some of the energy saving standards include spray foam insulation, a tankless hot water heater, a garage located electrical panel & full gutters
USD 650,429
22708 Sonora Drive
View photo
House · for sale
USD 749,900
USD 226/sq.ft
22708 Sonora Drive
Bennette Estates
· 3,315 sq.ft · 4 Bedrooms · 3 Baths · House
· Patio · Equipped kitchen · Swimming pool
Bennette Estates · 3,315 sq.ft · 4 Bedrooms · 3 Baths · House · Patio · Equipped kitchen · Swimming pool
From the architecturally detailed ceilings to the poolside retreat, this custom Riverwalk home was designed to impress. Graceful arches, crown molding and rich custom millwork create a striking interior, elevated by 12' ceilings and 8' doors. Set on 1.02 acres on a cul-de-sac, the single-story split floor plan offers 4 bedrooms, a private study and 3.5 baths. Gather around the island kitchen, serve drinks at the wet bar or host in the formal dining room. The primary suite pampers with a sitting area, jetted tub, walk-through shower and custom closet with built-ins. Outside, enjoy a sparkling pool, covered patio, sunshade, propane grill connection and convenient half-bath access. A zoned irrigation system serves the entire property. Updates include HVAC and Pella windows with a lifetime warranty in 2026, plus a cedar fence built with screws and a 12' sliding gate in 2024. Community lake, trails and a park for extra enjoyment
USD 749,900
12912 Leaf Harvest Trail
View photo
House · for sale
USD 533,900
USD 210/sq.ft
12912 Leaf Harvest Trail
Bennette Estates
· 2,540 sq.ft · 4 Bedrooms · 3 Baths · House
· Patio · Garden · Equipped kitchen · Parking
Bennette Estates · 2,540 sq.ft · 4 Bedrooms · 3 Baths · House · Patio · Garden · Equipped kitchen · Parking
A game room with French doors is set at the entry overlooking the front yard. The extended entry opens into the main living areas. The kitchen hosts a generous island with built-in seating space, a 5-burner gas cooktop, ample countertop space, and a corner walk-in pantry. The dining area flows between the kitchen and family room, which features a wall of windows and access to the extended covered backyard patio. A secluded primary suite highlights a wall of windows in the bedroom and a double door entry to the primary bath with dual vanities, a freestanding tub, a glass-enclosed shower, two walk-in closets, and additional access to the utility room. Two secondary bedrooms, a full bath, and a guest suite with a private full bath complete this single-story design. A mud room is off the two-car garage
USD 533,900
12818 Clover Patch Court
View photo
House · for sale
USD 251,990
USD 135/sq.ft
12818 Clover Patch Court
Bennette Estates
· 1,862 sq.ft · 4 Bedrooms · 2 Baths · House
· Equipped kitchen
Bennette Estates · 1,862 sq.ft · 4 Bedrooms · 2 Baths · House · Equipped kitchen
New Construction Lennar Houston Home. The Dimaggio Floor Plan. This new single-story home boasts a convenient and low-maintenance layout. Three bedrooms are secluded near the front of the home, leading to a spacious and flexible open-concept layout where the kitchen, dining room and family room meet. Nestled into a private rear corner is the lavish owner’s suite, featuring a full bathroom and walk-in closet. The completion date, prices and features may vary and are subject to change. Please verify with Lennar directly. Photos are for illustrative purposes only
USD 251,990
3402 Legends Creek Drive
View photo
House · for sale
USD 310,000
USD 150/sq.ft
3402 Legends Creek Drive
Bennette Estates
· 2,056 sq.ft · 3 Bedrooms · 2 Baths · House
· Patio · Garden · Equipped kitchen · Parking · Swimming pool
Bennette Estates · 2,056 sq.ft · 3 Bedrooms · 2 Baths · House · Patio · Garden · Equipped kitchen · Parking · Swimming pool
Welcome home to 3402 Legends Creek Dr in Spring, TX! This 3-bedroom, 2-bath brick home features a 2-car attached garage and a functional layout with multiple living and dining spaces. The entry opens to a family room and dining area, leading to a second living room and spacious kitchen with a center island and adjacent breakfast area. The primary suite includes a private bathroom with a separate tub and shower and a vanity area. Two additional bedrooms share a full bath with a tub/shower combo. A separate laundry room adds convenience. Enjoy the backyard with a small uncovered patio, perfect for relaxing outdoors. Located in the Spring area, the home offers convenient access to Grand Parkway (TX-99), I-45, and the Hardy Toll Road, plus nearby shopping, restaurants, grocery stores, and everyday essentials. Enjoy access to the Legends Run community's neighborhood amenities, including a park and swimming pool
USD 310,000
15703 Juliet Court
View photo
House · for sale
USD 469,748
USD 167/sq.ft
15703 Juliet Court
Bennette Estates
· 2,799 sq.ft · 5 Bedrooms · 4 Baths · House
· Patio · Office room · Equipped kitchen · Parking
Bennette Estates · 2,799 sq.ft · 5 Bedrooms · 4 Baths · House · Patio · Office room · Equipped kitchen · Parking
Move in ready! Westin Homes NEW Construction (Park Avenue II, Elevation EH-FB) This beautifully designed two-story home offers 5 bedrooms and 4 bathrooms, blending comfort and style. A welcoming family room and dining room provide versatile living spaces. The spacious island kitchen flows into the family and dining room, ideal for entertaining. The first-floor primary suite boasts an expansive walk-in closet in a spa like bathroom with soaking tub. A first-floor secondary bedroom suite is ideal for guest or multigenerational living. Upstairs, you’ll find three additional bedrooms, two bathrooms, media room and a generous game room, perfect for entertaining. An attached 2-car garage and covered patio complete the home. Located in Artavia, a vibrant master-planned community in Conroe, you’ll enjoy scenic trails, lakes, and open spaces perfect for an active lifestyle. An onsite school is coming soon—visit the Westin Homes sales office to learn more!
USD 469,748
29522 Legends Pine Lane
View photo
House · for sale
USD 215,000
USD 149/sq.ft
29522 Legends Pine Lane
Bennette Estates
· 1,442 sq.ft · 3 Bedrooms · 2 Baths · House
· Patio · Garden · Equipped kitchen · Parking
Bennette Estates · 1,442 sq.ft · 3 Bedrooms · 2 Baths · House · Patio · Garden · Equipped kitchen · Parking
This charming and quaint traditional-style 3-bedroom, 2-bath home features an open floor plan that makes everyday living and entertaining easy. Upgraded cabinetry adds style and storage to the kitchen, which flows right into the living area so you’re never left out of the conversation and imagine your covered patio oasis into the backyard. Solar panels add energy-saving appeal, and the 2-car garage gives you plenty of room for parking and storage. Location, location, location! You’re minutes from The Woodlands, shopping, dining, and the Grand Parkway. Come see it and envision yourself living here. Schedule your showing today!
USD 215,000
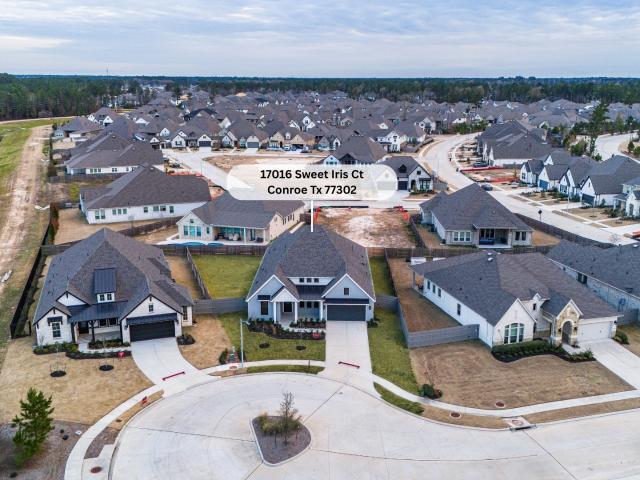
17016 Sweet Iris Court
View photo
House · for sale
USD 514,568
USD 214/sq.ft
17016 Sweet Iris Court
Bennette Estates
· 2,400 sq.ft · 4 Bedrooms · 3 Baths · House
· Patio · Equipped kitchen
Bennette Estates · 2,400 sq.ft · 4 Bedrooms · 3 Baths · House · Patio · Equipped kitchen
Move-In Ready! Experience elevated single-story living in the award-winning master-planned community of ARTAVIA. This beautifully designed Beazer Home offers 4 bedrooms, 3.5 baths, a private study, and a secluded guest suite across nearly 2,950 square feet. The stunning great room features soaring ceilings and expansive windows that fill the home with natural light. A chef-inspired kitchen showcases quartz countertops, stainless steel appliances, a walk-in pantry, and a butler's pantry, making entertaining effortless. Enjoy outdoor living on the spacious covered patio. Built with Beazer's industry-leading energy-efficient construction, this home delivers comfort, style, and long-term value. Completed and ready for immediate move-in. Ask about available builder promotional opportunities
USD 514,568
11692 Clark Lane
View photo
House · for sale
USD 525,000
USD 214/sq.ft
11692 Clark Lane
Bennette Estates
· 2,443 sq.ft · 4 Bedrooms · 2 Baths · House
· Patio · Garden · Office room · Fireplace · Equipped kitchen · Parking
Bennette Estates · 2,443 sq.ft · 4 Bedrooms · 2 Baths · House · Patio · Garden · Office room · Fireplace · Equipped kitchen · Parking
Charming country home on UNRESTRICTED 2.2 serene acres with a pond for fishing CLOSE TO THE WOODLANDS! This home is SECLUDED OFF THE MAIN ROADS and offers a spacious open-concept layout with a large family room featuring rich hardwood floors and a wood-burning fireplace. NEW HVACs 2026! The kitchen opens to the family room and boasts granite countertops and matching black appliances. The primary suite includes double doors leading to the backyard, a jetted tub, separate walk-in shower, and dual sinks. A large upstairs flex space can serve as a bedroom, office or kids' hangout. The game room downstairs includes a bar area and separate potty—ideal for entertaining or converting to more bedrooms to fit your family needs. Enjoy outdoor living with a covered back porch and patio overlooking this beautiful property with mature trees, pond, and ample greenspace. A large circle driveway provides plenty of parking. Peaceful country living just minutes from town!
USD 525,000

Get email alerts

Don't miss out: be the first to know about new properties

The alert was correctly created

On subscribing you accept the conditions of use and the privacy policy
Alert
Receive new ads in your inbox
Save this search
Receive alerts for new listings

We'll send you an email when we have new properties for: "Houses for sale in Bennette Estates"

The alert was correctly created

Hickory Grove, Southeast Montgomery CCD Montgomery County Texas
Holly Creek, Southeast Montgomery CCD Montgomery County Texas
Get email alerts and be the first to see new listings
Required field
On subscribing I accept the terms of the privacy policy
Perfect! You'll soon start receiving new listings via email
Alert
Receive an email when we have new ads for Houses for sale in Bennette Estates
Save this search
Filters

Bedrooms

Size (sq.ft)

sq.ft
sq.ft

Price

USD
USD

Property type

Bathrooms

Clear all filters
Receive notifications when new entries are published.