659 houses for sale in Bennette Estates

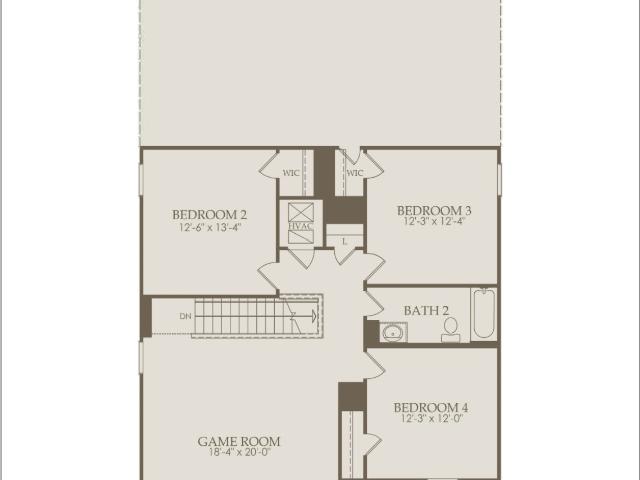
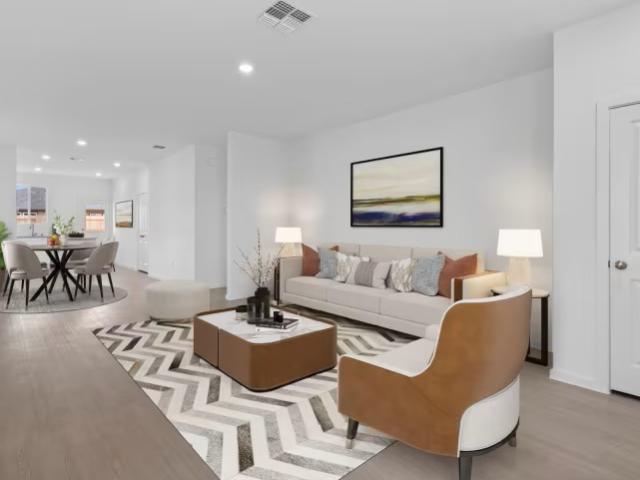
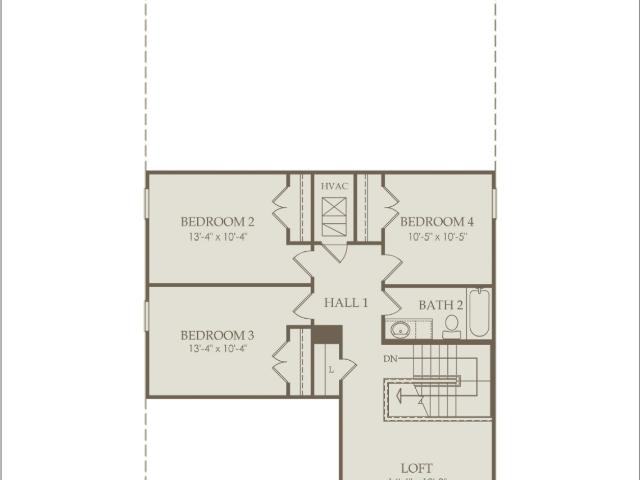
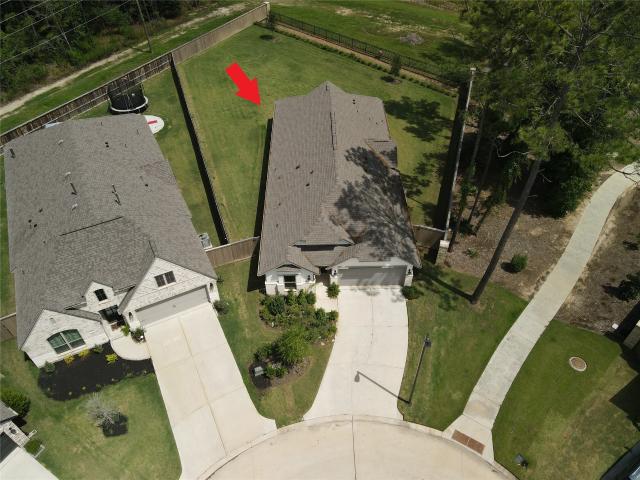
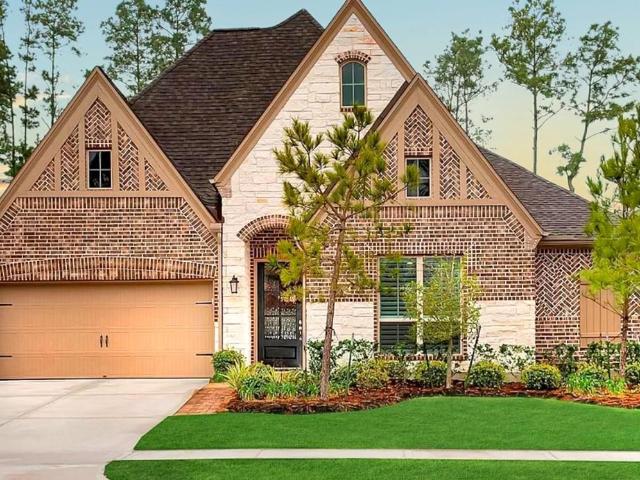
4226 Orchard Pass Drive
View photo
House · for sale
Request Details
4226 Orchard Pass Drive
Bennette Estates
· 2,982 sq.ft · 4 Bedrooms · 3 Baths · House
· Patio · Garden · Swimming pool · Fireplace · Equipped kitchen
Bennette Estates · 2,982 sq.ft · 4 Bedrooms · 3 Baths · House · Patio · Garden · Swimming pool · Fireplace · Equipped kitchen
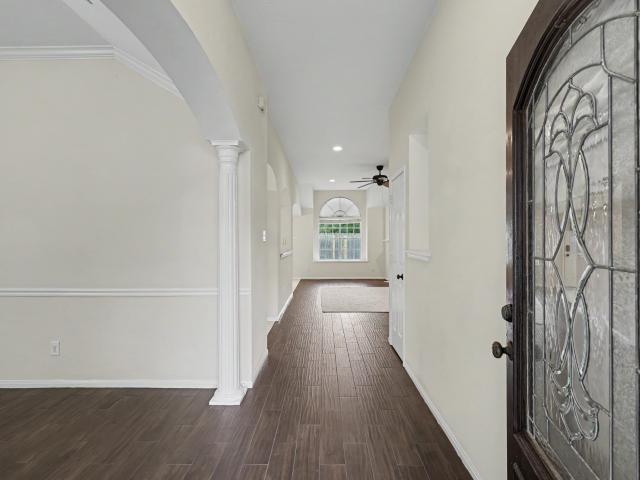
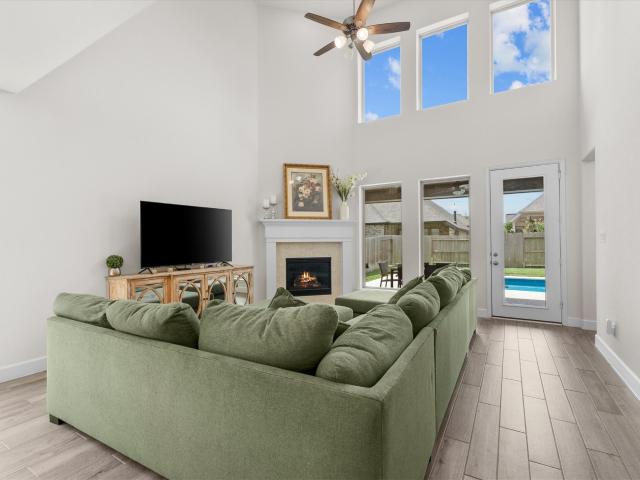
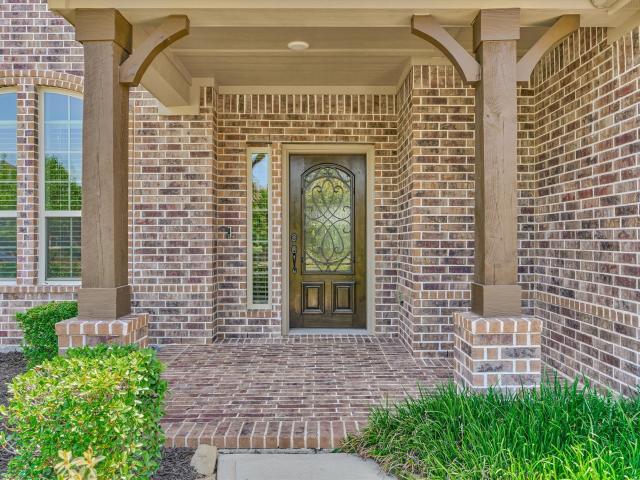
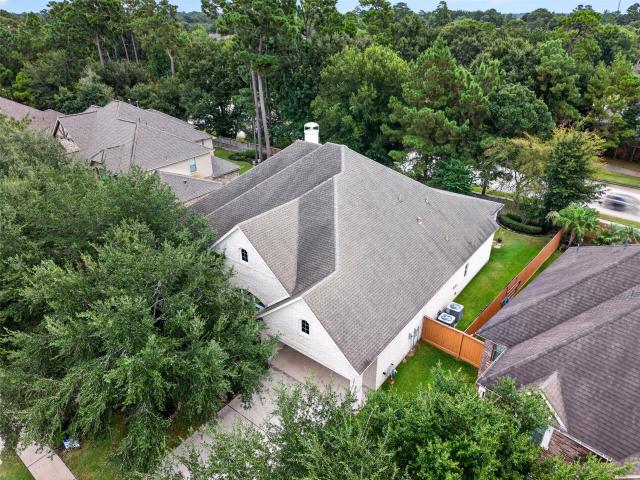
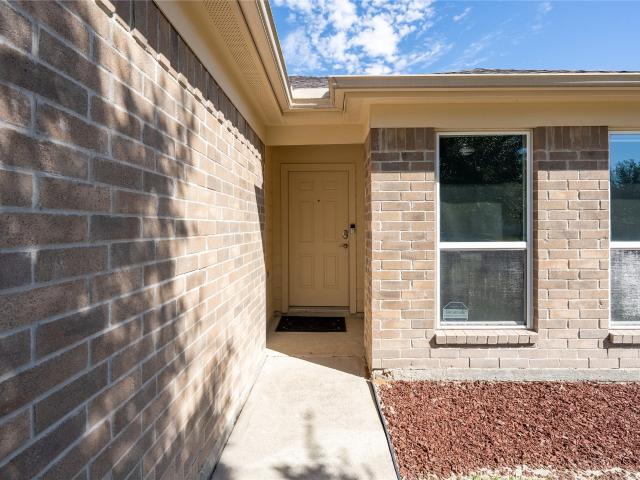
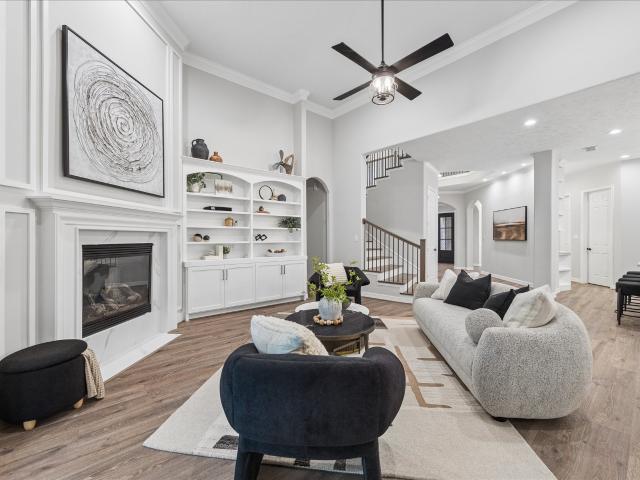
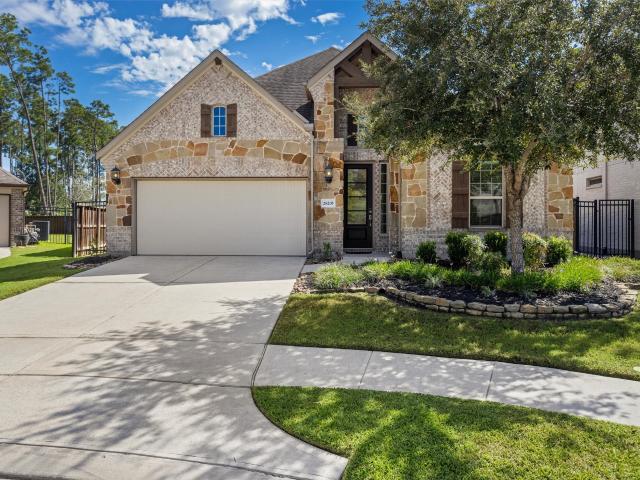
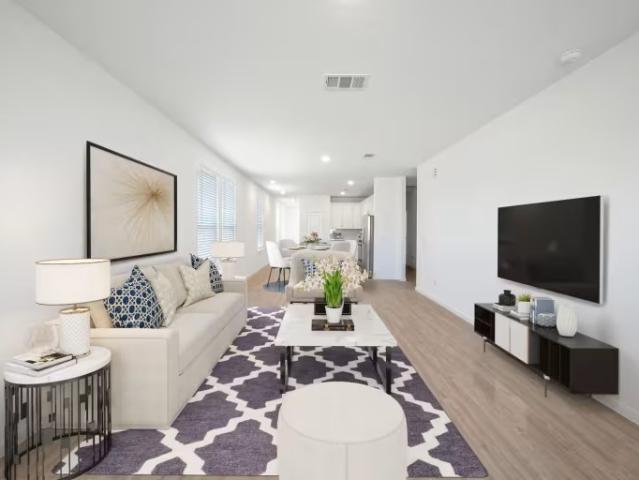
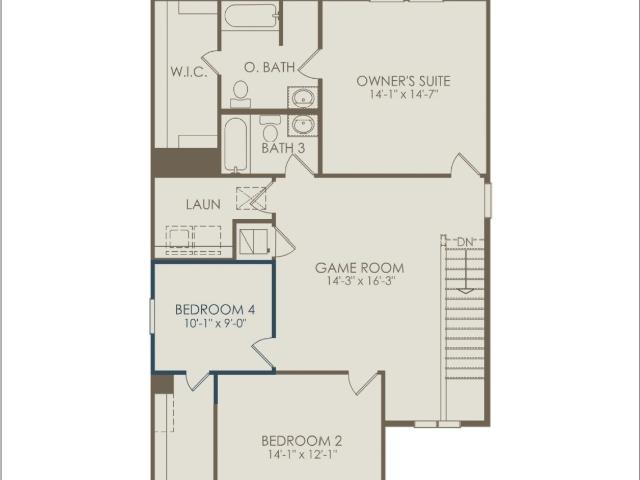
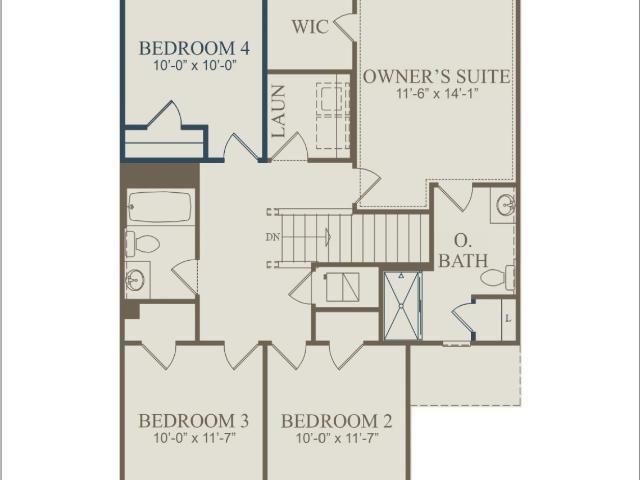
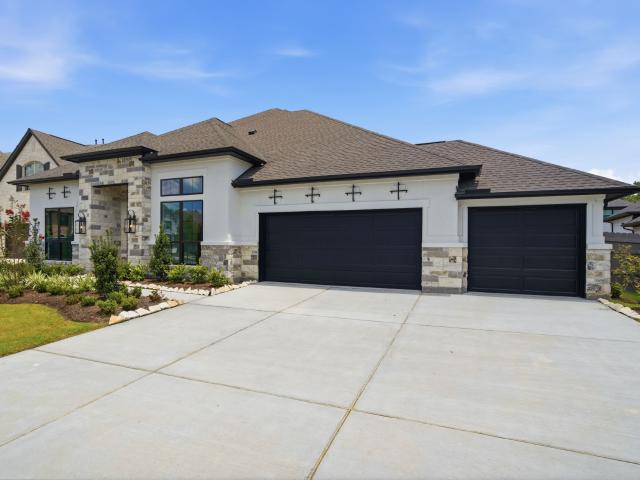
Stunning one-story home with pool & no rear neighbors! Nestled in the highly sought-after Woodson’s Reserve community, this beautiful home backs to a lush greenbelt, offering exceptional privacy and resort-style living! Gorgeous brick and stone elevation, abundant natural light, plantation shutters, neutral tones, and beautiful wood and tile floors. The open-concept kitchen features an oversized island, stainless steel appliances, breakfast bar, ample cabinetry, and under-cabinet lighting. Spacious living area with cozy gas-log fireplace! Luxurious primary suite with spa-like bath, three secondary bedrooms, private study/game room. Step outside to your own backyard oasis featuring a sparkling heated pool/hot tub, covered patio, and low-maintenance fenced yard! Enjoy scenic lakes, walking trails, community amenities, and acclaimed Conroe ISD schools. Convenient access to Grand Parkway, ExxonMobil campus, and IAH. A rare gem!
Request Details
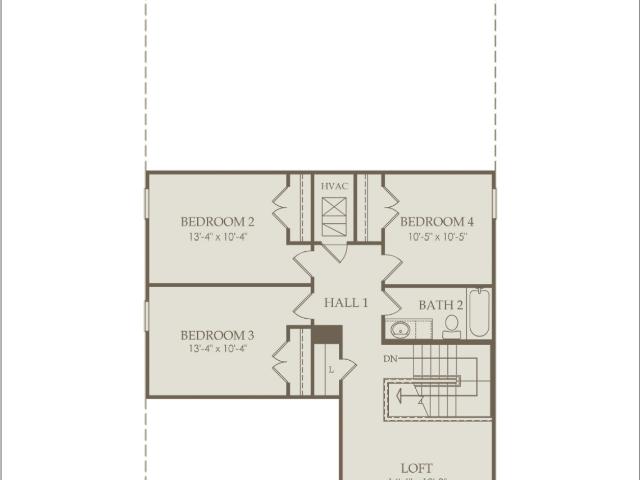
1715 Medway Drive
View photo
House · for sale
USD 375,000
USD 156/sq.ft
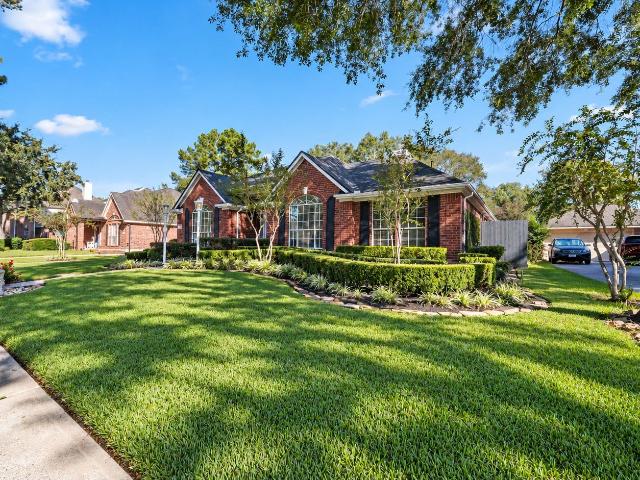
1715 Medway Drive
Bennette Estates
· 2,400 sq.ft · 3 Bedrooms · 2 Baths · House
· Garden · Fireplace · Equipped kitchen
Bennette Estates · 2,400 sq.ft · 3 Bedrooms · 2 Baths · House · Garden · Fireplace · Equipped kitchen
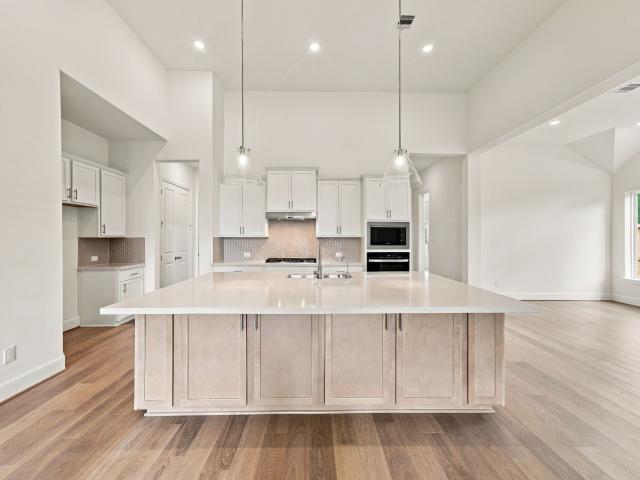
Timeless elegance, exceptional upkeep, and thoughtful updates come together in this stunning Imperial Oaks home! Offering 2,407 square feet, this beautifully maintained residence makes a lasting first impression with manicured landscaping and an exquisite entry. Inside, rich wood floors, graceful arched openings, and elegant crown molding create a warm, sophisticated feel. Fresh paint adds a crisp finish, while the inviting living area features a fireplace and custom built-ins. The kitchen shines with quartz countertops, abundant cabinetry, and double ovens—perfect for everyday living and entertaining. Step outside to a beautiful backyard ready for relaxing or hosting guests. Enjoy added peace of mind with a new roof and new water heater. Impeccably cared for and move-in ready, this exceptional home offers classic character and modern comfort in the heart of the sought-after Imperial Oaks master-planned community!
USD 375,000
29823 Spring Acres Drive
View photo
House · for sale
USD 285,000
USD 145/sq.ft
Updated
29823 Spring Acres Drive
Bennette Estates
· 1,959 sq.ft · 4 Bedrooms · 2 Baths · House
· Patio · Fireplace · Equipped kitchen · Parking · Air conditioning
Bennette Estates · 1,959 sq.ft · 4 Bedrooms · 2 Baths · House · Patio · Fireplace · Equipped kitchen · Parking · Air conditioning
Location! Location! Zoned to TOP rated CISD schools. Discover this beautifully updated, 1 story home on an OVERSIZED CORNER LOT in the gated community of Spring Creek Pines near The Woodlands! Featuring an oversized garage w/ Water Softener & 220V generator plug/EV charging. This home offers a spacious, inviting layout w/ a cozy gas fireplace & wood-look tile flooring (GREAT for allergy sufferers & pets). The updated kitchen features granite countertops & stainless appliances, while the remodeled primary bathroom adds a touch of luxury. Major improvements include, NEW ROOF (2020), new fence (2022), & new a/c (2023)! OPEN CONCEPT & LOW TAX rate make this home affordable & functional. Enjoy outdoor living beneath mature trees w/ covered patio & fire pit. Additional features include a whole-home water softener & recessed lighting. Convenient access to Rayford Road, I-45, Grand Parkway (99), & The Woodlands makes commuting, shopping, & dining a breeze. Schedule your private showing today!
USD 285,000
14928 Scarlet Branch Drive
View photo
House · for sale
USD 450,000
USD 170/sq.ft
14928 Scarlet Branch Drive
Bennette Estates
· 2,637 sq.ft · 4 Bedrooms · 3 Baths · House
· Office room · Swimming pool
Bennette Estates · 2,637 sq.ft · 4 Bedrooms · 3 Baths · House · Office room · Swimming pool
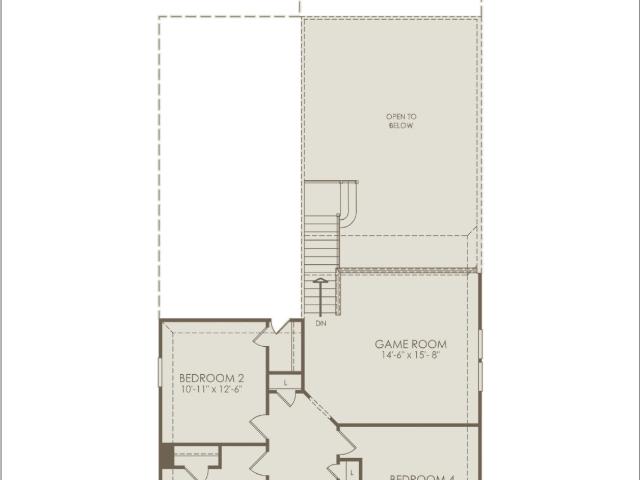
Better than new Perry Home WITH A POOL in ARTAVIA! Built in 2022, this beautifully upgraded home combines the benefits of newer construction with valuable improvements already completed. Featuring 4 bedrooms, 3 full bathrooms, and 2,641 square feet, the thoughtfully designed floor plan includes two bedrooms downstairs, a private home office, soaring ceilings, abundant natural light, and a spacious upstairs game room. With a recent price improvement, this is an incredible opportunity that won't last long!
USD 450,000
4747 Cascade Ridge Drive
View photo
House · for sale
USD 605,506
USD 184/sq.ft
4747 Cascade Ridge Drive
Bennette Estates
· 3,283 sq.ft · 4 Bedrooms · 3 Baths · House
· Equipped kitchen · Parking
Bennette Estates · 3,283 sq.ft · 4 Bedrooms · 3 Baths · House · Equipped kitchen · Parking
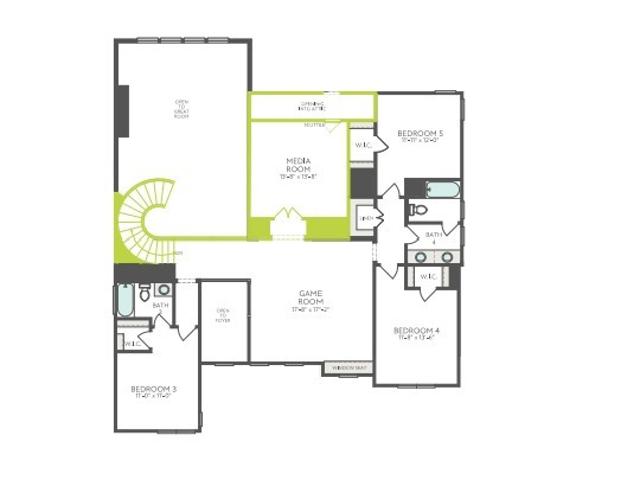
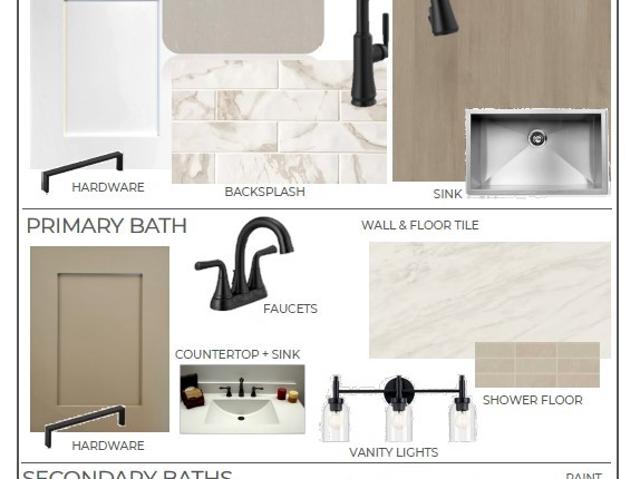
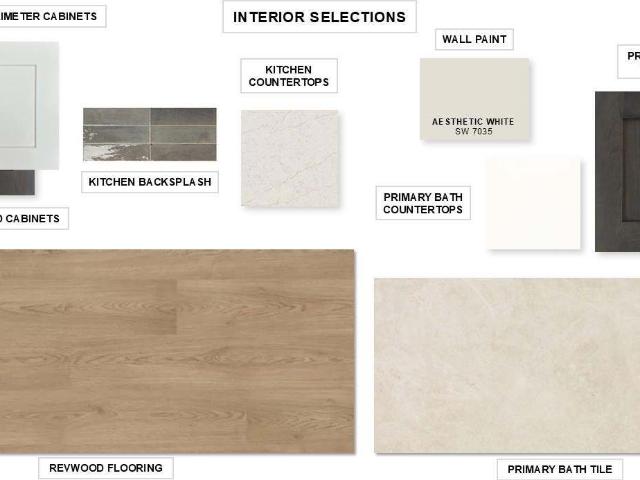
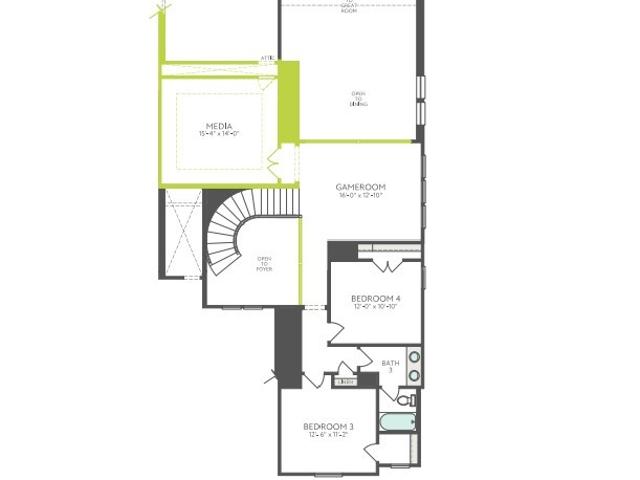
Located in the highly sought-after Woodson’s Reserve, this thoughtfully designed home offers both style and functionality. A grand foyer welcomes you alongside a private downstairs guest bedroom, leading into an open-concept kitchen, dining area, and spacious Great Room. The kitchen features reclaimed driftwood cabinetry, stacked uppers, Serene quartz countertops, Mesmerist Spirit backsplash, 36-inch gas cooktop with oven/microwave tower, under-cabinet lighting, and a chrome touch faucet. A dedicated study replaces the tandem garage, ideal for remote work. The first-floor primary suite includes a frameless shower, while upstairs offers a game room, media room, and two secondary bedrooms. Additional highlights include an added garage bay, gas connections, open stair railing, and vinyl plank flooring throughout main areas. Schedule your private showing today and experience Woodson’s Reserve living at its finest
USD 605,506
1219 Night Owl Court
View photo
House · for sale
USD 499,000
USD 164/sq.ft
1219 Night Owl Court
Bennette Estates
· 3,025 sq.ft · 4 Bedrooms · 4 Baths · House
· Garden · Balcony · Equipped kitchen · Parking
Bennette Estates · 3,025 sq.ft · 4 Bedrooms · 4 Baths · House · Garden · Balcony · Equipped kitchen · Parking
Impeccably maintained and thoughtfully designed, this stunning home is tucked away on a well manicured cul-de-sac in the gated community of Harpers Preserve. Soaring ceilings, rich hardwood floors, and a seamless kitchen-to-living layout create an inviting space perfect for everyday. The first floor features TWO bedrooms, including a spacious primary suite with oversized walk-in closet. The kitchen opens seamlessly to the living room and is complemented by a butler's pantry. Upstairs, enjoy a large split game room complete with a bar & wine fridge, and private balcony overlooking the backyard. One of the home's standout features is the owned solar panel system, allowing the next owner to enjoy incredibly low electric bills—frequently averaging $70-130 a month even during the Texas summer! Complete with an oversized garage and incredible neighborhood amenities, this home truly offers the perfect blend of comfort, efficiency, style, and convenience!
USD 499,000
28523 Lightcatcher Place Drive
View photo
House · for sale
USD 797,370
USD 197/sq.ft
28523 Lightcatcher Place Drive
Bennette Estates
· 4,036 sq.ft · 5 Bedrooms · 4 Baths · House
· Office room · Fireplace · Equipped kitchen
Bennette Estates · 4,036 sq.ft · 5 Bedrooms · 4 Baths · House · Office room · Fireplace · Equipped kitchen
Located in Woodson's Reserve, this thoughtfully designed home blends inviting gathering spaces with private retreats. A dedicated home office complements the connected kitchen, dining area and Great Room. The kitchen showcases White Shoji cabinetry, a contrasting Summer Wheat island, stacked upper cabinets, Citrine quartz countertops and double ovens. A Florentine Carrara tile-to-ceiling fireplace with a Country Pine-stained mantel creates a striking focal point in the Great Room. The first-floor primary suite offers a freestanding tub and frameless shower, while the secondary bath on the main level features a shower in place of a tub. Upstairs, a gameroom and added media room provide versatile spaces for entertaining and relaxing. Bentwood Tan vinyl plank flooring extends through the main living areas, primary suite and stairs for a cohesive style. Discover distinctive finishes and flexible spaces designed for everyday living and effortless enjoyment. Schedule your private tour today!
USD 797,370
2318 Spring Lake Park Lane
View photo
House · for sale
USD 639,900
USD 161/sq.ft
2318 Spring Lake Park Lane
Bennette Estates
· 3,961 sq.ft · 4 Bedrooms · 3 Baths · House
· Equipped kitchen · Parking
Bennette Estates · 3,961 sq.ft · 4 Bedrooms · 3 Baths · House · Equipped kitchen · Parking
Experience luxury single-story living in the prestigious gated community of Spring Lakes across from Imperial Oaks! This impressive 3,966 sq ft home features 4 huge bedrooms, 3.5 baths, and a 3-car garage. High cielings and oversized living areas create an elegant, expansive feel throughtout. The well-appointed kitchen boasts a large prep counter and walk-in pantry, offering exceptional functionality for cooking and entertaining. Beautifully landscaped grounds enhance the home's curb appeial. Did I mention Location? Close to everything The Woodlands has to offer, shopping, dinning, Med-center, and theres a community pond with walking trails around it. This exceptional property offers a rare combination of space, style, and sophistication. Discover a home designed to impress!
USD 639,900
5711 Skipping Stone Cove
View photo
House · for sale
USD 798,264
USD 210/sq.ft
5711 Skipping Stone Cove
Bennette Estates
· 3,789 sq.ft · 5 Bedrooms · 4 Baths · House
· Patio · Office room · Fireplace · Equipped kitchen · Parking
Bennette Estates · 3,789 sq.ft · 5 Bedrooms · 4 Baths · House · Patio · Office room · Fireplace · Equipped kitchen · Parking
Located in Woodson's Reserve, this thoughtfully designed home welcomes you with a curved staircase and inviting spaces for entertaining and everyday living. A dedicated home office offers a quiet workspace. The open kitchen features illuminated, glass-front stacked cabinetry, Pencil Vein quartz countertops, a full quartz backsplash and double ovens. In the great room, a fireplace framed by ceiling-height Oyster tile and an Espresso-stained mantel creates a striking focal point. The first-floor primary suite offers a private retreat with dual sinks, a tub and a separate shower with tile extending to the ceiling. Upstairs, three secondary bedrooms, a gameroom and an added media room provide space to relax, play and gather. An extended covered patio expands outdoor entertaining while an additional garage bay offers additional parking and storage. With inviting gathering areas and dedicated spaces for work and leisure, this home balances comfort and style. Schedule your private tour today!
USD 798,264
28034 Pebble Park Drive
View photo
House · for sale
USD 616,558
USD 192/sq.ft
28034 Pebble Park Drive
Bennette Estates
· 3,197 sq.ft · 4 Bedrooms · 4 Baths · House
· Office room · Fireplace · Equipped kitchen
Bennette Estates · 3,197 sq.ft · 4 Bedrooms · 4 Baths · House · Office room · Fireplace · Equipped kitchen
Located in Woodson’s Reserve, this thoughtfully designed home welcomes you with a spacious foyer that opens to a versatile layout featuring a private office, expansive kitchen, dining area, Great Room, and game room—ideal for both everyday living and entertaining. The kitchen stands out with Extra White painted cabinetry, glass-front stacked uppers with interior lighting, Oxide quartz countertops, a horizontal running-bond backsplash, 36-inch cooktop with double oven tower, matte-black touch faucet, upgraded lighting, and under-cabinet illumination. The primary suite offers a spa-like retreat with a freestanding tub, frameless shower, and matte-black fixtures, while the first-floor secondary bath has been upgraded to a walk-in shower. Additional highlights include a tile-to-ceiling Great Room fireplace, vinyl plank flooring in main areas, exterior and laundry gas connections, and a charcoal-gray gutter and metal roof package. Schedule your private showing today
USD 616,558
16815 Fallen Timbers Dr Drive
View photo
House · for sale
USD 244,900
USD 137/sq.ft
16815 Fallen Timbers Dr Drive
Bennette Estates
· 1,787 sq.ft · 3 Bedrooms · 2 Baths · House
· Patio · Garden · Equipped kitchen · Swimming pool
Bennette Estates · 1,787 sq.ft · 3 Bedrooms · 2 Baths · House · Patio · Garden · Equipped kitchen · Swimming pool
Welcome home to 16815 Fallen Timbers Dr in Montgomery Creek Ranch! This one-story, 3-bedroom, 2-bath home offers 1,794 sq ft of comfortable living with an open-concept layout flowing from the living room through the dining area into the kitchen. The kitchen features a gas range and walk-in pantry, perfect for everyday cooking and entertaining. The primary suite offers a double-vanity bath and walk-in closet. Outside, enjoy a private backyard with patio. Community amenities include a pool, splash pad, and park. The location is hard to beat. Minutes to SH 242 and I-45, The Woodlands medical center area, and The Woodlands Mall and Market Street for shopping and dining. Schedule your showing today!
USD 244,900
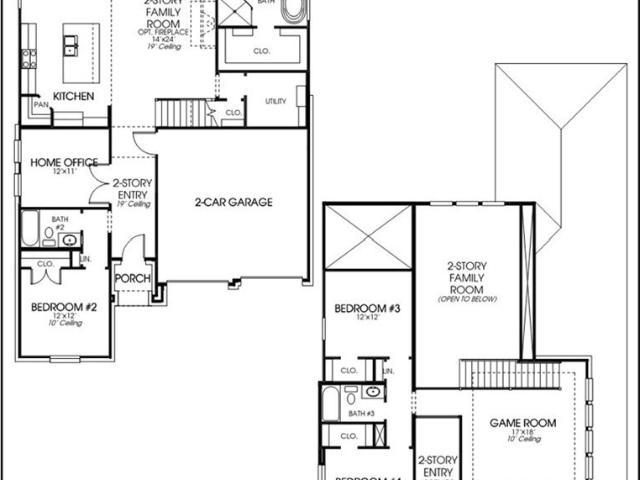
2662 London Gavroche Lane
View photo
House · for sale
USD 523,900
USD 197/sq.ft
2662 London Gavroche Lane
Bennette Estates
· 2,659 sq.ft · 4 Bedrooms · 3 Baths · House
· Patio · Garden · Office room · Equipped kitchen · Parking
Bennette Estates · 2,659 sq.ft · 4 Bedrooms · 3 Baths · House · Patio · Garden · Office room · Equipped kitchen · Parking
An entry lined with windows leads past a home office with French doors to the main living areas. The family room with a 19-foot ceiling flows into the kitchen, which hosts a generous Island with built-in seating space, a 5-burner gas cooktop, and a corner walk-in pantry. The adjoining dining area with a corner of windows provides access to the extended covered patio. A hallway off the dining area leads past the utility room to the primary bedroom, highlighting a wall of windows and a view of the backyard. The primary bath includes dual vanities, a freestanding tub, a separate glass-enclosed shower, a linen closet, and two walk-in closets. Upstairs hosts a game room overlooking downstairs, a guest suite with a private full bath, a full bath with a dual vanity, and two secondary bedrooms with corner walk-in closets. A mud room and half bath are just off the two-car garage
USD 523,900
14618 Daffodil Plains Lane
View photo
House · for sale
USD 415,770
USD 161/sq.ft
14618 Daffodil Plains Lane
Bennette Estates
· 2,573 sq.ft · 4 Bedrooms · 2 Baths · House
· Patio · Office room · Equipped kitchen
Bennette Estates · 2,573 sq.ft · 4 Bedrooms · 2 Baths · House · Patio · Office room · Equipped kitchen
Ready in December! Waterfront Homesite! Discover the spacious Hamilton plan by Pulte Homes, featuring 4 bedrooms, 2.5 bathrooms, a dedicated home office, and a versatile game room designed for modern living. The gourmet kitchen showcases neutral-colored cabinetry, quartz countertops, two pantries, and an upgraded appliance package. A large kitchen island with a convenient Pop-Up Outlet adds functionality, making meal preparation and entertaining a breeze. The open-concept design seamlessly connects the kitchen and main living areas, creating a welcoming space for family and guests. The private first-floor owner’s suite offers a relaxing retreat with a charming bay window. The luxurious ensuite bathroom features dual vanities, a walk-in spa shower, and a spacious walk-in closet. Additional highlights include a covered back patio, blinds throughout, and a full sprinkler system. This exceptional home combines thoughtful design, modern conveniences, and beautiful water views
USD 415,770
3710 Chateau Cove
View photo
House · for sale
USD 1,299,999
USD 293/sq.ft
3710 Chateau Cove
Bennette Estates
· 4,435 sq.ft · 4 Bedrooms · 4 Baths · House
· Swimming pool
Bennette Estates · 4,435 sq.ft · 4 Bedrooms · 4 Baths · House · Swimming pool
Luxury reimagined! Situated on a beautifully landscaped 1-acre lot, this stunning 4,438 SF estate offers 4 bedrooms, 4 bathrooms, and an extraordinary, complete transformation. Thoughtfully redesigned from top to bottom, the home showcases an open-concept living area, massive primary suite, new built-ins, custom cabinets, quartz countertops throughout, designer finishes, and a professional-grade Thermador appliance package. Every detail has been elevated, from the modernized staircase and custom bar to the spa-inspired bathrooms and beautifully appointed living spaces. Extensive improvements include two new Trane HVAC systems, Jandy pool equipment, flooring, fixtures, insulation, and more. Outdoors, enjoy a resort-style pool and spa, fountains, landscape lighting, and lush grounds. A rare opportunity to own a meticulously reimagined estate where luxury, craftsmanship, and modern living come together! With a fresh 2026 renovation, be the first to live here!
USD 1,299,999
28205 Bennett Pass Drive
View photo
House · for sale
USD 475,000
USD 228/sq.ft
28205 Bennett Pass Drive
Bennette Estates
· 2,077 sq.ft · 3 Bedrooms · 2 Baths · House
· Patio · Garden · Equipped kitchen · Parking · Swimming pool
Bennette Estates · 2,077 sq.ft · 3 Bedrooms · 2 Baths · House · Patio · Garden · Equipped kitchen · Parking · Swimming pool
Gently lived in, 1 story home with loads of upgrades. Many extras included: refrigerator, washer, dryer, water softener (plus reverse osmosis) & 16kW whole home generator. This immaculate open-plan home has wood floors throughout living areas and study. Carpet in bedrooms only (just replaced. Never lived on). Recessed lighting updated in all bedrooms. Updated kitchen with huge island, SS appliances (gas range) & under-cabinet lighting. Open-plan kitchen, dining & living areas. Primary suite at the back of the home with separate tub & shower & double sinks. Epoxy coated garage floor. Extended, covered back patio with gas stub for a grill. Alarm system updated with 2 panels & glass breakage sensors in back. Easy to maintain yard with auto sprinkler system & French drains. Includes access to the community club house which has 2 swimming pools, fitness center and the club house can be reserved for events. This home feels like it's never been lived in!
USD 475,000
15845 Blass Valley Drive
View photo
House · for sale
USD 274,909
USD 174/sq.ft
15845 Blass Valley Drive
Bennette Estates
· 1,572 sq.ft · 3 Bedrooms · 2 Baths · House
· Patio
Bennette Estates · 1,572 sq.ft · 3 Bedrooms · 2 Baths · House · Patio
October completion. Welcome to the Beeville floor plan by Centex Homes, located in the vibrant, resort-style Mavera community! Offering 1,580 square feet of thoughtfully designed living space, this beautiful home combines modern comfort, style, and functionality. Enjoy an inviting layout perfect for everyday living and entertaining, convenient smart home upgrades, and a private owner's suite featuring a spacious walk-in shower. Step outside to your covered patio, ideal for outdoor dining, entertaining guests, or simply unwinding after a long day. Beyond your front door, Mavera offers incredible community amenities, outdoor recreation, and a lifestyle centered around relaxation and connection. Experience the perfect blend of comfort, convenience, and resort-inspired living in Mavera!
USD 274,909
15841 Blass Valley Drive
View photo
House · for sale
USD 264,220
USD 129/sq.ft
Updated
15841 Blass Valley Drive
Bennette Estates
· 2,034 sq.ft · 4 Bedrooms · 3 Baths · House
· Patio · Equipped kitchen · Parking
Bennette Estates · 2,034 sq.ft · 4 Bedrooms · 3 Baths · House · Patio · Equipped kitchen · Parking
Ready In November. Discover the Lincoln plan by Centex Homes, thoughtfully designed for comfortable family living and effortless entertaining! This spacious home features a versatile layout w/a downstairs guest bedroom and full bathroom, plus an upstairs owner’s suite and three additional secondary bedrooms. The second-floor game room provides the perfect space for family activities, relaxation, or entertaining. The open-concept kitchen is beautifully appointed with Silestone countertops, stainless steel appliances, and a spacious layout ideal for preparing meals and gathering with loved ones. Luxury vinyl plank flooring adds style and durability to the living areas. The upstairs owner’s suite offers a private retreat, complete with a full walk-in shower in the ensuite bathroom. Enjoy additional upgrades and conveniences, including a covered patio, full sprinkler system, LED lighting package, garage door opener, smart doorbell camera, smart home door lock, and 2-inch faux wood blinds
USD 264,220
28154 Serene Point Drive
View photo
House · for sale
USD 543,283
USD 194/sq.ft
28154 Serene Point Drive
Bennette Estates
· 2,799 sq.ft · 4 Bedrooms · 3 Baths · House
· Patio · Equipped kitchen
Bennette Estates · 2,799 sq.ft · 4 Bedrooms · 3 Baths · House · Patio · Equipped kitchen
Located in Woodson's Reserve, this thoughtfully designed home blends stylish finishes with versatile living spaces. Wood-look tile flows from the entry into the open kitchen and Great Room, creating a welcoming, seamless setting for comfortable everyday living and entertaining. The kitchen features Repose Grey cabinetry, Pencil Vein quartz countertops, a chevron backsplash, a 36-inch gas cooktop, and an oven and microwave tower. A first-floor secondary bedroom offers a convenient retreat for guests, while the first-floor primary suite features a bath with dual sinks, a tub, and a separate shower accented by a marble mosaic floor. Upstairs, two additional bedrooms and a gameroom provide space to gather, unwind, or relax, and an added media room offers a dedicated space for movie nights. Black metal stair railing adds architectural definition, while the covered patio extends the living experience outdoors. Schedule your private tour today and discover your next home in Woodson's Reserve
USD 543,283
15829 Blass Valley Drive
View photo
House · for sale
USD 281,410
USD 172/sq.ft
15829 Blass Valley Drive
Bennette Estates
· 1,636 sq.ft · 4 Bedrooms · 2 Baths · House
· Patio
Bennette Estates · 1,636 sq.ft · 4 Bedrooms · 2 Baths · House · Patio
Ready In December. Welcome to the Pierce floor plan by Centex Homes, located in the vibrant, resort-style Mavera community! Offering 1,642 square feet of thoughtfully designed living space, this beautiful home combines modern comfort, style, and functionality. Enjoy an inviting layout perfect for everyday living and entertaining, convenient smart home upgrades, and a private owner's suite featuring a relaxing soaking tub and separate walk-in shower. Step outside to your covered patio, ideal for outdoor dining, entertaining, or simply unwinding after a long day. Beyond your front door, Mavera offers incredible community amenities, outdoor recreation, and a lifestyle designed for relaxation and connection. Experience the perfect combination of comfort, convenience, and resort-inspired living in Mavera!
USD 281,410
15707 Dandelion Dreams Street
View photo
House · for sale
USD 839,900
USD 209/sq.ft
15707 Dandelion Dreams Street
Bennette Estates
· 4,004 sq.ft · 4 Bedrooms · 3 Baths · House
· Patio · Garden · Parking · Equipped kitchen
Bennette Estates · 4,004 sq.ft · 4 Bedrooms · 3 Baths · House · Patio · Garden · Parking · Equipped kitchen
1½-story home features a double door entry with 13' ceilings that extend past study. Open kitchen is central to the home and features 42' cabinets and high-bar seating. The 20'x20' family room comes with 14' ceilings and full wall of windows. Master bath includes a freestanding tub, separate shower, His & Hers vanities, and a walk-in closet. Located upstairs are a theater room, powder bath, and a game room. Home is complete with a 4 car garage, an opulent outdoor kitchen that is housed on an oversized 33' x 7' covered patio that overlooks the spacious backyard
USD 839,900
15825 Blass Valley Drive
View photo
House · for sale
USD 284,270
USD 188/sq.ft
15825 Blass Valley Drive
Bennette Estates
· 1,507 sq.ft · 3 Bedrooms · 2 Baths · House
· Patio
Bennette Estates · 1,507 sq.ft · 3 Bedrooms · 2 Baths · House · Patio
Ready In December. Welcome to the Taft floor plan by Centex Homes, located in the vibrant, resort-style Mavera community! Offering 1,512 square feet of thoughtfully designed living space, this beautiful home combines modern comfort, style, and functionality. Enjoy an inviting layout perfect for everyday living and entertaining, convenient smart home upgrades, and a private owner's suite featuring a spacious walk-in shower. Step outside to your covered patio, perfect for outdoor dining, entertaining guests, or simply relaxing after a long day. Beyond your front door, Mavera offers incredible community amenities, outdoor recreation, and a lifestyle centered around relaxation and connection. Discover the perfect blend of comfort, convenience, and resort-inspired living in Mavera!
USD 284,270
14726 Jack Street
View photo
House · for sale
USD 281,710
USD 186/sq.ft
14726 Jack Street
Bennette Estates
· 1,507 sq.ft · 3 Bedrooms · 2 Baths · House
· Patio
Bennette Estates · 1,507 sq.ft · 3 Bedrooms · 2 Baths · House · Patio
Ready In December. Welcome to the Taft floor plan by Centex Homes, located in the vibrant, resort-style Mavera community! Offering 1,512 square feet of thoughtfully designed living space, this beautiful home combines modern comfort, style, and functionality. Enjoy an inviting layout perfect for everyday living and entertaining, convenient smart home upgrades, and a private owner's suite featuring a spacious walk-in shower. Step outside to your covered patio, perfect for outdoor dining, entertaining guests, or simply relaxing after a long day. Beyond your front door, Mavera offers incredible community amenities, outdoor recreation, and a lifestyle centered around relaxation and connection. Discover the perfect blend of comfort, convenience, and resort-inspired living in Mavera!
USD 281,710
14877 Peach Blossom Drive
View photo
House · for sale
USD 334,360
USD 1,410/sq.ft
Updated
14877 Peach Blossom Drive
Bennette Estates
· 237 sq.ft · 5 Bedrooms · 3 Baths · House
· Garden · Equipped kitchen
Bennette Estates · 237 sq.ft · 5 Bedrooms · 3 Baths · House · Garden · Equipped kitchen
Ready in November! Discover the Enloe plan by Centex Homes in Mavera! This spacious 5-bedroom, 3-bathroom home offers a versatile layout designed for modern living, featuring a first-floor owner’s suite and an additional downstairs bedroom with a full bathroom—ideal for guests or multigenerational living. The open-concept kitchen showcases elegant Espresso cabinetry, Silestone countertops, pendant lighting over the kitchen island, and a convenient Pop-Up Outlet. The kitchen flows seamlessly into the dining and family rooms, creating an inviting space for entertaining and everyday gatherings. The private first-floor owner’s suite offers a relaxing retreat, while the ensuite bathroom features a separate garden tub and shower. Upstairs, three secondary bedrooms, a full bathroom, and a spacious game room provide plenty of room for family activities, relaxation, or a second living area
USD 334,360
14905 Peach Blossom Drive
View photo
House · for sale
USD 345,340
USD 151/sq.ft
14905 Peach Blossom Drive
Bennette Estates
· 2,282 sq.ft · 4 Bedrooms · 2 Baths · House
· Patio
Bennette Estates · 2,282 sq.ft · 4 Bedrooms · 2 Baths · House · Patio
Ready in December! Welcome to the Dinero floor plan by Centex Homes, located in the vibrant, resort-style Mavera community! Offering 2,285 square feet of thoughtfully designed living space, this beautiful 4-bedroom, 2.5-bath home combines modern comfort, style, and functionality. Enjoy a spacious layout perfect for everyday living and entertaining, convenient smart home upgrades, and a private owner's suite featuring a relaxing soaking tub and separate walk-in shower. Step outside to your covered patio, ideal for outdoor dining, entertaining guests, or simply unwinding after a long day. Beyond your front door, Mavera offers incredible community amenities, outdoor recreation, and a lifestyle centered around relaxation and connection. Experience the perfect combination of space, comfort, and resort-inspired living in Mavera!
USD 345,340
18506 Madrid Drive
View photo
House · for sale
USD 570,900
USD 223/sq.ft
18506 Madrid Drive
Bennette Estates
· 2,551 sq.ft · 4 Bedrooms · 3 Baths · House
· Patio · Office room · Fireplace · Equipped kitchen · Parking
Bennette Estates · 2,551 sq.ft · 4 Bedrooms · 3 Baths · House · Patio · Office room · Fireplace · Equipped kitchen · Parking
A two-story entry leads past a secondary bedroom, a full bath, and a home office with French doors into the open living areas. The two-story family room features a wood mantel fireplace and a wall of windows and flows into the kitchen, which offers a 5-burner gas cooktop, an inviting island with built-in seating space, and a corner walk-in pantry. A light-filled corner dining provides access to the extended covered patio. The primary suite highlights a wall of windows in the bedroom. Double doors open to the primary bath with dual vanities, a freestanding tub, a separate glass-enclosed shower, and a large walk-in closet. A utility room completes downstairs. Upstairs features a game room, two secondary bedrooms, and a full bath. This home includes a two-car garage
USD 570,900
14895 Peach Blossom Drive
View photo
House · for sale
USD 264,040
USD 188/sq.ft
14895 Peach Blossom Drive
Bennette Estates
· 1,399 sq.ft · 3 Bedrooms · 2 Baths · House
· Patio
Bennette Estates · 1,399 sq.ft · 3 Bedrooms · 2 Baths · House · Patio
Ready in December! Welcome to the Becket floor plan by Centex Homes, located in the vibrant, resort-style Mavera community! Offering around 1,400 square feet, this thoughtfully designed home combines modern finishes, comfort, and functionality. Enjoy an inviting layout perfect for everyday living, convenient smart home upgrades, and a private owner's suite featuring a relaxing soaking tub and separate walk-in shower. Step outside to your covered patio, ideal for entertaining guests or enjoying a peaceful evening outdoors. Beyond your front door, Mavera offers incredible community amenities, outdoor recreation, and a lifestyle centered around relaxation and connection. Discover affordable luxury and resort-inspired living in the heart of Mavera!
USD 264,040
14858 Peach Blossom Drive
View photo
House · for sale
USD 343,640
USD 150/sq.ft
14858 Peach Blossom Drive
Bennette Estates
· 2,282 sq.ft · 4 Bedrooms · 2 Baths · House
· Patio
Bennette Estates · 2,282 sq.ft · 4 Bedrooms · 2 Baths · House · Patio
Ready in December! Welcome to the Dinero floor plan by Centex Homes, located in the vibrant, resort-style Mavera community! Offering around 2,300 square feet, this spacious 4-bedroom, 2.5-bath home combines modern design, comfort, and functionality. Enjoy smart home upgrades, an inviting layout perfect for entertaining, and a private owner's suite featuring a relaxing soaking tub and separate walk-in shower. Step outside to your covered patio, ideal for outdoor dining or unwinding after a long day. Experience everything Mavera has to offer with exciting community amenities, outdoor recreation, and a lifestyle designed for making lasting memories. Your dream home and resort-inspired lifestyle await!
USD 343,640
8346 Boundary Waters Drive
View photo
House · for sale
USD 499,900
USD 177/sq.ft
8346 Boundary Waters Drive
Bennette Estates
· 2,809 sq.ft · 4 Bedrooms · 3 Baths · House
· Patio · Garden · Equipped kitchen · Security · Swimming pool
Bennette Estates · 2,809 sq.ft · 4 Bedrooms · 3 Baths · House · Patio · Garden · Equipped kitchen · Security · Swimming pool
Why wait to build? Enjoy the benefits of newer construction without the wait! Built in 2024 by Coventry Homes, this move-in-ready, one-story home in The Highlands by Caldwell Communities features a rare 15,212 SF oversized lot, 4 bedrooms, 3 full baths, and a private study. The open-concept layout offers a spacious kitchen with quartz countertops, a large island, breakfast bar, and walk-in pantry overlooking the family room. The private primary suite includes dual sinks, a freestanding soaking tub, separate shower, and walk-in closet. Enjoy outdoor living with a covered patio, outdoor kitchen, fenced backyard, and sprinkler system. The Highlands offers exceptional amenities, including golf, a resort-style pool, fitness center, clubhouse, pickleball, tennis, walking trails, playgrounds, and a dog park. Skip the construction delays and enjoy the space, comfort, and lifestyle this Porter, TX home has to offer!
USD 499,900
17315 Valley Lane
View photo
House · for sale
USD 135,000
USD 67/sq.ft
17315 Valley Lane
Bennette Estates
· 2,013 sq.ft · 4 Bedrooms · 2 Baths · House
· Fireplace · Equipped kitchen
Bennette Estates · 2,013 sq.ft · 4 Bedrooms · 2 Baths · House · Fireplace · Equipped kitchen
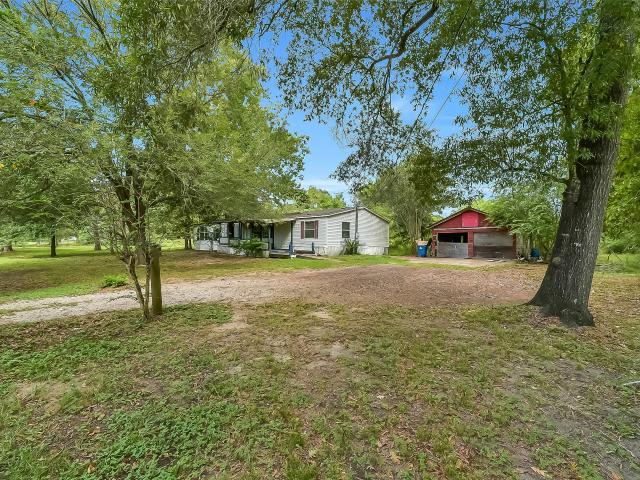
Situated on a 1.48 acre lot, this property offers an abundance of space and potential! The home features a spacious floor plan with two living areas, each with its own fireplace, a large kitchen, 4 bedrooms and 2 full baths. Outside, mature trees provide a beautiful, peaceful setting. This fixer-upper is ready for renovation and presents an excellent opportunity for investors or buyers looking to customize a home to their liking
USD 135,000
23130 Baldy Ridge Court
View photo
House · for sale
USD 574,990
USD 218/sq.ft
23130 Baldy Ridge Court
Bennette Estates
· 2,626 sq.ft · 4 Bedrooms · 4 Baths · House
· Patio · Equipped kitchen · Parking
Bennette Estates · 2,626 sq.ft · 4 Bedrooms · 4 Baths · House · Patio · Equipped kitchen · Parking
Cul-de-sac lot with scenic tree-scape views. Tall gables, vibrant landscaping, and modern-neutral exterior colors create an impressive and sophisticated first impression. As you enter, walk amongst stylish LVP flooring, 8’ doors and tons of natural light. This spacious kitchen features an oversized island with cabinetry all the way around, built-in stainless-steel appliances and quartz countertops. Store your golf cart, bikes, tools and so much more in this 3 car tandem garage. Enjoy nature-filled days and nights on this large back patio that faces a beautiful ravine backed by a dense line of trees. Extra touches such as water and gas lines on the patio, glass French doors on the study and a tankless water heater make this home just as functional as it is stunning. It is conveniently located just minutes from the golf course, restaurants and bar. Don't miss out!
USD 574,990

Get email alerts

Don't miss out: be the first to know about new properties

The alert was correctly created

On subscribing you accept the conditions of use and the privacy policy
Alert
Receive new ads in your inbox
Save this search
Receive alerts for new listings

We'll send you an email when we have new properties for: "Houses for sale in Bennette Estates"

The alert was correctly created

Hickory Grove, Southeast Montgomery CCD Montgomery County Texas
Holly Creek, Southeast Montgomery CCD Montgomery County Texas
Get email alerts and be the first to see new listings
Required field
On subscribing I accept the terms of the privacy policy
Perfect! You'll soon start receiving new listings via email
Alert
Receive an email when we have new ads for Houses for sale in Bennette Estates
Save this search
Filters

Bedrooms

Size (sq.ft)

sq.ft
sq.ft

Price

USD
USD

Property type

Bathrooms

Clear all filters
Receive notifications when new entries are published.