659 houses for sale in Bennette Estates

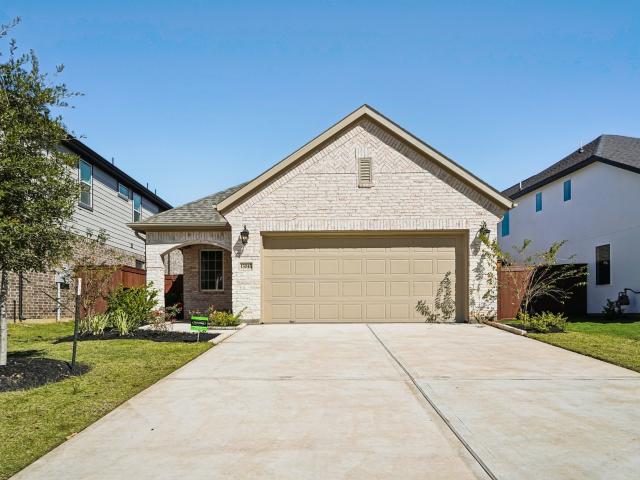
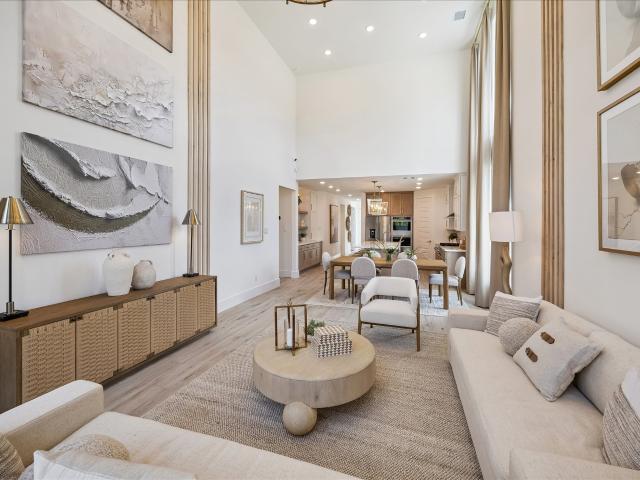
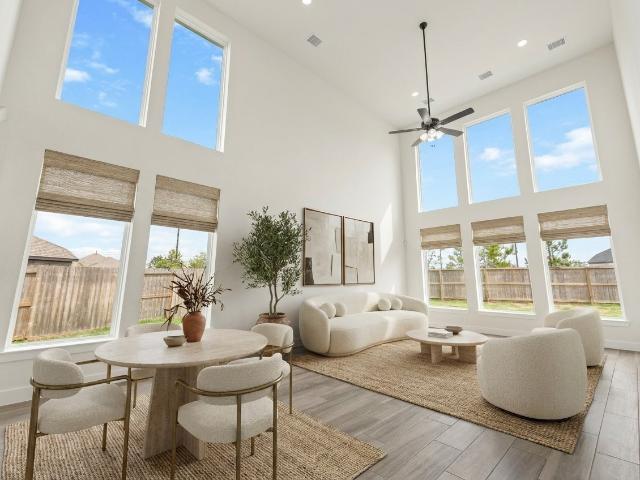
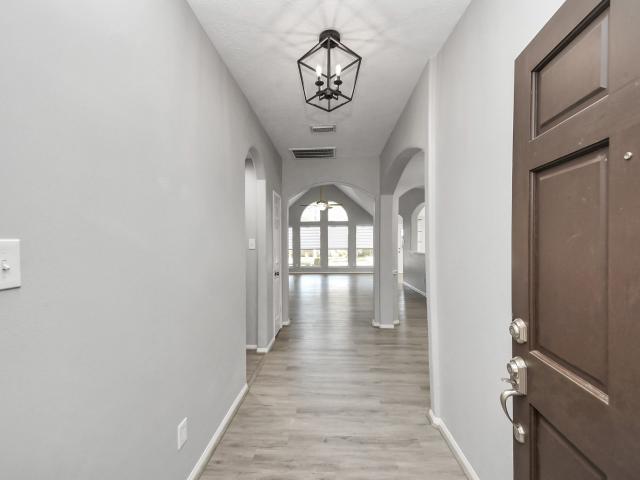
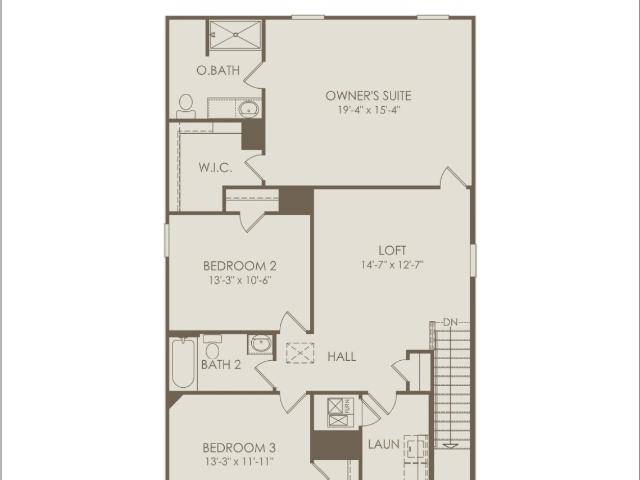
17429 Orchid Falls Lane
View photo
House · for sale
USD 669,000
USD 154/sq.ft
17429 Orchid Falls Lane
Bennette Estates
· 4,327 sq.ft · 5 Bedrooms · 4 Baths · House
· Patio · Garden · Office room · Parking · Swimming pool
Bennette Estates · 4,327 sq.ft · 5 Bedrooms · 4 Baths · House · Patio · Garden · Office room · Parking · Swimming pool
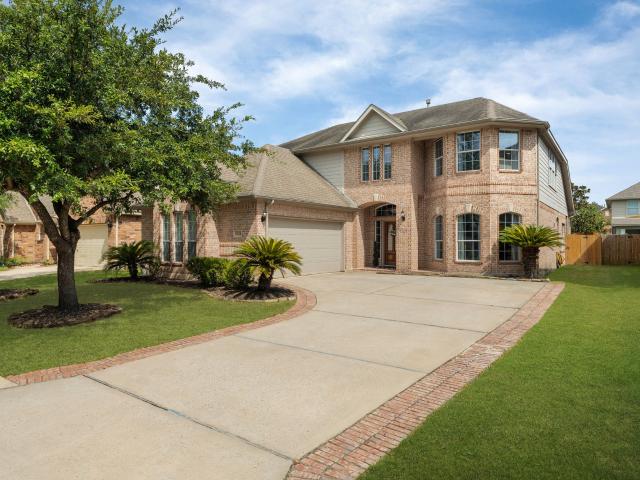
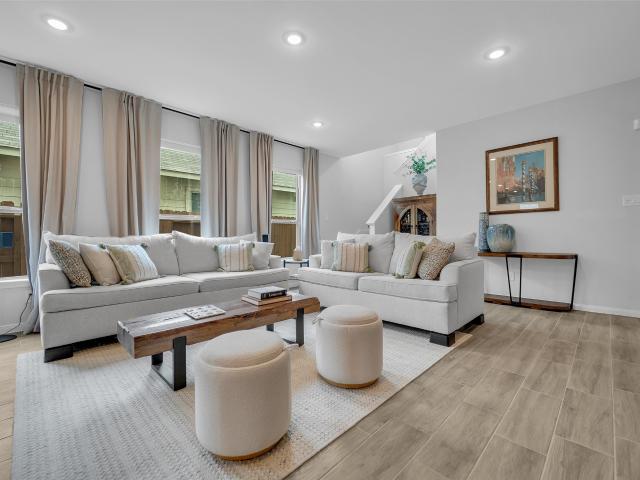
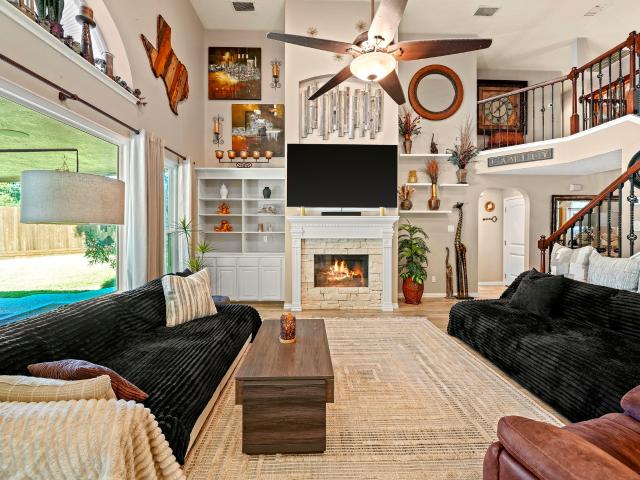
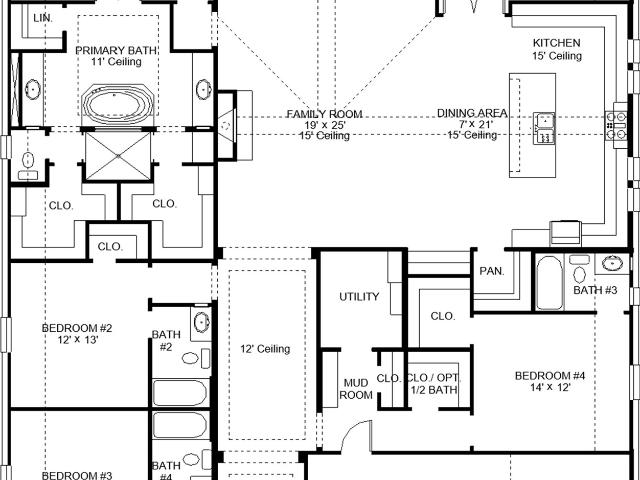
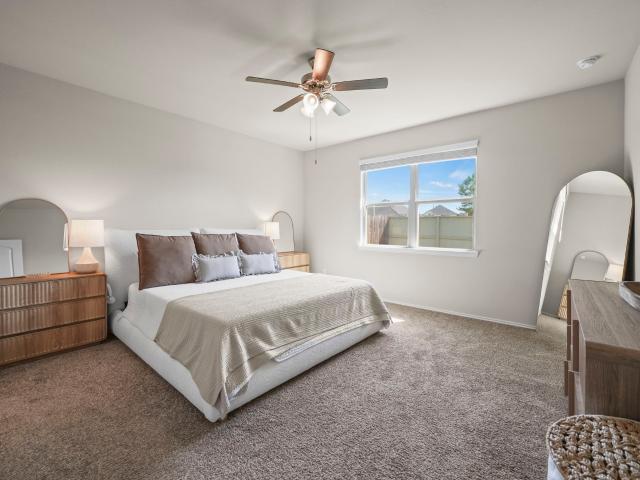
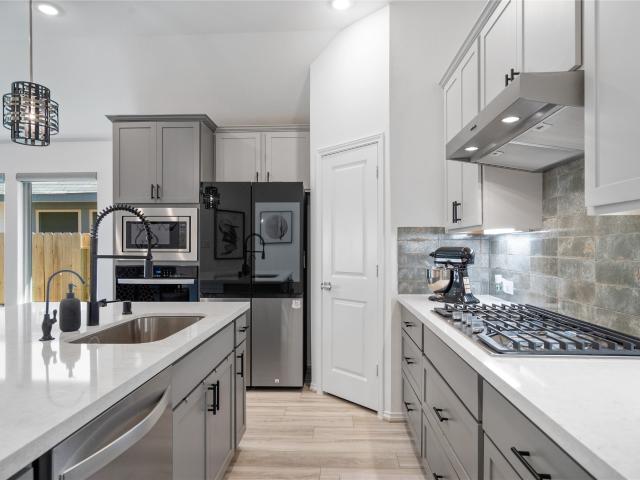
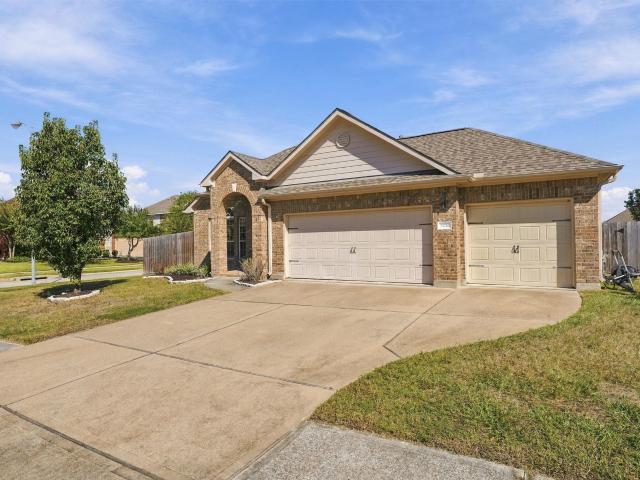
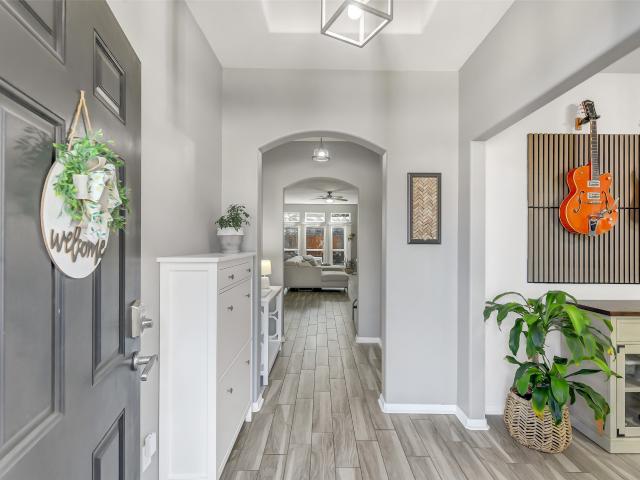
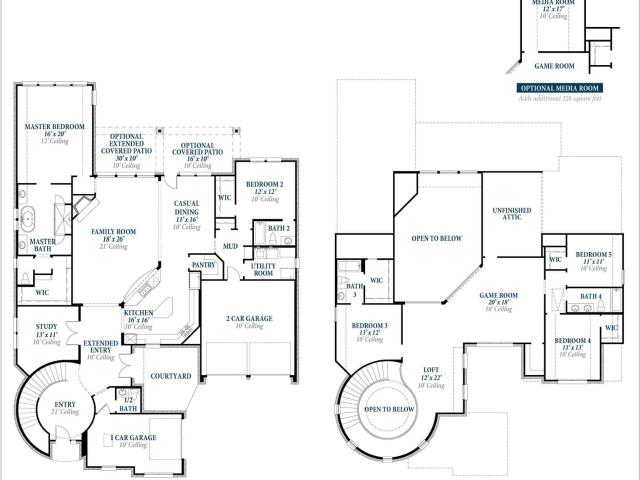
Better-than-new in Artavia. This 4,330 sq ft, 5-bed/4.5-bath home has over $85,000 in designer upgrades already done, so you skip the wait and builder price hikes. A dramatic rotunda staircase and soaring ceilings open into a layout built for entertaining, with a private office, game room, and media lounge wired for projector + 7.1 surround. Primary suite and guest suite down and an additional three bedrooms up. Including a second guest suite! Oversized homesite with a 3-car garage and custom-gated courtyard. Move-in ready upgrades include plantation shutters, automated blinds, window tint, smart home integration, new carpet, premium outdoor lighting, full landscaping and sprinkler system, a whole-home water softener/filtration system, extended covered patio and yard big enough for a pool! Artavia offers resort-style amenities with easy access to Grand Parkway, I-45, and US-59. Minutes to dining, shopping, and entertainment. Motivated seller. Schedule your showing today
USD 669,000
14947 Calluna Heather Lane
View photo
House · for sale
USD 356,990
USD 77/sq.ft
14947 Calluna Heather Lane
Bennette Estates
· 4,596 sq.ft · 3 Bedrooms · 2 Baths · House
· Patio · Equipped kitchen
Bennette Estates · 4,596 sq.ft · 3 Bedrooms · 2 Baths · House · Patio · Equipped kitchen
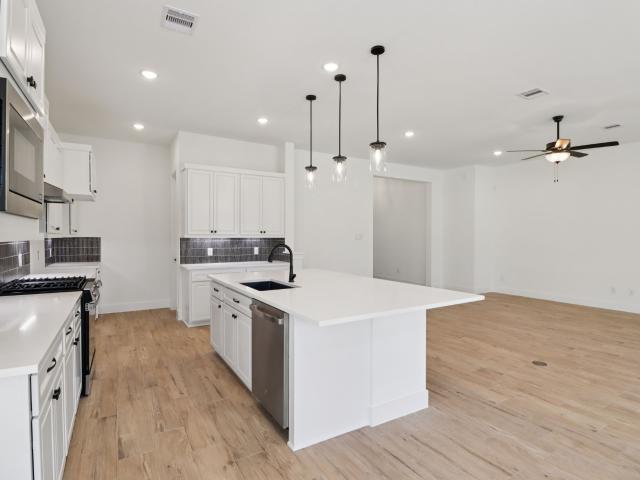
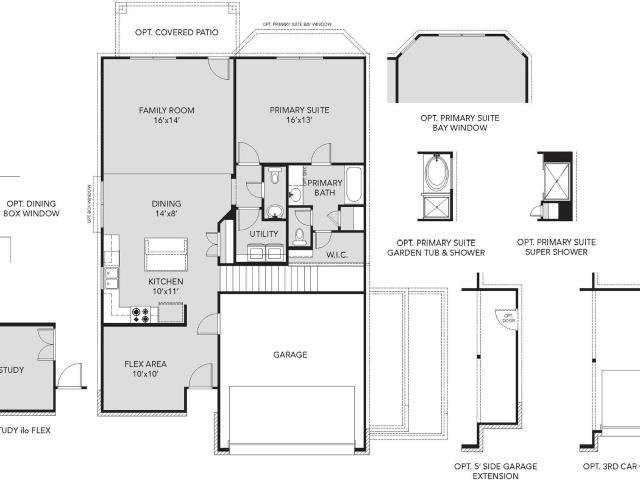
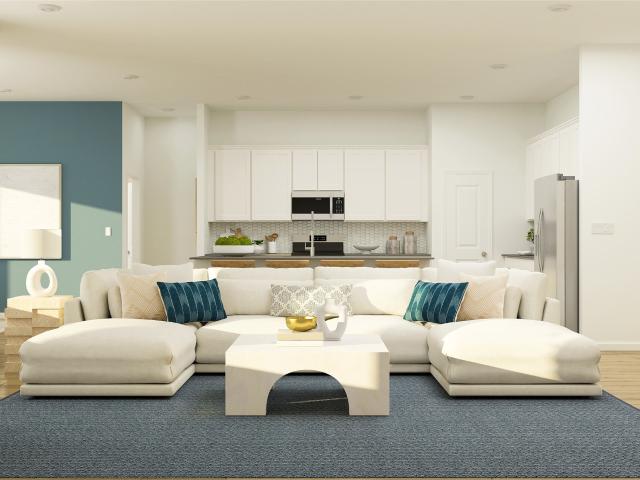
New Construction Lennar Houston Home. The Glenbrook ll Floor Plan. This inviting single-level home showcases a generous open floorplan shared between the family room, kitchen and dining room, with access to the covered patio for effortless indoor-outdoor living and entertaining. The owner’s suite is located at the back of the home, comprised of a restful bedroom, en-suite bathroom and walk-in closet, while a study and two secondary bedrooms are situated off the foyer. The completion date, prices and features may vary and are subject to change. Please verify with Lennar directly. Photos are for illustrative purposes only
USD 356,990
9742 Roaring River Falls Lane
View photo
House · for sale
USD 465,500
USD 224/sq.ft
9742 Roaring River Falls Lane
Bennette Estates
· 2,077 sq.ft · 3 Bedrooms · 2 Baths · House
· Patio · Equipped kitchen
Bennette Estates · 2,077 sq.ft · 3 Bedrooms · 2 Baths · House · Patio · Equipped kitchen
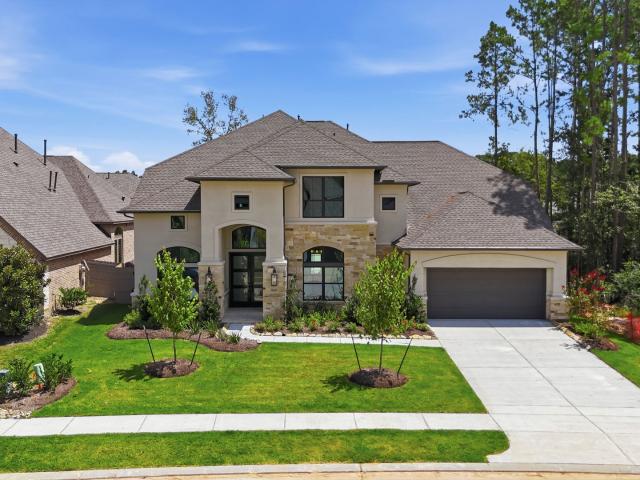
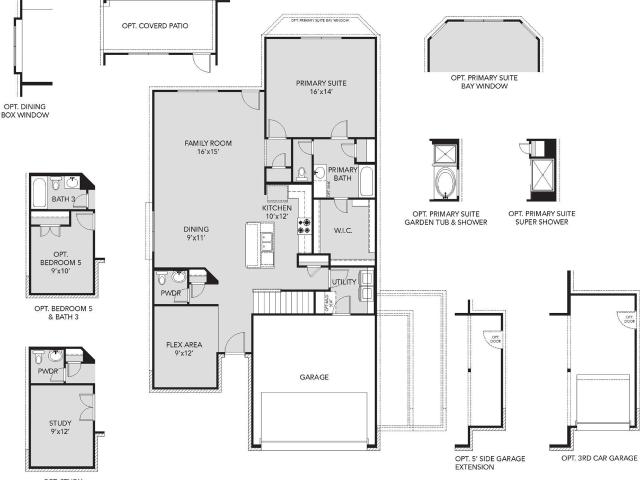
Move-in ready in the highlands! Discover exceptional style, comfort, and convenience in this beautifully designed Chesmar home featuring 3 bedrooms, 2 bathrooms, and a dedicated private study. Offering 2,086 square feet of thoughtfully designed living space, this single-story home features an open-concept layout, spacious family room, modern kitchen with quartz countertops, and a covered patio perfect for outdoor entertaining. The private primary suite offers a relaxing retreat, while the versatile study provides the perfect space for working from home. Located in the highly desirable Highlands master-planned community, residents enjoy resort-style amenities, including a lazy river, golf course, pickleball courts, and scenic walking trails. Ready for immediate move-in!
USD 465,500
3414 Legends Mist Drive
View photo
House · for sale
USD 410,000
USD 145/sq.ft
3414 Legends Mist Drive
Bennette Estates
· 2,820 sq.ft · 3 Bedrooms · 2 Baths · House
· Patio · Equipped kitchen · Air conditioning · Swimming pool
Bennette Estates · 2,820 sq.ft · 3 Bedrooms · 2 Baths · House · Patio · Equipped kitchen · Air conditioning · Swimming pool
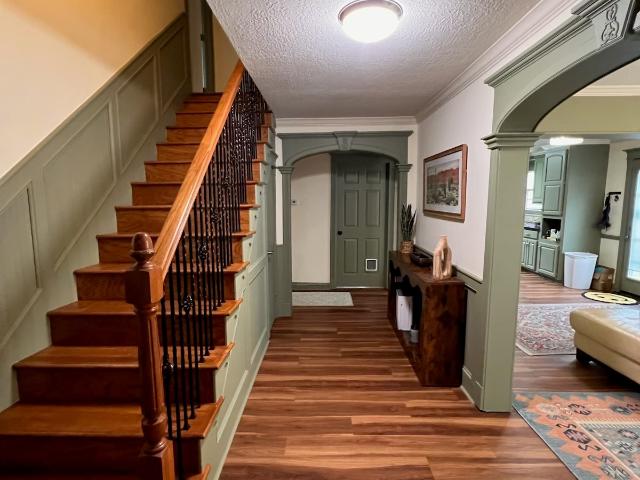
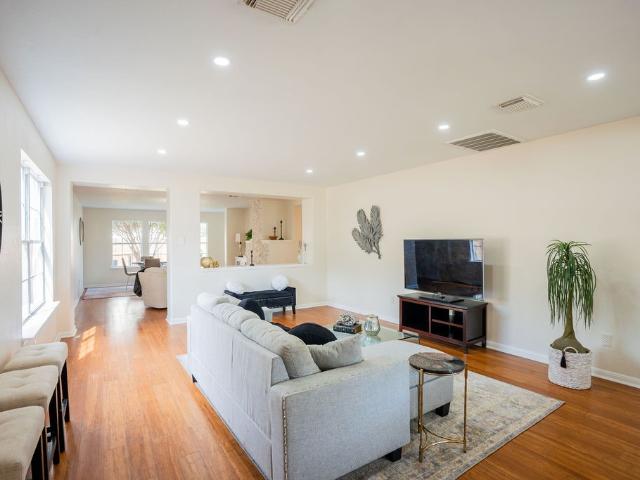
Sophisticated, extensively upgraded 3-bedroom home designed for effortless living and entertaining in the gated community of Legends Ranch. The open layout creates a seamless flow between living spaces, while the updated kitchen features refreshed cabinetry, new hardware, expanded pantry storage, and a polished feel. Fresh interior paint, new flooring throughout bedrooms and the 2nd floor, custom baseboards, and refinished oak stair treads elevate the home. The spacious gameroom with a built-in bar is perfect for entertaining. A standout feature is the primary suite with two generously sized walk-in closets-a rare luxury offering exceptional space and organization. Outside, enjoy a covered patio with remote-controlled ceiling fans, a new concrete extension, and refreshed landscaping-ideal for relaxing or gathering. Major upgrade: new first-floor AC and furnace (2026). Legends Ranch residents enjoy pools, splash pads, tennis and pickleball courts, a fitness center, clubhouse, and more
USD 410,000
16481 Spring Rain Court
View photo
House · for sale
USD 159,000
USD 119/sq.ft
16481 Spring Rain Court
Bennette Estates
· 1,335 sq.ft · 3 Bedrooms · 2 Baths · House
· Equipped kitchen · Parking
Bennette Estates · 1,335 sq.ft · 3 Bedrooms · 2 Baths · House · Equipped kitchen · Parking
Welcome to 16481 Spring Rain Ct, located in the Lone Star Ranch subdivision in Conroe, TX! This charming 3-bedroom, 2-bath home offers 1,312 square feet of living space on a spacious 13,606-square-foot lot. Featuring an open living area, a functional kitchen with an island, plenty of cabinet space, and an attached two-car garage, this home offers comfort and convenience. Enjoy the extra outdoor space and the privacy of a cul-de-sac location. A great place to call home with room to make it your own!
USD 159,000
15607 Early Bird Lane
View photo
House · for sale
USD 769,900
USD 183/sq.ft
15607 Early Bird Lane
Bennette Estates
· 4,187 sq.ft · 4 Bedrooms · 3 Baths · House
· Patio · Equipped kitchen
Bennette Estates · 4,187 sq.ft · 4 Bedrooms · 3 Baths · House · Patio · Equipped kitchen
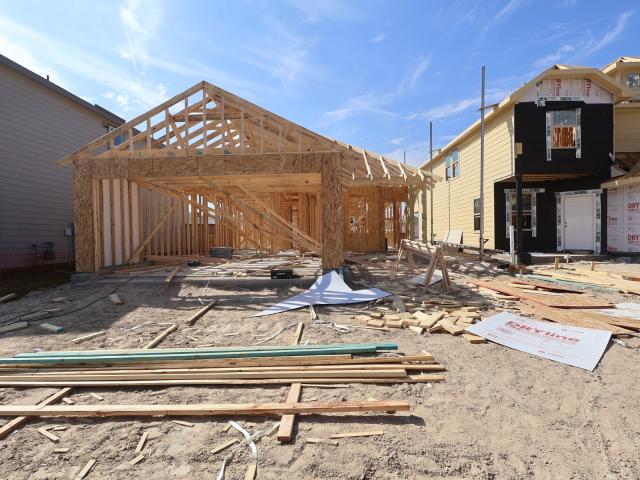
2-story home features a grand entry with 21’ ceilings. An oversized chef’s kitchen includes stainless steel built-in microwave and oven, 36” cooktop, and dishwasher. The open concept family and dining rooms look out onto the oversized 36' x 12' covered patio complete with brick columns. A luxurious master bath includes a freestanding tub, separate shower, His & Hers vanities, and separate walk-in closets. Upstairs includes 2 bedrooms, 2 bathrooms, game room and theater room. Home is complete with an opulent outdoor kitchen
USD 769,900
13045 Brookwood Bend Lane
View photo
House · for sale
USD 357,990
USD 209/sq.ft
13045 Brookwood Bend Lane
Bennette Estates
· 1,711 sq.ft · 3 Bedrooms · 2 Baths · House
· Patio · Office room · Equipped kitchen · Swimming pool
Bennette Estates · 1,711 sq.ft · 3 Bedrooms · 2 Baths · House · Patio · Office room · Equipped kitchen · Swimming pool
Move-in ready 1-story home in the exclusive Evergreen community, with all appliances included! Walk into a wonderful, versatile flex space perfect for a home office or a grand entry, or small formal. This spacious 3BR/2BA floor plan features a beautiful gourmet kitchen shocasing sleek quartz countertops, a large island and upgraded appliances. Escape to the private primary suite complete with a luxurious soaking tub and separate shower. Enjoy outdoor living on the welcoming front porch or covered back patio. Live the resort lifestyle in Evergreen, a nature-inspired master-planned community offering 4.5 miles of scenic trails, a resort-style pool and splash pad, parks, and premier amenities. Perfectly situated and truly move-in ready—schedule your tour today!
USD 357,990
18167 Petipa Point
View photo
House · for sale
USD 444,977
USD 171/sq.ft
18167 Petipa Point
Bennette Estates
· 2,594 sq.ft · 4 Bedrooms · 3 Baths · House
· Patio · Office room · Equipped kitchen · Parking
Bennette Estates · 2,594 sq.ft · 4 Bedrooms · 3 Baths · House · Patio · Office room · Equipped kitchen · Parking
Westin Homes NEW Construction (Villa, Elevation AH) currenly being built. This beautiful two-story home features 4 bedrooms, 3.5 bathrooms, and a 2-car garage. The open-concept layout includes a spacious island kitchen that flows into the dining area and family room—perfect for gatherings. The first floor offers a private study and a serene primary suite with an oversized walk-in closet. Upstairs, you’ll find three additional bedrooms, two bathrooms and a spacious game room, perfect for entertaining or relaxing. Enjoy outdoor living with a covered patio. Located in Artavia, a vibrant master-planned community in Conroe, TX, offering scenic trails, lakes, outdoor spaces, and an onsite school under construction. Visit the Westin Homes Sales Office to explore your future home in Artavia!
USD 444,977
15122 Parasol Place
View photo
House · for sale
USD 773,512
USD 173/sq.ft
15122 Parasol Place
Bennette Estates
· 4,456 sq.ft · 5 Bedrooms · 4 Baths · House
· Office room · Equipped kitchen · Parking
Bennette Estates · 4,456 sq.ft · 5 Bedrooms · 4 Baths · House · Office room · Equipped kitchen · Parking
Move in ready! Westin Homes NEW Construction (Asher X, Elevation B) Stunning two-story home with 5 bedrooms, 4.5 bathrooms, and a 3-car garage. Enter through elegant double front doors into a spacious layout featuring a dining room, private study, and a soaring family room filled with natural light. The gourmet island kitchen opens to the family room—perfect for entertaining. The first-floor primary suite offers spa-like comfort with dual walk-in closets and a soaking tub, while a private guest suite includes its own full bath. Upstairs features three additional bedrooms, a large game room, and a media room for movie nights. Located in Artavia, a vibrant master-planned community in Conroe, TX, offering scenic trails, lakes, outdoor spaces, and an onsite school under construction. Visit the Westin Homes Sales Office to explore your future home in Artavia!
USD 773,512
15818 Swan Lake Lane
View photo
House · for sale
USD 419,721
USD 161/sq.ft
15818 Swan Lake Lane
Bennette Estates
· 2,594 sq.ft · 5 Bedrooms · 3 Baths · House
· Office room · Equipped kitchen · Parking
Bennette Estates · 2,594 sq.ft · 5 Bedrooms · 3 Baths · House · Office room · Equipped kitchen · Parking
Move in ready! Westin Homes NEW Construction (Arcadia, Elevation BH) Stunning two-story home with 5 bedrooms, 3 bathrooms, and a 2-car garage. Enter through elegant double front doors into a spacious layout filled with natural light. The gourmet island kitchen opens to the family room and dining room—perfect for entertaining. The first-floor primary suite offers spa-like comfort with an oversized walk-in closet and a soaking tub. A private guest suite with full bathroom is also located on the first floor. Upstairs features three additional bedrooms and large game room. Located in Artavia, a vibrant master-planned community in Conroe, TX, offering scenic trails, lakes, outdoor spaces, and an onsite school under construction. Visit the Westin Homes Sales Office to explore your future home in Artavia!
USD 419,721
2127 Grovewood Park
View photo
House · for sale
USD 319,900
USD 149/sq.ft
2127 Grovewood Park
Bennette Estates
· 2,142 sq.ft · 4 Bedrooms · 2 Baths · House
· Fireplace · Equipped kitchen
Bennette Estates · 2,142 sq.ft · 4 Bedrooms · 2 Baths · House · Fireplace · Equipped kitchen
Welcome to 2127 Grovewood Park! This 4 bedroom, 2 bath home in Conroe features a spacious family room with a fireplace, an open-concept kitchen with quartz countertops and stainless steel appliances, a breakfast area, and a separate formal dining room. The primary suite offers a walk-in shower and a separate soaking tub. Modern light fixtures add a contemporary touch throughout the home. Enjoy community amenities and convenient access to nearby shopping and dining. Schedule your showing today!
USD 319,900
2819 Wilde Redbud Lane
View photo
House · for sale
USD 424,000
USD 175/sq.ft
2819 Wilde Redbud Lane
Bennette Estates
· 2,422 sq.ft · 4 Bedrooms · 3 Baths · House
· Patio · Garden · Office room · Fireplace · Equipped kitchen · Cellar
Bennette Estates · 2,422 sq.ft · 4 Bedrooms · 3 Baths · House · Patio · Garden · Office room · Fireplace · Equipped kitchen · Cellar
Welcome to this beautifully upgraded 4-bedroom, 3-bath home in The Meadows at Imperial Oaks! With a flexible layout featuring 2 bedrooms downstairs, it’s perfect for guests, a home office, or multi-generational living. The bright living room showcases extra-large windows, a marble accent wall, and an electric fireplace. Upstairs offers a spacious game room, soundproof media room, and two additional bedrooms, plus a rare Texas basement for extra storage. Enjoy upgrades like a heavy-duty 20 kW Kohler generator equipped with an automatic transfer switch and remote monitoring capabilities, Gutters are full house, French drains, a full house water softener, and a laundry room with a utility sink. The backyard is ideal for entertaining with a tiled Texas. Sized covered patio, outdoor kitchen, and lush landscaping. Conveniently located near shopping, dining, and major routes, this move-in ready home has it all!
USD 424,000
1806 Kensington Park Circle
View photo
House · for sale
USD 448,950
USD 178/sq.ft
1806 Kensington Park Circle
Bennette Estates
· 2,519 sq.ft · 4 Bedrooms · 2 Baths · House
· Patio · Garden · Office room · Fireplace · Equipped kitchen · Swimming pool
Bennette Estates · 2,519 sq.ft · 4 Bedrooms · 2 Baths · House · Patio · Garden · Office room · Fireplace · Equipped kitchen · Swimming pool
Brand new roof, upgraded exterior lighting, updated storm windows, an automatic lawn sprinkler system, and a water softener highlight this beautiful two-story cul-de-sac home in Imperial Oaks, near Hardy Toll Rd! Enjoy a sparkling in-ground pool with an 8-ft deep end and LED night lighting, an outdoor fire pit, and an expansive backyard with no back neighbors. Walk to the park, picnic area, basketball court, and trails! Inside are an open floor plan, soaring ceilings, arched entryways, abundant natural light, and a stone fireplace. The kitchen features granite countertops, stone backsplash, stainless steel appliances, and ample cabinets. The primary suite is downstairs, while the upstairs loft is flexible space for a game room, office, or extra living area. Outside, the extended covered patio with ceiling fans and plenty of yard are made for entertaining! Near Grand Parkway (99), I-45, The Woodlands, shopping, and dining. Don't miss this incredible opportunity!
USD 448,950
15922 Willow Manor Way
View photo
House · for sale
USD 751,900
USD 228/sq.ft
15922 Willow Manor Way
Bennette Estates
· 3,294 sq.ft · 4 Bedrooms · 3 Baths · House
· Patio · Garden · Office room · Fireplace · Equipped kitchen · Parking
Bennette Estates · 3,294 sq.ft · 4 Bedrooms · 3 Baths · House · Patio · Garden · Office room · Fireplace · Equipped kitchen · Parking
Home office with French doors set at entry with 12-foot ceiling. Extended entry leads to open family room, dining area and kitchen with 17-foot ceilings throughout. Family room features wall of windows and fireplace. Kitchen features generous counter space, walk-in pantry and island with built-in seating space. Primary suite with wall of windows. Double doors lead to primary bath with 11-foot ceiling, dual vanities, garden tub, separate glass-enclosed shower and two walk-in closets. Game room with French doors features wall of windows. A guest suite plus abundant closet and storage space add to this open one-story design. Covered backyard patio with 16-foot ceiling. Mud room off three-car garage
USD 751,900
17145 Upland Bent Court
View photo
House · for sale
USD 275,500
USD 182/sq.ft
17145 Upland Bent Court
Bennette Estates
· 1,507 sq.ft · 3 Bedrooms · 2 Baths · House
Bennette Estates · 1,507 sq.ft · 3 Bedrooms · 2 Baths · House
Thoughtfully priced for today's market, 17145 Upland Bent Court offers a wonderful opportunity to own a home built in 2020 in Conroe! With a comfortable and functional layout, this home offers inviting living spaces perfect for both everyday living and entertaining. Whether you're hosting friends and family or enjoying a quiet evening at home, there's plenty of room to make lasting memories. Enjoy the benefits of newer construction in a convenient location near shopping, dining, and major roadways, making daily errands and commuting a breeze. Offering a great balance of comfort, convenience, and value, this home is ready for its next chapter. Come see all that it has to offer!
USD 275,500
18547 Karlynn Street
View photo
House · for sale
USD 229,990
USD 163/sq.ft
18547 Karlynn Street
Bennette Estates
· 1,410 sq.ft · 3 Bedrooms · 2 Baths · House
· Office room · Equipped kitchen · Parking
Bennette Estates · 1,410 sq.ft · 3 Bedrooms · 2 Baths · House · Office room · Equipped kitchen · Parking
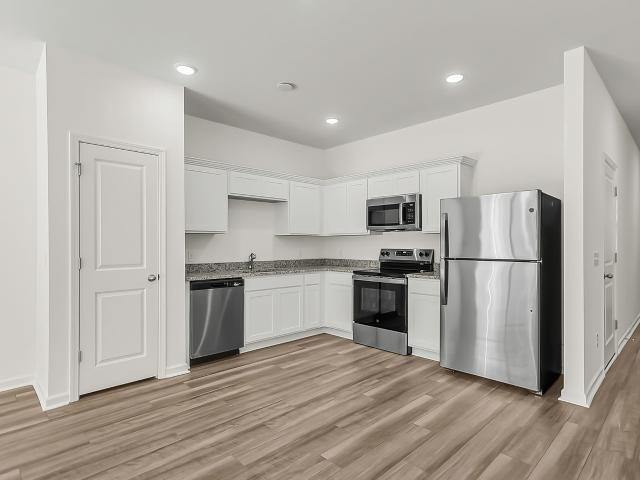
Comfortable One-Story Living in The Landing! Welcome to the Odyssey, a beautifully designed one-story home offering 3 bedrooms, 2 bathrooms, approximately 1,412 sq. Ft. and a 2-car garage. This thoughtfully crafted floorplan features an open-concept layout that seamlessly connects the kitchen, dining area, and family room, creating the perfect space for entertaining and everyday living. The kitchen showcases granite countertops, a large island, soft-close cabinets and drawers, and stainless steel appliances. The private owner's suite offers a relaxing retreat with a spacious bedroom, walk-in closet, and ensuite bath, while the secondary bedrooms provide flexibility for family, guests, or a home office. Enjoy LVP flooring throughout the main living areas for added style and durability
USD 229,990
9123 Petroglyph Point Court
View photo
Townhouse · for sale
USD 349,062
USD 216/sq.ft
9123 Petroglyph Point Court
Bennette Estates
· 1,615 sq.ft · 2 Bedrooms · 2 Baths · Townhouse
· Patio · Equipped kitchen · Parking
Bennette Estates · 1,615 sq.ft · 2 Bedrooms · 2 Baths · Townhouse · Patio · Equipped kitchen · Parking
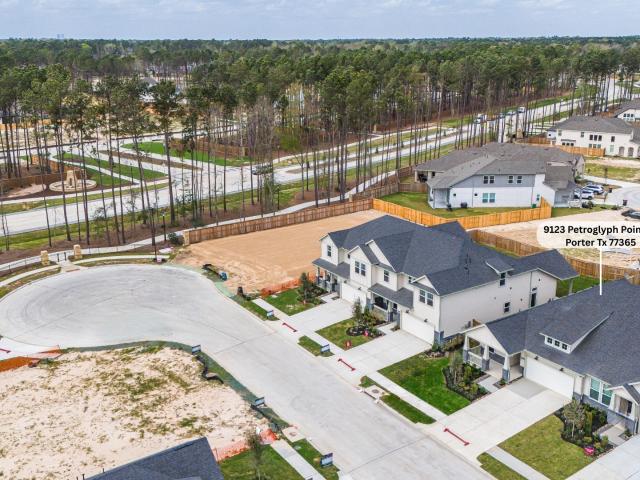
BEAZER HOMES NEW CONSTRUCTION – Welcome to 9123 Petroglyph Point Court, situated in the master-planned community of The Highlands and zoned to New Caney ISD. This duet home features 2 bedrooms, study, 2 full baths, and a 2-car garage. The kitchen offers a large island and opens to the breakfast area and great room. The primary suite includes soaring ceilings and an oversized, easy-entry shower, dual vanity sinks and framed mirrors. Home offers wider doorways and livable touches. The extended covered patio w/gas stub out provides a great space for outdoor entertaining. Check standard features for more. Beazer Homes is proud to be America’s #1 Energy-Efficient homebuilder. Our FY25 average gross HERS score of 32 (38 if excluding solar) was the lowest of the publicly reported scores for the top 30 U. S. homebuilders by volume identified by Builder Magazine’s Top 100 List (based on 2025 total closings). Don’t miss the opportunity to make this home yours—Schedule your private tour today!
USD 349,062
16331 Long Valley Court
View photo
House · for sale
USD 204,000
USD 134/sq.ft
16331 Long Valley Court
Bennette Estates
· 1,518 sq.ft · 3 Bedrooms · 2 Baths · House
· Garden · Equipped kitchen · Parking
Bennette Estates · 1,518 sq.ft · 3 Bedrooms · 2 Baths · House · Garden · Equipped kitchen · Parking
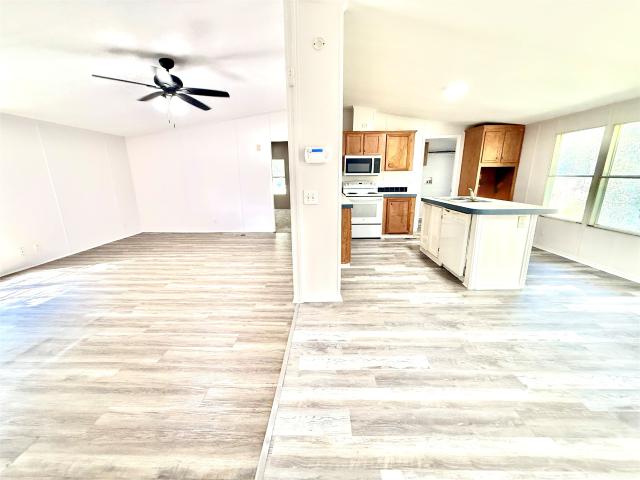
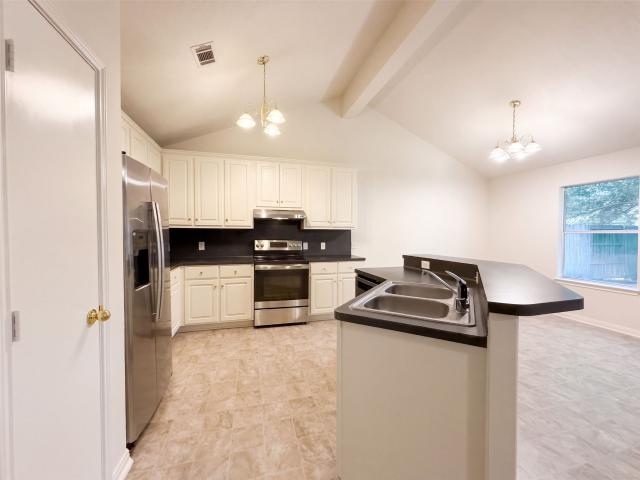
A vaulted living room and a fenced backyard highlight this three-bedroom, two-bath Conroe home. The single-story layout connects the carpeted living room with a dining area and kitchen through a wide opening and raised breakfast bar. White cabinetry, dark laminate countertops and vinyl flooring define the kitchen, with an electric range, dishwasher and refrigerator pictured. The primary bedroom features a tray ceiling, ceiling fan and adjoining bathroom with a soaking tub, separate shower and walk-in closet. Two additional bedrooms and a second bathroom with a tub-shower combination complete the interior. A mature tree shades the front yard beside the two-car attached garage. Area recreation includes walking and biking trails at Carl Barton, Jr. Park. Included 100-Day Home Warranty with buyer activation
USD 204,000
32025 Towering Birch Trail
View photo
House · for sale
USD 334,900
USD 200/sq.ft
32025 Towering Birch Trail
Bennette Estates
· 1,668 sq.ft · 4 Bedrooms · 2 Baths · House
· Patio · Garden
Bennette Estates · 1,668 sq.ft · 4 Bedrooms · 2 Baths · House · Patio · Garden
Discover modern living in Imperial Oaks! Built in November 2023, this 4-bedroom, 2-bath home features an open-concept floor plan, contemporary finishes, and inviting living spaces filled with natural light. The thoughtfully designed layout offers a seamless flow for everyday living and entertaining. Step outside to enjoy the covered patio and custom pergola, perfect for outdoor dining or relaxing in your own backyard retreat. Conveniently located minutes from The Woodlands, with easy access to Grand Parkway (TX-99), I-45, shopping, dining, and schools within Conroe ISD. Enjoy the appeal of newer construction, modern style, and a convenient location in the desirable Imperial Oaks community. Schedule your showing today!
USD 334,900
15623 Red Panda Road
View photo
House · for sale
Request Details
15623 Red Panda Road
Bennette Estates
· 1,507 sq.ft · 3 Bedrooms · 2 Baths · House
· Garden · Equipped kitchen · Parking
Bennette Estates · 1,507 sq.ft · 3 Bedrooms · 2 Baths · House · Garden · Equipped kitchen · Parking
Enjoy the ARTAVIA lifestyle in this 3-bedroom, 2-bath home built in 2024! Situated on a corner lot with no back neighbors, this home features an open-concept layout connecting the kitchen, dining area, and spacious living room. The kitchen offers a center island, breakfast bar, and pantry, while the primary suite includes dual sinks. Refrigerator, washer, and dryer are included for added convenience. A fenced backyard provides space to relax outdoors, and an attached 2-car garage completes the home. Explore ARTAVIA’s community amenities, including a fitness center, splash pad, playground, scenic trails, and a lake with a boardwalk. Dapple Park and the on-site Palate Café add to the neighborhood’s appeal. Convenient access to Highway 242, I-45, and I-69 puts shopping, dining, and commuting routes within reach. Schedule your showing today!
Request Details
18652 Shauna Danielle Drive
View photo
House · for sale
USD 273,749
USD 164/sq.ft
18652 Shauna Danielle Drive
Bennette Estates
· 1,668 sq.ft · 3 Bedrooms · 2 Baths · House
· Patio · Garden · Equipped kitchen · Parking
Bennette Estates · 1,668 sq.ft · 3 Bedrooms · 2 Baths · House · Patio · Garden · Equipped kitchen · Parking
Welcome to the Jackie II, a thoughtfully designed one-story home featuring 3 bedrooms, 2 baths, and a 2-car garage. The foyer opens into a grand living area where sloped ceilings create an immediate sense of scale and light. The kitchen is stylish and practical, boasting designer cabinets and a functional peninsula with a lowered bar top and central island. Your primary suite serves as a serene escape, featuring a luxury bath with double sinks and a walk-in closet. Complete with versatile secondary bedrooms and a covered patio, this home is built for relaxation. Sprinkler system and fully sodded yard included! The Landing is a quaint community in New Caney away from the city hassle, but close to it all. Just a quick drive to Valley Ranch Town Center. Enjoy the small town feel with easy access to FM 1485, I-69, and 99 Grand Parkway. Must see! You'll love living in The Landing! Offered by: K. Hovnanian of Houston II, LLC
USD 273,749
1508 Cougar Creek Street
View photo
House · for sale
USD 390,000
USD 121/sq.ft
1508 Cougar Creek Street
Bennette Estates
· 3,218 sq.ft · 3 Bedrooms · 3 Baths · House
· Parking
Bennette Estates · 3,218 sq.ft · 3 Bedrooms · 3 Baths · House · Parking
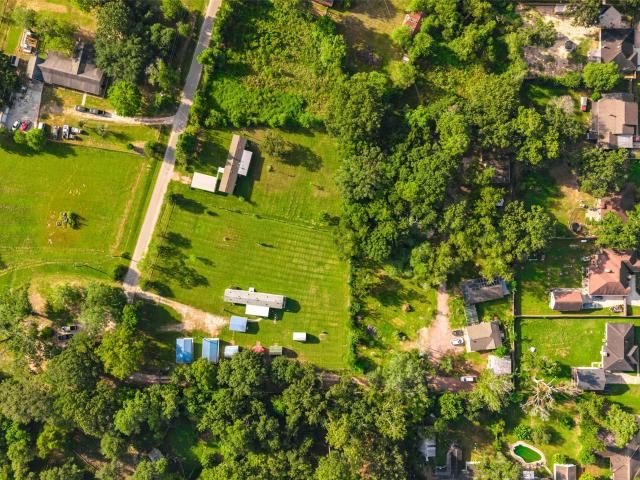
Investor special with room to reimagine! Situated on an approximately 41,818 lot with no HOA this property offers a giant, quiet peaceful place in a area with NEW development is forming. With an existing home with a covered front porch, attached carport, and a large metal outbuilding for workshop, storage, Party hall all needs. Bring your renovation ideas and explore the possibilities. The spacious grounds offer potential for future improvements or an additional residence. Lastly only 10 mins from the woodlands mall close to shopping areas, dining, schools and a new hospital. Come see it today
USD 390,000
30722 Lily Trace Court
View photo
House · for sale
USD 259,000
USD 156/sq.ft
30722 Lily Trace Court
Bennette Estates
· 1,658 sq.ft · 3 Bedrooms · 2 Baths · House
· Patio · Office room · Equipped kitchen · Parking
Bennette Estates · 1,658 sq.ft · 3 Bedrooms · 2 Baths · House · Patio · Office room · Equipped kitchen · Parking
Beautifully refreshed 3-bed, 2-bath home situated on a desirable corner lot! Fresh neutral paint and new wood flooring create a bright, inviting atmosphere throughout. The thoughtfully designed floor plan features a formal dining room and an open-concept kitchen and breakfast nook overlooking the spacious living area, perfect for everyday living and entertaining. A desirable split-bedroom layout provides privacy for the primary suite, complete with an ensuite bath featuring a separate shower and relaxing soaking tub. Two secondary bedrooms are complemented by a generously sized home office or game room with elegant French doors, offering flexibility to suit your needs. Enjoy a covered patio in the back, ample green space, and a convenient storage shed. A 3-car attached garage provides additional parking and storage. Ideally located with convenient access to the Grand Parkway, Hardy Toll Road, and I-45, this move-in-ready home offers comfort, functionality, and an excellent location!
USD 259,000
20854 Wildbird Cherry Lane
View photo
House · for sale
USD 234,900
USD 170/sq.ft
20854 Wildbird Cherry Lane
Bennette Estates
· 1,378 sq.ft · 3 Bedrooms · 2 Baths · House
· Equipped kitchen · Security
Bennette Estates · 1,378 sq.ft · 3 Bedrooms · 2 Baths · House · Equipped kitchen · Security
The attractive Aspen plan centers around a large open kitchen, complete with an island and a built-in pantry. An airy great room—ideal for relaxing and entertaining—is steps away, as is a dining area. There are three spacious bedrooms, including a primary suite with a walk-in closet and a private bath with dual vanities and a walk-in shower. Home complete 8/31/26. Welcome to Maple Heights, a new home community featuring new houses for sale in Porter, TX by Century Communities—one of the nation's top homebuilders. Situated 30 minutes northeast of downtown Houston—near Interstate 69 and Grand Parkway—Porter, TX offers a prime Montgomery County location, providing easy access to regional economic and entertainment hotspots, plus exciting local attractions like scenic parks, retail hubs, charming restaurants and much more
USD 234,900
14977 Peach Blossom Drive
View photo
House · for sale
USD 329,000
USD 140/sq.ft
14977 Peach Blossom Drive
Bennette Estates
· 2,347 sq.ft · 4 Bedrooms · 3 Baths · House
· Patio · Garden · Office room · Equipped kitchen
Bennette Estates · 2,347 sq.ft · 4 Bedrooms · 3 Baths · House · Patio · Garden · Office room · Equipped kitchen
December completion. Welcome to the stunning Monroe by Centex, nestled in the beautiful Mavera community! This thoughtfully designed two-story home offers approximately 2,350 square feet of stylish, comfortable living with 4 spacious bedrooms, 3 full bathrooms, and a versatile upstairs game room perfect for entertaining, relaxing, or making lasting memories. Step inside to discover an inviting open-concept layout featuring gorgeous luxury vinyl plank flooring and a beautifully appointed kitchen with elegant White Napoli granite countertops, stylish cabinetry, a coordinating tile backsplash, and sleek stainless steel appliances. The spacious upstairs owner’s suite offers a peaceful retreat with a luxurious garden tub, separate shower, and double vanity. Enjoy a flexible living space ideal for a home office or creative retreat, plus a charming covered patio perfect for morning coffee or evening gatherings
USD 329,000
22181 Sandy Lane
View photo
House · for sale
USD 1,095,000
USD 246/sq.ft
22181 Sandy Lane
Bennette Estates
· 4,445 sq.ft · 2 Bedrooms · 1 Bath · House
· Garden · Security
Bennette Estates · 4,445 sq.ft · 2 Bedrooms · 1 Bath · House · Garden · Security
Discover a unique, private 2-acre homestead in Porter, Texas, offering a peaceful, park-like setting with established gardens, mature trees, fruit trees, a small pond, and room to enjoy a more independent lifestyle. The fully fenced property features nine small residences, of which seven are rental units and two are owner-occupied residences, currently generating approximately $7,350 per month in rental income. This provides an opportunity to combine a private homestead lifestyle with income-producing accommodations. The grounds include established garden beds, a greenhouse, chicken coop, large workshop, and additional storage. An owner-owned solar power system is also included. The property's varied spaces offer flexibility for multigenerational living, extended family, guests, creative pursuits, or other lifestyle needs. Enjoy the privacy and greenery of a tucked-away property while remaining convenient to shopping, restaurants, medical services, and farmers markets
USD 1,095,000
16652 Heritage Pines Lane
View photo
House · for sale
USD 307,739
USD 139/sq.ft
16652 Heritage Pines Lane
Bennette Estates
· 2,207 sq.ft · 4 Bedrooms · 3 Baths · House
· Patio · Equipped kitchen · Parking
Bennette Estates · 2,207 sq.ft · 4 Bedrooms · 3 Baths · House · Patio · Equipped kitchen · Parking
Love where you live in Granger Pines in Conroe, TX! Now featuring Legend’s NEW Smart Home package and Signature Design Collection! The Tivoli floor plan is a spacious 2-story home with 4 bedrooms, 3.5 bathrooms, study, game room, and 2-car garage. This home has it all, including privacy blinds and vinyl plank flooring throughout the common areas! The gourmet kitchen is sure to please with 42-inch cabinetry, silestone countertops, stainless-steel appliances, and a box window at the dining area. Washer, Dryer, and Refrigerator are included, too! Retreat to the first-floor Owner's Suite featuring double sinks with silestone countertops, a separate tub and shower, and a spacious walk-in closet! Secondary bedrooms have walk-in closets, too! Enjoy the great outdoors with a covered patio! Don’t miss your opportunity to call Granger Pines home, schedule a visit today!
USD 307,739
16640 Heritage Pines Lane
View photo
House · for sale
USD 306,934
USD 137/sq.ft
16640 Heritage Pines Lane
Bennette Estates
· 2,228 sq.ft · 4 Bedrooms · 3 Baths · House
· Patio · Equipped kitchen · Parking
Bennette Estates · 2,228 sq.ft · 4 Bedrooms · 3 Baths · House · Patio · Equipped kitchen · Parking
New section now open! Love where you live in Granger Pines in Conroe, TX! Now featuring Legend’s NEW Smart Home package and Signature Design Collection! The Salerno floor plan is a spacious 2-story home with 4 bedrooms (2 down, 2 up), 3 baths, and 2-car garage. This home has it all, including vinyl plank flooring and a tray ceiling in the family room for some dramatic flair! The first floor offers the perfect space for entertaining with an island kitchen open to expansive living and dining areas! The gourmet kitchen is sure to please with 42' cabinetry, silestone countertops, stainless-steel appliances, and a box window at the dining area! Washer, Dryer, Refrigerator are included, too! Retreat to the Owner's Suite featuring double sinks with silestone countertops, a separate tub and shower, and a walk-in closet! Enjoy the great outdoors with a covered patio! Don’t miss your opportunity to call Granger Pines home, schedule a visit today!
USD 306,934
9934 Knob Hollow Way
View photo
House · for sale
USD 28,990,000
USD 15,217/sq.ft
9934 Knob Hollow Way
Bennette Estates
· 1,905 sq.ft · 3 Bedrooms · 2 Baths · House
· Patio · Garden · Equipped kitchen
Bennette Estates · 1,905 sq.ft · 3 Bedrooms · 2 Baths · House · Patio · Garden · Equipped kitchen
Beautifully updated single story home in Montgomery Creek Ranch. Upon entry, a versatile formal dining room provides flexibility for use as a home office or additional living space. Wood-look tile flooring extends throughout the common areas & primary suite, creating a seamless flow into the spacious, light-filled family room & adjoining kitchen. The kitchen features white shaker-style cabinetry, upgraded granite countertops w/a waterfall edge, stainless steel appliances & a breakfast nook. The primary suite offers a beautifully renovated bath showcasing an expansive walk-in shower & a dual-sink vanity. Outdoors, the backyard features a custom paver patio w/a pergola, creating an ideal setting for entertaining. Additional features include a new Bosch 20.5 SEER dual-fuel HVAC system (11/2025), fresh paint, updated fixtures, Ubiquiti U7 Pro Wi-Fi & a Ring security system w/cameras. Located within walking distance of the community pool, splash pad & playground. Don't miss this one!
USD 28,990,000
3011 E Legends Bend Drive
View photo
House · for sale
USD 300,000
USD 114/sq.ft
3011 E Legends Bend Drive
Bennette Estates
· 2,626 sq.ft · 4 Bedrooms · 2 Baths · House
· Garden · Equipped kitchen
Bennette Estates · 2,626 sq.ft · 4 Bedrooms · 2 Baths · House · Garden · Equipped kitchen
Beautifully remodeled and full of charm! Mature oak trees and a welcoming front porch create inviting curb appeal. Inside, fresh paint, new laminate wood flooring, and stylish updates throughout offer a fresh, modern feel. The kitchen shines with new marble countertops, a stunning backsplash, a new sink, and oven/stove. New faucets and light fixtures add the perfect finishing touches. Escape to the cozy backyard retreat, complete with a relaxing sitting area, fire pit, and storage shed—perfect for enjoying peaceful evenings or entertaining friends. All this just minutes from The Woodlands and Highway 99!
USD 300,000

Get email alerts

Don't miss out: be the first to know about new properties

The alert was correctly created

On subscribing you accept the conditions of use and the privacy policy
Alert
Receive new ads in your inbox
Save this search
Receive alerts for new listings

We'll send you an email when we have new properties for: "Houses for sale in Bennette Estates"

The alert was correctly created

Hickory Grove, Southeast Montgomery CCD Montgomery County Texas
Holly Creek, Southeast Montgomery CCD Montgomery County Texas
Get email alerts and be the first to see new listings
Required field
On subscribing I accept the terms of the privacy policy
Perfect! You'll soon start receiving new listings via email
Alert
Receive an email when we have new ads for Houses for sale in Bennette Estates
Save this search
Filters

Bedrooms

Size (sq.ft)

sq.ft
sq.ft

Price

USD
USD

Property type

Bathrooms

Clear all filters
Receive notifications when new entries are published.