445 properties for sale in Bensley Village

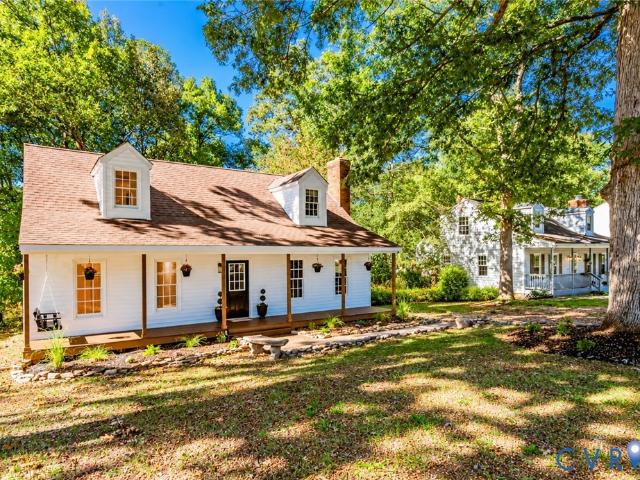
9600 Lockberry Ridge Loop
View photo
House · for sale
USD 329,900
USD 253/sq.ft
New
9600 Lockberry Ridge Loop
Bensley Village
· 1,302 sq.ft · 3 Bedrooms · 2 Baths · House
· Garden · Deck · Fireplace · Equipped kitchen · Swimming pool
Bensley Village · 1,302 sq.ft · 3 Bedrooms · 2 Baths · House · Garden · Deck · Fireplace · Equipped kitchen · Swimming pool
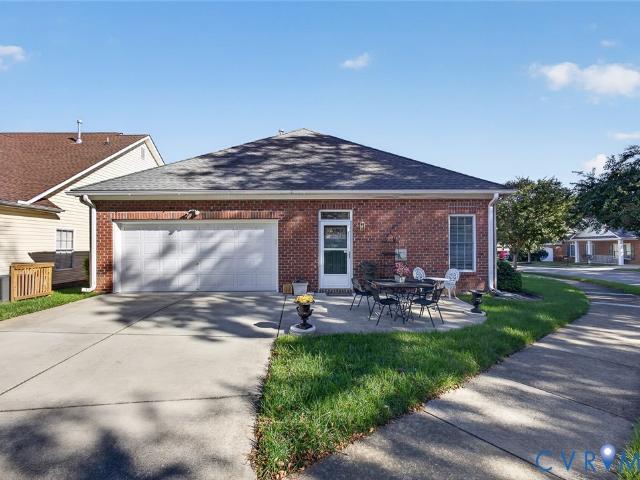
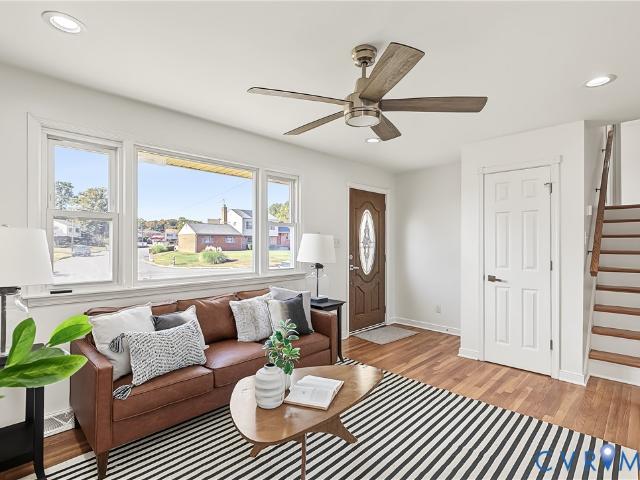
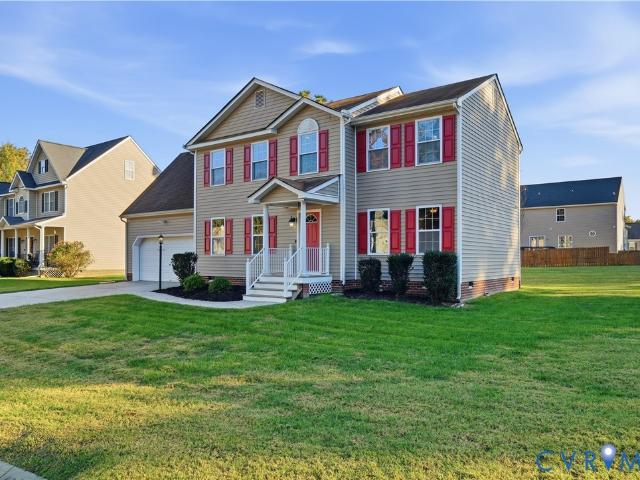
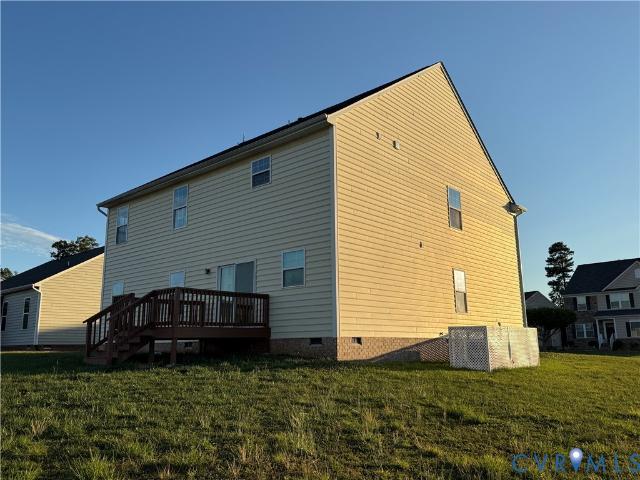
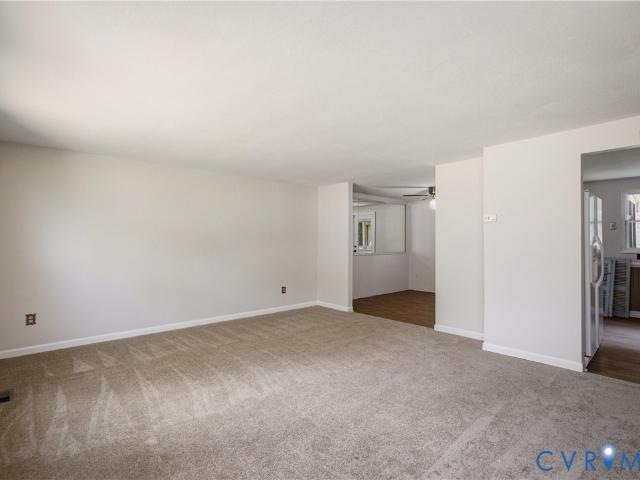
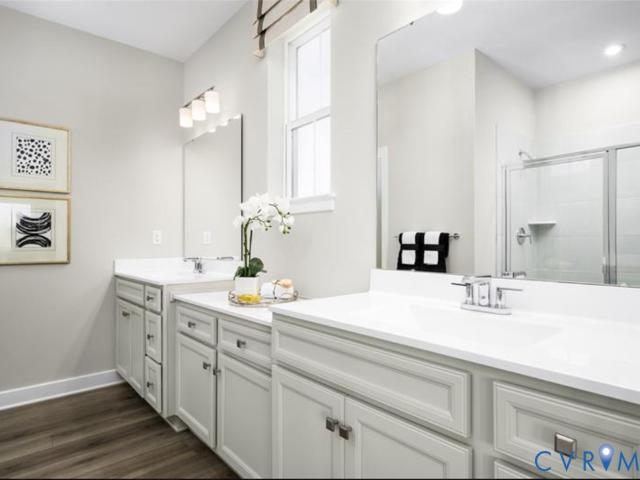
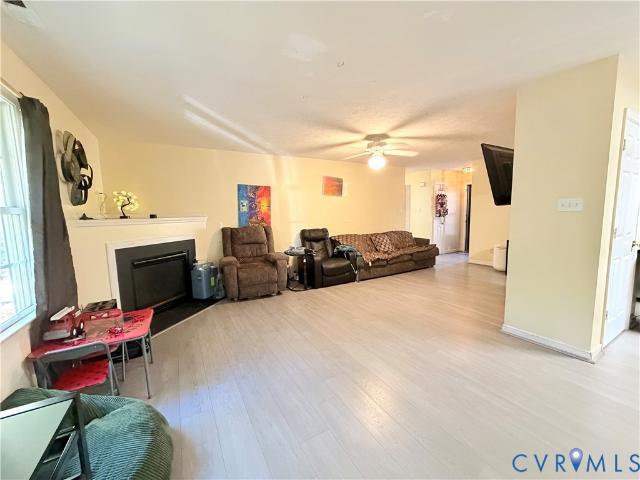
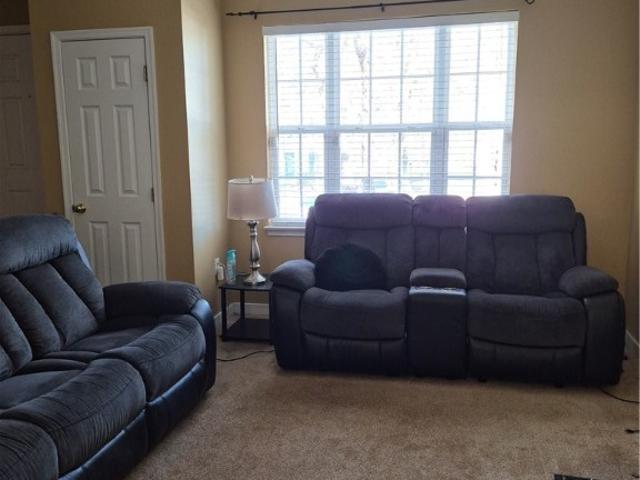
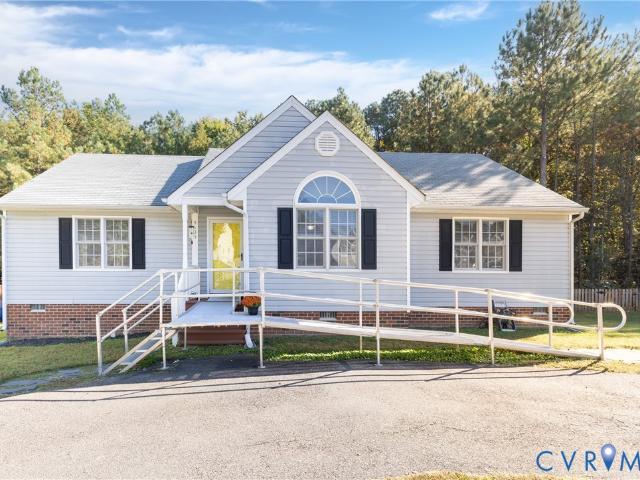
All one level living! Fresh paint! First floor primary with private en suite full bath! Tons of Natural Light! Family room with huge half round window, and custom horizontal wood-plank fireplace surround with linear electric fireplace, floating mantel & accent lighting! Two large sheds/workshops/mancaves with power! Workshop on left is heated and cooled and two ceiling fans! Eat in Kitchen with Luxury Vinyl Plank Flooring, Deep Single Basin Sink, Pull Down Faucet, and multi-toned MOSAIC TILE BACKSPLASH and Deck access! Approximately 19.5' x 13' Deck overlooks FENCED REAR YARD and your very own POOL! Deceptively LARGE 0.56 acre property. Yard extends into the woods to the creek (North Great Branch). Paved circular driveway! Paneled Doors throughout. Two detached storage units as well as one attached. Plantation Blinds
USD 329,900
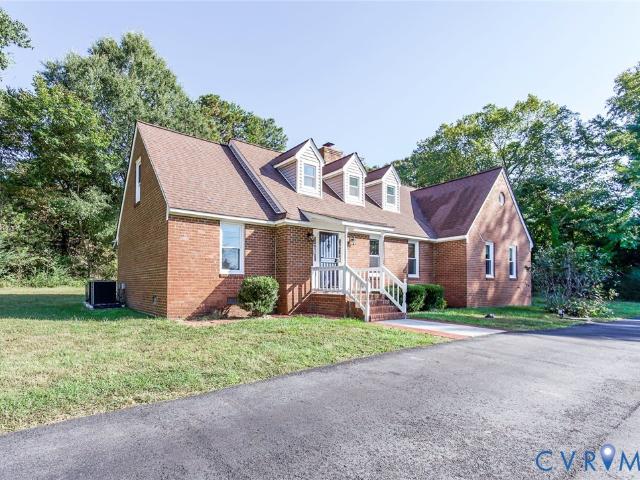
3401 Lawson Street
View photo
House · for sale
USD 315,000
USD 216/sq.ft
New
3401 Lawson Street
Bensley Village
· 1,453 sq.ft · 3 Bedrooms · 2 Baths · House
· Equipped kitchen
Bensley Village · 1,453 sq.ft · 3 Bedrooms · 2 Baths · House · Equipped kitchen
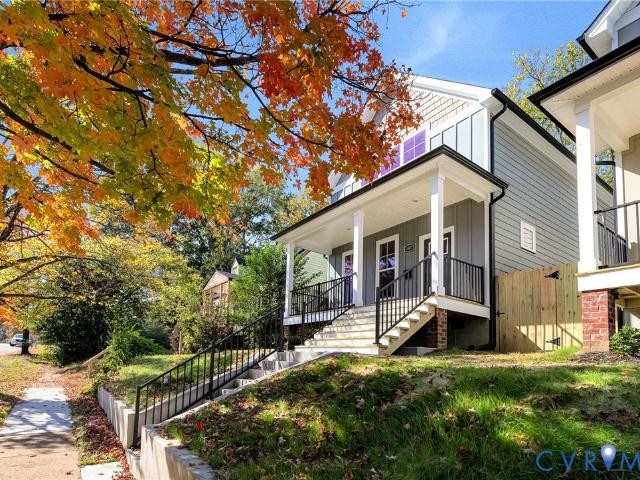
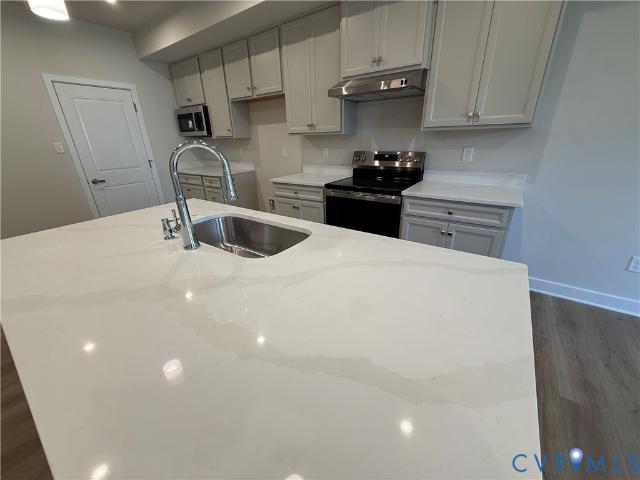
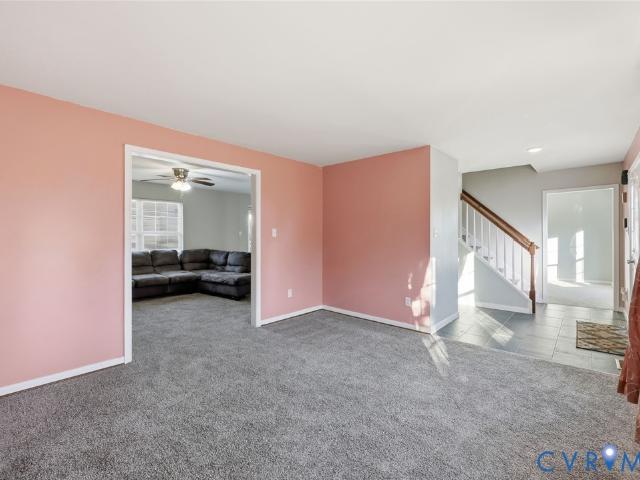
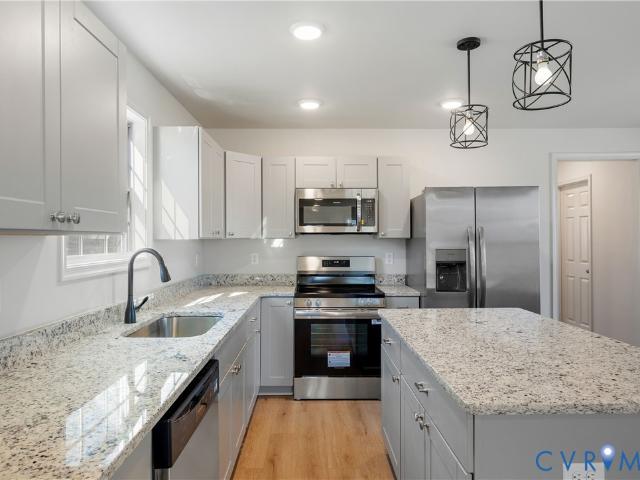
New Construction without the wait! Welcome to modern living at its finest! This brand-new two-story home in Richmond is thoughtfully designed for comfort, style, functionality, and privacy, perfectly situated on a large fenced corner lot. Featuring 3 spacious bedrooms and 2.5 bathrooms, this gem offers an ideal layout for both everyday living and entertaining. Pass over the large front porch and enter the main level, which showcases an open-concept design highlighted by a contemporary kitchen equipped with elegant granite countertops, stainless steel appliances, large island, and quality cabinetry—seamlessly flowing into the living and eat-in dining area all complete with LVP. The first-floor primary bedroom offers a private retreat complete with a spa-like en-suite bath featuring a beautifully tiled shower, creating a relaxing escape at the end of the day. A convenient half bath on the main level adds extra functionality for guests. Upstairs, you’ll find two additional well-sized bedr
USD 315,000
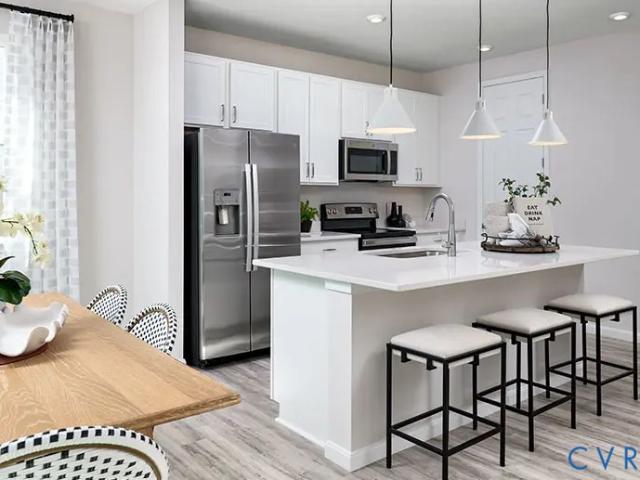
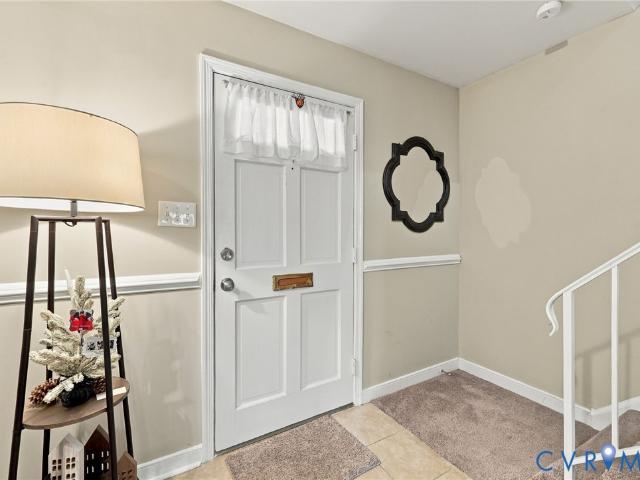
301 Maury Street A
View photo
Condo · for sale
USD 409,990
USD 253/sq.ft
New
301 Maury Street A
Bensley Village
· 1,615 sq.ft · 3 Bedrooms · 2 Baths · Condo
· Equipped kitchen · Parking
Bensley Village · 1,615 sq.ft · 3 Bedrooms · 2 Baths · Condo · Equipped kitchen · Parking
End Home with Model-like Designer Upgrades Included! Welcome to Foundry Square, Ryan Homes' newest townhome-style condo community in the heart of Manchester, one of Richmond's most vibrant and rapidly growing neighborhoods. The Matisse floorplan offers the perfect blend of style, convenience, and low-maintenance living with over 1,600 square feet, 3 spacious bedrooms, 2.5 baths, and a private garage. The open-concept main living area is designed for entertaining, featuring a bright great room, modern kitchen with upscale finishes, and seamless flow throughout. Upstairs, you'll find a luxurious owner's suite with dual walk-in closets and private bath, along with generously sized secondary bedrooms and convenient bedroom-level laundry. Location is everything, and Foundry Square delivers. Situated in Manchester, residents enjoy walkable access to some of Richmond's most popular restaurants, breweries, coffee shops, and entertainment venues. Just minutes from Downtown Richmond, Brown's Isl
USD 409,990
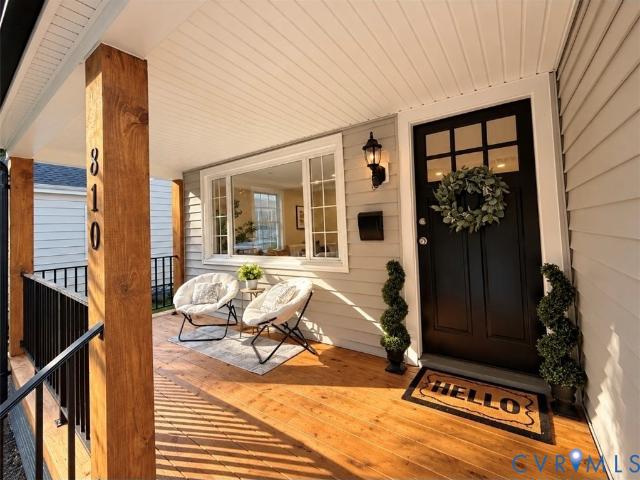
810 W 46th Street
View photo
House · for sale
USD 499,900
USD 362/sq.ft
New
810 W 46th Street
Bensley Village
· 1,378 sq.ft · 3 Bedrooms · 2 Baths · House
· Garden · Terrace · Deck · Equipped kitchen
Bensley Village · 1,378 sq.ft · 3 Bedrooms · 2 Baths · House · Garden · Terrace · Deck · Equipped kitchen
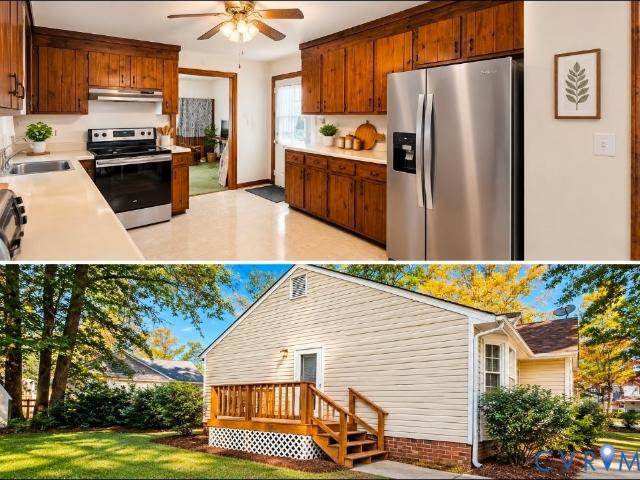
One of the most AMAZING RENOVATIONS you'll find in the very sough-after neighborhood of Forest Hill Terrace. As soon as you walk in, you'll fall in love with the open floor plan and incredible kitchen which features all NEW all wood cabinets, upgraded countertops, stainless steel appliances, recessed lighting and new fixtures. Beautiful LVP flooring throughout. Gorgeous tile work and countertops in bathrooms. Primary bedroom with attached private bathroom. New roof. NEW siding. Fresh paint. The vinyl siding and energy efficient vinyl windows make this home as maintenance free as it comes. The high efficiency HVAC system is from 2021. Sustainable and affordable living are made easy with a complete system of solar panels that provide electricity to the whole house. Relax in your full size front porch after a busy day or entertain in your private back yard and deck. On top of all of this, the location and charming neighborhood complete the whole package. Walk to the favorite hot spots lik
USD 499,900
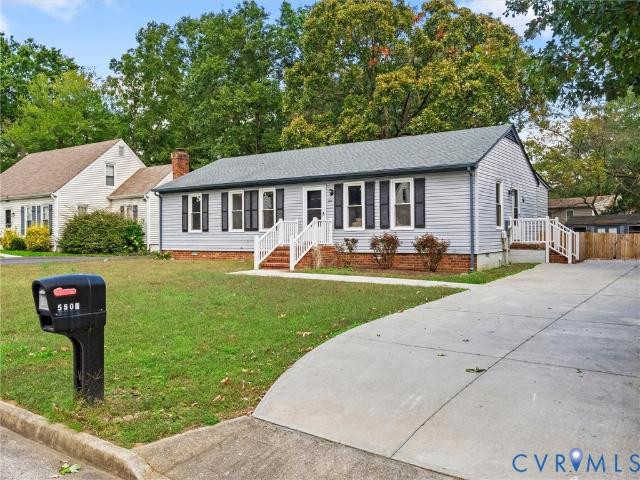
5504 Chanson Road
View photo
House · for sale
USD 347,000
USD 242/sq.ft
New
5504 Chanson Road
Bensley Village
· 1,432 sq.ft · 3 Bedrooms · 2 Baths · House
· Garden · Deck · Fireplace · Equipped kitchen
Bensley Village · 1,432 sq.ft · 3 Bedrooms · 2 Baths · House · Garden · Deck · Fireplace · Equipped kitchen
Welcome to 5504 Chanson Rd, North Chesterfield, VA. A rare find in Salem Woods! This updated 3-bedroom, 2-bath ranch blends Colonial-inspired Virginia character with modern comfort and offers 1,440 sq. Ft. of easy one-level living. Natural light fills the cozy and welcoming living room, plus, each generously sized bedroom, creating bright, comfortable spaces throughout. The flowing layout connects the dining area, classic brick fireplace, and spacious kitchen ideal for everyday living and entertaining. The kitchen features solid-wood cabinetry, stainless steel appliances, abundant storage, and a granite peninsula with bar seating. The primary suite includes a large walk-in closet and private full bath with a double vanity, while two additional bedrooms provide flexible space for guests, work, or hobbies. Recent improvements include a new HVAC system, water heater, fresh interior paint, and a repaired and refreshed deck. Outside, enjoy a well-maintained, fenced backyard with a nearby SU
USD 347,000
1109 Marion Hill Way
View photo
House · for sale
USD 449,990
USD 245/sq.ft
New
1109 Marion Hill Way
Bensley Village
· 1,830 sq.ft · 3 Bedrooms · 2 Baths · House
· Equipped kitchen
Bensley Village · 1,830 sq.ft · 3 Bedrooms · 2 Baths · House · Equipped kitchen
To Be Built. Personalize the Coral at Richmond American Homes’ brand-new Centennial Commons for a Summer 2027 move-in! Located near historic downtown Richmond, Centennial Commons puts city-level conveniences right at your doorstep. Just a few miles from Richmond’s retail, dining, and employment opportunities, this exciting 1/4-acre homesites community is also minutes from Rocketts Landing. This home includes some exceptional features like 9’ ceilings, 42' cabinets, Quartz countertops, stainless-steel kitchen appliances, LVP flooring on the main level, washer & dryer, blinds, and a concrete driveway, to name a few! The main floor offers a large, uninterrupted space for relaxing and entertaining. The kitchen features a spacious center island and opens to the dining and great rooms. Upstairs, you’ll find a convenient laundry, a versatile loft, a full bath tucked between two generous bedrooms, and an inviting primary suite with a walk-in closet and private bath. Model home is open Wed-Sun,
USD 449,990
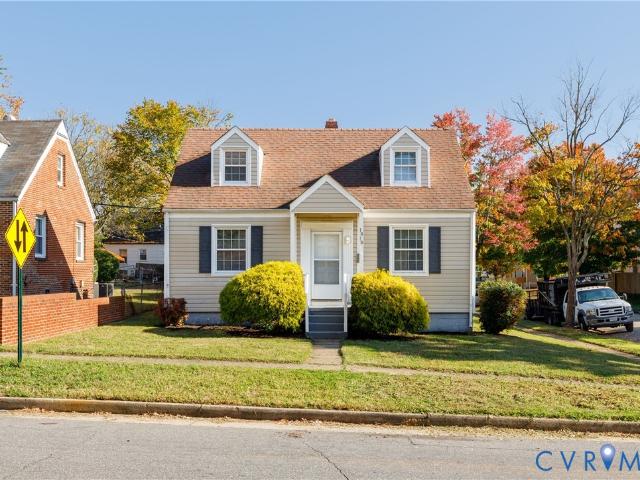
1010 E 17th Street
View photo
House · for sale
USD 249,950
USD 225/sq.ft
New
1010 E 17th Street
Bensley Village
· 1,109 sq.ft · 3 Bedrooms · 1 Bath · House
· Garden · Equipped kitchen
Bensley Village · 1,109 sq.ft · 3 Bedrooms · 1 Bath · House · Garden · Equipped kitchen
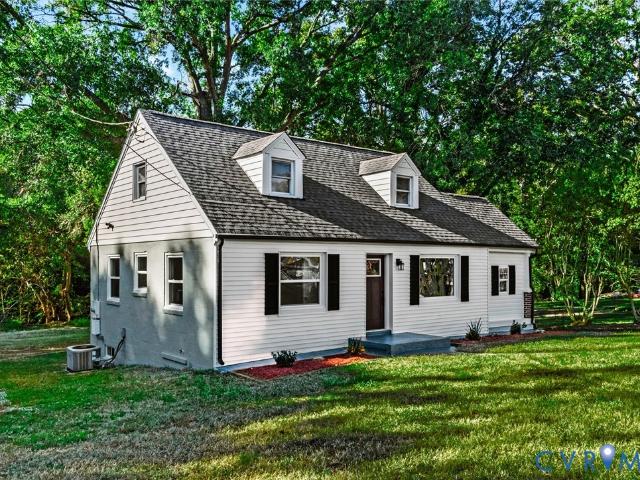
Welcome to 1010 E. 17th Street! This charming Cape Cod offers three bedrooms, one and a half bathrooms, and a functional layout ready for move-in. Step inside to find a comfortable living area, a well-equipped kitchen, and the convenience of a dedicated laundry space. Outside, the fenced backyard provides room for outdoor entertaining, gardening, or simply enjoying fresh air. Situated on a corner lot with a welcoming front yard and classic curb appeal, this home offers an opportunity to enjoy single-family living just minutes from downtown Richmond, Manchester, and the many restaurants, shops, and attractions the city has to offer. Whether you're looking for a place to call home or an addition to your investment portfolio, 1010 E. 17th Street is worth a look!
USD 249,950
4401 Village Garden Circle
View photo
House · for sale
USD 449,000
USD 179/sq.ft
New
4401 Village Garden Circle
Bensley Village
· 2,497 sq.ft · 3 Bedrooms · 3 Baths · House
· Garden · Fireplace · Equipped kitchen · Parking
Bensley Village · 2,497 sq.ft · 3 Bedrooms · 3 Baths · House · Garden · Fireplace · Equipped kitchen · Parking
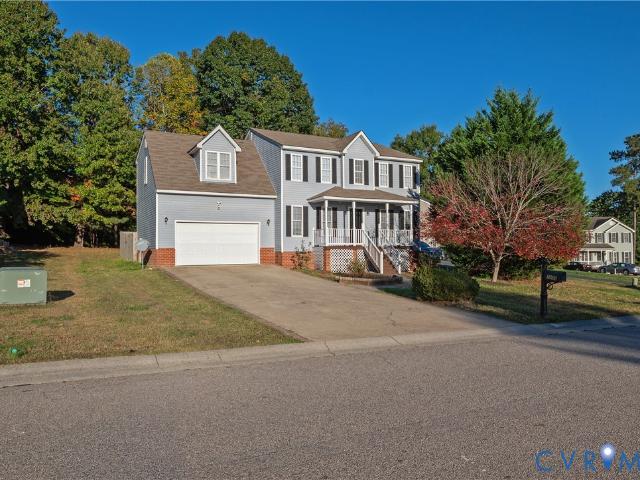
Welcome to this 1.5 story, all brick home in Chester Village Green. Living, dining, kitchen, foyer, hall & family room have new wood floors & fresh paint. Primary suite on 1st floor offers large walk-in closet & new carpet; ceramic tiled bath floor, large shower with double sinks & linen closet. 2nd bedroom has new carpet & double closets, ceiling fan. Kitchen has custom cabinets, large pantry, moveable island; open to family room with vented natural gas fireplace. Large 3rd bedroom on 2nd floor with 3rd bath, 2 closets, & walk-in to floored attic. This beautiful home has flipped gutters, central vac, storm doors. Hot water heater replaced in 6/25, new stove in 9/26. Walk into the home from the garage or backyard with no steps
USD 449,000
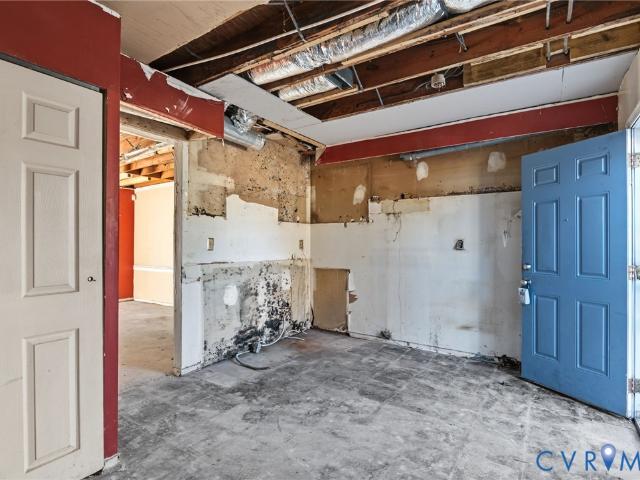
15 E 33RD Street
View photo
House · for sale
USD 229,000
USD 81/sq.ft
New
15 E 33RD Street
Bensley Village
· 2,809 sq.ft · House
Bensley Village · 2,809 sq.ft · House
Rare Southside value-add opportunity with grandfathered triplex status on a spacious 69’ x 130’ double lot in R-5 zoning! Bring your contractor or development vision—ideal for a full rehabilitation of the existing three units or exploring a potential lot split to build two new single-family homes. Extensive Demo work has begun in two (2) of the three (3) units. Selling strictly as-is, This versatile parcel is primed for an investor ready to capture significant upside in a rapidly appreciating Richmond corridor. There are three individual electrical meters as well as temporary power to property. Buyers are encouraged to perform their own due diligence and verify all development potential with the City of Richmond
USD 229,000
9731 Stagpenn Road
View photo
House · for sale
USD 405,000
USD 200/sq.ft
New
9731 Stagpenn Road
Bensley Village
· 2,024 sq.ft · 5 Bedrooms · 2 Baths · House
· Garden
Bensley Village · 2,024 sq.ft · 5 Bedrooms · 2 Baths · House · Garden
Welcome to 9731 Stagpenn Road! This well-maintained 5-bedroom, 2.5-bath home offers plenty of space and thoughtful updates, including fresh interior paint, new flooring on level 1, a whole-house water filtration system installed in 2024, and an updated attic fan. The Air Handler system was also updated in 2026. Enjoy the screened-in back porch overlooking the spacious fenced backyard—perfect for relaxing or entertaining. The backyard also features a chicken coop, which can remain or be removed, plus two large storage sheds, one with electricity, offering plenty of extra storage or workspace. Conveniently located near Route 10 with easy access to Route 288. Move-in ready and waiting for you to call it home!
USD 405,000
6437 Moon Lane
View photo
House · for sale
USD 375,000
USD 193/sq.ft
6437 Moon Lane
Bensley Village
· 1,938 sq.ft · 4 Bedrooms · 2 Baths · House
· Office room · Deck · Fireplace · Equipped kitchen
Bensley Village · 1,938 sq.ft · 4 Bedrooms · 2 Baths · House · Office room · Deck · Fireplace · Equipped kitchen
Welcome to 6437 Moon Lane in North Chesterfield, where modern updates, inviting spaces, and peaceful surroundings come together to create a place you'll love calling home! Beautifully renovated and move-in ready, this charming residence welcomes you with fresh interior paint, updated flooring, and abundant natural light that creates a bright and cheerful atmosphere throughout. The beautifully refreshed kitchen shines with gleaming countertops and brand-new stainless steel appliances, making everyday meals and entertaining a delight. Thoughtfully updated bathrooms add a touch of modern comfort, while the generously sized family room, complete with a cozy fireplace, offers the perfect setting for relaxing evenings, movie nights, or gathering with loved ones. Multiple spacious bedrooms provide flexibility for restful retreats, a home office, or whatever suits your lifestyle. Step outside onto the expansive back deck, where you can sip your morning coffee, host weekend barbecues, or simply
USD 375,000
437 Erich Road
View photo
House · for sale
USD 335,000
USD 213/sq.ft
New
437 Erich Road
Bensley Village
· 1,572 sq.ft · 4 Bedrooms · 2 Baths · House
· Garden · Office room · Parking · Deck · Fireplace · Equipped kitchen
Bensley Village · 1,572 sq.ft · 4 Bedrooms · 2 Baths · House · Garden · Office room · Parking · Deck · Fireplace · Equipped kitchen
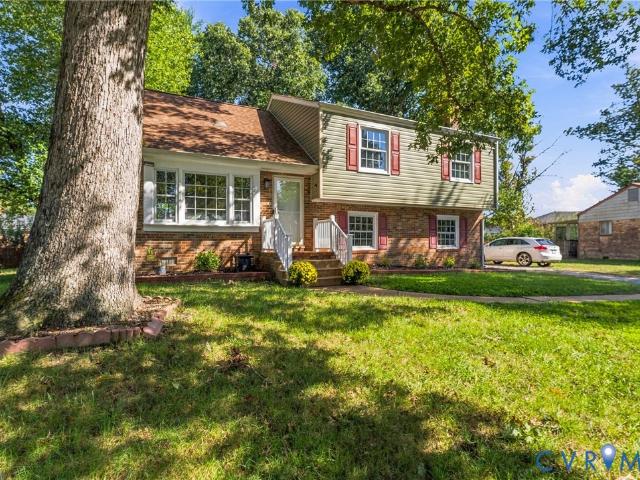
Don't miss this one! Enjoy the recent renovations making this lovely tri-level move-in ready. Freshly painted throughout and ready for your fun decorating ideas. Within the last 5 years the HVAC, hot water heater, windows and appliances have all been replaced; now you get to do the fun part. Enjoy this bright living room and dining area. Kitchen which was completely renovated approximately 5 years ago with quartz countertops, stainless appliances and new cabinetry. Upstairs find 3 bedrooms and a full bath with a tub and shower. On the lower level enjoy a family room with fireplace overlooking the large back yard. An added bonus is bedroom 4/or great office with outside access, perfect for working from home. There is also a full bath on the lower level plus a large laundry room. Enjoy the new deck off the kitchen, great for morning coffee and entertaining friends. The fenced rear yard features a one car detached garage, nice for storage or extra workspace. Don't wait to come check out t
USD 335,000
4023 Evelake Road
View photo
House · for sale
USD 448,950
USD 212/sq.ft
4023 Evelake Road
Bensley Village
· 2,110 sq.ft · 5 Bedrooms · 2 Baths · House
Bensley Village · 2,110 sq.ft · 5 Bedrooms · 2 Baths · House
Welcome to this well-maintained 5-bedroom 2.5 bath home in a well-connected North Chesterfield community. Sitting proudly on a corner lot, the property offers plenty of room to enjoy the outdoors, host gatherings, or simply relax in your own space. Step inside to a modern-classic interior featuring fresh paint throughout, and a roomy comfortable feel that instantly says home. Every room offers a purposeful layout that enhances comfort and flow. It's the perfect match for buyers seeking space, value, and a welcoming neighborhood vibe. The washer, dryer stove, microwave, refrigerator and shed convey AS-IS
USD 448,950
7301 Hamner Terrace
View photo
House · for sale
USD 459,900
USD 150/sq.ft
7301 Hamner Terrace
Bensley Village
· 3,057 sq.ft · 5 Bedrooms · 2 Baths · House
· Office room · Terrace · Equipped kitchen · Parking
Bensley Village · 3,057 sq.ft · 5 Bedrooms · 2 Baths · House · Office room · Terrace · Equipped kitchen · Parking
Imagine coming home to this exceptional property, perfectly positioned on a spacious corner lot in the highly sought-after Watermark subdivision. Built in 2012, this beautifully designed home welcomes you with an expansive open floor plan that effortlessly connects its formal rooms, an adaptable office space, five bedrooms, and two and a half baths. At the heart of the main level is a chef’s dream kitchen, boasting rich wood cabinets, a walk-in pantry, a built-in microwave, an expansive central island with a breakfast bar. This culinary hub flows naturally into a spectacular great room, which sits adjacent to a private study ideal for remote work. Moving upstairs, the layout reveals a massive primary suite featuring its own private bathroom with soaking tub, double walk-in closets, accompanied by four additional spacious bedrooms and a dedicated laundry room. Complete with a two-car garage the home stands in a prime, highly accessible location just moments from Interstate 288, Walmart,
USD 459,900
6524 Philbrook Road
View photo
House · for sale
USD 299,000
USD 196/sq.ft
6524 Philbrook Road
Bensley Village
· 1,518 sq.ft · 3 Bedrooms · 1 Bath · House
· Equipped kitchen
Bensley Village · 1,518 sq.ft · 3 Bedrooms · 1 Bath · House · Equipped kitchen
Discover the possibilities in this tri-level home featuring a versatile floor plan and inviting living spaces. The main level offers a living room, kitchen, and eat-in dining area, while the upper level features three bedrooms and a full bath. The lower level provides additional living space with a spacious great room with wood burning stove, half bath, and laundry area. A screened-in rear porch offers a welcoming spot to relax and enjoy the outdoors. Recent updates include fresh interior paint, new carpet, and LVP flooring. With its functional layout, multiple living areas, and thoughtful updates already in place, this home offers an excellent opportunity to personalize the space and create a home that reflects your style
USD 299,000
10100 Brittonwood Drive
View photo
House · for sale
USD 348,000
USD 256/sq.ft
10100 Brittonwood Drive
Bensley Village
· 1,356 sq.ft · 3 Bedrooms · 2 Baths · House
· Fireplace · Equipped kitchen
Bensley Village · 1,356 sq.ft · 3 Bedrooms · 2 Baths · House · Fireplace · Equipped kitchen
Beautifully Renovated Cape Cod – Move-In Ready and Full of Charm! Fall in love with this beautifully renovated, picturesque home, where timeless character meets modern updates! From the moment you arrive, the inviting full-length covered front porch welcomes you to sit back, relax, and enjoy the peaceful surroundings. Step inside to discover a fresh, updated interior with new flooring, new lighting fixtures, and a comfortable Family Room with a classic brick fireplace. The beautifully refreshed eat-in Kitchen features quartz countertops, all-new appliances, crisp white cabinetry, and updated lighting, creating a bright and inviting space for everyday living. You'll appreciate the versatile floor plan, offering two Bedrooms and a full Bathroom on the main level, plus an additional Bedroom and full Bathroom upstairs. Both Bathrooms have been tastefully updated with new tile, including a beautiful custom walk-in tiled shower on the first floor and a tile-surround tub on the second level.
USD 348,000
4124 Cogbill Road
View photo
House · for sale
USD 550,000
USD 185/sq.ft
4124 Cogbill Road
Bensley Village
· 2,971 sq.ft · 4 Bedrooms · 2 Baths · House
· Garden · Fireplace · Equipped kitchen · Parking
Bensley Village · 2,971 sq.ft · 4 Bedrooms · 2 Baths · House · Garden · Fireplace · Equipped kitchen · Parking
First time to the market in 40 years is this well maintained and truly loved home featuring 4 bedrooms 2.5 baths on a very beautiful and generous leveled lot. From the moment you pull up you will see the huge circular driveway newly paved with ample parking and easy access and exit. The front yard is landscaped for privacy and pleasantry. There is a fish pond in front that will be a source of joy and great hobby for the future owner. Step inside and be amazed by the high ceilings in the living room with fireplace. Gorgeous hardwood floors throughout the ENTIRE home first and second level as well as staircase. The kitchen is equipped with granite and all updated appliances and plenty of storage and cabinets. The primary bedroom is located on the first floor as well as the laundry room. All bathrooms have been updated within the last 2-5 years. The bonus family room downstairs is massive and will be a source of gatherings and memories. Out back you will enjoy your morning coffee in the s
USD 550,000
6205 Aldersbrook Court
View photo
Townhouse · for sale
USD 265,000
USD 117/sq.ft
6205 Aldersbrook Court
Bensley Village
· 2,260 sq.ft · 4 Bedrooms · 2 Baths · Townhouse
· Patio · Equipped kitchen · Cellar
Bensley Village · 2,260 sq.ft · 4 Bedrooms · 2 Baths · Townhouse · Patio · Equipped kitchen · Cellar
Space and versatility await at 6205 Aldersbrook Court! This three-level townhome offers three upstairs bedrooms, a basement 4th bedroom or office and 2.5 baths. The main level features a kitchen, dining areas and cozy living room plus a convenient half bath. Upstairs, three bedrooms and a full bath, while the finished basement provides additional living space, a second full bath, and a flexible room for working from home, hobbies, or guests. Enjoy morning coffee on the screened porch or unwind on the patio below with privacy fencing enclosing the outdoor space. Schedule your showing today! Seller will pay $5,000 towards buyers closing cost
USD 265,000
1309 Minefee Street
View photo
Townhouse · for sale
USD 59,900
USD 67/sq.ft
1309 Minefee Street
Bensley Village
· 893 sq.ft · 2 Bedrooms · 1 Bath · Townhouse
· Garden
Bensley Village · 893 sq.ft · 2 Bedrooms · 1 Bath · Townhouse · Garden
Seller financing available*. What a deal! Welcome to this charming handyman special. Offering (896) square feet with 2 spacious bedrooms, 1 full bath, storage closet, and a fenced in backyard. This property is being sold as-is, presenting a unique opportunity for customization. Although this is not an REO property, it does need extensive repairs, and some TLC. This is a perfect opportunity to remodel to your taste and make it the perfect home for you to move into. For investors, this home will make a great investment property and should cash flow very well while building wealth or rehab for a quick profit. List price is based on needed repairs. Similar updated townhouses in the subdivision sell for $160k+, with 1351 Minefee currently listed for $185K Don’t miss this chance to transform it into your ideal home or investment. Schedule a showing today to explore its potential
USD 59,900
3745 Grubbs Lane
View photo
House · for sale
USD 335,000
USD 243/sq.ft
3745 Grubbs Lane
Bensley Village
· 1,378 sq.ft · 4 Bedrooms · 3 Baths · House
· Garden · Office room · Equipped kitchen · Cellar
Bensley Village · 1,378 sq.ft · 4 Bedrooms · 3 Baths · House · Garden · Office room · Equipped kitchen · Cellar
Welcome to 3745 Grubbs Lane, a charming Cape Cod that combines classic character with thoughtful updates. From the inviting exterior and new driveway to the spacious yard and mature trees, this home offers plenty to love inside and out. Step inside to find beautiful hardwood floors, bright living spaces, and arched details that add to the home’s charm. The updated kitchen features new cabinets, countertops, and appliances, ready for your everyday meals and entertaining. The home will also offer two full bathrooms with updated finishes. Major improvements include a new roof, new windows, new plumbing, new ductwork, and a new electric water heater. An additional room provides flexible space for a home office or other needs. The unfinished basement offers room for storage, hobbies, or a workshop. Outdoors, enjoy the covered porch and spacious yard—perfect for relaxing or gathering with friends. Schedule your showing and come see everything this updated home has to offer!
USD 335,000
2112 Dinwiddie Avenue
View photo
House · for sale
USD 225,000
USD 258/sq.ft
2112 Dinwiddie Avenue
Bensley Village
· 872 sq.ft · 2 Bedrooms · 1 Bath · House
· Equipped kitchen
Bensley Village · 872 sq.ft · 2 Bedrooms · 1 Bath · House · Equipped kitchen
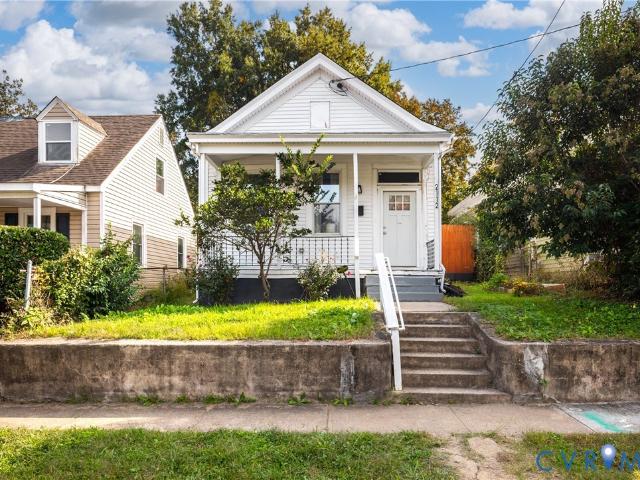
Welcome home to this beautifully renovated bungalow, perfectly positioned near all the energy and amenities of Manchester! Offering nearly 900 square feet of thoughtfully designed living space, this charming home combines modern updates with character and functionality. Step inside to soaring ceilings and an inviting open-concept kitchen and living area, where butcher block cabinetry pairs beautifully with stainless steel appliances. Two spacious bedrooms provide comfortable retreats, while the updated full bath adds a fresh, modern touch. A stackable washer and dryer are also included for added convenience. Outside, the home continues to impress with a deep lot offering plenty of room for entertaining, relaxing, gardening, or enjoying time with friends and family. Cozy front and side porches provide the perfect spots to unwind and take in the outdoors. Just minutes from the restaurants, shops, entertainment, and urban amenities of Manchester, this home offers the best of city living w
USD 225,000
1807.5 Gordon Avenue
View photo
House · for sale
USD 354,950
USD 196/sq.ft
1807.5 Gordon Avenue
Bensley Village
· 1,808 sq.ft · 3 Bedrooms · 2 Baths · House
· Garden · Office room · Equipped kitchen · Parking
Bensley Village · 1,808 sq.ft · 3 Bedrooms · 2 Baths · House · Garden · Office room · Equipped kitchen · Parking
New construction. Modern finishes. Incredible value! Why settle for a renovation when you can enjoy brand-new construction? Discover modern living and outstanding value in this newly constructed 3-bedroom, 2.5-bath home, aggressively priced with the potential for immediate equity. Featuring a desirable first-floor primary suite, open-concept living, stylish finishes, and a fully fenced backyard, this home offers the features today’s buyers are looking for. The inviting open floor plan creates a seamless flow for everyday living and entertaining. The kitchen showcases granite countertops, custom tile finishes, and stainless steel appliances. The spacious first-floor primary bedroom features a private en-suite bathroom, offering comfort and convenience. Two additional bedrooms provide flexible space for guests, a home office, or other needs. Enjoy outdoor living on the covered front porch with ceiling fans, or relax and entertain in the fully fenced backyard. Off-street parking adds conv
USD 354,950
2642 Calgary Drive
View photo
Condo · for sale
USD 314,990
USD 195/sq.ft
2642 Calgary Drive
Bensley Village
· 1,615 sq.ft · 3 Bedrooms · 2 Baths · Condo
· Office room · Equipped kitchen · Parking
Bensley Village · 1,615 sq.ft · 3 Bedrooms · 2 Baths · Condo · Office room · Equipped kitchen · Parking
Ready now! Move-In before the Holidays on this NEW Quick Move-In home in Moore's Lake! The Monet Plan at Moore’s Lake offers spacious, maintenance free living with 3 bedrooms and 2 ½ baths. This 2-story luxury townhome style condo feels like a single-family home but with an affordable price. As you enter into your home you are greeted with a spacious great room. Your kitchen features stainless steel appliances, LED lighting, and a breakfast bar perfect for morning coffee. Battling weather is a thing of the past with your included attached garage with private driveway. After a long day escape to your private owner’s suite oasis with 2 large walk-in closets and ensuite bath with double vanity. Two generously sized additional bedrooms are the perfect spot for the kids' rooms, a home office or bonus room. Looking for a convenient location? Moore’s Lake is centrally located in the heart of Chester steps from restaurants, shopping, and entertainment. Commuting is a breeze with interstates 95
USD 314,990
2886 Calgary Lane
View photo
Condo · for sale
USD 379,990
USD 150/sq.ft
2886 Calgary Lane
Bensley Village
· 2,530 sq.ft · 4 Bedrooms · 2 Baths · Condo
· Equipped kitchen · Parking
Bensley Village · 2,530 sq.ft · 4 Bedrooms · 2 Baths · Condo · Equipped kitchen · Parking
Ready for december move-in! Welcome Home to the Van Gogh Penthouse Floorplan in Sought-After Moore's Lake! Experience the perfect blend of style, comfort & low-maintenance living in the beautifully designed Van Gogh, a spacious two-level condo located in the highly desirable Moore's Lake community in Chester. From the moment you arrive, you'll appreciate the charming curb appeal featuring durable Hardie Plank siding, attractive architectural details, a welcoming covered porch, and a private one-car attached garage that provides convenience, extra storage, and protection from the elements. Step inside to discover a bright, open-concept floor plan thoughtfully designed for today's lifestyle. Filled with natural light, the expansive main living area seamlessly connects the living room, dining area, and kitchen, creating an ideal space for both entertaining and everyday living. The chef-inspired kitchen is sure to impress, boasting an oversized quartz island, stainless steel appliances, ab
USD 379,990
10818 Belvoir Road
View photo
House · for sale
USD 355,000
USD 218/sq.ft
10818 Belvoir Road
Bensley Village
· 1,625 sq.ft · 3 Bedrooms · 2 Baths · House
· Garden · Office room · Deck · Fireplace · Equipped kitchen
Bensley Village · 1,625 sq.ft · 3 Bedrooms · 2 Baths · House · Garden · Office room · Deck · Fireplace · Equipped kitchen
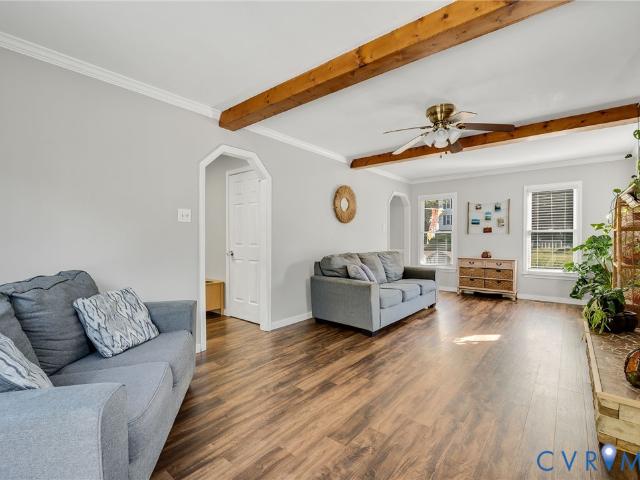
Welcome home to this charming 3-bedroom, 2.5-bath Colonial offering 1,632 square feet of comfortable living space! A welcoming covered front porch sets the tone before stepping inside to a spacious family room featuring exposed wood beams, a beautiful stone fireplace and plenty of natural light. The bright kitchen offers ample cabinet, pantry and counter space as it flows into the dining area, while an additional flex space provides the perfect spot for a home office, playroom or sitting room. Upstairs, you’ll find three generously sized bedrooms, including a spacious primary suite with a walk-in closet and private bath. The additional 2 bedrooms offer plenty of flexibility for children's rooms, a home office, guest space or whatever fits your lifestyle. Outside, enjoy the best of both worlds with a screened porch for relaxing, an adjoining deck for grilling and entertaining, and a fenced backyard with plenty of room to play, garden or simply unwind. With its inviting spaces, functiona
USD 355,000
9412 Lockberry Ridge Loop
View photo
House · for sale
USD 310,000
USD 211/sq.ft
9412 Lockberry Ridge Loop
Bensley Village
· 1,464 sq.ft · 3 Bedrooms · 2 Baths · House
· Equipped kitchen · Parking
Bensley Village · 1,464 sq.ft · 3 Bedrooms · 2 Baths · House · Equipped kitchen · Parking
Welcome to this three-bedroom, two-bath rancher with an attached 1.5-car garage and an open floor plan. LVP flooring runs throughout, and the oversized family room flows into the dining room and kitchen, creating a welcoming space for entertaining. The primary bedroom features an en-suite bathroom, and the additional bedrooms offer plenty of room. Conveniently located with easy access to Route 288 and I-95, this home is also close to shopping and dining. AI Modified photos have been added so you can see the potential, add your special touch and make it your own
USD 310,000
10800 Drayton Road
View photo
House · for sale
USD 325,000
USD 220/sq.ft
10800 Drayton Road
Bensley Village
· 1,475 sq.ft · 3 Bedrooms · 2 Baths · House
· Deck · Fireplace · Equipped kitchen · Air conditioning
Bensley Village · 1,475 sq.ft · 3 Bedrooms · 2 Baths · House · Deck · Fireplace · Equipped kitchen · Air conditioning
Looking for the ease and convenience of one level living? Welcome to this well maintained, brick accented ranch style home in a convenient Chesterfield location! This move in ready home features three bedrooms and a comfortable layout with everything you need on one level. The eat in kitchen offers beautiful pine cabinetry, new stainless steel appliances, and a pantry, while the dining area with a bay window flows into the spacious family room with vaulted ceilings and a brick fireplace. The primary bedroom includes a walk in closet and private full bathroom. Additional features include a heat pump and central air system installed in 2019, low maintenance vinyl siding and windows, an architectural shingle roof, gutters with guards, and a storage shed. Enjoy relaxing or entertaining on the spacious rear deck, perfect for cookouts and outdoor gatherings. Conveniently located near major interstates, schools, shopping, restaurants, and medical facilities, this home offers comfortable singl
USD 325,000
6430 Sexton Drive
View photo
Townhouse · for sale
USD 275,000
USD 212/sq.ft
6430 Sexton Drive
Bensley Village
· 1,292 sq.ft · 3 Bedrooms · 2 Baths · Townhouse
· Garden · Office room · Equipped kitchen
Bensley Village · 1,292 sq.ft · 3 Bedrooms · 2 Baths · Townhouse · Garden · Office room · Equipped kitchen
Welcome home to a relaxed living with this low maintenance townhome! Your home offers storage, great flow and a location that allows you to convenietly enjoy the many adventures RVA offers, just minutes away. Relax at home in the primary bedroom with ceiling fan, private full bath and walk in closet. The 2nd and 3rd bedrooms provide extra sleeping spaces or even a wellness room or home office. Whatever ideas you have bring them because the options are endless. A new 2025 HVAC system will keep you cool in summer and warm in winter. The enclosed back yard, eat in kitchen, living room and dinning room allow you to entertain or simply enjoy a little peace and quiet. Schedule time to check it out, you'll be glad you did! Detached Storage being sold'As-Is'
USD 275,000
6614 Gills Gate Drive
View photo
House · for sale
USD 359,000
USD 155/sq.ft
6614 Gills Gate Drive
Bensley Village
· 2,314 sq.ft · 4 Bedrooms · 3 Baths · House
· Deck · Equipped kitchen · Parking
Bensley Village · 2,314 sq.ft · 4 Bedrooms · 3 Baths · House · Deck · Equipped kitchen · Parking
The space to live. The flexibility to grow. The place to call home. Welcome to 6614 Gills Gate Drive, a beautifully proportioned traditional residence offering 2,317 square feet of comfortable living in Chesterfield's Gills Gate community. Thoughtfully designed with four bedrooms and three-and-a-half bathrooms, this home features a distinctive advantage: *two private bedroom suites, each with its own ensuite bath*, complemented by two additional bedrooms for added flexibility. Inside, enjoy inviting gathering spaces, a dedicated dining area, and an eat-in kitchen designed for everyday living and effortless entertaining. A two-car garage and outdoor deck complete a residence that balances classic character with practical versatility. Four bedrooms. Two private suites. Endless possibilities for your next chapter. Real estate is a decision. Make it Desirable
USD 359,000
7009 Summers Trace Court
View photo
House · for sale
USD 419,993
USD 209/sq.ft
7009 Summers Trace Court
Bensley Village
· 2,002 sq.ft · 4 Bedrooms · 2 Baths · House
· Patio · Garden · Equipped kitchen · Parking
Bensley Village · 2,002 sq.ft · 4 Bedrooms · 2 Baths · House · Patio · Garden · Equipped kitchen · Parking
Welcome to 7009 Summers Trace Ct in the Summers Trace community! This beautifully updated 4-bedroom, 2.5-bath home sits on a large lot and features fresh neutral paint, new laminate flooring, brand-new carpet, updated lighting, and refreshed kitchen and baths. The kitchen offers white cabinetry, granite countertops, and updated fixtures, opening to spacious living and dining areas ideal for everyday living and entertaining. Upstairs, the primary suite features a private bath with a separate shower, soaking tub, and double vanity. Three additional bedrooms offer new carpet and ample closet space, with a full hall bath nearby. A main-level half bath adds convenience. Enjoy the rear patio, partially fenced backyard, low-maintenance vinyl siding, and attached 2-car garage. Conveniently located near shopping, schools, dining, recreation, and everyday amenities, this move-in-ready home is a must-see!
USD 419,993

Get email alerts

Don't miss out: be the first to know about new properties

The alert was correctly created

On subscribing you accept the conditions of use and the privacy policy
Alert
Receive new ads in your inbox
Save this search
Receive alerts for new listings

We'll send you an email when we have new properties for: "Properties for sale in Bensley Village"

The alert was correctly created

Deerbourne, Richmond city Virginia
Cherry Gardens
Get email alerts and be the first to see new listings
Required field
On subscribing I accept the terms of the privacy policy
Perfect! You'll soon start receiving new listings via email
Alert
Receive an email when we have new ads for Properties for sale in Bensley Village
Save this search
Filters

Bedrooms

Size (sq.ft)

sq.ft
sq.ft

Price

USD
USD

Property type

Bathrooms

Clear all filters
Receive notifications when new entries are published.