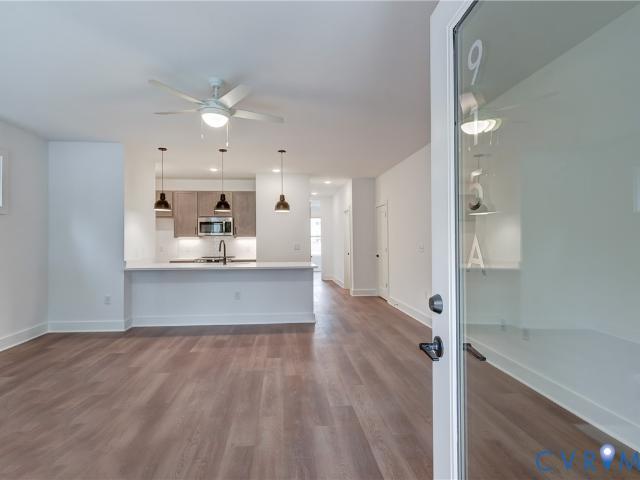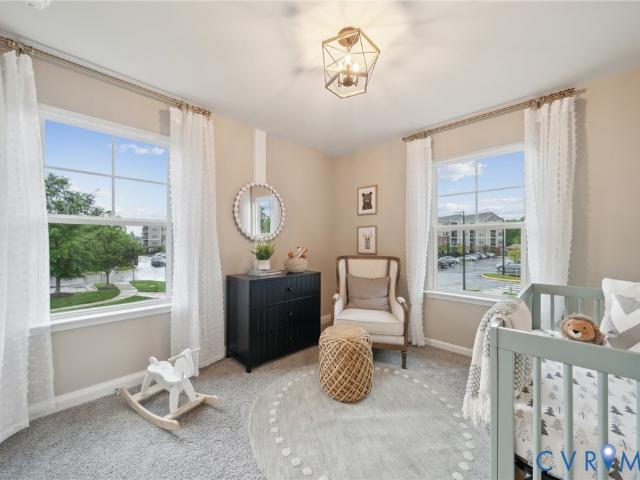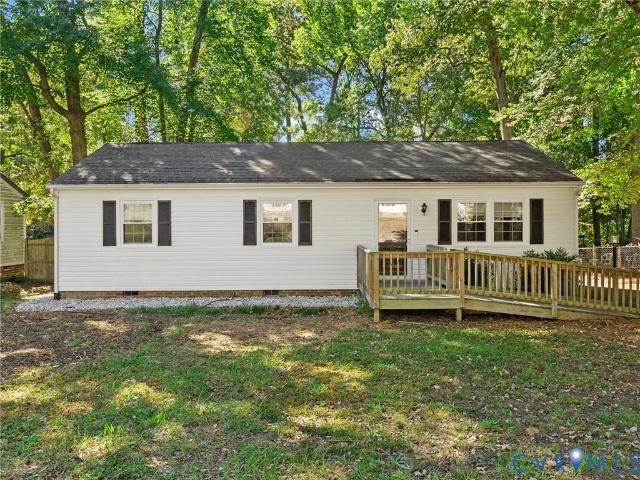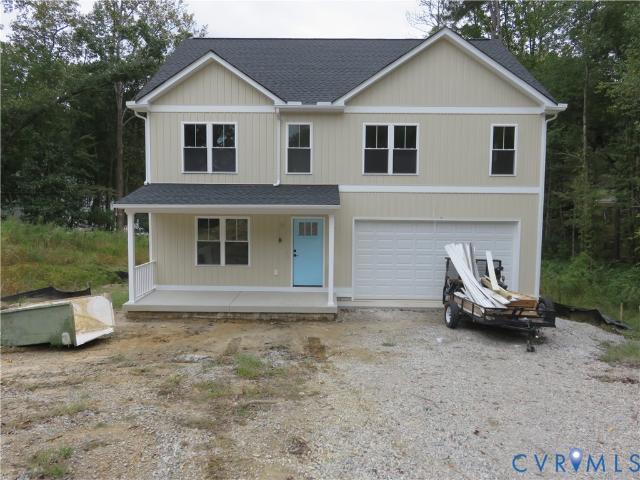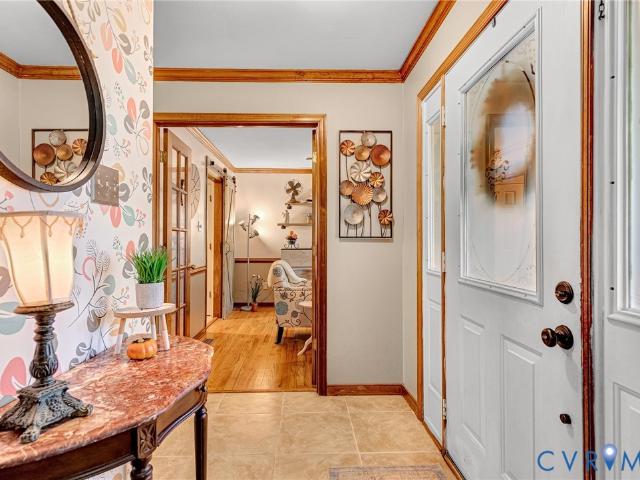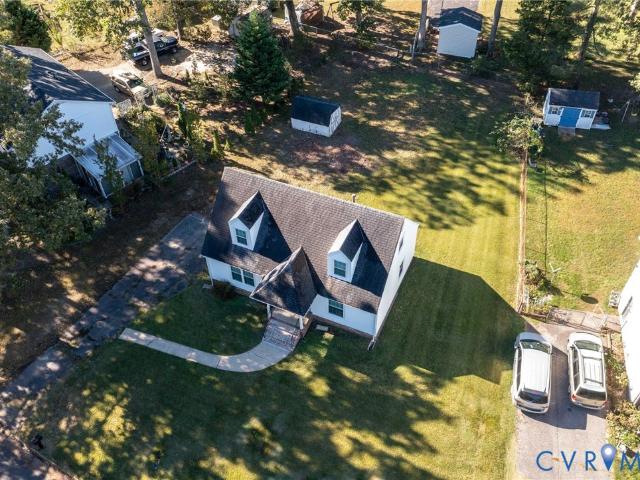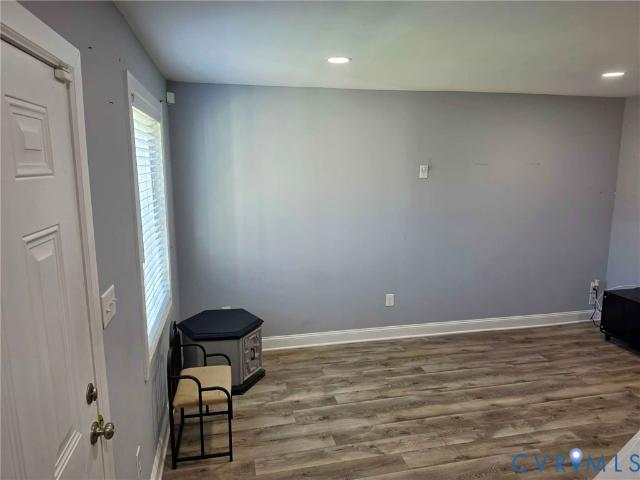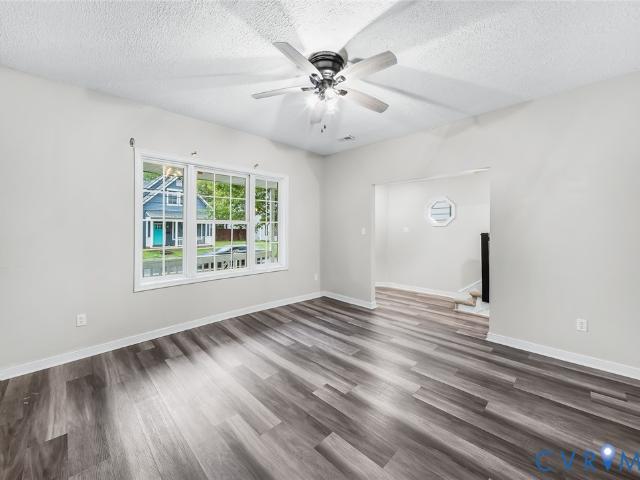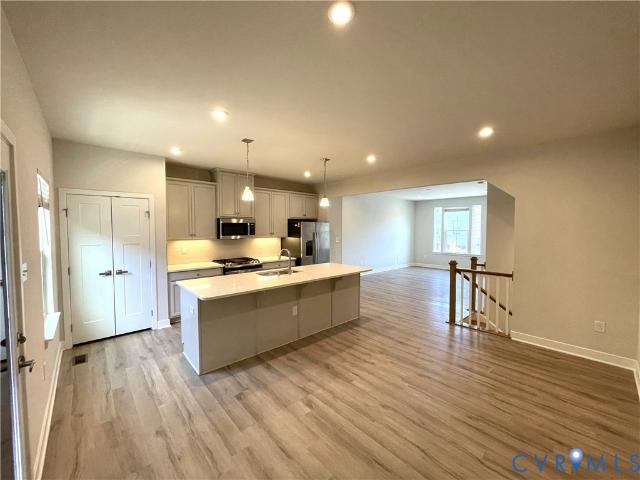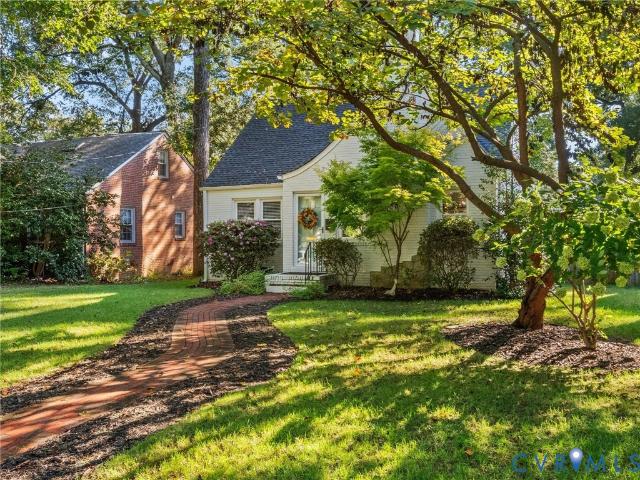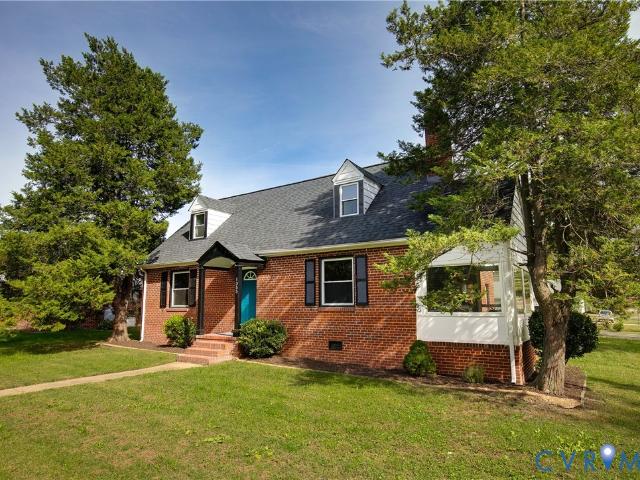
441 properties for sale in Bensley Village

1355 Evergreen Avenue
View photo
House · for sale
USD 325,000
USD 212/sq.ft
1355 Evergreen Avenue
Bensley Village
· 1,528 sq.ft · 4 Bedrooms · 2 Baths · House
· Office room · Equipped kitchen
Bensley Village · 1,528 sq.ft · 4 Bedrooms · 2 Baths · House · Office room · Equipped kitchen
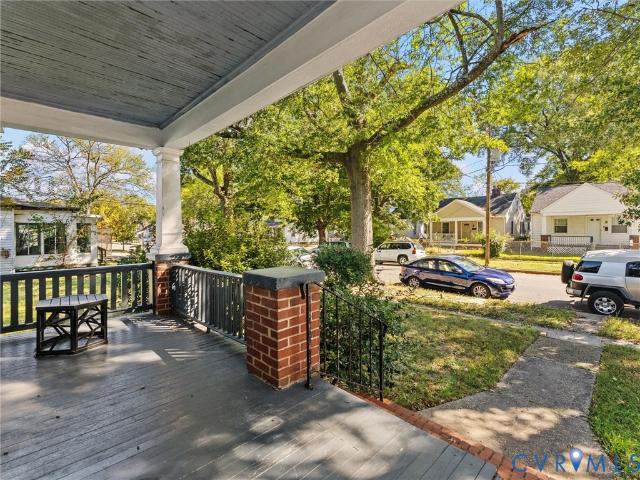
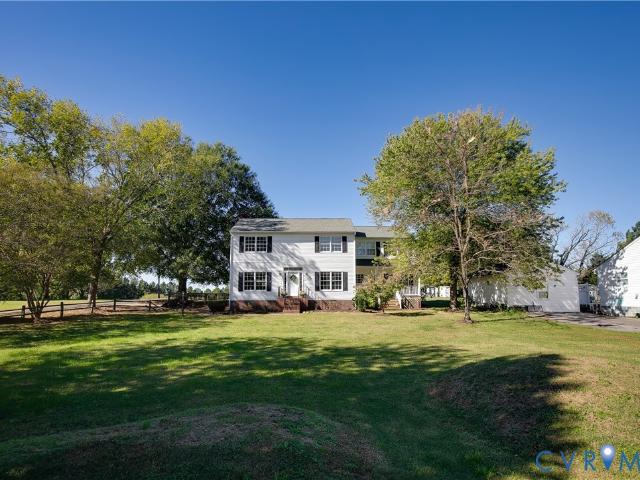
Stylish, updated, and full of charm, this inviting home combines classic character with modern comforts and flexible living space. Situated on a huge corner lot on a quiet neighborhood street, this well-loved home welcomes you with a covered front porch and a light-filled living room accented by a cozy wood stove and charming arched doorway. The updated kitchen offers shaker-style cabinetry, stainless steel appliances, butcher block countertops, and convenient access to the laundry/mudroom. With four bedrooms—two on each level—and two updated full bathrooms, the floorplan offers plenty of flexibility for bedrooms, guests, a home office, or whatever fits your lifestyle. A wonderful enclosed sitting porch adds even more living space and offers a cozy spot to relax. Outside, the large corner lot makes a great first impression with thoughtful landscaping and fruit trees adding to the home's curb appeal and making it a great place to entertain or just relax near the firepit and recently bui
USD 325,000
5916 Long Street
View photo
House · for sale
USD 439,950
USD 185/sq.ft
5916 Long Street
Bensley Village
· 2,368 sq.ft · 4 Bedrooms · 3 Baths · House
· Garden · Fireplace · Equipped kitchen · Parking
Bensley Village · 2,368 sq.ft · 4 Bedrooms · 3 Baths · House · Garden · Fireplace · Equipped kitchen · Parking
Welcome to 5916 Long St, where a relaxed, rural setting meets easy access to the city. Set on an over half-acre lot in the Marion Hill/Varina area, this 4-bedroom, 3.5-bath home offers 2,370 square feet, plenty of green space, and the Capital Trail just down the road. The first floor features hardwood floors throughout, starting with an inviting entry that opens into a spacious family room centered around a wood-burning fireplace. Toward the back of the home, the kitchen offers granite countertops, a butcher block island, stainless steel appliances, and gas cooking, along with a breakfast nook overlooking the backyard. The kitchen opens to a large dining area, creating an easy flow for everyday meals and entertaining. A mudroom just off the kitchen provides convenient access to the attached two-car garage and laundry room. Upstairs, you’ll find four carpeted bedrooms, including a primary suite that features dual closets and an ensuite bath with double sinks and a shower. Two additional
USD 439,950
7225 Hartsdale Court
View photo
House · for sale
USD 359,995
USD 209/sq.ft
7225 Hartsdale Court
Bensley Village
· 1,722 sq.ft · 4 Bedrooms · 3 Baths · House
Bensley Village · 1,722 sq.ft · 4 Bedrooms · 3 Baths · House
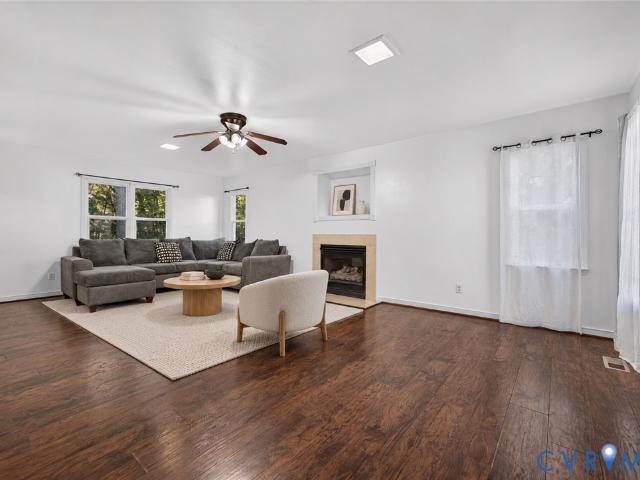
Welcome to 7225 Hartsdale Ct, Chesterfield, VA! Discover the comfort and versatility of this inviting 4-bedroom, 3-full-bathroom home, thoughtfully offering space to accommodate a variety of lifestyles. A standout feature is the first-floor bedroom with a full bathroom, ideal for guests, multigenerational living, or anyone seeking the convenience of a bedroom on the main level. Upstairs, you’ll appreciate the additional living space and the benefit of a brand-new upstairs HVAC unit. The home also features a whole-home water purification system that conveys with the property, adding convenience and value for the next homeowner. With four bedrooms and three full bathrooms, this home offers flexibility for comfortable everyday living, entertaining, working from home, and accommodating changing needs. Don’t miss the opportunity to make this versatile Chesterfield home your own! Esta hermosa casa ofrece flexibilidad para todos, con una recamara y baño completo en el primer piso, mas 3 recam
USD 359,995
3641 Kiefer Road
View photo
House · for sale
USD 335,000
USD 187/sq.ft
3641 Kiefer Road
Bensley Village
· 1,787 sq.ft · 3 Bedrooms · 2 Baths · House
· Garden · Deck · Parking
Bensley Village · 1,787 sq.ft · 3 Bedrooms · 2 Baths · House · Garden · Deck · Parking
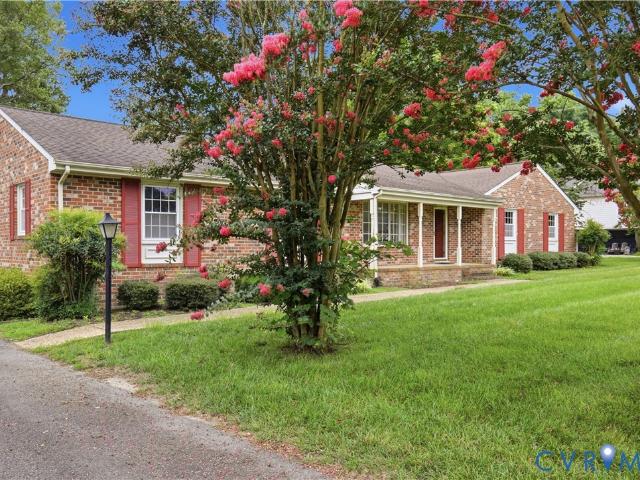
Welcome to this charming, ranch-style home located in the heart of Chester! Lovingly cared for by the same owner for over 40 years, this home offers a wonderful opportunity to make it your own while enjoying the benefits of an inviting layout, a beautiful lot and an unbeatable location. Inside, you'll find three spacious bedrooms, a large family room, a formal living room, and a dedicated dining room, providing plenty of space for everyday living and entertaining. This home has been exceptionally maintained and offers great space throughout while also showcasing the character of each room. Step outside to enjoy the expansive yard, beautifully accented by mature crepe myrtles in both the front and backyard. Relax on the welcoming front porch, entertain on the rear deck, or take advantage of the one-car garage, which includes a convenient workspace for hobbies or projects. Ideally situated just minutes from Chester Village, this home offers easy access to Interstate 288, making commuting
USD 335,000
1814 Keswick Avenue
View photo
House · for sale
USD 167,500
USD 272/sq.ft
1814 Keswick Avenue
Bensley Village
· 614 sq.ft · 2 Bedrooms · 1 Bath · House
· Garden
Bensley Village · 614 sq.ft · 2 Bedrooms · 1 Bath · House · Garden
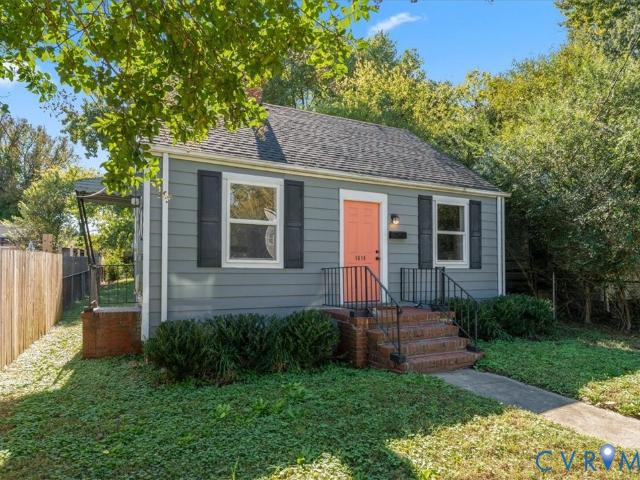
Affordable opportunity in Manchester! Whether you’re looking for your first home or your next investment, this 2-bedroom, 1-bath home has a lot to love at an approachable price point. Inside, you’ll find hardwood floors, replacement windows, and a full set of appliances replaced in 2024. All appliances and window units convey with the home! Outside, both the front and back yards are fully fenced, with a large backyard offering plenty of outdoor space and a NEW ROOF. Located just minutes from some of Manchester’s best restaurants and breweries, with easy access to I-95 and everything Richmond has to offer. A great opportunity to get into one of Richmond’s growing neighborhoods at an incredibly affordable price!
USD 167,500
3303 Decatur Street
View photo
House · for sale
USD 369,950
USD 214/sq.ft
3303 Decatur Street
Bensley Village
· 1,722 sq.ft · 3 Bedrooms · 2 Baths · House
· Garden · Office room · Gym · Deck · Equipped kitchen
Bensley Village · 1,722 sq.ft · 3 Bedrooms · 2 Baths · House · Garden · Office room · Gym · Deck · Equipped kitchen
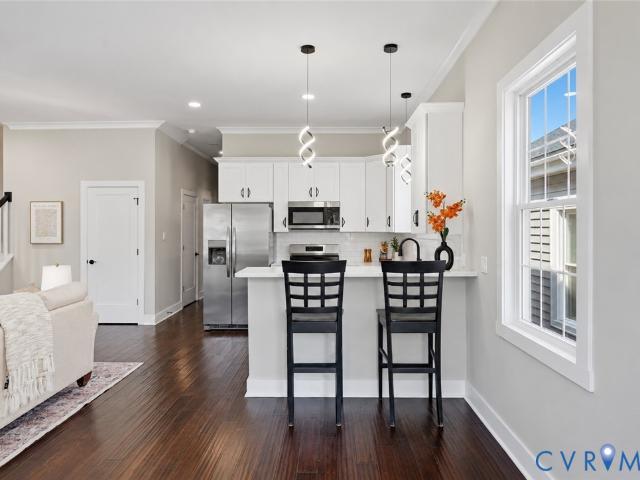
New Construction South of the James Located on a beautiful tree-lined street, this brand-new, never-lived-in single family home in the Manchester area offers first-floor living with a huge second level with endless possibilities! Step in from the covered front porch to an open main level with soaring 10+ foot ceilings, luxury vinyl plank floors, and a kitchen with bar seating, quartz countertops, and stainless steel appliances. All three bedrooms and both full baths are on the first floor. The bathrooms are tiled floor to ceiling, and the primary bedroom has its own private door to the back deck and fully fenced yard, so morning coffee outside is just steps away. Upstairs is the surprise: one massive open space spanning the second floor. Use it now as a media room, home office, or gym, or finish it into a possible 4th and 5th bedroom down the road. Low-maintenance HardiPlank siding, all-new systems, and no HOA. Minutes to downtown Richmond, the James River, and the restaurants and shop
USD 369,950
2305 Halifax Avenue
View photo
House · for sale
USD 170,000
USD 164/sq.ft
2305 Halifax Avenue
Bensley Village
· 1,033 sq.ft · 2 Bedrooms · 1 Bath · House
· Garden · Fireplace · Parking
Bensley Village · 1,033 sq.ft · 2 Bedrooms · 1 Bath · House · Garden · Fireplace · Parking
Whether you're searching for your first home or looking to add to your investment portfolio, this charming property is full of potential and priced to sell! Start your mornings on the inviting front porch, sipping your coffee, enjoying the fresh air, and watching the neighborhood go by. Situated on a generously sized lot, the home features mature landscaping with plenty of opportunity to make it your own. The spacious backyard offers plenty of room for children, pets, gardening, or outdoor entertaining. Step inside and be welcomed by an abundance of natural light, beautiful original hardwood floors, and a charming brick fireplace that adds warmth and character to the living space. Out back, you'll find a large garage with plenty of space for vehicle storage, tools, hobbies, or additional belongings. With its charming features, spacious yard, and endless possibilities, this property is a wonderful opportunity for homeowners and investors alike. Don't miss your chance to make this house
USD 170,000
907 Green Ridge Drive
View photo
House · for sale
USD 275,000
USD 260/sq.ft
907 Green Ridge Drive
Bensley Village
· 1,055 sq.ft · 3 Bedrooms · 1 Bath · House
· Garden
Bensley Village · 1,055 sq.ft · 3 Bedrooms · 1 Bath · House · Garden
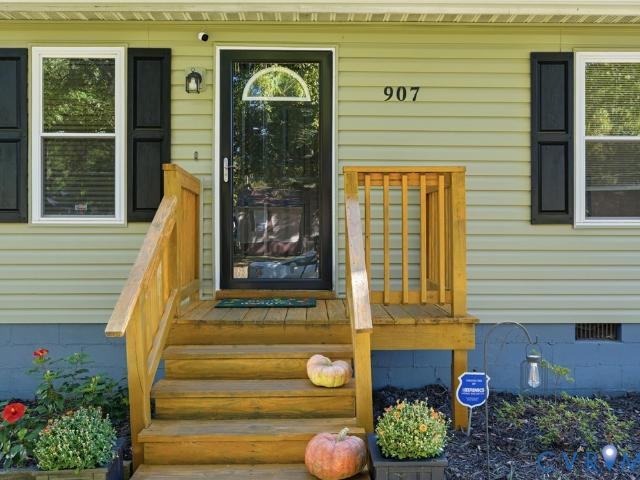
0% down payment opportunity! Welcome to 907 Green Ridge Drive! This beautifully maintained 3-bedroom, 1-bath ranch offers 1,056 square feet of comfortable, single-level living in Richmond City! Step inside to find fresh interior paint, updated flooring, and a functional layout with inviting living spaces. Recent improvements include a new roof and siding in 2024, updated plumbing fixtures, HVAC and water heater replaced in 2017, and partially floored attic storage. The refrigerator, stove, washer, and dryer can convey, making your move even easier! Outside, enjoy a spacious, approximately quarter-acre lot with a private backyard offering plenty of room for entertaining, gardening, or relaxing. Location is a major highlight! Enjoy convenient access to Pony Pasture and the James River Park System, along with Forest Hill Park’s scenic trails, lake, playground, and farmers market. Explore nearby restaurants, coffee shops, and local breweries, including The Veil in the Forest Hill area and
USD 275,000
6639 Dalebrook Drive
View photo
House · for sale
USD 450,000
USD 278/sq.ft
6639 Dalebrook Drive
Bensley Village
· 1,615 sq.ft · 3 Bedrooms · 2 Baths · House
· Garden · Deck · Parking · Air conditioning
Bensley Village · 1,615 sq.ft · 3 Bedrooms · 2 Baths · House · Garden · Deck · Parking · Air conditioning
Imagine discovering a beautifully updated ranch on 4.3 PARK-LIKE ACRES in Chesterfield Co, offering a perfect combination of PICTURESQUE PRIVACY & easy one-level living. With over 4 acres & agricultural zoning, the property offers exciting possibilites for horses, gardening or simply enjoying your own private retreat. The oversized DETACHED 3-CAR GARAGE is perfect for car enthusiasts or woodworkers, featuring DEDICATED WORKSHOP, wood stove & window A/C unit. A 2-CAR CARPORT adjacent to the garage provides more parking & storage. Attached to rear of garage are equipment storage rooms which once served as HORSE STALLS. You'll love the blend of OPEN GRASSY AREAS & MATURE TREES, resulting in a very serene setting complete with approx. 1/2 mile of wide trails winding thru the woods, perfect for quiet walks, biking, or atvs. Outdoor entertaining will be a joy, thanks to the SPRAWLING FENCED YARD, charming side porch & LARGE SCREENED PORCH w/ attached grilling deck. Inside this'MOVE-IN-READY'
USD 450,000
10601 Lunswood Road
View photo
House · for sale
USD 275,000
USD 150/sq.ft
10601 Lunswood Road
Bensley Village
· 1,830 sq.ft · 3 Bedrooms · 2 Baths · House
· Equipped kitchen · Parking · Cellar
Bensley Village · 1,830 sq.ft · 3 Bedrooms · 2 Baths · House · Equipped kitchen · Parking · Cellar
Bring Your Imagination and Restore This Home to Its Former Luster! Solid brick ranch home with a basement offering endless potential for investors, renovators, or buyers looking to make a home their own. The first floor features three bedrooms, one full bath, an eat-in kitchen, and a comfortable family room. A convenient first-floor stack washer and dryer add everyday practicality. The basement provides additional possibilities, with an unfinished bedroom, a second utility room with full-size washer and dryer hookups, and a one-car attached garage. Additional features include upgraded vinyl windows and an interior French drain system in the basement. With its solid brick construction and versatile layout, this property is ready for someone with vision to bring it back to life!
USD 275,000
5429 Blueridge Avenue
View photo
House · for sale
USD 248,000
USD 274/sq.ft
5429 Blueridge Avenue
Bensley Village
· 904 sq.ft · 3 Bedrooms · 1 Bath · House
· Garden · Equipped kitchen
Bensley Village · 904 sq.ft · 3 Bedrooms · 1 Bath · House · Garden · Equipped kitchen
Welcome to this charming 3-bedroom rancher offering beautiful updates and convenience to one of Richmond's prime areas! Step inside to discover a freshly painted interior, brand-new luxury vinyl plank flooring throughout, and an updated kitchen featuring new cabinetry, quartz countertops and all-new appliances. Enjoy added comfort and peace of mind with a brand-new HVAC system! Outside offers a spacious fenced in backyard. Location, location, location! Situated approximately 1.5 miles from the vibrant Rocketts Landing waterfront, you'll love having waterfront dining, scenic walking trails, and the James River just minutes away! Enjoy convenient access to downtown Richmond, historic Church Hill, shopping, restaurants, entertainment, and major highways. Whether you're a first-time homebuyer, looking to downsize, or searching for a great investment opportunity, this home offers the perfect combination peace of mind updates, affordability, and an excellent location. Don't miss your opportu
USD 248,000
6401 Bateleur Court
View photo
House · for sale
USD 420,000
USD 185/sq.ft
6401 Bateleur Court
Bensley Village
· 2,260 sq.ft · 4 Bedrooms · 2 Baths · House
· Garden · Deck · Parking
Bensley Village · 2,260 sq.ft · 4 Bedrooms · 2 Baths · House · Garden · Deck · Parking
Move-in ready! No hoa! Cul-de-sac! Welcome to this spacious 4-bedroom, 2.5-bath home in the desirable Eagles Nest community of Henrico! Featuring new flooring throughout, fresh paint, new appliances, new countertops and a beautiful new back deck. Enjoy a LARGE FRONT AND BACK YARD, long paved driveway, and attached 2-car garage. Conveniently located near shopping, restaurants, major highways, and just minutes from the airport. Situated in a great area near local schools, this home offers the perfect combination of space, updates, and convenience. Don't miss this fantastic opportunity!
USD 420,000
4820 Old Main Street 204
View photo
Condo · for sale
USD 424,950
USD 281/sq.ft
4820 Old Main Street 204
Bensley Village
· 1,507 sq.ft · 1 Bedroom · 2 Baths · Condo
· Patio · Garden · Terrace · Equipped kitchen
Bensley Village · 1,507 sq.ft · 1 Bedroom · 2 Baths · Condo · Patio · Garden · Terrace · Equipped kitchen
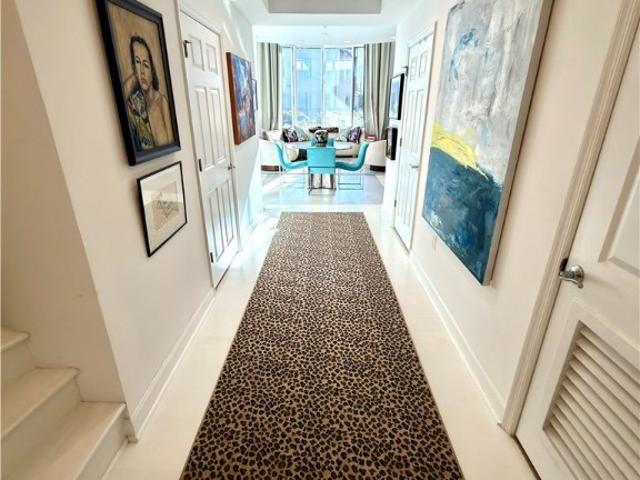
Experience dramatic two-story luxury loft living at Skyline Condominiums in Rocketts Landing, one of the Richmond area's premier James River waterfront communities, just minutes from Downtown Richmond, VA. One of only six coveted garden terrace residences, this beautifully renovated 1,514-square-foot home combines refined elegance with the tranquility of a riverfront retreat. Soaring 22-foot ceilings, a magnificent Palladian window, contemporary cable railings, and designer finishes create a sophisticated West Palm Beach-inspired aesthetic. Officially listed as a one-bedroom plus den, this versatile two-bath residence offers flexible two-bedroom-style living, with elegant French and bifold doors providing privacy and architectural character. Open-concept living, dining, and kitchen spaces feature serene garden and James River views. Enjoy your private garden patio or spectacular sunsets from the expansive riverfront terrace. Automated thermal draperies provide effortless light control
USD 424,950
301 Maury Street B
View photo
Condo · for sale
USD 489,990
USD 187/sq.ft
301 Maury Street B
Bensley Village
· 2,616 sq.ft · 3 Bedrooms · 2 Baths · Condo
· Office room · Equipped kitchen · Parking
Bensley Village · 2,616 sq.ft · 3 Bedrooms · 2 Baths · Condo · Office room · Equipped kitchen · Parking
End Home with Designer Upgrades Included! Experience elevated city living at Foundry Square, Ryan Homes' newest luxury condo community in the heart of Richmond's thriving Manchester district. The Picasso floorplan offers an impressive blend of space, style, and convenience with over 2,600 square feet of thoughtfully designed living space, featuring 3 bedrooms, 2.5 baths, and a private garage. The open-concept main level is perfect for entertaining, showcasing a spacious family room, separate dining area, gourmet kitchen with oversized center island and pantry, plus a covered porch for enjoying outdoor living. An optional home office provides the flexibility today's buyers desire. The luxurious owner's suite is a true retreat, featuring dual walk-in closets, a sitting area, spa-inspired bath with dual vanities, and an oversized shower. Two additional generously sized bedrooms and convenient second-floor laundry complete the upper level. Ideally located in Manchester, Foundry Square plac
USD 489,990
1514 Perry Street
View photo
House · for sale
USD 343,500
USD 204/sq.ft
1514 Perry Street
Bensley Village
· 1,679 sq.ft · 3 Bedrooms · 2 Baths · House
· Garden · Equipped kitchen
Bensley Village · 1,679 sq.ft · 3 Bedrooms · 2 Baths · House · Garden · Equipped kitchen
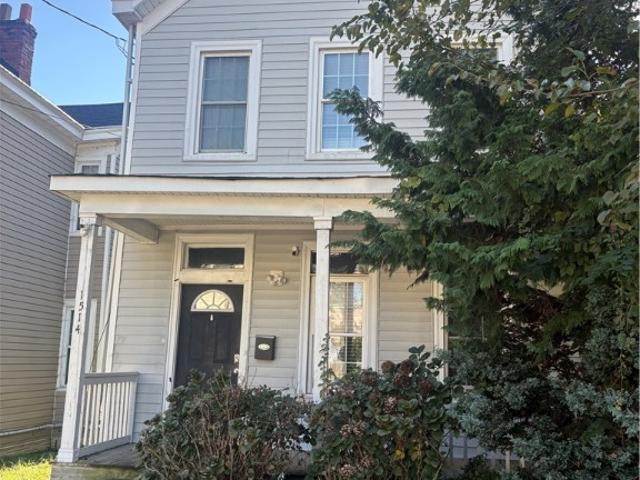
Manchester area. Convenient to Forest Hill Park, the James River Park System, Downtown, and VCU! Minutes to Downtown or South Side, Manchester Bridge (connects both) This home was renovated in 2023 it is a classic with its original charm. They don’t build homes like this anymore. Great quality built to last. It has 9ft + ceilings, 3 bedrooms, 2.5 bathrooms, formal living room, family room, and laundry. The Primary Bedroom has en-suite bath with shower. 3 covered porches with a private fenced backyard Appliances: Stove & Refrigerator Stainless Steel (2022) Dishwasher (2026) Convey'As Is' HVAC (2023) Roof. Architectural Fiberglass Self Sealing Shingles (2018). Seller will credit buyer at closing with a $3,500 paint allowance
USD 343,500
113 W 10th Street
View photo
House · for sale
USD 699,000
USD 262/sq.ft
113 W 10th Street
Bensley Village
· 2,659 sq.ft · House
· Equipped kitchen
Bensley Village · 2,659 sq.ft · House · Equipped kitchen
NEW CONSTRUCTION and scheduled for completion in early November of 2026. Conveniently located in historic Manchester near downtown, James River Park System, and new restaurants/breweries. Downstairs unit has 2 Bedrooms and 2 Baths, LVP floors, quartz tops. Upstairs unit has 3 Bedrooms, 2.5 Baths, wood floors in living room/kitchen/master bedroom/stairs/hallways, ceramic tile in bathrooms, and quartz kitchen countertops. Photos used in this listing are of neighboring property with similar floor plan and finishes. 113 w 15th street is currently under construction
USD 699,000
5920 Capstan Lane
View photo
Townhouse · for sale
USD 379,890
USD 250/sq.ft
5920 Capstan Lane
Bensley Village
· 1,518 sq.ft · 3 Bedrooms · 2 Baths · Townhouse
· Equipped kitchen · Parking
Bensley Village · 1,518 sq.ft · 3 Bedrooms · 2 Baths · Townhouse · Equipped kitchen · Parking
Welcome to the Madison in the newest section in Watermark! This bright and airy 1,518 sq. Ft. townhouse offers a perfect blend of comfort and functionality. With 3 spacious bedrooms, 2.5 bathrooms, and a convenient 1-car garage, this home is ideal for modern living. The first floor features a bright and inviting living room that seamlessly flows into the dining area, creating an open, airy space perfect for entertaining. The well-appointed kitchen is equipped with ample cabinetry, a pantry for extra storage, and plenty of counter space for all your culinary needs. A convenient powder room rounds out the first floor, adding to the home's practicality. Upstairs, the large primary suite is a true retreat, complete with a generous walk-in closet and a private ensuite bath featuring a double vanity for added convenience. Two additional bedrooms offer plenty of space, with easy access to a full bathroom on the second floor, perfect for family or guests. With thoughtful design and ample space
USD 379,890
8708 Rainwater Road
View photo
House · for sale
USD 290,000
USD 274/sq.ft
8708 Rainwater Road
Bensley Village
· 1,055 sq.ft · 3 Bedrooms · 2 Baths · House
· Equipped kitchen
Bensley Village · 1,055 sq.ft · 3 Bedrooms · 2 Baths · House · Equipped kitchen
Welcome home to this charming and well-maintained property featuring thoughtful updates, classic details, and comfortable living spaces throughout! Step inside to discover beautiful hardwood flooring in the living room, complemented by elegant chair rail molding and recessed lighting that creates a warm and inviting atmosphere. The kitchen offers both style and functionality, featuring ceramic tile flooring, stainless steel appliances, Formica countertops, a deep farmhouse-style sink, tile backsplash, soft-close cabinetry, and crown molding. Additional highlights include recessed lighting, and under-cabinet lighting. All bedrooms feature comfortable carpeting, including the primary bedroom with its own private en-suite bathroom. The bathrooms feature attractive 20x20 ceramic tile flooring, adding a clean and polished touch. Additional interior conveniences include a dedicated laundry area with built-in shelving, double-hung vinyl windows, and pull-down attic access for extra storage. O
USD 290,000
11111 Surry Place
View photo
House · for sale
USD 499,900
USD 167/sq.ft
11111 Surry Place
Bensley Village
· 2,982 sq.ft · 4 Bedrooms · 3 Baths · House
· Parking · Deck · Equipped kitchen · Cellar
Bensley Village · 2,982 sq.ft · 4 Bedrooms · 3 Baths · House · Parking · Deck · Equipped kitchen · Cellar
Welcome to your brand new, Chesterfield County, home! Perfectly situated on a large cul-de-sac lot, this well crafted two-story home comes with that finished basement you've always dreamed of! Upon arriving, you'll take note of the two car garage and welcoming front porch. Beyond the front door, attractive LVP flooring fills the living room and the entire first floor. From here, the view to the staircase and beyond will impress you as you make your way to the rear of the home where the open floorplan allows family room, dining room and kitchen to blend seamlessly! Sliding doors provide rear deck access. This kitchen will feature quartz countertops, stainless appliances, a pantry, recessed lighting and a 6 ft island with 10 inch overhangs! There's also a half bath on this entry level. Upstairs is where you'll find the deluxe master suite complete with a full bath, double vanity and walk-in closet. Three more generously sized bedrooms and another full bath are up here as well, along the
USD 499,900
4137 Hamlin Terrace
View photo
House · for sale
USD 385,000
USD 186/sq.ft
4137 Hamlin Terrace
Bensley Village
· 2,067 sq.ft · 3 Bedrooms · 2 Baths · House
· Terrace · Fireplace · Equipped kitchen
Bensley Village · 2,067 sq.ft · 3 Bedrooms · 2 Baths · House · Terrace · Fireplace · Equipped kitchen
SHOWING BEGIN Friday 10/23/26*Amazing opportunity in Hamlin Estates. This 3 Bedroom, 2-1/2 BATH home has been well kept, and many upgrades have been applied. Kitchen has been Fully Upgraded w/Choice Detailed Cabinetry/Granite Tops (with Bar Stool Island) Custom Light + Plumbing fixtures/Stainless Steel appliances (Double Oven) and LG Tile flooring. Open Family Room from Kitchen is dressed in pristine Hardwood Floors, Detailed Hardwood moldings, Nat Gas Fireplace, custom Ceiling Fan/Light, an bright Earth-tone colors to support much natural light. Dining Room has a Pristine Hardwoods, generous Bowed Bay window with Crown+ Chair molding, Ceiling Fan + Light and Custom Sliding Barn Door. Primary Bedroom is very well sized and offers NEWER CARPET (Throughout All bedrooms and Stairwell) Ceiling Fan+Light, Walk-in Closet, and Fine Moldings. Primary Bath has been Partially Upgraded with Extra-Wide Vanity, Jetted Tub, Separate Shower Stall and Lavatory nook. Bed#2 Offers Fine Moldings, Cheerfu
USD 385,000
6025 Barrister Road
View photo
House · for sale
USD 339,500
USD 238/sq.ft
6025 Barrister Road
Bensley Village
· 1,421 sq.ft · 4 Bedrooms · 2 Baths · House
· Office room · Equipped kitchen · Air conditioning
Bensley Village · 1,421 sq.ft · 4 Bedrooms · 2 Baths · House · Office room · Equipped kitchen · Air conditioning
Beautiful Cape style home! This property offers 1,425 square feet including a first floor with a large cozy family room, a lovely eat-in kitchen with a pantry, the spacious primary bedroom with hardwood floor, the 2nd bedroom, and a full bath. The second level features the 3rd bedroom, and the office/4th bedroom, as well as a 2nd full bath. The house has natural gas heat & central air, a detached storage shed, and a large lot all in a quiet subdivision close to surrounding cities, schools, and entertainment venues. Check it out!
USD 339,500
1351 Minefee Street
View photo
Townhouse · for sale
USD 185,000
USD 207/sq.ft
1351 Minefee Street
Bensley Village
· 893 sq.ft · 2 Bedrooms · 1 Bath · Townhouse
· Garden · Equipped kitchen · Parking
Bensley Village · 893 sq.ft · 2 Bedrooms · 1 Bath · Townhouse · Garden · Equipped kitchen · Parking
Looking for move in ready… just bring your personal belongings because this home is ready for you! Welcome to Stegge Court in the City of Richmond! This cute as a button 2 bedroom 1.5 bath home offers you functional living space at an attractive price point. This home was freshly remodeled in 2023, and features an inviting layout with a kitchen with granite countertops that are highlighted by white cabinets w/ stylish black handles & pulls and LVP flooring throughout the home. The convenient half bath on the lower level adds extra functionality for any of your guests. Both bedrooms are located on the upper level, and the full bathroom features a walk-in shower with modern finishes. Enjoy your fully fenced-in yard for your next cook out, fur babies to play in or just gardening. A bonus is the attached storage shed for any of your extra belongings. You also have the advantage of off-street parking PLUS there's an additional parking lot for you to use as well. The brick & vinyl exterior r
USD 185,000
2902 Lawson Street
View photo
House · for sale
USD 355,000
USD 257/sq.ft
2902 Lawson Street
Bensley Village
· 1,378 sq.ft · 3 Bedrooms · 2 Baths · House
· Fireplace · Equipped kitchen
Bensley Village · 1,378 sq.ft · 3 Bedrooms · 2 Baths · House · Fireplace · Equipped kitchen
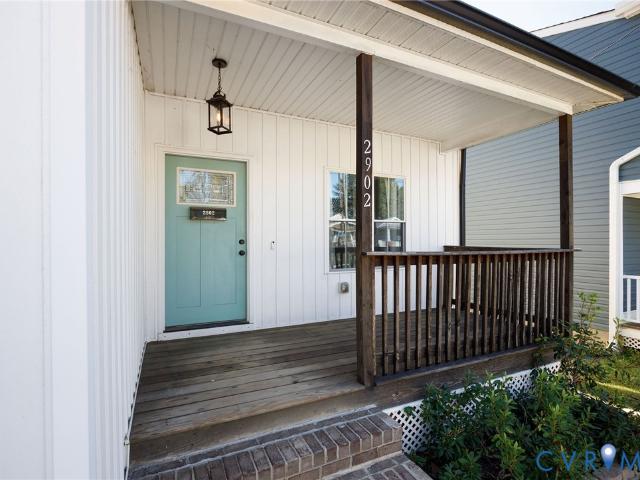
Welcome to this modern bungalow built in 2021, perfectly situated in Richmond’s Swansboro neighborhood! Ideally located, this property places you just minutes from the James River, Forest Hill Park, and all that Manchester and downtown RVA have to offer. Step inside to an open layout flooded with natural light, featuring beautiful hardwood floors throughout and a gas fireplace in the living area. The adjoining dining space is centered around a contemporary light fixture, creating a wonderful setting for sharing a meal. The kitchen is a chef's delight, boasting granite countertops, gas cooking, soft-close cabinetry, a tile backsplash, a pantry, and an island with bar seating. Two comfortable bedrooms near the front of the home share a full hallway bath with a tub/shower combo. The primary suite serves as a retreat, showcasing a tray ceiling, a large walk-in closet with custom storage, and an ensuite bath with a double vanity and a tile tub/shower combo. Outdoor living includes a front p
USD 355,000
3000 osborne road
View photo
House · for sale
USD 519,950
USD 402/sq.ft
3000 osborne road
Bensley Village
· 1,292 sq.ft · 4 Bedrooms · 3 Baths · House
· Garden · Office room · Deck · Equipped kitchen · Parking
Bensley Village · 1,292 sq.ft · 4 Bedrooms · 3 Baths · House · Garden · Office room · Deck · Equipped kitchen · Parking
Special financing offering. Experience luxury and convenience in this stunning custom-built home located in the heart of the Village of Chester. Seller is offering a. There are primary bedroom suites on both the main and upper levels. This open-concept design is tailored for modern living, featuring four bedrooms, three full baths, and two half baths. The main level offers a spacious primary suite, a flowing great room, dining area, and a kitchen equipped with granite countertops and premium fixtures. A second primary suite, two additional bedrooms, and a full bath are situated on the upper level, while the lower level provides a versatile office/staging area with a private entrance and half bath, plus a large unfinished rec room ready for your vision. Exterior highlights include a covered front porch, a rear deck overlooking a generous yard with mature fruit trees, and an oversized rear-entry garage. Boasting energy-efficient features, maintenance-free vinyl siding, and luxury vinyl p
USD 519,950
1132 Marion Hill Way
View photo
House · for sale
USD 489,990
USD 205/sq.ft
1132 Marion Hill Way
Bensley Village
· 2,390 sq.ft · 3 Bedrooms · 2 Baths · House
· Deck · Equipped kitchen
Bensley Village · 2,390 sq.ft · 3 Bedrooms · 2 Baths · House · Deck · Equipped kitchen
To Be Built. Welcome to Centennial Commons, a brand-new modern community by Richmond American Homes located in Henrico, VA! With just 27 Homesites available, this intimate neighborhood offers stylish new construction in a convenient location. Just 5 minutes away from Rockets Landing, The Boathouse, local breweries and wineries, walk trails, and the beautiful James River. Enjoy the perfect mix of modern living, outdoor adventure, dining, and easy access to everything Richmond has to offer. This home features soaring 9-foot ceilings and elegant 8-foot doors all throughout the home; luxury vinyl plank (LVP) flooring flows seamlessly across the main level adding a sleek look to this home. The heart of this home is striking; and even comes equipped with a covered rear deck, perfect for outdoor entertaining. Beautiful upgrades in the kitchen including quartz countertops, dovetail soft-close cabinetry, stainless steel appliances, and a walk-in pantry. Pictures of builder library NOT of actual
USD 489,990
1136 Marion Hill Way
View photo
House · for sale
USD 482,990
USD 222/sq.ft
1136 Marion Hill Way
Bensley Village
· 2,174 sq.ft · 3 Bedrooms · 2 Baths · House
· Equipped kitchen
Bensley Village · 2,174 sq.ft · 3 Bedrooms · 2 Baths · House · Equipped kitchen
To Be Built. Welcome to Centennial Commons, a brand-new modern community by Richmond American Homes located in Henrico, VA! With just 27 Homesites available, this intimate neighborhood offers stylish new construction in a convenient location. Just 5 minutes away from Rockets Landing, The Boathouse, local breweries and wineries, walk trails, and the beautiful James River. Enjoy the perfect mix of modern living, outdoor adventure, dining, and easy access to everything Richmond has to offer. This home features soaring 9-foot ceilings and elegant 8-foot doors all throughout the home; luxury vinyl plank (LVP) flooring flows seamlessly across the main level adding a sleek look to this home. The heart of this home is striking, beautiful upgrades in the kitchen including quartz countertops, dovetail soft-close cabinetry, stainless steel appliances, and a walk-in pantry. Pictures of builder library NOT of actual home
USD 482,990
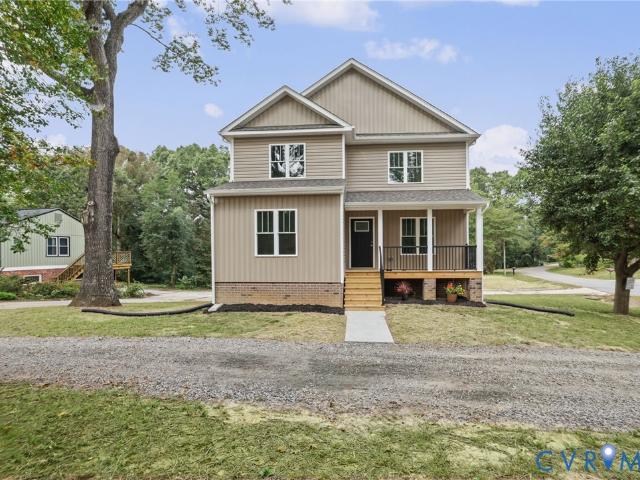
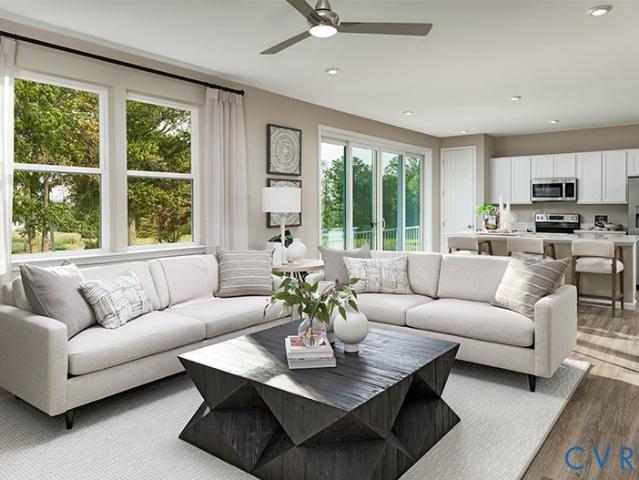
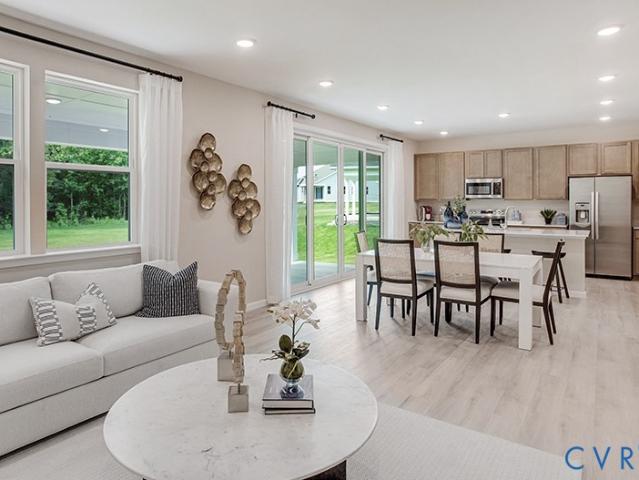
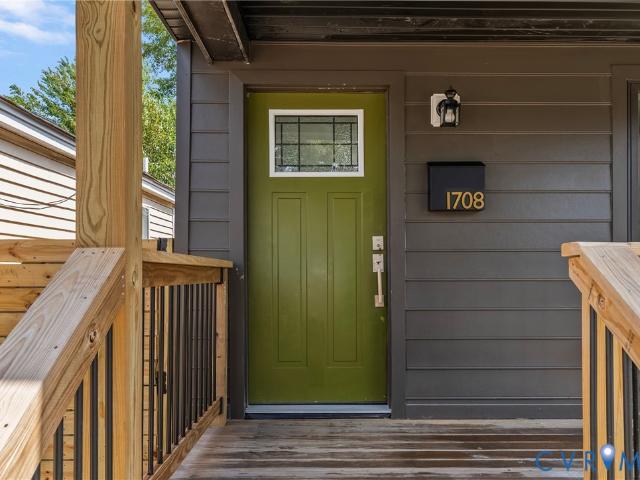
1708 Decatur Street
View photo
House · for sale
USD 179,950
USD 341/sq.ft
1708 Decatur Street
Bensley Village
· 527 sq.ft · 1 Bedroom · 1 Bath · House
· Equipped kitchen
Bensley Village · 527 sq.ft · 1 Bedroom · 1 Bath · House · Equipped kitchen
This property is eligible for the Wells Fargo Homebuyer Access Grant, offering up to $15,000 in funding or closing assistance for qualified buyers. Tired of paying rent or settling for a condo with HOA fees and shared walls? This fully rebuilt 1-bedroom, 1-bath home in Manchester gives first-time buyers a rare shot at real homeownership — with none of the deferred maintenance headaches that usually come with an entry-level price point. This isn't a light refresh — it's essentially a ground-up rebuild. New Hardie plank siding wraps the exterior, a new roof protects it from above, and inside you'll find brand-new engineered hardwood floors running throughout. Every major system has been replaced: a new heat pump for efficient year-round comfort, a new water heater for on-demand hot water, and an all-new appliance package in the kitchen. The result is a home that looks and lives like new construction, with the character and walkability of an established city neighborhood. The interior has
USD 179,950
1802 Maury Street
View photo
House · for sale
USD 275,000
USD 172/sq.ft
Updated
1802 Maury Street
Bensley Village
· 1,593 sq.ft · 3 Bedrooms · 2 Baths · House
· Garden · Office room · Deck · Equipped kitchen
Bensley Village · 1,593 sq.ft · 3 Bedrooms · 2 Baths · House · Garden · Office room · Deck · Equipped kitchen
Welcome to Blackwell, where Richmond city living meets the comfort of a home with room to make your own! This well-maintained, move-in-ready two-story home offers three bedrooms, two bathrooms, flexible living space, and inviting outdoor areas, all just minutes from downtown Richmond. Inside, tall ceilings and abundant natural light create a welcoming feel. The kitchen features granite countertops, stainless steel appliances, ample cabinetry, and an eat-in area. A first-floor bedroom provides the flexibility to create a home office, guest room, or hobby space, while the spacious living room offers plenty of room to relax. Upstairs, two generously sized bedrooms with ample closet space share a full bathroom. Step outside to enjoy the large front porch or unwind on the spacious back deck overlooking the rear yard. A privacy fence offers an added sense of seclusion, while the detached storage shed provides extra room for tools and outdoor equipment. Located near Old Town Manchester, local
USD 275,000
2125 Tobacco Mill Street
View photo
Townhouse · for sale
USD 370,000
USD 188/sq.ft
2125 Tobacco Mill Street
Bensley Village
· 1,959 sq.ft · 3 Bedrooms · 2 Baths · Townhouse
· Garden · Office room · Parking
Bensley Village · 1,959 sq.ft · 3 Bedrooms · 2 Baths · Townhouse · Garden · Office room · Parking
Discover the perfect blend of modern comfort, everyday convenience, and exceptional value in this beautifully maintained, move-in-ready three-level townhome! Ideally located just minutes from many of Richmond's most popular destinations, this inviting home offers contemporary finishes, a versatile floor plan, and access to wonderful outdoor recreation. Love the outdoors? Canoe Run Park is approximately a six-minute walk away, and Forest Hill Park—with its pickleball courts, scenic trails, and recreational opportunities—is just a short drive away. Enjoy the convenience of nearby green spaces and community amenities without the upkeep of a large yard! Inside, the thoughtfully designed three-level layout offers flexibility to fit your lifestyle. The first level welcomes you with an oversized one-car garage and a spacious recreation room featuring recessed lighting and sliding glass doors leading to the backyard. Create the perfect home office, fitness area, media room, guest retreat, or a
USD 370,000
1207 W 45th Street
View photo
House · for sale
USD 535,000
USD 335/sq.ft
1207 W 45th Street
Bensley Village
· 1,593 sq.ft · 3 Bedrooms · 2 Baths · House
· Patio · Garden · Terrace · Parking · Deck · Equipped kitchen
Bensley Village · 1,593 sq.ft · 3 Bedrooms · 2 Baths · House · Patio · Garden · Terrace · Parking · Deck · Equipped kitchen
Welcome to 1207 W 45th St in one of Richmond's most desired locations, Forest Hill Terrace! This home has been wonderfully updated and maintained and features 3 bedrooms and 2 full baths, including a primary bedroom upstairs with renovated ensuite bath, newer engineered hardwood floors, and spacious walk-in closet. This home also has a renovated kitchen (2022), and spacious living and dining rooms. Outside, you'll appreciate the wonderful screened porch and deck patio in the fenced in backyard as well as a detached garage with automatic door opener and attic space with pull down stairs (2023). In addition to the garage, there are an additional 2 off street parking spaces (2022). Other updates are numerous but include newer hot water heater (2023), encapsulated crawlspace with added dehumidifier (2023), and gutter guards (2020). Living here, you'll appreciate the well maintained landscaping and charm of the neighborhood as well as the convenience of walking to neighborhood hot spots lik
USD 535,000

Get email alerts

Don't miss out: be the first to know about new properties

The alert was correctly created

On subscribing you accept the conditions of use and the privacy policy
Alert
Receive new ads in your inbox
Save this search
Receive alerts for new listings

We'll send you an email when we have new properties for: "Properties for sale in Bensley Village"

The alert was correctly created

Cherry Gardens
Deerbourne, Richmond city Virginia
Get email alerts and be the first to see new listings
Required field
On subscribing I accept the terms of the privacy policy
Perfect! You'll soon start receiving new listings via email
Alert
Receive an email when we have new ads for Properties for sale in Bensley Village
Save this search
Filters

Bedrooms

Size (sq.ft)

sq.ft
sq.ft

Price

USD
USD

Property type

Bathrooms

Clear all filters
Receive notifications when new entries are published.