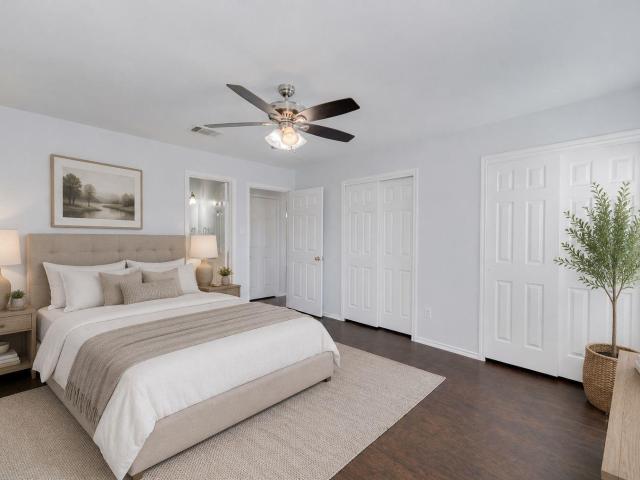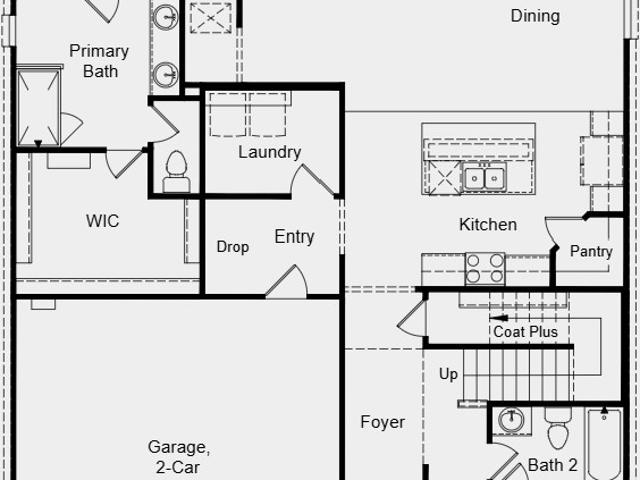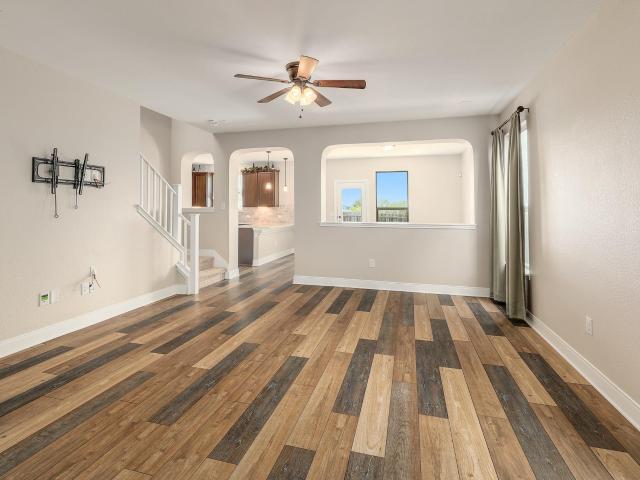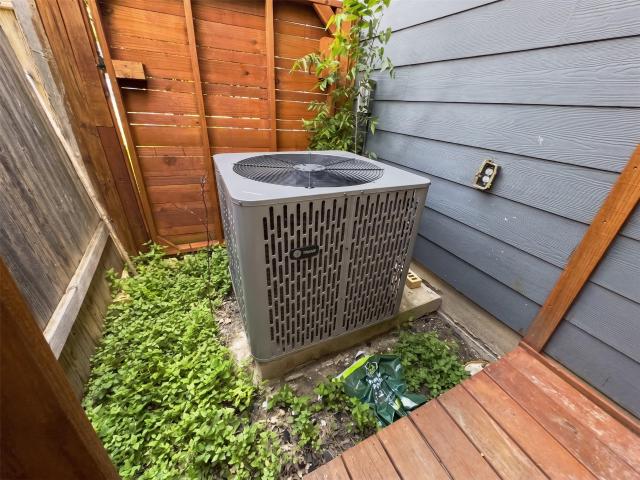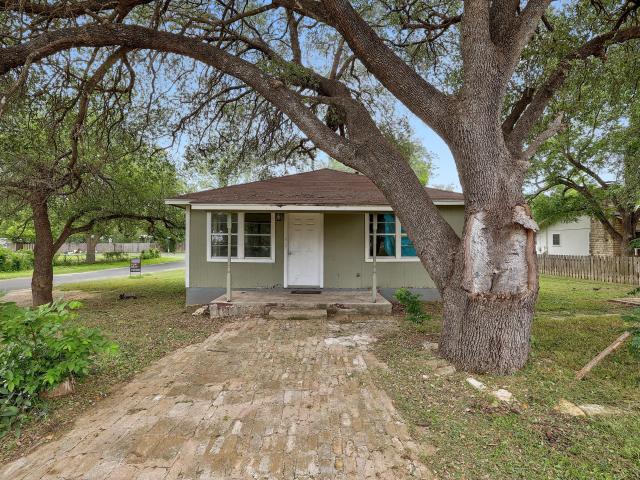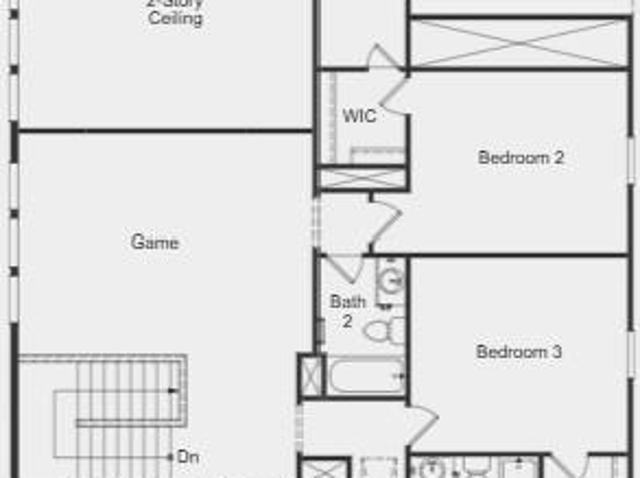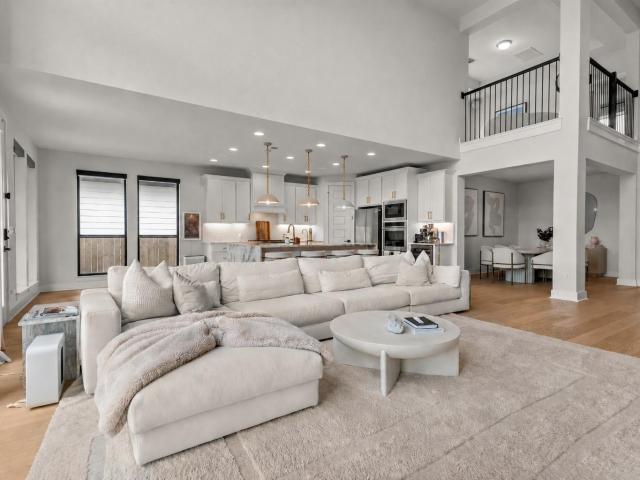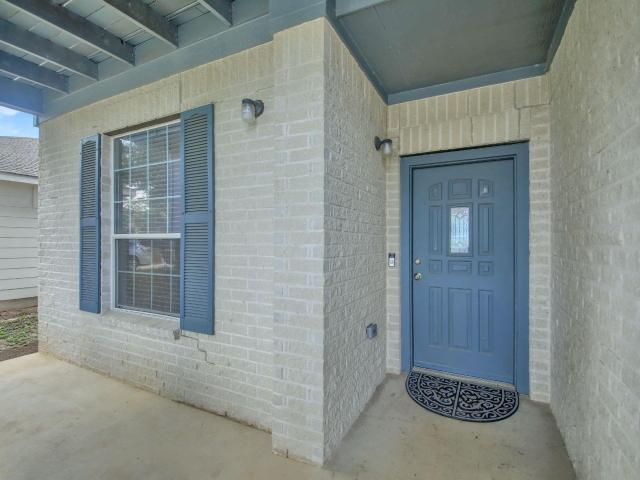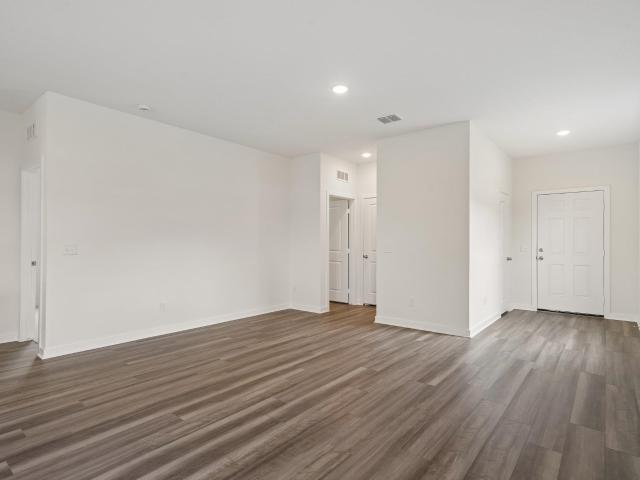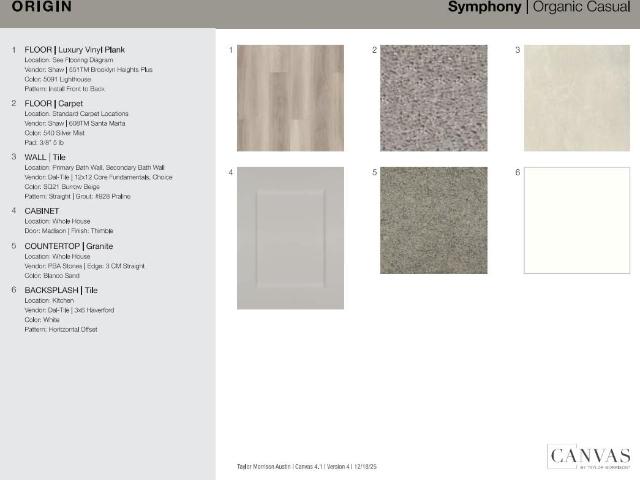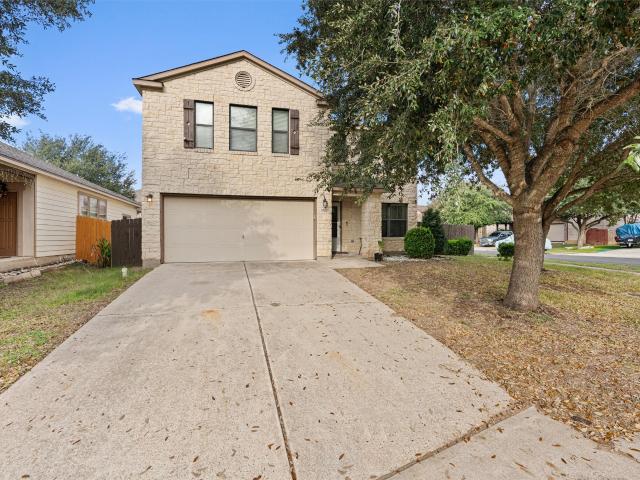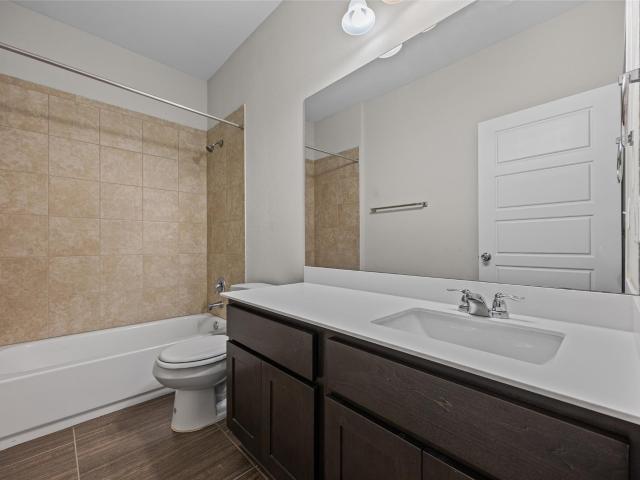
206 houses for sale in Berdoll Farms

7301 Van Ness St
View photo
House · for sale
USD 385,995
USD 199/sq.ft
7301 Van Ness St
Berdoll Farms
· 1,938 sq.ft · 3 Bedrooms · 2 Baths · House
· Garden · Office room · Equipped kitchen
Berdoll Farms · 1,938 sq.ft · 3 Bedrooms · 2 Baths · House · Garden · Office room · Equipped kitchen
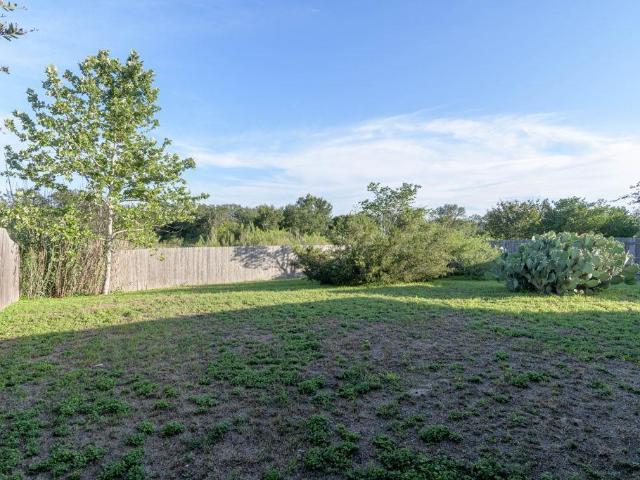
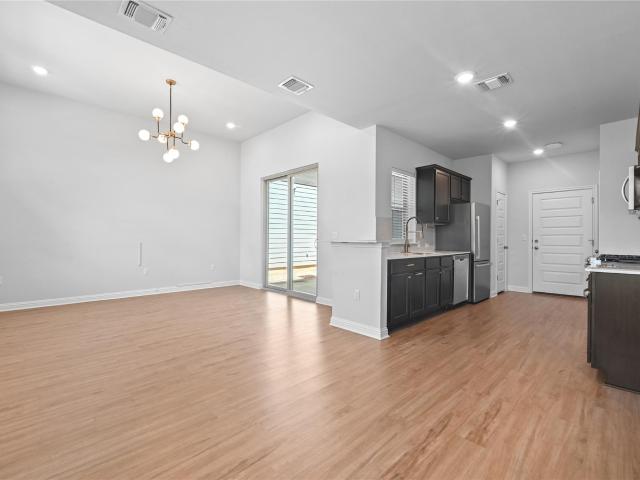
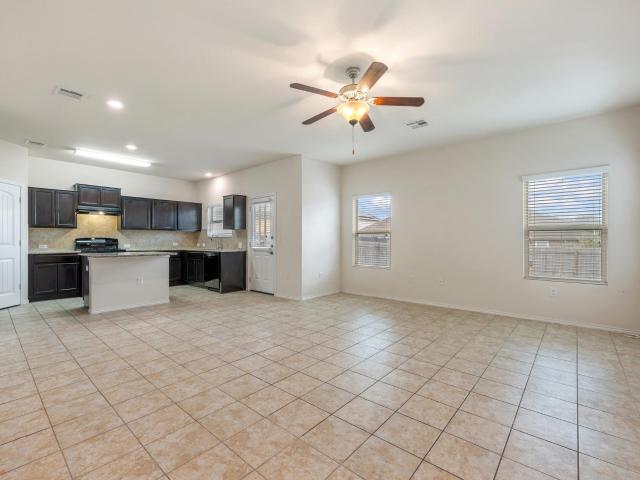
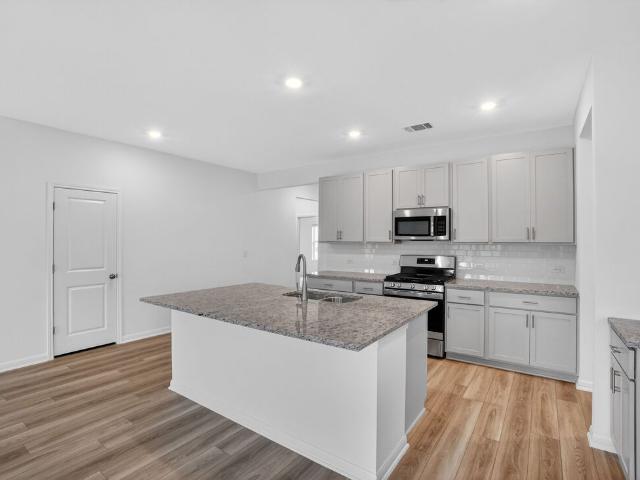
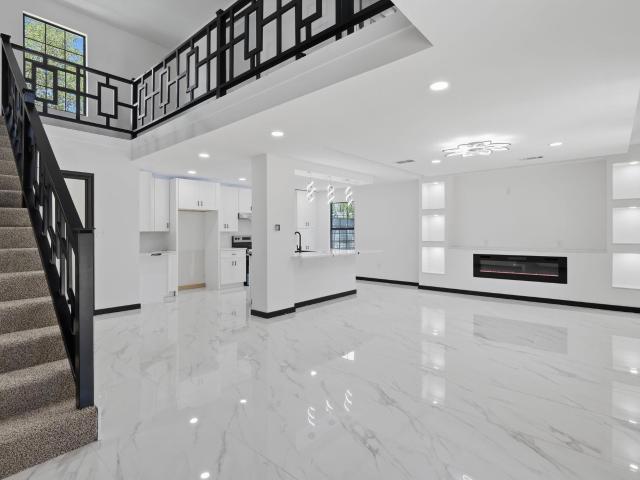
Don't miss this beautiful home in the heart of Easton Park! Situated on a desirable corner lot, this home features an open-concept kitchen, dining, and living area filled with natural light from large windows. Tile flooring in the main living areas and carpet in the bedrooms offer both style and comfort. The spacious primary suite includes a double vanity, garden tub, separate walk-in shower, and walk-in closet. A large flex room provides endless possibilities for a home office, playroom, media room, or additional living space. Step outside to enjoy the large private backyard, perfect for entertaining, pets, gardening, or relaxing outdoors. Conveniently located near Easton Park's exceptional amenities, parks, trails, and community spaces
USD 385,995
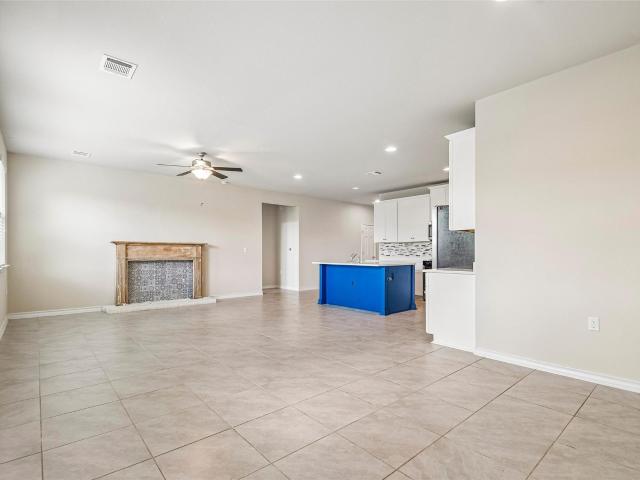
1904 Rinker Ranch Dr
View photo
House · for sale
USD 299,999
USD 202/sq.ft
1904 Rinker Ranch Dr
Berdoll Farms
· 1,485 sq.ft · 3 Bedrooms · 2 Baths · House
· Fireplace · Equipped kitchen
Berdoll Farms · 1,485 sq.ft · 3 Bedrooms · 2 Baths · House · Fireplace · Equipped kitchen
Sophisticated, inviting, and effortlessly livable—this beautifully designed Austin home offers a refined take on modern comfort. You even have your own view of downtown. From the moment you step inside, you’re welcomed by a sense of openness and light, where a seamless open-concept design creates an atmosphere that feels both expansive and intimate. The living, dining, and kitchen spaces flow together with ease, making the home perfectly suited for both everyday living and elevated entertaining. At the heart of the home, the living area exudes warmth and style, anchored by a charming faux fireplace that creates a natural gathering space for quiet evenings or hosting guests. The kitchen is equally impressive, featuring sleek cabinetry, stainless steel appliances, and a generous center island—designed to be as functional as it is visually striking. The primary suite serves as a peaceful retreat, offering a spacious layout and a well-appointed bath designed for comfort and relaxation. Sec
USD 299,999
3007 Crownover St
View photo
House · for sale
USD 260,000
USD 180/sq.ft
3007 Crownover St
Berdoll Farms
· 1,442 sq.ft · 4 Bedrooms · 2 Baths · House
· Garden · Equipped kitchen
Berdoll Farms · 1,442 sq.ft · 4 Bedrooms · 2 Baths · House · Garden · Equipped kitchen
Welcome home to this beautifully maintained 4-bedroom, 2-bathroom single-story residence in the highly sought-after Austin’s Colony community! Offering the perfect blend of comfort, convenience, and lifestyle, this inviting home is ideally located just steps from the scenic riverfront neighborhood park, minutes from Austin-Bergstrom International Airport, and provides quick access to major highways for an easy commute. From the moment you enter, you’re welcomed by abundant natural light and a thoughtfully designed open-concept floor plan ideal for modern living. The spacious living area features attractive wood flooring, large windows, and a seamless flow that makes the home perfect for both everyday living and entertaining. At the heart of the home, the well-appointed kitchen overlooks the living and dining areas, creating a connected and functional layout. It offers a breakfast bar, stainless steel dual sink, ample cabinetry, and a bright breakfast nook with views of the backyard. Th
USD 260,000
14117 Axel Johanson Dr, Del Valle, TX 78617 | MLS #8224
View photo
House · for sale
USD 399,990
USD 155/sq.ft
14117 Axel Johanson Dr, Del Valle, TX 78617 | MLS #8224
Berdoll Farms
· 2,573 sq.ft · 5 Bedrooms · 3 Baths · House
· Patio · Equipped kitchen
Berdoll Farms · 2,573 sq.ft · 5 Bedrooms · 3 Baths · House · Patio · Equipped kitchen
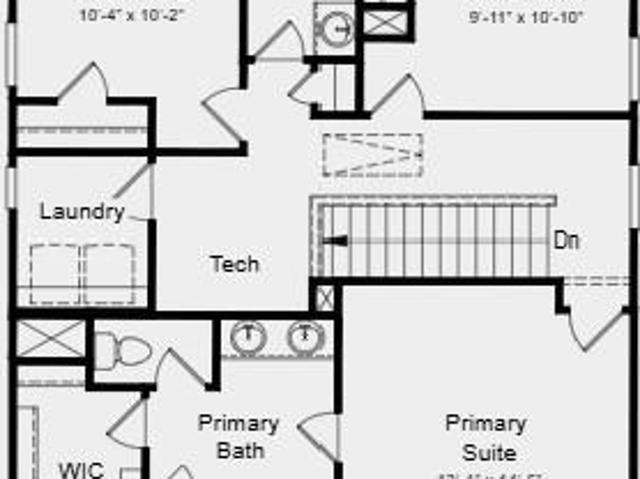
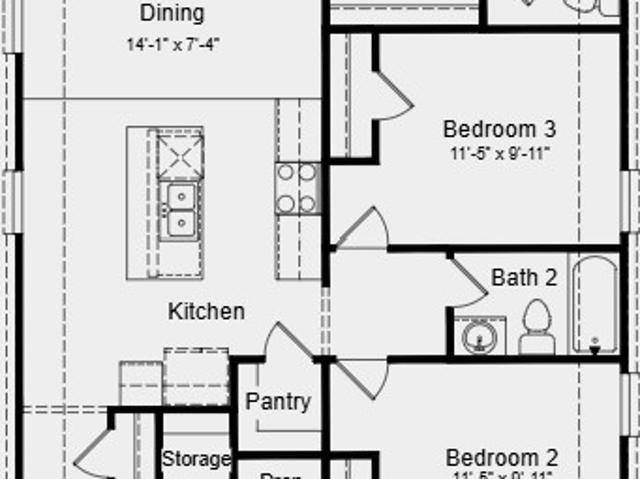
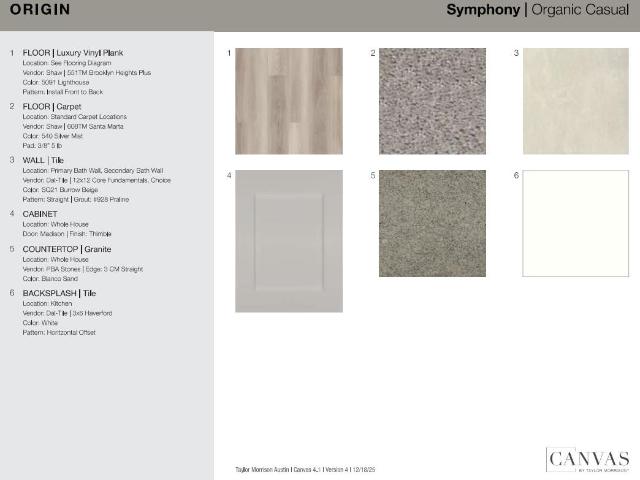
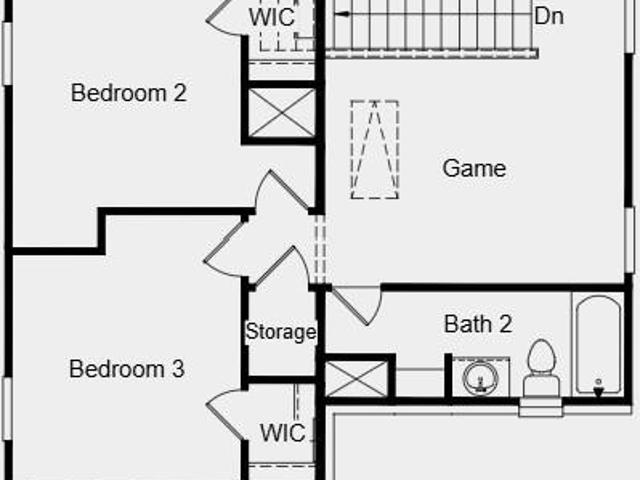
What's Special: Backs to Greenbelt | Game Room | Flat Lot | Covered Patio | No Rear Neighbors | Large Kitchen Island. New Construction. Ready Now! Built by Taylor Morrison, America's Most Trusted Home Builder. Welcome to the Sparrow at 14117 Axel Johanson Drive in Longview! Step inside to a welcoming foyer that leads you past a guest bedroom and a full bathroom before opening into the heart of the home, where a spacious kitchen with a center island flows into the casual dining area and great room for easy everyday living. Just off the great room, a secluded primary suite offers a peaceful retreat with an attached bathroom featuring a dual sink vanity, a roomy shower, and a sizeable closet. Upstairs, three secondary bedrooms share a full bathroom and sit near a dedicated tech space that works perfectly for working from home, along with a fun game room that adds even more room to relax and enjoy time together. Longview is now selling in Del Valle, TX! This vibrant community is close to t
USD 399,990
6212 Conestoga Wagon Way
12 pictures
House · for sale
USD 330,000
USD 157/sq.ft
6212 Conestoga Wagon Way
Berdoll Farms
· 2,099 sq.ft · 3 Bedrooms · 2 Baths · House
· Garden
Berdoll Farms · 2,099 sq.ft · 3 Bedrooms · 2 Baths · House · Garden
Built in 2020 and ideally located in the highly sought Sundance Crossing community, this well-maintained two-story home offers convenient access to Tesla, Circuit of The Americas, Austin-Bergstrom International Airport, and Downtown Austin. The thoughtfully designed floor plan features approximately 2,101 square feet of living space with wood-look flooring in the main living areas, carpet in the bedrooms and upper level, quartz countertops, and abundant natural light throughout. The main level includes comfortable living and dining areas along with a convenient half bath, while all three bedrooms and two full baths are located upstairs, along with a 2nd living area, providing privacy and separation from the main living spaces. Outdoor living is enhanced by a covered front porch, sprinkler system, garden box, and a large fenced backyard backing to open space with pond views beyond. The spacious yard offers plenty of room for recreation, gardening, pets, or future outdoor improvements. R
USD 330,000
12512 La Paz Ln
View photo
House · for sale
USD 284,000
USD 136/sq.ft
Updated
12512 La Paz Ln
Berdoll Farms
· 2,077 sq.ft · 4 Bedrooms · 3 Baths · House
· Parking
Berdoll Farms · 2,077 sq.ft · 4 Bedrooms · 3 Baths · House · Parking
Welcome to 12512 La Paz Ln, Del Valle, TX 78617 — a beautifully maintained single-family home that blends comfort, efficiency, and modern living. Built in 2007, this inviting residence offers a warm and welcoming atmosphere, ideal for everyday living, entertaining guests, and creating lasting memories. One of the home's standout features is its impressive $90,000 Tesla solar panel system, providing exceptional energy efficiency, long-term utility savings, and a more sustainable lifestyle. This significant investment adds tremendous value while helping reduce monthly energy costs. The property also features a spacious two-car garage, offering secure parking and ample storage space for vehicles, tools, and recreational equipment. Located in the rapidly growing Del Valle community, you'll enjoy the perfect balance of neighborhood charm, convenience, and proximity to major employers, entertainment, and everything the Austin area has to offer. Whether you're looking for a smart investment,
USD 284,000
3007 Michoacan Dr
12 pictures
House · for sale
USD 299,000
USD 212/sq.ft
3007 Michoacan Dr
Berdoll Farms
· 1,410 sq.ft · 2 Bedrooms · 1 Bath · House
Berdoll Farms · 1,410 sq.ft · 2 Bedrooms · 1 Bath · House
Opportunity meets location on this corner-lot property in a rapidly growing area of Austin. With 1,416 square feet of living space and plenty of potential, this home is ideal for buyers looking to personalize, invest, or create their next chapter. Conveniently located just minutes from the airport, Tesla, and Downtown Austin, you'll enjoy quick access to major employers, entertainment, dining, and everything the city has to offer. 3007 Michoacan Dr also offers a rare opportunity to enjoy the best of Austin’s outdoor lifestyle, with convenient access to the Colorado River and countless recreational opportunities. Spend weekends fishing, kayaking, paddleboarding, or exploring scenic riverfront parks and trails. A versatile property with endless possibilities in a highly connected location
USD 299,000
9108 Boathouse Dr
View photo
House · for sale
USD 631,870
USD 209/sq.ft
9108 Boathouse Dr
Berdoll Farms
· 3,014 sq.ft · 5 Bedrooms · 4 Baths · House
· Patio · Office room · Equipped kitchen · Parking
Berdoll Farms · 3,014 sq.ft · 5 Bedrooms · 4 Baths · House · Patio · Office room · Equipped kitchen · Parking
What's Special: 3-Car Tandem Garage | Gourmet Kitchen | Two Bedrooms Down. New Construction – November Completion! Built by Taylor Morrison, America's Most Trusted Home Builder. Welcome to the Bordeaux at 9108 Boathouse Drive in Easton Park! This beautifully designed home offers a welcoming layout with a light, open feel throughout. The main level features a spacious great room that flows into the dining area and kitchen with a large island, walk-in pantry, and convenient laundry nearby. A serene primary suite is tucked privately at the back with a generous bath and walk-in closet, while an additional bedroom near the entry adds flexibility for guests or a home office. Upstairs, a bright game room, open-to-below detail, and three comfortable bedrooms create space for everyone to unwind. Enjoy outdoor living on the covered patio and the convenience of a tandem three-car garage. Just minutes from downtown and the airport, this vibrant community is perfect for those who love to travel, ex
USD 631,870
8404 Ambergill Ct
View photo
House · for sale
USD 899,900
USD 258/sq.ft
8404 Ambergill Ct
Berdoll Farms
· 3,477 sq.ft · 4 Bedrooms · 3 Baths · House
· Garden · Office room · Equipped kitchen
Berdoll Farms · 3,477 sq.ft · 4 Bedrooms · 3 Baths · House · Garden · Office room · Equipped kitchen
Modern luxury meets greenbelt views in the most upgraded home in Easton Park tucked away on a quiet cul-de-sac. Fully loaded with countless custom design options, this home is a true show-stopper. Upon entering the home, soaring two-story ceilings & dramatic floor-to-ceiling windows greet you, perfectly framing the scenic surroundings outside. Custom solid hardwood flooring spans the entire home. The spacious living area flows seamlessly into the sleek chef’s kitchen, which boasts an oversized waterfall edge island, abundant cabinetry, and premium finishes—ideal for both everyday living and entertaining. A dedicated home office provides the perfect work-from-home setup, while the upstairs gameroom & media room (currently being used as a 2nd office) offers additional flexible living space for movie nights, play, or hosting guests. The media room is bathed in light because the window was upgraded to an oversized picture window. Walk outside to a true backyard oasis complete with a screen
USD 899,900
12716 Paloma Blanca Way
12 pictures
House · for sale
USD 310,000
USD 120/sq.ft
12716 Paloma Blanca Way
Berdoll Farms
· 2,573 sq.ft · 4 Bedrooms · 2 Baths · House
· Deck · Balcony · Equipped kitchen
Berdoll Farms · 2,573 sq.ft · 4 Bedrooms · 2 Baths · House · Deck · Balcony · Equipped kitchen
4 bed, 3 bath home. Open concept living, massive bedrooms exterior deck & privacy fence, stainless steel kitchen appliances & more. Oversized master suite with room for seating area & king bed as well as private access to covered balcony
USD 310,000
6013 Constellation Cir
12 pictures
House · for sale
USD 250,000
USD 174/sq.ft
6013 Constellation Cir
Berdoll Farms
· 1,432 sq.ft · 3 Bedrooms · 2 Baths · House
Berdoll Farms · 1,432 sq.ft · 3 Bedrooms · 2 Baths · House
This delightful single-story home features 3 bedrooms and 2 bathrooms and is perfectly situated on a premium lot, offering direct access to a tranquil greenbelt and park. The interior shines, boasting updated flooring and fresh paint throughout
USD 250,000
5713 Las Alas Trl
View photo
House · for sale
USD 227,500
USD 190/sq.ft
5713 Las Alas Trl
Berdoll Farms
· 1,195 sq.ft · 3 Bedrooms · 2 Baths · House
Berdoll Farms · 1,195 sq.ft · 3 Bedrooms · 2 Baths · House
Welcome to this beautifully renovated 3-bedroom, 2-bath home located a few minutes from Tesla’s Gigafactory and in close proximity from the airport and downtown. This move-in-ready property features brand-new flooring throughout, updated light fixtures, modern plumbing fixtures, and fresh finishes that create a bright and inviting turn-key home
USD 227,500
7910 Lennon Dr
12 pictures
House · for sale
USD 315,000
USD 215/sq.ft
7910 Lennon Dr
Berdoll Farms
· 1,464 sq.ft · 2 Bedrooms · 2 Baths · House
· Patio · Office room · Gym · Balcony · Equipped kitchen
Berdoll Farms · 1,464 sq.ft · 2 Bedrooms · 2 Baths · House · Patio · Office room · Gym · Balcony · Equipped kitchen
Located in the vibrant South Austin community of Easton Park, this thoughtfully designed home offers the perfect blend of comfort, convenience, and low-maintenance living. The well appointed kitchen features stainless steel appliances, ample cabinetry, and an efficient layout that flows seamlessly into the living and dining areas. Upstairs, you’ll find two bedrooms and two full bathrooms, providing privacy and flexibility. A versatile bonus room on the second level offers the perfect space for a home office, gym, reading nook, or creative retreat. Additional conveniences include a side by side laundry closet and a main level half bath for guests. Outdoor living is equally appealing, with multiple spaces to relax and unwind. Enjoy your morning coffee on the spacious front porch, entertain on the covered lower patio, or retreat to the upstairs mud set tiled balcony for a private outdoor escape. Easton Park residents enjoy access to miles of walking trails, community amenities, and a thri
USD 315,000
16032 Narcissus Way
12 pictures
House · for sale
USD 377,990
USD 167/sq.ft
16032 Narcissus Way
Berdoll Farms
· 2,250 sq.ft · 4 Bedrooms · 3 Baths · House
· Equipped kitchen · Parking
Berdoll Farms · 2,250 sq.ft · 4 Bedrooms · 3 Baths · House · Equipped kitchen · Parking
As you enter the home, you're welcomed into the foyer with immediate access to the staircase leading to the second floor. Continuing through the main level, you'll pass a storage closet, a bedroom with a full bath, and entry to the two-car garage. The home then opens into the family room, dining area, and kitchen, offering a comfortable and connected living space. Upstairs, a spacious loft serves as a central gathering area, leading to two additional bedrooms, each with its own walk-in closet and a shared full bath. The second floor also includes the primary bedroom, featuring a private bath and a generous walk-in closet, as well as a conveniently located laundry room
USD 377,990
5820 Swedish Farms Ter
12 pictures
House · for sale
USD 337,795
USD 178/sq.ft
5820 Swedish Farms Ter
Berdoll Farms
· 1,894 sq.ft · 4 Bedrooms · 3 Baths · House
· Patio · Office room · Terrace · Equipped kitchen · Parking
Berdoll Farms · 1,894 sq.ft · 4 Bedrooms · 3 Baths · House · Patio · Office room · Terrace · Equipped kitchen · Parking
What's Special: Corner Lot | Covered Patio | 2nd Floor Laundry Room | Oversized Pantry. New Construction – Ready Now! Built by Taylor Morrison, America's Most Trusted Home Builder. Welcome to the Sandgrouse at 5820 Swedish Farms Terrace in Longview! Step in through the porch and enjoy a welcoming casual dining area that flows seamlessly into the great room and kitchen, perfect for everyday living. Tucked away on the main level is a private bedroom with a nearby full bath, ideal for guests or a quiet home office. At the back of the home, a two-car garage and outdoor patio create a lovely spot for relaxing or entertaining. Upstairs, two additional bedrooms share a full bath and are complemented by a convenient laundry room and tech space. The level is completed by a serene primary suite, offering a comfortable retreat at the end of the day. Longview is now selling in Del Valle, TX! This vibrant community is close to the airport, so your next adventure is always nearby. Enjoy a beach entr
USD 337,795
3701 Black Granite Dr
View photo
House · for sale
USD 310,000
USD 172/sq.ft
3701 Black Granite Dr
Berdoll Farms
· 1,798 sq.ft · 3 Bedrooms · 2 Baths · House
· Equipped kitchen · Swimming pool
Berdoll Farms · 1,798 sq.ft · 3 Bedrooms · 2 Baths · House · Equipped kitchen · Swimming pool
The solar panels on this roof do more than just lower your bills; they anchor a home that puts you close to everything you need, and ensure this property is as efficient as it is accessible to the best of Southeast Austin. This two-story Colorado Crossing single-family home features 3 bedrooms and 2.5 bathrooms, located just a quick walk down the street from the community’s swimming pool and playground. The first floor is built for a daily life, featuring a large open-concept living room, dining and kitchen area. Tile floors run throughout the main level, making the transition from the breakfast bar to the dining area seamless. The kitchen is finished with wood cabinetry, granite countertops, and a tile backsplash, centered around an island that provides extra prep space while you look out across the living area. The neutral-toned walls keep the entire downstairs feeling bright and ready for any setup you bring with you. Heading to the second story, the stairs and all upper rooms have
USD 310,000
8103 Springsteen Dr, Austin, TX 78744 | MLS #1995
View photo
House · for sale
USD 337,990
USD 236/sq.ft
8103 Springsteen Dr, Austin, TX 78744 | MLS #1995
Berdoll Farms
· 1,432 sq.ft · 2 Bedrooms · 1 Bath · House
· Office room · Balcony
Berdoll Farms · 1,432 sq.ft · 2 Bedrooms · 1 Bath · House · Office room · Balcony
Experience distinctive living with the Temple floorplan by Brookfield Residential, thoughtfully designed with a reverse living concept that offers both privacy and elevated entertaining space. The primary suite is conveniently located on the first floor, providing a private retreat separate from the main living areas. Upstairs, you’ll find an open-concept layout that creates an inviting space for gathering, relaxing, and entertaining. The seamless flow between the living and dining areas enhances both comfort and functionality. A versatile secondary bedroom upstairs offers flexibility to suit your needs—ideal as a guest suite, home office, or creative hobby space. Architectural details further elevate this home’s appeal, including the option for a charming balcony off the dining area and an expansive wraparound porch that extends your living space outdoors. These distinctive features create inviting settings to unwind, entertain, and enjoy the surrounding views. The Temple floorplan bl
USD 337,990
14130 Edna Maxine Walk, Del Valle, TX 78617 | MLS #1139
View photo
House · for sale
USD 324,990
USD 223/sq.ft
14130 Edna Maxine Walk, Del Valle, TX 78617 | MLS #1139
Berdoll Farms
· 1,453 sq.ft · 3 Bedrooms · 2 Baths · House
· Patio · Equipped kitchen · Parking
Berdoll Farms · 1,453 sq.ft · 3 Bedrooms · 2 Baths · House · Patio · Equipped kitchen · Parking
What's Special: Corner Lot | Greenbelt Lot | Covered Patio | Large Kitchen Island | Gourmet Kitchen | Single Level Living | Popular Plan. New Construction. Ready Now! Built by Taylor Morrison, America's Most Trusted Home Builder. Welcome to the Eagle at 14130 Edna Maxine Walk in Longview! Designed with comfort in mind, this inviting home makes everyday living feel easy and welcoming. Enter through the two-car garage to a convenient drop zone with a nearby laundry room, plus two comfortable bedrooms and a full bath just off the kitchen. The charming front porch leads into a bright foyer and opens to an airy, open-concept layout where the kitchen with a cozy island flows into the casual dining area, spacious great room, and covered patio. This connected space is perfect for both relaxed mornings and casual gatherings. Tucked away for privacy, the serene primary suite offers a calming primary bath and a generous walk-in closet, creating a peaceful place to unwind. The surrounding communit
USD 324,990
14309 Axel Johanson Dr, Del Valle, TX 78617 | MLS #7489
View photo
House · for sale
USD 343,490
USD 226/sq.ft
14309 Axel Johanson Dr, Del Valle, TX 78617 | MLS #7489
Berdoll Farms
· 1,518 sq.ft · 3 Bedrooms · 2 Baths · House
· Patio · Equipped kitchen · Parking
Berdoll Farms · 1,518 sq.ft · 3 Bedrooms · 2 Baths · House · Patio · Equipped kitchen · Parking
What's Special: Greenbelt Lot | Covered Patio | Large Kitchen Island | Single Level Living | Popular Plan | Gray Cabinets. New Construction. Ready Now! Built by Taylor Morrison, America's Most Trusted Home Builder. Welcome to the Bluejay at 14309 Axel Johanson Drive in Longview! Designed for effortless living, this lovely single-story home offers everything you need on one beautifully flowing floor. Step in through the porch to a welcoming foyer, where two comfortable bedrooms and a full bath create a warm, inviting start. The heart of the home opens into a bright great room that connects seamlessly to the casual dining area, kitchen with a cozy island, and a covered patio that brings the outdoors in. Just off the kitchen, the entry to the two-car garage and a convenient laundry room make daily routines feel easy and organized. Tucked away for privacy, the serene primary suite features a relaxing primary bath and a generous walk-in closet, creating a peaceful space to unwind. Set withi
USD 343,490
143 Stony Point Dr
12 pictures
House · for sale
USD 350,000
USD 175/sq.ft
143 Stony Point Dr
Berdoll Farms
· 1,991 sq.ft · 4 Bedrooms · 3 Baths · House
· Balcony · Fireplace
Berdoll Farms · 1,991 sq.ft · 4 Bedrooms · 3 Baths · House · Balcony · Fireplace
Welcome to 143 Stony Point Drive—a charming and spacious single-family home nestled in the heart of Del Valle, TX. This beautifully FULLY remolded residence features an open concept and includes 4 bedrooms, 3 full bathrooms plus a half bath. Inside, the home offers a comfortable and functional layout, with central cooling and a warm with an inviting atmosphere. A decorative fireplace adds just the right touch of cozy. The interior lighting system at the ceiling and living room wall can be set to the mood of the day or season for times to entertain or just relax. With a generous beautiful landscaped 0.31-acre lot, you’ll enjoy plenty of outdoor space for gardening, play, or relaxation on the awesome balcony. The exterior ornate window covers, exterior doors, stair railing and balcony railing ensuring both style and longevity. On the property you'll also find 2 outbuildings with electric useful for storing items, workshop or income producing buildings. Front outbuilding has a restroom an
USD 350,000
14121 Axel Johanson Dr
12 pictures
House · for sale
USD 364,500
USD 215/sq.ft
14121 Axel Johanson Dr
Berdoll Farms
· 1,690 sq.ft · 4 Bedrooms · 2 Baths · House
· Patio · Equipped kitchen · Parking
Berdoll Farms · 1,690 sq.ft · 4 Bedrooms · 2 Baths · House · Patio · Equipped kitchen · Parking
What's Special: Greenbelt Lot | Covered Patio | Oversized Pantry | Large Kitchen Island | Convenient 1st Floor Living | Model Plan. New Construction. Ready Now! Built by Taylor Morrison, America's Most Trusted Home Builder. Welcome to the Finch at 14121 Axel Johanson Drive in Longview! Step through the inviting porch and into a welcoming foyer, where two comfortable bedrooms and a full bath sit just inside the home, conveniently located near the two-car garage. A laundry room and an additional bedroom nearby add everyday ease and thoughtful functionality. As you move further in, the home opens beautifully into an airy, open-concept layout where the kitchen with its cozy island flows into the casual dining area and spacious great room. Just beyond, a covered patio creates a lovely extension of the living space, perfect for relaxed entertaining or quiet evenings at home. Tucked away for privacy, the primary suite offers a peaceful retreat with a generous walk-in closet and a light-filled
USD 364,500
14132 Matterod Dr
12 pictures
House · for sale
USD 313,490
USD 185/sq.ft
14132 Matterod Dr
Berdoll Farms
· 1,690 sq.ft · 3 Bedrooms · 2 Baths · House
· Patio · Equipped kitchen · Parking
Berdoll Farms · 1,690 sq.ft · 3 Bedrooms · 2 Baths · House · Patio · Equipped kitchen · Parking
What's Special: Game Room | Covered Patio | Oversized Pantry | Large Kitchen Island | 1st Floor Primary Bedroom. New Construction. Ready Now! Built by Taylor Morrison, America's Most Trusted Home Builder. Welcome to the Tartini at 14132 Matterod Drive in Longview! This floor plan welcomes you into a light-filled, rustic space that feels both fresh and effortlessly inviting. Charming curb appeal shines from the start, with a rear-located 2-car garage that allows the exterior details to take center stage. Step inside from the front porch to a spacious great room where beautiful natural light flows seamlessly into the kitchen and casual dining area, creating an easy gathering space for everyday living. The primary suite is thoughtfully placed at the front of the home and offers a spa-inspired bathroom and generous walk-in closet for a peaceful retreat. Upstairs, two additional bedrooms, a shared full bath, and a cheerful game room provide flexible space for work, play, and connecting with
USD 313,490
5337 Calluna Dr
12 pictures
House · for sale
USD 323,240
USD 229/sq.ft
5337 Calluna Dr
Berdoll Farms
· 1,410 sq.ft · 3 Bedrooms · 2 Baths · House
· Patio · Equipped kitchen · Parking
Berdoll Farms · 1,410 sq.ft · 3 Bedrooms · 2 Baths · House · Patio · Equipped kitchen · Parking
You enter the home and are immediately welcomed into the open family room, kitchen, and dining area—designed for comfortable, connected living. Just off the family room, you’ll find access to the two-car garage, a laundry room, and two secondary bedrooms that share a full bath. From the dining area, a covered patio offers space to relax outdoors. Also off the dining space is the primary bedroom, complete with a walk-in closet and a private primary bath
USD 323,240
14309 Axel Johanson Dr
12 pictures
House · for sale
USD 354,990
USD 233/sq.ft
14309 Axel Johanson Dr
Berdoll Farms
· 1,518 sq.ft · 3 Bedrooms · 2 Baths · House
· Patio · Equipped kitchen · Parking
Berdoll Farms · 1,518 sq.ft · 3 Bedrooms · 2 Baths · House · Patio · Equipped kitchen · Parking
What's Special: Greenbelt Lot | Covered Patio | Large Kitchen Island | Single Level Living | Popular Plan | Gray Cabinets. New Construction. Ready Now! Built by Taylor Morrison, America's Most Trusted Home Builder. Welcome to the Bluejay at 14309 Axel Johanson Drive in Longview! Designed for effortless living, this lovely single-story home offers everything you need on one beautifully flowing floor. Step in through the porch to a welcoming foyer, where two comfortable bedrooms and a full bath create a warm, inviting start. The heart of the home opens into a bright great room that connects seamlessly to the casual dining area, kitchen with a cozy island, and a covered patio that brings the outdoors in. Just off the kitchen, the entry to the two-car garage and a convenient laundry room make daily routines feel easy and organized. Tucked away for privacy, the serene primary suite features a relaxing primary bath and a generous walk-in closet, creating a peaceful space to unwind. Set withi
USD 354,990
5700 Welsh Way, Del Valle, TX 78617 | MLS #4706
View photo
House · for sale
USD 355,000
USD 116/sq.ft
5700 Welsh Way, Del Valle, TX 78617 | MLS #4706
Berdoll Farms
· 3,035 sq.ft · 5 Bedrooms · 4 Baths · House
Berdoll Farms · 3,035 sq.ft · 5 Bedrooms · 4 Baths · House
Welcome to 5700 Welsh Way, a spacious 5-bedroom, 3.5-bath home nestled in the heart of the established Berdoll Farms community. Built in 2008, this 3,037 sq ft single-family residence sits on a generous 6,612 sq ft lot and offers the perfect blend of comfort, space, and convenience. Step inside to discover expansive living areas, a versatile open floor plan, and an abundance of natural light. Whether you're entertaining or enjoying a quiet night in, there's plenty of room to spread out and make it your own. The home also features solar panels, helping you save on energy costs year-round. Located just minutes from major employers like Tesla and Austin-Bergstrom International Airport, this home offers an easy commute and access to all the amenities of city life, while still enjoying the peace of a quiet, residential neighborhood. Berdoll Farms is known for its green spaces, schools, and family-friendly atmosphere
USD 355,000

Get email alerts

Don't miss out: be the first to know about new properties

The alert was correctly created

On subscribing you accept the conditions of use and the privacy policy
Alert
Receive new ads in your inbox
Save this search
Receive alerts for new listings

We'll send you an email when we have new properties for: "Houses for sale in Berdoll Farms"

The alert was correctly created

Montopolis
Southeast, Austin city Austin CCD Travis County Texas
Get email alerts and be the first to see new listings
Required field
On subscribing I accept the terms of the privacy policy
Perfect! You'll soon start receiving new listings via email
Alert
Receive an email when we have new ads for Houses for sale in Berdoll Farms
Save this search
Filters

Bedrooms

Size (sq.ft)

sq.ft
sq.ft

Price

USD
USD

Property type

Bathrooms

Clear all filters
Receive notifications when new entries are published.