204 houses for sale in Berdoll Farms

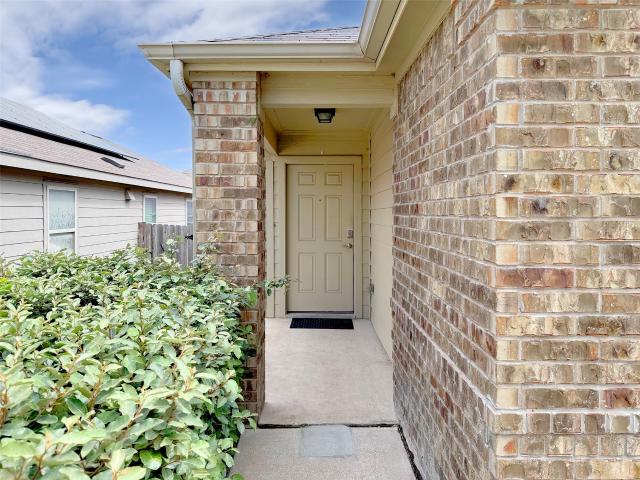
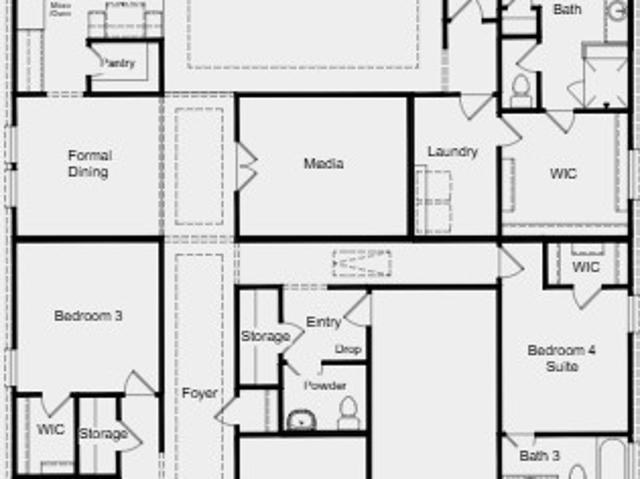
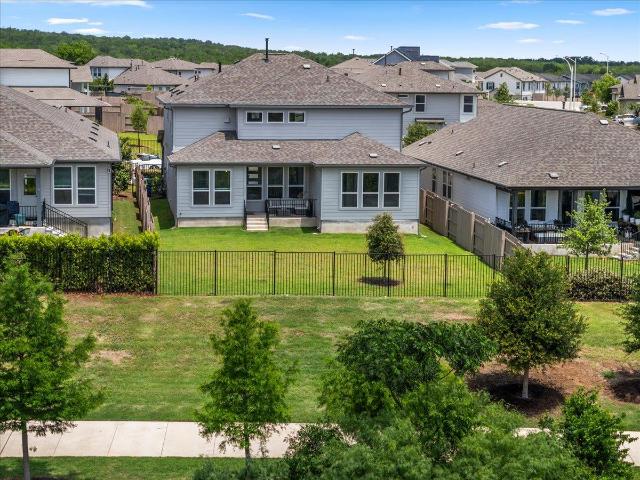
1913 Jacey Way
View photo
House · for sale
USD 424,999
USD 196/sq.ft
1913 Jacey Way
Berdoll Farms
· 2,164 sq.ft · 4 Bedrooms · 3 Baths · House
· Garden · Equipped kitchen · Parking
Berdoll Farms · 2,164 sq.ft · 4 Bedrooms · 3 Baths · House · Garden · Equipped kitchen · Parking
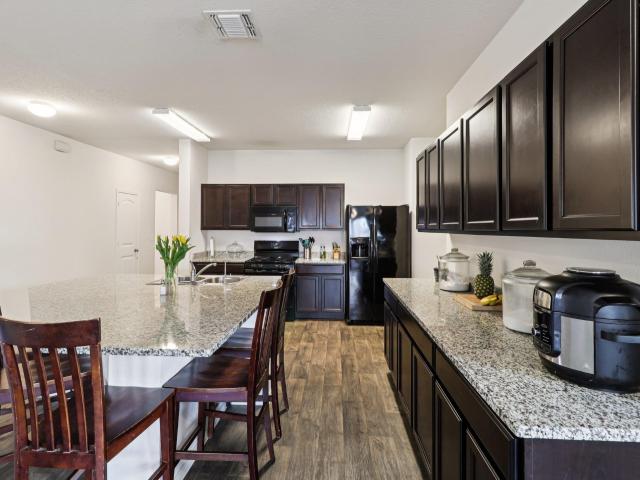
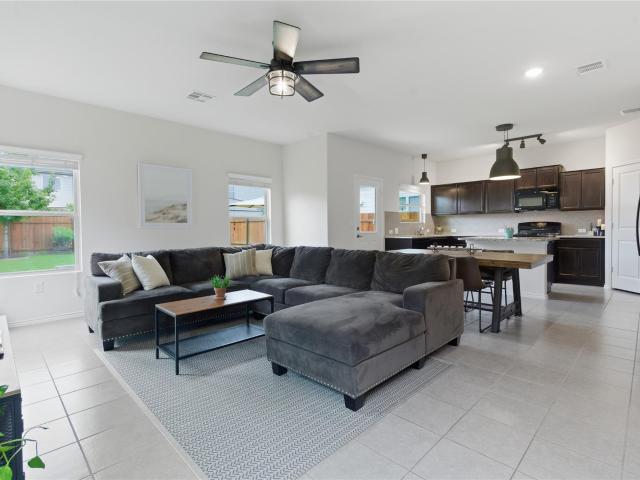
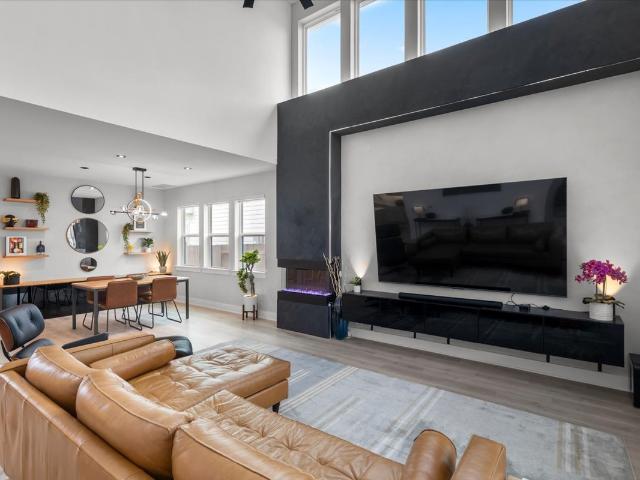
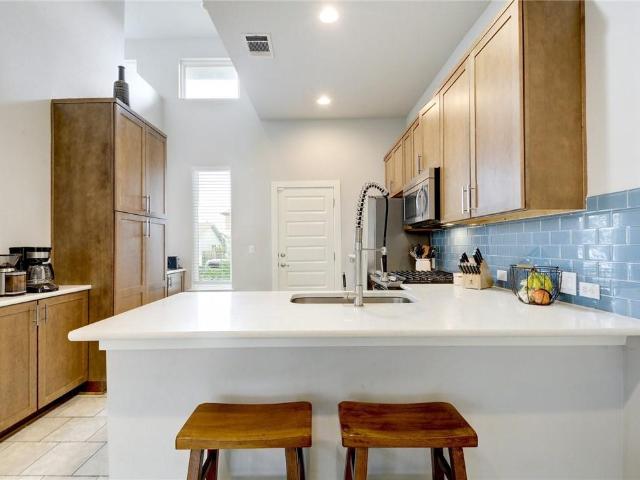
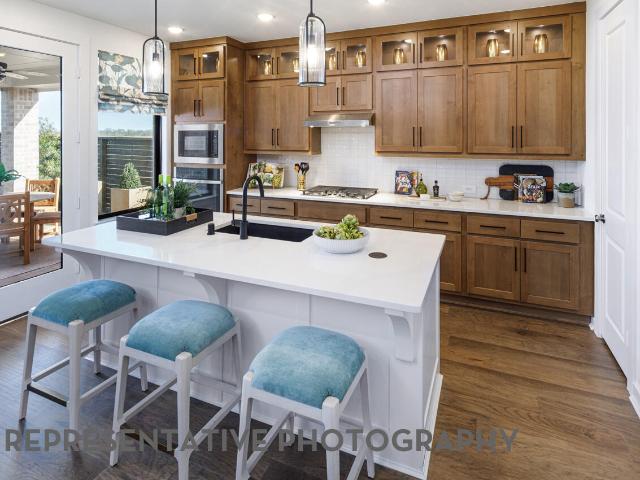
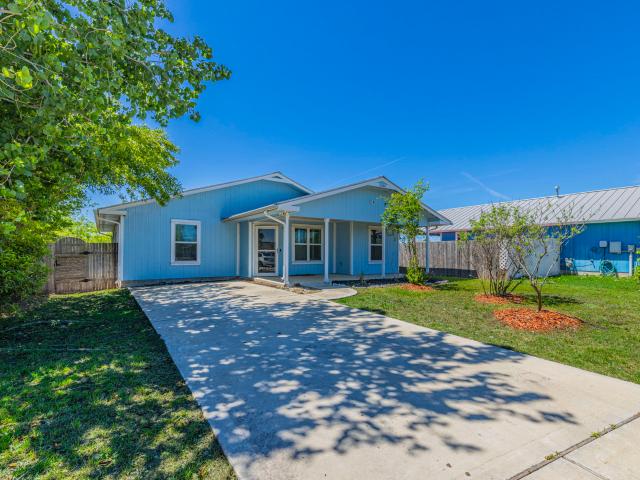
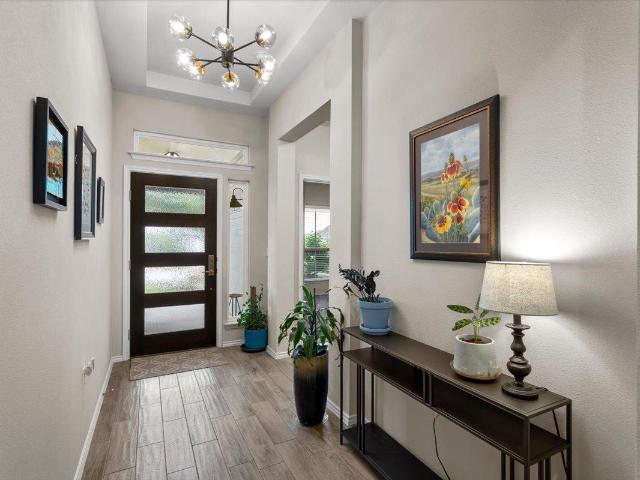
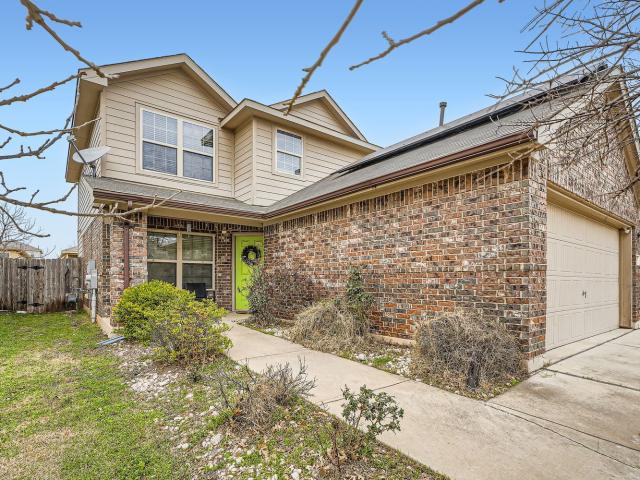
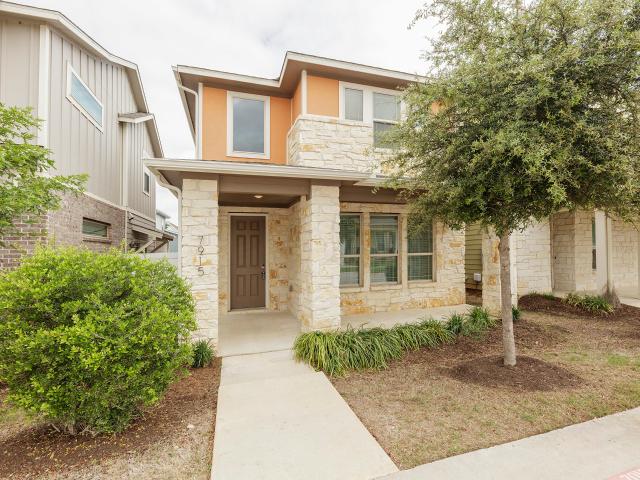
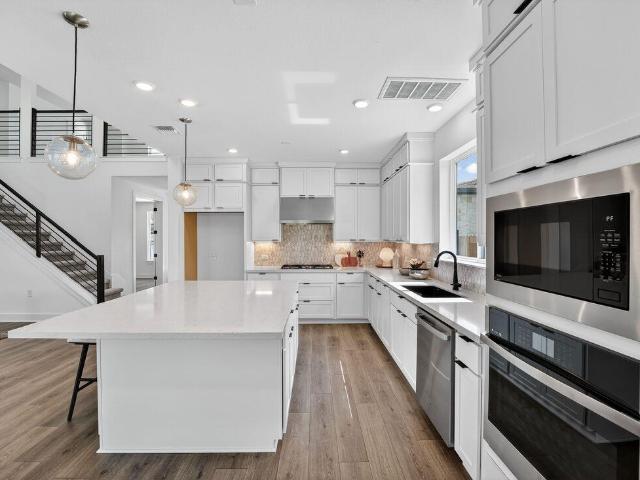
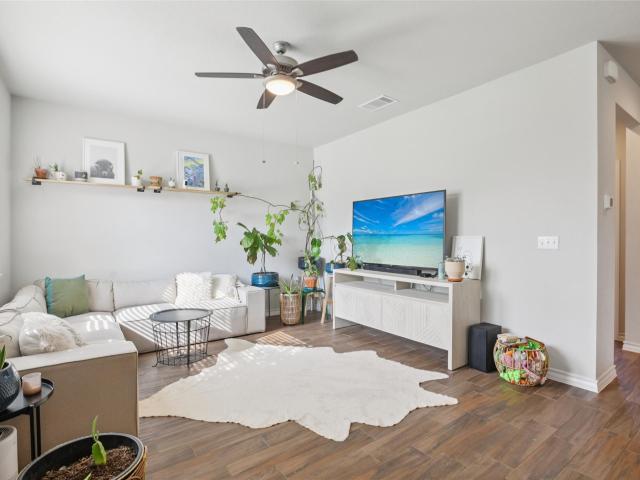
Welcome to 1913 Jacey Way, a spacious and thoughtfully designed home in East Austin. Featuring 4 bedrooms, 3 full bathrooms, and over 2,200 sq. Ft. of living space, this property offers plenty of room for comfort, function, and entertaining. Step inside to discover an open-concept layout with natural light throughout. The kitchen provides generous counter space and modern appliances, flowing seamlessly into the dining and living areas. A two-car garage adds convenience and storage. Upstairs, you’ll find well-sized bedrooms and bathrooms designed with everyday comfort in mind. The primary suite includes a private bath with dual vanities and a walk-in closet. Outside, the backyard offers a versatile space for gardening, play, or relaxation
USD 424,999
8509 Thompson Teal Trl
View photo
House · for sale
USD 650,000
USD 254/sq.ft
8509 Thompson Teal Trl
Berdoll Farms
· 2,551 sq.ft · 4 Bedrooms · 2 Baths · House
· Garden · Office room · Equipped kitchen
Berdoll Farms · 2,551 sq.ft · 4 Bedrooms · 2 Baths · House · Garden · Office room · Equipped kitchen
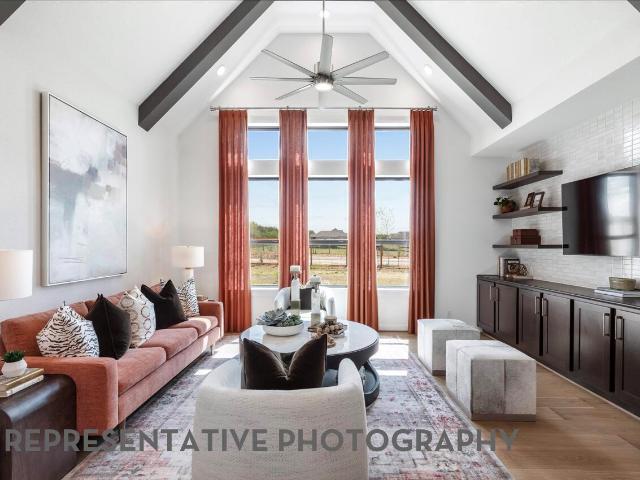
Welcome to this stunning Easton Park home where thoughtful design meets incredible greenbelt views. Backing up to 15+ miles of interconnected trails that run throughout Easton Park & just a short walk to Discovery Park, this location can’t be beat! From the moment you step inside, you're greeted by soaring two-story ceilings, rich wood-look flooring, & an open-concept layout that flows seamlessly from the living room to the dining area & into the kitchen. The kitchen features crisp white cabinetry, quartz countertops, stainless appliances, & a generous island. The breakfast nook sits just off the kitchen with wraparound windows & access to the backyard, offering sweeping views of the greenbelt — the kind of backdrop that makes every meal feel like an occasion. The main level also includes a private home office with custom built-in shelving, a stylish powder bath with navy board-and-batten wainscoting, & a well-appointed laundry room with upper cabinetry & a butcher block folding counte
USD 650,000
3309 Crownover St, Austin, TX 78725 | MLS #6869
View photo
House · for sale
USD 220,000
USD 158/sq.ft
3309 Crownover St, Austin, TX 78725 | MLS #6869
Berdoll Farms
· 1,389 sq.ft · 3 Bedrooms · 2 Baths · House
· Garden · Deck · Equipped kitchen
Berdoll Farms · 1,389 sq.ft · 3 Bedrooms · 2 Baths · House · Garden · Deck · Equipped kitchen
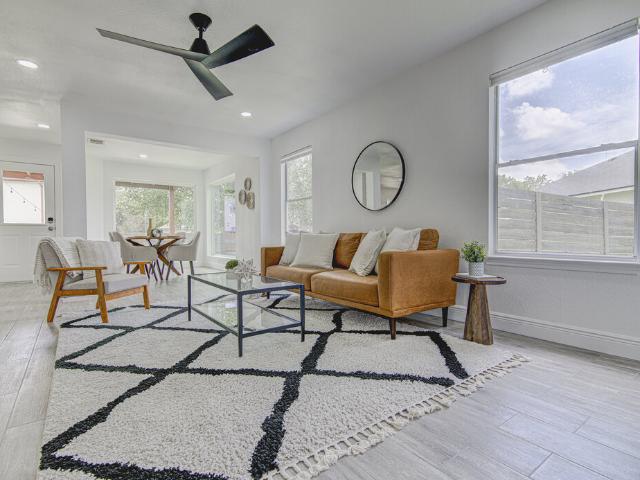
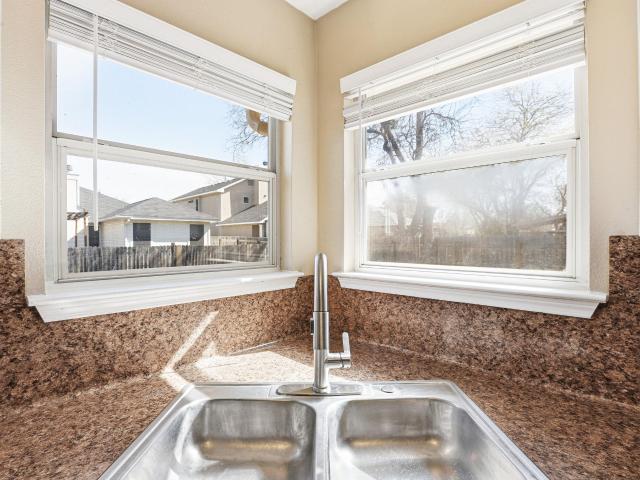
Great opportunity in Austin’s Colony just minutes from Tesla, Austin-Bergstrom International Airport, and an easy drive to downtown Austin. This 3 bedroom, 2 bathroom home offers a functional, easy-living layout with granite kitchen counters and a private backyard with a deck—perfect for relaxing or casual entertaining. Austin’s Colony is known for its convenient location and neighborhood feel, with parks, walking trails, and nearby Colorado River green space. Residents enjoy quick access to major employers including Tesla, as well as East Austin dining, entertainment, and everyday conveniences. Strong opportunity for both owner-occupants and investors looking for value in a rapidly growing area. Agents: Property is a short sale and subject to lender approval
USD 220,000
14901 Ben Davis Dr
View photo
House · for sale
USD 299,000
USD 146/sq.ft
14901 Ben Davis Dr
Berdoll Farms
· 2,045 sq.ft · 4 Bedrooms · 2 Baths · House
· Parking
Berdoll Farms · 2,045 sq.ft · 4 Bedrooms · 2 Baths · House · Parking
At 14901 Ben Davis DR, Austin TX 78725, discover a single-family residence constructed in 2019, offering a contemporary living experience in a desirable Austin locale. This property exemplifies modern design principles, providing a refined backdrop for a distinguished lifestyle. The property features a two-car garage, providing ample space for vehicles and additional storage solutions, ensuring convenience and organization. We invite you to explore the sophisticated possibilities this property presents; contact us today to schedule your private viewing
USD 299,000
3209 Etheredge Dr, Austin, TX 78725 | MLS #1054
View photo
House · for sale
USD 260,000
USD 171/sq.ft
3209 Etheredge Dr, Austin, TX 78725 | MLS #1054
Berdoll Farms
· 1,518 sq.ft · 4 Bedrooms · 2 Baths · House
· Office room
Berdoll Farms · 1,518 sq.ft · 4 Bedrooms · 2 Baths · House · Office room
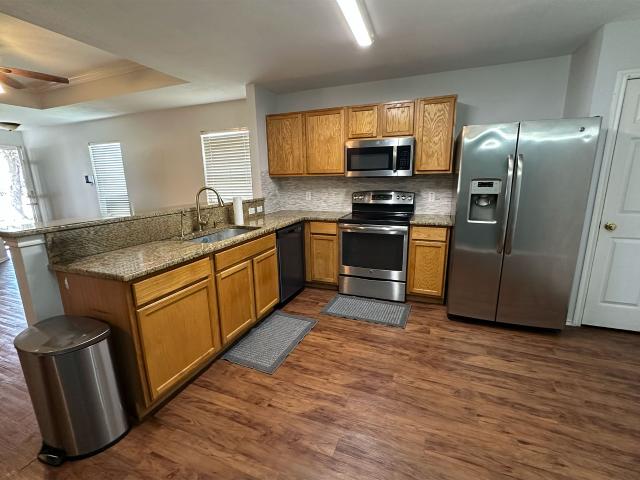
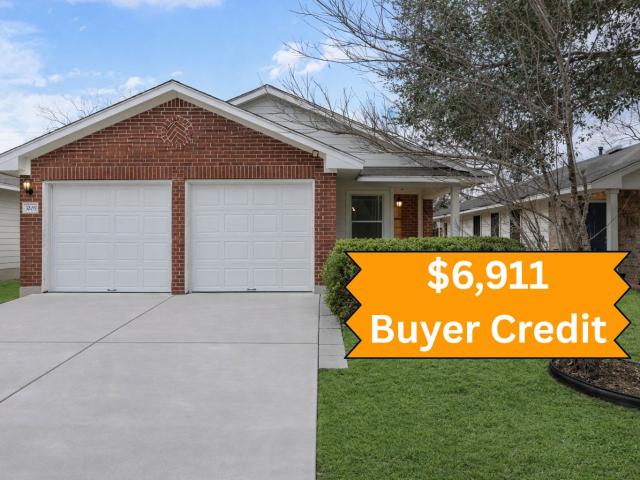
Enjoy an exceptionally low 1.85% tax rate with this beautifully updated, move-in-ready home featuring laminate flooring throughout and no carpet for easy, low-maintenance living. Recent improvements include fresh interior paint, brand-new baseboards, updated blinds, a new water softener; no need to ever worry about hard water, and recently upgraded HVAC and water heater for added comfort and efficiency. The open floor plan creates a bright and welcoming living space, while four well-sized bedrooms offer flexibility, with one ideal for use as a home office. Adding even more value, the home includes over $6,000 in lender credits, helping reduce out-of-pocket costs for buyers. Conveniently located near major highways and toll roads, the property offers quick access to Tesla, Austin-Bergstrom International Airport, Circuit of the Americas, and downtown Austin. This turnkey home combines modern updates, financial savings, and an unbeatable location—ready for immediate move-in
USD 260,000
3521 Colorado High Ave
View photo
House · for sale
USD 365,000
USD 203/sq.ft
3521 Colorado High Ave
Berdoll Farms
· 1,798 sq.ft · 3 Bedrooms · 2 Baths · House
· Patio · Garden · Equipped kitchen · Swimming pool
Berdoll Farms · 1,798 sq.ft · 3 Bedrooms · 2 Baths · House · Patio · Garden · Equipped kitchen · Swimming pool
Well-maintained home with beautiful updates, offering nearly 1,800 sq. Ft. in South Austin with a functional 3-bedroom, 2.5-bath layout. All bedrooms are located upstairs, along with a versatile loft and a dedicated laundry room, providing separation between living and private spaces. The interior has been freshly painted and features brand new carpet and updated lighting fixtures throughout. The main level includes an open living and dining area that connects to the kitchen, complete with a large pantry, center island, and ample cabinetry. The primary suite offers a walk-in closet, dual vanities, and a large tub with a separate walk-in shower. Secondary bedrooms are well-sized and share a full bath, with a half bath located downstairs for convenience. The backyard includes a covered patio, elevated landscaping, a stained fence, and a producing peach tree. Located in a community with a pool, playgrounds, and walking trails, with easy access to Downtown Austin, the airport, Meanwhile Br
USD 365,000
3901 Colorado High Ave, Austin, TX 78744 | MLS #1652
View photo
House · for sale
USD 349,000
USD 207/sq.ft
3901 Colorado High Ave, Austin, TX 78744 | MLS #1652
Berdoll Farms
· 1,679 sq.ft · 4 Bedrooms · 2 Baths · House
· Garden · Equipped kitchen · Parking · Swimming pool
Berdoll Farms · 1,679 sq.ft · 4 Bedrooms · 2 Baths · House · Garden · Equipped kitchen · Parking · Swimming pool
Experience sophisticated Austin living at 3901 Colorado High AVE, a meticulously maintained single-family residence constructed in 2017. This attractive property, presented in great condition, offers an exceptional opportunity for discerning buyers seeking a contemporary lifestyle. The heart of this home is an open-plan kitchen, seamlessly integrated with the living room, featuring stainless steel appliances, elegant stone counters, and a functional island – ideal for both casual dining and entertaining. The well-appointed bathrooms offer modern conveniences, including a double vanity and a walk-in shower. A principal bedroom provides the added luxury of an en-suite bathroom, creating a private retreat. Further enhancing the property's appeal are a private yard, a dedicated laundry room, and an attached two-car garage. Residents also benefit from access to desirable community amenities, including a park, a refreshing pool, and a playground. We invite you to discover the refined living
USD 349,000
9116 Golden Lion Dr
View photo
House · for sale
USD 599,990
USD 227/sq.ft
9116 Golden Lion Dr
Berdoll Farms
· 2,637 sq.ft · 4 Bedrooms · 3 Baths · House
· Patio · Equipped kitchen
Berdoll Farms · 2,637 sq.ft · 4 Bedrooms · 3 Baths · House · Patio · Equipped kitchen
Step into this beautifully designed single-story home offering an expansive open-concept layout with soaring vaulted ceilings that seamlessly connect the family room, dining area, and chef-inspired kitchen. The stunning kitchen is the heart of the home, featuring a large waterfall-edge island, built-in appliances, and an enhanced pantry area complete with an oversized storage closet for exceptional organization and functionality. With 4 spacious bedrooms, 3.5 baths, and thoughtfully designed living spaces throughout, this home provides both comfort and versatility for everyday living and entertaining. Enjoy indoor-outdoor living year-round with a large covered patio perfect for relaxing evenings, gatherings, or weekend entertaining
USD 599,990
14901 Chamberlain Ct, Austin, TX 78724 | MLS #9953
View photo
House · for sale
USD 324,900
USD 205/sq.ft
14901 Chamberlain Ct, Austin, TX 78724 | MLS #9953
Berdoll Farms
· 1,582 sq.ft · 4 Bedrooms · 3 Baths · House
· Patio · Garden · Equipped kitchen
Berdoll Farms · 1,582 sq.ft · 4 Bedrooms · 3 Baths · House · Patio · Garden · Equipped kitchen
Move-in ready and thoughtfully updated, 14901 Chamberlain Court checks every box. Set beneath a canopy of mature oaks on a quiet street, this 4-bedroom, 2.5-bath home offers 1,586 square feet of fresh, light-filled space that feels far more polished than its price tag suggests. New flooring and fresh paint run throughout, and the open main level is anchored by warm wood-look LVP, oversized windows, and a living space bright enough to make you forget you haven't bought furniture yet. The dining area opens to a large picture window that frames the backyard like a painting, and the layout flows naturally between living, dining, and kitchen, exactly the kind of easy everyday function that first-time buyers underestimate until they live it. Out back is where this home really shines. The outdoor setup runs two full levels: a shaded lower patio strung with bistro lights gives you an effortless covered lounge right off the main living area, while the upper deck off the primary suite creates a
USD 324,900
9309 Dingo Dr, Austin, TX 78744 | MLS #1975
View photo
House · for sale
USD 824,900
USD 275/sq.ft
9309 Dingo Dr, Austin, TX 78744 | MLS #1975
Berdoll Farms
· 2,992 sq.ft · 4 Bedrooms · 4 Baths · House
· Patio · Garden · Office room · Fireplace · Equipped kitchen · Parking
Berdoll Farms · 2,992 sq.ft · 4 Bedrooms · 4 Baths · House · Patio · Garden · Office room · Fireplace · Equipped kitchen · Parking
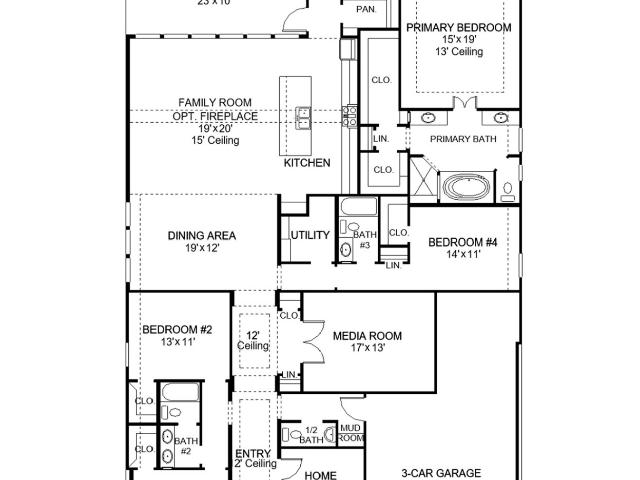
Entry framed by home office with French doors. Media room just off the extended entry with French doors. Dedicated dining area with three windows opens to the family room and kitchen. Generous family rooms with a wood mantel fireplace and sliding glass doors. Island kitchen with built-in seating space, large walk-in pantry, and 5-burner gas cooktop. Secluded primary suite features a wall of windows. Primary bathroom offers dual vanities, freestanding tub, separate glass enclosed shower, linen closet and two-walk-in closets. Guest suite with full bathroom and a walk-in closet. Additional bedrooms, Hollywood bathroom and a utility room complete this generous design. Covered backyard patio. Mud room just off the three-car garage
USD 824,900
8208 Thelma Jean Dr, Austin, TX 78744 | MLS #2434
View photo
House · for sale
USD 675,000
USD 224/sq.ft
8208 Thelma Jean Dr, Austin, TX 78744 | MLS #2434
Berdoll Farms
· 3,003 sq.ft · 4 Bedrooms · 4 Baths · House
· Patio · Garden · Fireplace · Equipped kitchen · Parking · Swimming pool
Berdoll Farms · 3,003 sq.ft · 4 Bedrooms · 4 Baths · House · Patio · Garden · Fireplace · Equipped kitchen · Parking · Swimming pool
Assumable va loan available This like-new residence by Taylor Morrison Homes makes an immediate statement, with soaring two-story ceilings that elevate the entry, private study, and main living space with dramatic scale and natural light. Thoughtfully curated with nearly $100,000 in premium upgrades, the home showcases bespoke interiors by Dask Interior Design, including a striking floating gas fireplace anchoring the living room, refined custom kitchen detailing, custom smart blinds, designer lighting selections throughout, & the garage is EV ready. The primary suite is a true retreat, featuring ambient ceiling uplighting that creates a warm, sophisticated atmosphere, paired with a spa-inspired bath and a custom accent wall. Outdoors, the backyard is designed for effortless entertaining, offering an extended covered patio and a beautifully crafted custom pergola—perfect for year-round enjoyment. The amenity rich Easton Park community includes countless parks, a pool, fitness center, d
USD 675,000
5400 Daimler Dr
View photo
House · for sale
USD 299,900
USD 224/sq.ft
5400 Daimler Dr
Berdoll Farms
· 1,335 sq.ft · 3 Bedrooms · 2 Baths · House
· Patio · Garden · Equipped kitchen · Swimming pool
Berdoll Farms · 1,335 sq.ft · 3 Bedrooms · 2 Baths · House · Patio · Garden · Equipped kitchen · Swimming pool
This beautiful contemporary home is move-in ready. The spacious kitchen includes Corian style countertops, a beautiful glass tile back splash, stainless appliances, and gas cooking. It opens to the dining/ formal living room making for easy entertaining. Hard tile and rich wood floors throughout as well as 10 foot ceilings in all rooms. Large primary suite includes a full bath with a double vanity, garden tub and separate shower. Two other bedrooms and a second full bath make for excellent privacy. The large backyard and patio area are perfect for relaxing after a long day. Neighborhood amenities at Addison include hiking and running trails, playgrounds, pool, club house and fitness center. Easy access to McKinney Falls State Park, Austin Bergstrom Airport and Downtown, via 183. HEB Grocery coming to Easton Park in 2027. Meanwhile Brewery, Radio East, & Veracruz just a quick drive away
USD 299,900
4010 Louise Lee Dr
View photo
House · for sale
USD 279,000
USD 144/sq.ft
4010 Louise Lee Dr
Berdoll Farms
· 1,927 sq.ft · 3 Bedrooms · 2 Baths · House
· Patio · Garden · Office room · Equipped kitchen
Berdoll Farms · 1,927 sq.ft · 3 Bedrooms · 2 Baths · House · Patio · Garden · Office room · Equipped kitchen
Amazing one-story value in Austin’s Colony with a floorplan that lives larger than expected. Just off the entry, a bonus dining room offers the flexibility for a home office, playroom, or flex space. The spacious galley kitchen features stainless steel appliances, including a new gas range, ample counter space, and a pantry, flowing into the open living and dining area with backyard and patio views—ideal for everyday living and entertaining. Recent updates and upgrades include a freshly repainted interior throughout, new carpet in the bedrooms, and durable LVP and tile flooring in the main living areas. Enjoy smart-home convenience with an Ecobee thermostat, a whole-home water softener, and a water filter in the kitchen. The washer, dryer, and refrigerator convey for an easy move-in. The private primary suite is a true retreat with a bonus sitting room, large walk-in closet, and full ensuite bath. Conveniently located near neighborhood parks and hiking areas, with quick access to Austi
USD 279,000
3600 Batson Dr, Austin, TX 78725 | MLS #4590
View photo
House · for sale
USD 275,000
USD 2,546/sq.ft
Updated
3600 Batson Dr, Austin, TX 78725 | MLS #4590
Berdoll Farms
· 108 sq.ft · 3 Bedrooms · 2 Baths · House
Berdoll Farms · 108 sq.ft · 3 Bedrooms · 2 Baths · House
Welcome to 3600 Batson Dr, a well-maintained single-story home built in 2019 offering 3 bedrooms, 2 full baths, and a functional open-concept layout designed for comfortable everyday living. With a modern feel, efficient use of space, and easy-maintenance appeal, this home is well suited for both owner-occupants and investors. Situated in Southeast Austin, the property offers convenient access to Downtown Austin, Austin-Bergstrom International Airport, Tesla, Circuit of the Americas, major commuter routes, shopping, dining, and other daily conveniences. A great opportunity to own in a growing Austin location with strong accessibility and long-term appeal
USD 275,000
9309 Breezy Hill Dr, Austin, TX 78744 | MLS #611999
View photo
House · for sale
USD 574,990
USD 256/sq.ft
9309 Breezy Hill Dr, Austin, TX 78744 | MLS #611999
Berdoll Farms
· 2,239 sq.ft · 4 Bedrooms · 3 Baths · House
· Equipped kitchen
Berdoll Farms · 2,239 sq.ft · 4 Bedrooms · 3 Baths · House · Equipped kitchen
One of Highland's Award winning floor plans in the Gallery Series is available in Easton Park! Beautiful open concept plan featuring soaring ceilings of almost 16' in the family and dining room. Luxury kitchen includes custom cabinets flushed to the ceiling, built-in stainless steel appliances, large island, and custom cabinetry paneling for a more elevated look. This home has four spacious bedrooms, with an oversized primary suite and spa like ensuite bath that features a freestanding tub and walk in shower. A private study is at the front of the home
USD 574,990
13309 Barteny Cove, Austin, TX 78724 | MLS #1016
View photo
House · for sale
USD 229,999
USD 187/sq.ft
13309 Barteny Cove, Austin, TX 78724 | MLS #1016
Berdoll Farms
· 1,227 sq.ft · 4 Bedrooms · 2 Baths · House
· Patio
Berdoll Farms · 1,227 sq.ft · 4 Bedrooms · 2 Baths · House · Patio
Great value in East Austin! Featuring four spacious bedrooms, an open concept floor plan, and concrete floors (no carpet! ). This well maintained home sits on a spacious cul-de-sac lot with no rear neighbors, a welcoming front porch, and a covered back patio that is perfect for entertaining. Move in ready and NO HOA! Close proximity to shopping, dining, and major highways for a quick commute. You do not want to miss this one!
USD 229,999
7321 Sentry Path
View photo
House · for sale
USD 495,000
USD 213/sq.ft
7321 Sentry Path
Berdoll Farms
· 2,314 sq.ft · 3 Bedrooms · 2 Baths · House
· Gym · Equipped kitchen · Swimming pool
Berdoll Farms · 2,314 sq.ft · 3 Bedrooms · 2 Baths · House · Gym · Equipped kitchen · Swimming pool
Welcome to this stunning home in the highly sought-after Easton Park community. Located on a quiet street in the Knob Hill section of the neighborhood just a short stroll from the trailhead entrance, which easily connects you to all of Easton Park's amenities, including a full-scale gym, 2 resort-style pools, & full-time HOA staff. The sense of community on Sentry Path can't be beaten, as evidenced by the annual block party with the neighbors! Featuring wood-look tile throughout the main living area & abundant natural light, the home feels warm, bright, and upscale from the moment you walk in the door. The family room is pre-wired for 7.1 surround sound & features in-ceiling speakers, creating an exceptional space for entertaining. The gourmet kitchen features sleek granite countertops with a double island, stainless appliances, & a spacious pantry. The kitchen & adjacent dining area are enhanced with in-ceiling speakers allowing for seamless, customizable audio. The dining area is a s
USD 495,000
3504 Alpine Autumn Dr, Austin, TX 78744 | MLS #5709
View photo
House · for sale
USD 377,000
USD 207/sq.ft
3504 Alpine Autumn Dr, Austin, TX 78744 | MLS #5709
Berdoll Farms
· 1,819 sq.ft · 4 Bedrooms · 3 Baths · House
· Office room · Equipped kitchen
Berdoll Farms · 1,819 sq.ft · 4 Bedrooms · 3 Baths · House · Office room · Equipped kitchen
Welcome to this meticulously maintained South Austin gem in the highly sought-after Colorado Crossing community. Built in 2015, this 4 bedroom, 2.5 bath home offers a thoughtfully designed layout that perfectly blends modern style with everyday functionality. The main level welcomes you with a spacious primary suite featuring custom closets and a newly upgraded double-vanity. Enjoy two distinct dining areas. A cozy breakfast nook and a formal dining room perfect for entertaining. Alongside a welcoming living room filled with natural light. The gourmet kitchen shines with new appliances, granite countertops, a hands-free faucet, and elegant finishes that echo the quality of the home. Upstairs, three additional bedrooms, a full bath, and a versatile second living area provide ample space for family, guests, or a home office. Ideally situated near major highways and just minutes from the Austin Airport, this home offers easy access to central Austin. Plus, you're just around the corner fr
USD 377,000
2902 Caldwell Ln, Unit A, Del Valle, TX 78617 | MLS #9224
View photo
House · for sale
USD 699,999
USD 481/sq.ft
2902 Caldwell Ln, Unit A, Del Valle, TX 78617 | MLS #9224
Berdoll Farms
· 1,453 sq.ft · House
· Swimming pool
Berdoll Farms · 1,453 sq.ft · House · Swimming pool
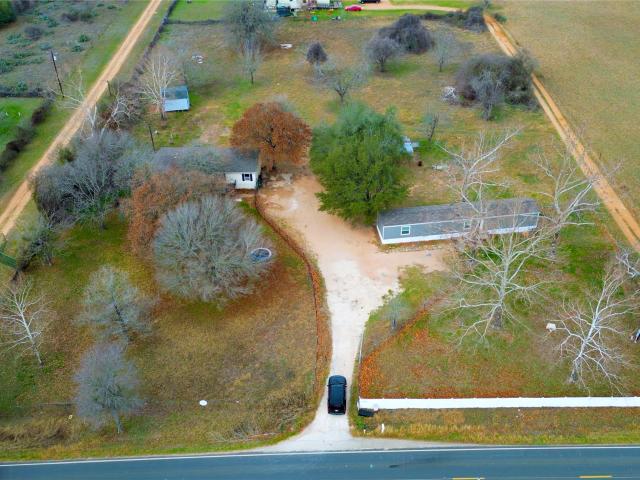
Positioned in the path of Del Valle’s strongest growth, 2902 Caldwell Ln is a rare unrestricted tract offering two existing mobile homes on generous, usable acreage with no zoning and no deed restrictions. Investors and developers will appreciate the flexibility to hold for appreciation while generating rental income now, then gradually add units, workshops, or commercial structures as the corridor along SH-71 and FM 973 continues to boom. Families searching for a future dream homesite can live on-site immediately while they design and build, taking advantage of the wide-open land for a custom home, pool, shop, or guest houses. Just minutes from Tesla, Austin-Bergstrom International Airport, Circuit of the Americas, and upcoming retail and medical projects, this property offers the perfect blend of current utility and long-term upside!
USD 699,999
14704 Varrelman St
View photo
House · for sale
USD 219,900
USD 184/sq.ft
14704 Varrelman St
Berdoll Farms
· 1,195 sq.ft · 3 Bedrooms · 2 Baths · House
· Garden · Office room · Fireplace · Equipped kitchen · Parking
Berdoll Farms · 1,195 sq.ft · 3 Bedrooms · 2 Baths · House · Garden · Office room · Fireplace · Equipped kitchen · Parking
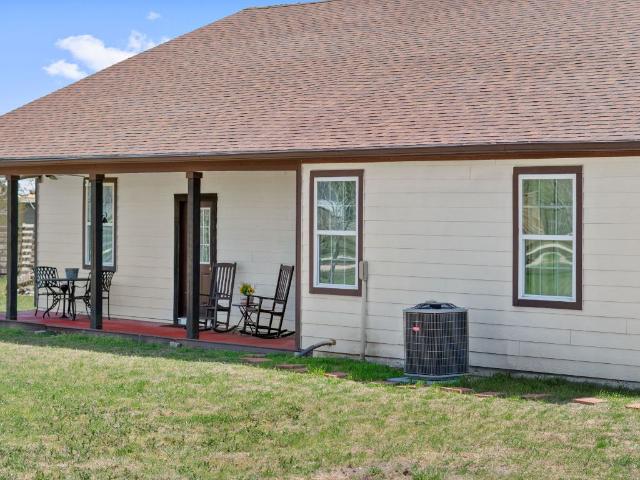
Charming one-story home featuring 3 bedrooms and 2 bathrooms with a comfortable and functional layout. The living room is highlighted by a cozy fireplace, creating a warm and inviting space to relax. The dining area features a bay window that brings in natural light and adds character to the home. The kitchen offers ample cabinet and counter space for everyday living. The primary suite provides a private retreat with a well-appointed bath, while secondary bedrooms offer flexibility for guests, a home office, or hobbies. A 2-car garage adds convenience and storage, and the wood fenced backyard provides space for relaxing or outdoor enjoyment. A wonderful opportunity to make this home your own
USD 219,900
Undisclosed Address, Del Valle, TX 78617 | MLS #8034
View photo
House · for sale
USD 425,000
USD 202/sq.ft
Undisclosed Address, Del Valle, TX 78617 | MLS #8034
Berdoll Farms
· 2,099 sq.ft · 4 Bedrooms · 3 Baths · House
· Patio · Equipped kitchen
Berdoll Farms · 2,099 sq.ft · 4 Bedrooms · 3 Baths · House · Patio · Equipped kitchen
Discover the charm of rural living at 130 Holbox Dr, Del Valle, TX 78617. This single-family residence sits on 2.5 acres and offers the perfect blend of country tranquility and modern comfort. The spacious living room features a tray ceiling for added elegance and a wood accent wall that creates a warm, inviting atmosphere. The kitchen includes shaker-style cabinets with butcher block countertops, combining timeless design with modern functionality. The private bathroom offers a soaking tub ideal for relaxing and unwinding, while the primary bedroom features a wood accent wall for cozy character. This single-story home includes four bedrooms, three bathrooms, and an open floor plan designed for effortless flow and connection. Additional features include a laundry room, walk-in closet, and a spray foam–insulated attic providing energy efficiency and potential additional living space. Enjoy peaceful outdoor living on the porch or patio. Conveniently located on 2.5 acres just minutes from
USD 425,000
7915 Mellencamp Dr, Austin, TX 78744 | MLS #8835
View photo
House · for sale
USD 9,250,000
USD 1,701/sq.ft
7915 Mellencamp Dr, Austin, TX 78744 | MLS #8835
Berdoll Farms
· 5,436 sq.ft · 2 Bedrooms · 2 Baths · House
· Gym · Balcony · Equipped kitchen · Swimming pool
Berdoll Farms · 5,436 sq.ft · 2 Bedrooms · 2 Baths · House · Gym · Balcony · Equipped kitchen · Swimming pool
Experience the ultimate 'lock and leave' lifestyle at 7915 Mellencamp Dr, a stunning 2021-built home nestled in the heart of Austin’s vibrant Easton Park community. This modern residence features a bright, open-concept layout anchored by a chef’s kitchen with a large quartz island and stainless steel appliances. The thoughtful floor plan is perfectly suited for young professionals, offering excellent separation of space with one bedroom on the main level and a second bedroom upstairs that boasts its own private balcony—an ideal spot for morning coffee or evening relaxation. With the HOA fully maintaining the lawn and landscaping, you are free to enjoy a true 'lock and leave' experience and take full advantage of world-class amenities like The Union’s resort-style pool and gym or the miles of scenic hike and bike trails nearby. Located just 15 minutes from the airport and 20 minutes from Downtown Austin, this home offers the perfect balance of contemporary design and effortless, low-mai
USD 9,250,000
9217 Dingo Dr
View photo
House · for sale
USD 924,900
USD 265/sq.ft
9217 Dingo Dr
Berdoll Farms
· 3,488 sq.ft · 4 Bedrooms · 3 Baths · House
· Patio · Garden · Office room · Fireplace · Equipped kitchen · Parking
Berdoll Farms · 3,488 sq.ft · 4 Bedrooms · 3 Baths · House · Patio · Garden · Office room · Fireplace · Equipped kitchen · Parking
Two-story entry framed by home office with French doors. Formal dining room just off the family room and kitchen. Spacious family room with 19-foot ceiling, a wood mantel fireplace, and a wall of windows. Kitchen offers a 5-burner gas cooktop, an island with built-in seating space, a corner walk-in pantry and extends to the morning area. Secluded primary suite offers spacious bedroom. French door entry to primary bathroom, dual vanities, freestanding tub, separate glass-enclosed shower, two walk-in closets and private secondary access to the utility room. Second floor hosts a spacious game room, adjacent media room with French door entry, secondary bedrooms and a Hollywood bathroom. An additional bedroom located on first floor. Covered backyard patio. Mud room just off the three-car garage
USD 924,900
8512 Ambergill Ct, Austin, TX 78744 | MLS #8781
View photo
House · for sale
USD 723,117
USD 236/sq.ft
8512 Ambergill Ct, Austin, TX 78744 | MLS #8781
Berdoll Farms
· 3,057 sq.ft · 4 Bedrooms · 4 Baths · House
· Patio · Equipped kitchen · Parking
Berdoll Farms · 3,057 sq.ft · 4 Bedrooms · 4 Baths · House · Patio · Equipped kitchen · Parking
What's Special: Close to Trails | Dedicated Study | Media Room | 3-Car Tandem Garage. New Construction – September Completion! Built by Taylor Morrison, America's Most Trusted Home Builder. Welcome to the Davis at 8512 Ambergill Court in Easton Park! Designed with connection in mind, this inviting home welcomes you from the front porch into a charming study with a nearby powder bath and convenient garage entry. Tucked to one side, two secondary bedrooms with walk in closets share a full bath, creating a comfortable space for family or guests. Across the foyer, a private bedroom with an ensuite bath offers a quiet retreat all its own. The heart of the home opens up to a bright great room, kitchen, and covered patio, with a media room and formal dining area that make hosting feel natural and effortless. Privately set at the back of the home, the primary suite is a soothing escape featuring a spa inspired bath, a spacious walk-in closet, and a nearby laundry room for everyday ease. Just m
USD 723,117
8608 Turaco Trl
View photo
House · for sale
USD 689,900
USD 230/sq.ft
8608 Turaco Trl
Berdoll Farms
· 2,992 sq.ft · 4 Bedrooms · 2 Baths · House
· Equipped kitchen · Parking · Swimming pool
Berdoll Farms · 2,992 sq.ft · 4 Bedrooms · 2 Baths · House · Equipped kitchen · Parking · Swimming pool
New Construction. Ready Now! Built by Taylor Morrison, America's Most Trusted Homebuilder. Welcome to the Amaretto at 8608 Turaco Trail in Easton Park 60s! This floor plan combines striking design with thoughtful details for modern living. Step into a welcoming foyer that opens to a versatile flex space and dining room, leading into an open kitchen overlooking the casual dining and great room with outdoor living just beyond. The primary suite is tucked away for privacy and features a spa-inspired bath with a walk-in closet. A half bath and laundry room sit near the two-car garage entry for convenience. Upstairs, you’ll find three bedrooms, two full baths, a game room, and a media room. Just minutes from downtown and the airport, this vibrant community offers a 23-acre park, scenic trails, a resort-style pool, fitness center, dog parks, and more—everything you need to stay active and connected. Additional Highlights Include: Gourmet kitchen, bedroom 6 with bathroom 5 and media room, bui
USD 689,900

Get email alerts

Don't miss out: be the first to know about new properties

The alert was correctly created

On subscribing you accept the conditions of use and the privacy policy
Alert
Receive new ads in your inbox
Save this search
Receive alerts for new listings

We'll send you an email when we have new properties for: "Houses for sale in Berdoll Farms"

The alert was correctly created

Montopolis
Southeast, Austin city Austin CCD Travis County Texas
Get email alerts and be the first to see new listings
Required field
On subscribing I accept the terms of the privacy policy
Perfect! You'll soon start receiving new listings via email
Alert
Receive an email when we have new ads for Houses for sale in Berdoll Farms
Save this search
Filters

Bedrooms

Size (sq.ft)

sq.ft
sq.ft

Price

USD
USD

Property type

Bathrooms

Clear all filters
Receive notifications when new entries are published.