206 houses for sale in Berdoll Farms

6105 Constellation Cir, Del Valle, TX 78617 | MLS #6057
View photo
House · for sale
USD 312,088
USD 176/sq.ft
6105 Constellation Cir, Del Valle, TX 78617 | MLS #6057
Berdoll Farms
· 1,765 sq.ft · 4 Bedrooms · 2 Baths · House
· Equipped kitchen
Berdoll Farms · 1,765 sq.ft · 4 Bedrooms · 2 Baths · House · Equipped kitchen
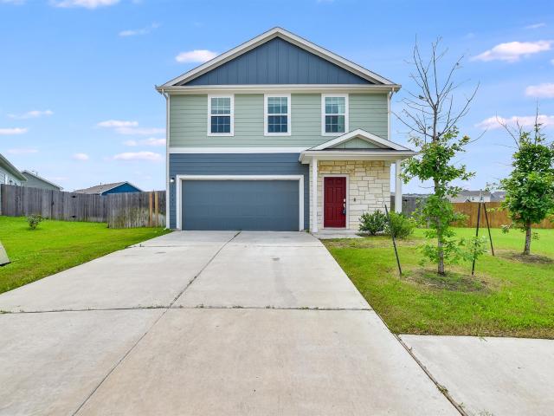
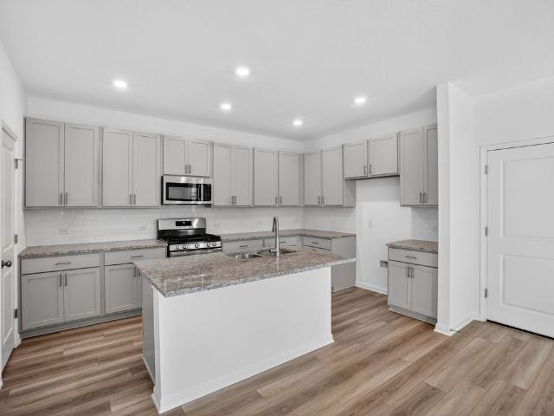
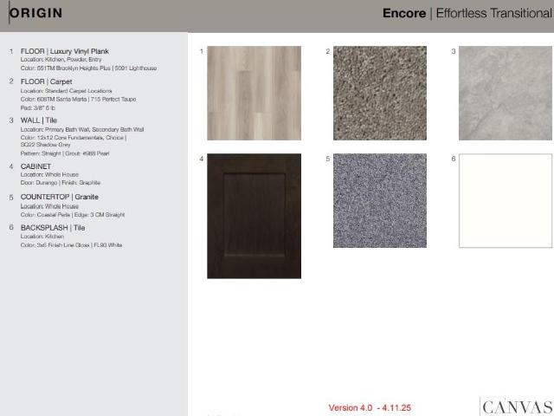
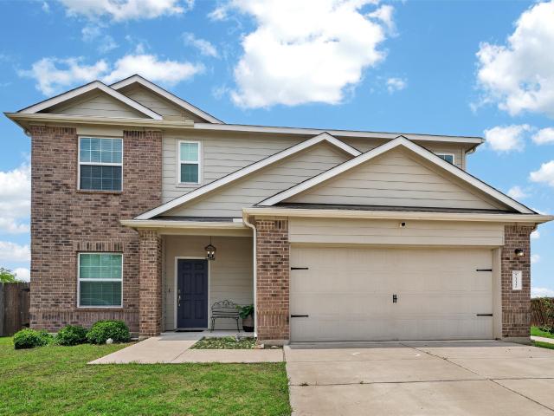
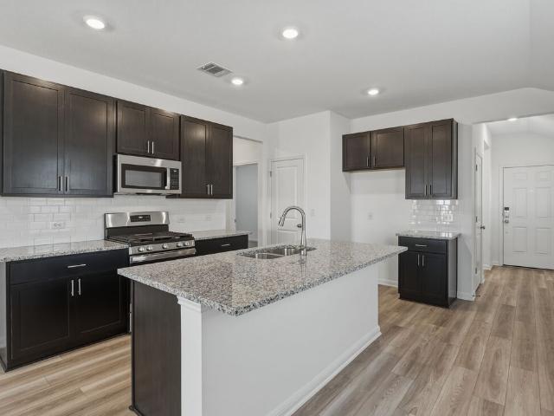
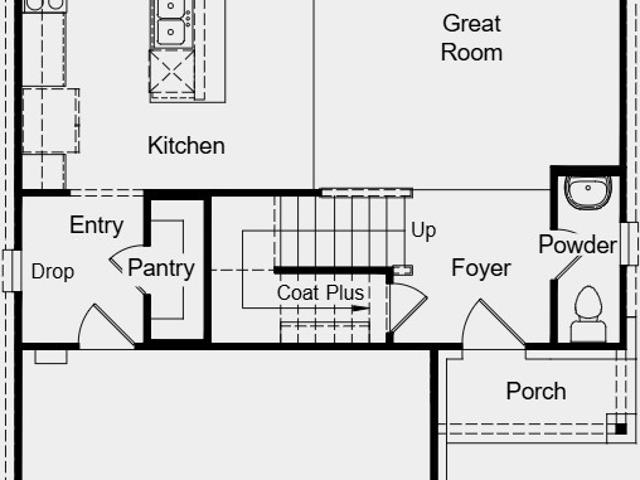
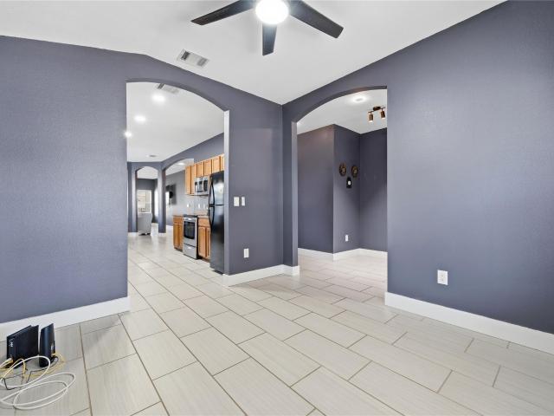
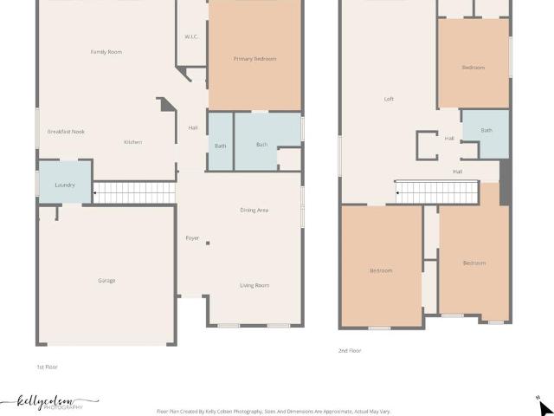
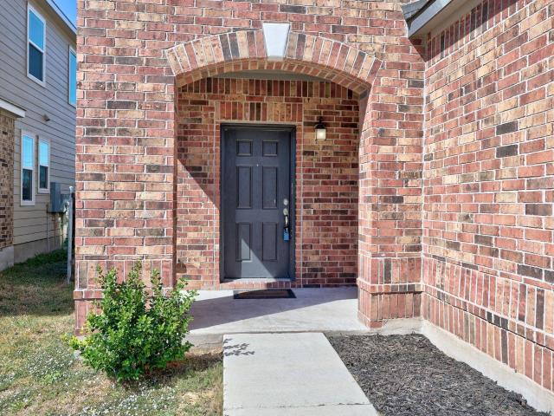
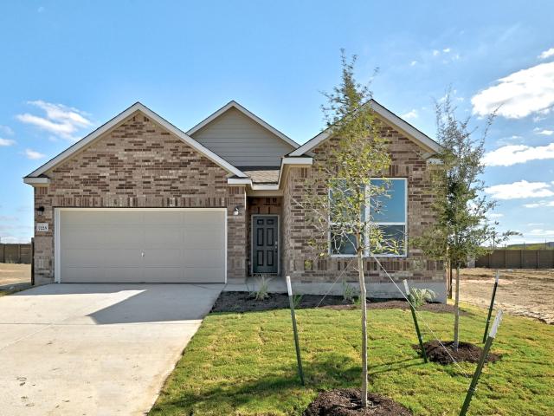
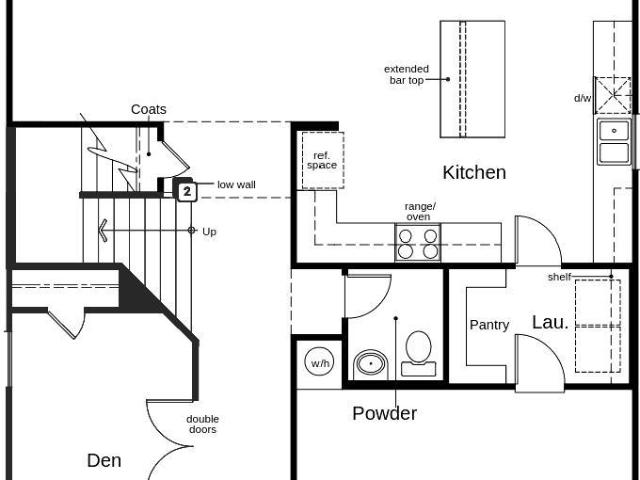
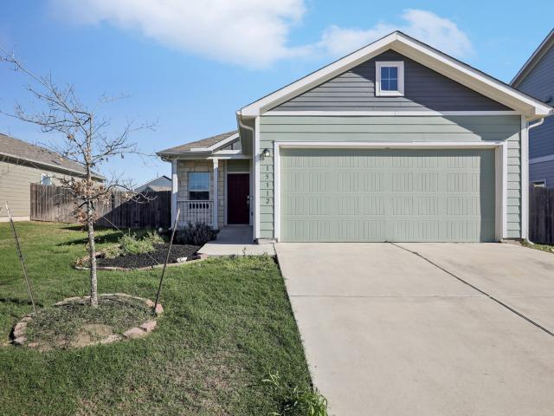
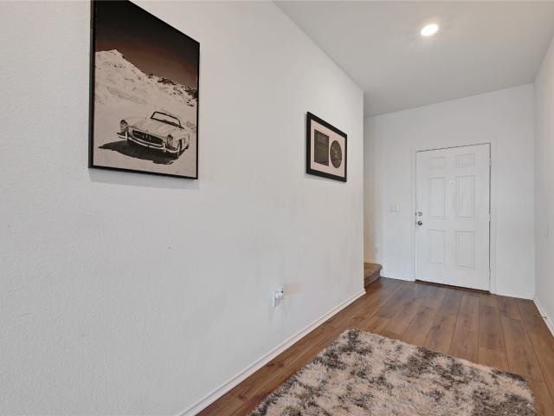
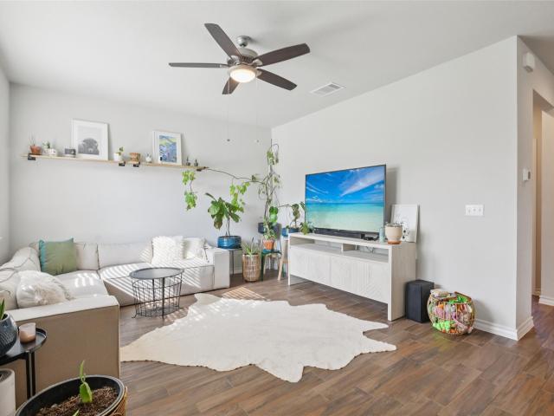
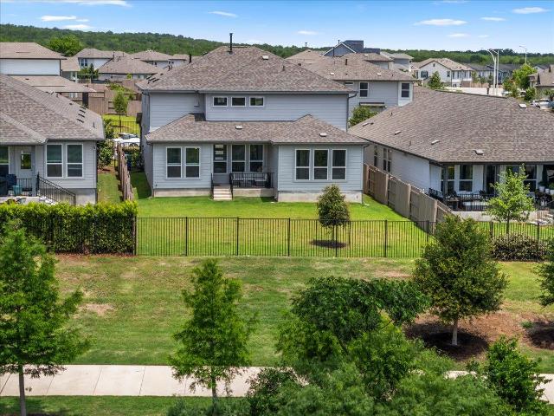
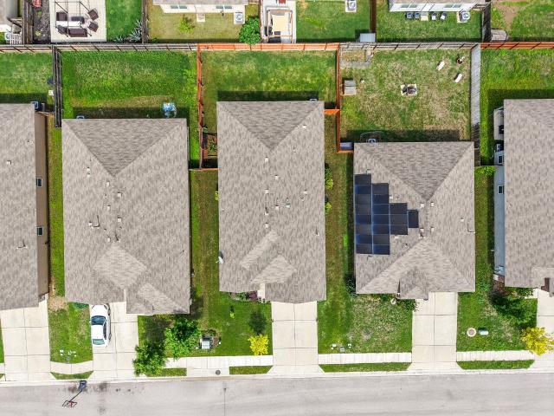
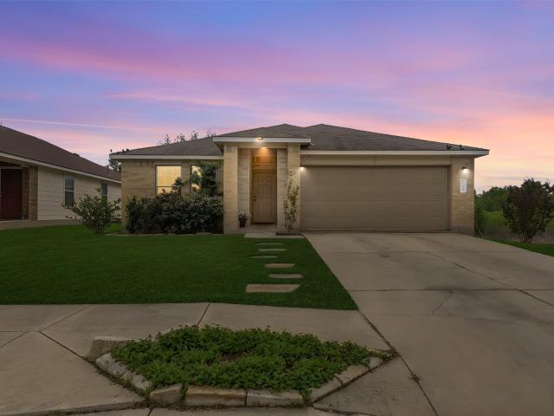
Single story. Greenbelt views. Privacy. Welcome to 6105 Constellation, a rare beautiful find offering no neighbors in front, to one side, or behind—creating a level of privacy that’s hard to come by and even harder to replace. This beautiful, modern designed home was built for both comfort and function, with an open layout that flows effortlessly from living to dining to kitchen. At the center, a spacious kitchen island anchors the home—perfect for gathering, entertaining, or everyday living. Natural light fills the space while the surrounding openness enhances the feeling of peace and separation. Whether you’re enjoying quiet mornings or hosting friends, this home delivers both connection and retreat. Positioned on a premium lot with unmatched privacy, this is more than a home—it’s a setting you feel the moment you arrive
USD 312,088
5913 Jennifer Pasture Path
12 pictures
House · for sale
USD 308,990
USD 254/sq.ft
5913 Jennifer Pasture Path
Berdoll Farms
· 1,216 sq.ft · 3 Bedrooms · 2 Baths · House
· Patio · Equipped kitchen
Berdoll Farms · 1,216 sq.ft · 3 Bedrooms · 2 Baths · House · Patio · Equipped kitchen
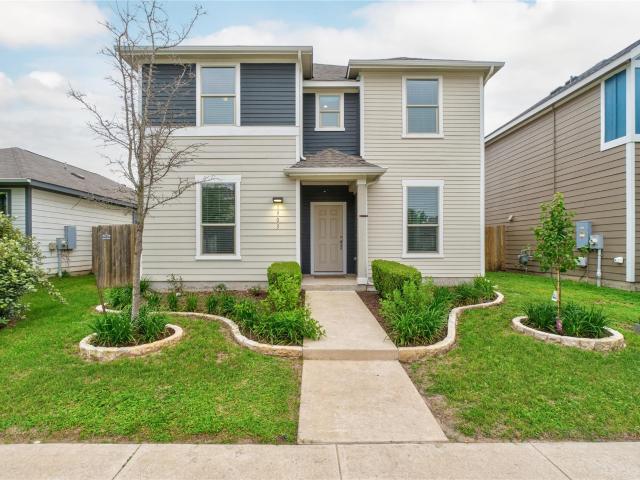
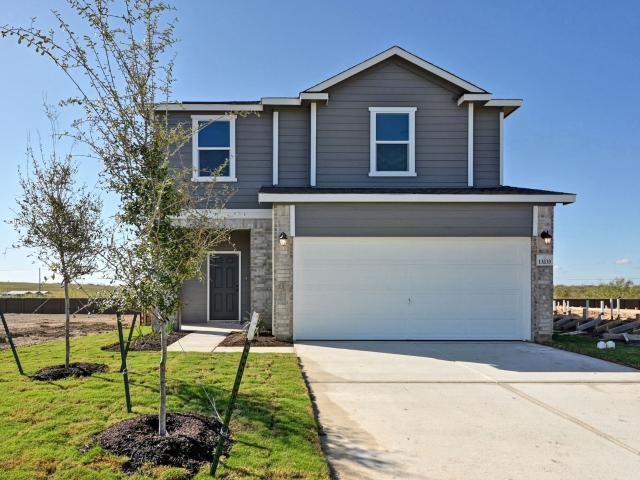
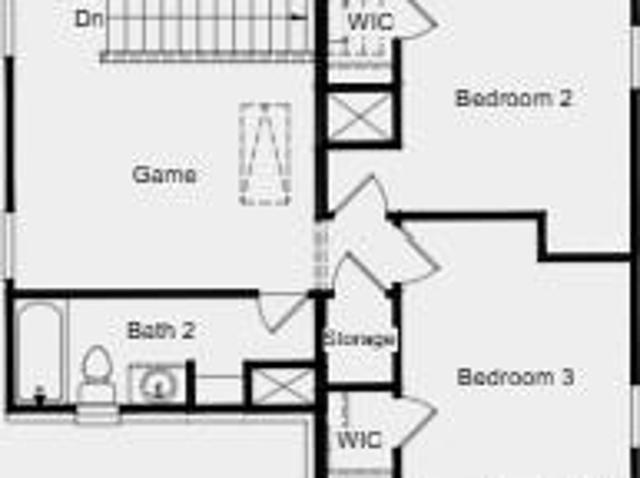
What's Special: Covered Patio | Flat Lot | Game Room | Close to Amenities | West Facing Lot. New Construction. Ready Now! Built by Taylor Morrison, America's Most Trusted Home Builder. Welcome to the Tartini at 5913 Jennifer Pasture Path in Longview! Enter through the front porch into a spacious open concept living area, where the great room is filled with beautiful natural light and flows easily into the kitchen with a center island and a casual dining space that invites everyday connection. Toward the front of the home, a secluded main floor primary bedroom offers a quiet retreat, complete with an attached bathroom featuring a dual sink vanity, a roomy shower, and a sizeable closet. Upstairs, a large game room provides additional living space, while two secondary bedrooms share a full bathroom, creating a comfortable and flexible layout for living and hosting. Longview is now selling in Del Valle, TX! This vibrant community is close to the airport, so your next adventure is always ne
USD 308,990
15401 Solstice Cv, Del Valle, TX 78617 | MLS #9386
View photo
House · for sale
USD 320,000
USD 160/sq.ft
15401 Solstice Cv, Del Valle, TX 78617 | MLS #9386
Berdoll Farms
· 1,991 sq.ft · 4 Bedrooms · 3 Baths · House
· Garden · Equipped kitchen
Berdoll Farms · 1,991 sq.ft · 4 Bedrooms · 3 Baths · House · Garden · Equipped kitchen
WELCOME to this lovely 4 bedroom, 3 bathroom contemporary home tucked away on a quiet cul-de-sac greenbelt lot. Featuring one of the largest backyards in Sun Chase. This is the kind of space that doesn't just check boxes. It invites you to truly feel at home. Step inside to a bright and open floor plan designed for modern living. The beautiful kitchen overlooks a spacious living area, creating the perfect flow for both everyday life and entertaining. You'll love the stylish vinyl plank flooring throughout the main living spaces. Durable, low-maintenance and elegant. The kitchen is a standout, complete with stainless steel appliances, a generous island, and plenty of room to gather, cook, and connect. Out back the expansive private yard offers many possibilities. Host weekend get-togethers, unwind after a long day, or simply enjoy the peaceful greenbelt setting. Residents of Sun Chase enjoy fantastic community amenities including a community pool, park, playground, walking trails, pavil
USD 320,000
14114 Edna Maxine Walk, Del Valle, TX 78617 | MLS #9927
View photo
House · for sale
USD 332,990
USD 193/sq.ft
14114 Edna Maxine Walk, Del Valle, TX 78617 | MLS #9927
Berdoll Farms
· 1,722 sq.ft · 3 Bedrooms · 3 Baths · House
· Patio · Equipped kitchen · Parking
Berdoll Farms · 1,722 sq.ft · 3 Bedrooms · 3 Baths · House · Patio · Equipped kitchen · Parking
What's Special: Flat Lot | No Rear Neighbors | Close to Amenities | Game Room | Covered Patio | Large Kitchen Island. New Construction. Ready Now! Built by Taylor Morrison, America's Most Trusted Home Builder. Welcome to the Harrier at 14114 Edna Maxine Walk in Longview 40s! Feel the gentle flow of natural light the moment you step through the inviting porch. The entry offers a convenient powder room, a spacious coat closet and access to the two-car garage nearby. Further inside, the home opens into true airy, open-concept living where the great room blends seamlessly with the kitchen, island and casual dining area, all leading to a cozy covered patio. Upstairs, you’ll find two lovely bedrooms, a shared full bath and a cheerful game room with the laundry room just across the way. The serene primary suite is tucked quietly aside, featuring a spa-like bath and a roomy walk-in closet. Longview in Del Valle, TX, is now selling and ready to charm you with its one-of-a-kind lifestyle. Enjoy
USD 332,990
5013 Stockton Ln, Del Valle, TX 78617 | MLS #1635
View photo
House · for sale
USD 414,990
USD 147/sq.ft
5013 Stockton Ln, Del Valle, TX 78617 | MLS #1635
Berdoll Farms
· 2,809 sq.ft · 5 Bedrooms · 3 Baths · House
· Equipped kitchen
Berdoll Farms · 2,809 sq.ft · 5 Bedrooms · 3 Baths · House · Equipped kitchen
Brand new, energy-efficient home available by Jun 2026! An entertainer's dream, the open kitchen and family room provide the perfect gathering space for all occasions. Mix work and play between the study and the adjacent spacious game room upstairs. Lexington Parke is a beautiful new community near multiple major employers with views of the downtown Austin skyline. Residents can enjoy easy access to two neighboring Travis County Parks. We also build each home with innovative, energy-efficient features that cut down on utility bills so you can afford to do more living. Each of our homes is built with innovative, energy-efficient features designed to help you enjoy more savings, better health, real comfort and peace of mind
USD 414,990
5921 Jennifer Pasture Path, Del Valle, TX 78617 | MLS #4867
View photo
House · for sale
USD 323,990
USD 172/sq.ft
5921 Jennifer Pasture Path, Del Valle, TX 78617 | MLS #4867
Berdoll Farms
· 1,873 sq.ft · 4 Bedrooms · 3 Baths · House
· Patio · Garden · Equipped kitchen
Berdoll Farms · 1,873 sq.ft · 4 Bedrooms · 3 Baths · House · Patio · Garden · Equipped kitchen
What's Special: Covered Patio | Large Kitchen Island | Close to Amenities. New Construction – Ready Now! Built by Taylor Morrison, America's Most Trusted Home Builder. Welcome to the Bruckner 2 at 5921 Jennifer Pasture Path in Longview. From the moment you step through the foyer, you’re greeted by a dining area that opens easily into the great room and kitchen, creating a comfortable space for everyday living and effortless entertaining. The kitchen features a center island and a walk-in pantry, giving you the room and functionality you want. The covered patio extends your living space outdoors and overlooks the backyard, offering the perfect spot to relax or host friends. A convenient secondary bedroom and full bathroom are located downstairs, making it easy to welcome guests. Upstairs, a generous primary suite offers a spacious en-suite bath, linen storage, and a large walk-in closet. Two additional bedrooms, a full bathroom, and a laundry room complete this thoughtfully designed hom
USD 323,990
14033 Axel Johanson Dr
12 pictures
House · for sale
USD 361,490
USD 213/sq.ft
14033 Axel Johanson Dr
Berdoll Farms
· 1,690 sq.ft · 4 Bedrooms · 2 Baths · House
· Patio · Equipped kitchen · Parking
Berdoll Farms · 1,690 sq.ft · 4 Bedrooms · 2 Baths · House · Patio · Equipped kitchen · Parking
What's Special: Model Plan | Single Level Living | Gourmet Kitchen | Covered Patio. New Construction – April Completion! Built by Taylor Morrison, America's Most Trusted Homebuilder. Welcome to the Finch at 14033 Axel Johanson Drive in Longview. This beautiful new home is designed for easy living and effortless entertaining. Step through the porch into a welcoming foyer, where two secondary bedrooms and a full bath sit on one side, and another bedroom, laundry room, and garage entry are on the other. The open-concept living area features a stylish kitchen with an island that flows into the casual dining space and spacious great room. From there, step out to the covered patio, perfect for relaxing or hosting friends. Tucked away for privacy, the serene primary suite offers a light-filled bath and a large walk-in closet, creating the ultimate retreat. Discover Longview, a vibrant community where adventure is always close. Located near the airport, your next getaway is never far away. Coo
USD 361,490
7332 Fall Ray Dr, Del Valle, TX 78617 | MLS #3041
View photo
House · for sale
USD 339,999
USD 139/sq.ft
7332 Fall Ray Dr, Del Valle, TX 78617 | MLS #3041
Berdoll Farms
· 2,443 sq.ft · 4 Bedrooms · 3 Baths · House
· Office room · Fireplace
Berdoll Farms · 2,443 sq.ft · 4 Bedrooms · 3 Baths · House · Office room · Fireplace
Take advantage of a $5,000 seller concession that can be used toward closing costs, interest rate buy-down or other qualifying buyer expenses! This upgraded 4 bedroom home, with no rear neighbors, great views and easy access to the community walking trails brings together style and convenience in all the right ways. Interior highlights include upgraded light fixtures and ceiling fans throughout, along with stylish barn doors at the entry, office, and washroom, adding both character and function. A custom built-in with shelving, integrated electric fireplace, and mantle defines the space, creating a warm, elevated focal point. Upstairs all secondary bedrooms and additional living space for absolute comfort. Located minutes from Tesla, the airport, and Circuit of the Americas
USD 339,999
14317 Matterod Dr, Del Valle, TX 78617 | MLS #7947
View photo
House · for sale
USD 323,990
USD 198/sq.ft
14317 Matterod Dr, Del Valle, TX 78617 | MLS #7947
Berdoll Farms
· 1,636 sq.ft · 4 Bedrooms · 2 Baths · House
· Patio · Equipped kitchen · Parking · Swimming pool
Berdoll Farms · 1,636 sq.ft · 4 Bedrooms · 2 Baths · House · Patio · Equipped kitchen · Parking · Swimming pool
What's Special: Covered Patio | North Facing Lot | Close to Amenities | Includes Landscaping. New Construction. Ready Now! Built by Taylor Morrison, America's Most Trusted Homebuilder. Welcome to the Falcon at 14317 Matterod Drive in Longview. Enter through the two-car garage to find a convenient laundry room and three bedrooms with a shared bathroom. Or step through the front porch and foyer into an open-concept living space where a kitchen island connects to a casual dining area, a spacious living room, and a covered patio. A tranquil primary suite with a private bathroom and walk-in closet is tucked away for ultimate relaxation. Plus, you’re close to the airport, so your next adventure is never far away. This vibrant community offers so much to enjoy, from a planned beach-entry pool and pickleball courts to lush trails, pocket parks, and an Amenity Center for gathering with neighbors. Mls#7947
USD 323,990
14110 Edna Maxine Walk, Del Valle, TX 78617 | MLS #3236
View photo
House · for sale
USD 311,990
USD 214/sq.ft
14110 Edna Maxine Walk, Del Valle, TX 78617 | MLS #3236
Berdoll Farms
· 1,453 sq.ft · 3 Bedrooms · 2 Baths · House
· Patio · Equipped kitchen · Parking
Berdoll Farms · 1,453 sq.ft · 3 Bedrooms · 2 Baths · House · Patio · Equipped kitchen · Parking
What's Special: No Rear Neighbors | Close to Amenities | Covered Patio | Large Kitchen Island | South Facing Lot. New Construction. Ready Now! Built by Taylor Morrison, America's Most Trusted Home Builder. Welcome to the Eagle at 14110 Edna Maxine Walk in Longview. This charming new one-story home welcomes you with a foyer that leads to the laundry room and garage entry set conveniently to the side. At the heart of the home, the kitchen shines with a walk-in pantry and center island that flows seamlessly into the dining area and great room, creating an open, connected layout you’ll love. From here, step out onto the covered patio to enjoy a quiet moment or host gatherings with ease. Two secondary bedrooms and a full bathroom sit just off the kitchen, while the primary suite is tucked at the back of the home and features an en-suite bath and a spacious walk-in closet. Longview in Del Valle, TX, offers a one-of-a-kind place to come home to, just minutes from the airport, making every adv
USD 311,990
14118 Edna Maxine Walk, Del Valle, TX 78617 | MLS #4080
View photo
House · for sale
USD 349,490
USD 179/sq.ft
14118 Edna Maxine Walk, Del Valle, TX 78617 | MLS #4080
Berdoll Farms
· 1,948 sq.ft · 4 Bedrooms · 3 Baths · House
· Patio · Garden · Equipped kitchen · Parking
Berdoll Farms · 1,948 sq.ft · 4 Bedrooms · 3 Baths · House · Patio · Garden · Equipped kitchen · Parking
What's Special: Includes Backyard Landscaping | Covered Patio | Game Room | North Facing Patio | Flat Lot | Backs to Greenbelt. New Construction. Ready Now! Built by Taylor Morrison, America's Most Trusted Home Builder. Welcome to the Kestrel at 14118 Edna Maxine Walk in Longview 40s! This well-designed, open-concept home welcomes you through a charming front porch into a foyer with a convenient powder room and large coat closet, with easy access to the two-car garage. Continue into the spacious great room that flows seamlessly into the kitchen with an island, casual dining area, and covered patio, ideal for everyday living and entertaining. Upstairs, three bedrooms, a shared bathroom, and a laundry room are joined by a fun game room. The private primary suite offers a spa-like bathroom and a roomy walk-in closet, creating the perfect retreat. Longview is now selling in Del Valle, TX! This vibrant community is close to the airport, so your next adventure is always nearby. Enjoy a beach
USD 349,490
12800 Sky Harbor Dr
12 pictures
House · for sale
USD 295,000
USD 148/sq.ft
12800 Sky Harbor Dr
Berdoll Farms
· 1,981 sq.ft · 4 Bedrooms · 2 Baths · House
Berdoll Farms · 1,981 sq.ft · 4 Bedrooms · 2 Baths · House
Perfect opportunity for first-time homebuyers! This well-located home sits on a desirable corner lot, offering extra space, privacy, and great curb appeal. Inside, you’ll find a functional layout that makes it easy to settle in and make it your own. Conveniently located with easy access to major roads, shopping, dining, and the airport. Whether you’re looking to stop renting or start building equity, this home is a great place to begin your homeownership journey
USD 295,000
12708 La Paz Ln, Del Valle, TX 78617 | MLS #4790
View photo
House · for sale
USD 289,900
USD 110/sq.ft
12708 La Paz Ln, Del Valle, TX 78617 | MLS #4790
Berdoll Farms
· 2,626 sq.ft · 5 Bedrooms · 3 Baths · House
· Patio · Equipped kitchen
Berdoll Farms · 2,626 sq.ft · 5 Bedrooms · 3 Baths · House · Patio · Equipped kitchen
Home was originally a 4 bedroom but several additional rooms were created by adding walls and doors. See attached showing original floor plan. Features covered patio and outdoor kitchen. Please note: There is NO survey and NO sellers disclosure
USD 289,900
6312 Wagon Spring St
12 pictures
House · for sale
USD 318,500
USD 151/sq.ft
6312 Wagon Spring St
Berdoll Farms
· 2,099 sq.ft · 4 Bedrooms · 2 Baths · House
· Garden · Equipped kitchen · Parking
Berdoll Farms · 2,099 sq.ft · 4 Bedrooms · 2 Baths · House · Garden · Equipped kitchen · Parking
Welcome to this beautifully maintained 2-story home in Sundance Crossing! Featuring 4 bedrooms, 2.5 bathrooms, and a 2-car garage, this spacious 2,101 sqft residence offers comfort, functionality, and style. The home boasts a modern brick exterior on both the front and back, along with a oversized backyard and no rear neighbors for added privacy and open views. Inside, you’ll find a bright and airy living room with durable vinyl flooring that flows seamlessly throughout the first floor. The kitchen is a true highlight, featuring country-style cabinetry, quartz countertops, a tile backsplash, stainless steel appliances, and a breakfast bar that opens to the family dining area—perfect for entertaining and everyday living. The laundry room includes a large pantry space for added storage convenience. Upstairs, the spacious primary suite offers an en-suite bathroom with dual vanities, a soaking tub, and a generous walk-in closet. Located within Del Valle ISD, all schools are within 2 miles.
USD 318,500
1903 Rinker Ranch Dr
View photo
House · for sale
USD 350,000
USD 186/sq.ft
1903 Rinker Ranch Dr
Berdoll Farms
· 1,873 sq.ft · 4 Bedrooms · 3 Baths · House
· Patio · Garden · Equipped kitchen
Berdoll Farms · 1,873 sq.ft · 4 Bedrooms · 3 Baths · House · Patio · Garden · Equipped kitchen
Welcome to 1903 Rinker Ranch Rd located in Prado Ranch. This well appointed 4-bedroom 3 full bath home awaits you. From the moment you step through the foyer, you’re greeted by a dining area that opens into the great room and kitchen, creating a comfortable space for everyday living and effortless entertaining. The kitchen includes an island with a single-basin sink, Stainless Steel appliances and large walk-in pantry, giving you the room and functionality you want. Conveniently located downstairs is a secondary bedroom that could be used as an office or flex space. You will also find a third full bath on the first floor. On the second floor, discover a generous primary suite with a large walk-in closet, linen storage, and spacious bath. Two additional bedrooms, another full bathroom, and a laundry room complete this thoughtfully designed home. The covered patio extends your living space outdoors and overlooks the backyard, offering the perfect spot to relax or host friends. All of thi
USD 350,000
7225 Dunaway Pass, Del Valle, TX 78617 | MLS #1310
View photo
House · for sale
USD 308,979
USD 187/sq.ft
7225 Dunaway Pass, Del Valle, TX 78617 | MLS #1310
Berdoll Farms
· 1,647 sq.ft · 3 Bedrooms · 2 Baths · House
· Patio · Equipped kitchen · Swimming pool
Berdoll Farms · 1,647 sq.ft · 3 Bedrooms · 2 Baths · House · Patio · Equipped kitchen · Swimming pool
We make it easy to view our move-in ready homes with self-guided tours! Ask your sales counselor for more information, so you can see this gorgeous, single-story home showcasing an open floor plan with stylish luxury vinyl plank flooring and a spacious great room for entertaining and relaxation. The kitchen boasts Shaker-style upper cabinets, sleek tile backsplash and Silestone countertops in Grey Expo. Unwind in the primary bedroom, which features plush carpeting, a convenient walk-in closet and connecting bath that offers a dual-sink vanity and tubu002Fshower combination. Additional highlights include a smart thermostat, Sherwin-Williams interior paint, modern Moen fixtures throughout and ceiling fans at great room and primary bedroom. Relax outdoors on the covered back patio. Commuter-friendly location with planned future amenities including swimming pool, park, playground, basketball court, and walking paths
USD 308,979
13228 Kincane Dr, Del Valle, TX 78617 | MLS #4860
View photo
House · for sale
USD 296,870
USD 167/sq.ft
13228 Kincane Dr, Del Valle, TX 78617 | MLS #4860
Berdoll Farms
· 1,776 sq.ft · 3 Bedrooms · 3 Baths · House
· Equipped kitchen · Swimming pool
Berdoll Farms · 1,776 sq.ft · 3 Bedrooms · 3 Baths · House · Equipped kitchen · Swimming pool
This charming, two-story home showcases an open floor plan with plush carpeting and a spacious great room ideal for gatherings. The kitchen boasts flat-panel cabinets, sleek tile backsplash and granite countertops in Arctic Pearl. Upstairs, a flexible loft provides extra living space. Unwind in the primary bedroom, which features a convenient walk-in closet and connecting bath that offers a dual-sink vanity and luxurious walk-in shower with tile surround. Additional features include a smart thermostat, Sherwin-Williams interior paint and modern Moen fixtures throughout. Commuter-friendly location with planned future amenities including swimming pool, park, playground, basketball court, and walking paths
USD 296,870
13333 Kincane Dr
12 pictures
House · for sale
USD 351,470
USD 143/sq.ft
13333 Kincane Dr
Berdoll Farms
· 2,454 sq.ft · 4 Bedrooms · 3 Baths · House
· Equipped kitchen · Swimming pool
Berdoll Farms · 2,454 sq.ft · 4 Bedrooms · 3 Baths · House · Equipped kitchen · Swimming pool
We make it easy to view our move-in ready homes with self-guided tours! Ask your sales counselor for more information, so you can see this stunning, two-story home showcasing an open floor plan with stylish luxury vinyl plank flooring and a spacious great room for entertaining. The kitchen boasts flat-panel upper cabinets and durable laminate countertops. Upstairs, a versatile loft awaits. Unwind in the primary bedroom, which features plush carpeting, a walk-in closet and connecting bath that offers a dual-sink vanity, Silestone countertops and tub/shower combination. Additional highlights include a smart thermostat, timeless Sherwin-Williams interior paint, modern Moen fixtures throughout and ceiling fans at great room, loft and primary bedroom. Commuter-friendly location with planned future amenities including swimming pool, park, playground, basketball court, and walking paths
USD 351,470
13233 Kincane Dr, Del Valle, TX 78617 | MLS #5352
View photo
House · for sale
USD 323,987
USD 156/sq.ft
13233 Kincane Dr, Del Valle, TX 78617 | MLS #5352
Berdoll Farms
· 2,067 sq.ft · 3 Bedrooms · 3 Baths · House
· Patio · Equipped kitchen · Swimming pool
Berdoll Farms · 2,067 sq.ft · 3 Bedrooms · 3 Baths · House · Patio · Equipped kitchen · Swimming pool
We make it easy to view our move-in ready homes with self-guided tours! Ask your sales counselor for more information, so you can see this stunning, two-story home showcasing an open floor plan with stylish luxury vinyl plank flooring and a spacious great room for gatherings. The kitchen boasts Shaker-style upper cabinets and Silestone countertops in Blanco Maple. Upstairs, a versatile loft provides additional living space. The primary bedroom features plush carpeting, a convenient walk-in closet and connecting bath that offers a dual-sink vanity and luxurious walk-in shower. Additional highlights include a smart thermostat, Sherwin-Williams interior paint, modern Moen fixtures throughout and ceiling fans at great room and primary bedroom. Step outside and relax outdoors on the covered back patio. Commuter-friendly location with planned future amenities including swimming pool, park, playground, basketball court, and walking paths
USD 323,987
13244 Riversdale Rd
12 pictures
House · for sale
USD 392,746
USD 135/sq.ft
13244 Riversdale Rd
Berdoll Farms
· 2,895 sq.ft · 4 Bedrooms · 2 Baths · House
· Equipped kitchen · Swimming pool
Berdoll Farms · 2,895 sq.ft · 4 Bedrooms · 2 Baths · House · Equipped kitchen · Swimming pool
We make it easy to view our move-in ready homes with self-guided tours! Ask your sales counselor for more information, so you can see this gorgeous, two-story home showcasing an open floor plan with stylish luxury vinyl plank flooring and a spacious great room for entertaining. A den provides space for work or relaxation. The kitchen boasts flat-panel upper cabinets, Arctic Pearl granite countertops and sleek tile backsplash. Upstairs, a versatile loft awaits. The primary bedroom features plush carpeting, a walk-in closet and connecting bath that offers a dual-sink vanity, Silestone countertops and luxurious walk-in shower. Additional highlights include a smart thermostat, Sherwin-Williams interior paint, modern Moen fixtures throughout and ceiling fans at great room and primary bedroom. Commuter-friendly location with planned future amenities including swimming pool, park, playground, basketball court, and walking paths
USD 392,746
15312 Sweet Mimosa Dr, Del Valle, TX 78617 | MLS #5841
View photo
House · for sale
USD 255,000
USD 172/sq.ft
15312 Sweet Mimosa Dr, Del Valle, TX 78617 | MLS #5841
Berdoll Farms
· 1,475 sq.ft · 3 Bedrooms · 2 Baths · House
· Garden · Parking · Equipped kitchen
Berdoll Farms · 1,475 sq.ft · 3 Bedrooms · 2 Baths · House · Garden · Parking · Equipped kitchen
Welcome to 15312 Sweet Mimosa Dr! Great investor opportunity! This single story home features charming curb appeal and an inviting interior floor plan. The spacious kitchen includes stainless steel appliances, gas range, rich cabinetry, and a large breakfast bar overlooking the living area. A dedicated laundry closet adds convenience and additional storage. Property also includes a fully fenced private backyard and 2 car garage. Vacant, Easy to Show and Ready for Move in!
USD 255,000
7717 Poppy Petal Dr, Del Valle, TX 78617 | MLS #9539
View photo
House · for sale
USD 264,000
USD 158/sq.ft
7717 Poppy Petal Dr, Del Valle, TX 78617 | MLS #9539
Berdoll Farms
· 1,668 sq.ft · 4 Bedrooms · 3 Baths · House
· Office room · Equipped kitchen
Berdoll Farms · 1,668 sq.ft · 4 Bedrooms · 3 Baths · House · Office room · Equipped kitchen
Fresh updates and a location that keeps you connected to everything Austin has to offer. Welcome to 7717 Poppy Petal Loop in Del Valle. With fresh interior updates throughout, including new carpet, updated flooring, and fresh paint, this move-in-ready 4-bedroom, 3-bath home offers 1,678 square feet of inviting living space that blends comfort, practicality, and everyday ease. The open-concept layout seamlessly connects the living room, kitchen, and dining area, creating a bright and inviting atmosphere perfect for hosting guests or enjoying quiet evenings at home. Natural light fills the interior, while the thoughtful floor plan offers flexibility with multiple bedrooms and full bathrooms to accommodate a variety of living needs, including guests, home office space, or multigenerational living. The spacious kitchen overlooks the main living areas, making daily living feel connected and convenient. Fresh finishes throughout give the home a clean, updated feel that’s easy to personalize
USD 264,000
1913 Jacey Way
12 pictures
House · for sale
USD 424,999
USD 196/sq.ft
1913 Jacey Way
Berdoll Farms
· 2,164 sq.ft · 4 Bedrooms · 3 Baths · House
· Garden · Equipped kitchen · Parking
Berdoll Farms · 2,164 sq.ft · 4 Bedrooms · 3 Baths · House · Garden · Equipped kitchen · Parking
Welcome to 1913 Jacey Way, a spacious and thoughtfully designed home in East Austin. Featuring 4 bedrooms, 3 full bathrooms, and over 2,200 sq. Ft. of living space, this property offers plenty of room for comfort, function, and entertaining. Step inside to discover an open-concept layout with natural light throughout. The kitchen provides generous counter space and modern appliances, flowing seamlessly into the dining and living areas. A two-car garage adds convenience and storage. Upstairs, you’ll find well-sized bedrooms and bathrooms designed with everyday comfort in mind. The primary suite includes a private bath with dual vanities and a walk-in closet. Outside, the backyard offers a versatile space for gardening, play, or relaxation
USD 424,999
8509 Thompson Teal Trl
12 pictures
House · for sale
USD 650,000
USD 254/sq.ft
8509 Thompson Teal Trl
Berdoll Farms
· 2,551 sq.ft · 4 Bedrooms · 2 Baths · House
· Garden · Office room · Equipped kitchen
Berdoll Farms · 2,551 sq.ft · 4 Bedrooms · 2 Baths · House · Garden · Office room · Equipped kitchen
Welcome to this stunning Easton Park home where thoughtful design meets incredible greenbelt views. Backing up to 15+ miles of interconnected trails that run throughout Easton Park & just a short walk to Discovery Park, this location can’t be beat! From the moment you step inside, you're greeted by soaring two-story ceilings, rich wood-look flooring, & an open-concept layout that flows seamlessly from the living room to the dining area & into the kitchen. The kitchen features crisp white cabinetry, quartz countertops, stainless appliances, & a generous island. The breakfast nook sits just off the kitchen with wraparound windows & access to the backyard, offering sweeping views of the greenbelt — the kind of backdrop that makes every meal feel like an occasion. The main level also includes a private home office with custom built-in shelving, a stylish powder bath with navy board-and-batten wainscoting, & a well-appointed laundry room with upper cabinetry & a butcher block folding counte
USD 650,000
3308 Braun Way, Austin, TX 78725 | MLS #1194
View photo
House · for sale
USD 289,900
USD 176/sq.ft
3308 Braun Way, Austin, TX 78725 | MLS #1194
Berdoll Farms
· 1,647 sq.ft · 3 Bedrooms · 2 Baths · House
· Garden · Equipped kitchen · Parking
Berdoll Farms · 1,647 sq.ft · 3 Bedrooms · 2 Baths · House · Garden · Equipped kitchen · Parking
Welcome to 3308 Braun Way, a beautifully maintained single-story home in East Austin built in 2018, offering 1,653 square feet of comfortable and functional living space. This 3-bedroom, 2-bathroom DR Horton home features an open and inviting layout with high ceilings, fresh interior paint, and brand-new vinyl flooring throughout. The spacious kitchen is designed for both everyday living and entertaining, complete with granite countertops, a gas range, dishwasher, microwave, and a new disposal installed in 2025. The adjacent dining area flows seamlessly into the living space, creating a warm and welcoming environment. The large primary suite serves as a private retreat, boasting an oversized bedroom and a generous en-suite bath with a walk-in shower. Step outside to enjoy the large backyard with a stained privacy fence—perfect for relaxing, entertaining, or enjoying the natural surroundings. The home also includes a 2-car garage with added shelving for extra storage. Additional highlig
USD 289,900

Get email alerts

Don't miss out: be the first to know about new properties

The alert was correctly created

On subscribing you accept the conditions of use and the privacy policy
Alert
Receive new ads in your inbox
Save this search
Receive alerts for new listings

We'll send you an email when we have new properties for: "Houses for sale in Berdoll Farms"

The alert was correctly created

Montopolis
Southeast, Austin city Austin CCD Travis County Texas
Get email alerts and be the first to see new listings
Required field
On subscribing I accept the terms of the privacy policy
Perfect! You'll soon start receiving new listings via email
Alert
Receive an email when we have new ads for Houses for sale in Berdoll Farms
Save this search
Filters

Bedrooms

Size (sq.ft)

sq.ft
sq.ft

Price

USD
USD

Property type

Bathrooms

Clear all filters
Receive notifications when new entries are published.