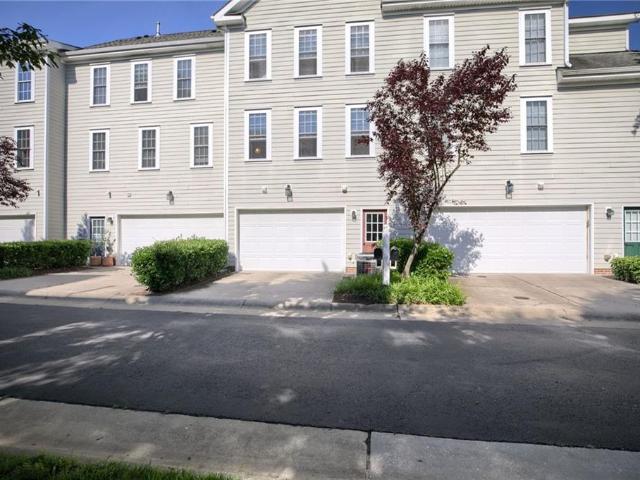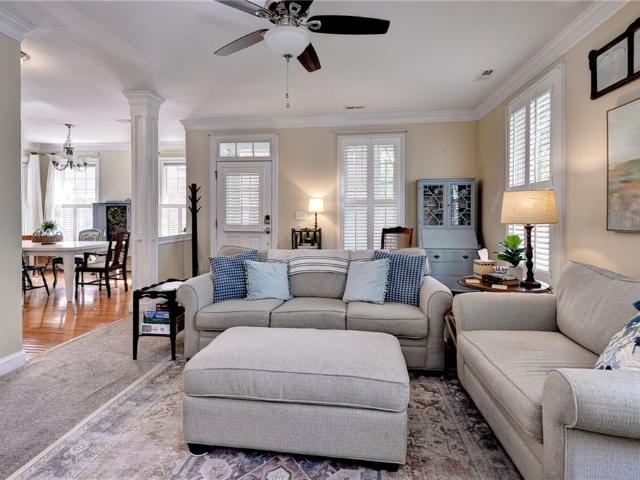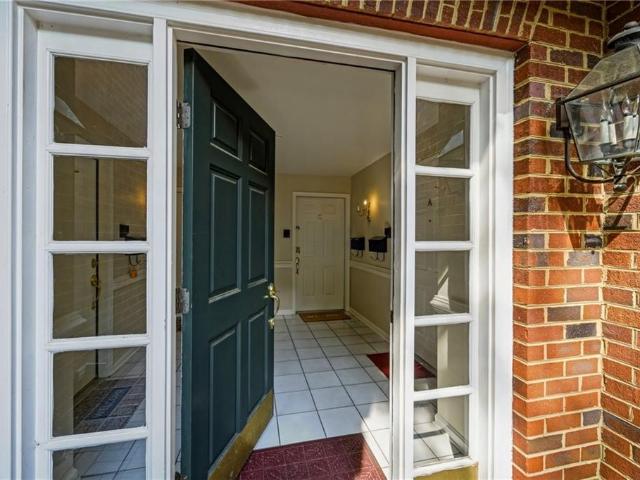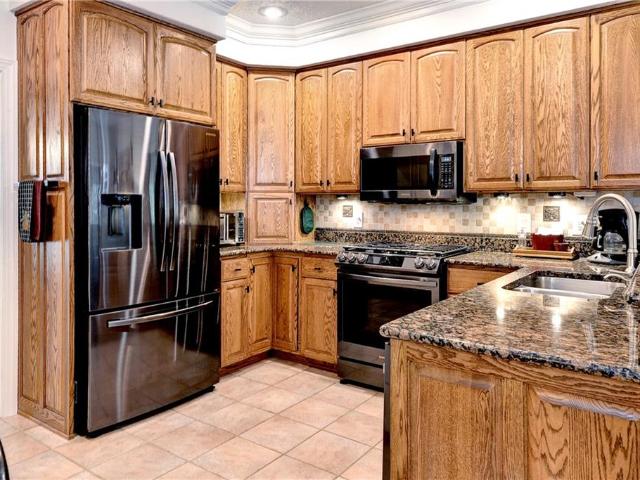
293 properties for sale in Berkeleys Green

1328 Treviso Bay
View photo
Condo · for sale
USD 656,240
USD 228/sq.ft
1328 Treviso Bay
Berkeleys Green
· 2,874 sq.ft · 4 Bedrooms · 3 Baths · Condo
· Equipped kitchen
Berkeleys Green · 2,874 sq.ft · 4 Bedrooms · 3 Baths · Condo · Equipped kitchen
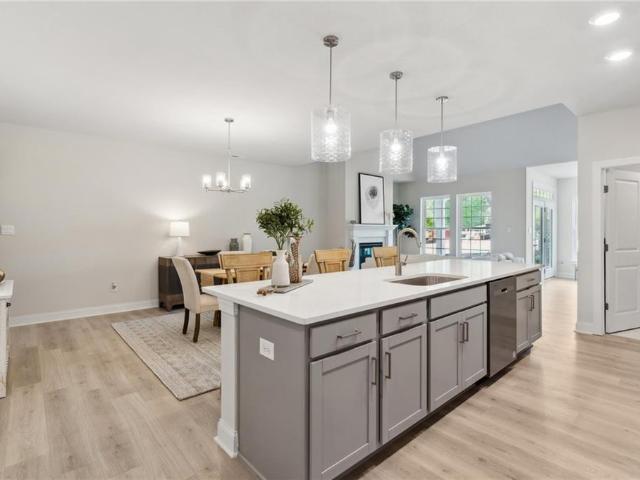
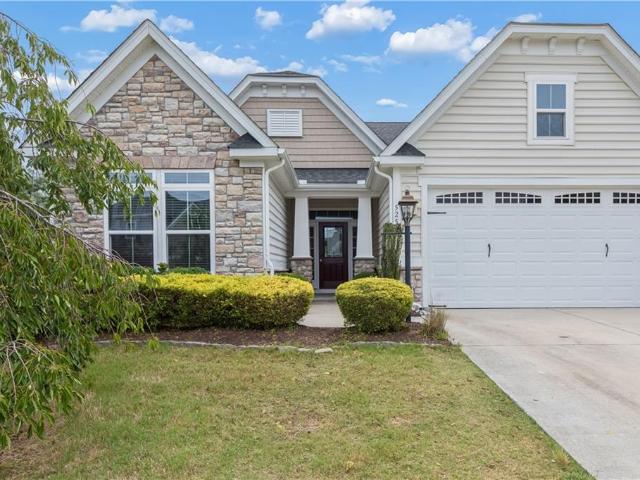
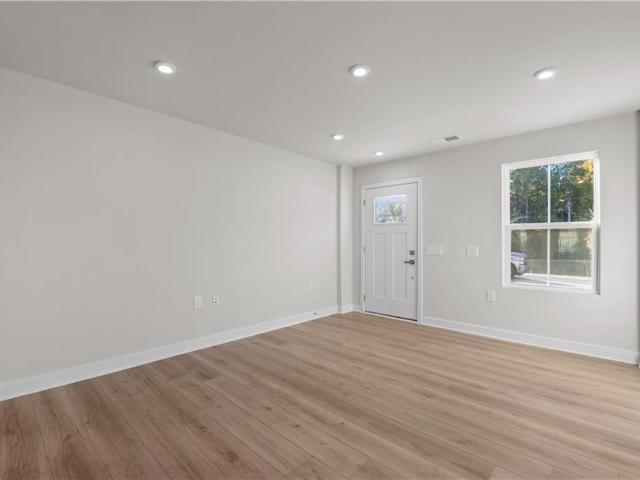
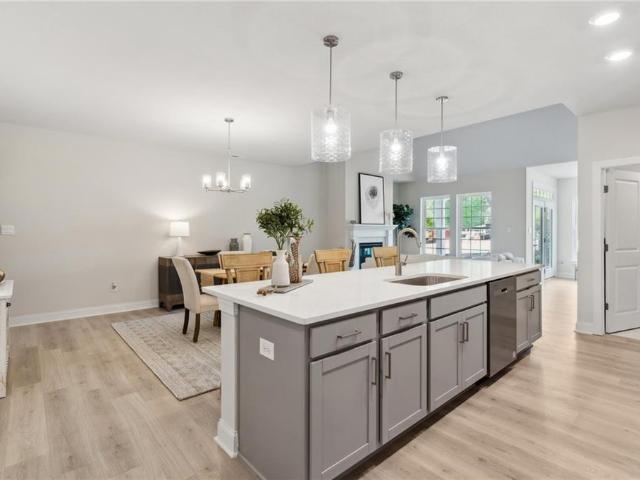
Welcome home to the Lafayette, where style and comfort come together. The show-stopping quartz kitchen island is the centerpiece of the open layout, flanked by two pantries and a convenient laundry room. The first-floor primary suite offers luxury and privacy with two spacious walk-in closets, a tiled shower, quartz double vanity, and a separate water closet. A second en-suite bedroom completes the main level. Upstairs, an expansive loft provides endless possibilities-media room, lounge, or game space alongside two generously sized bedrooms and a full bath with linen closet. Located in Country Club Villas, Williamsburg’s newest luxury townhome community, this home is nestled within the established Ford’s Colony neighborhood with access to golf, a country club, and countless amenities. Enjoy a low-maintenance, amenity-rich lifestyle just minutes from shopping, dining, entertainment, and the James River. Photos and renderings are from builder's library, actual finishes and features may v
USD 656,240
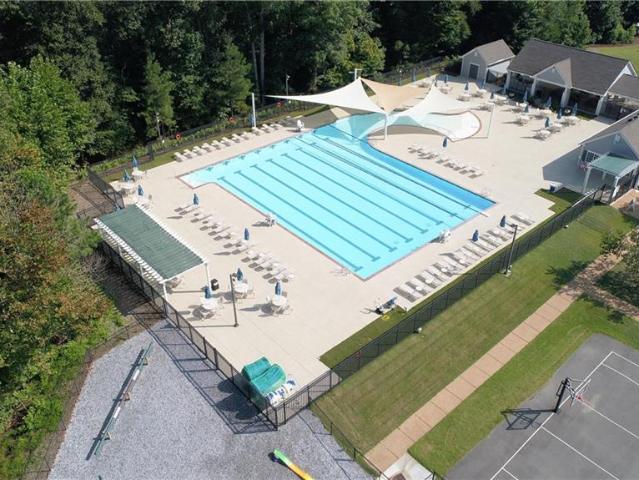
112 Woodhall Spa
View photo
House · for sale
USD 880,000
USD 174/sq.ft
112 Woodhall Spa
Berkeleys Green
· 5,038 sq.ft · 7 Bedrooms · 4 Baths · House
· Patio · Equipped kitchen · Parking · Swimming pool · Cellar
Berkeleys Green · 5,038 sq.ft · 7 Bedrooms · 4 Baths · House · Patio · Equipped kitchen · Parking · Swimming pool · Cellar
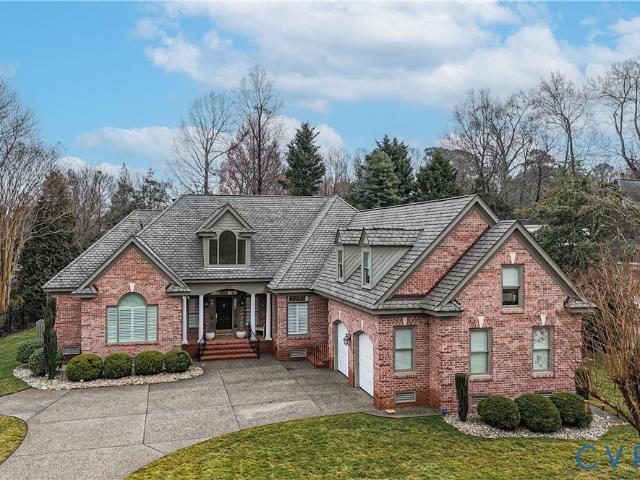
AVAILABLE FOR QUICK CLOSING IF NEEDED*Rarely do you find a home that offers this much flexibility, privacy, and space within Ford's Colony. Set on a wooded cul-de-sac lot, this stately custom brick home was thoughtfully designed for multi-generational living, with a bedroom and full bath on every level and over 5,000 square feet of living space. Cathedral ceilings and a dramatic two-story family room create a grand first impression, while the spacious eat-in kitchen and multiple entertaining areas provide room for everyday living and special occasions alike. The walkout basement features its own kitchen, living areas, bedrooms, and covered patio, making it great for extended family, long-term guests, hobbies, or a private retreat. With hardwood floors, abundant storage, a 3-car garage, and endless possibilities to customize over time, this home offers a rare opportunity within the gated community of Ford's Colony, where residents enjoy 24-hour security, pools, golf, walking trails, lak
USD 880,000
128 Country Club DR
View photo
House · for sale
USD 499,000
USD 197/sq.ft
128 Country Club DR
Berkeleys Green
· 2,530 sq.ft · 4 Bedrooms · 2 Baths · House
· Garden · Deck · Fireplace · Equipped kitchen · Parking
Berkeleys Green · 2,530 sq.ft · 4 Bedrooms · 2 Baths · House · Garden · Deck · Fireplace · Equipped kitchen · Parking
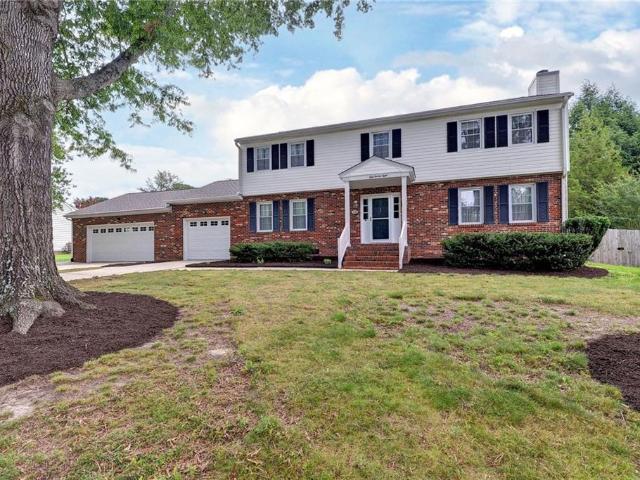
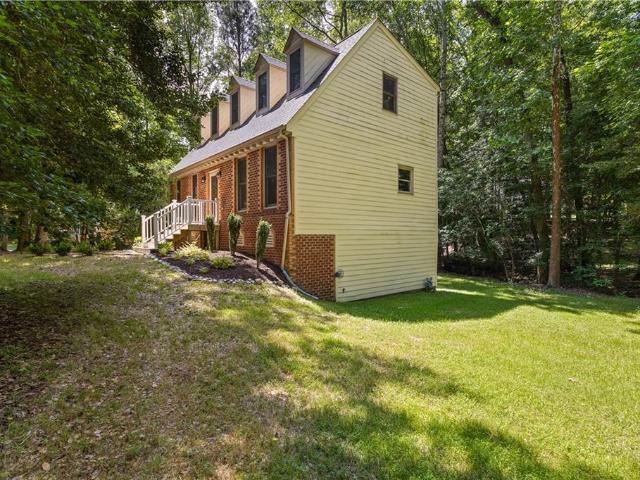
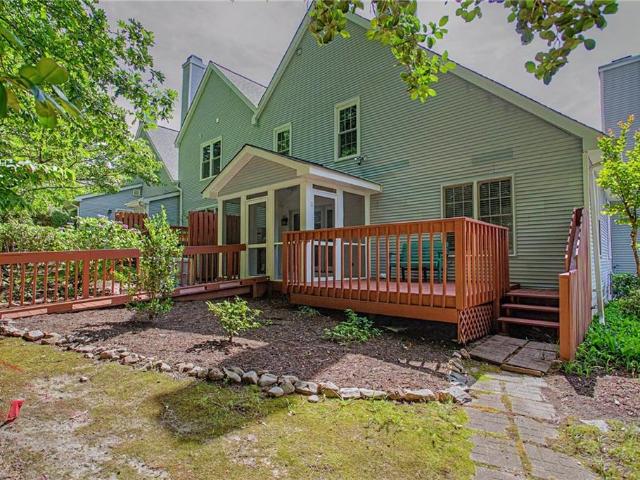
Overflowing with charm and updates, this exceptional transitional home in Williamsburg West offers the freedom of NO HOA living and an incredible list of extras! The exterior shines with a new roof and skylights, a new chimney cap, a new privacy fence with drive-gate access, a spacious deck, a powered shed, and a huge backyard perfect for entertaining, play, or gardening. The coveted 3-car garage provides ample room for vehicles, hobbies, and storage. Inside, you'll find a versatile floor plan featuring 4 bedrooms, a loft, and a first-floor office that could easily serve as a guest room or fifth bedroom. The updated kitchen boasts quartz countertops, double ovens, and a new dishwasher, while fresh paint in soothing, spa-inspired neutral tones creates a warm and inviting atmosphere throughout. Beautiful wood flooring extends through most of the first floor and continues up the staircase. The family room is anchored by a cozy wood-burning fireplace flanked by custom built-in bookshelves
USD 499,000
3435 Liberty Ridge PW
View photo
House · for sale
USD 1,099,000
USD 241/sq.ft
3435 Liberty Ridge PW
Berkeleys Green
· 4,542 sq.ft · 5 Bedrooms · 4 Baths · House
· Garden · Deck · Fireplace · Equipped kitchen · Cellar
Berkeleys Green · 4,542 sq.ft · 5 Bedrooms · 4 Baths · House · Garden · Deck · Fireplace · Equipped kitchen · Cellar
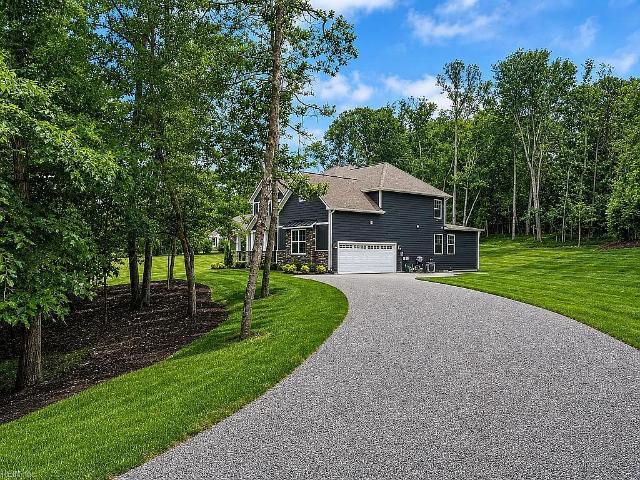
Custom Built! Original Owners! Exceptionally Maintained! Move In Ready! Sits On A Private 3 Acre Set Back Lot Surrounded By Trees. In The Highly Sought After, But Rarely Available, Liberty Ridge Subdivision In Williamsburg. 5BR, 4.5BA, 2Car Att Gar, Over 4400SqFt, Plus Finished Basement w/ Bedroom & Full Bath. Well Designed Open Floor Plan. New Freshly Painted Interior. Professionally Washed Exterior. And Professional Landscaped Grounds. Main Living Area Features Great Room w/ Fireplace, Eight Large Windows w/ Wooded Views. Kitchen Features Large Center Island, Quartz Countertops, Stainless Steel Appliances, Walk-In Pantry. First Floor Master BR. Upstairs Features Loft, 3 Additional Bedrooms, One w/ Private Ensuite, And A Hallway Bathroom w/ Double Vanity Sinks. Other Features Include Craftsman Architecture, Covered Front Porch, Covered Rear Deck, Bonus Rooms, Plus Additional Space To Use However You Choose, Walk-In Closets, Garden Tub, Separate Shower, Laundry Room, Smart Home Technol
USD 1,099,000
1312 Treviso Bay
View photo
Condo · for sale
USD 656,990
USD 228/sq.ft
1312 Treviso Bay
Berkeleys Green
· 2,874 sq.ft · 4 Bedrooms · 3 Baths · Condo
· Equipped kitchen
Berkeleys Green · 2,874 sq.ft · 4 Bedrooms · 3 Baths · Condo · Equipped kitchen
Welcome home to the Lafayette, where style and comfort come together. The show-stopping quartz kitchen island is the centerpiece of the open layout, flanked by two pantries and a convenient laundry room. The first-floor primary suite offers luxury and privacy with two spacious walk-in closets, a tiled shower, quartz double vanity, and a separate water closet. A second en-suite bedroom completes the main level. Upstairs, an expansive loft provides endless possibilities-media room, lounge, or game space alongside two generously sized bedrooms and a full bath with linen closet. Located in Country Club Villas, Williamsburg’s newest luxury townhome community, this home is nestled within the established Ford’s Colony neighborhood with access to golf, a country club, and countless amenities. Enjoy a low-maintenance, amenity-rich lifestyle just minutes from shopping, dining, entertainment, and the James River
USD 656,990
104 Addingtons
View photo
House · for sale
USD 565,000
USD 267/sq.ft
104 Addingtons
Berkeleys Green
· 2,110 sq.ft · 3 Bedrooms · 2 Baths · House
· Patio · Fireplace · Equipped kitchen · Parking · Swimming pool
Berkeleys Green · 2,110 sq.ft · 3 Bedrooms · 2 Baths · House · Patio · Fireplace · Equipped kitchen · Parking · Swimming pool
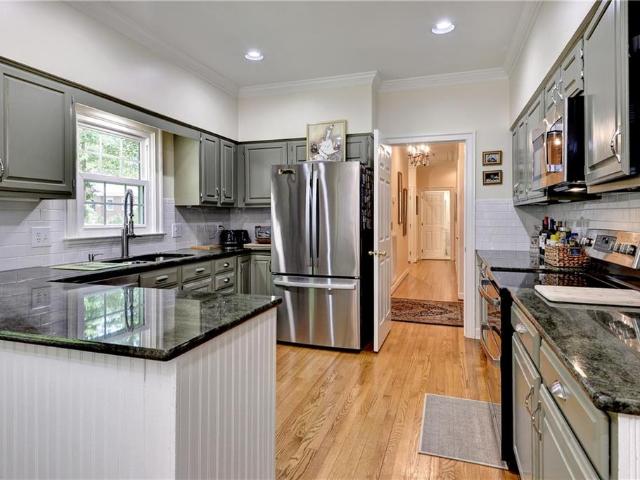
Absolutely charming ranch home in Ford's Colony offering the ease of first-floor living plus a bonus room over the garage. A delightful patio with pergola greets guests and creates a garden-like setting. Light-filled floor plan features a cathedral-ceiling great rm with a wood-burning fireplace, dining rm with built-ins, and a sunroom/family rm with abundant natural light and a 2nd gas fireplace. Updated kitchen offers granite countertops, stainless steel appliances, center island, pantry, breakfast area. Refrigerator, range with double ovens, and microwave were replaced in 2024. Primary suite features an updated en suite bath, while two guest bedrooms share a tiled full bath. New carpet was installed in the BRs in 2025. The bonus room over the garage includes its own mini-split heat pump. Add’l updates include replacement windows in 2021 and roof replaced in 2013. Direct access to leisure paths and close to the Manchester Gate, Swim & Tennis Club, pool, pickleball and tennis courts
USD 565,000
4132 Longview LNDG
View photo
House · for sale
USD 699,000
USD 225/sq.ft
4132 Longview LNDG
Berkeleys Green
· 3,100 sq.ft · 4 Bedrooms · 2 Baths · House
· Patio · Office room · Equipped kitchen
Berkeleys Green · 3,100 sq.ft · 4 Bedrooms · 2 Baths · House · Patio · Office room · Equipped kitchen
Perfectly designed for transitional living, this beautiful home is located in the highly sought-after Greensprings West. The thoughtfully crafted floor plan features a spacious first-floor primary suite, offering comfort and convenience. Also on the main level are a private office with French doors, an elegant dining room, a dramatic vaulted family room, a chef’s kitchen, and a comfortable breakfast area. An incredible vaulted three-season room provides the perfect space to relax and seamlessly connects to a stunning paver patio for exceptional outdoor living and entertaining. Upstairs, you'll find three additional bedrooms, a full bath, and an oversized loft, creating flexible space for family, guests, or hobbies. This exceptional home combines style, functionality, and effortless living. Modern, refreshed paint palette and all-new carpeting throughout. The encapsulated crawlspace is a valuable upgrade that helps maintain a dry, energy-efficient foundation. This home works well for re
USD 699,000
521 Spring TRCE
View photo
Townhouse · for sale
USD 375,000
USD 180/sq.ft
521 Spring TRCE
Berkeleys Green
· 2,077 sq.ft · 3 Bedrooms · 2 Baths · Townhouse
· Patio · Parking · Deck · Fireplace · Equipped kitchen
Berkeleys Green · 2,077 sq.ft · 3 Bedrooms · 2 Baths · Townhouse · Patio · Parking · Deck · Fireplace · Equipped kitchen
Beautifully updated 3 BR 2.5BA end unit. Interior features: the comfortable living room w/ wood fireplace seamlessly connects to the dining room and the well-appointed kitchen with granite countertops and SS appliances. Lower level with bedroom, living area with wood fireplace, full bath and walk out patio area could be used as an in-law suite for multi. Generational living offering versatility to adapt to your needs. Gorgeous hardwood flooring throughout home. Exterior features: 1 car attached garage & wide drive way for parking. Relax on the deck & enjoy the picturesque beauty of nature with views of the water and surrounding trees. With its central location, this home offers easy access to the interstate, schools, recreational facilities and community amenities creating the perfect combination of comfort and convenience in a move-in ready residence
USD 375,000
3311 Westover RDG
View photo
House · for sale
USD 599,000
USD 225/sq.ft
3311 Westover RDG
Berkeleys Green
· 2,659 sq.ft · 4 Bedrooms · 3 Baths · House
· Patio · Garden · Deck · Fireplace · Equipped kitchen
Berkeleys Green · 2,659 sq.ft · 4 Bedrooms · 3 Baths · House · Patio · Garden · Deck · Fireplace · Equipped kitchen
Beautifully updated and impeccably maintained, this spacious home blends timeless design with modern functionality. A dramatic two story foyer welcomes you inside, where rich flooring, extensive crown molding, and abundant natural light create an inviting atmosphere. The remodeled kitchen features custom cabinetry, granite countertops, a farmhouse sink, center island, and sunny breakfast area overlooking the backyard. The family room offers custom built ins and a cozy fireplace, while formal living and dining spaces provide flexibility for entertaining. Retreat to the spacious primary suite featuring spa inspired bath, impressive custom walk. In closet and sitting area. Updated secondary baths, generous bedrooms, and thoughtful finishes throughout complete the interior. Outside, enjoy a private fenced backyard with a covered deck, paver patio, and firepit area perfect for relaxing or gathering with friends. A rare combination of comfort, style, and outdoor living
USD 599,000
115 Worplesdon
View photo
House · for sale
USD 710,000
USD 239/sq.ft
115 Worplesdon
Berkeleys Green
· 2,960 sq.ft · 4 Bedrooms · 2 Baths · House
· Patio · Garden · Office room · Fireplace · Equipped kitchen
Berkeleys Green · 2,960 sq.ft · 4 Bedrooms · 2 Baths · House · Patio · Garden · Office room · Fireplace · Equipped kitchen
Welcome to 115 Worplesdon in the prestigious gated golf community of Ford's Colony. This beautifully updated home sits on a level lot in a quiet cul-de-sac, offering comfort, style, and exceptional living spaces. Featuring 3 bedrooms plus a spacious bonus room that can serve as a 4th bedroom, this home also includes a dedicated office and an open-concept floor plan designed for both everyday living and entertaining. The updated kitchen and renovated bathrooms blend modern finishes with timeless appeal. Enjoy the warmth and ambiance of the double-sided fireplace, connecting the main living areas to the expansive sunroom filled with natural light. Outside, the professionally designed stone patio creates the perfect setting for backyard gatherings, relaxation, and outdoor entertaining. This move-in-ready home offers the ideal combination of privacy, updates, and resort-style living in one of the area's most sought-after communities
USD 710,000
525 Caroline CIR
View photo
House · for sale
USD 489,900
USD 218/sq.ft
525 Caroline CIR
Berkeleys Green
· 2,239 sq.ft · 4 Bedrooms · 3 Baths · House
· Garden · Office room · Gym · Equipped kitchen · Swimming pool
Berkeleys Green · 2,239 sq.ft · 4 Bedrooms · 3 Baths · House · Garden · Office room · Gym · Equipped kitchen · Swimming pool
Come see this beautiful 4 bed/3 full bath home in the Reserve at Williamsburg! Built in 2016, this home shows like it's still new. Downstairs you'll find a spacious open kitchen, dining area, and living room. The kitchen includes a large island and stainless steel appliances. The first floor primary suite includes a sitting area/office and a huge bathroom with a custom-tiled shower, soaking tub, double vanities, and multiple walk-in closets. The two remaining bedrooms on the first floor share a full bath. Upstairs you'll find another ensuite bedroom/bath, which is perfect for guests. New carpet and freshly painted throughout. This community offers a luxurious clubhouse with an outdoor swimming pool, gym, yoga room, and multiple entertainment areas. The fees also include all yard maintenance and trash removal! Enjoy the benefits of York County schools and a Williamsburg address. Conveniently located near many of Williamsburg's fine shops, dining, and entertainment options
USD 489,900
100 Windsor LN # D
View photo
Condo · for sale
USD 220,000
USD 229/sq.ft
100 Windsor LN # D
Berkeleys Green
· 958 sq.ft · 2 Bedrooms · 1 Bath · Condo
· Fireplace · Swimming pool
Berkeleys Green · 958 sq.ft · 2 Bedrooms · 1 Bath · Condo · Fireplace · Swimming pool
First level living and move in ready! Wonderfully maintained corner unit on the first floor in Williamsburg Commons! The main living area features a wood burning fireplace, laminate floors, bright and fresh paint, newer appliances, a storage closet, an open floor plan, and more. Subdivision has a swimming pool, clubhouse, tennis, boat/RV storage, and water is included in the condo fee. Near bus line, dining, shopping, William and Mary, and the historic district. Schedule your private tour today!
USD 220,000
2093 Harpers ML
View photo
House · for sale
USD 889,000
USD 216/sq.ft
2093 Harpers ML
Berkeleys Green
· 4,112 sq.ft · 5 Bedrooms · 4 Baths · House
· Garden · Fireplace · Equipped kitchen
Berkeleys Green · 4,112 sq.ft · 5 Bedrooms · 4 Baths · House · Garden · Fireplace · Equipped kitchen
Looking for the ultimate in single-level living? This charming 5-bedroom home also offers the flexibility of a second floor with En-Suite Bedrooms for those who value privacy. Featuring a welcoming front porch, the layout includes 2 main floor bedrooms, 4 full baths, and 3 cozy natural gas fireplaces (located in the Great Room, Primary Suite, and Sunroom). The heart of the home is its spacious kitchen, boasting a center island, breakfast area, and a generous walk-in pantry. Plus, a conveniently situated Butler’s Pantry allows for easy access to the Great Room, making entertaining a breeze. One of the standout features is the seamless connection to the stunning backyard, highlighted by a fantastic Sunroom conversion filled with windows that truly brings the outdoors in. The outdoor retreat offers picturesque walking paths, raised garden beds, a built-in grill, and tranquil water features. With a vibrant array of flowers that bloom throughout the seasons, a charming gazebo and a year-rou
USD 889,000
3021 Nathaniels GRN
View photo
House · for sale
USD 1,350,000
USD 251/sq.ft
3021 Nathaniels GRN
Berkeleys Green
· 5,360 sq.ft · 5 Bedrooms · 4 Baths · House
· Fireplace · Equipped kitchen · Parking
Berkeleys Green · 5,360 sq.ft · 5 Bedrooms · 4 Baths · House · Fireplace · Equipped kitchen · Parking
Custom-built Pritchard & Company Builders, this exceptional home embraces a rare blend of elegance and warmth. It offers thoughtfully crafted spaces that elevate everyday living and entertaining, inside & out. First-floor primary suite offers a gas fireplace, a luxury bath, and a large walk-in closet. With five bedrooms, the home provides generous space for family and guests. The kitchen is a true centerpiece. A unique window-side bench seating area accommodates up to six adults around a square table, creating the perfect spot for casual dining. Outdoor living shines with an imported Italian wood-fired pizza oven, a Jenn-Air propane stainless-steel grill, and a stainless-steel prep table. A fire pit adds another inviting gathering space. EV charging station in the garage, and a custom-engineered foundation, ensuring long-term durability and peace of mind. Don't miss the Virtual Tour with Pictures and a Map! Feature sheet attached under documents
USD 1,350,000
2509 Nathaniell Powell Road
View photo
House · for sale
USD 912,000
USD 256/sq.ft
2509 Nathaniell Powell Road
Berkeleys Green
· 3,552 sq.ft · 4 Bedrooms · 3 Baths · House
· Deck · Fireplace · Equipped kitchen
Berkeleys Green · 3,552 sq.ft · 4 Bedrooms · 3 Baths · House · Deck · Fireplace · Equipped kitchen
Welcome to a former Parade of Homes showpiece, a meticulously cared-for residence where timeless craftsmanship meets modern luxury. Gracefully set in the sought-after Landfall at Jamestown community, this elegant home offers the feel of a gated enclave with low HOA dues and a serene, refined atmosphere. Step inside to discover rich hardwood floors, extensive crown molding, tray and vaulted ceilings, wainscoting, plantation shutters, arched and transom windows, and thoughtfully placed recessed lighting. The family room features a gas fireplace flanked by custom built-ins and flows into an inviting breakfast nook and a chef-inspired kitchen. Upgraded Café appliances, granite counters, glass-front cabinetry, a center island, countertop seating, and a rare three-oven configuration create a true culinary showcase. The first-floor primary suite is a generously sized private retreat with direct deck access and a newly remodeled spa-inspired bath featuring a pebble-stone walk-in shower, double
USD 912,000
102 Sharps RD
View photo
House · for sale
USD 465,000
USD 252/sq.ft
102 Sharps RD
Berkeleys Green
· 1,841 sq.ft · 4 Bedrooms · 3 Baths · House
· Fireplace · Equipped kitchen
Berkeleys Green · 1,841 sq.ft · 4 Bedrooms · 3 Baths · House · Fireplace · Equipped kitchen
Seller open to closing cost assistance with a full price offer. *. Settle into a lifestyle of pure woodland serenity with this rare Williamsburg real estate masterpiece entering its prime. Imagine waking up to tranquil forest views or hosting lively gatherings in a home that seamlessly pairs classic colonial design with custom modern updates. Boasting 4 beds, 3 baths, and rich wood flooring, this turnkey gem delivers ultimate functionality. The gourmet luxury kitchen is anchored by polished granite countertops, while a cozy shiplap fireplace warms the living space. Schedule your private walkthrough today!
USD 465,000
513 Burbank ST
View photo
House · for sale
USD 286,000
USD 170/sq.ft
513 Burbank ST
Berkeleys Green
· 1,679 sq.ft · 2 Bedrooms · 1 Bath · House
· Parking
Berkeleys Green · 1,679 sq.ft · 2 Bedrooms · 1 Bath · House · Parking
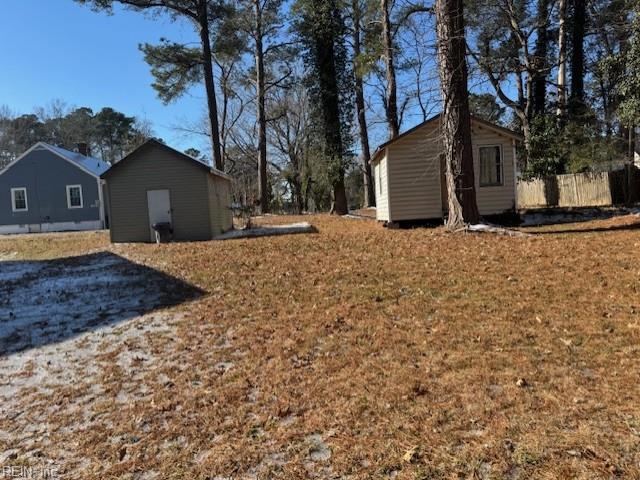
Discover this ideal home in one of Williamsburg’s most desirable locations. Perfectly situated near Colonial Williamsburg with easy access to major highways, you’ll be surrounded by history and convenience. Enjoy being just minutes from Jamestown Settlement, Yorktown Naval Station, local museums, shopping, dining, and year-round entertainment. Located near College of William & Mary, this home offers the perfect blend of charm, culture, and vibrant community living. The property sits on a generous lot featuring two storage sheds and ample parking — providing both space and functionality in an unbeatable setting
USD 286,000
3903 Strawberry Plains RD
View photo
Townhouse · for sale
USD 255,000
USD 213/sq.ft
3903 Strawberry Plains RD
Berkeleys Green
· 1,195 sq.ft · 3 Bedrooms · 1 Bath · Townhouse
· Garden
Berkeleys Green · 1,195 sq.ft · 3 Bedrooms · 1 Bath · Townhouse · Garden
Welcome to an attached home in Williamsburg with a big backyard and screened-in porch! This two-story, three-bedroom home has an expansive screened porch that functions as an outdoor living room. The porch overlooks a large, fenced-in backyard that acts as an extension of your living space and for adding future amenities like a garden or play area. Inside, the versatile layout accommodates both everyday living and entertaining. With shopping, dining, and the Historic Triangle at your doorstep and a peaceful, private setting at home it is a win for owning a home. This home is sold'As Is'Where Is'
USD 255,000
5624 Foundation ST
View photo
Townhouse · for sale
USD 450,000
USD 241/sq.ft
5624 Foundation ST
Berkeleys Green
· 1,862 sq.ft · 3 Bedrooms · 3 Baths · Townhouse
· Office room · Balcony · Equipped kitchen · Parking · Swimming pool
Berkeleys Green · 1,862 sq.ft · 3 Bedrooms · 3 Baths · Townhouse · Office room · Balcony · Equipped kitchen · Parking · Swimming pool
Welcome to this quality-built tri-level townhome in the sought-after Chelsea Green community of New Town, where pride of ownership is evident throughout. Offering 3 bedrooms and 3.5 baths, this spacious home features a versatile floor plan with a first-floor bedroom and full bath, for guests, a home office, or multi-generational living. The main level boasts hardwood floors, an open living and dining area, and an eat-in kitchen with granite countertops, a large pantry, and private balcony. Third level, you'll find two spacious bedroom en suites with a large walk-in closet and private bath. Complete with a one-car garage and located just steps from New Town's shopping, dining, theaters, fitness centers, pools, and walking trails, this home offers the perfect blend of comfort, convenience, and lifestyle
USD 450,000
4208 New Town AVE
View photo
Townhouse · for sale
USD 694,500
USD 257/sq.ft
4208 New Town AVE
Berkeleys Green
· 2,702 sq.ft · 3 Bedrooms · 4 Baths · Townhouse
· Office room · Balcony · Equipped kitchen · Parking
Berkeleys Green · 2,702 sq.ft · 3 Bedrooms · 4 Baths · Townhouse · Office room · Balcony · Equipped kitchen · Parking
Located in the heart of New Town, this spacious 3-bedroom, 3.5-bath home offers a flexible layout designed for comfortable everyday living and easy entertaining. The main level features a first-floor primary suite with an en suite bath and walk-in closet, along with a bright great room that flows seamlessly into the dining area and kitchen. The kitchen is equipped with stainless steel appliances, granite countertops, cherry cabinets, and a generous pantry. Upstairs, you’ll find two large bedrooms, each with its own en suite bathroom, plus a convenient laundry area. The expansive third floor provides additional living space with a full bath, making it great for guests, a home office, playroom, or hobby room. Enjoy outdoor living from the charming side porches or the second-floor balcony. A rear-entry two-car garage is connected by the covered side porch for added convenience. All of this is set in a prime New Town location with a movie theater, shopping, coffee shops, restaurants, and m
USD 694,500
237 Woodmere DR # C
View photo
Condo · for sale
USD 325,000
USD 205/sq.ft
237 Woodmere DR # C
Berkeleys Green
· 1,582 sq.ft · 3 Bedrooms · 2 Baths · Condo
· Office room · Fireplace
Berkeleys Green · 1,582 sq.ft · 3 Bedrooms · 2 Baths · Condo · Office room · Fireplace
Positioned in the heart of Williamsburg, this stylish 3-bedroom, 2-bath condo offers the ideal blend of convenience, comfort, and modern living. Located just moments from College of William & Mary and the vibrant energy of Downtown Williamsburg, you’ll enjoy effortless access to top restaurants, local coffee spots, boutique shopping, and nightlife. Inside, the home has been thoughtfully updated with luxury vinyl flooring, fresh designer paint, and contemporary lighting, and fireplace surround creating a clean and elevated aesthetic. The open living space flows seamlessly into a bright sunroom which could be used for a home office, study space, or relaxing retreat filled with natural light. With three well-sized bedrooms and two full baths, this layout offers flexibility for roommates, guests, or a work-from-home lifestyle. Whether you're seeking proximity to campus, a low-maintenance lifestyle, or a smart investment opportunity, this condo delivers both style and location in one except
USD 325,000
108 Cartgate
View photo
House · for sale
USD 659,000
USD 241/sq.ft
108 Cartgate
Berkeleys Green
· 2,734 sq.ft · 3 Bedrooms · 2 Baths · House
· Patio · Garden · Deck · Fireplace · Equipped kitchen · Parking
Berkeleys Green · 2,734 sq.ft · 3 Bedrooms · 2 Baths · House · Patio · Garden · Deck · Fireplace · Equipped kitchen · Parking
Charming brick rancher in a beautiful, private setting backing to a sea of trees! Meticulously maintained and thoughtfully designed, this 2,735 sq ft home offers ideal first-floor living with 3 main-level bedrooms plus a spacious bonus room upstairs. Wonderful living spaces include a kitchen that opens to a keeping room and charming breakfast area overlooking the wooded backyard. All stainless appliances were replaced in 2021. The keeping room features built-ins and shares a double-sided gas fireplace with the living/family room. The dining room offers a tray ceiling and fresh paint. The spacious primary suite features hardwood floors, a bow window, 2 walk-in closets, and an en suite bath with cathedral ceiling and skylight. Bedrooms 2 and 3 share a full tiled bath. Upstairs, the bonus room provides great flex space and access to a huge walk-in attic. The oversized finished garage is perfect for workshop or “man cave” space. Fabulous outdoor living with multi-level deck, paver patio, s
USD 659,000
5024 Winding CRK # 5C
View photo
Townhouse · for sale
USD 374,990
USD 230/sq.ft
5024 Winding CRK # 5C
Berkeleys Green
· 1,625 sq.ft · 3 Bedrooms · 2 Baths · Townhouse
· Patio · Equipped kitchen · Parking · Cellar
Berkeleys Green · 1,625 sq.ft · 3 Bedrooms · 2 Baths · Townhouse · Patio · Equipped kitchen · Parking · Cellar
The Nassau Cove offers a functional layout with convenient main-level living. Entry from the one-car garage leads to a kitchen with a large island that connects to the main living and dining areas. An optional patio provides additional outdoor space. The main-level primary suite includes a walk-in closet and a private bath with dual vanity. Upstairs features two bedrooms, a full bath, and additional storage. An optional finished basement adds extra living space
USD 374,990
4910 Falkirk MEWS
View photo
Townhouse · for sale
USD 350,000
USD 180/sq.ft
4910 Falkirk MEWS
Berkeleys Green
· 1,938 sq.ft · 4 Bedrooms · 3 Baths · Townhouse
· Deck · Fireplace · Equipped kitchen · Swimming pool · Parking
Berkeleys Green · 1,938 sq.ft · 4 Bedrooms · 3 Baths · Townhouse · Deck · Fireplace · Equipped kitchen · Swimming pool · Parking
When you drive into The Mews you will see why this is one of the more sought after neighborhoods in the Williamsburg area. This beautiful maintained 4bedroom, 3.1bath townhome has much to offer. The main level showcases family room, oversized living room with built in bookshelves. Also, on the main level is a generous bedroom, full bath with walk-in shower & additional 1/2 bath. The 2nd floor has a spacious primary suite w/full bath, walk-in closet & 2 additional bedrooms, one with walk in closet & abundant storage area. The eat in kitchen has new stainless appliances. From the family room walk out onto your private screened porch & deck overlooking a park like setting. Ceiling fans in most rooms, newer LG stackable w/d, 2 fireplaces, large attic, 2 outdoor closets, encapsulated crawl space for improved efficiency. Natural gas whole house generator, roof 1yr old, 2 assigned parking spaces. This community offers Resort style amenities: tennis, pickleball courts, pool, clubhouse, gazebo
USD 350,000
5321 Salzman ST
View photo
Townhouse · for sale
USD 591,000
USD 269/sq.ft
5321 Salzman ST
Berkeleys Green
· 2,196 sq.ft · 4 Bedrooms · 3 Baths · Townhouse
· Equipped kitchen · Parking · Swimming pool
Berkeleys Green · 2,196 sq.ft · 4 Bedrooms · 3 Baths · Townhouse · Equipped kitchen · Parking · Swimming pool
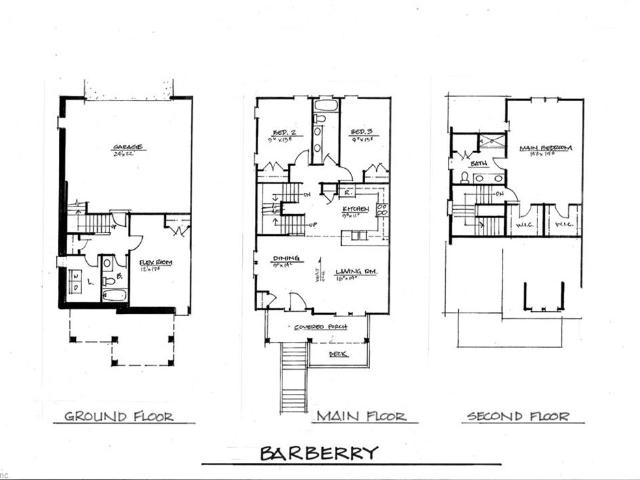
New construction in Shirley Park, New Town! The Barberry offers a stunning main living space with vaulted ceiling, 4 bedrooms with a huge owner's suite & double walk-in closet, attached two-car garage and a spacious front porch. Features include pre-finished Hardie siding, wide plank LVP flooring, granite counters at kitchen with 42' cabinets and stainless appliances, and tile flooring at baths with tile surround shower at main bath. Customize your colors and features! Trim package for windows and crown molding included, and garage walls/floors finished. Trails and sidewalks lead to all of the fun and convenience New Town offers, including close proximity to Trader Joe's and the New Town pool. Association includes lawn maintenance, pool and trash pick-up. Check out this wonderful opportunity for a new home designed for you in New Town, Williamsburg! Underway now with estimated October'26 completion
USD 591,000

Get email alerts

Don't miss out: be the first to know about new properties

The alert was correctly created

On subscribing you accept the conditions of use and the privacy policy
Alert
Receive new ads in your inbox
Save this search
Receive alerts for new listings

We'll send you an email when we have new properties for: "Properties for sale in Berkeleys Green"

The alert was correctly created

Indigo Terrace, Jamestown district James City County Virginia
The Meadows, Jamestown district James City County Virginia
Get email alerts and be the first to see new listings
Required field
On subscribing I accept the terms of the privacy policy
Perfect! You'll soon start receiving new listings via email
Alert
Receive an email when we have new ads for Properties for sale in Berkeleys Green
Save this search
Filters

Bedrooms

Size (sq.ft)

sq.ft
sq.ft

Price

USD
USD

Property type

Bathrooms

Clear all filters
Receive notifications when new entries are published.