707 houses for sale in Bethesda Row

11618 College View Drive
View photo
House · for sale
USD 695,000
USD 679/sq.ft
New
11618 College View Drive
Bethesda Row
· 1,023 sq.ft · 3 Bedrooms · 1 Bath · House
· Patio
Bethesda Row · 1,023 sq.ft · 3 Bedrooms · 1 Bath · House · Patio
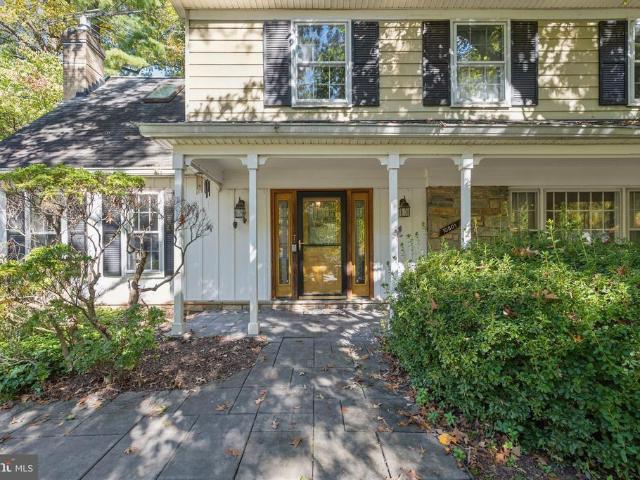
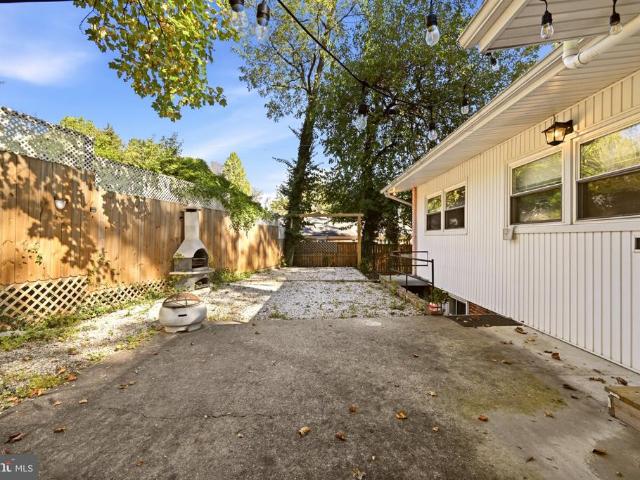
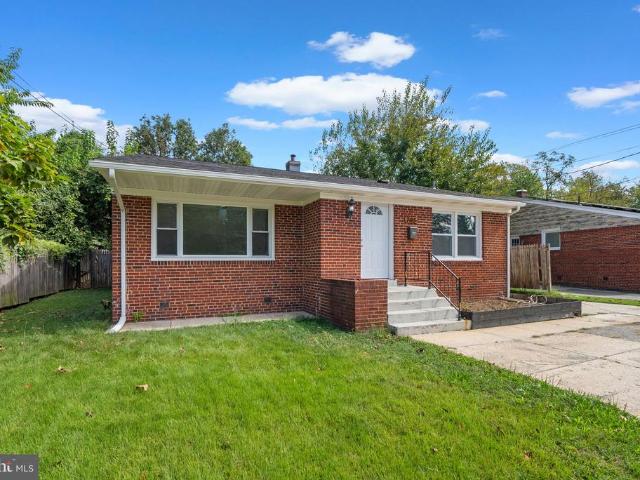
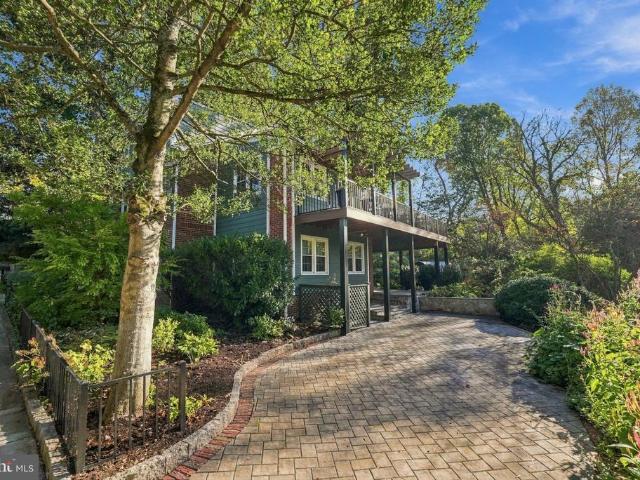
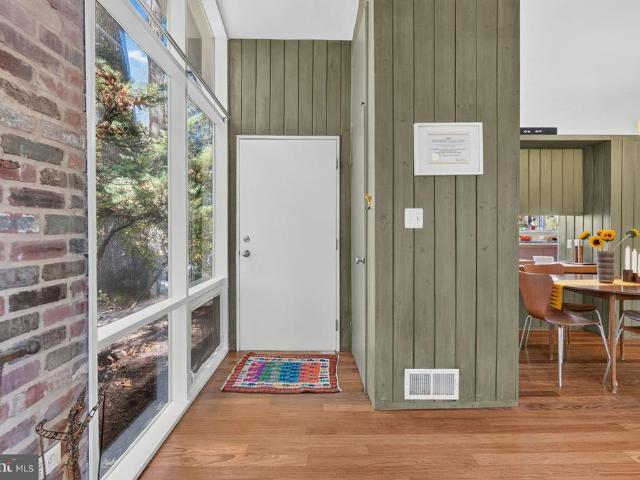
11618 College View Dr. Is an award-winning, renovated mid-century modern in the National Register-designated neighborhood of Hammond Wood in Silver Spring. Originally designed by Charles M. Goodman, the one-level 3-bedroom 1 full bathroom home was carefully renovated and preserved by a trio of architects who met and studied architecture at Sci-Arc in California. Bringing the LA mid-century vibe to the East Coast, Michael Cook of Cook Architecture, Carlos Zubieta of CZ-A and Tatiana Barhar of Verdego Design Group purchased the home in 2005 and won a Montgomery County Preservation award in 2006. They reimagined not only the aesthetics of the home but the major systems as well. They installed new electrical, plumbing, HVAC systems and installed double pane glass and newly refinished Brazilian cherry wood floor with Loba super matte finish throughout the home. They created a large flagstone patio with built-in seating and fire pit. Around six years ago, they replaced the sewer line from th
USD 695,000
9204 Wilmer Street
View photo
House · for sale
USD 775,000
USD 249/sq.ft
New
9204 Wilmer Street
Bethesda Row
· 3,111 sq.ft · 4 Bedrooms · 3 Baths · House
· Deck · Fireplace · Equipped kitchen · Parking
Bethesda Row · 3,111 sq.ft · 4 Bedrooms · 3 Baths · House · Deck · Fireplace · Equipped kitchen · Parking
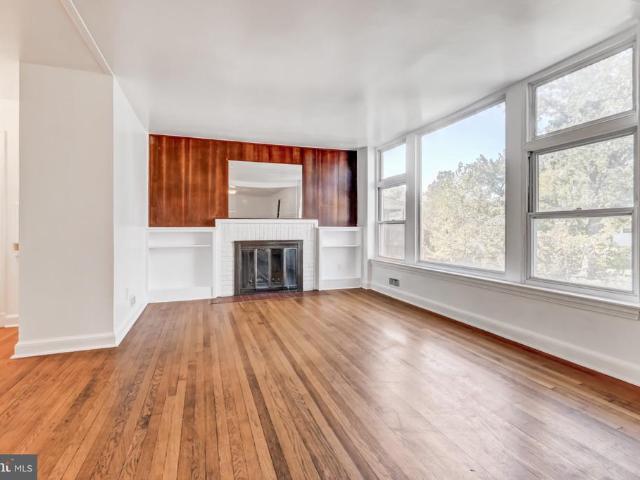
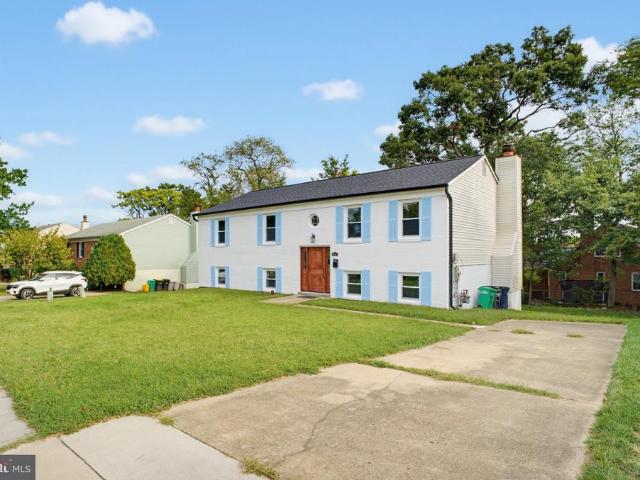
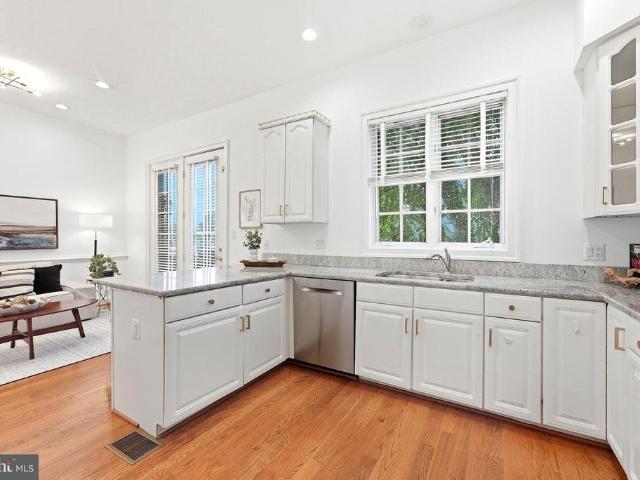
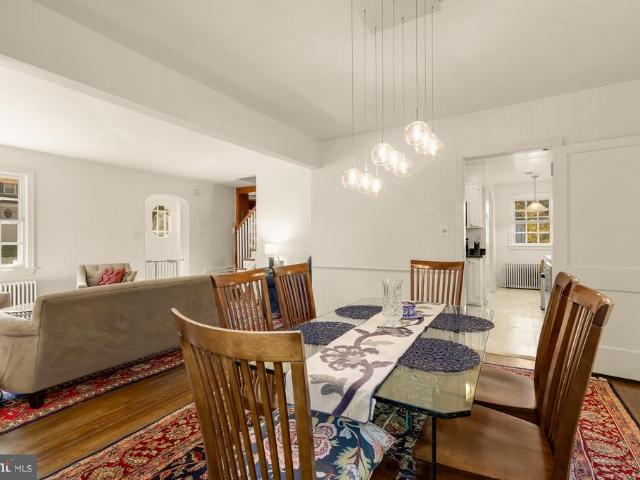
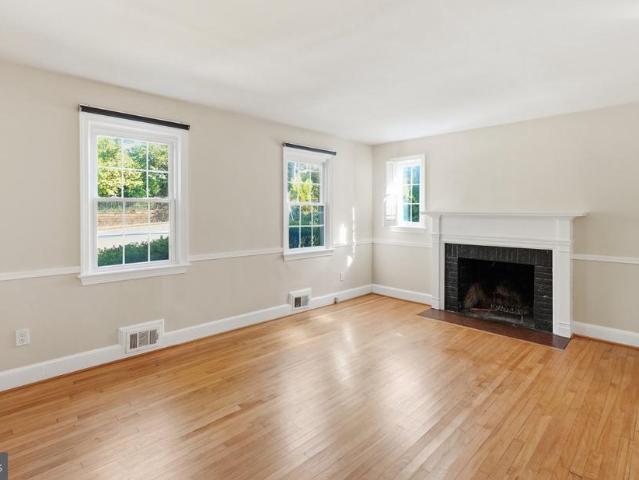
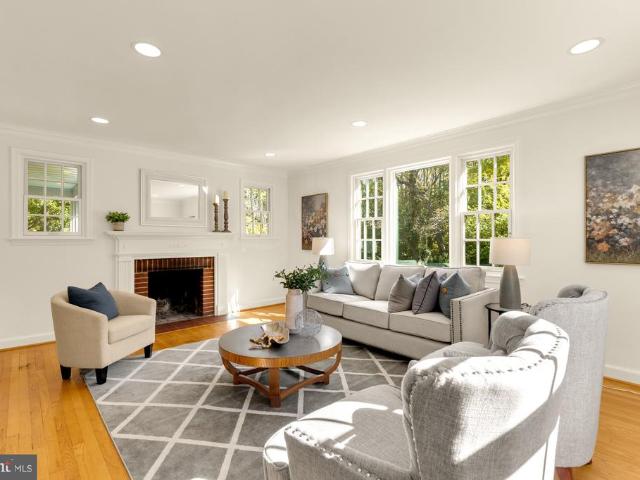
Welcome to 9204 Wilmer Street, a beautifully expanded and renovated brick Cape Cod nestled in the desirable Brookside Forest neighborhood of Silver Spring. Offering over 3,100 square feet of finished living space across three levels, four bedrooms, three full bathrooms, and a one-car garage, this home perfectly blends classic charm with modern living. The bright and inviting main level features beautiful hardwood floors throughout and an abundance of natural light. The spacious living room is highlighted by a wood-burning fireplace and surrounding windows, while a separate dining room is perfect for everyday meals and entertaining. The thoughtfully renovated kitchen features quartz countertops, stainless steel appliances, a beveled subway tile backsplash, and a large peninsula with seating for four. The kitchen opens seamlessly to an expansive family room with recessed lighting and access to a newly stained deck, while a charming screened-in porch off the kitchen offers another invitin
USD 775,000
10801 Kirkwall Terrace
View photo
House · for sale
USD 898,900
USD 361/sq.ft
New
10801 Kirkwall Terrace
Bethesda Row
· 2,486 sq.ft · 5 Bedrooms · 2 Baths · House
· Terrace · Parking · Cellar
Bethesda Row · 2,486 sq.ft · 5 Bedrooms · 2 Baths · House · Terrace · Parking · Cellar
Spacious 5-bedroom, 2.5-bath home offering a classic layout, generous living spaces, and endless potential to make it your own. Highlights include a screened-in porch, full basement with plenty of possibilities, and an attached two-car garage. With great bones and ample space, this home is ready for its next owner to bring their vision to life. The location is hard to beat! Enjoy everything Potomac has to offer, from the shops, restaurants, and neighborhood favorites of Potomac Village to the dining and conveniences of Park Potomac and Cabin John Village. Spend weekends exploring nearby parks and trails, grab dinner at a favorite local restaurant, or head into Bethesda and D. C. with ease. With shopping, dining, recreation, and major commuter routes all within easy reach, this location offers the perfect balance of suburban living and everyday convenience
USD 898,900
7606 Hammond Avenue
View photo
House · for sale
USD 529,400
USD 327/sq.ft
New
7606 Hammond Avenue
Bethesda Row
· 1,615 sq.ft · 4 Bedrooms · 2 Baths · House
· Office room · Parking
Bethesda Row · 1,615 sq.ft · 4 Bedrooms · 2 Baths · House · Office room · Parking
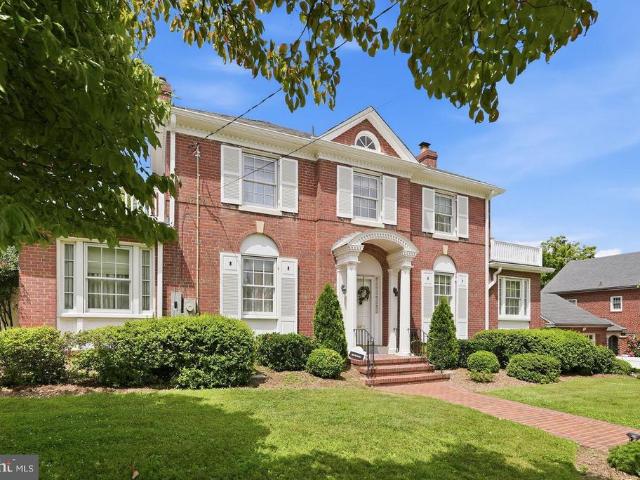
Looking for a home with room to grow and the freedom to make it your own? This spacious, classic brick Colonial offers six bedrooms, an attached garage, and endless possibilities to bring your vision to life! Step inside and imagine the possibilities! The living room features a large panoramic window that welcomes natural light and creates a bright, inviting space to relax or entertain. The main level also offers a versatile bedroom that could easily become your dream home office, guest room, or creative space, along with a convenient half bathroom. Upstairs, you'll find three bedrooms and a full bathroom, while the lower level offers two additional bedrooms and another full bathroomproviding plenty of flexibility for guests, hobbies, or your changing needs. Yes, this home could use some TLC and updating, but that's where the opportunity begins! Bring your ideas, add your personal style, and transform this property into a home that reflects YOU. And here's an added bonus! The seller is
USD 529,400
6329 Halsey Road
View photo
House · for sale
USD 3,499,888
USD 449/sq.ft
New
6329 Halsey Road
Bethesda Row
· 7,793 sq.ft · 6 Bedrooms · 6 Baths · House
· Equipped kitchen
Bethesda Row · 7,793 sq.ft · 6 Bedrooms · 6 Baths · House · Equipped kitchen
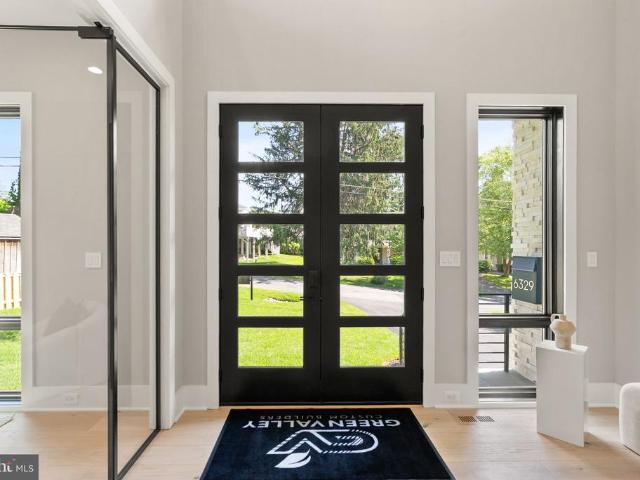
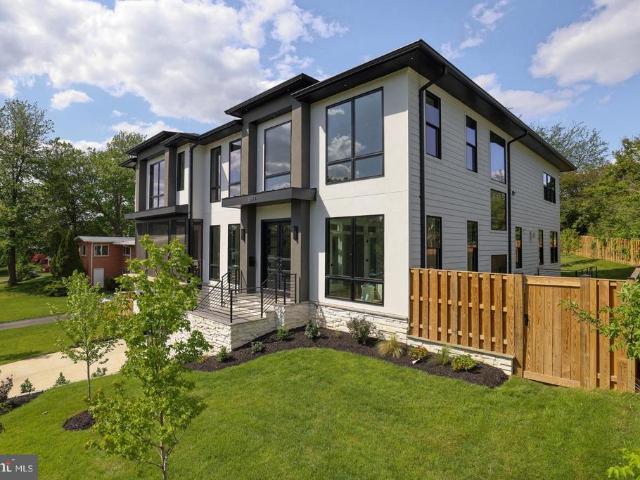
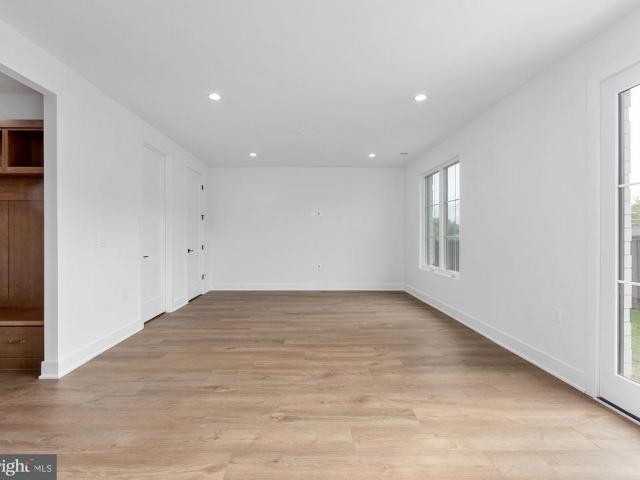
2026 nvbia gala award winner | best design & architecture in the $3m$5m category! Exclusive buyer incentive. Up to $60,000 seller credit! Available toward an eligible mortgage rate buy-down or closing costs with an acceptable offer, subject to lender approval, a purchase contract ratified by November 30, 2026, and successful closing. OPEN HOUSE EVERY SUNDAY | 1:004:00 PM Discover exceptional luxury at 6329 Halsey Road, a newly constructed, move-in-ready modern prairie-style residence offering 7,794 finished square feet, 6 bedrooms, 6 full baths, and 2 half baths across three beautifully finished levels. An impressive two-story foyer welcomes you into sophisticated living spaces featuring 10-foot main-level ceilings, expansive Pella Lifestyle windows and doors, wide-plank engineered hardwood flooring, and a gourmet kitchen with premium Thermador appliances, custom cabinetry, and a stunning quartz waterfall island. Seamless indoor-outdoor living extends to a sunroom, covered porch, and c
USD 3,499,888
6514 Byrnes Drive
View photo
House · for sale
USD 3,370,888
USD 432/sq.ft
New
6514 Byrnes Drive
Bethesda Row
· 7,793 sq.ft · 6 Bedrooms · 6 Baths · House
· Garden · Deck · Balcony · Equipped kitchen · Lift
Bethesda Row · 7,793 sq.ft · 6 Bedrooms · 6 Baths · House · Garden · Deck · Balcony · Equipped kitchen · Lift
Open House Sunday from 2-4*. Distinctive architecture, beautifully appointed interiors, and thoughtful amenities define this exceptional new construction residence. Offering 7,794 square feet with six bedrooms, six full baths, and two half baths, the home balances grand entertaining spaces with the warmth and comfort of everyday living. An elevator is being installed, adding another level of convenience to this carefully considered design. At the heart of the home, a chefs kitchen with premium Thermador stainless steel appliances flows seamlessly into generous living and gathering spaces. A separate custom dumbwaiter connects the lower and main levels, making entertaining effortless. A sunlit sunroom, screened front porch, and covered composite deck extend the living experience outdoors, complemented by a fully fenced yard and a natural gas connection for grilling. The primary suite offers a private retreat with its own balcony and an indulgent bath featuring an oversized curbless stea
USD 3,370,888
2719 N Edison Street
View photo
House · for sale
USD 1,399,900
USD 607/sq.ft
New
2719 N Edison Street
Bethesda Row
· 2,303 sq.ft · 3 Bedrooms · 2 Baths · House
· Patio · Garden · Deck · Equipped kitchen
Bethesda Row · 2,303 sq.ft · 3 Bedrooms · 2 Baths · House · Patio · Garden · Deck · Equipped kitchen
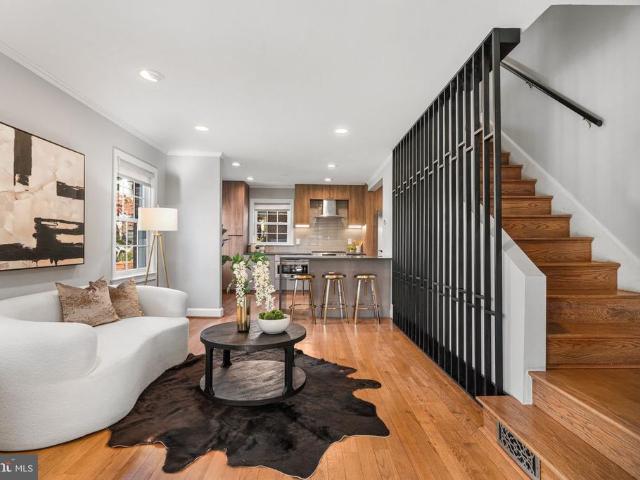
Updated brick colonial in North Arlington featuring three bedrooms, 2.5 bathrooms, and three finished levels, along with a front porch and a fenced, terraced backyard with a patio, deck, and rebuilt storage shed. The current owners have invested more than $270,000 in improvements since 2019, including a remodeled kitchen, renovated bathrooms, and extensive landscaping. The main level features hardwood floors throughout, recessed lighting, and ceiling speakers. A custom floor-to-ceiling black wood slat stair screen, installed in 2022, adds an architectural detail alongside the staircase off the living room. Remodeled in 2020, the kitchen features an open-concept layout created by removing the wall between the kitchen and dining room and reinforcing the opening with a wood beam. A waterfall-edge island with seating for three anchors the space, complemented by European flat-slab cabinetry with full-height upper storage, charcoal quartz countertops with white veining, and a handmade-look g
USD 1,399,900
12917 Valleywood Drive
View photo
House · for sale
USD 500,000
USD 241/sq.ft
New
12917 Valleywood Drive
Bethesda Row
· 2,067 sq.ft · 4 Bedrooms · 2 Baths · House
· Garden · Deck · Equipped kitchen
Bethesda Row · 2,067 sq.ft · 4 Bedrooms · 2 Baths · House · Garden · Deck · Equipped kitchen
Nestled in the serene enclave of Greenwood Knolls, this enormous split-level residence offers a harmonious blend of solid construction and serious potential for updated modern flair. Built in 1955, this charming brick home has been lovingly maintained, showcasing a perfect example of classic design. Step inside to discover a warm and inviting interior, where hardwood floors flow seamlessly throughout the main living areas. The spacious combination dining and living room is bathed in natural light, creating an ideal setting for both intimate gatherings and lively entertaining. The kitchen features space for table; oak cabinetry; and opens to solidly constructed deck overlooking a large, fenced-in backyard. Perfect for pets and playtime. A cozy woodstove with stone wall and stone hearth serves as the heart of the home, inviting you to unwind and create lasting memories. Step down to a generous game room, complete with iconic pool table. A workshop and multiple built-in sheds serve for ho
USD 500,000
1304 Quebec Street
View photo
House · for sale
USD 615,000
USD 240/sq.ft
New
1304 Quebec Street
Bethesda Row
· 2,562 sq.ft · 6 Bedrooms · 3 Baths · House
· Patio · Equipped kitchen · Parking
Bethesda Row · 2,562 sq.ft · 6 Bedrooms · 3 Baths · House · Patio · Equipped kitchen · Parking
Welcome to 1304 Quebec Street! This beautifully and fully renovated 6-bedroom, 3.5-bath single-family home offers approximately 2,570 square feet of finished living space, thoughtfully updated throughout with modern finishes and exceptional functionality. Step inside to discover a completely renovated interior featuring a brand-new kitchen, new appliances, updated bathrooms, and refreshed living spaces throughout. One of the standout features of this property is the inclusion of three brand-new washer and dryer sets, conveniently located on each level of the home, providing exceptional accessibility and everyday convenience. With six generously sized bedrooms, three full bathrooms, and one 1/2 bathroom, this home offers a versatile floor plan with ample space for comfortable living. The finished walk-out lower level provides additional living space and flexibility to accommodate a variety of needs. Outside, enjoy a private patio and an expansive driveway offering parking for approximat
USD 615,000
5911 Massachusetts Avenue
View photo
House · for sale
USD 1,100,000
USD 361/sq.ft
Updated
5911 Massachusetts Avenue
Bethesda Row
· 3,046 sq.ft · 5 Bedrooms · 3 Baths · House
· Office room · Fireplace · Equipped kitchen · Cellar
Bethesda Row · 3,046 sq.ft · 5 Bedrooms · 3 Baths · House · Office room · Fireplace · Equipped kitchen · Cellar
Welcome home! Discover the possibilities in this inviting residence, offering a wonderful combination of comfort, character, and versatile living space. Step inside to find beautiful wood-look flooring, abundant natural light, and a welcoming living area featuring a classic brick fireplace. The kitchen offers white cabinetry, generous counter space, and a functional layout for everyday living. A standout feature of this property is the basement, complete with its own private entrance and kitchen area, offering exceptional potential for an in-law suite, a dedicated work-from-home office, or additional living quarters! Whether you're looking to accommodate extended family, establish a comfortable and private home office, create a welcoming space for guests, or simply enjoy the flexibility of additional living space, this lower level offers endless possibilities. The separate entrance provides an added level of convenience and privacy, making it especially appealing for those seeking a de
USD 1,100,000
7502 Nevis Road
View photo
House · for sale
USD 2,850,000
USD 456/sq.ft
7502 Nevis Road
Bethesda Row
· 6,243 sq.ft · 6 Bedrooms · 6 Baths · House
Bethesda Row · 6,243 sq.ft · 6 Bedrooms · 6 Baths · House
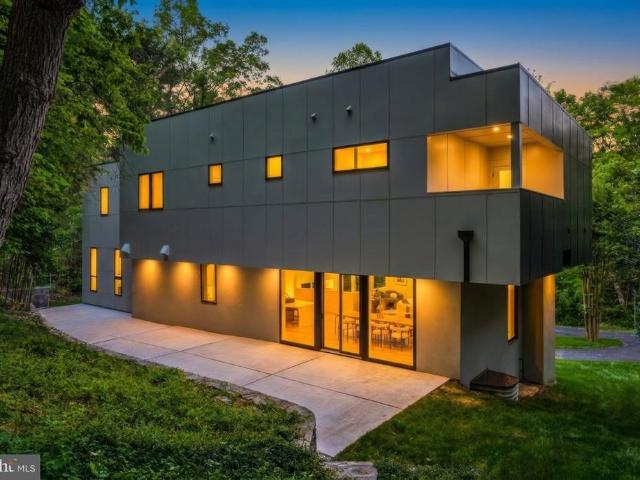
A private architectural retreat in the heart of bethesda's bannockburn. Discover an extraordinary expression of modern luxury in this newly constructed contemporary residence, privately situated at the end of a secluded drive on approximately 0.71 acres of beautifully wooded grounds. Offering nearly 7,100 square feet of thoughtfully designed living space across four exceptional levels, this architectural masterpiece combines sophisticated design, remarkable privacy, and effortless access to downtown Bethesda. From the moment you arrive, the circular driveway and striking contemporary faade establish a sense of distinction. Inside, dramatic walls of glass, soaring ceilings, and an impressive multi-story atrium create a breathtaking atmosphere filled with natural light. Every element has been thoughtfully designed to embrace the surrounding landscape while offering an exceptional balance of elegance, comfort, and functionality. The main level is a celebration of open-concept living, wher
USD 2,850,000
2431 N Utah Street
View photo
House · for sale
USD 1,000,000
USD 737/sq.ft
2431 N Utah Street
Bethesda Row
· 1,356 sq.ft · 3 Bedrooms · 1 Bath · House
· Parking · Equipped kitchen · Cellar
Bethesda Row · 1,356 sq.ft · 3 Bedrooms · 1 Bath · House · Parking · Equipped kitchen · Cellar
Welcome to the House of Possibilities. Situated on a quiet street in sought-after Lorcom Grove, this rare opportunity offers endless potential for renovation, expansion, or creating a custom dream home. Priced below the tax assessment, the property presents exceptional value in a coveted North Arlington location. Offered strictly as-is, the main house features solid construction, original hardwood floors, and classic six-panel doors that can be refinished to preserve its character and charm. The existing floor plan includes an antiquated galley kitchen, and 1.5 baths ready for updating, providing the perfect canvas for your vision. The previous owner began planning a basement renovation that would add a bedroom, bathroom, kitchenette, and family room, creating valuable additional living space. (See documents for plans) Major system improvements are already in place, including a new HVAC system installed in 2024 and new roofs on both the house and detached garage completed in 2025. A st
USD 1,000,000
6424 Divine Street
View photo
House · for sale
USD 4,995,000
USD 542/sq.ft
6424 Divine Street
Bethesda Row
· 9,214 sq.ft · 6 Bedrooms · 7 Baths · House
· Parking · Fireplace · Equipped kitchen
Bethesda Row · 9,214 sq.ft · 6 Bedrooms · 7 Baths · House · Parking · Fireplace · Equipped kitchen
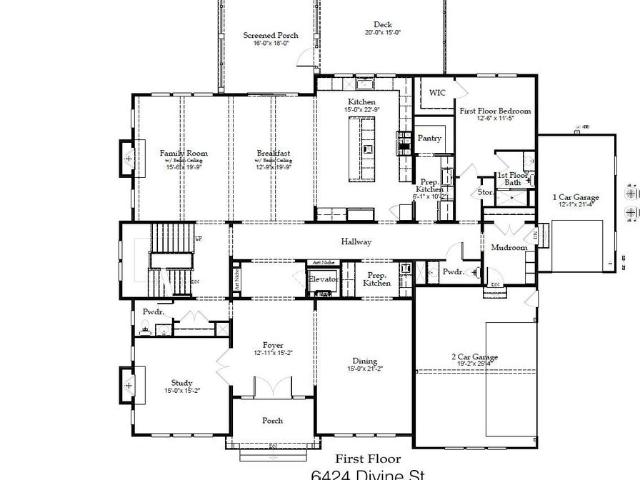
Welcome to 6424 Divine Street, a masterpiece of modern luxury crafted by Cherry Hill Custom Homes in the Chesterbrook area of McLean. Sited on a picture-perfect. 56 acre lot on a quiet street with no through traffic, this soon-to-be-completed residence offers an unparalleled blend of elegance, functionality, and sophisticated living, with delivery expected in April 2027. The gorgeous all-brick transitional design features 6 bedrooms, 7 full bathrooms, and two powder rooms with 9,217 square feet of finished living space over three levels and an attached three car garage. The main level includes 10ft ceilings, beautiful European White Oak wood floors, a gourmet kitchen with paneled Thermador appliances, quartz countertops, and frame-less custom cabinetry, a rear prep kitchen and pantry, a main level guest suite, and an elegant formal dining room with butler's pantry. A great room with coffered ceiling and gas fireplace is flanked by a large screened porch with heaters and a fireplace wit
USD 4,995,000
11415 Orleans Way
View photo
House · for sale
USD 1,099,000
USD 350/sq.ft
11415 Orleans Way
Bethesda Row
· 3,132 sq.ft · 4 Bedrooms · 3 Baths · House
· Deck · Fireplace · Equipped kitchen · Cellar
Bethesda Row · 3,132 sq.ft · 4 Bedrooms · 3 Baths · House · Deck · Fireplace · Equipped kitchen · Cellar
Over 3,400 sqft & 3,134 sqft of livable space with 4 bedrooms + 2 bonus rooms in basement, 3 full + baths, & a finished walk-out basement. Located in the highly sought-after enclave of Garrett Park Estates/White Flint Park in North Bethesda. The home is one of only seven newer-constructed models nestled on a quiet cul-de-sac, along cherry blossom lined streets, & no HOA fees. The main floor features a family room with a cozy gas fireplace & French door access to the oversized deck, kitchen with eating area, living room, dining room with French door access to deck, office/mudroom, & bath. The 2nd floor features 4 generously sized bedrooms, 2 full baths, & laundry (1 of 2). The finished, walk-out basement provides additional living space with a large rec room, 2 bonus rooms with closets (currently being used as a 5th & 6th bedroom), full bath, laundry (2 of 2), & enclosed storage. The lower level could easily serve as an in-law suite or an income-producing apartment. The home also offers
USD 1,099,000
705 University Boulevard W
View photo
House · for sale
USD 620,000
USD 353/sq.ft
705 University Boulevard W
Bethesda Row
· 1,755 sq.ft · 5 Bedrooms · 3 Baths · House
· Garden · Office room · Cellar
Bethesda Row · 1,755 sq.ft · 5 Bedrooms · 3 Baths · House · Garden · Office room · Cellar
Welcome to 705 University Blvd W, Silver Spring, MD! *. Discover this beautifully updated. *5-bedroom, 3-full-bathroom single-family home*. Offering the perfect combination of modern living, space, and convenience! This charming. *mid-century rambler*. Features a bright, open floor plan, spacious bedrooms, modern finishes, and plenty of natural light throughout. The. *fully finished basement*. Offers additional living space, perfect for a family room, home office, guest suite, recreation room, or entertainment area. Step outside to your. *private backyard*, ideal for outdoor entertaining, summer BBQs, family gatherings, or simply relaxing. Located in the heart of. *Silver Spring, Montgomery County*, this move-in-ready home offers convenient access to. *Washington, D. C. Wheaton, Kensington, shopping centers, restaurants, parks, public transportation, and major commuter routes*, making everyday living and commuting a breeze! Whether you're looking for a. *spacious single-family home, a
USD 620,000
5151 Eastern Avenue
View photo
House · for sale
USD 650,000
USD 259/sq.ft
5151 Eastern Avenue
Bethesda Row
· 2,508 sq.ft · 6 Bedrooms · 3 Baths · House
· Equipped kitchen
Bethesda Row · 2,508 sq.ft · 6 Bedrooms · 3 Baths · House · Equipped kitchen
Prime location! Fully renovated! All permits final approved! No additional city property tax! Welcome to 5151 Eastern Avenue, where modern elegance meets unbeatable convenience! Perfectly situated along the Washington, DCMaryland border, this beautifully transformed home offers exceptional access to Fort Totten Metro, downtown DC, major commuter routes, shopping, dining, and everyday amenities. Enjoy the convenience of living near the nation's capital without the additional municipal city property tax! Completely renovated from top to bottom, this stunning home showcases modern design, quality finishes, and thoughtful upgrades throughout. Step inside to discover a bright, open-concept living area featuring beautiful flooring, recessed lighting, and a seamless flow ideal for everyday living and entertaining. The show-stopping gourmet kitchen features elegant white cabinetry, gorgeous countertops with a waterfall-edge center island, stainless steel appliances, stylish pendant lighting, a
USD 650,000
2620 Colston Drive
View photo
House · for sale
USD 749,900
USD 302/sq.ft
2620 Colston Drive
Bethesda Row
· 2,476 sq.ft · 3 Bedrooms · 2 Baths · House
· Garden · Fireplace · Parking · Cellar
Bethesda Row · 2,476 sq.ft · 3 Bedrooms · 2 Baths · House · Garden · Fireplace · Parking · Cellar
Location, location, location! Incredible opportunity in the highly desirable Rock Creek Forest community! This 3-bedroom, 2.5-bath Colonial offers tremendous potential for investors, renovators, or buyers looking to customize a home in a prime, commuter-friendly location. Featuring hardwood floors, a fireplace, a finished basement, one-car attached garage, and a spacious backyard, this property is ready for your vision and personal touches. Location is everything! Just steps from Rock Creek Forest Elementary School and conveniently located near public transportation, downtown Silver Spring, Silver Spring Metro, downtown Bethesda, and Washington, D. C. Enjoy easy access to shopping, dining, entertainment, and major commuter routes. Bring your creativity and unlock the possibilities! Property is being sold strictly AS-IS and requires updating and repairs. Possible mold or moisture concerns in the basement. Buyer to perform due diligence. Prime location. Endless potential. Don't miss this
USD 749,900
7607 Heatherton Lane
View photo
Townhouse · for sale
USD 799,900
USD 424/sq.ft
7607 Heatherton Lane
Bethesda Row
· 1,884 sq.ft · 3 Bedrooms · 3 Baths · Townhouse
· Garden · Office room · Gym · Equipped kitchen · Swimming pool
Bethesda Row · 1,884 sq.ft · 3 Bedrooms · 3 Baths · Townhouse · Garden · Office room · Gym · Equipped kitchen · Swimming pool
Location! Location! Location! Look no further than this expertly renovated brick townhome in coveted Inverness Knolls! This light-filled residence features 3 bedrooms, 3.5 baths, and 1,890 finished sq ft across three levels. The main level showcases new beautiful lvp flooring and an open layout centered. A renovated kitchen with white cabinetry, quartz countertops, and stainless appliances. Walk out to a private back yard. Upstairs hosts a serene primary suite with a spainspired bath featuring matte black fixtures, custom tile, plus two secondary bedrooms and an updated hall bath. The fully finished lower level provides prime space for a rec room, home office, or gym alongside ample storage. Enjoy Inverness Knolls amenities including a pool and tennis courts, all just a short drive from I-270 & I-495, as well as Cabin John Park, the ice skating rink, unlimited hiking trails, and Montgomery Mall. Truly turnkey!
USD 799,900
5401 Huntington Parkway
View photo
House · for sale
USD 949,000
USD 476/sq.ft
5401 Huntington Parkway
Bethesda Row
· 1,991 sq.ft · 3 Bedrooms · 2 Baths · House
· Parking · Fireplace · Equipped kitchen
Bethesda Row · 1,991 sq.ft · 3 Bedrooms · 2 Baths · House · Parking · Fireplace · Equipped kitchen
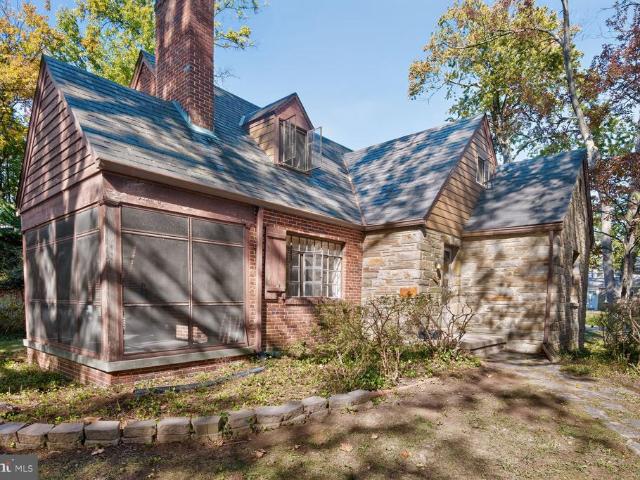
Wonderful time capsule 1940 built stone and brick Craftsman Cape style home with period details intact. First time available for sale in 86 years. This home is ready to renovate and sited on a lovely, large. 22 acre corner lot with room to expand. Slate roof, breezeway to detached garage, large concrete driveway, screened porch, main floor bedroom or office with full bath, hardwood floors, living room with fireplace, large dining room, butler pantry, original vintage kitchen, upper level with 2 bedrooms and full bath, lower level with half bath, loads of storage. Amazing opportunity in a great Bethesda location. Sold As-Is. This home is loaded with wonderful vintage details worth preserving: The kitchen features a beautiful layout that serves as an authentic time capsule of 1940s home design. A hallmark feature of kitchens from this era is the continuous stainless steel or chrome metal trim wrapping around the countertops and matching along the top edges of the wall cabinets. The origi
USD 949,000
8407 Baccarat Court
View photo
Townhouse · for sale
USD 1,210,000
USD 365/sq.ft
8407 Baccarat Court
Bethesda Row
· 3,315 sq.ft · 3 Bedrooms · 2 Baths · Townhouse
· Deck · Equipped kitchen · Parking
Bethesda Row · 3,315 sq.ft · 3 Bedrooms · 2 Baths · Townhouse · Deck · Equipped kitchen · Parking
Welcome to 8407 Baccarat Ct, an exceptionally spacious four-level townhouse in Bethesda, MD 20814, offering 3,300+ square feet, 3 bedrooms, 2 full baths, 2 powder rooms, an attached 2-car garage, multiple indoor and outdoor living spaces, and an incredibly convenient location near Medical Center Metro, NIH, Walter Reed National Military Medical Center, and downtown Bethesda. Freshly updated with new lighting, fresh paint, and a refreshed powder room, this impressive interior rowhome offers the scale and flexibility of a much larger home, with abundant natural light throughout. The expansive main level features hardwood floors and an open, flowing floor plan with generous living and dining spaces. At the heart of the home is the oversized kitchen with upgraded countertops, stainless steel appliances, abundant cabinetry, extensive storage, and a large pantry. Step directly outside to the private deck, creating an ideal extension of the kitchen for dining, entertaining, or relaxing outdoo
USD 1,210,000
1907 Rookwood Road
View photo
House · for sale
USD 979,500
USD 439/sq.ft
1907 Rookwood Road
Bethesda Row
· 2,228 sq.ft · 3 Bedrooms · 2 Baths · House
· Garden · Fireplace · Parking
Bethesda Row · 2,228 sq.ft · 3 Bedrooms · 2 Baths · House · Garden · Fireplace · Parking
Timeless Character and Exceptional Indoor-Outdoor Living Set on a beautifully landscaped property in the established Silver Spring neighborhood of North Woodside, 1907 Rookwood Road pairs classic architectural character with generous living spaces and an unusually versatile floor plan. Three finished gathering spaces on the main level, two fireplaces, a screened porch, an attached two-car garage, and a private, thoughtfully designed backyard create a home equally well suited to everyday living and entertaining. A covered front porch opens to a gracious central foyer, framed by well-proportioned formal rooms and original architectural details. The expansive living room is anchored by a gas fireplace and flows directly into a sun-filled, 22-foot-long sunroom, offering an inviting setting for conversation, reading, or relaxing while enjoying views of the surrounding landscape. The dining room provides an elegant backdrop for gatherings and is enhanced by custom built-ins that add both cha
USD 979,500
8629 Erdem Place
View photo
Townhouse · for sale
USD 1,685,000
USD 470/sq.ft
8629 Erdem Place
Bethesda Row
· 3,584 sq.ft · 3 Bedrooms · 2 Baths · Townhouse
· Terrace · Deck · Equipped kitchen · Lift
Bethesda Row · 3,584 sq.ft · 3 Bedrooms · 2 Baths · Townhouse · Terrace · Deck · Equipped kitchen · Lift
This move-in ready Konik is your perfect dream home! A convenient elevator goes to all 4-levels of the home. On the main level, you're greeted by a beautiful kitchen, with a large island topped with a quartz waterfall countertop. A 12' stacking door leads you to the covered deck, creating an indoor/outdoor feel. Your second outdoor space is located on the expansive terrace, with endless opportunities for outdoor entertainment
USD 1,685,000
8627 Erdem Place
View photo
Townhouse · for sale
USD 1,675,000
USD 467/sq.ft
8627 Erdem Place
Bethesda Row
· 3,584 sq.ft · 3 Bedrooms · 2 Baths · Townhouse
· Office room · Terrace · Deck · Fireplace · Equipped kitchen · Lift
Bethesda Row · 3,584 sq.ft · 3 Bedrooms · 2 Baths · Townhouse · Office room · Terrace · Deck · Fireplace · Equipped kitchen · Lift
Move in now! This exceptional luxury townhome, complete with a private home elevator, is a true masterpiece that blends thoughtful design with high-end finishes throughout. The first-floor flex room, paired with a convenient powder room, offers versatile space perfect for a spacious home office, a dedicated workout room, or both. The second floor boasts an expansive, open layout designed for effortless entertaining, featuring a chef-inspired kitchen, a spacious dining room, and a generously sized great room. A walk-in pantry and access to a covered deck enhance the kitchens functionality, while the great room's high ceiling and tall windows adds a touch of elegance. The third floor is home to the luxurious primary bedroom suite, complete with ample closet space, alongside two additional bedrooms and a stylish full bath with a double vanity. Take the private elevator up to the rooftop terrace, where you can unwind by the fireplace on cool evenings or bask in the sunshine beneath the ret
USD 1,675,000
8215 Larry Place
View photo
House · for sale
USD 799,000
USD 463/sq.ft
8215 Larry Place
Bethesda Row
· 1,722 sq.ft · 3 Bedrooms · 1 Bath · House
· Office room · Deck · Equipped kitchen · Parking
Bethesda Row · 1,722 sq.ft · 3 Bedrooms · 1 Bath · House · Office room · Deck · Equipped kitchen · Parking
Built in 1942 during the historic expansion of the nation's capital, 8215 Larry Pl represents the enduring architectural character of early Rock Creek Forest. Owned by the same family since 1983, this property offers the option to renovate and preserve its 1940s charm or modernize the build, providing an exceptional investment in a neighborhood rooted in deep history and community value. The home features a desirable south-facing front entrance with a north-facing rear, capturing abundant daylight throughout the day. Side-facing windows illuminate the upper-level bedrooms, sunroom, and lower den with direct morning and afternoon sun. Offering 3 bedrooms and a full bathroom with a walk-in shower, the main level includes a converted garage den/home office with its own closet, window, and exterior entry. Directly off the main living area is a light-filled enclosed porch equipped with integrated heating. The rear deck, positioned right off the kitchen, receives beautiful morning sun from t
USD 799,000
4017 N Stafford Street
View photo
House · for sale
USD 1,695,000
USD 564/sq.ft
4017 N Stafford Street
Bethesda Row
· 3,003 sq.ft · 5 Bedrooms · 3 Baths · House
· Deck
Bethesda Row · 3,003 sq.ft · 5 Bedrooms · 3 Baths · House · Deck
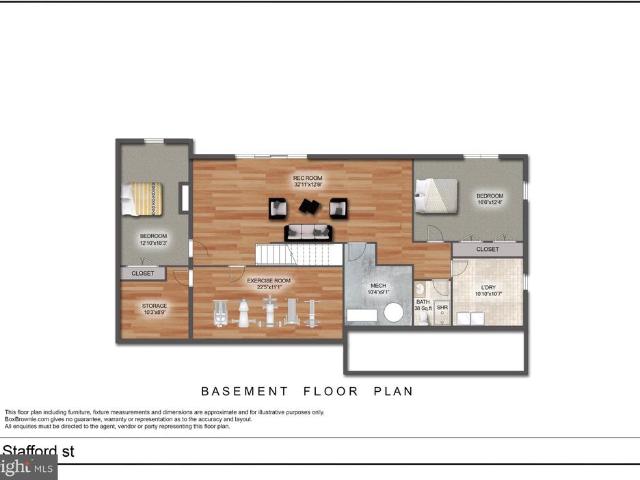
Under construction, expecting delivery. November. Experience the perfect blend of modern elegance, comfort, and effortless living in this beautifully remodeled residence. Thoughtfully redesigned with exceptional attention to detail, this stunning home offers five spacious bedrooms, three beautifully appointed bathrooms, and inviting living spaces designed for today's lifestyle. The main level welcomes you with a bright, open, and inviting floor plan, offering the convenience of main-level living. Seamlessly connected living and dining areas create an ideal setting for both everyday comfort and effortless entertaining. Three generously sized bedrooms are conveniently located on the main level, including a beautiful primary suite featuring a spacious walk-in closet and a private en-suite bathroom. An expansive deck extends the living space outdoors, providing the perfect setting for al fresco dining, relaxing, and hosting memorable gatherings. The fully finished walk-out lower level offe
USD 1,695,000
4518 N Glebe Road
View photo
House · for sale
USD 1,399,000
USD 588/sq.ft
4518 N Glebe Road
Bethesda Row
· 2,379 sq.ft · 5 Bedrooms · 4 Baths · House
· Garden · Deck · Fireplace · Equipped kitchen
Bethesda Row · 2,379 sq.ft · 5 Bedrooms · 4 Baths · House · Garden · Deck · Fireplace · Equipped kitchen
Timeless Cape Cod charm meets thoughtful renovation in this expanded 5 bedroom, 4 full bath home in Arlingwood. Set on a landscaped corner lot framed by mature trees, the residence offers 3 finished levels, distinctive architectural details, and a private garden setting. A stone walkway leads to a columned entrance, opening to warm interiors featuring exposed brick, wood beams, hardwood floors, and a wood-burning fireplace. An updated kitchen and four renovated full bathrooms complement separate living, dining, and sunroom, while a main-level bedroom suite provides flexibility. Upstairs, the spacious primary bedroom suite includes a sitting area, with an additional bedroom and full bath completing the level. The lower level features a recreation room, two bedrooms, a full bath, library, laundry, and loads of storage. A new rear deck with a pergola overlooks layered greenery, while paved terraces, stone retaining walls, established plantings, and landscape lighting create inviting space
USD 1,399,000
6210 Greentree Road
View photo
House · for sale
USD 1,200,000
USD 577/sq.ft
6210 Greentree Road
Bethesda Row
· 2,077 sq.ft · 4 Bedrooms · 3 Baths · House
· Office room · Equipped kitchen · Cellar
Bethesda Row · 2,077 sq.ft · 4 Bedrooms · 3 Baths · House · Office room · Equipped kitchen · Cellar
Nestled in the charming Hillmead neighborhood, this beautifully renovated Colonial home offers a perfect blend of classic elegance and modern comfort. Built in 1948 and thoughtfully updated in 2018, this residence features four spacious bedrooms and three and a half bathrooms, making it an ideal retreat for those seeking both space and style. As you step inside, you are greeted by warm hardwood floors that flow seamlessly throughout the main living areas. The kitchen is equipped with modern appliances, including a gas oven/range, built-in microwave, dishwasher, and refrigerator, ensuring that culinary adventures are a delight. The home boasts a daylight basement with a walkout level, offering additional living space that can be tailored to your needs-whether it's a playroom, home office, or guest suite. With ample storage and laundry facilities, convenience is at your fingertips. Outside, the property sits on a generous 0.18-acre lot, providing plenty of room for outdoor activities and
USD 1,200,000
706 Ridge Drive
View photo
House · for sale
USD 2,050,000
USD 394/sq.ft
706 Ridge Drive
Bethesda Row
· 5,199 sq.ft · 5 Bedrooms · 3 Baths · House
Bethesda Row · 5,199 sq.ft · 5 Bedrooms · 3 Baths · House
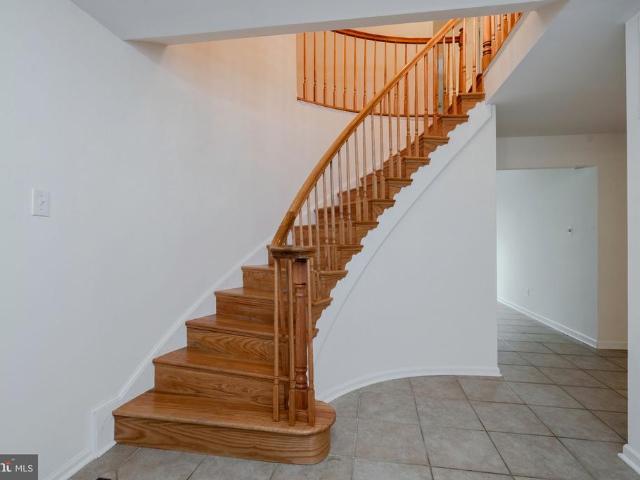
Some homes stand out for their architecture. Others for their location. At 706 Ridge Dr, you get both, a timeless brick Colonial set on a generous, tree lined lot in the heart of Langley Oaks, one of McLeans most coveted settings. Blue shutters, a sweeping front lawn, and a long, private drive create an arrival that feels a world away from the everyday. And the land is what truly sets this property apart. In a location where space and privacy are increasingly hard to come by, a lot like this is a rare opportunity. Room to spread out, space to entertain, and a setting thats difficult to replicate, all just minutes from Tysons, the GW Parkway, and the heart of Washington, DC. Inside, classic architecture meets comfortable living. A curved oak staircase makes a statement in the foyer, setting the tone for interiors designed to bring people together. The formal living room is filled with natural light, accented by crown molding and hardwood floors, while the dining room offers the perfect
USD 2,050,000
1451 Cola Drive
View photo
House · for sale
USD 3,375,000
USD 418/sq.ft
1451 Cola Drive
Bethesda Row
· 8,073 sq.ft · 6 Bedrooms · 6 Baths · House
· Equipped kitchen · Parking
Bethesda Row · 8,073 sq.ft · 6 Bedrooms · 6 Baths · House · Equipped kitchen · Parking
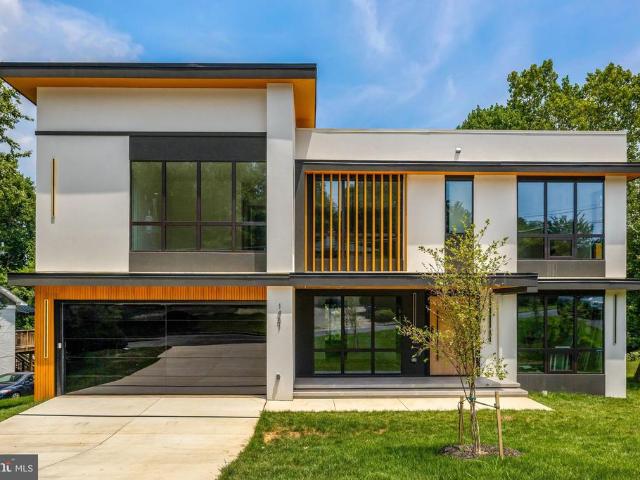
Italian craftsmanship, striking architectural details, and dedicated spaces for wellness and entertaining define this custom-built residence, offering over 8,000 square feet of thoughtfully designed living space just minutes from Washington, D. C. A floating staircase with glass rails makes a memorable architectural statement, while the layout balances gathering spaces with private retreats. A main-level guest suite, four spacious en-suite bedrooms upstairs, and an additional lower-level bedroom with a full bathroom provide flexibility for everyday living and overnight guests. At the heart of the home, the kitchen pairs custom Italian cabinetry with an oversized porcelain island and premium Thermador appliances. A fully equipped spice kitchen with Bosch appliances adds a separate space for meal preparation, complemented by a butlers pantry and breakfast nook. Formal and informal powder rooms, a well-appointed mudroom with a dog wash station, and an attached two-car garage bring practic
USD 3,375,000
7204 Loch Lomond Drive
View photo
House · for sale
USD 2,700,000
USD 345/sq.ft
7204 Loch Lomond Drive
Bethesda Row
· 7,804 sq.ft · 7 Bedrooms · 5 Baths · House
· Equipped kitchen
Bethesda Row · 7,804 sq.ft · 7 Bedrooms · 5 Baths · House · Equipped kitchen
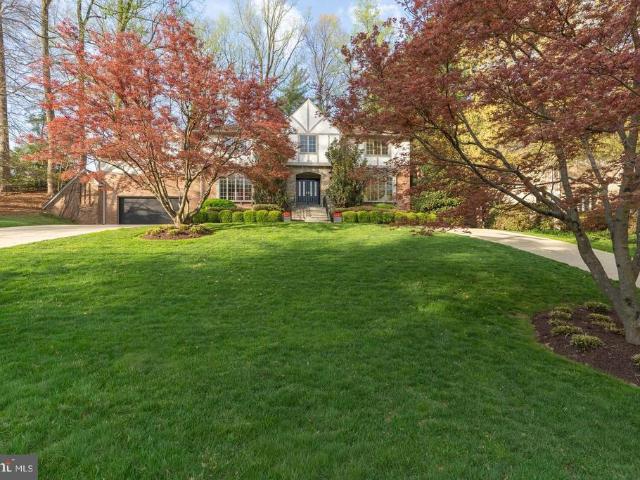
Welcome to 7204 Loch Lomond Drive, a gorgeous and expansive Tudor-style home with show-stopping curb appeal in coveted Bannockburn Estates. This 7800 finished sq ft square-foot home with seven bedrooms and five-and-half bathrooms is perched on a lush green hill behind two scarlet Japanese maples and flanked by magnolia trees. Its outer beauty is just the prelude to a thoughtfully designed interior. With three fully finished levels, this truly turn-key home offers the perfect blend of individual and communal space, all updated with modern sophistication. A dramatic two-story foyer with a sweeping curved staircase sets an elegant tone upon entry. Six-foot-tall bay windows flood the adjoining living room with morning light and offer beautiful views of the neighborhood from on high. Across the foyer, matching bay windows grace the formal dining room, just steps from the gourmet chefs kitchen, fully updated with marble counters, high-end appliances and custom cabinetry. An open floor plan l
USD 2,700,000

Get email alerts

Don't miss out: be the first to know about new properties

The alert was correctly created

On subscribing you accept the conditions of use and the privacy policy
Alert
Receive new ads in your inbox
Save this search
Receive alerts for new listings

We'll send you an email when we have new properties for: "Houses for sale in Bethesda Row"

The alert was correctly created

Somerset Heights
Drummond, Bethesda District 7 Montgomery County Maryland
Get email alerts and be the first to see new listings
Required field
On subscribing I accept the terms of the privacy policy
Perfect! You'll soon start receiving new listings via email
Alert
Receive an email when we have new ads for Houses for sale in Bethesda Row
Save this search
Filters

Bedrooms

Size (sq.ft)

sq.ft
sq.ft

Price

USD
USD

Property type

Bathrooms

Clear all filters
Receive notifications when new entries are published.