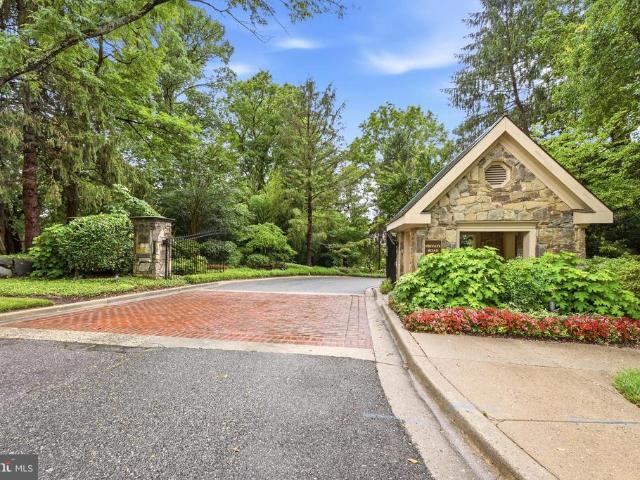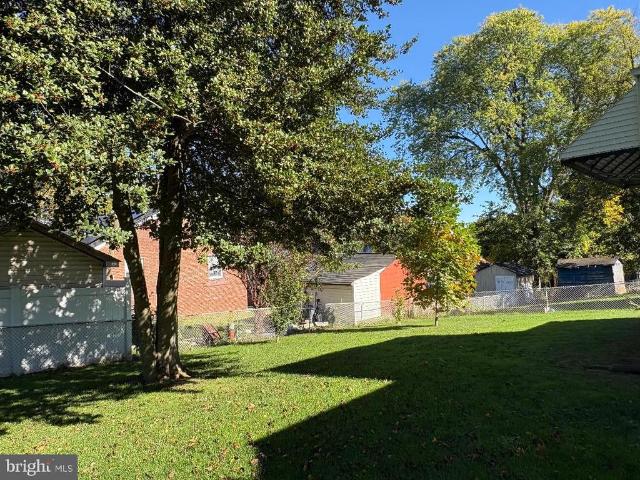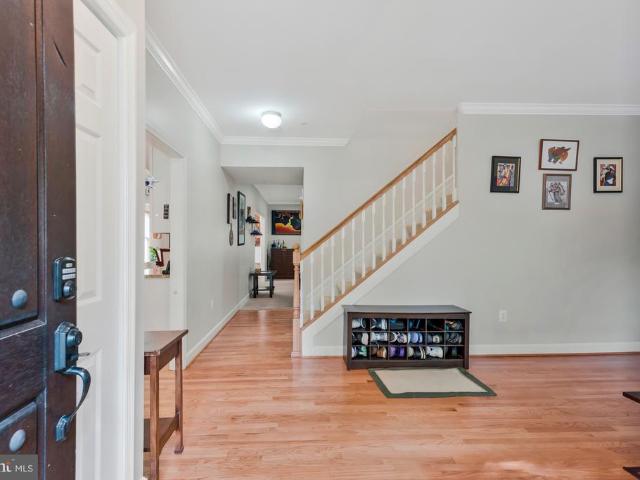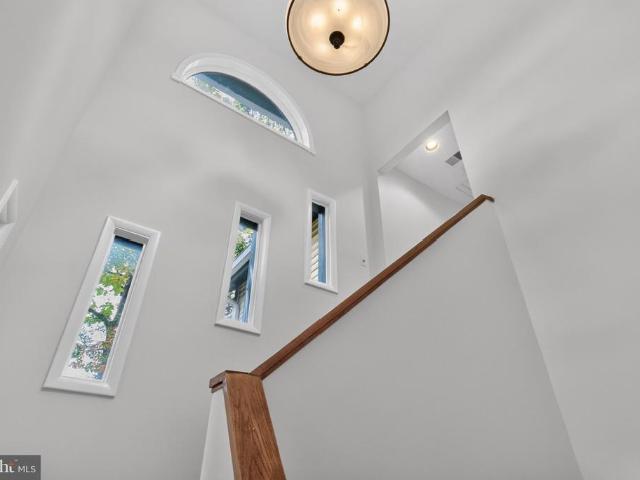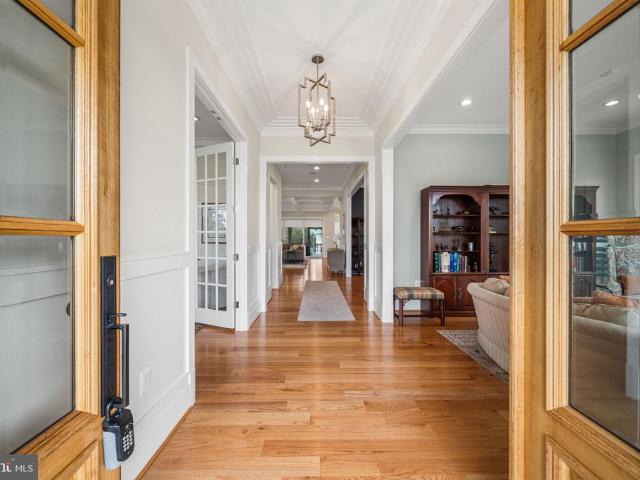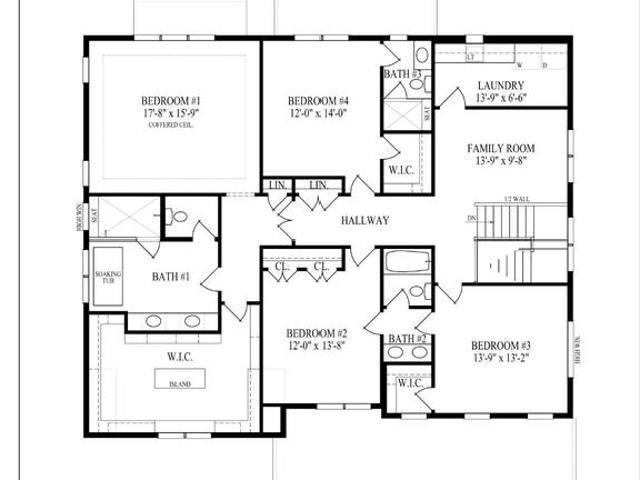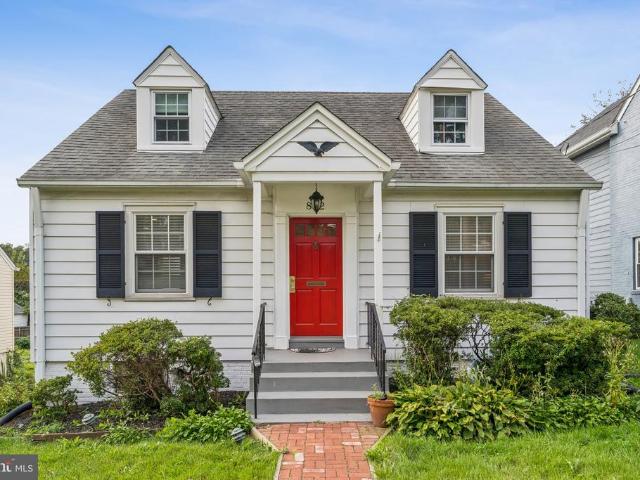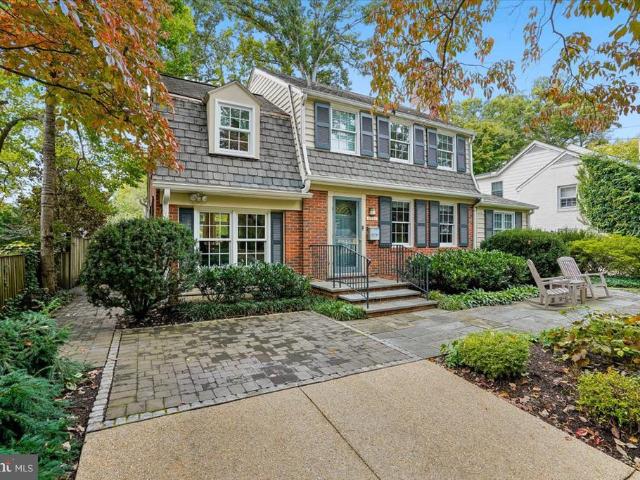
707 houses for sale in Bethesda Row

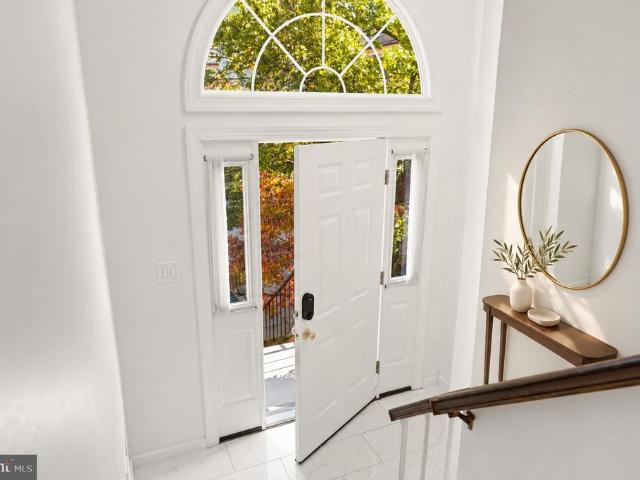
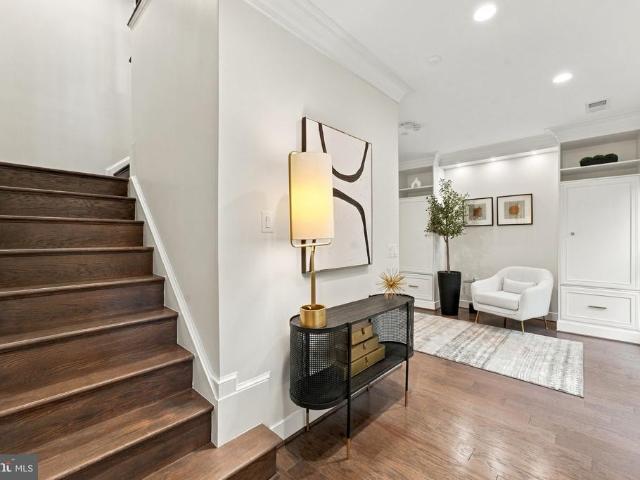
1518 16Th Court N
View photo
Townhouse · for sale
USD 1,599,000
USD 684/sq.ft
Updated
1518 16Th Court N
Bethesda Row
· 2,336 sq.ft · 3 Bedrooms · 3 Baths · Townhouse
· Terrace · Balcony · Fireplace · Equipped kitchen · Parking · Lift
Bethesda Row · 2,336 sq.ft · 3 Bedrooms · 3 Baths · Townhouse · Terrace · Balcony · Fireplace · Equipped kitchen · Parking · Lift
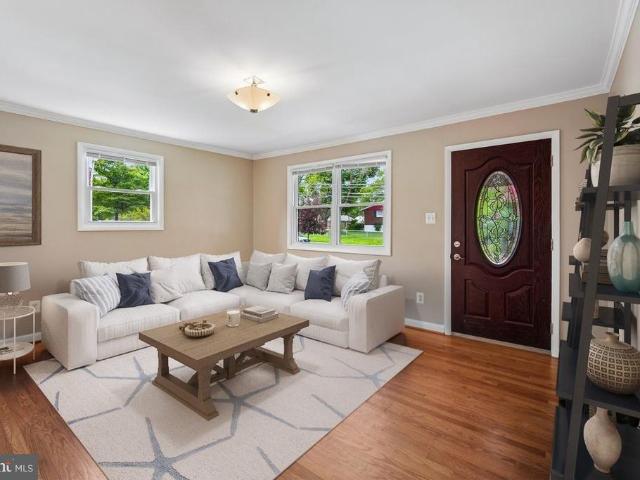
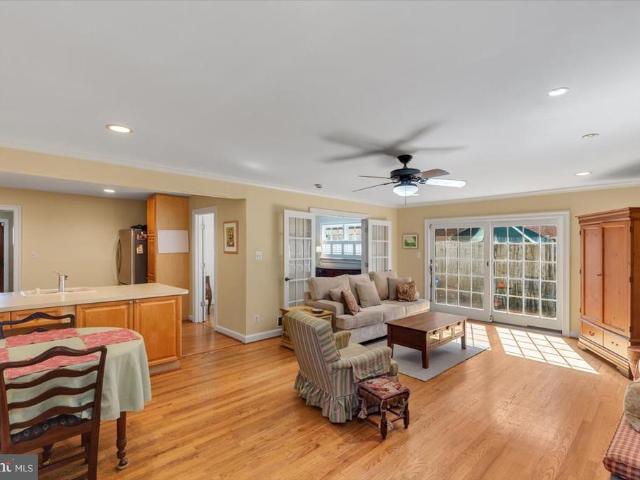
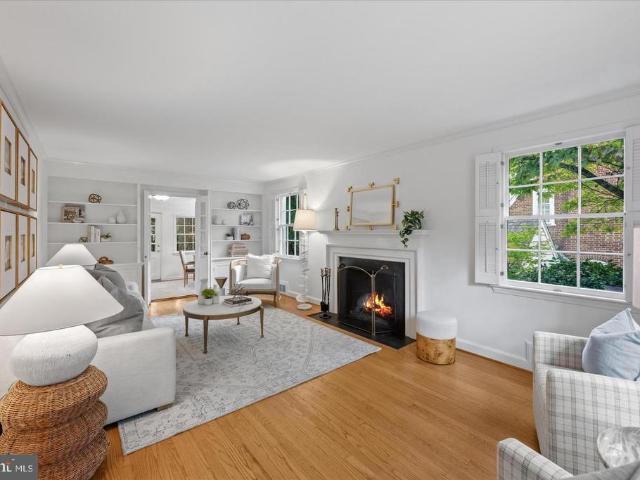
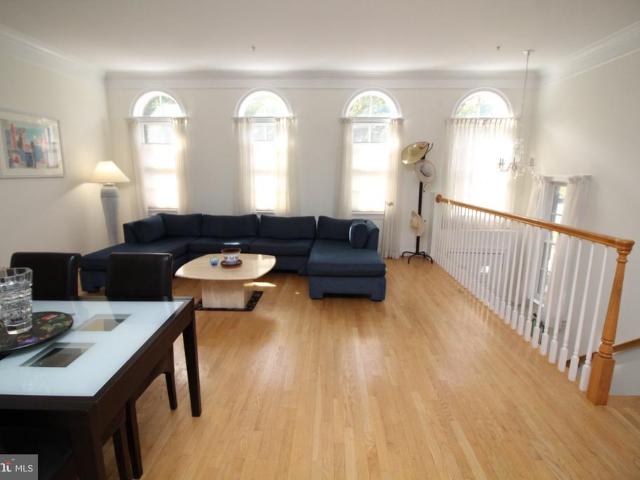
Now offering a $20,000 seller credit toward the buyers closing costs or interest rate buy-down! Elevated city living in the heart of Rosslyn! This exquisite four-level contemporary townhome is tucked into a coveted community of just 25 homes around a landscaped private courtyard. The Rosslyn Metro station is just blocks away, Georgetown is a short stroll across Key Bridge, and a wide variety of restaurants, cafes, cocktail lounges and rooftop bars are right at your doorstep. A private elevator glides effortlessly to every level, from the two-car garage to the breathtaking rooftop terrace featuring a glowing gas fireplace, a wet bar with wine fridge, Bose outdoor speakers, and exterior power and watersetting the stage for unforgettable evenings under the city lights. The sun-drenched main level showcases 9-foot ceilings, an elegant gas fireplace and a private balcony. The stunning chefs kitchen boasts Thermador stainless appliances, gleaming quartz counters, bespoke custom cabinetry and
USD 1,599,000
2006 N Stafford Street
View photo
House · for sale
USD 2,785,000
USD 555/sq.ft
2006 N Stafford Street
Bethesda Row
· 5,016 sq.ft · 6 Bedrooms · 5 Baths · House
· Garden · Equipped kitchen
Bethesda Row · 5,016 sq.ft · 6 Bedrooms · 5 Baths · House · Garden · Equipped kitchen
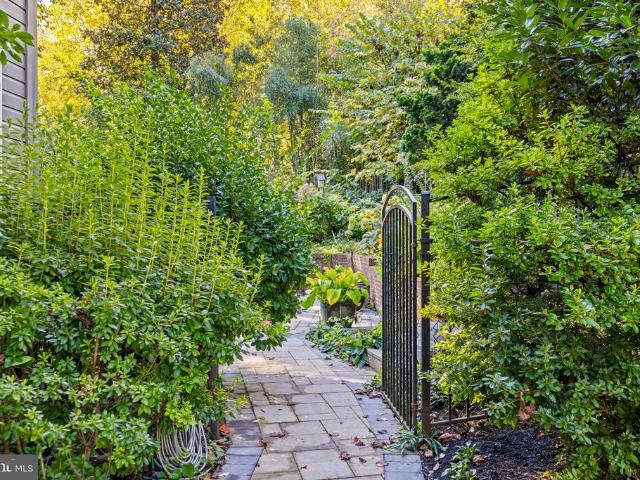
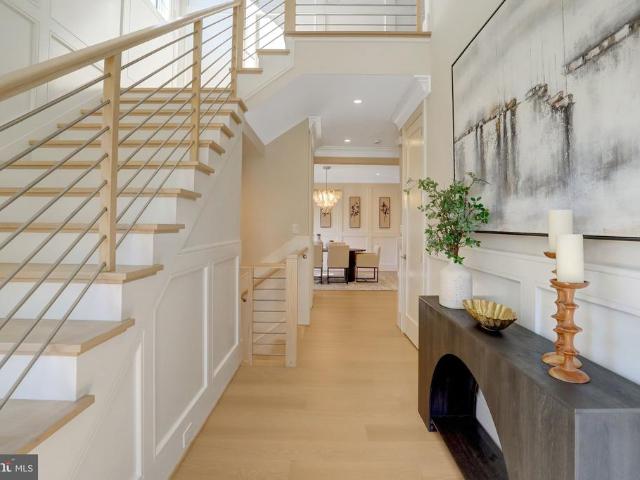
This beautiful property checks all the boxes: LOCATION. The best of both worlds, One of the premier streets in the highly desirable Cherrydale neighborhood, and yet less than 1 mile from Ballston with its Metro, New Luxury Mall, Restaurants, Top Playgrounds and Parks, etc. Space. This home has all the space you need with an oversized, 7,500 Sq Ft LOT with a flat, fenced in, back yard and Over 5,000 Finished sq Feet of Living Space with 6 Bedrooms, 5 Full Bathrooms and 1 Powder Room. Design. All the features you desire in a new home, with well thought-out, usable, and practical living space that flows perfectly for large holiday gatherings, and cozy for everyday living with: A Gourmet Kitchen with Subzero, Wolf, COVE appliances, 2 kitchen sinks, garbage disposers and dishwashers and a Walk in Pantry with a Cloffice. A Bedroom Suite on the first floor. One of the other many rooms perfect as an office. A Primary Bedroom Suite with 2 Walk in Closets and a Gorgeous Bathroom with heated Floo
USD 2,785,000
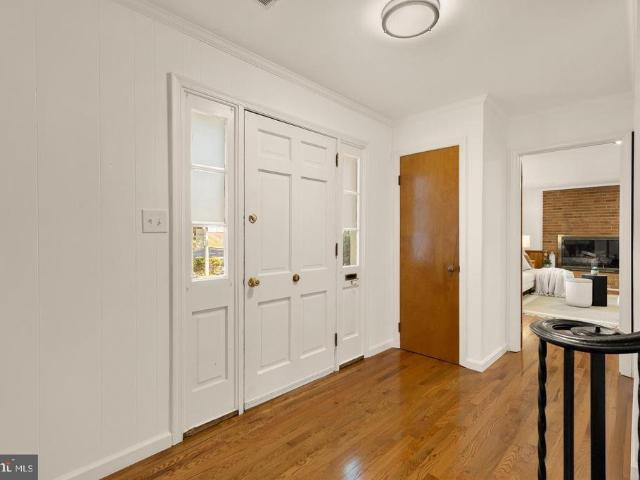
1363 Templeton Place
View photo
Townhouse · for sale
USD 715,000
USD 364/sq.ft
1363 Templeton Place
Bethesda Row
· 1,959 sq.ft · 3 Bedrooms · 2 Baths · Townhouse
· Patio · Deck · Fireplace · Equipped kitchen
Bethesda Row · 1,959 sq.ft · 3 Bedrooms · 2 Baths · Townhouse · Patio · Deck · Fireplace · Equipped kitchen
Every good story deserves a bright beginningand at 1363 Templeton Place, sunlight pours in from three sides. This inviting brick end-unit townhome offers three bedrooms, two-and-a-half baths, and approximately 1,965 finished square feet across three thoughtfully arranged levels. Gleaming hardwood floors and refreshed finishes set a welcoming tone, while distinct living and dining areas provide room to gather, entertain, and unwind. Enjoy leisurely mornings in the eat-in kitchen, cozy evenings beside the living room fireplace, and fresh air on the deck overlooking a peaceful wooded backdrop, with Woodmont Country Clubs golf course beyond. Upstairs, the spacious primary suite features generous closet storage and a private bath with dual sinks, complemented by two additional bedrooms and a hall bath. The lower-level family room opens to a covered patio, creating another inviting spot for movie nights, hobbies, or quiet relaxation. Owned solar panels help reduce electricity costs, while an
USD 715,000
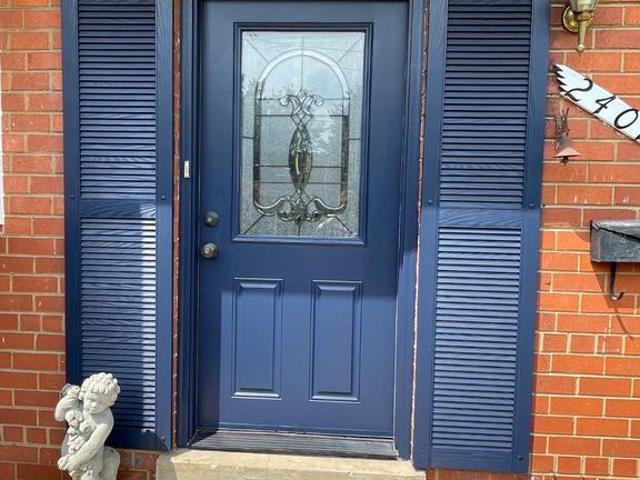
2407 Hayden Drive
View photo
House · for sale
USD 561,500
USD 319/sq.ft
2407 Hayden Drive
Bethesda Row
· 1,755 sq.ft · 4 Bedrooms · 3 Baths · House
· Garden · Deck · Parking · Equipped kitchen · Swimming pool
Bethesda Row · 1,755 sq.ft · 4 Bedrooms · 3 Baths · House · Garden · Deck · Parking · Equipped kitchen · Swimming pool
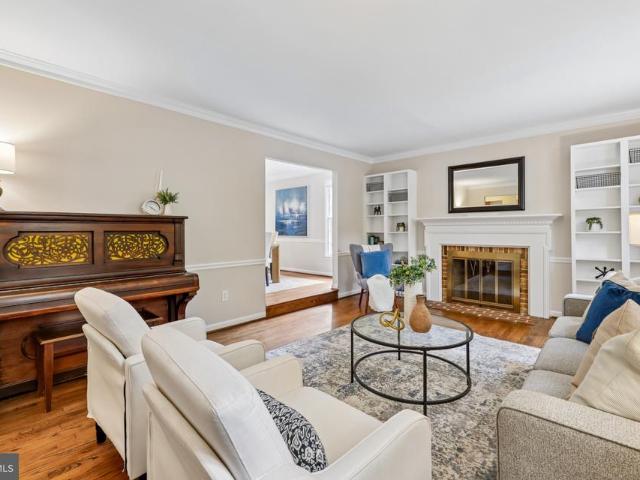
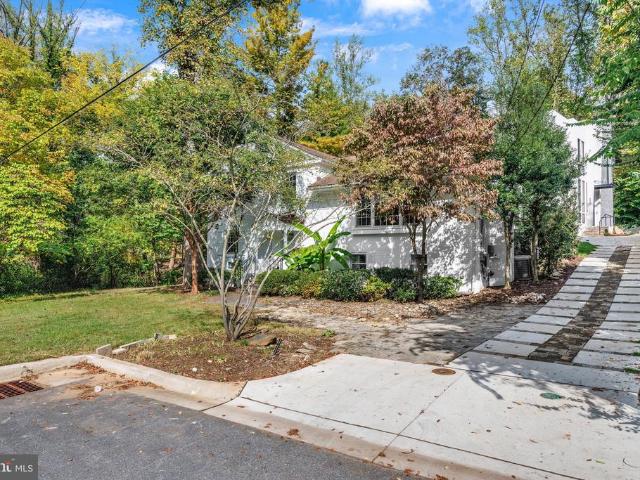
Splendid location on corner lot sunfilled split level in sought after mckenny hills at this price will not last. Professionally painted. Makes this spacious home move-in ready for the holidays! Oak Hardwood floors and Walk Out lower level has Family room and 4th bedroom plus 3rd bath. Total FOUR Bedrooms and THREE full baths makes for a rare value today's market. DINING ROOM and KITCHEN EXITS TO large deck and private fenced rear yard and Large cornet lot sits elevated from the street nicelyl Off street parking easily fits two Cars. Rear Deck off kitchen and Dining. Another bonus is nearby Parks and Pool and mere 4 minute walk to sought after SINGER ELEMENTARY School. This home offers a combination of location, space, and flexibility that makes it an excellent opportunity for homeowners, families, or buyers looking for additional living space. Highlights include: Desirable corner lot with additional outdoor space and excellent curb appeal Walking distance to Flora M. Singer Elementary
USD 561,500
902 Karlson Avenue
View photo
House · for sale
USD 524,999
USD 269/sq.ft
902 Karlson Avenue
Bethesda Row
· 1,948 sq.ft · 5 Bedrooms · 3 Baths · House
· Equipped kitchen · Parking
Bethesda Row · 1,948 sq.ft · 5 Bedrooms · 3 Baths · House · Equipped kitchen · Parking
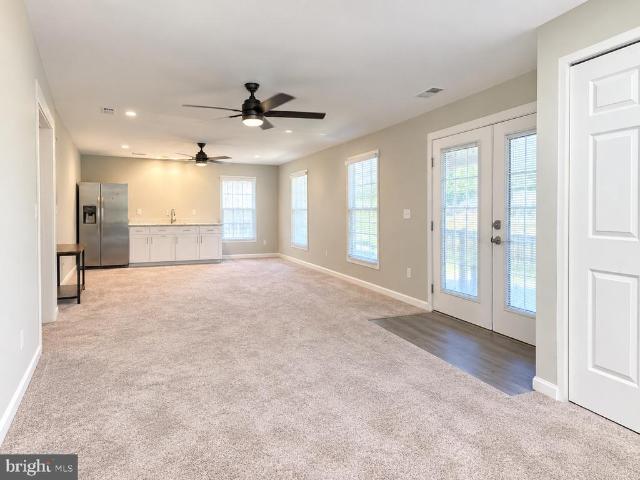
Welcome home to this beautifully updated Cape Cod, offering a unique blend of charm, modern updates, and exceptional living space! Featuring a huge rear addition that offers an in-law suitestyle layout, this home provides added flexibility for extended family, guests, or those seeking additional living space. Step inside to discover fresh new paint throughout, brand-new carpet, and new flooring that create a clean, refreshed feel. The renovated kitchen features new countertops and updated appliances, while the updated bathrooms add to the home's move-in-ready appeal. Beyond the cosmetic improvements, this property offers numerous important system upgrades, including replacement windows, upgraded water lines, an upgraded gas line, an upgraded electrical system, and updated HVAC controls, providing added peace of mind for the next owner. Outside, enjoy the convenience of a spacious 33' x 17' carport and a new 120-square-foot storage shed, offering plenty of room for parking, storage, and
USD 524,999
3812 N Ridgeview Road
View photo
House · for sale
USD 1,199,000
USD 501/sq.ft
3812 N Ridgeview Road
Bethesda Row
· 2,390 sq.ft · 4 Bedrooms · 3 Baths · House
· Garden · Fireplace · Equipped kitchen · Parking
Bethesda Row · 2,390 sq.ft · 4 Bedrooms · 3 Baths · House · Garden · Fireplace · Equipped kitchen · Parking
Tucked at the end of a quiet, low-traffic cul-de-sac in North Arlington's Arlingwood/Old Glebe neighborhood, this four-bedroom, three-bath home wraps a classic split-level layout in real warmth. Entering on the main level, where new hardwood flooring that sets a bright, cohesive backdrop for a cozy family room that could double as a bedroom (fourth) with its own fireplace, a dedicated laundry area, and a full bathroom plus a direct walk-out to the backyard that makes the space feel like a natural extension of the home. Upstairs, youll find a generously sized kitchen, a dedicated dining room, and a living room anchored by a second fireplace, ideal for gathering. Three sizable bedrooms round out this level, including a primary suite with its own ensuite bathroom. An attached one-car garage and a quarter-acre lot add everyday ease, while the home's location within the highly rated Arlington County Public Schools boundaryfeeding into Jamestown Elementary and Williamsburg Middle, both 10/10
USD 1,199,000
5803 Madaket Road
View photo
Townhouse · for sale
USD 1,350,000
USD 368/sq.ft
5803 Madaket Road
Bethesda Row
· 3,660 sq.ft · 4 Bedrooms · 3 Baths · Townhouse
· Office room · Deck · Equipped kitchen
Bethesda Row · 3,660 sq.ft · 4 Bedrooms · 3 Baths · Townhouse · Office room · Deck · Equipped kitchen
This is the one you've been waiting for! Welcome home to 5803 Madaket Rd, a beautiful 4BD(Legally 3BD+Den) /3.5BA home in the boutique 22-unit town home community of Carlton Place, nestled on a private road just over the DC line in Bethesda, MD. Step into the main foyer to soaring ceilings, dedicated living and dining spaces, massive kitchen and updated powder room. An office and sun-room round out the main level living space both opening to a beautiful deck with green views. Upstairs features an enormous primary suite with attached bath and updated walk-in primary closet. Two additional sizeable bedrooms share a second full bathroom. The lower level features an enormous family room with a wet bar giving space flexibility in use. An additional updated full bath is attached to a den that functions as a 4th bedroom (not a legal bedroom) acting as a perfect private in-law suite. The location cant be beat quiet, private and serene with green space all around, but less than a 5 minute walk
USD 1,350,000
2303 Dennis Avenue
View photo
House · for sale
USD 596,900
2303 Dennis Avenue
Bethesda Row
· 2 Bedrooms · 1 Bath · House
· Garden · Office room · Fireplace · Cellar
Bethesda Row · 2 Bedrooms · 1 Bath · House · Garden · Office room · Fireplace · Cellar
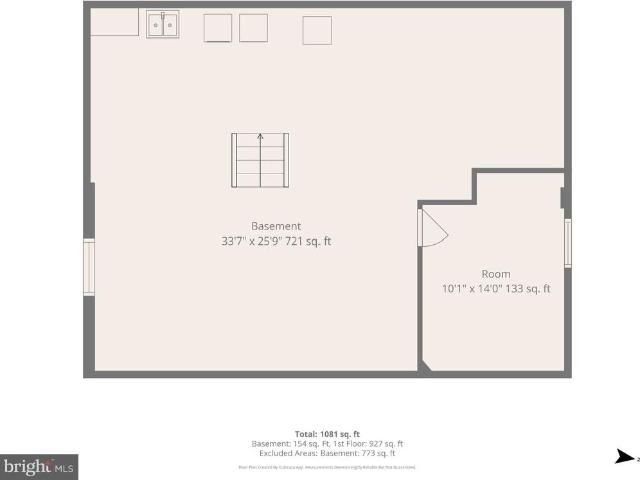
Charming Brick Rambler with Classic Curb Appeal! Enjoy the ease of one-level living in this adorable brick rambler, complete with a classic picket fence! Inside, youll find hardwood floors throughout most of the main level, a cozy wood-burning fireplace, and a spacious living room featuring a large picture window that floods the space with natural light. Built-in shelves and cabinetry add character and functionality to the dining room, while the enclosed rear porch offers views of the nicely landscaped yard. The unfinished basement has good ceiling height (approximately 7 feet, 2 inches at the highest point), offering excellent potential for additional finished living space, a recreation room, home office, or hobby area. Conveniently located close to the Forest Glen Metro (about 3/4 mile), McKenney Hills Park (about 1/2 mile), and shops and restaurants, this charming home combines timeless appeal with an accessible location. The home is being sold as-is, but several major systems have
USD 596,900
10804 Hobson Street
View photo
House · for sale
USD 950,000
USD 287/sq.ft
10804 Hobson Street
Bethesda Row
· 3,305 sq.ft · 4 Bedrooms · 3 Baths · House
· Patio · Garden · Fireplace · Equipped kitchen
Bethesda Row · 3,305 sq.ft · 4 Bedrooms · 3 Baths · House · Patio · Garden · Fireplace · Equipped kitchen
Welcome to 10804 Hobson Street, a beautifully maintained Colonial offering 3,312 square feet of thoughtfully designed living space in a well-established, tree-lined Kensington neighborhood. Originally transformed in 2006, the home was essentially rebuilt from the foundation up, with only two original walls remaining, creating the feel and functionality of a much newer home while retaining the character of its setting. The heart of the home is the spacious eat-in kitchen, featuring updated appliances, granite countertops, an updated backsplash, a new oven providing an inviting space for everyday meals and entertaining. The cozy living room features a gas fireplace and opens directly to the backyard patio, creating an easy flow for indoor-outdoor living. Outside, enjoy a private, fenced vegetable garden, patio, and storage shed, all surrounded by mature landscaping and established trees. The backyard offers plenty of space to relax, garden, entertain, and enjoy the peaceful neighborhood.
USD 950,000
311 Philadelphia Avenue
View photo
House · for sale
USD 750,000
USD 427/sq.ft
311 Philadelphia Avenue
Bethesda Row
· 1,755 sq.ft · 4 Bedrooms · 3 Baths · House
· Patio · Garden · Deck · Fireplace · Cellar · Parking
Bethesda Row · 1,755 sq.ft · 4 Bedrooms · 3 Baths · House · Patio · Garden · Deck · Fireplace · Cellar · Parking
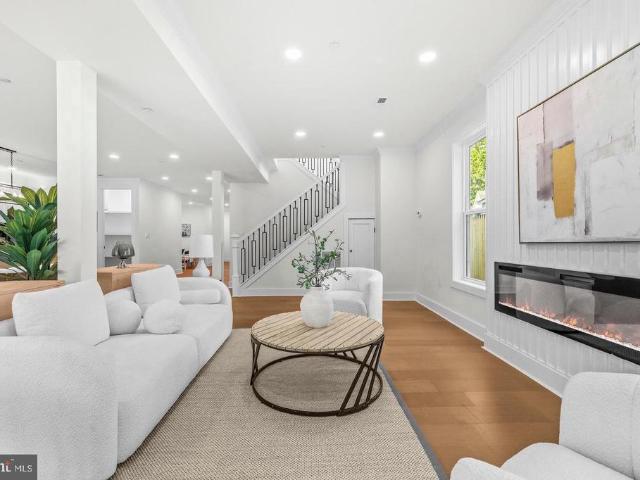
Anything but cookie-cutter! Built in 1923, this Takoma Park home blends vintage character with a wonderful outdoor setting. Featuring 4 bedrooms, 3 full baths, hardwood floors throughout, and a convenient main-level bedroom, the home offers a flexible layout full of charm. Cozy up by the fireplace in the family room or enjoy the second fireplace in the primary bedroom. Upstairs, two bedrooms feature sliding doors overlooking the backyard, bringing in natural light and views of the surrounding greenery. Step out from the family room onto the deck and enjoy the approximately 0.2-acre lot, complete with a patio and plenty of space to entertain, garden, or simply unwind. The unfinished, walk-out basement offers laundry, ample storage, and potential for future expansion. A long driveway provides the added convenience of off-street parking. Conveniently located near the Takoma Metro (Red Line) and Washington, DC, this distinctive home is full of possibilities. Photos are virtually staged
USD 750,000
12912 Evanston Street
View photo
House · for sale
USD 485,000
USD 450/sq.ft
12912 Evanston Street
Bethesda Row
· 1,076 sq.ft · 3 Bedrooms · 1 Bath · House
· Garden · Deck · Equipped kitchen · Parking
Bethesda Row · 1,076 sq.ft · 3 Bedrooms · 1 Bath · House · Garden · Deck · Equipped kitchen · Parking
Welcome to this charming, cottage-like 3 bedroom, 1 bath rambler backing to Wheaton Woods Park! The updated contemporary kitchen with stainless steel appliances opens to the living and dining rooms, creating an easy flow for everyday living and entertaining. Custom Pella windows fill the home with natural light, and the ample driveway offers off-street parking. The lot is spectacular. A covered front porch welcomes you, while a rear deck overlooks the lush, mature native landscaping and gardens that provide beauty and interest in all four seasons. The backyard is framed by a scalloped picket fence (2022) and offers sunset views over the parkland behind it. Thoughtful improvements deliver a move-in ready experience: refinished hardwood floors, new baseboard and trim, updated hardware, light switches and fixtures, and fresh paint on both levels. New 2022 ProVia fiberglass front and rear entry doors with internal blinds add style and efficiency. Major systems have been updated for peace o
USD 485,000
11110 Valley View Avenue
View photo
House · for sale
USD 1,189,999
USD 264/sq.ft
11110 Valley View Avenue
Bethesda Row
· 4,499 sq.ft · 5 Bedrooms · 4 Baths · House
· Patio · Parking · Equipped kitchen
Bethesda Row · 4,499 sq.ft · 5 Bedrooms · 4 Baths · House · Patio · Parking · Equipped kitchen
6.25% interest rate for the first year! Main level bedroom and bathroom! Exceptional home in the heart of Kensington, offering the quality, design, and finishes often found in Bethesda and Chevy Chase at a compelling value! This turnkey home checks every box with a brand-new roof, all-new flooring, designer bathrooms, premium appliances, and high-end finishes throughout. Thoughtfully designed with over five bedrooms, four luxurious bathrooms, and an efficient floor plan that maximizes every square foot, the home sits on a large, flat lot with a front porch, a patio, a two-car detached garage, and potential to add a separate guest suite. A welcoming front porch opens to a light-filled interior with soaring ceilings, open-concept living spaces, and custom finishes throughout. The main level features a private office, bedroom, full bath, formal living and dining areas, and a spacious family room that flows seamlessly into the gourmet kitchen. Designed for everyday living and entertaining,
USD 1,189,999
4035 N Stuart Street
View photo
House · for sale
USD 1,299,900
USD 468/sq.ft
4035 N Stuart Street
Bethesda Row
· 2,777 sq.ft · 5 Bedrooms · 3 Baths · House
· Garden · Fireplace · Equipped kitchen
Bethesda Row · 2,777 sq.ft · 5 Bedrooms · 3 Baths · House · Garden · Fireplace · Equipped kitchen
Welcome to this beautiful, well-maintained home in the highly desirable Golf Club Manor neighborhood of North Arlington! From the moment you enter the foyer, youll feel right at home. The spacious living room features a cozy gas fireplace, perfect for cooler evenings, and opens to an inviting three-season porch. The kitchen offers abundant cabinetry, generous counter space, and stainless steel appliances, while the dining room features a large picture window overlooking the beautiful backyard. This unique and versatile floor plan offers two bedrooms and a full bathroom on the main level, with three additional bedrooms and two full bathrooms upstairs. The primary suite is a true retreat, featuring an en-suite bathroom designed for spa-like relaxation. Hardwood flooring extends throughout the main and upper levels. The lower level provides even more living space, with a spacious recreation room featuring a wood-burning fireplace, a convenient half bathroom, and a dedicated laundry room a
USD 1,299,900
1904 Alberti Drive
View photo
House · for sale
USD 525,000
USD 262/sq.ft
1904 Alberti Drive
Bethesda Row
· 2,002 sq.ft · 3 Bedrooms · 2 Baths · House
· Garden · Office room · Deck · Fireplace · Cellar
Bethesda Row · 2,002 sq.ft · 3 Bedrooms · 2 Baths · House · Garden · Office room · Deck · Fireplace · Cellar
Great Buy in Silver Spring! Welcome to this charming detached home offering 3 bedrooms, 2 full bathrooms, and a finished basement with additional space for recreation, entertaining, or a home office. The home features freshly painted interiors, refinished hardwood floors, a separate dining room, and a cozy fireplace. Relax on the screened-in front porch or step outside to enjoy the large deck and spacious, fully fenced backyard, complete with a nice storage shedideal for outdoor gatherings, gardening, and extra storage. Located in a desirable Silver Spring neighborhood close to parks featuring picnic areas, baseball fields, playground equipment, and basketball courts. Enjoy convenient access to Westfield Wheaton Mall, Wheaton Metro Station, and right on the bus line, nearby restaurants, and the Capital Beltway. This estate sale is being offered as-is, but the home has been freshly painted, shows well, and is in great condition. A wonderful opportunity to own a detached home in Silver S
USD 525,000
11705 Ashley Drive
View photo
House · for sale
USD 630,000
USD 289/sq.ft
11705 Ashley Drive
Bethesda Row
· 2,174 sq.ft · 4 Bedrooms · 2 Baths · House
· Deck · Equipped kitchen
Bethesda Row · 2,174 sq.ft · 4 Bedrooms · 2 Baths · House · Deck · Equipped kitchen
Welcome to this beautifully maintained and spacious two-level rambler in the highly sought-after Randolph Hills neighborhood of North Bethesda! Offering a versatile floor plan, inviting living spaces, and a picturesque setting overlooking beautiful Rock Creek Park and open green space, this 4-bedroom home offers the perfect combination of comfort, charm, and convenience. Step inside a welcoming bright and airy living room, featuring beautiful hardwood floors throughout the main level and an oversized picture window that fills the space with natural light. The open gourmet kitchen is sure to impress with its granite countertops, stainless steel appliances, abundant cabinetry and flows seamlessly into the adjacent dining area perfect for everyday living and entertaining. Enjoy the beauty of the outdoors from the expansive deck, where peaceful, wooded views create a perfect backdrop for your morning coffee, outdoor dining, and gathering place with your family and friends. The large, fully
USD 630,000
6175 Hardy Drive
View photo
House · for sale
USD 1,499,000
USD 420/sq.ft
6175 Hardy Drive
Bethesda Row
· 3,563 sq.ft · 4 Bedrooms · 4 Baths · House
· Patio · Office room · Fireplace · Equipped kitchen
Bethesda Row · 3,563 sq.ft · 4 Bedrooms · 4 Baths · House · Patio · Office room · Fireplace · Equipped kitchen
Open house. Sunday 10/25 from 2 to 4 pm*WELCOME to this. Beautiful. 4-bedroom, 4-full-bath home in sought-after Potomac Hills! Set back from the street, this inviting five-level split impresses with a charming front porch, flagstone walkway, and beautifully landscaped grounds. Inside, spacious, versatile living areas are ideal for everyday living and entertaining, featuring hardwood floors, plantation shutters, and a wood-burning fireplace in the living room, a formal dining room with French doors, and a bright, spacious kitchen with double ovens, cooktop, and abundant cabinetry. The kitchen flows into the generous family room, where a striking stone fireplace and walk-out access to the side patio create a warm gathering space. Upstairs, the private primary suite offers a soaking tub, walk-in shower, dressing area, and large walk-in closet, while three additional bedrooms provide flexibility for family, guests, or a home office. Two additional lower levels add even more possibilities,
USD 1,499,000
6510 Ivy Hill Drive
View photo
House · for sale
USD 1,099,000
USD 531/sq.ft
6510 Ivy Hill Drive
Bethesda Row
· 2,067 sq.ft · 3 Bedrooms · 2 Baths · House
· Fireplace
Bethesda Row · 2,067 sq.ft · 3 Bedrooms · 2 Baths · House · Fireplace
There's a quiet, lived-in warmth to this all-brick rambler in one of McLean's established neighborhoods the kind of home where morning light moves across wide wood-plank floors and two fireplaces wait for the first cool evening of fall. Served by Chesterbrook Elementary, Longfellow Middle, and McLean High. The main level opens to three bedrooms and a full bath, set over broad wood-plank floors that give the home its character. Just off the living space, a sun room fills with afternoon light a room to read in, work in, or simply slow down. Below, a full walk-out lower level adds a large recreation room and a second full bath, giving the house room to spread out and expand. Largely in its original condition, settle in now, and shape it into something all your own over time. With nearly a third of an acre, minutes from downtown McLean, Tysons, and Washington, D. C. Value in land
USD 1,099,000
5106 Duvall Drive
View photo
House · for sale
USD 1,449,000
USD 517/sq.ft
5106 Duvall Drive
Bethesda Row
· 2,799 sq.ft · 5 Bedrooms · 2 Baths · House
· Office room · Equipped kitchen
Bethesda Row · 2,799 sq.ft · 5 Bedrooms · 2 Baths · House · Office room · Equipped kitchen
Welcome to5106 Duvall Dr, a lovely and beautifully updated home in the highly covetedWestmoreland Hillsneighborhood of Bethesda. Offering three bedrooms, two full and two half baths, and a versatile finished third floor, this home combines classic charm with thoughtful modern updates and wonderful indoor-outdoor living. At the heart of the home is thehigh-end renovated kitchen, designed with both everyday living and entertaining in mind. Quality cabinetry, beautiful finishes, generous workspace, and a professional-gradeWolf rangecreate a sophisticated and highly functional space for the home chef. Comfortable living and dining areas offer an inviting flow, while abundant natural light enhances the home's warm and welcoming feel. Upstairs, the well-proportioned bedrooms provide comfortable private spaces, while thefinished third flooroffers exceptional flexibility. Use it as an additional bedroom, home office, playroom, exercise space, media room, or private retreatthe possibilities are
USD 1,449,000
8041 Ellingson Drive
View photo
House · for sale
USD 1,525,000
USD 485/sq.ft
8041 Ellingson Drive
Bethesda Row
· 3,143 sq.ft · 4 Bedrooms · 2 Baths · House
· Office room · Parking · Deck · Equipped kitchen
Bethesda Row · 3,143 sq.ft · 4 Bedrooms · 2 Baths · House · Office room · Parking · Deck · Equipped kitchen
Welcome to this large, bright colonial style home on everyones favorite street in wonderful Rock Creek Forest! This rarely available, very popular model has been updated for sale and is ready to go with fresh paint and flooring, maintenance and upgrades, and features a true foyer entry, white eat-in kitchen, adjacent family room, cheerful main floor den / office / playroom with built-in shelving, formal living room and dining rooms, large screened in porch, and main floor powder room. Upstairs there are four very generous bedrooms including a fabulous primary suite with its own sitting room (currently with additional built-in organized closet space) and primary bath / dressing room, and a convenient second laundry. The lower level includes a flexible recreation room / guest room with a huge closet; another bath, utility room, laundry room, extra storage, and a spacious, attached two car garage. Extensive hardscaping, thoughtful perennial landscaping, and a lovely deck complete the pict
USD 1,525,000
8517 Halston Way
View photo
Townhouse · for sale
USD 1,299,000
USD 423/sq.ft
8517 Halston Way
Bethesda Row
· 3,068 sq.ft · 3 Bedrooms · 3 Baths · Townhouse
· Deck · Equipped kitchen · Lift
Bethesda Row · 3,068 sq.ft · 3 Bedrooms · 3 Baths · Townhouse · Deck · Equipped kitchen · Lift
Great opportunity to own this property that is an END UNIT and has an ELEVATOR! As an end unit, the house has windows on three sides that provide an abundance of light. The elevator provides service to all four levels. The kitchen was renovated two years ago, the deck was redone this year with Trek flooring, one heating and air conditioner system was replaced two years ago. The location of the house is close to Metro, bus stop, shops, and restaurants
USD 1,299,000
7010 Armat Drive
View photo
House · for sale
USD 1,850,000
USD 339/sq.ft
7010 Armat Drive
Bethesda Row
· 5,447 sq.ft · 4 Bedrooms · 4 Baths · House
· Deck · Swimming pool
Bethesda Row · 5,447 sq.ft · 4 Bedrooms · 4 Baths · House · Deck · Swimming pool
Welcome to 7010 Armat Drive, where more than a century of architectural character meets refined modern luxury in one of Bethesda's established residential enclaves. Originally built in 1903, this exceptional residence has been thoughtfully updated over the years with a commitment to preserving its original architectural details and timeless beauty. The result is a home that feels both distinguished and inviting, offering the privacy, character, and sophistication rarely found in newer restorations. Some homes have history. This one has had over 120 years to perfect its charm. Designed for effortless living and entertaining, the property features a heated, 8-foot-deep swimming pool surrounded by a stunning concrete paver deck replaced in 2025. Recent improvements and special features include a new pool pump and motor replaced this season, a pool heater replaced within the last three years, an irrigation system, central vacuum, and a 42 kWh whole-house generator. Additional updates inclu
USD 1,850,000
8829 Ridge Road
View photo
House · for sale
USD 1,000,000
USD 491/sq.ft
8829 Ridge Road
Bethesda Row
· 2,034 sq.ft · 5 Bedrooms · 4 Baths · House
· Cellar · Parking
Bethesda Row · 2,034 sq.ft · 5 Bedrooms · 4 Baths · House · Cellar · Parking
Nestled in the prestigious Hillmead neighborhood, this exquisite split-level residence exudes timeless elegance and modern comfort. With 5 spacious bedrooms and 4 luxurious bathrooms, this home is designed for both relaxation and entertaining. The classic brick exterior invites you into a warm and inviting interior, where natural light dances through thoughtfully placed windows. The partially finished basement offers endless possibilities, whether you envision a cozy retreat or a vibrant game room. Enjoy the convenience of off-street parking and a generous driveway, ensuring ample space for guests. The expansive 0.27-acre lot provides a serene outdoor oasis, perfect for gatherings or quiet evenings under the stars. Experience the charm of a well-established community while being just moments away from local amenities. This residence is not just a home; it's a lifestyle, offering a perfect blend of comfort, style, and sophistication. Discover the unparalleled living experience that awai
USD 1,000,000
7629 Carroll Avenue
View photo
House · for sale
USD 1,400,000
USD 353/sq.ft
7629 Carroll Avenue
Bethesda Row
· 3,961 sq.ft · 5 Bedrooms · 4 Baths · House
· Office room · Balcony · Equipped kitchen
Bethesda Row · 3,961 sq.ft · 5 Bedrooms · 4 Baths · House · Office room · Balcony · Equipped kitchen
The Lyndon House, 1912. Its name, prominently painted above the front porch and freshly regilded in gold leaf, sits on 0.80 acres set high above Carroll Avenue, with a view across the treetops that very few houses in Takoma Park can match. Inside, the original stained glass, original doors, original wood floors, plaster walls, and 9-foot ceilings, all well maintained, all still here. The front parlor, roughly 500 square feet, runs the full length of the house. The main level also offers a living room open to the dining room, a large kitchen, a finished three-season room, and an office or fifth bedroom with its own full bath. Upstairs, the primary bedroom opens onto a large private balcony, the place to take in the stunning view. A self-contained second-floor suite with its own kitchen, study, bedroom, and full bath connects to the main house and works as a guest suite, rental unit, or space for live-in help. Five bedrooms and four full baths in all, plus a walk-up attic with two insula
USD 1,400,000
2535 23Rd Road N
View photo
House · for sale
USD 1,099,000
USD 714/sq.ft
2535 23Rd Road N
Bethesda Row
· 1,539 sq.ft · 3 Bedrooms · 1 Bath · House
· Office room · Equipped kitchen
Bethesda Row · 1,539 sq.ft · 3 Bedrooms · 1 Bath · House · Office room · Equipped kitchen
Tucked along a quiet, tree-lined cul-de-sac in North Arlington's Yorktown high school pyramid, 2535 23rd Road N presents an exciting opportunity to reimagine a classic brick Colonial and create a home that truly reflects your style. With sought-after neighborhood, a generously sized lot, and a flexible three-level layout, this property offers a wonderful starting point for buyers ready to bring their own vision to life. Offering three upper-level bedrooms, traditional living and dining spaces, hardwood flooring, and approximately 1,248 square feet above grade, the home provides a classic floor plan with plenty of opportunities for personalization. The kitchen features granite countertops, a gas cooktop, and a stainless steel Broan hood, while also presenting an opportunity to redesign and renovate to suit your needs. All three upper-level bedrooms feature custom Elfa closet systems for additional organization and storage. The lower level is ideal for a recreation room, home office, or
USD 1,099,000
8507 Hempstead Avenue
View photo
House · for sale
USD 1,099,000
USD 479/sq.ft
Updated
8507 Hempstead Avenue
Bethesda Row
· 2,293 sq.ft · 4 Bedrooms · 2 Baths · House
· Garden · Office room · Equipped kitchen
Bethesda Row · 2,293 sq.ft · 4 Bedrooms · 2 Baths · House · Garden · Office room · Equipped kitchen
Situated in a highly desirable Bradmoor Bethesda neighborhood, 8507 Hempstead Avenue is a charming, expanded, and updated brick Colonial that has been perfectly maintained. Offering four bedrooms, two full baths, and a powder room, the home blends classic character, such as hardwood floors, bay windows, and brick details, with a functional layout designed for modern living. Ideally located in the Walt Whitman High School cluster, the home is just a short stroll to top-rated Bradley Hills Elementary School and offers easy access to NIH, Walter Reed, downtown Bethesda, and major commuter routes. The main level features a light-filled living room with hardwood flooring and built-in shelving, and an adjacent private office or sitting room distinguished by an exposed brick wall and backyard views and access. The dining room is bright and welcoming, framed by bay windows with a built-in window seat. The kitchen is equipped with warm wood cabinetry, and a breakfast bar. The spacious family ro
USD 1,099,000
11429 Cedar Ridge Drive
View photo
Townhouse · for sale
USD 1,099,900
USD 297/sq.ft
11429 Cedar Ridge Drive
Bethesda Row
· 3,692 sq.ft · 3 Bedrooms · 3 Baths · Townhouse
· Garden · Parking · Deck · Equipped kitchen
Bethesda Row · 3,692 sq.ft · 3 Bedrooms · 3 Baths · Townhouse · Garden · Parking · Deck · Equipped kitchen
Spacious 3 bedroom, 3 1/2 bath, 3 level brick townhouse. Large kitchen/family room features, skylights, stainless steel appliances, viking 6 burner gas cooktop, bosch dishwasher, double wall ovens, microwave. Door to deck and landscaped back yard with fig tree. Freshly painted. Recreation room has new carpet. Roof 2015. Humidifier 2019. Hot water heater 2017. Hvac upper unit 2016. Lower hvac unit 2019. 2 car garage. Extra guest parking. Quiet cul-de-sac location. Churchill school district. Close to schools, shops, restaurants. Open 10/24/26 saturday 1-3 pm, open 10/25/26 sunday 2-4 pm
USD 1,099,900
2134 N Stafford Street
View photo
House · for sale
USD 2,599,000
USD 330/sq.ft
2134 N Stafford Street
Bethesda Row
· 7,868 sq.ft · 7 Bedrooms · 8 Baths · House
· Garden · Parking
Bethesda Row · 7,868 sq.ft · 7 Bedrooms · 8 Baths · House · Garden · Parking
Experience the perfect blend of high-end design, exceptional space and effortless smart-home functionality in this meticulously crafted 2022-built Craftsman. Offering approximately 7,500 square feet of living space in the main residence, plus approximately 500 additional square feet in the legal ADU above the detached two-car garage, this exceptional property is situated on a nearly 11,000-square-foot lot with a spacious backyard and sweeping seasonal views of the DC and Maryland skylineincluding the Washington Monument. Main Level & Interior Features Thoughtful architectural details and elevated finishes are found throughout, including custom wall paneling, tray and coffered ceilings, 8' solid-core doors throughout the main and upper levels, and 5' wide-plank hardwood flooring. Pella windows fill the home with natural light and are complemented by custom window treatments. Updated lighting and fixtures, deluxe switches and outlets integrated into the baseboards, and carefully selected
USD 2,599,000
7610 Newmarket Drive
View photo
House · for sale
USD 2,849,000
USD 553/sq.ft
7610 Newmarket Drive
Bethesda Row
· 5,145 sq.ft · 5 Bedrooms · 4 Baths · House
· Fireplace · Equipped kitchen
Bethesda Row · 5,145 sq.ft · 5 Bedrooms · 4 Baths · House · Fireplace · Equipped kitchen
Stunning 5-bedroom, 4.5 bath new construction home offering over 5,100 square feet of beautifully designed living space by award-winning Douglas Construction Group. This exceptional residence showcases modern luxury with high ceilings, oversized windows, hardwood floors, custom fixtures, and recessed lighting throughout. The main level features a formal dining room, living room, family room with gas fireplace and built-ins, den, mudroom, and powder room. The gourmet kitchen is equipped with high-end appliances, a large center island, breakfast area, walk-in pantry, and a butlers pantry with beverage refrigerator. Perfect for entertaining. The upper level offers a luxurious primary suite with a spacious walk-in closet and spa-inspired bath featuring a frameless glass-enclosed shower, soaking tub and dual vanities. This level also includes a family/homework study area, three additional bedrooms, two custom bathrooms, and a laundry room. The lower level provides a generous recreation room
USD 2,849,000
812 Forest Glen Road
View photo
House · for sale
USD 627,900
USD 275/sq.ft
812 Forest Glen Road
Bethesda Row
· 2,282 sq.ft · 4 Bedrooms · 3 Baths · House
· Garden · Parking · Equipped kitchen · Cellar
Bethesda Row · 2,282 sq.ft · 4 Bedrooms · 3 Baths · House · Garden · Parking · Equipped kitchen · Cellar
Beautifully updated Cape Cod in a quiet, wellestablished Silver Spring neighborhood offering modern finishes, 4 bedrooms, 3 baths, and a fully finished basement. This home is far more spacious inside than it appears from the outside, opening into bright, generous living areas, thoughtful updates, and a layout that truly expands once you step through the door. The charming exterior leads into a modern kitchen, a cozy living room, a sunfilled bonus space, and a surprisingly large interior footprint that lives comfortably and flexibly for todays lifestyle. Although updated throughout, the owner thoughtfully preserved several of the homes original characteristics to maintain its natural charm and timeless feel. Enjoy a large, fenced backyard, detached garage, and fresh upgrades including new stainlesssteel appliances and renovated baths. Prime location near Forest Glen Metro (Red Line), major bus routes, I495, Georgia Ave, and Downtown Silver Spring. Minutes to Trader Joes, Whole Foods, El
USD 627,900
6202 Newburn Drive
View photo
House · for sale
USD 1,275,000
USD 460/sq.ft
6202 Newburn Drive
Bethesda Row
· 2,766 sq.ft · 4 Bedrooms · 3 Baths · House
· Patio · Garden · Deck · Fireplace · Equipped kitchen · Cellar
Bethesda Row · 2,766 sq.ft · 4 Bedrooms · 3 Baths · House · Patio · Garden · Deck · Fireplace · Equipped kitchen · Cellar
Discover the charm of this stunning Colonial home in the desirable Woodacres neighborhood, located close to public transportation and Woodacres Park. The expanded main level provides an ideal floor plan for entertaining and family living, with a classic living room with fireplace, cozy family room, and a renovated kitchen open to a light-filled dining area and separate breakfast area. Also on the main level are a den or playroom (former dining room), and bedroom and full bath. Upstairs you will find an inviting primary bedroom with en suite bath, 2 additional bedrooms and a hall bath. The basement offers a recreation room with built-ins, a laundry room, and utility/storage room. This home is surrounded by stunning landscaping, offering privacy and outdoor living space on the deck and large patio. The fully fenced rear yard also has a shed, and there is additional patio seating in the front garden. Conveniently located with easy access to downtown Bethesda, DC and the beltway, this prop
USD 1,275,000

Get email alerts

Don't miss out: be the first to know about new properties

The alert was correctly created

On subscribing you accept the conditions of use and the privacy policy
Alert
Receive new ads in your inbox
Save this search
Receive alerts for new listings

We'll send you an email when we have new properties for: "Houses for sale in Bethesda Row"

The alert was correctly created

Somerset Heights
Drummond, Bethesda District 7 Montgomery County Maryland
Get email alerts and be the first to see new listings
Required field
On subscribing I accept the terms of the privacy policy
Perfect! You'll soon start receiving new listings via email
Alert
Receive an email when we have new ads for Houses for sale in Bethesda Row
Save this search
Filters

Bedrooms

Size (sq.ft)

sq.ft
sq.ft

Price

USD
USD

Property type

Bathrooms

Clear all filters
Receive notifications when new entries are published.