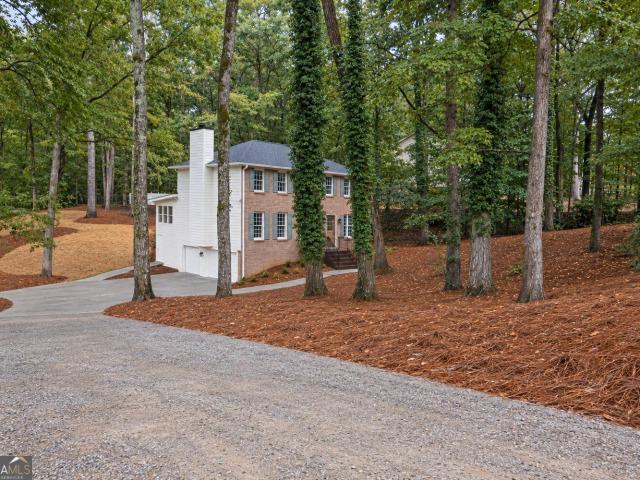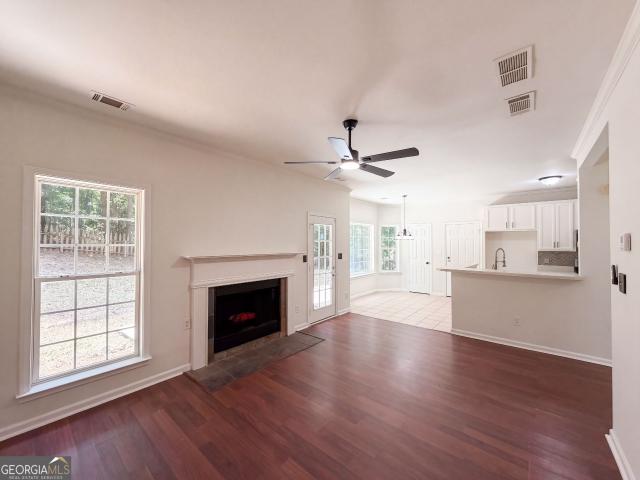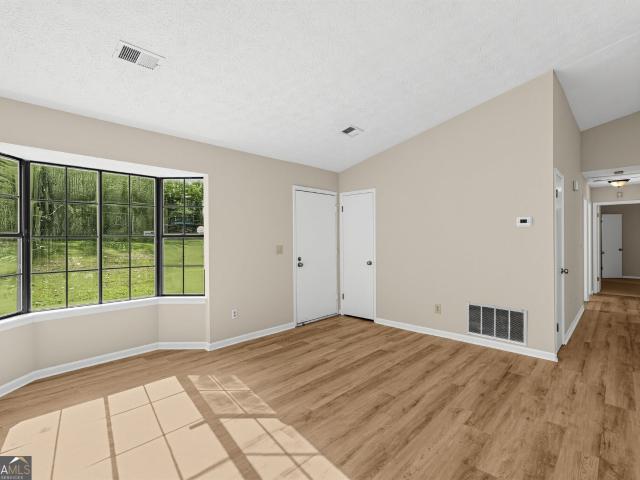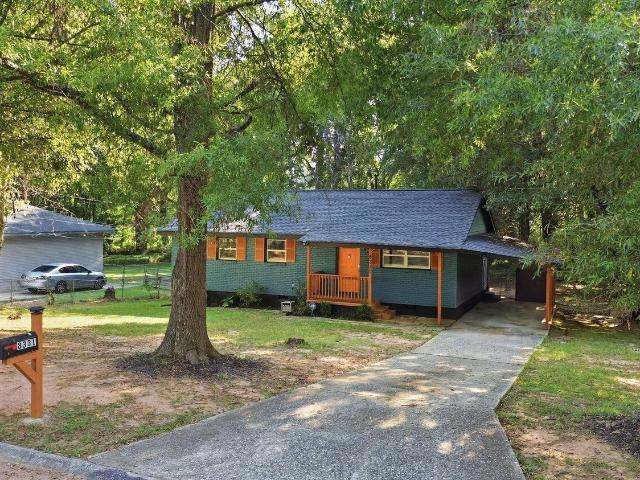
675 properties for sale in Bethesda Woods South

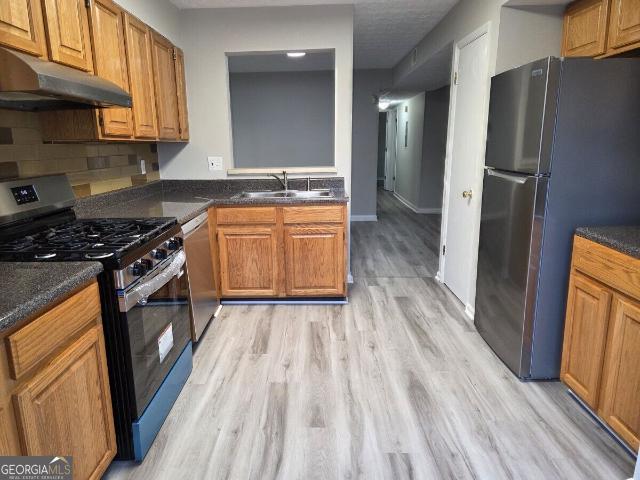
9412 Cypress Lane
View photo
Condo · for sale
USD 119,000
New
9412 Cypress Lane
Bethesda Woods South
· 2 Bedrooms · 2 Baths · Condo
· Patio · Fireplace · Equipped kitchen · Air conditioning · Parking
Bethesda Woods South · 2 Bedrooms · 2 Baths · Condo · Patio · Fireplace · Equipped kitchen · Air conditioning · Parking
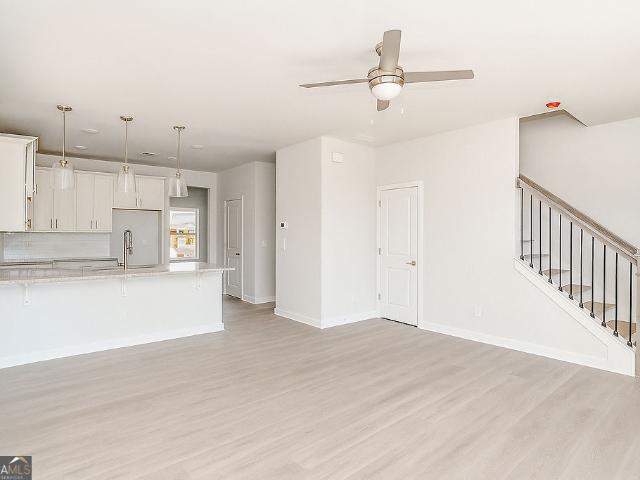
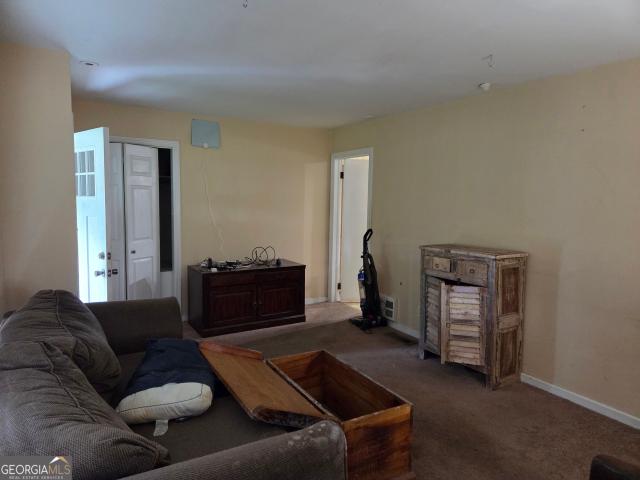
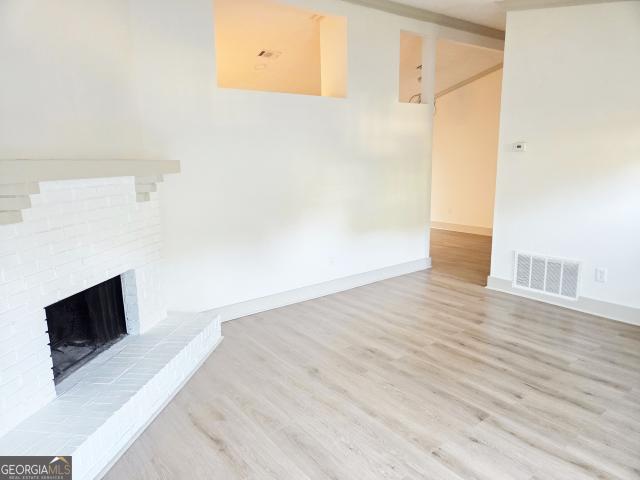
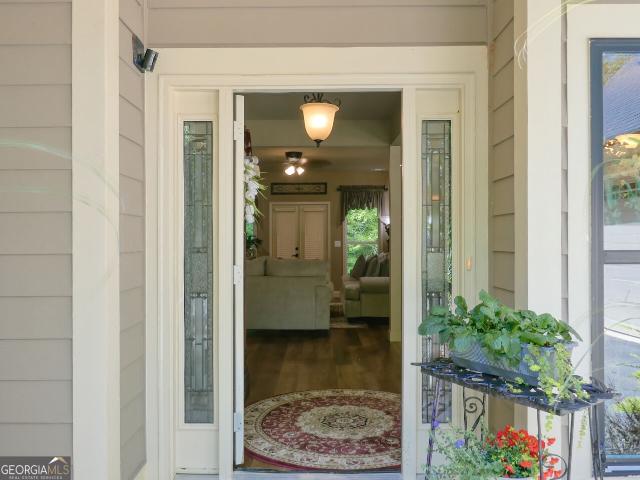
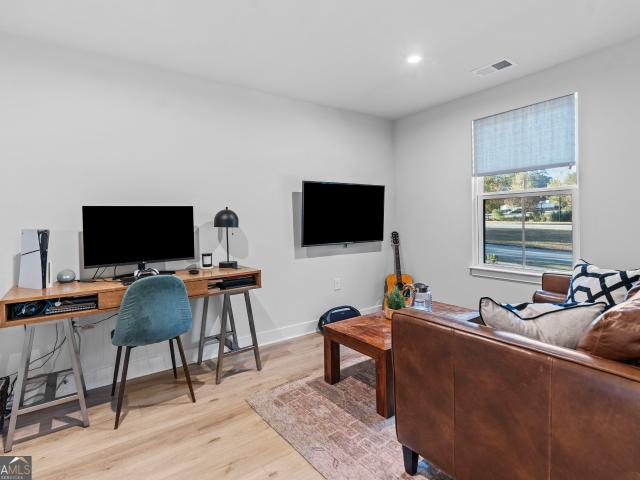
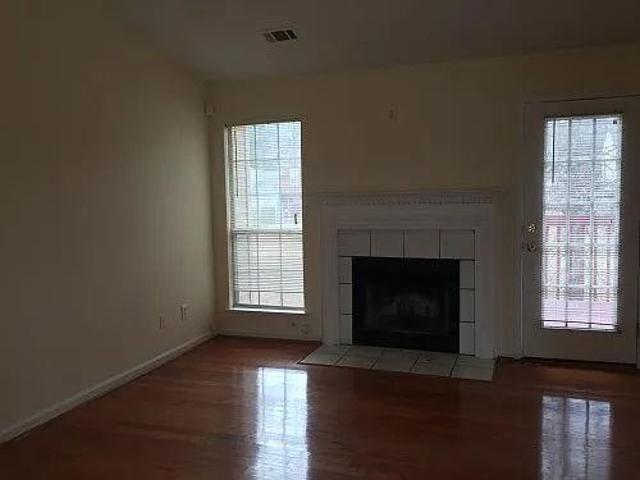
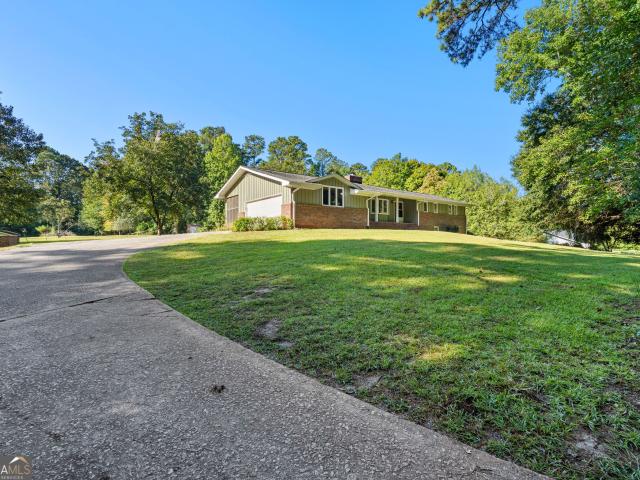
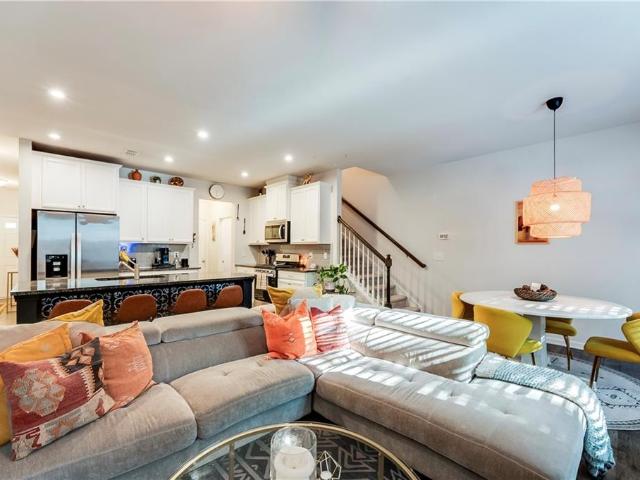
Stop renting! Live here for lower than the price of rent! Amazing opportunity for first-time buyers to build equity and enjoy the benefits of home ownership. This renovated move-in ready condo in Jonesboro has all new features. Paint, flooring, AC unit, Frigidaire SS appliances, light fixtures, toilets, blinds, and hardware! Easy one-level floorplan with 2 bedrooms and 2 bathrooms. Huge living room with a fireplace and walk-out access to the patio with exterior storage. Bright kitchen with a breakfast area. Oversized primary bedroom suite. The community has plenty of parking and green space for pets and is convenient to shopping, highways, and Atlanta Airport
USD 119,000
135 N Creek Trail
View photo
House · for sale
USD 365,000
USD 206/sq.ft
New
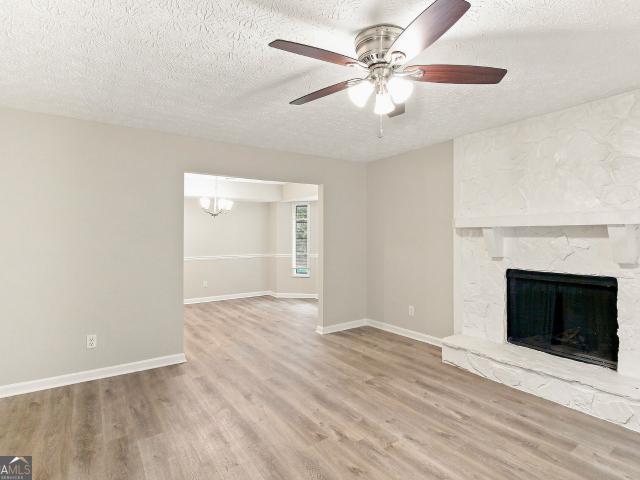
135 N Creek Trail
Bethesda Woods South
· 1,765 sq.ft · 3 Bedrooms · 2 Baths · House
· Garden · Fireplace · Equipped kitchen
Bethesda Woods South · 1,765 sq.ft · 3 Bedrooms · 2 Baths · House · Garden · Fireplace · Equipped kitchen
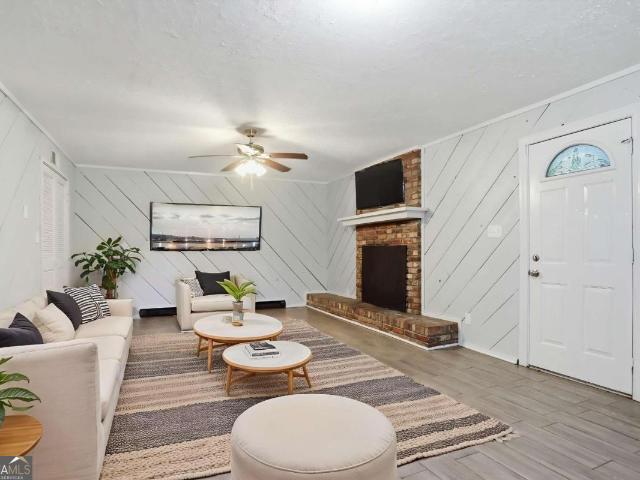
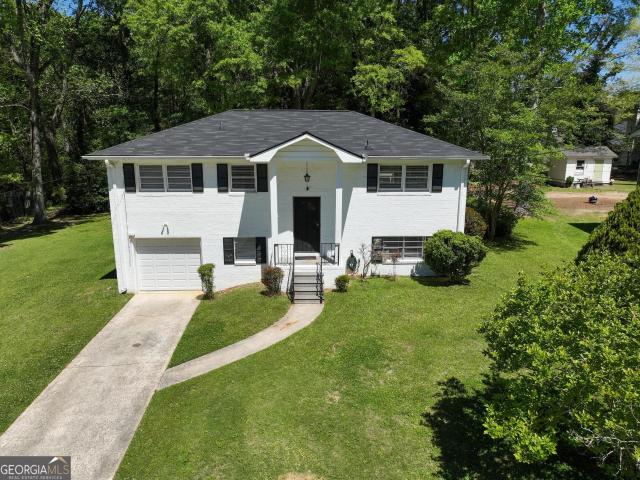
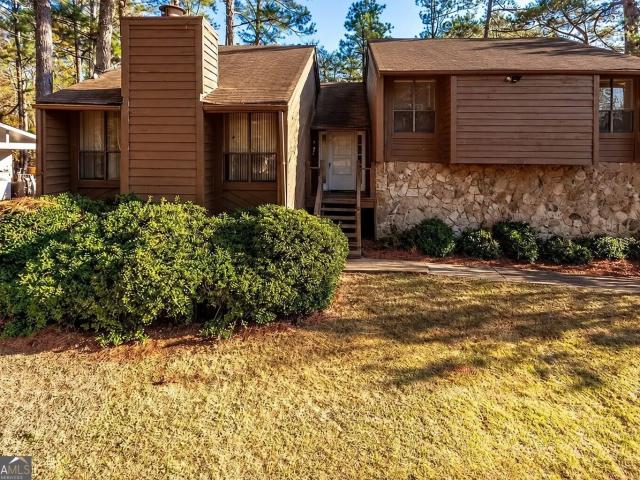
3 BED, 2 1/2 BATH 2 story home with a fireplace, living room, formal dining room, eat in kitchen, plus a family room with siding glass doors opening to the back yard
USD 365,000
140 Guild Lane E307
View photo
House · for sale
USD 2,095,000
USD 475/sq.ft
New
140 Guild Lane E307
Bethesda Woods South
· 4,402 sq.ft · 6 Bedrooms · 6 Baths · House
· Patio · Garden · Parking · Deck · Fireplace · Equipped kitchen · Lift
Bethesda Woods South · 4,402 sq.ft · 6 Bedrooms · 6 Baths · House · Patio · Garden · Parking · Deck · Fireplace · Equipped kitchen · Lift
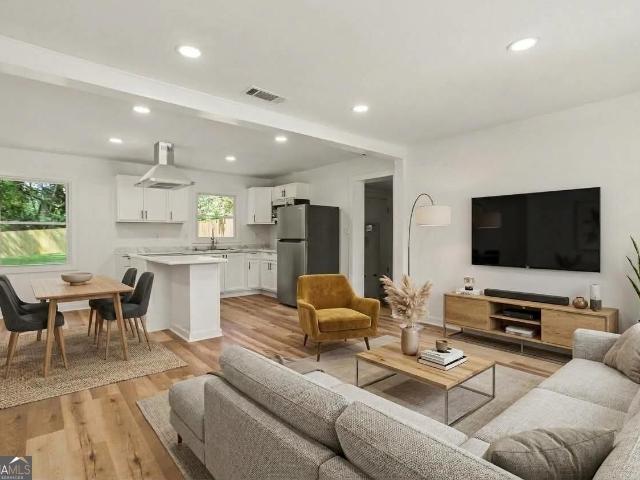
Welcome to 140 Guild Lane, an exceptional estate home in Trilith. The 3,561 sqft main residence features 5 bedrooms, 4.5 baths, a 3 car garage, elevator, multiple outdoor living spaces, and a full rooftop deck with expansive views across Trilith. With a private yard, patios on every level, and parking for up to seven vehicles between the garage, driveway, and additional parking pad, this home offers a level of convenience and breathing room that truly sets it apart. Inside, the main level features 10 foot ceilings and a bright, open layout designed for both everyday living and entertaining. The gourmet kitchen centers around a large island and walk in pantry and flows naturally into the dining and family rooms. A fireplace anchors the living space while large windows and doors bring in natural light and connect the interior to the private yard and covered patio. A guest bedroom and full bath on the main level provide a comfortable option for visitors or anyone who prefers to avoid stai
USD 2,095,000
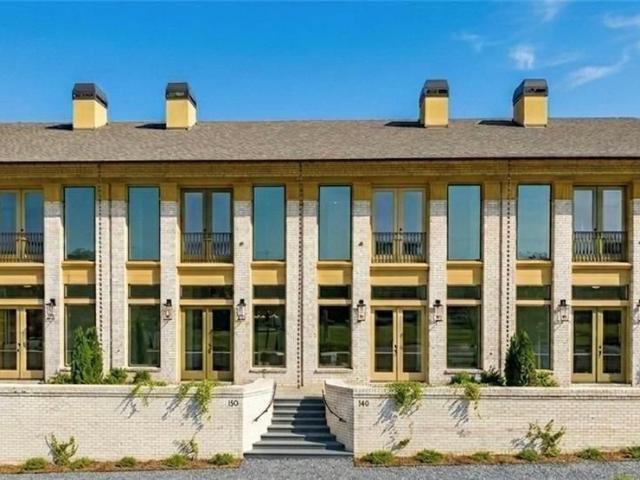
140 Rolison Way
View photo
Townhouse · for sale
USD 649,900
New
140 Rolison Way
Bethesda Woods South
· 3 Bedrooms · 2 Baths · Townhouse
· Patio · Terrace · Fireplace · Equipped kitchen
Bethesda Woods South · 3 Bedrooms · 2 Baths · Townhouse · Patio · Terrace · Fireplace · Equipped kitchen
Palmyra Closeout Pricing. And immediate closing Available. Experience luxury living at its finest with the stunning Palmyra Terrace homes. Boasting unparalleled views, these exquisite residences feature 3 bedrooms and 2.5 baths, thoughtfully designed to provide both comfort and elegance. The expansive, east-facing front patio delivers a stunning view of beautiful architecture and serves as the perfect place to relax in the shade after a long day. Step inside and be greeted by an open, inviting floorplan adorned with high ceilings reaching up to 11 feet, creating a spacious and grand ambiance. The expansive kitchen, complete with a breakfast bar, sets the stage for culinary delights and effortless entertaining. Adjacent to the kitchen, the dining and living area exudes warmth with a cozy fireplace, perfect for gathering with loved ones or unwinding after a busy day. Ascend to the upper floor, where luxury awaits in the Primary Suite, featuring a large bathroom with modern amenities and
USD 649,900
100 Deer Forest Trail
View photo
House · for sale
USD 399,900
USD 155/sq.ft
New
100 Deer Forest Trail
Bethesda Woods South
· 2,573 sq.ft · 4 Bedrooms · 2 Baths · House
· Garden · Equipped kitchen
Bethesda Woods South · 2,573 sq.ft · 4 Bedrooms · 2 Baths · House · Garden · Equipped kitchen
Welcome home to this spacious 4-bedroom, 2.5-bath home conveniently located near everything Fayetteville has to offer! Relax on the inviting rocking-chair front porch before stepping inside to an open-concept layout ideal for everyday living and entertaining. The large kitchen overlooks the family room and features an island, gas range, stainless steel appliances, granite countertops, and a generous pantry. The bright sunroom offers abundant natural light and additional space to unwind. Outside, enjoy a large, private backyard with plenty of room for entertaining. Major updates include a brand-new HVAC system, a 2-year-old water heater, and a roof that is only 3 years old. Schedule your showing today!
USD 399,900
163 Woodwind
View photo
House · for sale
USD 235,000
USD 167/sq.ft
New
163 Woodwind
Bethesda Woods South
· 1,399 sq.ft · 3 Bedrooms · 2 Baths · House
· Parking
Bethesda Woods South · 1,399 sq.ft · 3 Bedrooms · 2 Baths · House · Parking
From the moment you arrive, you'll appreciate the home's attractive curb appeal and inviting entrance. Inside, the newly renovated interior provides a fresh canvas for you to make it your own. With three bedrooms, two bathrooms, a garage, and convenient ranch-style living, this home checks the boxes for comfort, functionality, and value. This home has it all. Make your appointment today!
USD 235,000
160 Bartow 6
View photo
House · for sale
USD 299,990
USD 251/sq.ft
New
160 Bartow 6
Bethesda Woods South
· 1,195 sq.ft · 2 Bedrooms · 1 Bath · House
· Equipped kitchen
Bethesda Woods South · 1,195 sq.ft · 2 Bedrooms · 1 Bath · House · Equipped kitchen
Open Door Home. Introducing the Isabelle by Peachtree Building Group, where charm meets smart design and effortless, minimalist living. This beautifully crafted two-story cottage is thoughtfully designed for those who value simplicity, functionality, and a low-maintenance lifestyle without sacrificing style. Upstairs, you'll find a balanced layout featuring two identical bedrooms, perfectly positioned on either side of a stylish Jack-and-Jill bath. Each bedroom includes its own walk-in closet, creating an ideal setup for streamlined living, guests, or a perfectly symmetrical retreat. The shared bath is both functional and elevated, showcasing a tiled walk-in shower and modern finishes that enhance the home's clean, uncluttered aesthetic. Throughout the home, luxury vinyl plank flooring adds durability while maintaining a cohesive, polished look. The kitchen shines with stainless steel appliances and intentional design, flowing seamlessly into the open living space, perfect for those wh
USD 299,990
120 Bartow Street
View photo
House · for sale
USD 299,990
USD 251/sq.ft
New
120 Bartow Street
Bethesda Woods South
· 1,195 sq.ft · 2 Bedrooms · 1 Bath · House
· Equipped kitchen
Bethesda Woods South · 1,195 sq.ft · 2 Bedrooms · 1 Bath · House · Equipped kitchen
Open Door Home. Welcome home to the Isabelle, where charm meets smart design and effortless, minimalist living. This beautifully crafted two-story cottage is thoughtfully designed for those who value simplicity, functionality, and a low-maintenance lifestyle without sacrificing style. Upstairs, you'll find a balanced layout featuring two identical bedrooms, perfectly positioned on either side of a stylish Jack-and-Jill bath. Each bedroom includes its own walk-in closet, creating an ideal setup for streamlined living, guests, or a perfectly symmetrical retreat. The shared bath is both functional and elevated, showcasing a tiled walk-in shower and modern finishes that enhance the home's clean, uncluttered aesthetic. Throughout the home, luxury vinyl plank flooring adds durability while maintaining a cohesive, polished look. The kitchen shines with stainless steel appliances and intentional design, flowing seamlessly into the open living space, perfect for those who appreciate a more simp
USD 299,990
1733 Bethsaida Road
View photo
House · for sale
USD 200,000
USD 95/sq.ft
New
1733 Bethsaida Road
Bethesda Woods South
· 2,099 sq.ft · 4 Bedrooms · 2 Baths · House
Bethesda Woods South · 2,099 sq.ft · 4 Bedrooms · 2 Baths · House
Welcome to this inviting 4-bedroom, 2-bath home nestled in a well-established Riverdale location. This residence offers a comfortable layout with flexible living space and natural light throughout. The interior features a functional floor plan suited for everyday living, with generously sized rooms and a welcoming common area ideal for both relaxing and entertaining. Situated on a spacious lot, the property provides a sense of privacy while still being conveniently located near schools, shopping, dining, and major commuter routes. Whether you're looking for a primary residence or an investment opportunity, this home presents strong potential in a growing South Metro Atlanta area
USD 200,000
407 Highway 314
View photo
House · for sale
USD 260,000
USD 227/sq.ft
New
407 Highway 314
Bethesda Woods South
· 1,141 sq.ft · 3 Bedrooms · 2 Baths · House
· Garden · Equipped kitchen
Bethesda Woods South · 1,141 sq.ft · 3 Bedrooms · 2 Baths · House · Garden · Equipped kitchen
Move In Ready Fully Renovated Home. This beautifully updated property offers the rare combination of top-to-bottom renovations and flexible OI zoning, making it perfect for homeowners, business owners, or anyone seeking a versatile live work opportunity. Comprehensive Renovations and Upgrades include every major system and surface, new roof, Fresh interior and exterior paint, new energy efficient windows and all new flooring throughout. New HVAC system for reliable year-round comfort, new kitchen appliances, new water heater, Updated bathrooms, new blinds throughout new light fixtures for a bright contemporary feel. New electrical panel for improved safety and capacity. Screened porch perfect for relaxing or client friendly outdoor seating. Acre plus lot with fenced back yard. Also has a stone-built grill. Convenient location with 200 ft road frontage
USD 260,000
10 Burch Road
View photo
House · for sale
USD 200,000
USD 134/sq.ft
New
10 Burch Road
Bethesda Woods South
· 1,485 sq.ft · 3 Bedrooms · 1 Bath · House
· Cellar
Bethesda Woods South · 1,485 sq.ft · 3 Bedrooms · 1 Bath · House · Cellar
2 acres in the heart of Fayetteville! Bring your vision and your toolbox to this 2-bedroom, 1.5-bath 4-sided brick home situated on approximately 2 acres in the heart of Fayetteville. Offering a partially finished basement and plenty of land, this property presents an excellent opportunity for an investor, renovator, or buyer looking for a project with potential. The home is being sold AS IS and will require renovations and updates, making it ideal for someone ready to bring this property back to life. The 4-sided brick construction provides a solid foundation for your renovation plans, while the partially finished basement offers additional space and possibilities. The location is hard to beat! Conveniently situated near Trilith Studios and the OTS Datacenter, with easy access to Fayetteville's shopping, dining, entertainment, and major roadways
USD 200,000
1003 Salisbury Trail
View photo
House · for sale
USD 255,999
New
1003 Salisbury Trail
Bethesda Woods South
· 3 Bedrooms · 2 Baths · House
· Garden · Gym · Cellar
Bethesda Woods South · 3 Bedrooms · 2 Baths · House · Garden · Gym · Cellar
Welcome home to 1003 Salisbury Trail! This inviting Riverdale property offers a bright, open living space with vaulted ceilings, warm flooring, and neutral finishes that make it easy to move right in and make it your own. The spacious covered front porch is perfect for relaxing, while the generous yard offers room to enjoy the outdoors. An expansive unfinished basement adds even more potential for storage, a home gym, game room, workshop, or future living space. Conveniently located near shopping, dining, and major roadways, this home offers the space and flexibility buyers are looking for
USD 255,999
245 Plantation Road
View photo
House · for sale
USD 432,900
USD 101/sq.ft
New
245 Plantation Road
Bethesda Woods South
· 4,263 sq.ft · 3 Bedrooms · 3 Baths · House
· Fireplace · Equipped kitchen · Cellar
Bethesda Woods South · 4,263 sq.ft · 3 Bedrooms · 3 Baths · House · Fireplace · Equipped kitchen · Cellar
A One-of-a-Kind Fayetteville Ranch Where Character, Space, and Location Take Center Stage! If you work in the film and entertainment industry, or simply want a distinctive home with room to make it your own, this beautiful four-sided brick ranch deserves a closer look. Featuring 3 bedrooms, 3 full bathrooms, approximately 2 acres, and a full unfinished basement, this property combines timeless construction with unique architectural details and incredible potential. From the moment you arrive, the crape myrtle-lined driveway sets the scene. As you approach the home, two impressive 24-foot Andersen windows create a dramatic front elevation and fill the interior with natural light. Step inside and discover a home filled with character, including grasscloth wall coverings, a striking stone fireplace, granite countertops, and distinctive retro design elements. The spacious kitchen is built for gathering, with a large granite center island, abundant cabinetry and drawer storage, and a truly
USD 432,900
7791 Chase Woods Drive
View photo
House · for sale
USD 239,900
USD 193/sq.ft
New
7791 Chase Woods Drive
Bethesda Woods South
· 1,238 sq.ft · 3 Bedrooms · 2 Baths · House
· Equipped kitchen
Bethesda Woods South · 1,238 sq.ft · 3 Bedrooms · 2 Baths · House · Equipped kitchen
This beautifully updated 3-bedroom, 2-bath home is nestled on a desirable corner lot in the established Chase Woods neighborhood. The interior features beautiful wood flooring throughout and updated bathrooms with modern finishes, providing a fresh and polished touch while maintaining the home's traditional character. The spacious eat-in kitchen area has direct access to the outdoor deck-perfect for morning coffee, weekend entertaining, or relaxing after a long day at work. This home offers the perfect blend of classic neighborhood charm and modern updates. This property is ready to welcome you home
USD 239,900
140 Michael Court
View photo
House · for sale
USD 599,900
USD 213/sq.ft
New
140 Michael Court
Bethesda Woods South
· 2,809 sq.ft · 4 Bedrooms · 4 Baths · House
· Patio · Garden · Fireplace · Equipped kitchen
Bethesda Woods South · 2,809 sq.ft · 4 Bedrooms · 4 Baths · House · Patio · Garden · Fireplace · Equipped kitchen
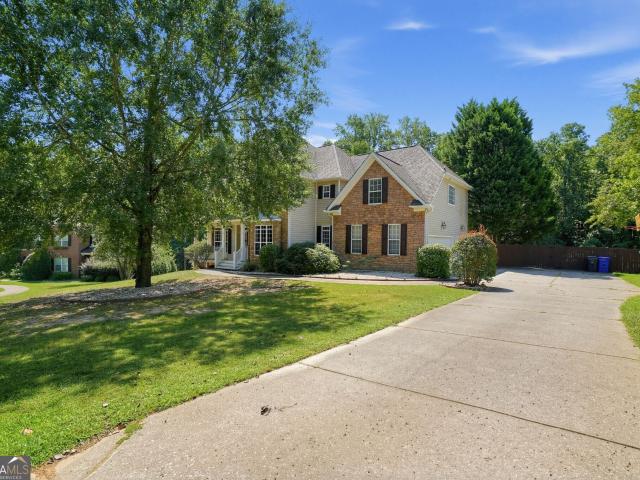
Charming custom built home situated on a secluded 1+ acre lot minutes from Trillith Studios, new soccer complex, and downtown Fayetteville is much larger than it appears. This gorgeous home backs up to the Ridge Nature Preseve which consists of approximately 15 miles of biking/walking trails and a tranquil creek. The entry foyer welcomes you in. The great room with fireplace has high soaring ceilings and is open into the beautiful kitchen appointed with granite counters, custom cabinets, stainless appliances, and breakfast area overlooking the private rear yard and stream. The split bedroom plan offers 4 spacious bedrooms and 4 full bathrooms. The primary bedroom is oversized and the adjacent bathroom has custom cabinets, granite counters, dual vanities, garden tub, separate shower, and 2 walk-in closets. A patio can be accessed from the primary bedroom as well as the great room. An outdoor fireplace located on the patio is perfect for warming up on chilly evenings or just a fire for a
USD 599,900
205 Climbing Ivy Circle
View photo
Townhouse · for sale
USD 490,000
USD 229/sq.ft
New
205 Climbing Ivy Circle
Bethesda Woods South
· 2,131 sq.ft · 4 Bedrooms · 3 Baths · Townhouse
· Balcony · Equipped kitchen
Bethesda Woods South · 2,131 sq.ft · 4 Bedrooms · 3 Baths · Townhouse · Balcony · Equipped kitchen
Investor opportunity with a tenant already in place! This beautifully designed three-story townhome offers the opportunity to acquire a modern, low-maintenance property with an existing three-year lease currently in effect. The property is being marketed and sold with the expectation that the current tenant and lease will remain in place, making it an attractive option for buyers seeking an income-producing investment. The home features an open-concept main level with wide-plank flooring and abundant natural light. The kitchen is thoughtfully appointed with quartz countertops, an oversized island, stainless steel appliances, gas cooking, and ample cabinetry. The adjoining dining area opens to a private balcony, while the spacious living room is surrounded by large windows that create a bright and inviting atmosphere. On the lower level, a private guest suite or flex space with a full bathroom provides additional versatility and can function as an office, studio, or separate retreat. Up
USD 490,000
8257 Mountain Pass
View photo
House · for sale
USD 223,800
USD 185/sq.ft
New
8257 Mountain Pass
Bethesda Woods South
· 1,206 sq.ft · 4 Bedrooms · 2 Baths · House
· Garden · Equipped kitchen
Bethesda Woods South · 1,206 sq.ft · 4 Bedrooms · 2 Baths · House · Garden · Equipped kitchen
Welcome to 8257 Mountain Pass! ?Discover the perfect blend of suburban charm and everyday convenience in this lovely single-family home situated in a peaceful Riverdale neighborhood. Offering a well-designed floor plan filled with warm natural light, this home provides generous living areas perfect for relaxing with family or entertaining guests. The functional kitchen opens up seamlessly to cozy dining and living spaces, while the comfortable bedrooms offer private retreats at the end of the day. Step outside to your private backyard. Conveniently located near major thoroughfares, shopping centers, and just a short drive from Atlanta International Airport, this property delivers unbeatable location and convenience. Whether you are looking for your next primary home or an exceptional addition to your portfolio, 8257 Mountain Pass is a must-see! Prime Riverdale Location: Nestled in an established, quiet suburban neighborhood with quick access to Hwy 85, GA-138, I-75, and I-285. Easy Com
USD 223,800
145 Ginger Cake Drive
View photo
House · for sale
USD 425,000
USD 126/sq.ft
145 Ginger Cake Drive
Bethesda Woods South
· 3,348 sq.ft · 3 Bedrooms · 3 Baths · House
· Equipped kitchen · Cellar
Bethesda Woods South · 3,348 sq.ft · 3 Bedrooms · 3 Baths · House · Equipped kitchen · Cellar
An estate sale had recently taken place when the listing photos were captured, and the remaining items are in the process of being removed*. Filled with warmth, character, and years of treasured memories, this four-sided brick home is ready to welcome its next owners. Situated on 3 acres, the property offers plenty of room to spread out, enjoy the outdoors, and create the lifestyle you have been dreaming of. Inside, the spacious layout continues with a fully finished basement featuring an incredible catering kitchen, making it perfect for hosting holidays, celebrations, and large gatherings with a potential 4th bedroom downstairs. Spend quiet mornings or relaxing evenings on the screened-in back porch while taking in the peaceful surroundings. With generous living spaces, flexible rooms, and endless possibilities, this well-loved home is ready for its next chapter. Come experience all the space and charm it has to offer!
USD 425,000
120 Catharine Lane
View photo
House · for sale
USD 289,000
USD 120/sq.ft
120 Catharine Lane
Bethesda Woods South
· 2,390 sq.ft · 4 Bedrooms · 2 Baths · House
· Garden · Office room · Equipped kitchen
Bethesda Woods South · 2,390 sq.ft · 4 Bedrooms · 2 Baths · House · Garden · Office room · Equipped kitchen
Welcome to 120 Catharine Ln, a beautifully renovated Fayetteville home where extensive updates, inviting living spaces, and move-in-ready finishes come together. Thoughtfully refreshed inside and out, this home offers the look and feel of a modern renovation while retaining the character of an established property. Major improvements include a brand-new roof, new HVAC system, new furnace, and new water heater, taking care of many of the big-ticket items buyers value most. Inside, you'll find new flooring and carpet, fresh paint, new cabinetry, countertops, tile, fixtures, and updated finishes throughout. The refreshed kitchen offers a clean, modern feel and flows comfortably into the home's living areas. One of the standout features is the finished sunroom at the rear of the home, creating an additional light-filled living space overlooking the backyard. Whether used as a second living room, home office, playroom, dining area, or simply a place to unwind, it's the kind of flexible bonu
USD 289,000
275 Btwn 245 & 275 Forrest Avenue
View photo
House · for sale
USD 356,000
USD 171/sq.ft
275 Btwn 245 & 275 Forrest Avenue
Bethesda Woods South
· 2,077 sq.ft · 4 Bedrooms · 2 Baths · House
· Patio · Garden · Fireplace · Parking
Bethesda Woods South · 2,077 sq.ft · 4 Bedrooms · 2 Baths · House · Patio · Garden · Fireplace · Parking
Incredible buyer incentives: $5,000 mortgage concession. Opendoor Home Loans will contribute up to $5,000 towards a permanent interest rate buy-down if you finance with Opendoor Home Loans LLC. Situated in the CITY subdivision, 275 Forrest Ave, Fayetteville GA 30214 was renovated in 2026. The interior features fresh paint, partial flooring replacement, and new HVAC for efficient temperature control. A fireplace anchors the main living space. Household management is made simple with a dedicated laundry room and an attached garage. In the primary bathroom, double sinks accompany a bathtub. Outside, the fenced yard includes a patio to unwind in the open air. Included 100-Day Home Warranty with buyer activation
USD 356,000
287 Peachtree Drive
View photo
House · for sale
USD 161,300
USD 115/sq.ft
287 Peachtree Drive
Bethesda Woods South
· 1,399 sq.ft · 3 Bedrooms · 2 Baths · House
· Patio · Fireplace · Equipped kitchen · Parking
Bethesda Woods South · 1,399 sq.ft · 3 Bedrooms · 2 Baths · House · Patio · Fireplace · Equipped kitchen · Parking
Well-maintained 3-bedroom, 2-bath home featuring a spacious primary suite, open kitchen with breakfast nook, inviting living room with fireplace, mud room, laundry room, and ample closet space. Enjoy outdoor living with a patio and covered front porch, plus convenient carport and storage shed
USD 161,300
8331 Attleboro Drive
View photo
House · for sale
USD 230,000
USD 222/sq.ft
8331 Attleboro Drive
Bethesda Woods South
· 1,033 sq.ft · 3 Bedrooms · 1 Bath · House
· Garden
Bethesda Woods South · 1,033 sq.ft · 3 Bedrooms · 1 Bath · House · Garden
Welcome Home! This move in ready updated 3-bedroom, 1.5-bath brick ranch brings together classic charm and fresh modern touches. New Paint, Roof, HVAC, and water heater. All were done within the last 3 years. Outside, enjoy a large fenced backyard with plenty of room to entertain, relax, or let the pets run. Conveniently located near plenty of shopping and highway access. *And here? S the bonus: this home may qualify for homebuyer grant programs, Ask me how you can get $10,000+ toward your down payment with our preferred lender. *. Come check it out? You might just have found the one!
USD 230,000
4640 Gordon Street
View photo
House · for sale
USD 498,000
USD 275/sq.ft
4640 Gordon Street
Bethesda Woods South
· 1,808 sq.ft · 3 Bedrooms · 2 Baths · House
Bethesda Woods South · 1,808 sq.ft · 3 Bedrooms · 2 Baths · House
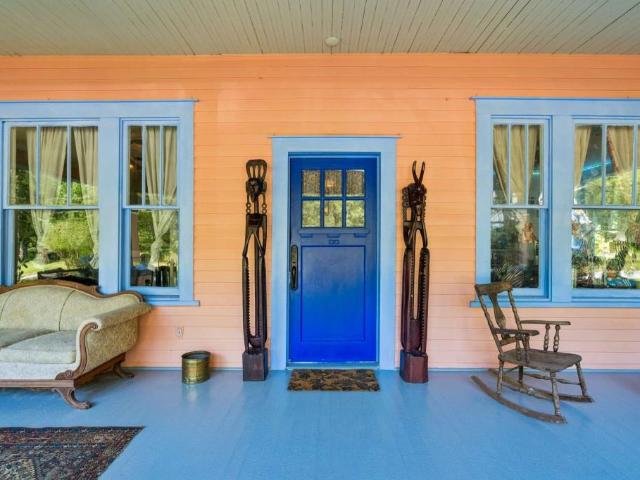
Long before the surrounding world began to speed up, Water Oak Farm stood quietly taking root in the historic enclave of Fife. Settled in the 1850s, Fife's roots run deep so deep that several of the neighbors can still trace their lineage back to those original founders. Around 1915, Mary Owen's father built this Craftsman style farmhouse at Wateroak Farm in the heart of this historic haven. Mary grew up within its walls and spent her entire life here, filling the home with warmth, love, and memory until passing on at the age of 103. Mary was a pianist and played at the nearby Bethany Methodist Church. Her old piano came with the house. In the years that followed, the property passed to its next two dedicated stewards. Craftsmen, musicians, and artists who kept its cultural spirit alive by hosting intimate house shows and community gatherings. Today, that rich legacy lives on through a thoughtful, artful restoration that seamlessly bridges history with creative style. Step onto the exp
USD 498,000
25 Barbara Court
View photo
House · for sale
USD 730,000
USD 166/sq.ft
25 Barbara Court
Bethesda Woods South
· 4,392 sq.ft · 5 Bedrooms · 4 Baths · House
· Garden · Office room · Gym · Equipped kitchen · Cellar
Bethesda Woods South · 4,392 sq.ft · 5 Bedrooms · 4 Baths · House · Garden · Office room · Gym · Equipped kitchen · Cellar
Welcome to 25 Barbara Court, where there's room to spread out, space to entertain, and a backyard that practically begs for summer parties! Nestled in Fayetteville's Beaverbrook Estates, this spacious home is filled with personality, versatility, and plenty of places to make your own. Step inside to a bright and welcoming floor plan featuring a spacious kitchen with granite countertops, stainless steel appliances, abundant cabinetry, and breakfast bar seating. Upstairs, you'll find four bedrooms, including an oversized primary suite with its own sitting area and a spacious ensuite featuring dual vanities, a soaking tub, and a separate tiled shower. And just when you think you've seen it all, head downstairs! The finished basement feels like a home within a home, offering a full bathroom and multiple finished spaces ready for movie nights, a game room, home gym, office, guest retreat, or a little bit of everything! Then comes the real showstopper: your own backyard staycation! Make a sp
USD 730,000
2746 Rocky Court
View photo
Townhouse · for sale
USD 189,000
USD 135/sq.ft
2746 Rocky Court
Bethesda Woods South
· 1,399 sq.ft · 2 Bedrooms · 2 Baths · Townhouse
· Garden · Equipped kitchen
Bethesda Woods South · 1,399 sq.ft · 2 Bedrooms · 2 Baths · Townhouse · Garden · Equipped kitchen
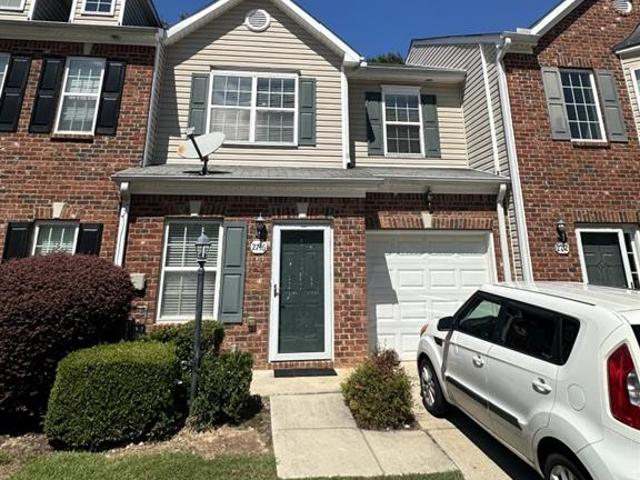
Charming townhome that welcomes you with beautiful flooring and a spacious great room. The kitchen is offering a breakfast bar and bright dining area. Perfect for everyday living and entertaining. Step outside to enjoy the private backyard, ideal for relaxing or hosting guests. Upstairs, you'll find two generously sized bedrooms, each with its own private bath, plus a convenient half bath on the main level. Ideally located in the heart of South Fulton, just minutes from I-85, I-285, downtown Atlanta, Hartsfield-Jackson Atlanta International Airport, and an array of shopping and dining options
USD 189,000
214 Coastline Road
View photo
House · for sale
USD 950,000
USD 210/sq.ft
214 Coastline Road
Bethesda Woods South
· 4,510 sq.ft · 5 Bedrooms · 3 Baths · House
· Patio · Fireplace · Equipped kitchen · Swimming pool
Bethesda Woods South · 4,510 sq.ft · 5 Bedrooms · 3 Baths · House · Patio · Fireplace · Equipped kitchen · Swimming pool
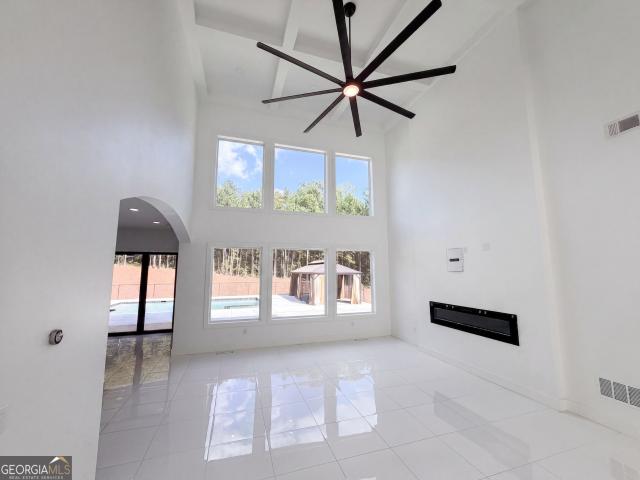
Set against a wooded Fayetteville acreage, a two-story arched portico and light-brick facade set the tone before you even step inside. Soaring living space opens to a linear fireplace and a wall of glass over the pool. The kitchen is built for entertaining, with matte-black cabinetry, a gold-veined stone island, and sliders that lead you onto a covered patio. Outside, a private pool with a tanning ledge and spa sits beside a curtained cabana, and a basketball court is tucked into the trees beyond. The primary suite is its own retreat, from the tray ceiling and fireplace through double doors to a spa-inspired bath with a walk-in shower, rain head, and freestanding soaking tub. Minutes from Town at Trilith and Peachtree City, this is the indoor-outdoor Fayette County lifestyle on a private, wooded lot. Included 100-Day Home Warranty with buyer activation
USD 950,000
6167 Centennial Run
View photo
Townhouse · for sale
USD 270,000
USD 149/sq.ft
6167 Centennial Run
Bethesda Woods South
· 1,808 sq.ft · 3 Bedrooms · 2 Baths · Townhouse
· Equipped kitchen · Parking
Bethesda Woods South · 1,808 sq.ft · 3 Bedrooms · 2 Baths · Townhouse · Equipped kitchen · Parking
Welcome to 6167 Centennial Run a spacious and inviting 3-bedroom, 2.5-bath townhome offering approximately 1,738 square feet of comfortable living space in the gated Centennial Walk community. The open-concept main level creates an easy flow between the living, dining, and kitchen areas, making the home ideal for everyday living and entertaining. Upstairs, you'll find generously sized bedrooms, including a relaxing primary suite with a private bath and ample closet space. Enjoy the convenience of an attached garage, low-maintenance living, and a private outdoor area perfect for relaxing, grilling, or entertaining. The location truly sets this home apart! Walmart is within walking distance, while additional shopping, restaurants, services, and everyday conveniences are located throughout the nearby Old National Highway corridor. Hartsfield-Jackson Atlanta International Airport is only minutes away, making travel and commuting especially convenient. Easy access to I-85 and I-285 also pla
USD 270,000
206 Evenview Circle
View photo
House · for sale
USD 264,500
USD 147/sq.ft
206 Evenview Circle
Bethesda Woods South
· 1,798 sq.ft · 4 Bedrooms · 2 Baths · House
· Patio · Office room · Deck · Air conditioning
Bethesda Woods South · 1,798 sq.ft · 4 Bedrooms · 2 Baths · House · Patio · Office room · Deck · Air conditioning
Welcome home! This charming split-level brick home has been thoughtfully updated and is ready for its new owners! Featuring 4 bedrooms, 2 full bathrooms, and approximately 1,800 square feet of well-designed living space, this home offers comfort, functionality, and peace of mind with a NEW ROOF, NEW DECK, NEW AC UNIT, and NEW APPLIANCES! The main level provides a comfortable layout ideal for everyday living and entertaining, while the lower level offers additional flexibility for a family room, guest space, home office, or recreation area. Step outside and enjoy the spacious deck, perfect for entertaining, grilling, or relaxing, along with a patio conveniently located off the lower level. Nestled on a private cul-de-sac lot, this home offers a peaceful setting with added privacy. With major updates already completed, versatile living spaces, and inviting outdoor areas, this property is a fantastic opportunity for buyers looking for a move-in-ready home that combines comfort, functional
USD 264,500
8642 Plumtree Drive
View photo
House · for sale
USD 200,000
USD 69/sq.ft
8642 Plumtree Drive
Bethesda Woods South
· 2,863 sq.ft · 3 Bedrooms · 1 Bath · House
· Garden · Equipped kitchen · Parking
Bethesda Woods South · 2,863 sq.ft · 3 Bedrooms · 1 Bath · House · Garden · Equipped kitchen · Parking
Welcome to this unique multi-level ranch-style home located in Riverdale, GA! Nestled on a corner lot within a quiet subdivision, this hidden gem offers space, serenity, and functionality. Featuring three spacious bedrooms and two bathrooms, the home includes a dining room, kitchen, laundry room, and a private back porch connected to the master bedroom. The large front and back yards provide plenty of outdoor space, and the attached two-car garage adds convenience. The home is equipped with essential appliances, including an oven/range, dishwasher, and refrigerator, making it move-in ready. Make this your home today! This property is also being offered as an Investor opportunity: *7-property single-family rental portfolio*. Offered as a package sale across South Metro Atlanta. The portfolio includes properties in Riverdale, Jonesboro, College Park/South Fulton, and Southwest Atlanta, providing a diversified residential investment opportunity with established rental demand and long-term
USD 200,000
7585 Haley Drive
View photo
House · for sale
USD 274,999
USD 204/sq.ft
7585 Haley Drive
Bethesda Woods South
· 1,345 sq.ft · 3 Bedrooms · 2 Baths · House
· Garden · Equipped kitchen
Bethesda Woods South · 1,345 sq.ft · 3 Bedrooms · 2 Baths · House · Garden · Equipped kitchen
Welcome to 7585 Haley Drive! This beautifully renovated 3-bedroom, 2-bath home is truly move-in ready, offering stylish updates and peace of mind with major improvements already completed. Step inside to a bright, refreshed interior featuring a completely updated kitchen with brand-new appliances, beautiful finishes, and plenty of space for everyday living and entertaining. Both bathrooms have been thoughtfully renovated with modern fixtures and finishes throughout. Beyond the cosmetic upgrades, the home features newly updated major systems, while the roof is only a few years old giving the next owner even more confidence in their investment. Outside, enjoy a fully fenced backyard with new fencing materials, creating a private space perfect for entertaining, pets, play, or simply relaxing outdoors. With extensive renovations from top to bottom, this home combines modern style, functionality, and convenience. All the work has been done just move in and make it yours!
USD 274,999

Get email alerts

Don't miss out: be the first to know about new properties

The alert was correctly created

On subscribing you accept the conditions of use and the privacy policy
Alert
Receive new ads in your inbox
Save this search
Receive alerts for new listings

We'll send you an email when we have new properties for: "Properties for sale in Bethesda Woods South"

The alert was correctly created

Clayton Ridge, Riverdale CCD Clayton County Georgia
Pointe South Place
Get email alerts and be the first to see new listings
Required field
On subscribing I accept the terms of the privacy policy
Perfect! You'll soon start receiving new listings via email
Alert
Receive an email when we have new ads for Properties for sale in Bethesda Woods South
Save this search
Filters

Bedrooms

Size (sq.ft)

sq.ft
sq.ft

Price

USD
USD

Property type

Bathrooms

Clear all filters
Receive notifications when new entries are published.