427 properties for sale in Beulah Oaks

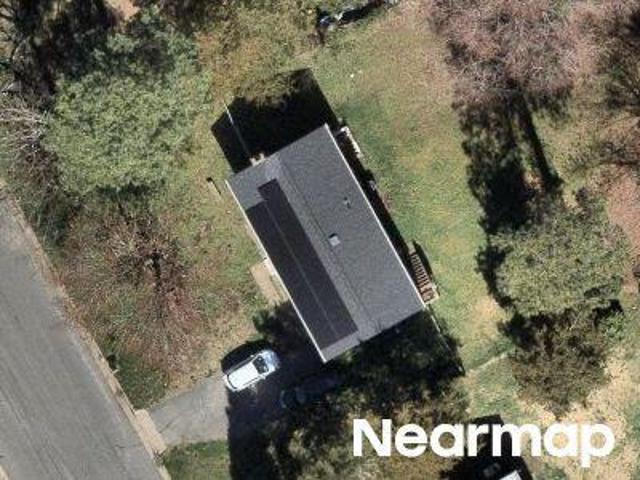
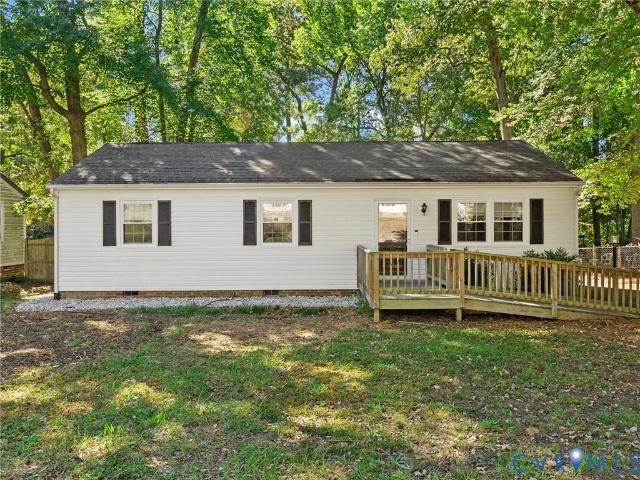
Rusk Ct
View photo
House · for sale
Request Details
Updated
Rusk Ct
Beulah Oaks
· 1,055 sq.ft · 3 Bedrooms · 1 Bath · House
Beulah Oaks · 1,055 sq.ft · 3 Bedrooms · 1 Bath · House
This home is in preforeclosure, which means the homeowner is in default (missed payments). Therefore, there could be an opportunity to strike a great deal with the owner and the bank
Request Details
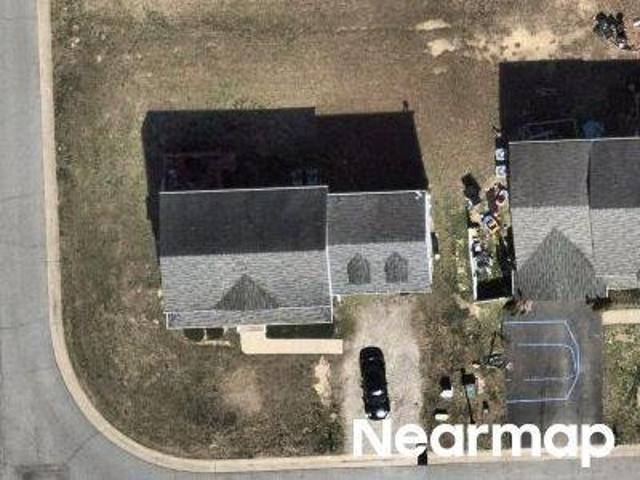
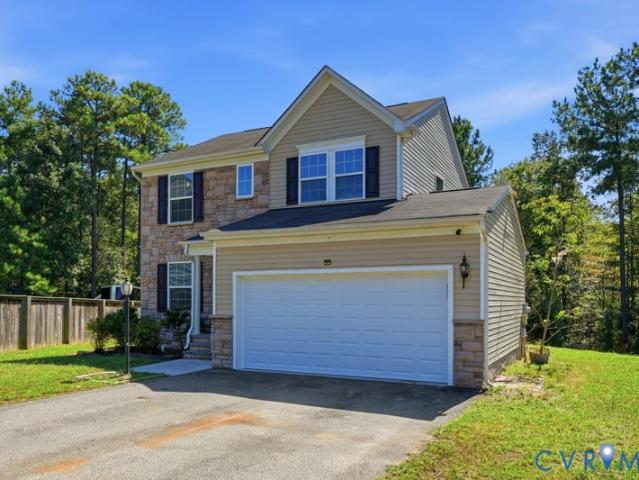
Laurelwood Rd
View photo
House · for sale
Request Details
Updated
Laurelwood Rd
Beulah Oaks
· 2,465 sq.ft · 4 Bedrooms · 2 Baths · House
Beulah Oaks · 2,465 sq.ft · 4 Bedrooms · 2 Baths · House
This home is in preforeclosure, which means the homeowner is in default (missed payments). Therefore, there could be an opportunity to strike a great deal with the owner and the bank
Request Details
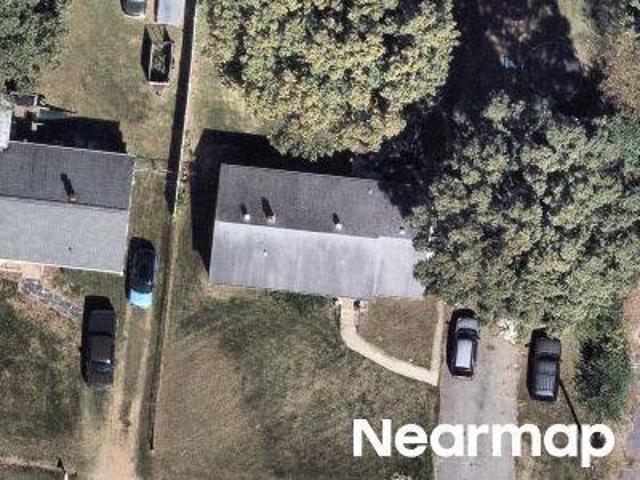
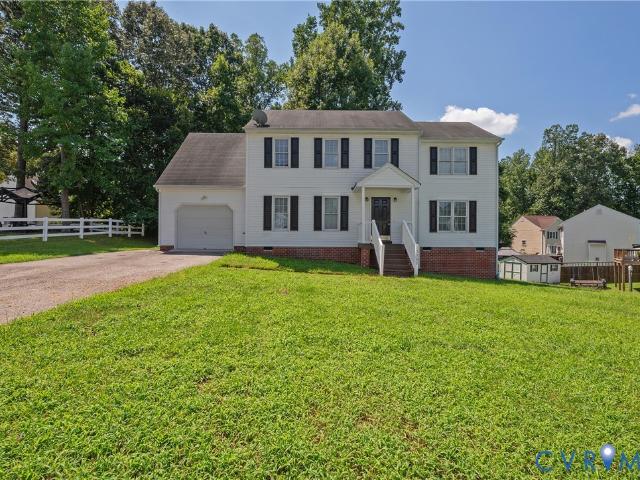
Bareback Ter
View photo
House · for sale
Request Details
Updated
Bareback Ter
Beulah Oaks
· 2,454 sq.ft · 5 Bedrooms · 3 Baths · House
Beulah Oaks · 2,454 sq.ft · 5 Bedrooms · 3 Baths · House
This is a Real Estate-Owned (REO)/post-foreclosure home owned or managed by a bank. All offers are considered; however, the highest and best will most likely be accepted
Request Details
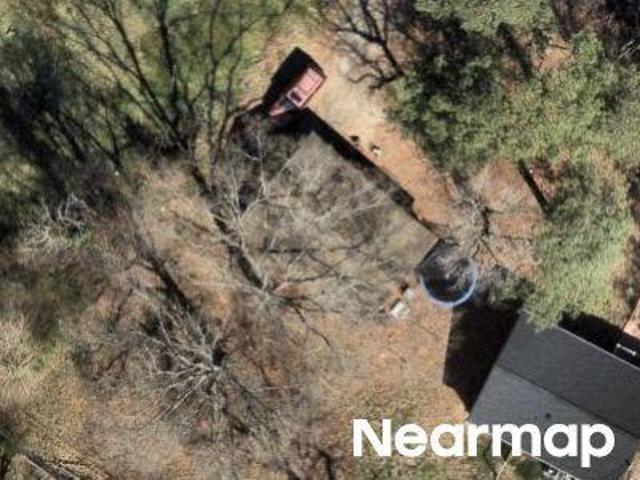
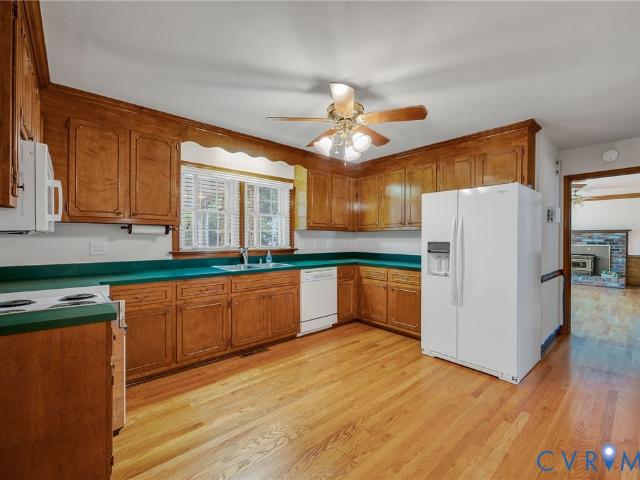
Sherbourne Rd
View photo
House · for sale
Request Details
Updated
Sherbourne Rd
Beulah Oaks
· 1,227 sq.ft · 3 Bedrooms · 1 Bath · House
Beulah Oaks · 1,227 sq.ft · 3 Bedrooms · 1 Bath · House
This home is in preforeclosure, which means the homeowner is in default (missed payments). Therefore, there could be an opportunity to strike a great deal with the owner and the bank
Request Details
Greer Ave
View photo
House · for sale
Request Details
Updated
Greer Ave
Beulah Oaks
· 1,066 sq.ft · 3 Bedrooms · 1 Bath · House
Beulah Oaks · 1,066 sq.ft · 3 Bedrooms · 1 Bath · House
This home is in preforeclosure, which means the homeowner is in default (missed payments). Therefore, there could be an opportunity to strike a great deal with the owner and the bank
Request Details
Bathgate Rd
View photo
House · for sale
Request Details
New
Bathgate Rd
Beulah Oaks
· 1,539 sq.ft · 1 Bath · House
Beulah Oaks · 1,539 sq.ft · 1 Bath · House
This home is in preforeclosure, which means the homeowner is in default (missed payments). Therefore, there could be an opportunity to strike a great deal with the owner and the bank
Request Details
Sherbourne Rd
View photo
House · for sale
Request Details
Updated
Sherbourne Rd
Beulah Oaks
· 1,227 sq.ft · 3 Bedrooms · 1 Bath · House
Beulah Oaks · 1,227 sq.ft · 3 Bedrooms · 1 Bath · House
This home is in preforeclosure, which means the homeowner is in default (missed payments). Therefore, there could be an opportunity to strike a great deal with the owner and the bank
Request Details
Belrun Pl
View photo
House · for sale
Request Details
Updated
Belrun Pl
Beulah Oaks
· 1,378 sq.ft · 3 Bedrooms · 1 Bath · House
Beulah Oaks · 1,378 sq.ft · 3 Bedrooms · 1 Bath · House
This is a Real Estate-Owned (REO)/post-foreclosure home owned or managed by a bank. All offers are considered; however, the highest and best will most likely be accepted
Request Details
Warwick Rd
View photo
House · for sale
Request Details
Updated
Warwick Rd
Beulah Oaks
· 1 Bath · House
Beulah Oaks · 1 Bath · House
This home is in preforeclosure, which means the homeowner is in default (missed payments). Therefore, there could be an opportunity to strike a great deal with the owner and the bank
Request Details
5190 Bemiss Road
View photo
House · for sale
USD 535,000
USD 209/sq.ft
Updated
5190 Bemiss Road
Beulah Oaks
· 2,551 sq.ft · 4 Bedrooms · 3 Baths · House
· Garden · Gym · Deck · Equipped kitchen · Cellar
Beulah Oaks · 2,551 sq.ft · 4 Bedrooms · 3 Baths · House · Garden · Gym · Deck · Equipped kitchen · Cellar
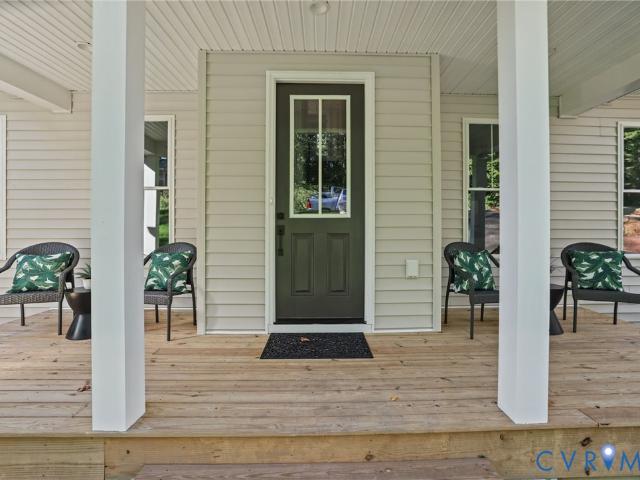
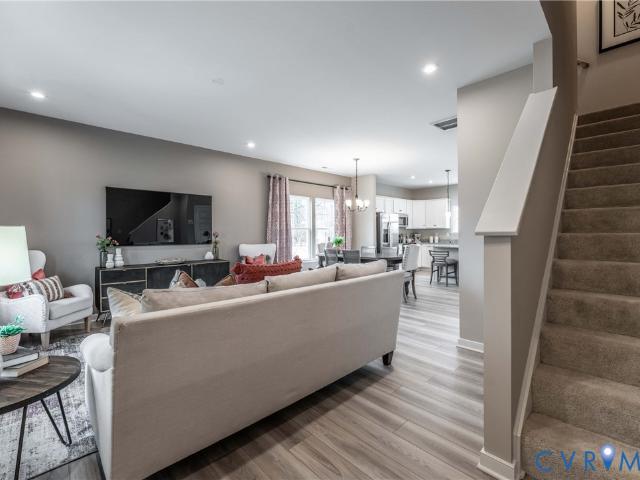
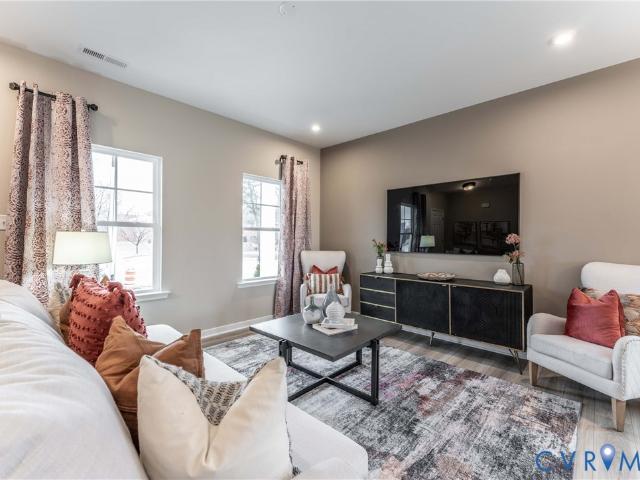
Welcome to this brand-new, 2,554-square-foot Cape-style home featuring 4 bedrooms and 3.5 baths across three levels. The full walkout basement includes a spacious recreation room, a full bath, and an additional bedroom—ideal for guests, extended family, game nights, hobbies, a home gym, or whatever suits your needs. There’s also plenty of storage space in the unfinished mechanical room. The first floor offers a cozy living room, an open kitchen with a large island and pantry, a generously sized laundry room, and a primary suite with decorative ceiling detail, a private bath with a double vanity and tiled walk-in shower, and a walk-in closet with custom shelving. Upstairs, you’ll find two spacious bedrooms and another full bath. Outside, a large rear deck overlooks the private backyard, creating an inviting place to relax. Don’t miss the opportunity to make this beautiful property your new home!
USD 535,000
3457 Broadwick Road
View photo
Townhouse · for sale
USD 298,305
USD 223/sq.ft
3457 Broadwick Road
Beulah Oaks
· 1,335 sq.ft · 3 Bedrooms · 2 Baths · Townhouse
· Patio · Equipped kitchen · Parking
Beulah Oaks · 1,335 sq.ft · 3 Bedrooms · 2 Baths · Townhouse · Patio · Equipped kitchen · Parking
Welcome to the Gates. Ready this Fall! The Gates townhome floor plan offers a harmonious blend of comfort and design with convenient PRIVATE PARKING PAD. Right away you'll notice the open layout with the family room flowing seamlessly into the dining area. Beyond that area you'll find your beautiful kitchen with center island, beautiful granite counters, gas cooking and dedicated pantry space for storage. Upstairs, you'll find a spacious Primary Suite with walk-in closet and ensuite bath. Two additional bedrooms, full bathroom and laundry area complete the second floor. You'll love the patio space just off the kitchen, allowing you to expand the living area outdoors! Welcome to Kinwick, a brand-new community, nestled just inside the City of Richmond. Kinwick seamlessly integrates into its surroundings, embracing the essence of its location while preserving the area's natural beauty. Residents will enjoy a variety of community amenities, including a tranquil pond and well-maintained sid
USD 298,305
3449 Pond Alley
View photo
Townhouse · for sale
USD 297,950
USD 223/sq.ft
3449 Pond Alley
Beulah Oaks
· 1,335 sq.ft · 3 Bedrooms · 2 Baths · Townhouse
· Patio · Equipped kitchen · Parking
Beulah Oaks · 1,335 sq.ft · 3 Bedrooms · 2 Baths · Townhouse · Patio · Equipped kitchen · Parking
Move-in spring 2027! Act soon. Purchaser still has time to personalize their home by choosing design finishes. Welcome to the Gates E, a modern townhome designed for comfortable, effortless living. Private paved parking adds everyday convenience, while the open-concept main level creates an inviting setting for everything from quiet mornings to gathering with friends and family. The kitchen flows seamlessly into the dining area and family room and features a spacious pantry, with a center island for even more prep and gathering space. A wonderful patio space is just off the main living area. Upstairs, retreat to the spacious Primary Suite with a walk-in closet and private ensuite bath. Two additional bedrooms, a shared bath and conveniently located laundry complete this thoughtfully designed home. Welcome to Kinwick, a brand-new community, nestled just inside the City of Richmond. Kinwick seamlessly integrates into its surroundings, embracing the essence of its location while preservin
USD 297,950
3441 Broadwick Road
View photo
Townhouse · for sale
USD 299,680
USD 224/sq.ft
3441 Broadwick Road
Beulah Oaks
· 1,335 sq.ft · 3 Bedrooms · 2 Baths · Townhouse
· Patio · Equipped kitchen · Parking
Beulah Oaks · 1,335 sq.ft · 3 Bedrooms · 2 Baths · Townhouse · Patio · Equipped kitchen · Parking
Welcome to the Gates. Ready this Fall! The Gates townhome floor plan offers a thoughtful layout and the convenience of your own paved parking pad. Right away you'll notice the open layout with the family room flowing seamlessly into the dining area. Beyond that area you'll find your beautiful kitchen with center island, beautiful granite counters, gas cooking and dedicated pantry space for storage. Upstairs, you'll find a spacious Primary Suite with walk-in closet and ensuite bath. Two additional bedrooms, full bathroom and laundry area complete the second floor. You'll love the patio space just off the kitchen, allowing you to expand the living area outdoors! Welcome to Kinwick, a brand-new community, nestled just inside the City of Richmond. Kinwick seamlessly integrates into its surroundings, embracing the essence of its location while preserving the area's natural beauty. Residents will enjoy a variety of community amenities, including a tranquil pond and well-maintained sidewalks
USD 299,680
3461 Pond Alley
View photo
Townhouse · for sale
USD 297,950
USD 226/sq.ft
3461 Pond Alley
Beulah Oaks
· 1,313 sq.ft · 3 Bedrooms · 2 Baths · Townhouse
· Patio · Equipped kitchen · Parking
Beulah Oaks · 1,313 sq.ft · 3 Bedrooms · 2 Baths · Townhouse · Patio · Equipped kitchen · Parking
Ready spring 2027! Act soon. You still have time to personalize your home by selecting design finishes. Come home to the Barton C, a designer townhome created for easygoing days and memorable moments together. With a private, paved parking pad and an open-concept main level, convenience is built right in. The oversized kitchen island becomes a natural gathering place for casual meals, conversation and entertaining, while the spacious family room invites you to settle in and relax. Step outside to the patio for even more room to enjoy your day. Upstairs, the Primary Suite offers a relaxing escape with a walk-in closet and private bath, while two additional bedrooms, a full bath and laundry complete this thoughtfully designed home. Welcome to Kinwick, a brand-new community, nestled just inside the City of Richmond. Kinwick seamlessly integrates into its surroundings, embracing the essence of its location while preserving the area's natural beauty. Residents will enjoy a variety of commun
USD 297,950
3453 Pond Alley
View photo
Townhouse · for sale
USD 287,950
USD 215/sq.ft
3453 Pond Alley
Beulah Oaks
· 1,335 sq.ft · 2 Bedrooms · 2 Baths · Townhouse
· Patio · Equipped kitchen · Parking
Beulah Oaks · 1,335 sq.ft · 2 Bedrooms · 2 Baths · Townhouse · Patio · Equipped kitchen · Parking
Build with us! Welcome to the Gates. A modern townhome with PRIVATE PAVED PARKING PAD, designed for comfort and effortless living. This thoughtfully crafted floor plan offers 2-3 bedrooms and an open-concept main level perfect for everyday living and entertaining. The kitchen flows seamlessly into the dining area and family room, creating a bright, inviting space where everyone can gather. A spacious pantry provides convenient storage and an optional center island adds even more functionality. Upstairs, you'll find TWO PRIMARY SUITES, each featuring a walk-in closet and its own ensuite bath. Enhance your lifestyle with optional outdoor living features, including a patio for relaxing or grilling and an attached storage shed for added convenience. Act soon. Purchaser still has time to personalize their home by selecting structural and design options. Welcome to Kinwick, a brand-new community, nestled just inside the City of Richmond. Kinwick seamlessly integrates into its surroundings, e
USD 287,950
3457 Pond Alley
View photo
Townhouse · for sale
USD 297,450
USD 222/sq.ft
3457 Pond Alley
Beulah Oaks
· 1,335 sq.ft · 3 Bedrooms · 2 Baths · Townhouse
· Patio · Equipped kitchen · Parking
Beulah Oaks · 1,335 sq.ft · 3 Bedrooms · 2 Baths · Townhouse · Patio · Equipped kitchen · Parking
Ready this spring! Act soon. Purchaser still has time to personalize their home by selecting design options. Welcome to the Gates F. A modern townhome with PRIVATE PAVED PARKING PAD, designed for comfort and effortless living. This thoughtfully crafted floor plan offers 3 bedrooms and an open-concept main level perfect for everyday living and entertaining. The kitchen flows seamlessly into the dining area and family room, creating a bright, inviting space where everyone can gather. A spacious pantry provides convenient storage and the center island adds even more functionality. Upstairs, you'll find your Primary Suite with walk-in closet and ensuite bath. Two secondary bedrooms, a shared bath and laundry closet complete the tour! Enhance your lifestyle with optional outdoor living features, including a patio for relaxing or grilling and an attached storage shed for added convenience. Welcome to Kinwick, a brand-new community, nestled just inside the City of Richmond. Kinwick seamlessly
USD 297,450
8907 Huntingcreek Place
View photo
House · for sale
USD 305,000
USD 289/sq.ft
8907 Huntingcreek Place
Beulah Oaks
· 1,055 sq.ft · 3 Bedrooms · 1 Bath · House
· Equipped kitchen
Beulah Oaks · 1,055 sq.ft · 3 Bedrooms · 1 Bath · House · Equipped kitchen
This beautifully remodeled 3-bedroom, 1-bath ranch offers a fresh, modern feel with an extensive list of improvements throughout. Step inside to find LVP flooring throughout, a refreshed kitchen featuring soft close cabinetry and granite countertops, and a renovated bathroom with tiled walls and single sink vanity. The laundry room has also been upgraded with additional cabinetry and granite countertops, adding both style and functionality. Major improvements continue outside with vinyl siding and a new concrete walkway leading to the front of the home. The water heater has been replaced, and the HVAC system was updated in 2023. With so many improvements already completed, this home is truly move-in ready and offers an incredible opportunity for its next owner. Come see for yourself and fall in LOVE!
USD 305,000
3449 Broadwick Road
View photo
Townhouse · for sale
USD 293,390
USD 219/sq.ft
3449 Broadwick Road
Beulah Oaks
· 1,335 sq.ft · 3 Bedrooms · 2 Baths · Townhouse
· Patio · Equipped kitchen · Parking
Beulah Oaks · 1,335 sq.ft · 3 Bedrooms · 2 Baths · Townhouse · Patio · Equipped kitchen · Parking
Ready november! Welcome to the Barton designer townhome, offering a private, paved parking pad along with a large open floor plan and a beautiful kitchen situated in the heart of your home. The oversized kitchen island acts as the centerpiece, where friends and family gather, and the pantry provides excellent storage. Just steps away, a spacious family room invites relaxation and the ideal place for hosting. Expand your living area outdoors to the optional patio space just off the family room. Upstairs, you'll find the primary suite complete with walk-in closet and private bath with shower, ensuring a restful end to your day. Two additional bedrooms, a full bath and laundry closet completes the tour! Welcome to Kinwick, a brand-new community, nestled just inside the City of Richmond. Kinwick seamlessly integrates into its surroundings, embracing the essence of its location while preserving the area's natural beauty. Residents will enjoy a variety of community amenities, including a tra
USD 293,390
3732 Birdwood Road
View photo
House · for sale
USD 363,995
USD 153/sq.ft
3732 Birdwood Road
Beulah Oaks
· 2,379 sq.ft · 4 Bedrooms · 2 Baths · House
Beulah Oaks · 2,379 sq.ft · 4 Bedrooms · 2 Baths · House
Welcome to 3732 Birdwood Rd, nestled away in the all-lovely neighborhood of Brookbury! This mature and well planned neighborhood features mature trees and larger lots and is also great for entertaining and enjoying evening walks and bike rides. If you are looking for a suburban feel while still enjoying the conveniences of the city then this may be the one for you. Fine dining and shopping is made easy since major highways are within close proximity. This beautiful canvas offers part brick, and part vinyl siding. It boasts 4 bedrooms with tons of natural lighting, spacious closets, two and a half baths and just over 2300 sqft. Step inside and find a foyer accented with hardwood flooring. Off to your right you will find your living room that can serve many purposes including; entertaining guests, relaxing with family and friends after work, or simply just recharging your batteries for your next day. Head over to your formal dining room and enjoy great meals and conversation with your lo
USD 363,995
3030 Brentwood Circle
View photo
House · for sale
USD 289,000
USD 198/sq.ft
3030 Brentwood Circle
Beulah Oaks
· 1,453 sq.ft · 3 Bedrooms · 1 Bath · House
· Garden · Parking
Beulah Oaks · 1,453 sq.ft · 3 Bedrooms · 1 Bath · House · Garden · Parking
For more than 35 years, 3030 Brentwood Circle has belonged to the same owners, and now it’s ready for a new name on the mailbox. Picture warm evenings on the screened porch, the yard stretching out across more than a quarter acre. Picture Saturday mornings in the oversized 500 sq ft garage, with room for the car, the tools, and the weekend project you’ve been dreaming about. Inside, hardwood floors carry the character of a home built in 1947, across 3 bedrooms, 1.5 baths, and 1,460 square feet waiting for your personal touch. Tucked onto a quiet circle in Sherbourne Heights, this home gives you space to breathe without giving up convenience. Chippenham Parkway, I-95, and Route 1 are minutes away; downtown Richmond is an easy drive, and the brand-new Bensley Elementary opened just up the road in August 2026. Lots this size with a garage this big don’t come along often. Bring your vision, because 3030 Brentwood is ready for its next chapter. Home recently appraised at $306,000
USD 289,000
5718 S Jessup Road
View photo
House · for sale
USD 399,000
USD 173/sq.ft
5718 S Jessup Road
Beulah Oaks
· 2,303 sq.ft · 4 Bedrooms · 2 Baths · House
· Office room · Deck · Fireplace · Equipped kitchen · Parking
Beulah Oaks · 2,303 sq.ft · 4 Bedrooms · 2 Baths · House · Office room · Deck · Fireplace · Equipped kitchen · Parking
Opportunity awaits in Kings Grove! This 4-bedroom, 2.5 bathroom home offers 2,306 sq ft, a 2-car garage, and a thoughtfully designed floor plan with plenty of room to live, work and entertain. The two-story foyer welcomes you with hardwood floors and abundant natural light and leads to an office, formal dining room, and well-appointed kitchen with ample cabinet and counter space, new dishwasher, pantry and eat-in area. The kitchen opens to the family room, featuring a gas fireplace and access to the 12' x 16' rear deck—perfect for gatherings. A large laundry room with convenient laundry chute from the 2nd floor adds functionality. Upstairs, the generous primary suite features a walk-in closet and private bath with a soaking/jetted tub, separate shower and double vanity. Three additional bedrooms offer excellent accommodations, including a fourth bedroom nearly the size of the primary. Additional features include 2-zone HVAC with 2nd-floor system replaced in 2019, water heater replaced
USD 399,000
3453 Broadwick Road
View photo
Townhouse · for sale
USD 291,305
USD 221/sq.ft
3453 Broadwick Road
Beulah Oaks
· 1,313 sq.ft · 3 Bedrooms · 2 Baths · Townhouse
· Patio · Equipped kitchen · Parking
Beulah Oaks · 1,313 sq.ft · 3 Bedrooms · 2 Baths · Townhouse · Patio · Equipped kitchen · Parking
Ready this fall! The Barton designer home offers a convenient private parking pad and open floor plan! Your kitchen is truly the heart of your home in this floor plan, with a wonderful center island, sleek granite counters, gas cooking and dedicated pantry for storage! Just steps away, a spacious family room invites relaxation and the ideal place for hosting. Expand your living area outdoors to the optional patio space just off the family room. Upstairs, you'll find the primary suite complete with walk-in closet and private bath with shower, ensuring a restful end to your day. Two additional bedrooms, a full bath and laundry closet completes the tour! Welcome to Kinwick, a brand-new community, nestled just inside the City of Richmond. Kinwick seamlessly integrates into its surroundings, embracing the essence of its location while preserving the area's natural beauty. Residents will enjoy a variety of community amenities, including a tranquil pond and well-maintained sidewalks that wind
USD 291,305
3433 Pond Alley
View photo
Townhouse · for sale
USD 300,950
USD 225/sq.ft
3433 Pond Alley
Beulah Oaks
· 1,335 sq.ft · 3 Bedrooms · 2 Baths · Townhouse
· Patio · Equipped kitchen · Parking
Beulah Oaks · 1,335 sq.ft · 3 Bedrooms · 2 Baths · Townhouse · Patio · Equipped kitchen · Parking
Ready spring 2027! Act soon. You still have time to personalize your home by selecting design finishes. Welcome to the Barton designer END UNIT townhome, offering a private, paved parking pad along with a large open floor plan and a beautiful kitchen situated in the heart of your home. The oversized kitchen island acts as the centerpiece, where friends and family gather, and the pantry provides excellent storage. Just steps away, a spacious family room invites relaxation and the ideal place for hosting. Expand your living area outdoors to the patio space just off the family room. Upstairs, you'll find the primary suite complete with walk-in closet and private bath with shower, ensuring a restful end to your day. Two additional bedrooms, a full bath and laundry closet completes the tour! Welcome to Kinwick, a brand-new community, nestled just inside the City of Richmond. Kinwick seamlessly integrates into its surroundings, embracing the essence of its location while preserving the area'
USD 300,950
3465 Pond Alley
View photo
Townhouse · for sale
USD 319,950
USD 192/sq.ft
3465 Pond Alley
Beulah Oaks
· 1,658 sq.ft · 3 Bedrooms · 2 Baths · Townhouse
Beulah Oaks · 1,658 sq.ft · 3 Bedrooms · 2 Baths · Townhouse
Barton G End Unit. Townhome is under construction. List price includes structural and design options
USD 319,950
3433 Broadwick Road
View photo
Townhouse · for sale
USD 299,395
USD 224/sq.ft
3433 Broadwick Road
Beulah Oaks
· 1,335 sq.ft · 3 Bedrooms · 2 Baths · Townhouse
· Patio · Equipped kitchen · Parking
Beulah Oaks · 1,335 sq.ft · 3 Bedrooms · 2 Baths · Townhouse · Patio · Equipped kitchen · Parking
END UNIT Gates Townhome Ready November! The Gates townhome floor plan offers a beautiful blend of comfort and design with a convenience of a private, paved parking pad. Right away you'll notice the open layout with the family room flowing seamlessly into the dining area. Beyond that area you'll find your beautiful kitchen with center island, granite counters and dedicated pantry space for storage. Upstairs, you'll find a spacious Primary Suite with walk-in closet and ensuite bath. Two additional bedrooms, full bathroom and laundry area complete the second floor. You'll love the patio space just off the kitchen, allowing you to expand the living area outdoors! Welcome to Kinwick, a brand-new community, nestled just inside the City of Richmond. Kinwick seamlessly integrates into its surroundings, embracing the essence of its location while preserving the area's natural beauty. Residents will enjoy a variety of community amenities, including a tranquil pond and well-maintained sidewalks t
USD 299,395
3441 Pond Alley
View photo
Townhouse · for sale
USD 300,950
USD 225/sq.ft
3441 Pond Alley
Beulah Oaks
· 1,335 sq.ft · 3 Bedrooms · 2 Baths · Townhouse
· Patio · Equipped kitchen · Parking
Beulah Oaks · 1,335 sq.ft · 3 Bedrooms · 2 Baths · Townhouse · Patio · Equipped kitchen · Parking
Ready this spring! Act soon. Purchaser still has time to personalize their home by selecting design options. Welcome to the Gates. A modern townhome with PRIVATE PAVED PARKING PAD, designed for comfort and effortless living. This thoughtfully crafted floor plan offers 3 bedrooms and an open-concept main level perfect for everyday living and entertaining. The kitchen flows seamlessly into the dining area and family room, creating a bright, inviting space where everyone can gather. A spacious pantry provides convenient storage and the center island adds even more functionality. Upstairs, you'll find your Primary Suite with walk-in closet and ensuite bath. Two secondary bedrooms, a shared bath and laundry closet complete the tour! Enhance your lifestyle with optional outdoor living features, including a patio for relaxing or grilling and an attached storage shed for added convenience. Welcome to Kinwick, a brand-new community, nestled just inside the City of Richmond. Kinwick seamlessly i
USD 300,950
8708 Rainwater Road
View photo
House · for sale
USD 290,000
USD 274/sq.ft
8708 Rainwater Road
Beulah Oaks
· 1,055 sq.ft · 3 Bedrooms · 2 Baths · House
· Equipped kitchen
Beulah Oaks · 1,055 sq.ft · 3 Bedrooms · 2 Baths · House · Equipped kitchen
Welcome home to this charming and well-maintained property featuring thoughtful updates, classic details, and comfortable living spaces throughout! Step inside to discover beautiful hardwood flooring in the living room, complemented by elegant chair rail molding and recessed lighting that creates a warm and inviting atmosphere. The kitchen offers both style and functionality, featuring ceramic tile flooring, stainless steel appliances, Formica countertops, a deep farmhouse-style sink, tile backsplash, soft-close cabinetry, and crown molding. Additional highlights include recessed lighting, and under-cabinet lighting. All bedrooms feature comfortable carpeting, including the primary bedroom with its own private en-suite bathroom. The bathrooms feature attractive 20x20 ceramic tile flooring, adding a clean and polished touch. Additional interior conveniences include a dedicated laundry area with built-in shelving, double-hung vinyl windows, and pull-down attic access for extra storage. O
USD 290,000
6012 Regal Crest Drive
View photo
House · for sale
USD 360,000
USD 257/sq.ft
6012 Regal Crest Drive
Beulah Oaks
· 1,399 sq.ft · 3 Bedrooms · 1 Bath · House
· Deck · Equipped kitchen · Parking
Beulah Oaks · 1,399 sq.ft · 3 Bedrooms · 1 Bath · House · Deck · Equipped kitchen · Parking
Fresh, stylish, and move-in ready! Welcome to 6012 Regal Crest Drive, a beautifully renovated 3-bedroom, 2.5-bath home in Chesterfield County. Step inside and you’ll immediately notice the fresh paint throughout, new LVP flooring, updated lighting, and modern plumbing fixtures. The kitchen is made for everyday living and entertaining, featuring granite countertops, a large center island, and plenty of space to gather with friends. The open, comfortable layout gives you room to relax, work from home, or host on the weekends. Upstairs, you’ll find three spacious bedrooms, including a private primary suite. When the weather is nice, take the party outside to the rear deck—perfect for grilling, outdoor dining, or winding down after a long day. A 2-car garage provides plenty of parking, storage, and extra flexibility. Conveniently located near shopping, restaurants, and everyday necessities, this home delivers the updates, space, and lifestyle today’s buyers are looking for. Just unpack and
USD 360,000
5162 Hackney Road
View photo
House · for sale
USD 389,993
USD 191/sq.ft
5162 Hackney Road
Beulah Oaks
· 2,034 sq.ft · 5 Bedrooms · 2 Baths · House
· Office room · Deck · Fireplace · Equipped kitchen · Parking
Beulah Oaks · 2,034 sq.ft · 5 Bedrooms · 2 Baths · House · Office room · Deck · Fireplace · Equipped kitchen · Parking
Welcome home to this updated 5-bedroom, 2.5-bath transitional home on a large lot in prime Chesterfield! Features low-maintenance vinyl siding and tilt-in windows. The main level offers a spacious living/formal dining room, a family room with a fireplace, and a renovated eat-in kitchen complete with gray cabinets, granite countertops, tile backsplash, stainless steel appliances, and a pantry. Upstairs features a primary suite with a full bath, plus 4 additional bedrooms (5th bedroom ideal for a bonus room or home office) and a full hall bath. Recent updates include new flooring/carpet, fresh paint, updated lighting, new appliances, and refreshed baths. Complete with a 1-car garage, paved driveway, and rear deck. Convenient to top schools, dining, and shopping!
USD 389,993
5219 Dermotte Lane
View photo
House · for sale
USD 365,000
USD 160/sq.ft
5219 Dermotte Lane
Beulah Oaks
· 2,271 sq.ft · 4 Bedrooms · 2 Baths · House
· Garden · Fireplace · Equipped kitchen
Beulah Oaks · 2,271 sq.ft · 4 Bedrooms · 2 Baths · House · Garden · Fireplace · Equipped kitchen
Welcome to 5219 Dermotte Lane, a timeless two-story brick home offering 2,278 square feet of well-designed living space in the desirable Kendale Acres community of N. Chesterfield. From the moment you arrive, this property impresses with its Classic classic charm, situated on a spacious 0.27-acre lot complete with a fully fenced backyard. Step inside to discover rich hardwood flooring throughout an inviting floor plan. The main level features a expansive living room and a cozy family room complete with a classic wood-burning fireplace, ideal for relaxing or entertaining. The eat-in kitchen boasts refinished cabinetry, a functional pantry, and an adjacent formal dining area with elegant crown molding. Upstairs, you will find four generous bedrooms, including a primary suite featuring an en-suite bath and a walk-in closet. Outside, expand your living area onto the screened back porch, which offers a private view of the fenced yard—perfect for outdoor leisure. Additional highlights includ
USD 365,000

Get email alerts

Don't miss out: be the first to know about new properties

The alert was correctly created

On subscribing you accept the conditions of use and the privacy policy
Alert
Receive new ads in your inbox
Save this search
Receive alerts for new listings

We'll send you an email when we have new properties for: "Properties for sale in Beulah Oaks"

The alert was correctly created

Dorchester, Richmond city Virginia
Walmsley Village
Get email alerts and be the first to see new listings
Required field
On subscribing I accept the terms of the privacy policy
Perfect! You'll soon start receiving new listings via email
Alert
Receive an email when we have new ads for Properties for sale in Beulah Oaks
Save this search
Filters

Bedrooms

Size (sq.ft)

sq.ft
sq.ft

Price

USD
USD

Property type

Bathrooms

Clear all filters
Receive notifications when new entries are published.