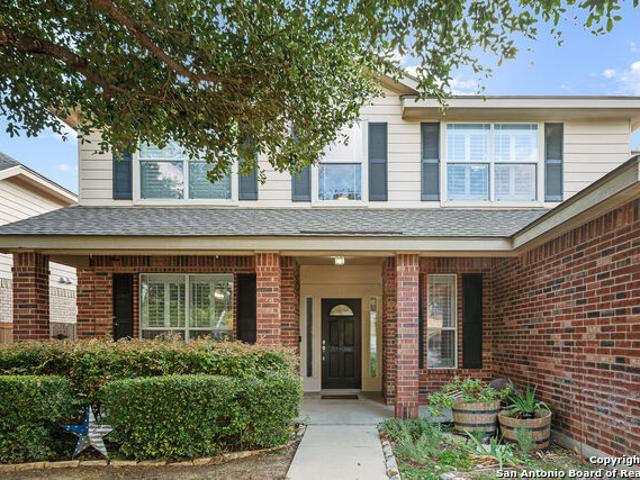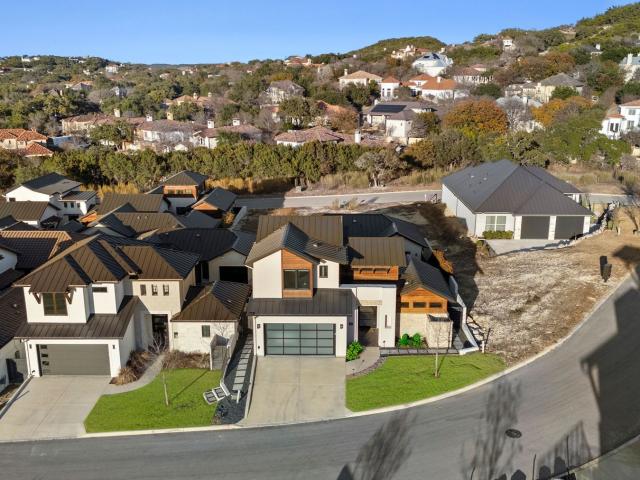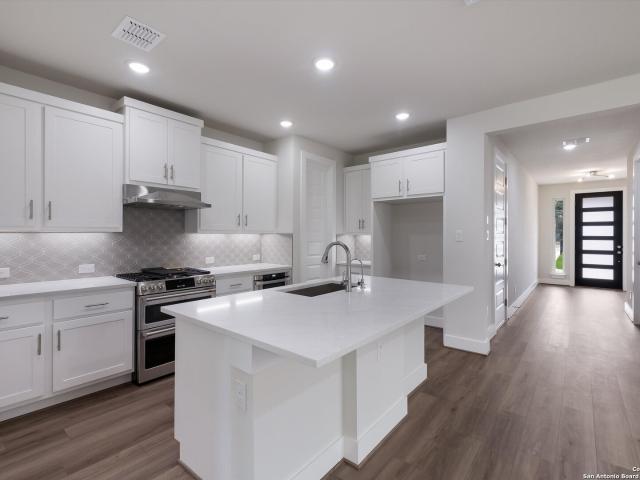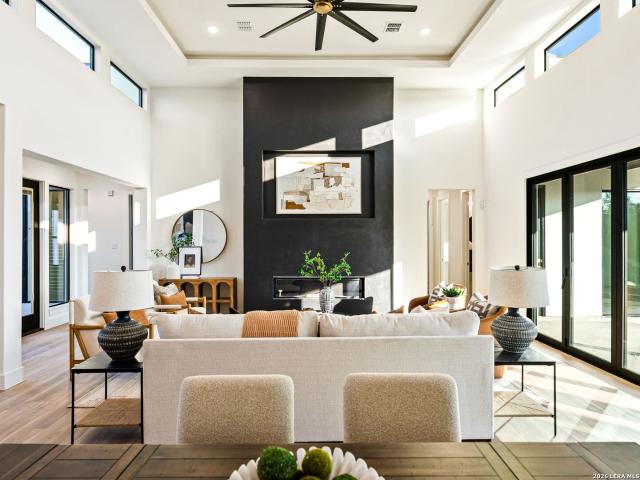
477 properties for sale in Big Oak Estates

23205 Logan Cyn, San Antonio, TX 78255 | MLS #1935
View photo
House · for sale
USD 1,375,000
USD 404/sq.ft
23205 Logan Cyn, San Antonio, TX 78255 | MLS #1935
Big Oak Estates
· 3,401 sq.ft · 4 Bedrooms · 4 Baths · House
· Fireplace · Equipped kitchen
Big Oak Estates · 3,401 sq.ft · 4 Bedrooms · 4 Baths · House · Fireplace · Equipped kitchen
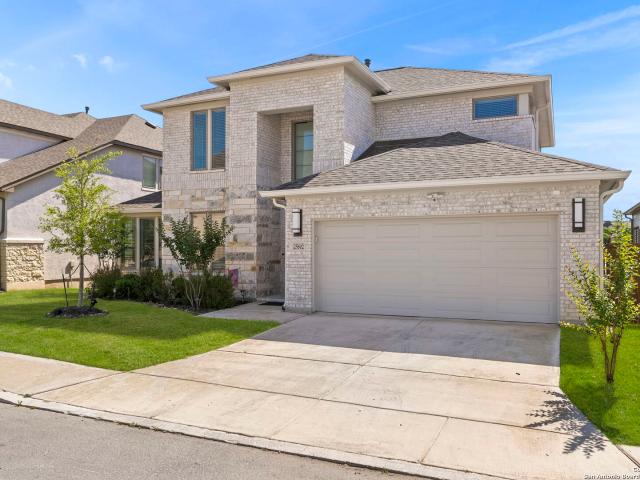
Introducing Casa del Canyon, a stunning new construction in the boutique luxury community of Canyons at Scenic Loop. This single-story, modern yet warm home offers 4 bedrooms, 3.5 bathrooms, and 3,404 sq. Ft. of beautifully designed living space. With an open-concept layout, bright interiors, and expansive windows, the home is filled with natural light and thoughtfully crafted for both entertaining and everyday living. Key features include a gourmet kitchen with premium appliances, custom cabinetry, and a wine closet, a game room with wet bar, a study, and a dramatic floor to ceiling fireplace. The floorplan is designed to maximize comfort and functionality, with ample storage and versatile living spaces. This home is almost completed with an estimated finish in October 2025, and buyers still have the opportunity to select custom finish-outs, making it truly a one-of-a-kind home by SG Custom Builders. Casa del Canyon comes with a builder's warranty, providing peace of mind for years to
USD 1,375,000
29030 Voges
12 pictures
House · for sale
USD 720,000
USD 229/sq.ft
29030 Voges
Big Oak Estates
· 3,132 sq.ft · 4 Bedrooms · 3 Baths · House
· Garden · Office room · Equipped kitchen
Big Oak Estates · 3,132 sq.ft · 4 Bedrooms · 3 Baths · House · Garden · Office room · Equipped kitchen
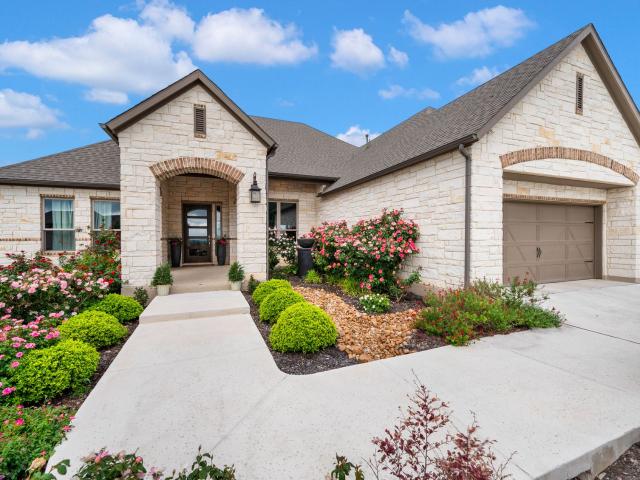
Welcome to a home that strikes the perfect balance between elevated living and everyday ease, tucked behind the gates of the highly sought-after Balcones Creek in Boerne, Texas. This exceptional single-story residence offers over 3,100 square feet of thoughtfully designed space, where soaring ceilings and an abundance of natural light pour through expansive windows, creating a bright, open, and inviting atmosphere throughout. At the center of the home, the spacious kitchen features a gas cooktop, oversized island, and ample cabinetry, flowing seamlessly into the main living area-ideal for both quiet evenings and effortless entertaining. A dedicated media room provides the perfect setting to unwind, while a private office offers flexibility for work or creativity. The primary suite serves as a peaceful retreat, complemented by three additional bedrooms that provide comfort and versatility for family or guests. Step outside to your own backyard escape, perfect for relaxing evenings or ho
USD 720,000
25802 Madison Rnch, San Antonio, TX 78255 | MLS #1932
View photo
House · for sale
USD 747,700
USD 219/sq.ft
25802 Madison Rnch, San Antonio, TX 78255 | MLS #1932
Big Oak Estates
· 3,401 sq.ft · 4 Bedrooms · 4 Baths · House
· Fireplace · Equipped kitchen
Big Oak Estates · 3,401 sq.ft · 4 Bedrooms · 4 Baths · House · Fireplace · Equipped kitchen
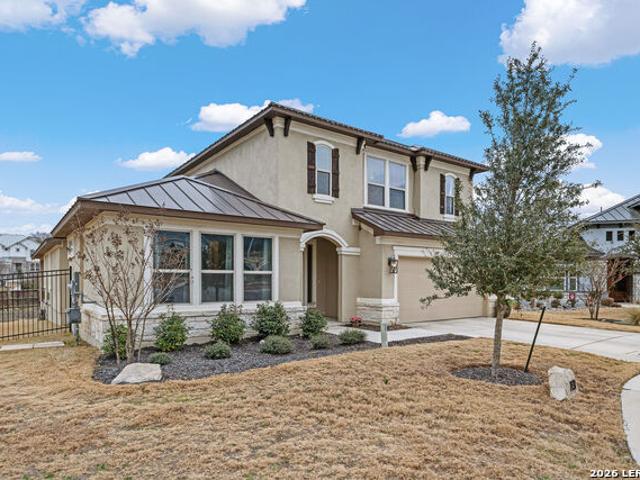
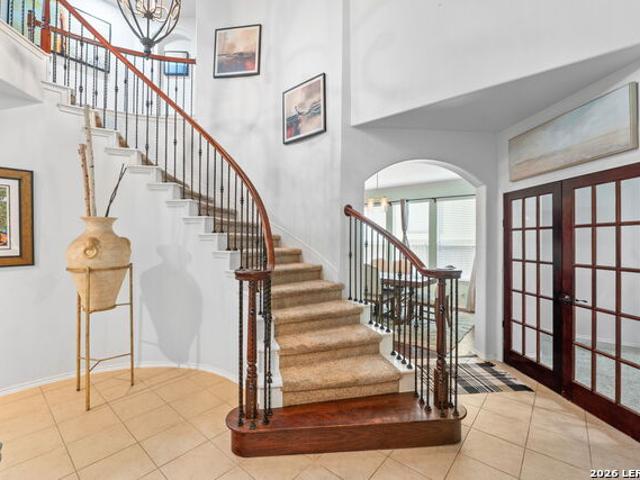
Experience refined living in the desirable River Rock Ranch community! This beautifully maintained home offers a perfect blend of elegance and functionality, featuring soaring ceilings and luxury vinyl and tile flooring throughout, with carpeting in some of the bedrooms upstairs. A striking spiral staircase, located just off the main living area, is highlighted by a modern chandelier, adding a dramatic focal point to the home's open design. The spacious living room includes a fireplace and is filled with natural light from multiple windows, creating a warm and inviting space. Host with ease in the formal dining area, and enjoy cooking in the well-appointed kitchen, complete with gas cooking, stainless steel appliances, and generous cabinetry, including extra storage beneath the oversized kitchen island. Officeu002FStudy on 1st level is currently being used as a 5th bedroom. Step outside to a beautifully tiled covered back porch-perfect for relaxing, dining al fresco, or entertaining. T
USD 747,700
7139 Bella Mist
12 pictures
House · for sale
USD 815,000
USD 264/sq.ft
7139 Bella Mist
Big Oak Estates
· 3,078 sq.ft · 4 Bedrooms · 4 Baths · House
· Office room · Fireplace · Equipped kitchen
Big Oak Estates · 3,078 sq.ft · 4 Bedrooms · 4 Baths · House · Office room · Fireplace · Equipped kitchen
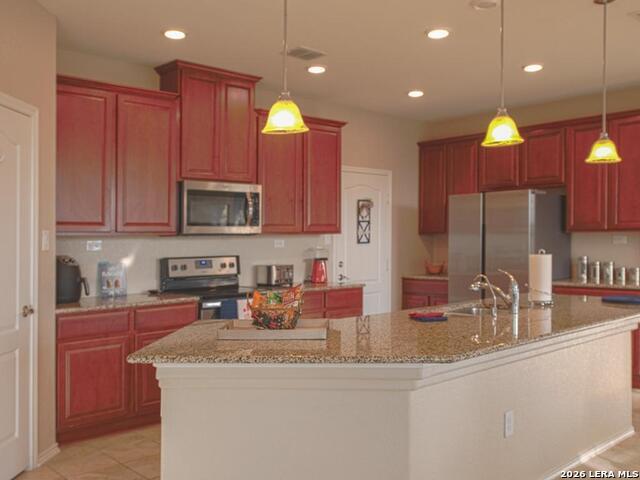
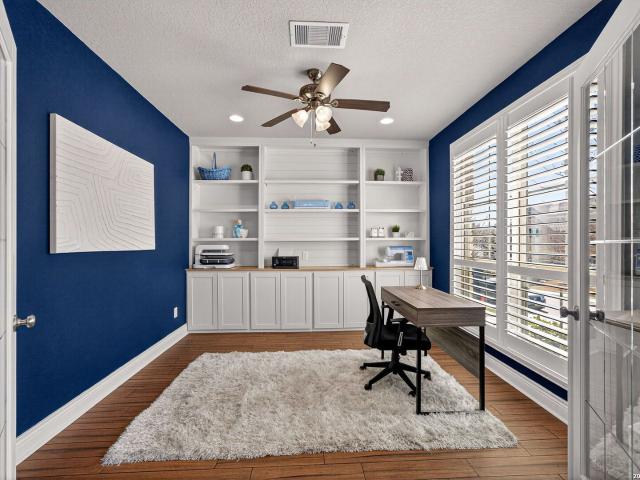
Pristine luxury meets thoughtful design on a. 36-acre cul-de-sac lot in the highly sought-after gated community of Cresta Bella. Built in 2022 by Toll Brothers and meticulously maintained by its original owners, this 3,088-square-foot home offers 4 bedrooms, 4 full baths, a dedicated home office with a wall of custom built-ins, a spacious upstairs game/family room, and a convenient workstation just off the oversized laundry room-perfect for managing daily tasks or homework space. The open-concept layout creates seamless flow for everyday living and entertaining. The main living area is anchored by a gorgeous stone fireplace, creating a warm and inviting focal point. A chef's kitchen overlooks the space and features stacked stainless steel Bosch convection oven and microwave, 5-burner gas cooktop, Bosch dishwasher, granite countertops, a spacious island with seating, and reverse osmosis water filtration system. The private primary suite, tucked at the rear, showcases plantation shutters
USD 815,000
7910 Emmeline Dr
View photo
House · for sale
USD 448,900
USD 156/sq.ft
New
7910 Emmeline Dr
Big Oak Estates
· 2,874 sq.ft · 3 Bedrooms · 2 Baths · House
· Garden
Big Oak Estates · 2,874 sq.ft · 3 Bedrooms · 2 Baths · House · Garden
Beautiful 3-bedroom, 2.5-bath home in a highly rated school district! Conveniently located near I-10 with quick access to La Cantera, shopping, dining, and entertainment. Enjoy a spacious, private backyard with no neighbors directly behind the property-perfect for relaxing or entertaining. Don't miss this well-located Boerne home!
USD 448,900
8134 Vanity Hill, San Antonio, US, TX
5 pictures
House · for sale
USD 1,100,000
8134 Vanity Hill, San Antonio, US, TX
Big Oak Estates
· 4 Bedrooms · 4 Baths · House
· Fireplace · Equipped kitchen
Big Oak Estates · 4 Bedrooms · 4 Baths · House · Fireplace · Equipped kitchen
Hill Country views define this Sitterle residence, with expansive windows placed to capture the landscape from the primary living spaces. The home is structured around an open central living area where the kitchen, dining, and family room connect naturally, creating a layout that feels intentional rather than oversized. The kitchen is finished in light modern tones with quartz surfaces, double ovens, and a substantial island that serves as both workspace and gathering point. It transitions directly into the family room, where architectural arches soften the lines of the space and a fireplace adds balance. The primary suite is set privately within the home and oriented toward the views. Its bath features a freestanding soaking tub, oversized rain shower, separate vanities, and a generous walk-in closet. A dedicated study and game room provide additional flexibility without interrupting the core living areas. Backing to a nature preserve, the setting offers long-term privacy and preserve
USD 1,100,000
24602 Cliff Line, San Antonio, TX 78257 | MLS #1959
View photo
House · for sale
USD 2,950,000
USD 567/sq.ft
24602 Cliff Line, San Antonio, TX 78257 | MLS #1959
Big Oak Estates
· 5,199 sq.ft · 5 Bedrooms · 6 Baths · House
· Garden · Equipped kitchen
Big Oak Estates · 5,199 sq.ft · 5 Bedrooms · 6 Baths · House · Garden · Equipped kitchen
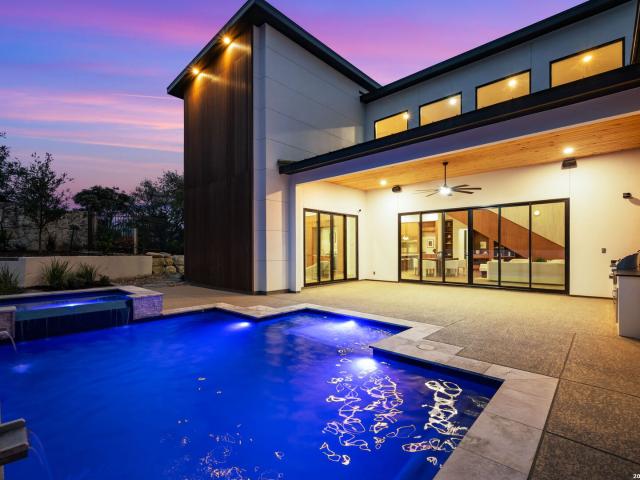
Positioned on the iconic Cliff Line street within The Dominion, this architectural masterpiece is a commanding expression of modern luxury-surrounded by San Antonio's most prestigious $3M+ estates and designed to captivate at every turn. The home makes an unforgettable first impression with a striking 12-foot metal-and-glass pivot door-an introduction to the refined design and elevated craftsmanship that unfolds throughout its 5,200 square feet. Inside, a symphony of white oak and natural stone defines the interiors, from wide-plank flooring to rift-cut custom cabinetry and built-ins that create a warm yet sophisticated palette. Towering 22-foot ceilings anchor the grand living space, while expansive 20-foot sliding glass walls dissolve the boundary between indoors and out-flooding the home with natural light and framing the resort-style backyard beyond. A designer kitchen appointed with Taj Mahal quartzite, a dramatic waterfall island, and a full suite of JennAir appliances-including
USD 2,950,000
10 Denbury Glen, San Antonio, TX 78257 | MLS #1929
View photo
House · for sale
USD 867,000
USD 330/sq.ft
10 Denbury Glen, San Antonio, TX 78257 | MLS #1929
Big Oak Estates
· 2,626 sq.ft · 3 Bedrooms · 3 Baths · House
· Patio · Garden · Equipped kitchen
Big Oak Estates · 2,626 sq.ft · 3 Bedrooms · 3 Baths · House · Patio · Garden · Equipped kitchen
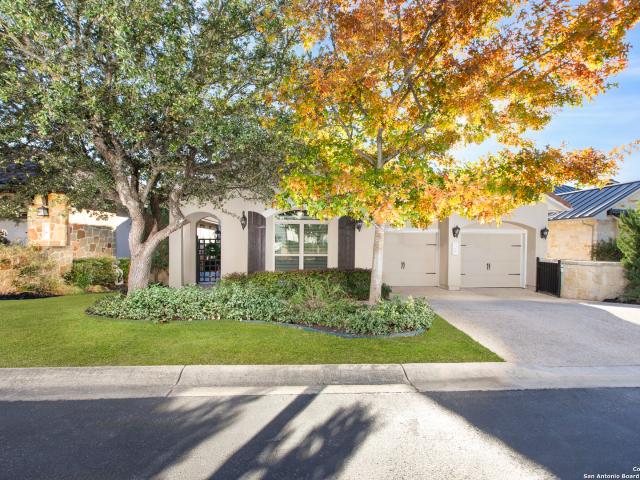
A glorious 1 story home with extraordinary versatility awaits you in The Gardens at The Dominion. Enter a privately gated courtyard to approach the front door surrounded by lush plantings and blooms inviting you inside. This lovely Scott Felder build with custom features that the owners have added enhance and complete the luxury design. Enjoy one level throughout this home boasting top tier appliances in an open and spacious kitchen with adjoining breakfast room. The generous primary wing is separated and offers a spa like bath with large beautiful. A whole house Generator is installed and ready to provide back up power if needed at your fingertips. Step out back on to a covered and heated patio with power sunscreens that overlooks the back lawn of beautiful turf, all designed for an easy lifestyle. It's a rare find on ONE LEVEL and an absolute jewel box!
USD 867,000
25828 Green Terrace, San Antonio, US, TX
5 pictures
House · for sale
USD 769,900
25828 Green Terrace, San Antonio, US, TX
Big Oak Estates
· 5 Bedrooms · 5 Baths · House
· Patio · Garden · Office room · Terrace · Gym · Fireplace · Equipped kitchen · Swimming pool
Big Oak Estates · 5 Bedrooms · 5 Baths · House · Patio · Garden · Office room · Terrace · Gym · Fireplace · Equipped kitchen · Swimming pool
Welcome to a beautifully upgraded home that delivers luxury, comfort, and incredible versatility. From the moment you enter, soaring ceilings, abundant natural light, and an inviting fireplace create a warm yet elevated atmosphere-perfect for everyday living and entertaining alike. The remodeled kitchen serves as the heart of the home, featuring elegant finishes, generous storage, a butler's pantry, and effortless flow into the main living areas. Multiple flexible-use spaces offer endless possibilities for a home office, fitness room, game room, and/or an additional bedroom-designed to adapt seamlessly to your lifestyle. The expansive primary retreat is truly impressive, complete with dual walk-in closets and a spa-inspired bath. Every bedroom offers walk-in closets, and a private first-floor suite provides ideal accommodations for guests or multigenerational living. Step outside to your own backyard escape, highlighted by a custom-designed pool, screened-in patio, and outdoor kitchen-
USD 769,900
16 Grantham Glen, San Antonio, TX 78257 | MLS #1959
View photo
House · for sale
USD 1,295,000
USD 345/sq.ft
16 Grantham Glen, San Antonio, TX 78257 | MLS #1959
Big Oak Estates
· 3,746 sq.ft · 4 Bedrooms · 4 Baths · House
· Garden · Parking
Big Oak Estates · 3,746 sq.ft · 4 Bedrooms · 4 Baths · House · Garden · Parking
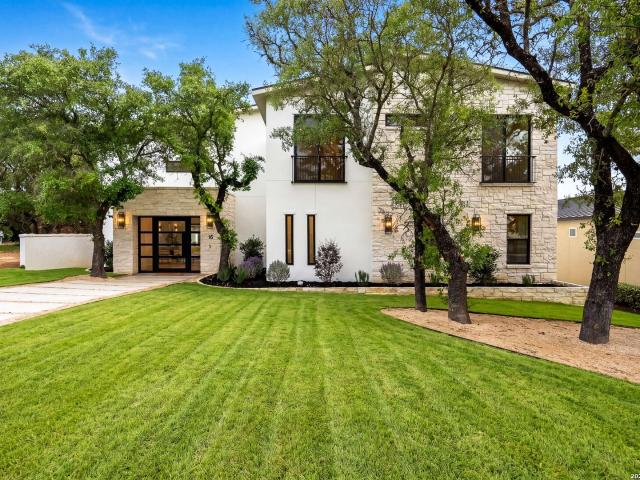
Open House. Saturday, June 20th, 12PM. 3PM Contact to be added to Gaurdu002FGate list. Introducing 16 Grantham Glen, a refined new construction by Nativas in the Gardens of The Dominion-designed to elevate modern living through thoughtful design and effortless elegance. One of the final opportunities to secure a homesite with a private rear-entry garage and expansive yard, this residence offers a rare blend of privacy, scale, and effortless, low-maintenance luxury. From the moment of arrival, the home captivates with its timeless facade of natural limestone and smooth stucco, anchored by a dramatic metal-and-glass pivot door that sets the tone for what lies within. Inside, a gallery-like ambiance unfolds-architectural spotlights and curated designer lighting illuminate soaring volumes and clean, intentional lines, creating a space that feels both artful and inviting. The open-concept design flows seamlessly from a striking dining space into a grand living area, where 20-foot sliding gl
USD 1,295,000
213 Katie
12 pictures
House · for sale
USD 328,000
USD 211/sq.ft
213 Katie
Big Oak Estates
· 1,550 sq.ft · 4 Bedrooms · 2 Baths · House
· Garden · Equipped kitchen
Big Oak Estates · 1,550 sq.ft · 4 Bedrooms · 2 Baths · House · Garden · Equipped kitchen
Ask about low 30 yr Interest Rates. 0$ Down. Welcome to 213 Katie Ct! This beautiful 4-bedroom, 2-bathroom one-story home offers a perfect blend of comfort and style. With a spacious layout, this inviting residence features an open living area, a modern kitchen, and generous bedroom sizes, making it ideal for families and entertaining. Enjoy the convenience of single-story living in the heart of Boerne, with easy access to local amenities, parks, and schools. The lovely backyard provides a tranquil space for outdoor re
USD 328,000
10037 Rebecca Place
12 pictures
House · for sale
USD 729,999
USD 242/sq.ft
10037 Rebecca Place
Big Oak Estates
· 3,014 sq.ft · 4 Bedrooms · 3 Baths · House
· Office room · Fireplace · Equipped kitchen · Parking
Big Oak Estates · 3,014 sq.ft · 4 Bedrooms · 3 Baths · House · Office room · Fireplace · Equipped kitchen · Parking
Modern Prototype in Balcones Creek Architectural Rarity This is the only Perry Homes modernized-prototype floorplan in Balcones Creek. Part of Perry's new modern collection, the home features an open-concept design and upgraded finishes that distinguish it from standard builds in the community. The home is defined by high volume and natural light, featuring 12-foot ceilings throughout the main living areas and wide gallery-style hallways. The kitchen is centered around an 11-foot island and a 14+ foot eat-in area, providing significant space for hosting and daily use. The open floor plan connects the kitchen to a living room anchored by a sleek, modern fireplace and floor-to-ceiling windows. A private retreat featuring 11+ foot ceilings, panoramic windows, and an ensuite bath with dual vanities, a soaking tub, and a walk-in glass shower. A separate game room or media room offers versatility for a home office or entertainment hub. The property includes a three-car garage with an attic t
USD 729,999
8529 Dana Elms
12 pictures
House · for sale
USD 590,000
USD 231/sq.ft
8529 Dana Elms
Big Oak Estates
· 2,551 sq.ft · 3 Bedrooms · 2 Baths · House
· Patio · Garden · Office room · Fireplace · Equipped kitchen
Big Oak Estates · 2,551 sq.ft · 3 Bedrooms · 2 Baths · House · Patio · Garden · Office room · Fireplace · Equipped kitchen
Welcome to this beautifully maintained, move-in ready one-story home offering 2,559 square feet of thoughtfully designed living space. Featuring 3 bedrooms, 2.5 bathrooms, and a dedicated office, this home provides the perfect balance of comfort and functionality. The open-concept floor plan is ideal for both everyday living and entertaining, with a warm and inviting living room centered around a cozy fireplace. The kitchen boasts a breakfast bar, abundant cabinet and counter space, and plenty of storage to keep everything organized. The primary suite offers a relaxing retreat, while the flexible floor plan accommodates a variety of lifestyles. Step outside to enjoy the back patio and private backyard with no direct rear neighbors, creating a peaceful setting for relaxing or entertaining. Located in the highly sought-after Boerne ISD, this turnkey home offers exceptional convenience with easy access to I-10 and Loop 1604. Enjoy being just minutes from The Rim, popular dining options, s
USD 590,000
7002 Bluff Run, San Antonio, TX 78257 | MLS #1959
View photo
House · for sale
USD 1,950,000
USD 507/sq.ft
7002 Bluff Run, San Antonio, TX 78257 | MLS #1959
Big Oak Estates
· 3,843 sq.ft · 4 Bedrooms · 4 Baths · House
· Fireplace · Equipped kitchen
Big Oak Estates · 3,843 sq.ft · 4 Bedrooms · 4 Baths · House · Fireplace · Equipped kitchen
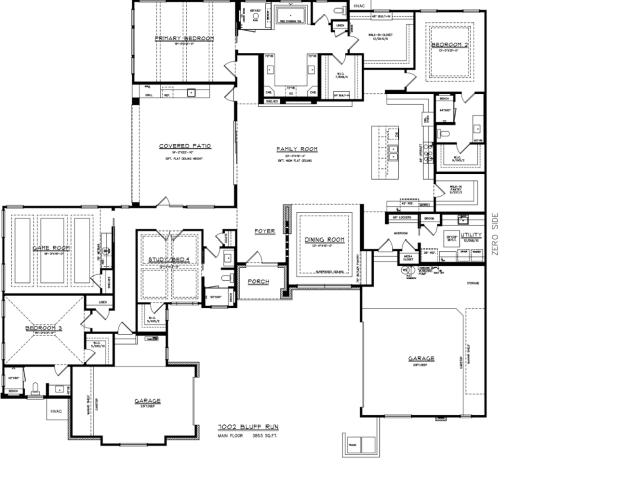
From the moment you arrive, this home, built by McNair Custom Homes, in The Bluff at The Dominion signals something different. The iron and glass front door leading you into the architecturally crafted wall detailing in the foyer sets an immediate tone: this is a home built with craftsmanship and design at the forefront. At 3,853 square feet on a single level, the layout moves with a natural logic that makes the space feel both expansive and easy to live in. Wood floors run throughout, and a floating fireplace anchors the family room with the kind of visual drama that doesn't require accessories to complete the picture. The kitchen's large walk-in pantry offers the kind of practical luxury that serious cooks and busy households quietly covet, while the outdoor kitchen extends your entertaining footprint well beyond four walls. Lighting has been considered at every turn. Not as an afterthought, but as part of the architecture itself. The game room with wet bar opens up the social possib
USD 1,950,000
208 Jersey Lane
View photo
House · for sale
USD 374,380
USD 238/sq.ft
Updated
208 Jersey Lane
Big Oak Estates
· 1,572 sq.ft · 3 Bedrooms · 2 Baths · House
· Equipped kitchen
Big Oak Estates · 1,572 sq.ft · 3 Bedrooms · 2 Baths · House · Equipped kitchen
Ready September 2026! The single-story Beeville plan features an open-concept living space that connects the island kitchen, cafe and spacious gathering room. The dedicated foyer and oversized laundry room are the highlights of this floorplan
USD 374,380
25007 White Crk
View photo
House · for sale
USD 575,000
USD 140/sq.ft
25007 White Crk
Big Oak Estates
· 4,101 sq.ft · 5 Bedrooms · 4 Baths · House
· Garden · Equipped kitchen · Parking
Big Oak Estates · 4,101 sq.ft · 5 Bedrooms · 4 Baths · House · Garden · Equipped kitchen · Parking
This home is for you! 5-bedroom, 4-bath home located in the desirable Bluffs at Two Creeks! Step inside to a grand vaulted foyer featuring a beautiful curved staircase and elegant finishes throughout. Hardwood flooring and tile flow through the main living areas, creating a warm and inviting atmosphere. The gourmet kitchen is a chef's dream, showcasing updated countertops, an oversized center island, and a spacious eat-in area perfect for gatherings. The main-level primary suite offers a private retreat with a luxurious en-suite bath featuring a large garden tub and separate shower. Upstairs, enjoy 3 bedrooms, a spacious game room and dedicated media room ideal for entertaining. The 3-bay tandem garage provides ample storage space. This exceptional home is ready to welcome you!
USD 575,000
821 Rustic Grv
View photo
House · for sale
USD 419,740
USD 189/sq.ft
821 Rustic Grv
Big Oak Estates
· 2,217 sq.ft · 4 Bedrooms · 2 Baths · House
· Equipped kitchen
Big Oak Estates · 2,217 sq.ft · 4 Bedrooms · 2 Baths · House · Equipped kitchen
Available September 2026! The Fentress floor plan in Boerne, TX, combines a modern two-story home design with affordability. A dramatic entrance flows into the island kitchen, cafe, and spacious gathering room, perfect for hosting. With a private first-floor owner's suite and an upstairs loft with three bedrooms, it's built for comfort and connection
USD 419,740
8018 Cooper Pass
12 pictures
House · for sale
USD 410,000
USD 141/sq.ft
8018 Cooper Pass
Big Oak Estates
· 2,895 sq.ft · 4 Bedrooms · 2 Baths · House
· Office room · Equipped kitchen
Big Oak Estates · 2,895 sq.ft · 4 Bedrooms · 2 Baths · House · Office room · Equipped kitchen
This spacious 4-bedroom, 2.5-bath home offers a perfect blend of comfort and functionality, ideal for modern living. Featuring an open-concept layout with generous living and dining areas, the home is filled with natural light and designed for both everyday living and entertaining. The well-appointed kitchen provides ample counter space and storage, while the private primary suite includes an en-suite bath and walk-in closet. Three additional bedrooms offer flexibility for family, guests, or a home office, and the convenient half bath adds extra ease for visitors. This home also features a 2nd living area in the form of an upstairs loft. Located near The Rim, La Cantera and a very short drive to either Boerne or San Antonio, you'll have plenty to do when not enjoying this amazing property. With thoughtful design throughout and tons of room to grow, this home is a welcoming retreat you'll love coming back to
USD 410,000
26042 Cypress Oaks, San Antonio, TX 78255 | MLS #1914
View photo
House · for sale
USD 549,000
USD 245/sq.ft
26042 Cypress Oaks, San Antonio, TX 78255 | MLS #1914
Big Oak Estates
· 2,239 sq.ft · 3 Bedrooms · 2 Baths · House
· Deck · Fireplace · Equipped kitchen
Big Oak Estates · 2,239 sq.ft · 3 Bedrooms · 2 Baths · House · Deck · Fireplace · Equipped kitchen
Nestled in the sought-after gated community of Scenic Oaks, this inviting single-story home offers comfortable elegance on a spacious. 74-acre lot surrounded by mature trees and peaceful Hill Country charm. Step inside to an open-concept layout featuring new vinyl flooring, high ceilings, and skylights that fill the living space with natural light. The kitchen impresses with a Wolf range, expansive island, walk-in pantry, and a cozy breakfast nook with a decorative accent wall-ideal for both everyday living and entertaining. The living room centers around a gas fireplace and wet bar, creating the perfect setting for gatherings. The freshly painted secondary bedrooms complement a relaxing primary suite with a generous walk-in closet. A fully renovated laundry room adds function and style. Outside, enjoy tranquil mornings or evening sunsets from the deck, surrounded by native landscaping and gentle visits from neighborhood deer. Scenic Oaks residents appreciate guarded access, a welcomin
USD 549,000
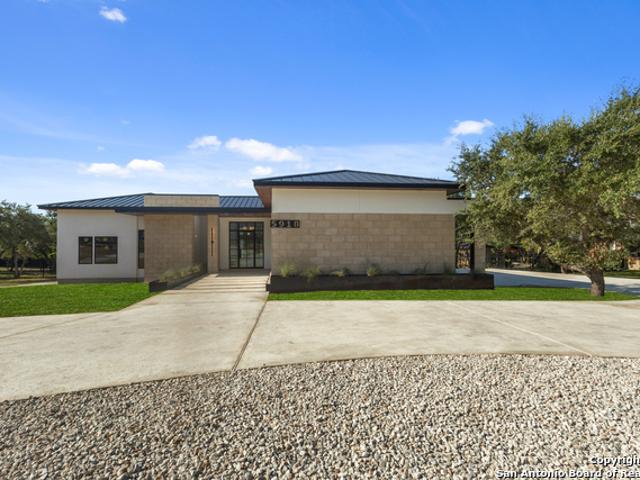
5918 Tejas Spg
12 pictures
House · for sale
USD 1,540,000
USD 436/sq.ft
5918 Tejas Spg
Big Oak Estates
· 3,531 sq.ft · 4 Bedrooms · 4 Baths · House
· Garden · Equipped kitchen · Parking
Big Oak Estates · 3,531 sq.ft · 4 Bedrooms · 4 Baths · House · Garden · Equipped kitchen · Parking
Stunning one-story new construction in the exclusive gated community of The Estates of Forest Crest, featuring only 19 homesites. This home boasts high ceilings, wide-plank wood floors, a natural stone kitchen island, custom cabinetry, and high-end appliances. The tree-filled backyard offers both privacy and space for a future pickleball court, with a covered outdoor space perfect for entertaining. Includes a private guest suite and a spacious 3-car garage. Located just 5 minutes from The Rim, La Cantera, and The Dominion, enjoy luxurious living with easy access to shopping, dining, and entertainment. A rare opportunity in a quiet, upscale community!
USD 1,540,000
132 Merry Calf Lane
12 pictures
House · for sale
USD 624,900
USD 207/sq.ft
132 Merry Calf Lane
Big Oak Estates
· 3,014 sq.ft · 5 Bedrooms · 4 Baths · House
· Patio · Garden · Office room · Fireplace · Equipped kitchen · Parking
Big Oak Estates · 3,014 sq.ft · 5 Bedrooms · 4 Baths · House · Patio · Garden · Office room · Fireplace · Equipped kitchen · Parking
Home office with French doors set at two-story entry. Open kitchen offers deep walk-in pantry, a 5-burner gas cooktop and generous island with built-in seating space. Dining area opens to two-story family room with a wood mantel fireplace and wall of windows. Primary suite with 10-foot ceiling. Dual vanities, freestanding tub, separate glass-enclosed shower and large walk-in closet in primary bath. A second bedroom is downstairs. A game room and secondary bedrooms are upstairs. Covered backyard patio. Mud room off two-car garage
USD 624,900
10413 Bluefish Way
View photo
House · for sale
USD 474,990
USD 207/sq.ft
10413 Bluefish Way
Big Oak Estates
· 2,293 sq.ft · 4 Bedrooms · 3 Baths · House
Big Oak Estates · 2,293 sq.ft · 4 Bedrooms · 3 Baths · House
Brand new, energy-efficient home available NOW! Ditch the drive and work from home instead in the Holly's study. Across the foyer, another adaptable space makes a lovely dining room or fun play space. Huge walk-in closets throughout maximize storage. Starting in the $400s, Fox Falls features brick and stone elevations along its picturesque streets. This community boasts breathtaking Hill Country views and convenient access to I-10 and Loop 1604. Shopping, dining, and entertainment are just minutes away at Boerne Oaks and The Rim shopping centers. Residents enjoy the benefits of living within the highly regarded Boerne Independent School District, making Fox Falls an ideal place. Each of our homes is built with innovative, energy-efficient features designed to help you enjoy more savings, better health, real comfort and peace of mind
USD 474,990
8306 Piney Wood Run
12 pictures
House · for sale
USD 425,000
USD 131/sq.ft
8306 Piney Wood Run
Big Oak Estates
· 3,240 sq.ft · 5 Bedrooms · 3 Baths · House
· Patio · Equipped kitchen
Big Oak Estates · 3,240 sq.ft · 5 Bedrooms · 3 Baths · House · Patio · Equipped kitchen
Welcome to 8306 Piney Wood Run! Get ready, this stunning home perfectly balances comfort, style, and thoughtful upgrades. From the moment you walk in, the high ceilings and natural light set a warm and inviting tone. The spacious living areas flow seamlessly, featuring luxury vinyl plank flooring and elegant louvered shutters throughout. The kitchen is designed for both beauty and function, with a large ceramic backsplash, ample counter space, and a cozy breakfast nook complete with a custom built-in bench. Entertain with ease in the two dining areas or unwind in the open game room upstairs. Every detail has been considered, from upgraded light fixtures to the inviting covered patio that overlooks a tranquil greenbelt, ideal for evening gatherings or quiet mornings with a view. The primary suite downstairs is a true retreat, offering a double vanity, a tub and separate shower, and a generous walk-in closet. Upstairs, two generous Jack and Jill bedrooms, combining function with a sense
USD 425,000
31 Dominion Heights, San Antonio, TX 78257 | MLS #1942
View photo
House · for sale
USD 1,299,000
USD 460/sq.ft
31 Dominion Heights, San Antonio, TX 78257 | MLS #1942
Big Oak Estates
· 2,820 sq.ft · 3 Bedrooms · 3 Baths · House
· Equipped kitchen
Big Oak Estates · 2,820 sq.ft · 3 Bedrooms · 3 Baths · House · Equipped kitchen
Sophisticated low-maintenance living in one of San Antonio's most prestigious communities, just moments from The Dominion Country Club. Designed by award-winning architect Gustavo Arredondo and built by Dwell Dominion, blending modern elegance with a thoughtfully designed layout. A striking 10-foot pivot door opens to a dramatic double-height foyer, leading into an open-concept great room, dining area, and chef's kitchen framed by soaring 10-16-foot ceilings and expansive natural light. The kitchen serves as the heart of the home, featuring an oversized island, gas cooking, double ovens, built-in appliances, and a walk-in pantry-perfect for both entertaining and everyday living. Elevated finishes, custom cabinetry, designer lighting, and premium materials are showcased throughout. The luxurious primary suite offers a spa-inspired bath with a freestanding soaking tub, spacious walk-in shower, and generous closet. A secondary bedroom with full bath on the main level provides flexibility
USD 1,299,000
18402 Rhone River Dr, San Antonio, TX 78256 | MLS #1911
View photo
House · for sale
USD 589,990
USD 245/sq.ft
18402 Rhone River Dr, San Antonio, TX 78256 | MLS #1911
Big Oak Estates
· 2,400 sq.ft · 4 Bedrooms · 4 Baths · House
Big Oak Estates · 2,400 sq.ft · 4 Bedrooms · 4 Baths · House
Move in ready. Book by appointment Elegant New Home by Award-Winning Scott Felder Homes. Discover The Natalia, a move-in ready 4-bedroom, 3.5-bath luxury home in one of San Antonio's most exclusive gated communities. Featuring modern design, no carpet, custom cabinetry, and seamless luxury flooring, this new build offers comfort and style just minutes from La Cantera, The Rim, and major highways
USD 589,990

Get email alerts

Don't miss out: be the first to know about new properties

The alert was correctly created

On subscribing you accept the conditions of use and the privacy policy
Alert
Receive new ads in your inbox
Save this search
Receive alerts for new listings

We'll send you an email when we have new properties for: "Properties for sale in Big Oak Estates"

The alert was correctly created

Avalon, San Antonio city San Antonio Central CCD Bexar County Texas
Braunridge
Get email alerts and be the first to see new listings
Required field
On subscribing I accept the terms of the privacy policy
Perfect! You'll soon start receiving new listings via email
Alert
Receive an email when we have new ads for Properties for sale in Big Oak Estates
Save this search
Filters

Bedrooms

Size (sq.ft)

sq.ft
sq.ft

Price

USD
USD

Property type

Bathrooms

Clear all filters
Receive notifications when new entries are published.