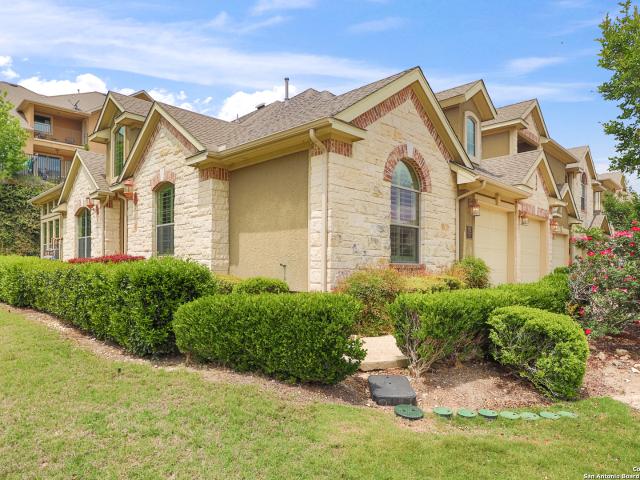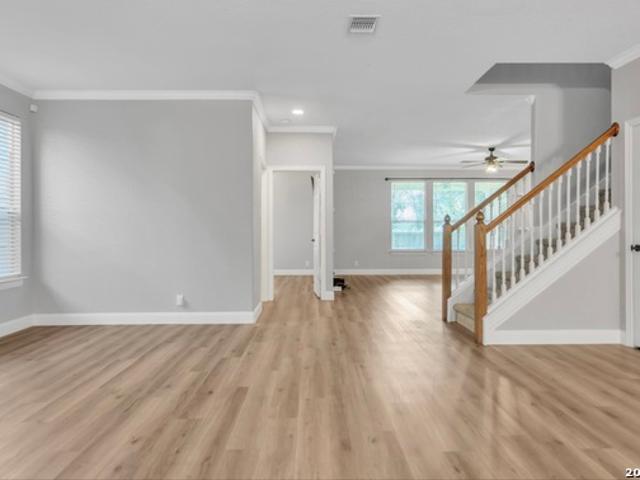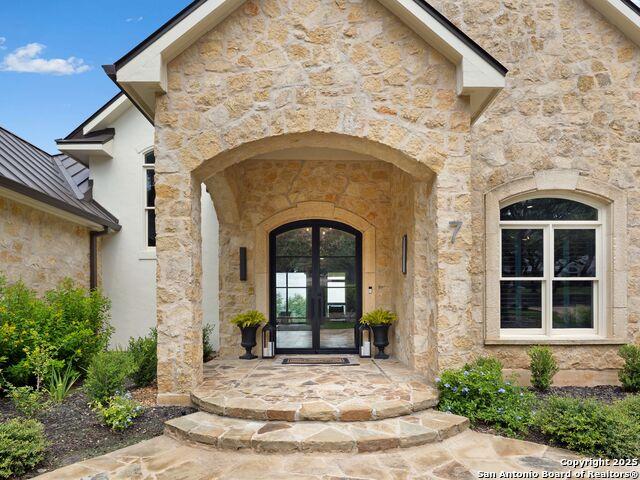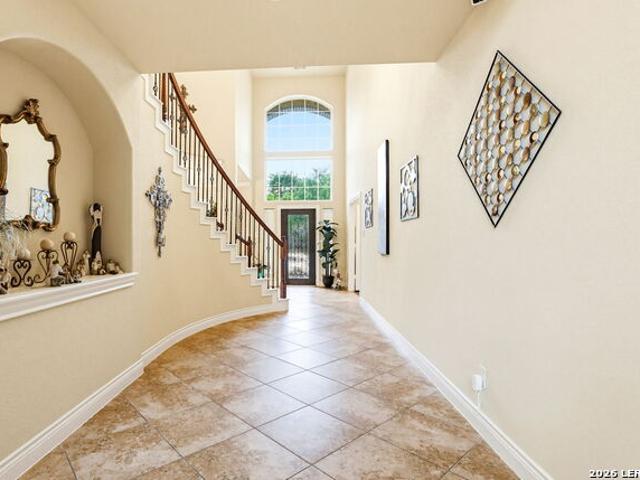
477 properties for sale in Big Oak Estates

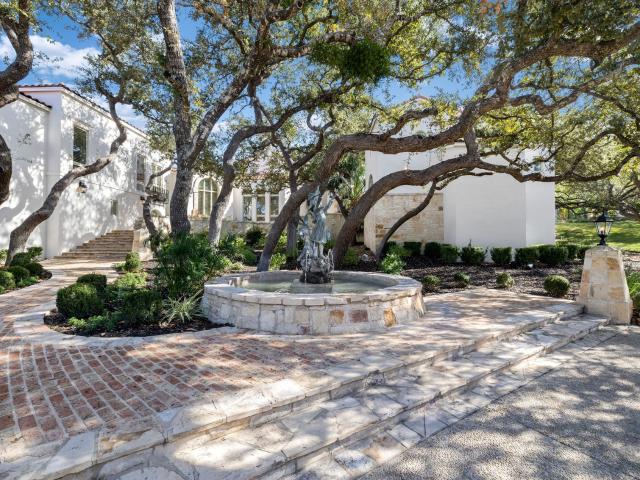
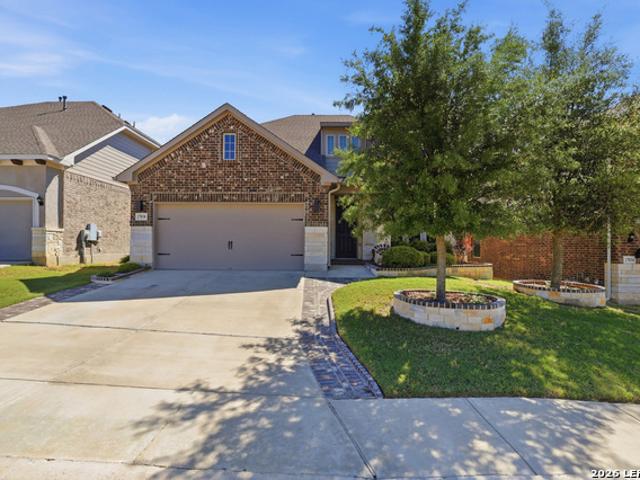
8230 Piney Wood Run
12 pictures
House · for sale
USD 440,000
USD 137/sq.ft
8230 Piney Wood Run
Big Oak Estates
· 3,208 sq.ft · 5 Bedrooms · 3 Baths · House
· Equipped kitchen
Big Oak Estates · 3,208 sq.ft · 5 Bedrooms · 3 Baths · House · Equipped kitchen
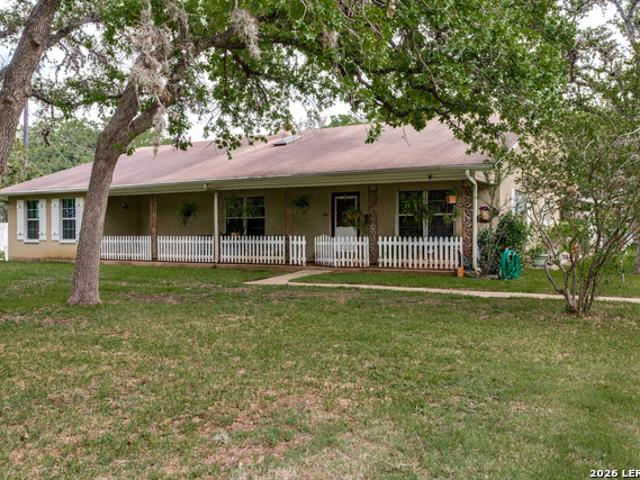
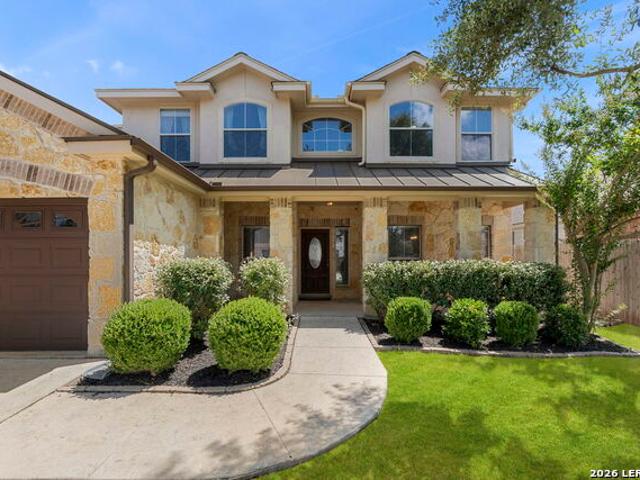
Welcome to 8230 Piney Wood Run, a spacious and beautifully designed two-story home nestled in the highly desirable Cross Mountain area of northwest San Antonio. Offering over 3,200 square feet of living space, this impressive residence features 5 bedrooms, 3.5 bathrooms, and a versatile game room/loft, providing ample room for family living, entertaining, and working from home. The thoughtfully designed floor plan includes a private primary suite on the main level complete with a spa-inspired bath featuring a relaxing whirlpool tub. Multiple living and dining areas create an inviting atmosphere for gatherings, while the spacious kitchen opens seamlessly to the heart of the home. Situated in an established neighborhood, this home combines comfort, functionality, and convenience. Residents enjoy access to highly rated Northside ISD schools and an exceptional location just minutes from shopping, dining, The Dominion, and the scenic Texas Hill Country. Whether you're looking for room to gr
USD 440,000
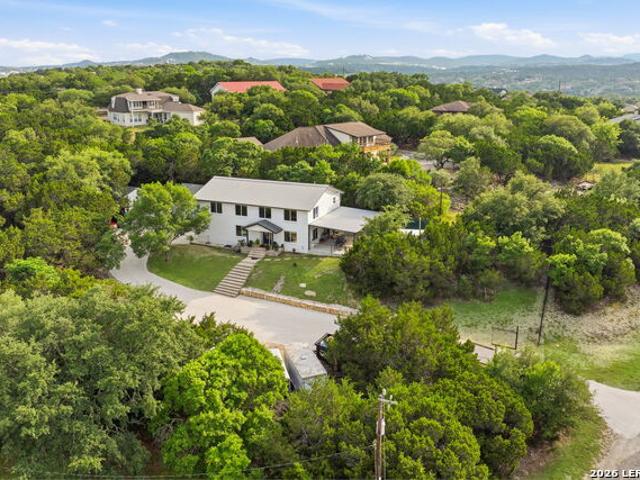
27154 Smokey Chase
12 pictures
House · for sale
USD 418,000
USD 204/sq.ft
27154 Smokey Chase
Big Oak Estates
· 2,045 sq.ft · 3 Bedrooms · 2 Baths · House
· Office room · Equipped kitchen
Big Oak Estates · 2,045 sq.ft · 3 Bedrooms · 2 Baths · House · Office room · Equipped kitchen
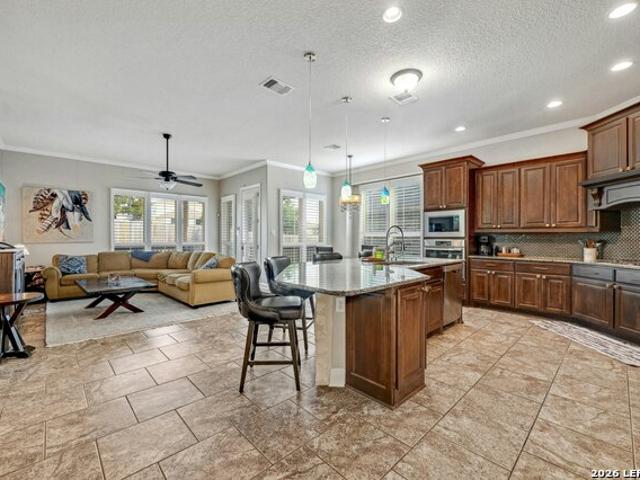
Updated Single-Story Home in a Gated Community with Flexible Living Space. Preferred lender is offering a credit toward closing costs or a rate buy-down. This well-maintained 3-bedroom, 2-bath single-story home offers a desirable split-bedroom floor plan and versatile living spaces. Fresh interior paint, a newer roof, new microwave, and some updated flooring make this home truly move-in ready. The spacious kitchen features gas cooking, stainless steel appliances, granite countertops, and generous prep space-ideal for both everyday living and entertaining. Plantation shutters throughout add timeless style and natural light. A flexible front room provides options for today's lifestyles and can easily serve as a home office, formal dining room, or additional living space. The room also includes a built-in Murphy bed, creating a convenient guest space when needed. The private primary suite is thoughtfully separated from the secondary bedrooms, offering comfort and privacy. Step outside to
USD 418,000
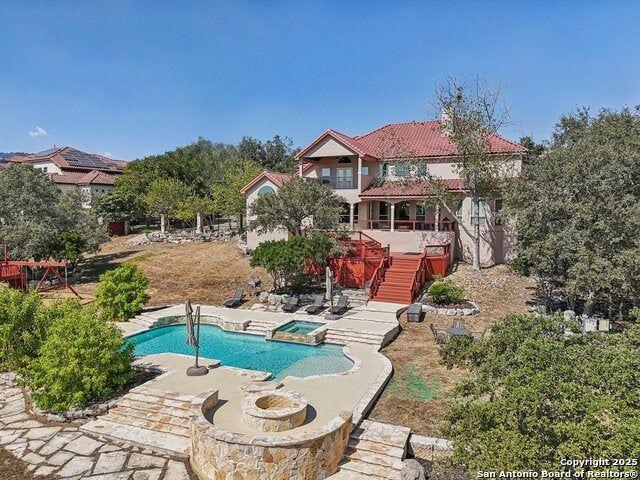
324 Jersey Lane
View photo
House · for sale
USD 390,370
USD 213/sq.ft
324 Jersey Lane
Big Oak Estates
· 1,830 sq.ft · 4 Bedrooms · 2 Baths · House
· Patio · Equipped kitchen
Big Oak Estates · 1,830 sq.ft · 4 Bedrooms · 2 Baths · House · Patio · Equipped kitchen
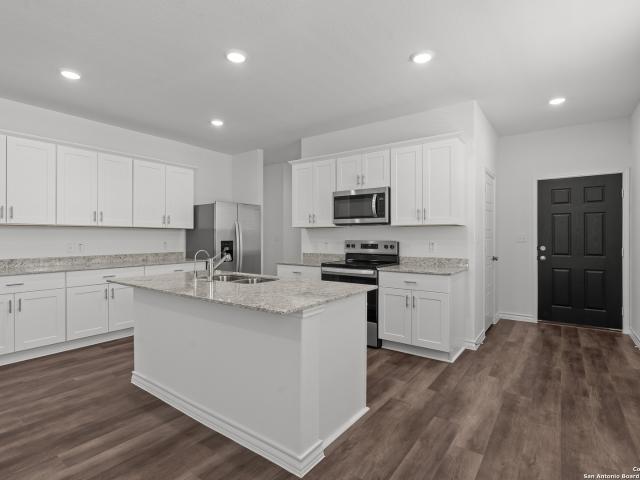
Available June 2026! Step into the Springfield, a floor plan in Boerne, TX, designed for connected living. The open kitchen in these modern two-story homes flows seamlessly for hosting, while the covered patio invites outdoor gatherings. Upstairs, spacious living areas offer room to grow-all in an affordable home built for comfort and convenience
USD 390,370
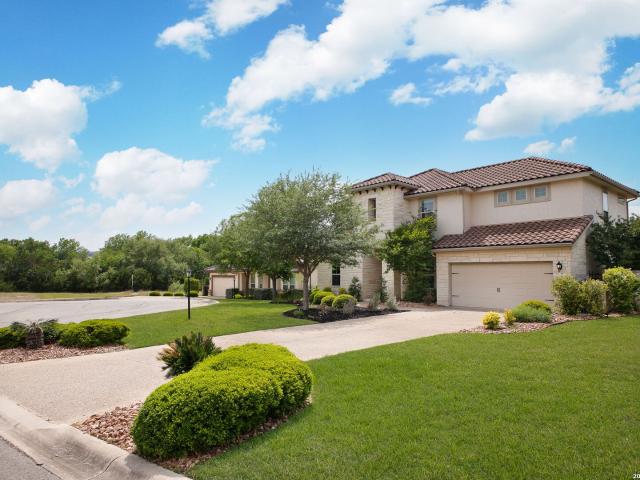
228 Jersey Lane
12 pictures
House · for sale
USD 449,150
USD 196/sq.ft
228 Jersey Lane
Big Oak Estates
· 2,282 sq.ft · 4 Bedrooms · 2 Baths · House
· Office room · Equipped kitchen
Big Oak Estates · 2,282 sq.ft · 4 Bedrooms · 2 Baths · House · Office room · Equipped kitchen
Available for July 2026! The two-story Dinero plan is a great family home with a downstairs Primary Suite, island kitchen, & Home Office. Upstairs Loft, granite countertops, and SS appliances round out this new construction home!
USD 449,150
6 Walford Ct
12 pictures
House · for sale
USD 895,000
USD 251/sq.ft
6 Walford Ct
Big Oak Estates
· 3,563 sq.ft · 4 Bedrooms · 3 Baths · House
· Equipped kitchen
Big Oak Estates · 3,563 sq.ft · 4 Bedrooms · 3 Baths · House · Equipped kitchen
A rare offering of refined elegance and craftsmanship, this exceptional estate with stone exterior by Paul Allen Custom Homes is perfectly positioned on a premier corner lot. Just moments from the front gate and the Dominion Country Club, while near access to the Lakes Park in the exclusive Cottage Estates of The Dominion this residence delivers both prestige and convenience in one of San Antonio's most coveted enclaves. Inside, rich, authentic oak wood floors anchor a thoughtfully curated floor plan. The main level features an elegant primary suite, private study, formal dining room, spacious living area, and a dedicated hobby room-each space crafted with intention and sophistication. The chef's kitchen is impeccably appointed with a gas cooktop with downdraft, double ovens, full-size refrigerator, and wine refrigerator, seamlessly blending function with elevated style. Upstairs find three well-appointed bedrooms including en-suites. A grand, extended covered front porch sets the tone
USD 895,000
24606 Cliff Line, San Antonio, US, TX
View photo
House · for sale
USD 2,975,000
24606 Cliff Line, San Antonio, US, TX
Big Oak Estates
· 4 Bedrooms · 5 Baths · House
Big Oak Estates · 4 Bedrooms · 5 Baths · House
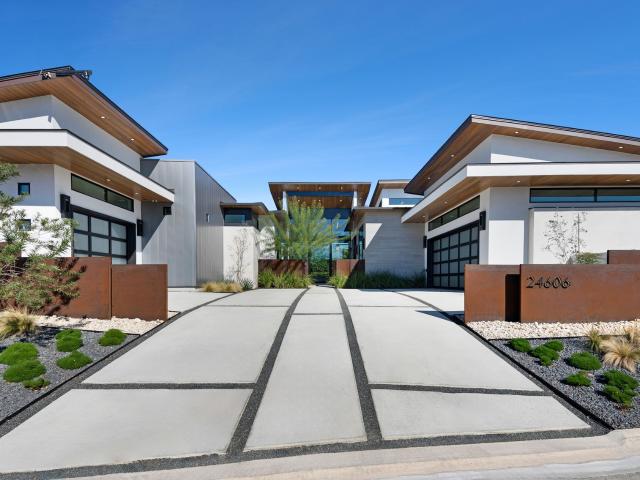
This architecturally striking modern residence represents a thoughtful fusion of elevated design, precision craftsmanship, and livable luxury. Built by Lifestyle by Stadler and designed by Oscar Flores Design Studio, the home reflects a deliberate approach to contemporary living where form and function work seamlessly together. Clean lines, expansive glass elements, and soaring ceiling heights establish a sense of volume and light from the moment of entry, creating an atmosphere that feels both dramatic and welcoming. The interior layout was designed to maximize natural light and flow, with living spaces that transition effortlessly from one to the next while maintaining a strong connection to the outdoors. Large scale glass walls frame views of the exterior living areas and allow daylight to pour into the main living spaces, enhancing the home's open and airy feel. Every finish has been intentionally selected, resulting in a refined palette that complements the architecture without ov
USD 2,975,000
14 Duxbury Park, San Antonio, US, TX
5 pictures
House · for sale
USD 8,250,000
14 Duxbury Park, San Antonio, US, TX
Big Oak Estates
· 6 Bedrooms · 13 Baths · House
· Equipped kitchen
Big Oak Estates · 6 Bedrooms · 13 Baths · House · Equipped kitchen
Positioned within The Dominion’s most exclusive enclave, one of the most significant private estates at 14 Duxbury Park commands a prominent corner setting at Duxbury and Highgate, spanning nearly two meticulously landscaped acres. Rooted in Mediterranean architecture yet presenting a refined, transitional aesthetic, the property unfolds as a residential compound composed of a main residence, guest house, and a purpose-built sports and wellness pavilion. The scale, composition, and privacy of the offering place it among San Antonio’s most distinguished private estates. The main residence is anchored by a dramatic two-story octagonal formal living room and unfolds into a thoughtfully curated sequence of formal and informal spaces designed for refined daily living and formal entertaining at scale. A chef’s kitchen with professional-grade stainless steel appliances is supported by a catering kitchen, allowing seamless hosting without disruption to primary living areas. Additional highligh
USD 8,250,000
25951 Mahogony Trl
12 pictures
House · for sale
USD 981,999
USD 262/sq.ft
25951 Mahogony Trl
Big Oak Estates
· 3,735 sq.ft · 4 Bedrooms · 4 Baths · House
· Patio · Garden · Office room · Swimming pool
Big Oak Estates · 3,735 sq.ft · 4 Bedrooms · 4 Baths · House · Patio · Garden · Office room · Swimming pool
Location, location, location! This beautifully remodeled 4 bedroom, 4 bathroom home sits on a spacious. 84 acre fully fenced lot in a quiet neighborhood with unbeatable convenience. Just 15 minutes from Six Flags Fiesta Texas, 20 minutes to LaCantera and The Rim, and only 10 minutes to HEB. Inside, the home offers a functional and spacious layout featuring two living areas, a dedicated office, custom cabinetry, granite countertops, and thoughtful upgrades throughout. The home was completely remodeled from the studs approximately 8 years ago, blending modern finished with quality craftsmanship. Step outside to your own private side yard retreat featuring a large patio, covered grill area, built in pizza oven, jacuzzi, and plenty space to entertain or relax. Solar Panels convey with the sale, helping provide energy, efficiency and long-term savings. This property offers the perfect combination of privacy, space, upgrades and prime location
USD 981,999
718 Ruidosa Downs, Helotes, TX
5 pictures
House · for sale
USD 1,189,000
718 Ruidosa Downs, Helotes, TX
Big Oak Estates
· 5 Bedrooms · 5 Baths · House
· Equipped kitchen
Big Oak Estates · 5 Bedrooms · 5 Baths · House · Equipped kitchen
Presenting a one-of-a-kind Oeste/City-view estate perched on a lush 2.33-acre, oak-studded lot. This turnkey residence combines luxury lifestyle amenities with timeless craftsmanship, curated for discerning buyers seeking privacy, prestige, and unparalleled vistas. Two story entry presents you immediately with grand-canyon and city views out the rear of the home. Formal dining with butler's pantry and gigantic kitchen with plenty of storage dual ovens and gas cooking to boot. Dual bedrooms on first floor plus a private study! Cabana bath off the rear of the home complete with full shower so no one has to come all the way in the house with wet feet! Spacious primary suite is downstairs has a sitting room and master bath has dual closets with built-ins to keep down confusion, oversized walk-in shower and soaking tub to caress you into a relaxing weekend. Grand staircase with catwalk is fully flanked with wood floors and there is no carpet upstairs. Loft area for homework or entertaining
USD 1,189,000
7 Marbella Ct, San Antonio, TX 78257 | MLS #1950
View photo
House · for sale
USD 1,175,000
USD 308/sq.ft
7 Marbella Ct, San Antonio, TX 78257 | MLS #1950
Big Oak Estates
· 3,810 sq.ft · 4 Bedrooms · 5 Baths · House
· Patio · Garden · Office room · Equipped kitchen
Big Oak Estates · 3,810 sq.ft · 4 Bedrooms · 5 Baths · House · Patio · Garden · Office room · Equipped kitchen
Exquisite two-story home within the exclusive guarded community of The Dominion. This beautiful home gives you plenty of space for entertaining with an interior that is bright and inviting with plenty of natural light beaming through the large windows showcasing 20 foot ceilings and an open floor plan. This home features beautiful lighting fixtures, kitchen with custom cabinets, stainless steel appliances and sleek countertops with a large breakfast area. Luxurious master suite with a spa-like bath and spacious his and her closets. Ample storage, office and secondary game room down stairs make this a rare find. Upstairs you will find a secondary living room, a great place for family and friends to hang. There is an additional three spacious bedrooms. Lavish greenery surround the outdoors with a large covered patio and spacious yard overlooking the Dominion Golf Course. This property must be experienced in person to be able to take in all it has to offer
USD 1,175,000
34 Vintage Trace
12 pictures
House · for sale
USD 1,050,000
USD 372/sq.ft
34 Vintage Trace
Big Oak Estates
· 2,820 sq.ft · 3 Bedrooms · 3 Baths · House
· Fireplace · Equipped kitchen
Big Oak Estates · 2,820 sq.ft · 3 Bedrooms · 3 Baths · House · Fireplace · Equipped kitchen
Overlooking the 6th fairway of The Dominion Country Club, this new construction single story residence blends contemporary design, refined finishes, and seamless indoor-outdoor living. Thoughtfully designed with a modern open floor plan, the home is filled with natural light and enhanced by white oak flooring, custom ceiling treatments, upgraded lighting, and carefully curated designer selections throughout. The gourmet kitchen serves as the centerpiece of the home, appointed with custom cabinetry, stainless steel appliances, a walk-in pantry, and an oversized island with bar seating. Seamlessly connected to the dining and living areas, the space is anchored by a contemporary linear fireplace and complemented by a dry bar featuring dual beverage refrigerators, creating an ideal setting for both everyday living and entertaining. Privately situated, the primary suite offers a luxurious retreat with a spa-inspired bath featuring a freestanding soaking tub, rain shower, seamless glass walk
USD 1,050,000
14 Dominion Meadows, San Antonio, TX 78257 | MLS #1942
View photo
House · for sale
USD 1,739,000
USD 478/sq.ft
14 Dominion Meadows, San Antonio, TX 78257 | MLS #1942
Big Oak Estates
· 3,638 sq.ft · 4 Bedrooms · 5 Baths · House
· Equipped kitchen
Big Oak Estates · 3,638 sq.ft · 4 Bedrooms · 5 Baths · House · Equipped kitchen
Located within Dominion Heights, the newest enclave inside The Dominion, this new construction single story residence was designed by award winning architect Gustavo Arredondo and to be built by Dwell Dominion Group. The floorplan is intentionally crafted to emphasize single level living, abundant natural light, and a seamless connection to the private central courtyard from the main living areas and primary suite. A five foot by ten foot steel pivot door opens to a well proportioned entry with curated ceiling details and subtle cove lighting. The residence is entirely single story with no interior steps, allowing for an easy and continuous flow throughout. High ceilings extend across the great room, dining area, and kitchen, while expansive windows provide consistent natural light and a strong indoor outdoor connection. The kitchen balances clean design with everyday performance, featuring double stack maple cabinetry, quartz surfaces, a pot filler, and a full Cafe Series appliance pa
USD 1,739,000
109 Sage Canyon
View photo
House · for sale
USD 399,900
USD 193/sq.ft
109 Sage Canyon
Big Oak Estates
· 2,067 sq.ft · 3 Bedrooms · 2 Baths · House
· Patio · Garden · Equipped kitchen
Big Oak Estates · 2,067 sq.ft · 3 Bedrooms · 2 Baths · House · Patio · Garden · Equipped kitchen
Immaculate one-story home in Kendall Creek Estates! This 3-bedroom, 2-bath beauty offers an open floor plan with abundant natural light. Built with three sides masonry for added durability and charm, this home has been meticulously maintained. The spacious layout includes a large living area that flows seamlessly into the kitchen and dining spaces-ideal for everyday living and entertaining. Step outside to a generous backyard with an extended concrete patio, perfect for relaxing or hosting guests
USD 399,900
6730 Frua Ln, San Antonio, TX 78257 | MLS #1871
View photo
House · for sale
USD 525,000
USD 299/sq.ft
6730 Frua Ln, San Antonio, TX 78257 | MLS #1871
Big Oak Estates
· 1,755 sq.ft · 1 Bedroom · 2 Baths · House
· Equipped kitchen
Big Oak Estates · 1,755 sq.ft · 1 Bedroom · 2 Baths · House · Equipped kitchen
Exceptional investment opportunity in the prestigious Lucchese Estates within The Dominion on of San Antonio's most iconic guard-gated communities. This meticulously maintained single-story Mediterranean home is being offered with a Lease for Life in place, presenting a rare chance to secure a turnkey income-producing asset in a prime location. Situated on a landscaped corner lot surrounded by mature trees, the property welcomes you with timeless curb appeal. Clay tile roof, arched stone entryways, cantera columns, and wrought-iron detailing. The home offers 1 spacious bedroom, 1 full bath, and 1 half bath, along with open-concept living areas designed for comfort and flow. High ceilings, elegant arches, and neutral tile flooring throughout add to the home's enduring luxury. The kitchen features granite countertops, a central cooktop island, custom cabinetry, stainless steel appliances, built-in ovenu002Fmicrowave, and a breakfast bar open to the expansive living room. The formal dinin
USD 525,000
27838 Spanish Peaks
12 pictures
House · for sale
USD 510,000
USD 194/sq.ft
27838 Spanish Peaks
Big Oak Estates
· 2,616 sq.ft · 4 Bedrooms · 2 Baths · House
· Fireplace · Equipped kitchen
Big Oak Estates · 2,616 sq.ft · 4 Bedrooms · 2 Baths · House · Fireplace · Equipped kitchen
Style, space, and Hill Country living in one of Boerne's most sought-after communities. Welcome to 27838 Spanish Peaks, a beautifully upgraded 2020-built Ashton Woods home in the established Cielo Ranch neighborhood of Boerne. From the moment you arrive, the brick and stone exterior and manicured landscaping signal that this one was taken care of differently than the rest. Step inside to a bright, open-concept main level with upgraded lighting throughout and smart-controlled lighting that lets you set the mood in every room. The kitchen shines with upgraded fixtures and finishes, and the fireplace anchors a living space that is equal parts comfortable and impressive. The primary suite is on the main level, your private retreat at the end of every day. Upstairs, three additional bedrooms surround a spacious loft fitted with privacy doors that close off the space entirely when you need quiet for work, school, or a guest stay. Upgraded bath fixtures throughout add a custom feel to every r
USD 510,000
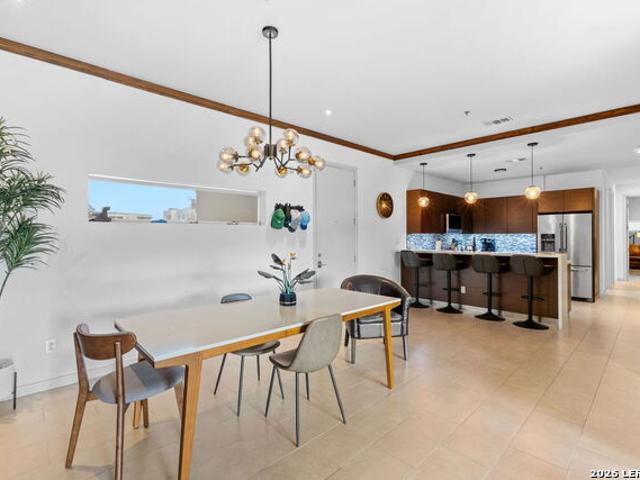
17902 La Cantera, Unit 208
12 pictures
Condo · for sale
USD 425,000
USD 261/sq.ft
17902 La Cantera, Unit 208
Big Oak Estates
· 1,625 sq.ft · 2 Bedrooms · 2 Baths · Condo
· Balcony · Equipped kitchen · Swimming pool · Parking
Big Oak Estates · 1,625 sq.ft · 2 Bedrooms · 2 Baths · Condo · Balcony · Equipped kitchen · Swimming pool · Parking
Experience elevated living at The Ricchi Condominiums, where luxury, convenience, and resort-style amenities come together in one of the most sought-after locations on the Northwest Side. This stunning second floor condo includes a reserved covered parking space and offers a bright open concept layout filled with upscale finishes and modern design. The stylish kitchen features quartz countertops, custom cabinetry, and sleek stainless steel appliances perfect for everyday living and entertaining. Step outside onto your private balcony and enjoy peaceful elevated views overlooking the sparkling resort style pool, creating the perfect space for morning coffee or relaxing evenings. Residents enjoy exceptional amenities including a glistening pool, spa, outdoor lounge with barbecue areas, fully equipped fitness center, elegant clubhouse, secure controlled access entry, and 24/7 security. The HOA covers water, high-speed internet, and on-site maintenance for added convenience and peace of mi
USD 425,000
232 Wild Yonder Ln, Boerne, TX 78006 | MLS #1951
View photo
House · for sale
USD 409,110
USD 210/sq.ft
232 Wild Yonder Ln, Boerne, TX 78006 | MLS #1951
Big Oak Estates
· 1,948 sq.ft · 4 Bedrooms · 2 Baths · House
· Equipped kitchen
Big Oak Estates · 1,948 sq.ft · 4 Bedrooms · 2 Baths · House · Equipped kitchen
Available May 2026! The single-story Chatfield plan is packed full of great features. As you enter the home through the long front porch and side entry door your open kitchen with an island greets you as it flows into the cafe and gathering room. A convenient laundry room sits outside of the owner's suite and secondary bedrooms for easy access, and the private owner's retreat boasts dual bathroom vanities and an oversized walk-in closet
USD 409,110
25334 Hazy Hollow
View photo
House · for sale
USD 580,000
USD 217/sq.ft
Updated
25334 Hazy Hollow
Big Oak Estates
· 2,669 sq.ft · 4 Bedrooms · 3 Baths · House
· Garden · Office room · Fireplace · Air conditioning · Swimming pool
Big Oak Estates · 2,669 sq.ft · 4 Bedrooms · 3 Baths · House · Garden · Office room · Fireplace · Air conditioning · Swimming pool
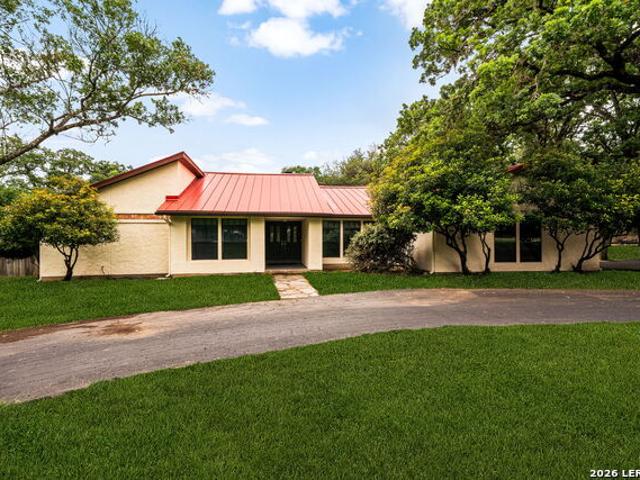
Price reduced! Beautiful single story home on 1 acre in sought after Scenic Oaks. This inviting property features an inground pool surrounded by mature, gorgeous trees, creating a private backyard retreat. Interior offers ceramic tile throughout, 4th bedroom could also make a great office space. Huge family room with cozy fireplace Separate living and dining areas provide flexible space for entertaining. The lovely primary suite includes a sitting area and private access to the pool area. High open ceilings, a beautiful metal roof and rambling space make this a great find for anyone looking for privacy, convenience, comfort and outdoor living. Other notable points. Standing seam metal roof, freshly painted and newer a/c units and windows replaced in 2022. Come see in person
USD 580,000
8250 Cruiseship Bay, Unit 801, San Antonio, TX 78255 | MLS #1924
View photo
Condo · for sale
USD 399,000
USD 221/sq.ft
8250 Cruiseship Bay, Unit 801, San Antonio, TX 78255 | MLS #1924
Big Oak Estates
· 1,798 sq.ft · 3 Bedrooms · 2 Baths · Condo
· Garden · Equipped kitchen
Big Oak Estates · 1,798 sq.ft · 3 Bedrooms · 2 Baths · Condo · Garden · Equipped kitchen
This a convenient living home sitting on a hill near La Cantera & The Rim. This is a beautiful serene setting and its just minutes away from San Antonios Beautiful restaurants and shopping mall. This is a open concept home with high ceilings: gorgeous wood and tile floors throughout the home: a beautiful gourmet kitchen with granite countertops: shutters on numermos windows; commodious master bedroom with wood flooring and a spacious master bathroom; walk in closet; also has a small private no maintenance oasis in the back yard
USD 399,000
24510 Brazos Stage
12 pictures
House · for sale
USD 476,000
USD 133/sq.ft
24510 Brazos Stage
Big Oak Estates
· 3,574 sq.ft · 5 Bedrooms · 3 Baths · House
· Patio · Garden · Office room · Equipped kitchen
Big Oak Estates · 3,574 sq.ft · 5 Bedrooms · 3 Baths · House · Patio · Garden · Office room · Equipped kitchen
Welcome home to this beautiful and spacious 5-bedroom, 3-full-bath residence located in the highly sought-after Stage Run community. The gourmet kitchen is a chef's dream, featuring gleaming granite countertops, abundant cabinetry, and a large walk-in pantry. A versatile secondary bedroom and full bath are conveniently located on the main floor, making the perfect space for guests, multigenerational living, or a home office. Upstairs, you'll find a spacious game room along with generously sized secondary bedrooms, all featuring walk-in closets. The oversized primary suite serves as a private retreat, complete with dual vanities, a relaxing soaking tub, a separate shower, and an expansive walk-in closet. Step outside to a fully covered backyard patio with dual ceiling fans, creating the ideal setting for entertaining, relaxing, or enjoying Texas evenings in comfort. Located within the highly acclaimed Northside ISD, this home is within walking distance of the neighborhood elementary sch
USD 476,000
7 Davenport Lane
12 pictures
House · for sale
USD 3,995,000
USD 476/sq.ft
7 Davenport Lane
Big Oak Estates
· 8,385 sq.ft · 6 Bedrooms · 6 Baths · House
· Fireplace · Equipped kitchen
Big Oak Estates · 8,385 sq.ft · 6 Bedrooms · 6 Baths · House · Fireplace · Equipped kitchen
A refined balance of timeless architecture and modern luxury, this extensively reimagined estate in The Dominion offers nearly 8,400 square feet of curated living space on a privately gated, tree-studded homesite just under an acre. Every detail has been thoughtfully updated, blending rich character with elevated finishes and enhanced functionality throughout. Abundant natural light pours through oversized arched windows, illuminating newly installed white oak floors, integrated speakers, and a floating wood staircase that anchors the home's open flow. The main living area features custom trayed ceilings with color-adjustable LED cove lighting, a sleek gas fireplace, and custom floating cabinetry that adds warmth and sophistication. The adjacent chef's kitchen is as functional as it is striking, offering a waterfall-edge quartz island, soft-close custom cabinetry, stainless steel appliances with gas cooking, a pot filler, and generous storage. The primary suite is a private retreat, co
USD 3,995,000
8931 Cimarron Rte
View photo
House · for sale
USD 729,000
USD 190/sq.ft
8931 Cimarron Rte
Big Oak Estates
· 3,821 sq.ft · 5 Bedrooms · 4 Baths · House
· Patio · Garden · Fireplace · Parking
Big Oak Estates · 3,821 sq.ft · 5 Bedrooms · 4 Baths · House · Patio · Garden · Fireplace · Parking
Seller is Offering a $5,000 Flex Allowance. A MUST SEE IMPECCABLE original owner, 5 bedroom (All connected with full bathrooms, which includes Jack & Jill), 4.5 bath home with a 3-car tandem garage with a five-foot bump-out and bonus storage space in prestigious River Rock Ranch community. As you arrive and view gorgeous surroundings you will drive up to a pristine exterior and enter your new home. Your eyes will beam with the abundant light when you see the elevated 18-foot cathedral ceilings with immediate views to a spacious backyard which includes a covered patio and extended concrete patio, formal dining to the right and study to the left both with crown molding elegance. Designed for comfort with the 36' wood burning/gas fireplace w/ cast stone surrounding mantel while entertaining or relaxing with the open concept downstairs and upstairs exclusivity. The downstairs master suite includes dual sinks & large walk-in closets along with a walk-in shower and relaxing soaking tub while
USD 729,000
9803 Rockcress Rd
2 pictures
House · for sale
USD 564,388
USD 209/sq.ft
9803 Rockcress Rd
Big Oak Estates
· 2,691 sq.ft · 4 Bedrooms · 3 Baths · House
· Office room · Equipped kitchen
Big Oak Estates · 2,691 sq.ft · 4 Bedrooms · 3 Baths · House · Office room · Equipped kitchen
Design exquisite living spaces and build cherished memories together in the vibrant Bluebonnet floor plan by David Weekley Homes in Boerne, Texas. Craft a social lounge, game night HQ or home office in the inviting study and upstairs retreat. A tasteful kitchen rests at the heart of this home, balancing impressive style with easy function, all while maintaining an open design that flows throughout the main level. The serene covered porch expands your living space into the great outdoors. Leave the outside world behind and lavish in your Owner's Retreat, featuring a superb Owner's Bath and walk-in closet. Three junior bedrooms share two full bathrooms on the second level
USD 564,388
8910 Forest Trl
12 pictures
House · for sale
USD 649,000
USD 281/sq.ft
8910 Forest Trl
Big Oak Estates
· 2,303 sq.ft · 3 Bedrooms · 2 Baths · House
· Parking · Swimming pool
Big Oak Estates · 2,303 sq.ft · 3 Bedrooms · 2 Baths · House · Parking · Swimming pool
This is the one you have been searching for, with your invitation to experience two and a half acres of sprawling tranquility in this one-story, gated country ranch-style retreat. Nestled among mature trees and fully fenced-with partial cross fencing ready for livestock, this property offers the perfect blend of peaceful rural living and everyday convenience. The home features a spacious layout designed for comfort and easy living, while the exterior is where this property truly shines. A massive 4-car garage/shop with over 1,500 square feet of covered slab space, ideal for projects, equipment, or entertainment. For those with a green thumb, there's an approximately 90 sq ft greenhouse, along with an additional 400 sq ft of combined shed and storage buildings to keep everything organized. Toward the back of the property, you'll find another slabbed structure ready for livestock, hobbies, or future customization. An above-ground pool adds the perfect spot to relax and cool off while enj
USD 649,000
23107 Table Rock Way, San Antonio, TX 78255 | MLS #1971
View photo
House · for sale
USD 1,495,000
USD 378/sq.ft
23107 Table Rock Way, San Antonio, TX 78255 | MLS #1971
Big Oak Estates
· 3,950 sq.ft · 4 Bedrooms · 5 Baths · House
· Equipped kitchen
Big Oak Estates · 3,950 sq.ft · 4 Bedrooms · 5 Baths · House · Equipped kitchen
Open House Saturday (6u002F13) from 12-3PM! Designed for effortless single-level living, this newly built custom home by Peak Luxury Homes offers a refined transitional aesthetic paired with an exceptional level of craftsmanship and finish. Blending classic influences with clean, updated design, the home feels both timeless and current, with thoughtfully selected materials and architectural details throughout. At the center of the home, the kitchen is as functional as it is elegant, featuring professional-grade stainless steel appliances, custom cabinet
USD 1,495,000

Get email alerts

Don't miss out: be the first to know about new properties

The alert was correctly created

On subscribing you accept the conditions of use and the privacy policy
Alert
Receive new ads in your inbox
Save this search
Receive alerts for new listings

We'll send you an email when we have new properties for: "Properties for sale in Big Oak Estates"

The alert was correctly created

Avalon, San Antonio city San Antonio Central CCD Bexar County Texas
Braunridge
Get email alerts and be the first to see new listings
Required field
On subscribing I accept the terms of the privacy policy
Perfect! You'll soon start receiving new listings via email
Alert
Receive an email when we have new ads for Properties for sale in Big Oak Estates
Save this search
Filters

Bedrooms

Size (sq.ft)

sq.ft
sq.ft

Price

USD
USD

Property type

Bathrooms

Clear all filters
Receive notifications when new entries are published.