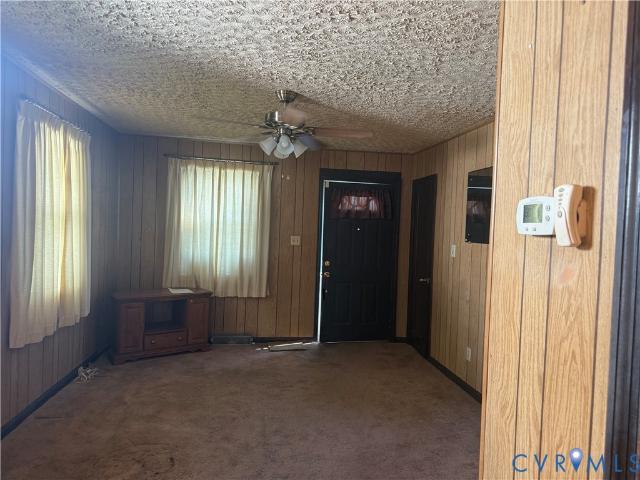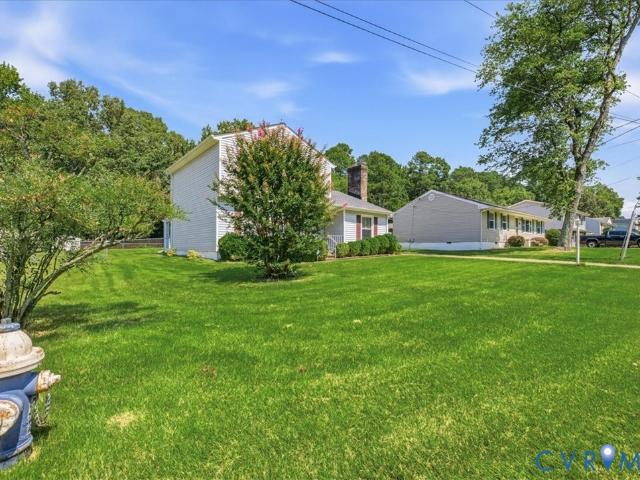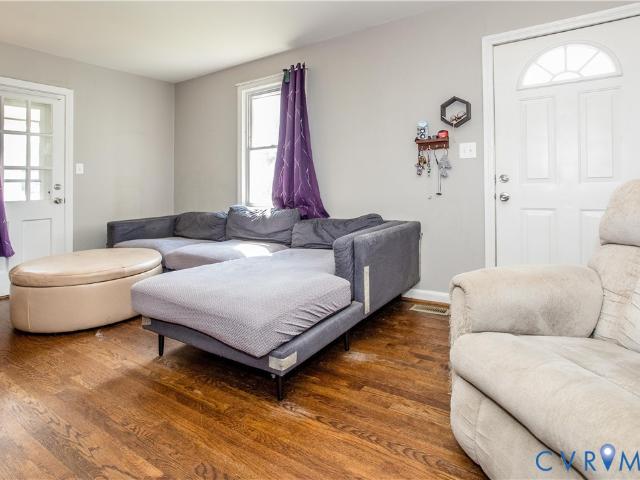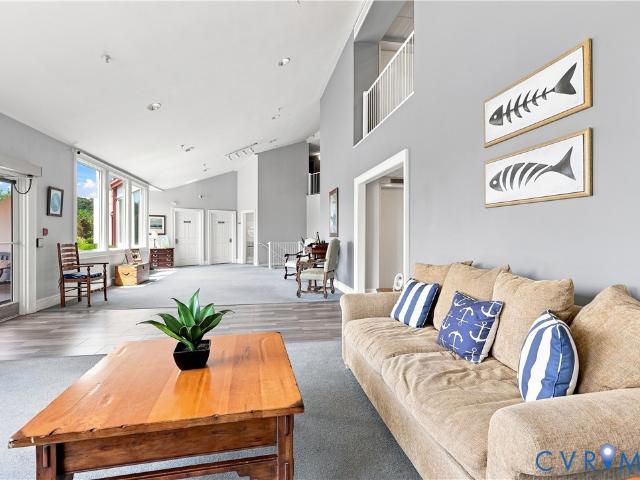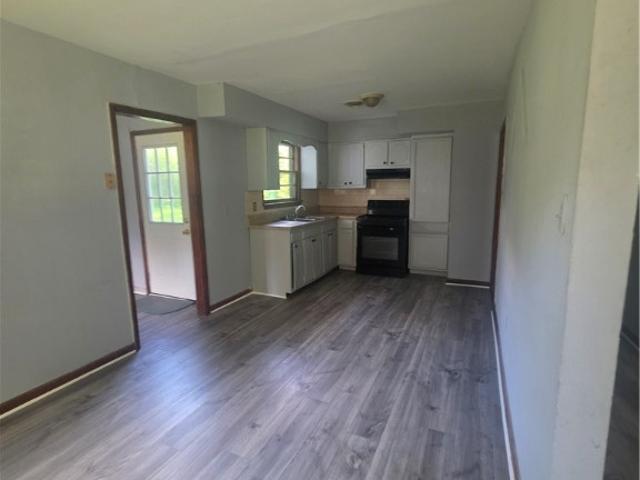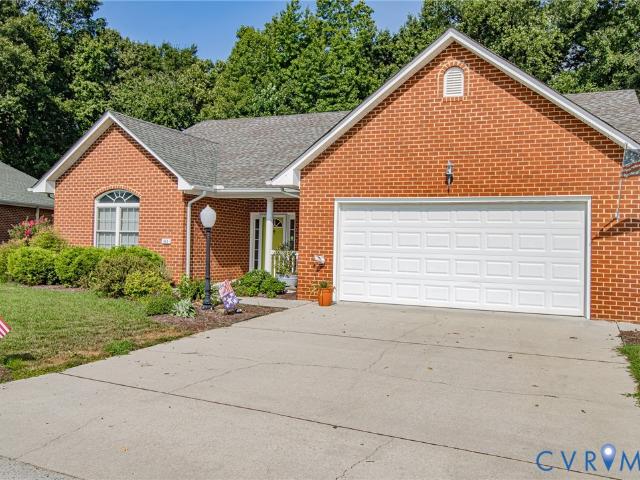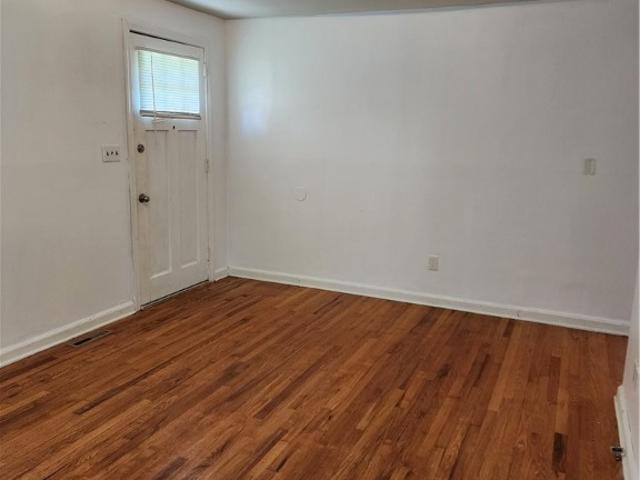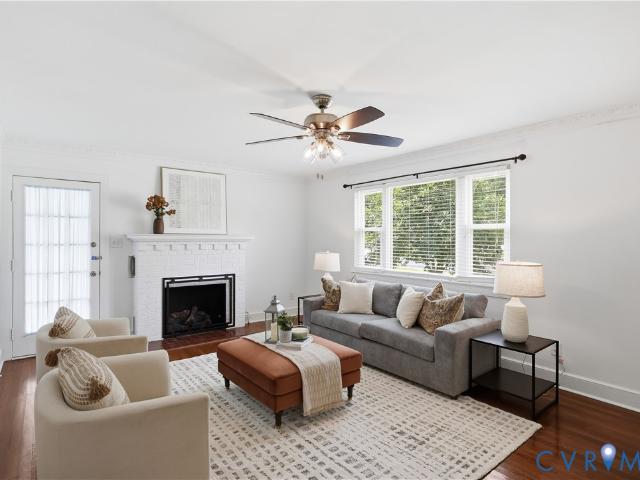
232 properties for sale in Birchett Estate

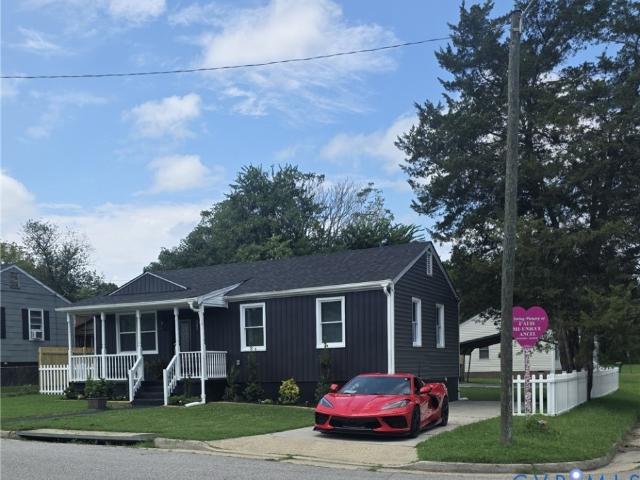
1302 Tabb Avenue
View photo
House · for sale
USD 240,000
USD 193/sq.ft
New
1302 Tabb Avenue
Birchett Estate
· 1,238 sq.ft · 3 Bedrooms · 2 Baths · House
· Garden
Birchett Estate · 1,238 sq.ft · 3 Bedrooms · 2 Baths · House · Garden
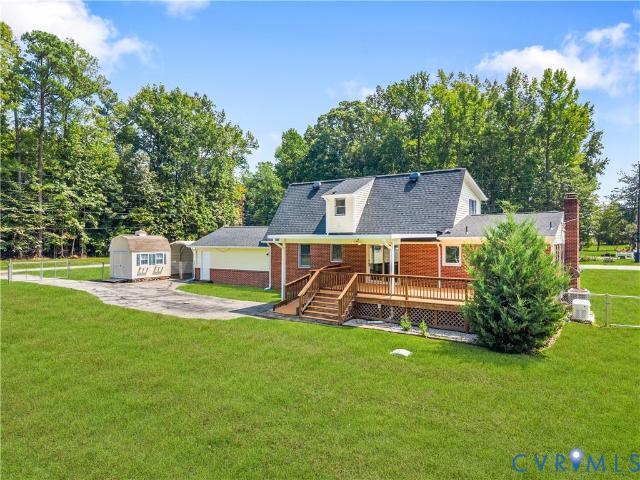
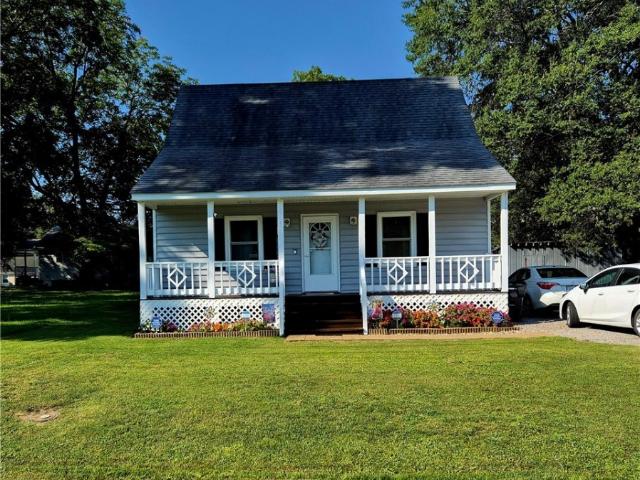
Must See. Immaculate Cape with amazing Privacy in Back Yard. 1st floor Master Suite with Huge Bathroom and 2 big bedrooms upstairs with Full Bath. Home is move in ready and the attention to detail by the current home owner has been spot on. Don't miss this wonderfully maintained home as it won't last long
USD 240,000
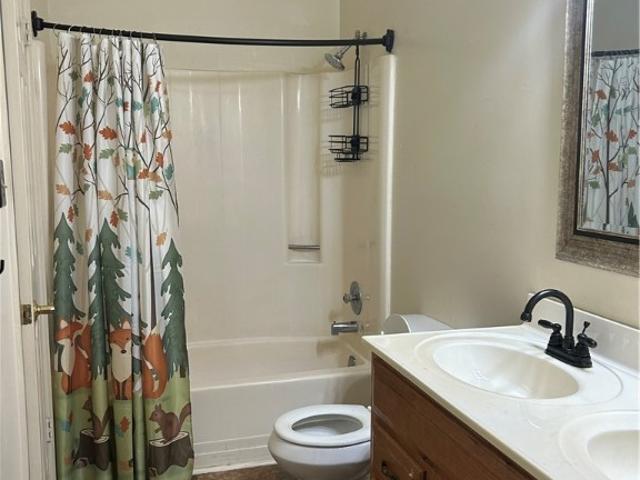
1623 Autumn Drive
View photo
Townhouse · for sale
USD 125,000
USD 111/sq.ft
New
1623 Autumn Drive
Birchett Estate
· 1,119 sq.ft · 2 Bedrooms · 1 Bath · Townhouse
· Equipped kitchen
Birchett Estate · 1,119 sq.ft · 2 Bedrooms · 1 Bath · Townhouse · Equipped kitchen
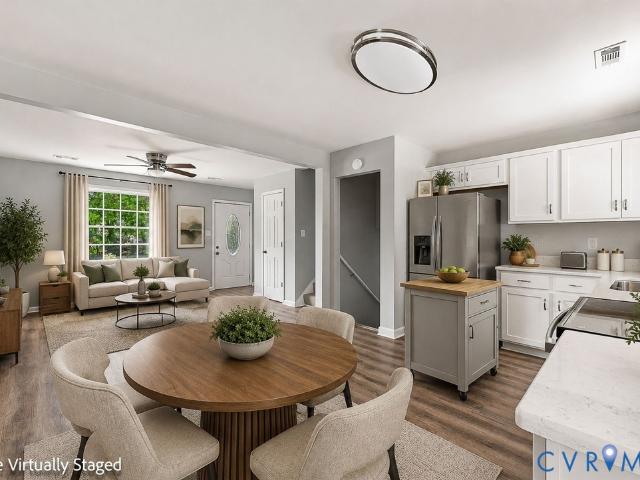
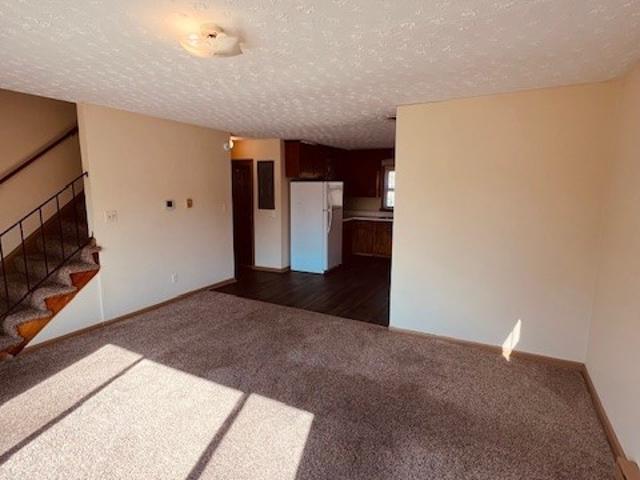
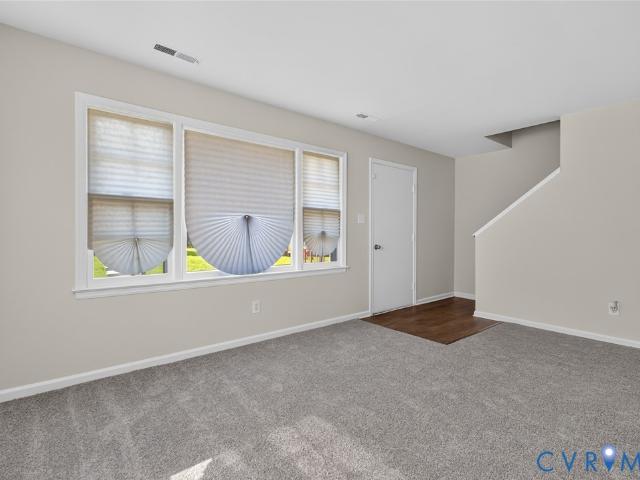
Inviting all investors. This townhouse is ready for someone to make it their own. Kitchen with eat-in area. Spacious living room and an enclosed porch off the living room. Laundry room downstairs. Upstairs, 2 very large bedrooms and 1 full bath
USD 125,000
2713 Pickett Street
View photo
House · for sale
USD 194,900
USD 208/sq.ft
New
2713 Pickett Street
Birchett Estate
· 936 sq.ft · 3 Bedrooms · 1 Bath · House
· Garden
Birchett Estate · 936 sq.ft · 3 Bedrooms · 1 Bath · House · Garden
This well maintained homes been lovingly cared for by the same family for nearly its entire life and offers wonderful opportunity for a first time buyer or anyone looking for a solid home they can update and make their own. The roof and HVAC are both less than 8 years old and there are hardwood floors beneath the carpet. The house has vinyl siding and the yard has been well maintained to add to curb appeal. Move in and enjoy it or update at your own pace. Conveniently located near the High School and Patrick Copeland Elementary with easy access to Colonial heights /295 or RT 10. This house is sold'as is' The Refrigerator, Washer, Dryer and a Dyson Vacuum cleaner convey with the home
USD 194,900
3501 Sussex Drive
View photo
House · for sale
USD 289,000
USD 194/sq.ft
New
3501 Sussex Drive
Birchett Estate
· 1,485 sq.ft · 4 Bedrooms · 1 Bath · House
· Garden · Parking · Fireplace · Equipped kitchen
Birchett Estate · 1,485 sq.ft · 4 Bedrooms · 1 Bath · House · Garden · Parking · Fireplace · Equipped kitchen
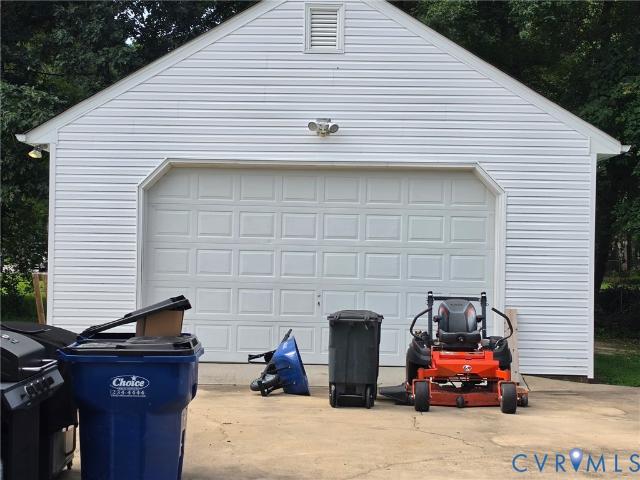
Welcome home to this well-cared-for 4-bedroom property offering comfortable living spaces, thoughtful features, and plenty of room for everyone. The home features both a welcoming living room and a spacious family room highlighted by a beautiful masonry fireplace with gas logs—perfect for cozy evenings and gatherings. A bright sunroom provides an inviting space to relax and enjoy views of the nicely landscaped yard. The eat-in kitchen offers a comfortable setting for everyday meals and family time. Outside, the property continues to impress with a detached garage with carport, and two storage sheds, providing ample space for vehicles, hobbies, tools, and equipment. The fenced yard is ideal for pets or small children and offers plenty of room to enjoy the outdoors. Beautiful landscaping adds to the home's curb appeal and creates a welcoming setting you'll be proud to call home. Conveniently located just minutes from Fort Lee, Colonial Heights, Richmond, Route 10, I-295, as well as the J
USD 289,000
2813 Pickett Street
View photo
House · for sale
USD 195,000
USD 248/sq.ft
New
2813 Pickett Street
Birchett Estate
· 786 sq.ft · 2 Bedrooms · 1 Bath · House
Birchett Estate · 786 sq.ft · 2 Bedrooms · 1 Bath · House
Welcome home to this updated 2 bedroom, 1 bath home in Hopewell, VA! Move-in ready and full of charm, this home features fresh updates throughout with comfortable, easy living in mind. Conveniently located just 6 minutes from I-295 and approximately 10 minutes from Fort Lee, making commuting and access to surrounding areas a breeze. Whether you're a first time homebuyer, looking to downsize, or searching for an investment property, this home is ready for its new owner. Just unpack and settle in!
USD 195,000
301 Beacon Ridge Drive 602
View photo
Condo · for sale
USD 229,900
USD 207/sq.ft
New
301 Beacon Ridge Drive 602
Birchett Estate
· 1,109 sq.ft · 1 Bedroom · 1 Bath · Condo
· Balcony · Fireplace · Equipped kitchen · Parking
Birchett Estate · 1,109 sq.ft · 1 Bedroom · 1 Bath · Condo · Balcony · Fireplace · Equipped kitchen · Parking
Beautiful river views! This Bright corner unit overlooks the Appomattox River and Anchor Point Marina. Conveniently located near FT. Lee, and only 35 minutes from RIC and downtown Richmond. Enjoy relaxing on the oversized balcony overlooking the river. The Kitchen has ceramic floors and countertops, with all new appliances in 2025. New washer, dryer, and water heater in 2023. New HVAC unit in 2019. New coil in HVAC unit 06/25. With an open floor plan, the picture window and double sliding doors lets in and abundance of natural light that flows through unit. Built ins around the gas fireplace in the living room. Through the double doors you entire the primary bedroom with ensuite and awesome views of the river. This unit has an assigned covered parking place and lockable storage unit on the lower level. HOA fees cover water and sewer, trash, security, some exterior maintenance, common utilities & common area maintenance for the lobby, mail room, garage, exercise room. You only pay for e
USD 229,900
11612 Yorkdale Drive
View photo
House · for sale
USD 349,000
USD 177/sq.ft
New
11612 Yorkdale Drive
Birchett Estate
· 1,970 sq.ft · 3 Bedrooms · 2 Baths · House
· Parking · Fireplace · Equipped kitchen
Birchett Estate · 1,970 sq.ft · 3 Bedrooms · 2 Baths · House · Parking · Fireplace · Equipped kitchen
11612 Yorkdale Drive is a 3 bedroom, 2 full bathroom home on almost HALF AN ACRE CORNER LOT in the Rivers Edge neighborhood of Prince George County! This property has been carefully maintained & includes a newer 30 year Dimensional shingle roof (2024), beautifully refinished hardwood floors, Custom cabinetry, tons of storage (attached oversized 2 car garage, TWO detached sheds/powered workshop), whole-house Generac Generator & a tankless Rinnai water heater (ENDLESS HOT WATER). This home has plenty of curb appeal from the classic brick exterior, covered front porch, double-width paved driveway, & it sits on a spacious corner lot. Step inside the home & you are met by luxury vinyl plank flooring, FRESH PAINT, a formal living room with chair rail and crown moulding with glass french doors that lead you to the family room that has a brick gas fireplace & mantle, lighted ceiling fan, & LVP floors. In the kitchen you'll find ample storage & organization from the custom cabinetry, granite co
USD 349,000
723 Waterfront Drive
View photo
House · for sale
USD 749,000
USD 166/sq.ft
New
723 Waterfront Drive
Birchett Estate
· 4,499 sq.ft · 5 Bedrooms · 3 Baths · House
· Office room · Fireplace · Equipped kitchen
Birchett Estate · 4,499 sq.ft · 5 Bedrooms · 3 Baths · House · Office room · Fireplace · Equipped kitchen
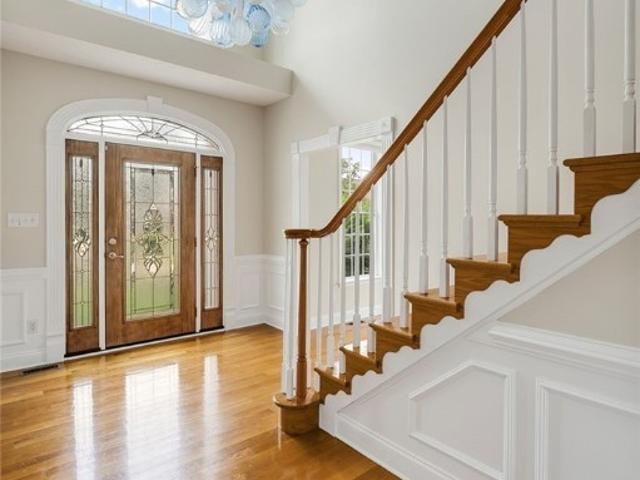
Welcome to 723 Waterfront Drive, an impressive brick-front home offering exceptional space, timeless details, and a flexible floor plan designed for everyday living and entertaining. Situated on a. 55 acre in a cul-de-sac, this home makes a striking first impression with its classic brick façade and stately white columns. Inside, beautiful hardwood floors flow through the formal living and dining rooms into a private office with French doors and custom built-in cabinetry. The foyer features a hand blown German chandelier. The spacious eat-in kitchen is designed to be the heart of the home, featuring granite countertops, custom-built cabinetry, a dishwasher, range, microwave, wine fridge, and plenty of room to gather. The open floor plan continues into a sunken family room and inviting morning room with a fireplace, creating comfortable spaces for entertaining or relaxing. The sunroom adds even more year-round living space and features heated tile flooring, dual fans, and flexible memor
USD 749,000
4810 Conduit Road
View photo
House · for sale
USD 285,000
USD 200/sq.ft
4810 Conduit Road
Birchett Estate
· 1,421 sq.ft · 3 Bedrooms · 1 Bath · House
· Garden · Equipped kitchen
Birchett Estate · 1,421 sq.ft · 3 Bedrooms · 1 Bath · House · Garden · Equipped kitchen
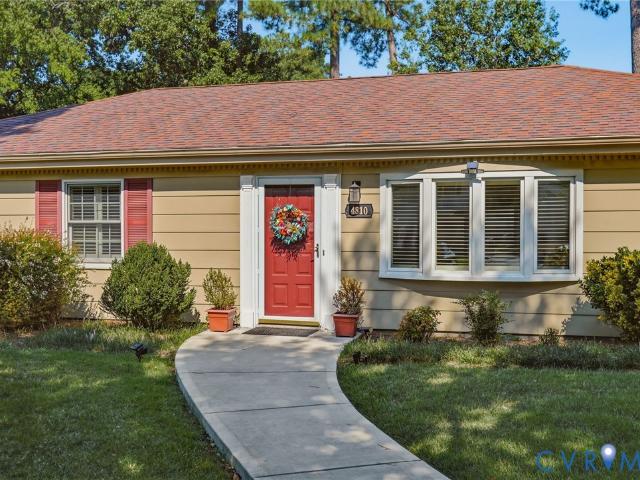
Welcome home to this charming 3-bedroom, 1.5-bath ranch offering comfort, character, and endless potential! From the moment you arrive, you'll appreciate the wonderful curb appeal, concrete driveway, and newer zero-entry sidewalk providing easy access into the home. Inside, you'll find spacious living with both a welcoming living room and a large family room, creating plenty of space for relaxing, entertaining, or gathering with family and friends. Plantation shutters throughout the home add timeless style and warmth, while the neutral paint palette provides the perfect canvas for your personal décor. The primary bedroom features its own convenient half bath, and the mudroom/laundry area adds everyday functionality. This home has been lovingly maintained and is truly move-in ready, offering the perfect opportunity for its next owner to personalize the flooring, kitchen, and baths over time to reflect their own style and preferences. Step outside to enjoy the quaint, fenced backyard wit
USD 285,000
4901 Edinburg Court
View photo
House · for sale
USD 439,000
USD 328/sq.ft
4901 Edinburg Court
Birchett Estate
· 1,335 sq.ft · 4 Bedrooms · 1 Bath · House
· Deck · Equipped kitchen
Birchett Estate · 1,335 sq.ft · 4 Bedrooms · 1 Bath · House · Deck · Equipped kitchen
Fresh Renovation in the Stratford Woods Neighborhood of Prince George county. This 4 Bedroom Tri Level home has been recently renovated with a Modern Kitchen with New White Shaker Cabinets, Quartz Countertops and Stainless Steel Appliances. The bathrooms have New Vanities, Light Fixtures and Toilets. Additional renovations include New Carpet throughout, New Luxury Vinyl Flooring in the Kitchen and bathrooms, New Light Fixtures throughout, New Dimensional Asphalt Shingle Roof, New Vinyl Siding, Vinyl Insulated Windows, New Door Hardware, New Rear Deck, Modern Lennox HVAC system, New Electrical Outlets throughout and Fresh Paint Throughout. Professional photos to be uploaded Wednesday the 26th
USD 439,000
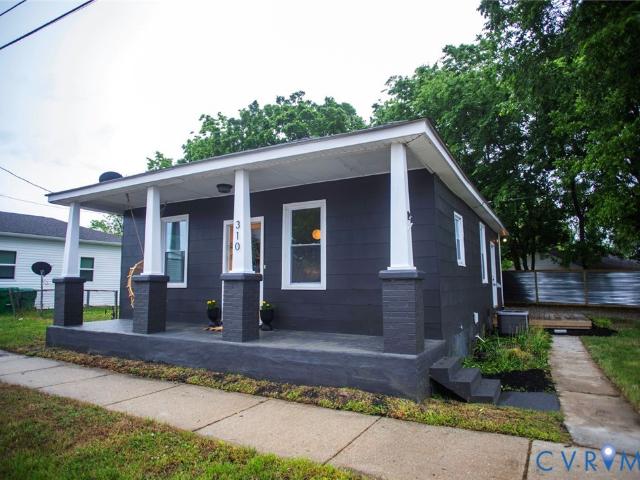
310 Maryland Avenue
View photo
House · for sale
USD 215,000
USD 232/sq.ft
310 Maryland Avenue
Birchett Estate
· 926 sq.ft · 3 Bedrooms · 1 Bath · House
· Parking
Birchett Estate · 926 sq.ft · 3 Bedrooms · 1 Bath · House · Parking
Finance friendly auction! Bidding starts at just $150K. Sells as is. Early offers presented. Present your pre-APPROVAL letter and bid online with a financing contingency permitted and just $7,500 deposit required by the winning bidder. Luxury Feel. Smart Value. Move-in ready. The lucky buyer will have instant equity. Expected to sell well below neighboring new construction—with a garage, additional parking, and designer finishes that rival homes at much higher price points. Welcome to this beautifully reimagined designer bungalow in the heart of Hopewell—where thoughtful luxury meets vintage charm. Curated with warm textures, custom lighting, and today's most sought-after design trends, this boutique-style home offers a level of style and craftsmanship rarely found at this price point. Completely restored while honoring its historic character, every detail has been thoughtfully selected to create spaces that feel both calming and functional. Abundant natural light pours through new win
USD 215,000
601 N 5th Avenue
View photo
House · for sale
USD 224,999
USD 190/sq.ft
601 N 5th Avenue
Birchett Estate
· 1,184 sq.ft · 3 Bedrooms · 2 Baths · House
· Garden · Equipped kitchen
Birchett Estate · 1,184 sq.ft · 3 Bedrooms · 2 Baths · House · Garden · Equipped kitchen
Beautifully remodeled 3-bedroom, 2 full bath home situated on a spacious corner lot in Hopewell. This move-in ready property features all new LVP flooring throughout and stylish tile work in both bathrooms, offering a clean, modern feel from top to bottom. A full 6-foot cedar fence provides complete privacy and creates a secluded backyard space. The fully updated kitchen boasts brand-new cabinets, granite countertops, and new appliances—perfect for both everyday living and entertaining. Major systems have been taken care of with all new plumbing, a newer roof, and updated HVAC for added peace of mind. Conveniently located directly across from the local hospital and close to shopping, dining, and major roadways, this home combines comfort, quality, and accessibility. A fantastic opportunity you won’t want to miss!
USD 224,999
6968 St Peters Court
View photo
House · for sale
USD 375,000
USD 209/sq.ft
6968 St Peters Court
Birchett Estate
· 1,787 sq.ft · 3 Bedrooms · 2 Baths · House
· Patio · Garden · Office room · Parking · Fireplace · Equipped kitchen
Birchett Estate · 1,787 sq.ft · 3 Bedrooms · 2 Baths · House · Patio · Garden · Office room · Parking · Fireplace · Equipped kitchen
Welcome home to this charming all one-level living rancher in the gated 55+ community of Tinsley Charter! This beautiful 3-bedroom, 2.5-bath residence offers you an open-concept floor plan designed for both comfort and easy entertaining. Hardwood floors welcome you inside and lead to spacious secondary bedrooms, a well-appointed eat-in kitchen featuring granite countertops, a pantry and abundant cabinetry all flow seamlessly into the formal dining area & inviting family room with a cozy gas fireplace. The spacious primary suite is a true retreat, complete with a private sitting area that’s perfect for a home office, reading nook, or hobby space. Along with a large walk-in closet and an en suite bath featuring a walk-in shower. Enjoy year round relaxation in the cheerful sunroom or unwind on the private patio overlooking the backyard. A direct entry two car garage provides added convenience and storage. This home is being sold as-is but is packed with great potential. Just waiting for s
USD 375,000
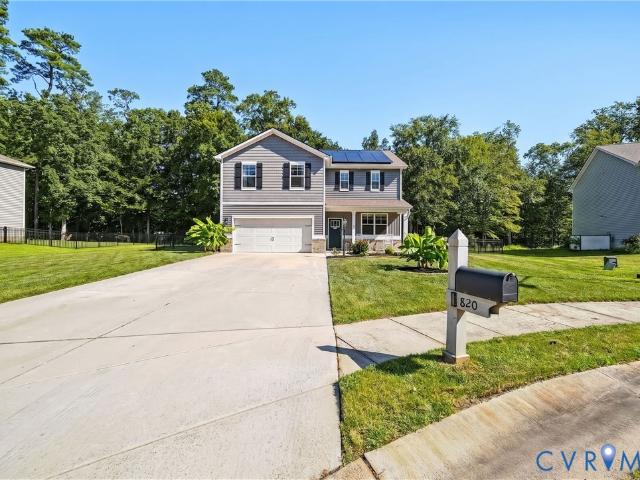
820 Eagle Place
View photo
House · for sale
USD 489,000
USD 209/sq.ft
820 Eagle Place
Birchett Estate
· 2,336 sq.ft · 4 Bedrooms · 2 Baths · House
· Office room · Equipped kitchen
Birchett Estate · 2,336 sq.ft · 4 Bedrooms · 2 Baths · House · Office room · Equipped kitchen
Welcome home to this beautifully maintained 4-bedroom, 2-bath home offering 2,349 square feet of living space, perfectly situated on over half an acre in a quiet cul-de-sac with water access and beautiful water views! Built in 2021 and meticulously cared for, this home combines modern finishes, generous living spaces, and an exceptional setting. Step inside to an inviting open-concept floor plan featuring attractive vinyl plank flooring and plenty of natural light. The spacious kitchen is designed to be the heart of the home, showcasing granite countertops, stainless steel appliances, abundant cabinetry, a large center island, and an eat-in kitchen area that flows effortlessly into the dining and living spaces—perfect for everyday living and entertaining. A versatile bonus room provides additional space for a home office, playroom, hobby room, or whatever best fits your lifestyle. Upstairs, you’ll find well-sized secondary bedrooms along with an enormous primary suite offering plenty o
USD 489,000
1308 Roanoke Avenue
View photo
House · for sale
USD 149,000
USD 148/sq.ft
1308 Roanoke Avenue
Birchett Estate
· 1,001 sq.ft · 3 Bedrooms · 1 Bath · House
Birchett Estate · 1,001 sq.ft · 3 Bedrooms · 1 Bath · House
Calling all investors! This 3-bedroom 1 bathroom home has been successfully a part of the owner's rental portfolio for decades. If you would like to schedule a showing give me a call
USD 149,000
513 Cobblestone Drive
View photo
House · for sale
USD 379,000
USD 204/sq.ft
513 Cobblestone Drive
Birchett Estate
· 1,851 sq.ft · 2 Bedrooms · 2 Baths · House
· Equipped kitchen
Birchett Estate · 1,851 sq.ft · 2 Bedrooms · 2 Baths · House · Equipped kitchen
Move in ready. It has new LVP floors throughout except for the kitchen which already has wood floors and ceramic tile floors in both bathrooms. As you begin your tour, you will notice the home has been freshly painted, it has vaulted ceilings, ceiling fans, crown moulding, extra room off kitchen. A must see!
USD 379,000
2605 Pickett Street
View photo
House · for sale
USD 175,000
USD 176/sq.ft
2605 Pickett Street
Birchett Estate
· 990 sq.ft · 3 Bedrooms · 1 Bath · House
· Equipped kitchen · Air conditioning · Parking
Birchett Estate · 990 sq.ft · 3 Bedrooms · 1 Bath · House · Equipped kitchen · Air conditioning · Parking
Hopewell. 3 BR, 1 BA rancher, 954 sq ft of living space; spacious living room with hardwood flooring; kitchen with gas range, refrigerator, and washer hookup; dining room with dryer connection; hardwood floors throughout; newer central A/C and heat. A metal carport and a 25 x 120 lot convey with the sale
USD 175,000
403 Sherman Avenue
View photo
House · for sale
USD 250,000
USD 174/sq.ft
403 Sherman Avenue
Birchett Estate
· 1,432 sq.ft · 3 Bedrooms · 2 Baths · House
· Garden · Office room · Fireplace · Equipped kitchen · Parking
Birchett Estate · 1,432 sq.ft · 3 Bedrooms · 2 Baths · House · Garden · Office room · Fireplace · Equipped kitchen · Parking
Welcome home to this charming brick rancher offering classic character, flexible living space, and an incredible backyard! Step inside to find beautiful hardwood floors in the spacious living room, complete with a cozy fireplace and direct access to the perfect all seasons room, ideal for relaxing year round. The home features three generously sized bedrooms, including a primary en suite with double closets, plus three additional hallway closets providing an impressive amount of storage for a home of this era. The formal dining room is perfect for entertaining, while the updated kitchen offers plenty of natural light and flows seamlessly into a versatile bonus room that could serve as a playroom, home office, second living space, or whatever best fits your needs. An attached garage provides convenient access to the home along with even more storage. But the true showstopper is outside! The oversized, fully fenced backyard sits on a beautiful lot with plenty of room to play, entertain,
USD 250,000
2401 Raleigh Street
View photo
House · for sale
USD 229,900
USD 248/sq.ft
2401 Raleigh Street
Birchett Estate
· 926 sq.ft · 3 Bedrooms · 1 Bath · House
· Patio · Garden · Equipped kitchen · Parking
Birchett Estate · 926 sq.ft · 3 Bedrooms · 1 Bath · House · Patio · Garden · Equipped kitchen · Parking
Beautifully updated three-bedroom, one-bath ranch situated on a corner lot in Hopewell. This move-in-ready home combines classic character with stylish modern finishes. Step inside to a bright living room featuring beautifully refinished hardwood floors and an easy flow into the dining and kitchen areas. The updated kitchen is designed to impress with gray cabinetry, quartz-style countertops, a subway-tile backsplash, stainless-steel appliances, modern hardware, and a spacious peninsula offering additional workspace and seating. The remodeled bathroom features marble-look tile surrounding the tub and shower, updated fixtures, a modern vanity, and elegant gold-tone accents. All three bedrooms offer hardwood flooring, ceiling fans, and flexible space for sleeping, working, or hobbies. Outside, enjoy the welcoming covered front porch, attractive landscaping, fenced yard, patio area, and detached metal carport with off-street parking. The corner-lot setting provides added outdoor space and
USD 229,900
7008 Hearthside Drive
View photo
House · for sale
USD 279,895
USD 176/sq.ft
Updated
7008 Hearthside Drive
Birchett Estate
· 1,582 sq.ft · 3 Bedrooms · 2 Baths · House
· Garden · Parking · Deck · Fireplace · Equipped kitchen
Birchett Estate · 1,582 sq.ft · 3 Bedrooms · 2 Baths · House · Garden · Parking · Deck · Fireplace · Equipped kitchen
Priced To Sell! Charming 1 Level Rambler Situated on. 35 Acre Lot Offering Spacious Living and Excellent Potential. This Home Features a 2 Car Detached Garage, Generously Sized Bedrooms, Spacious Kitchen, and a Cozy Fireplace Creating a Warm and Inviting Atmosphere. Enjoy Outdoor Living on the Deck Overlooking the Spacious Yard, Perfect for Relaxing, Entertaining, or Enjoying the Outdoors. Property Needs Updates and Cosmetic Improvements but Presents an Excellent Opportunity for Homeowners or Investors Looking to Add Value and Build Equity. Conveniently Located Near Shopping, Dining, Schools, Parks, and Major Commuter Routes. Don't Miss This Fantastic Opportunity! Sold As-Is
USD 279,895
2249 Dellrose Drive
View photo
House · for sale
USD 230,000
USD 106/sq.ft
2249 Dellrose Drive
Birchett Estate
· 2,164 sq.ft · House
· Garden · Parking · Equipped kitchen
Birchett Estate · 2,164 sq.ft · House · Garden · Parking · Equipped kitchen
Rare Find: Duplex in Hopewell. Each unit has 2 bedroom, 1.1 baths, living room, kitchen with W/D Hookup. Off street parking. Fenced rear yard
USD 230,000
1824 Freeman Street
View photo
House · for sale
USD 200,000
USD 136/sq.ft
1824 Freeman Street
Birchett Estate
· 1,464 sq.ft · 3 Bedrooms · 2 Baths · House
· Equipped kitchen
Birchett Estate · 1,464 sq.ft · 3 Bedrooms · 2 Baths · House · Equipped kitchen
Welcome to this charming 4-bedroom, 2-bath cape, situated on a desirable corner lot and offering plenty of space and potential. Recent updates include a new roof (2025), hot water heater replaced in 2020, HVAC replaced in 2019, new kitchen flooring, and new carpet throughout, providing a great start for the next owner. With its Cape Cod character and recent improvements, this property is ready for a buyer to add their personal touches and make it their own. Property is being sold strictly AS-IS. The home, all appliances and security system convey in their current AS-IS condition, and the seller will make no repairs
USD 200,000
608 N Bacons Chase
View photo
House · for sale
USD 482,900
USD 207/sq.ft
608 N Bacons Chase
Birchett Estate
· 2,325 sq.ft · 4 Bedrooms · 2 Baths · House
· Patio · Balcony · Equipped kitchen
Birchett Estate · 2,325 sq.ft · 4 Bedrooms · 2 Baths · House · Patio · Balcony · Equipped kitchen
Welcome to this stunning home in the highly sought-after Jordan on the James community in Prince George—where scenic views of the James River meet comfort, style, and convenience. This stately Colonial offers 4 bedrooms, 2.5 baths, and over 2,300 square feet of thoughtfully designed living space. Recent updates provide peace of mind, including new stainless steel kitchen appliances, new carpet (2024), a new architectural roof (2021), and an updated HVAC system (2019). The spacious Primary Suite is a true retreat, featuring a private balcony with tranquil river views, a spa-inspired en suite bath with jetted tub, dual vanities, marble countertops, separate shower, and a large walk-in closet. Designed for both entertaining and everyday living, the home includes formal living and dining rooms with hardwood floors, a bright kitchen with wood cabinetry, hardwood flooring, and a charming bay window, plus a welcoming family room that opens to an outdoor patio. Bathrooms throughout the home fe
USD 482,900
3014 Grace Street
View photo
House · for sale
USD 344,000
USD 179/sq.ft
3014 Grace Street
Birchett Estate
· 1,916 sq.ft · 3 Bedrooms · 2 Baths · House
· Patio · Fireplace · Equipped kitchen
Birchett Estate · 1,916 sq.ft · 3 Bedrooms · 2 Baths · House · Patio · Fireplace · Equipped kitchen
Well Maintained home that is move in ready! Brick and Vinyl Home with dimensional shingles. Updated kitchen with laminate wood floors, Ceramic tile backsplash. Stainless Steel Appliances. Dining Room with French doors off of kitchen. Formal living room with gas log fireplace and built in cabinet with bookcase. Family Room with carpeting and Ceiling Fan. Primary bedroom has nice size closet with a closet organizer. Primary bedroom has carpet possible over hard wood floors. Two other bedrooms have hard wood floors and nice size. Two Full baths. One full bath has a large soaking tub with ceramic tile surround. It also has a stall shower with a seat in it. Second Full bathroom has a stall shower that also has a seat built in. Florida/Sun room on rear of the home with ceramic tiled floors and ceiling fan. Rear concrete patios. Two front covered porches. Home is set up with a whole house generator. The owners have taken very good care of the home. Generator/HVAC and fireplace routinely inspe
USD 344,000
6924 Ash Court
View photo
House · for sale
USD 379,950
USD 206/sq.ft
6924 Ash Court
Birchett Estate
· 1,841 sq.ft · 4 Bedrooms · 3 Baths · House
· Garden · Fireplace · Equipped kitchen
Birchett Estate · 1,841 sq.ft · 4 Bedrooms · 3 Baths · House · Garden · Fireplace · Equipped kitchen
Imagine coming home to this Wonderful Private Setting and its Custom Angled-Ranch Style living with Contemporary Flair. Enjoy Mature Surround Landscaping, welcoming Brick & Concrete Front Porch, and an Entry Foyer that greets you with a magnificent view into your Sunken Family Room. The Formal Living Room has a Built-in corner cabinet with glass fronts & a multi-pane bay window (this space could also be a more casual Eat-In area open to the kitchen and separate the Formal Dining Room). The U-shaped kitchen features custom wood cabinetry, light-toned granite countertops, breakfast bar, tile flooring, and has a utility hallway featuring a Wall of Built-In Cabinetry where the 3rd Full Bath with Shower and the Laundry Closet are located just inside a door to the backyard. Formal Dining Room featuring tiered chandelier, Built-In Corner Cabinet & Crown Molding also with views into the Sunken Family Room having stone-clad fireplace, ceiling fan, recessed lighting, and carpet centered within a
USD 379,950

Get email alerts

Don't miss out: be the first to know about new properties

The alert was correctly created

On subscribing you accept the conditions of use and the privacy policy
Alert
Receive new ads in your inbox
Save this search
Receive alerts for new listings

We'll send you an email when we have new properties for: "Properties for sale in Birchett Estate"

The alert was correctly created

Boulevard Heights, Bermuda district Chesterfield County Virginia
Dunlop
Get email alerts and be the first to see new listings
Required field
On subscribing I accept the terms of the privacy policy
Perfect! You'll soon start receiving new listings via email
Alert
Receive an email when we have new ads for Properties for sale in Birchett Estate
Save this search
Filters

Bedrooms

Size (sq.ft)

sq.ft
sq.ft

Price

USD
USD

Property type

Bathrooms

Clear all filters
Receive notifications when new entries are published.