232 properties for sale in Birchett Estate

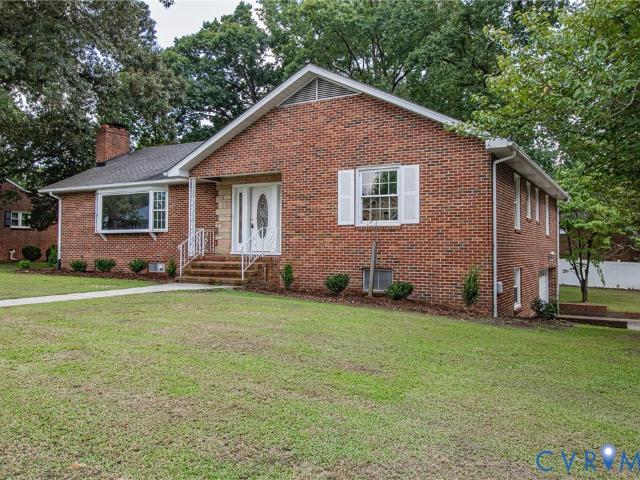
107 Oxford Road
View photo
House · for sale
USD 474,000
USD 163/sq.ft
Updated
107 Oxford Road
Birchett Estate
· 2,895 sq.ft · 4 Bedrooms · 2 Baths · House
· Garden · Deck · Fireplace · Equipped kitchen · Parking
Birchett Estate · 2,895 sq.ft · 4 Bedrooms · 2 Baths · House · Garden · Deck · Fireplace · Equipped kitchen · Parking
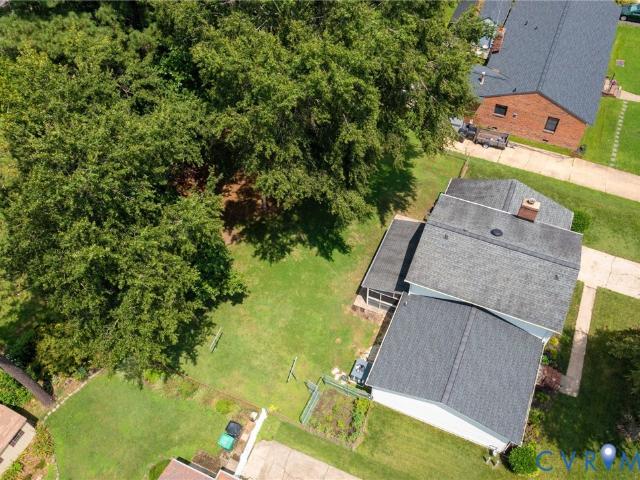
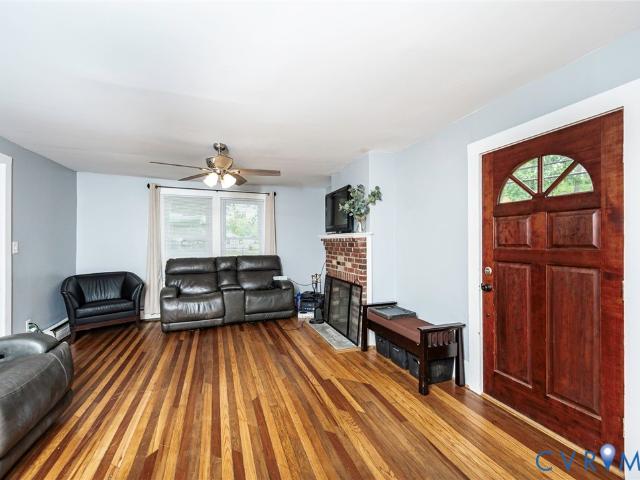
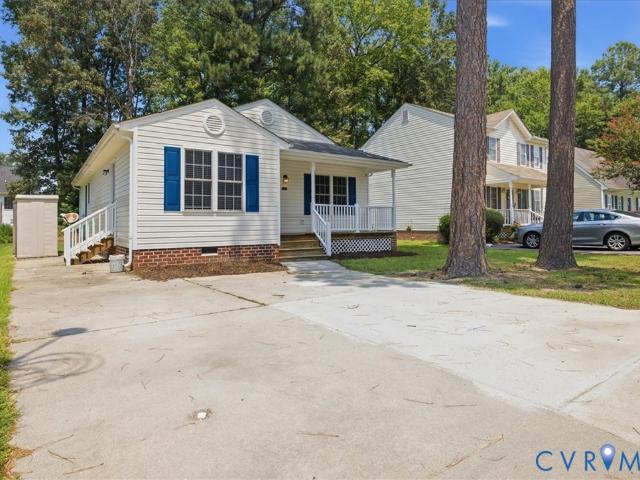
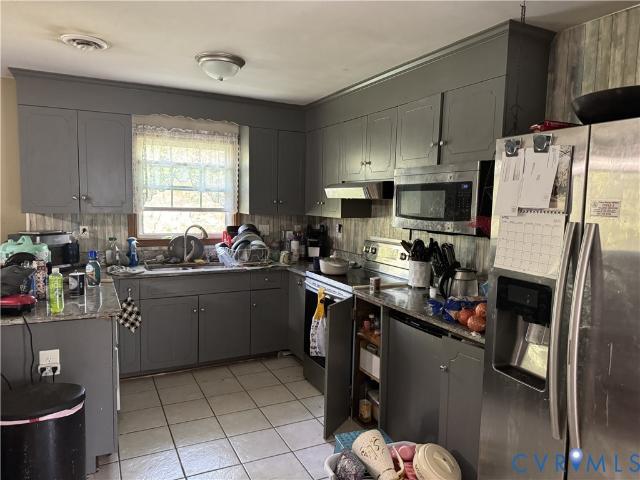
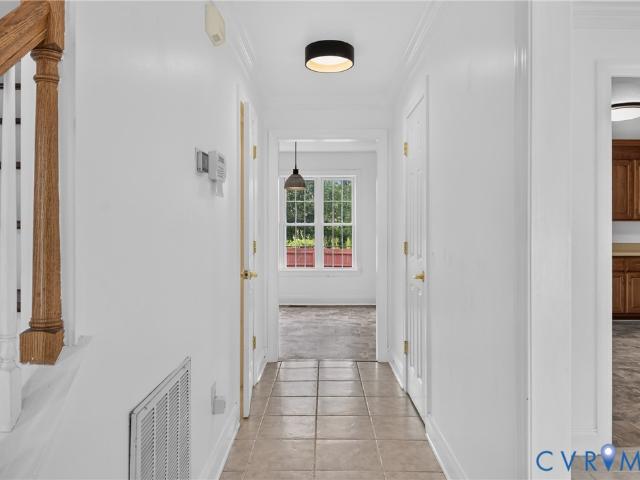
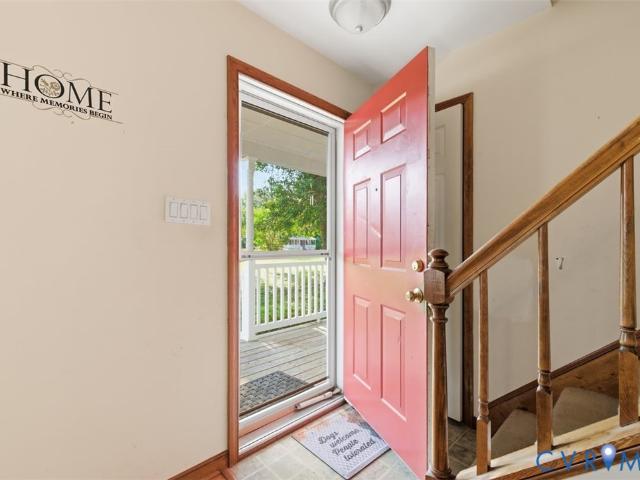
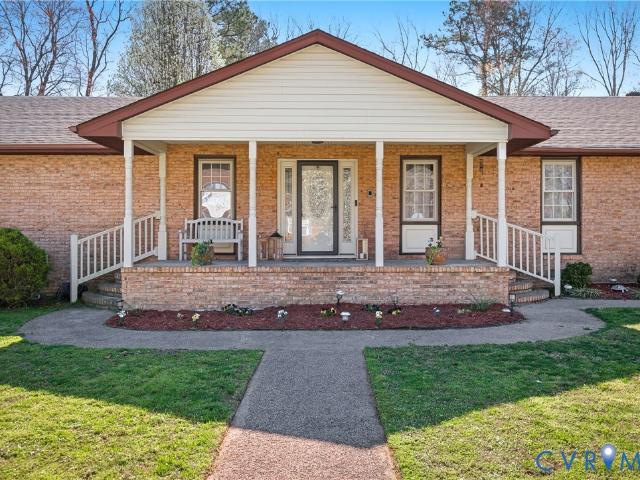
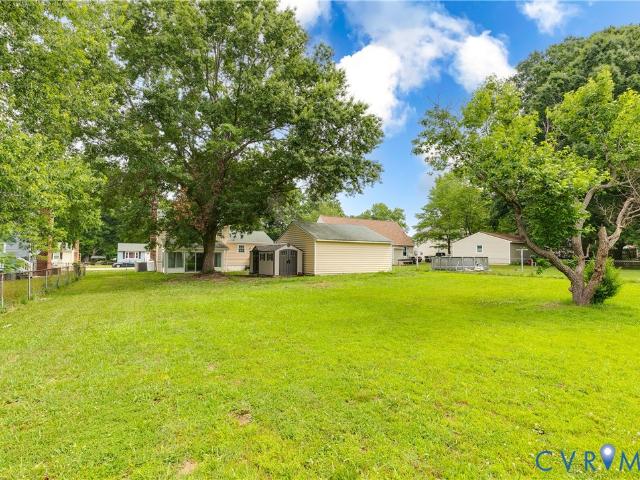
Welcome home to this beautifully updated brick rancher, where timeless charm meets modern peace of mind. Featuring 4 bedrooms, 2.5 baths, and over 2,900 square feet on just under half an acre. This home boasts major upgrades including a brand-new roof, brand-new HVAC system, new hot water heater, and a freshly improved crawlspace with partial vapor barrier and dehumidifier, all with warranties. Inside, you’ll find a stunning upgraded kitchen with granite countertops, custom cabinetry, a center island, bar seating, and even a built-in wine cooler. Hardwood floors run through the living areas with a warm gas fireplace. The spacious primary suite offers a relaxing retreat with a jetted tub. The bright sunroom features heated floors and overlooks the fenced backyard. Outside, enjoy a multi-level deck, attached 2-car garage with epoxy floors and new doors, plus an insulated detached shed for storage or hobbies. Conveniently located near shopping, dining, Fort Gregg-Adams, and major highways
USD 474,000
3908 Grovewood Road
View photo
House · for sale
USD 309,000
USD 190/sq.ft
3908 Grovewood Road
Birchett Estate
· 1,625 sq.ft · 3 Bedrooms · 2 Baths · House
· Garden · Parking
Birchett Estate · 1,625 sq.ft · 3 Bedrooms · 2 Baths · House · Garden · Parking
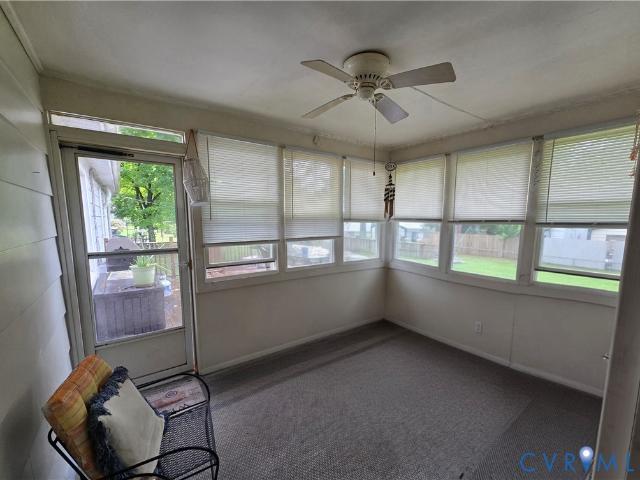
This beautifully maintained Hopewell home is truly move in ready, offering a functional layout and a highly convenient location near Fort Lee and I-295. Lovingly cared for by the same owners for more than 30 years, the home features a flexible floor plan with multiple living spaces, granite countertops, new luxury vinyl flooring, new carpet, and a brand new HVAC system, providing year round comfort and peace of mind. A bright sunroom offers the perfect space for morning coffee, game nights, or simply relaxing in every season. Step outside to one of the home's standout features: a spacious fenced backyard with plenty of room to garden, entertain, let pets play, or create your own private outdoor retreat. A detached two car garage provides excellent storage and workspace flexibility. With major updates already completed, including a brand new HVAC system, crawlspace encapsulation, French drain installation, and gutter guards, this home offers lasting value, lower maintenance, and the con
USD 309,000
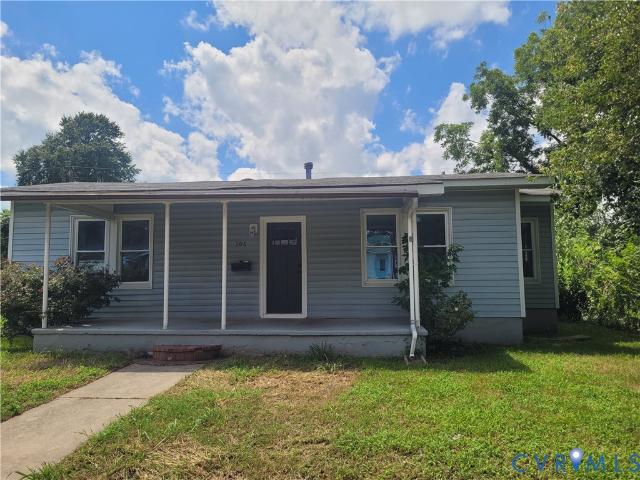
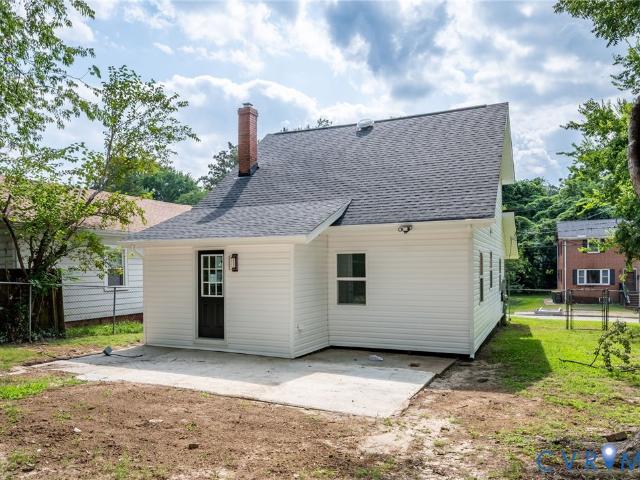
106 S 5th Avenue
View photo
House · for sale
USD 180,000
USD 196/sq.ft
106 S 5th Avenue
Birchett Estate
· 915 sq.ft · 3 Bedrooms · 1 Bath · House
· Garden · Deck · Equipped kitchen
Birchett Estate · 915 sq.ft · 3 Bedrooms · 1 Bath · House · Garden · Deck · Equipped kitchen
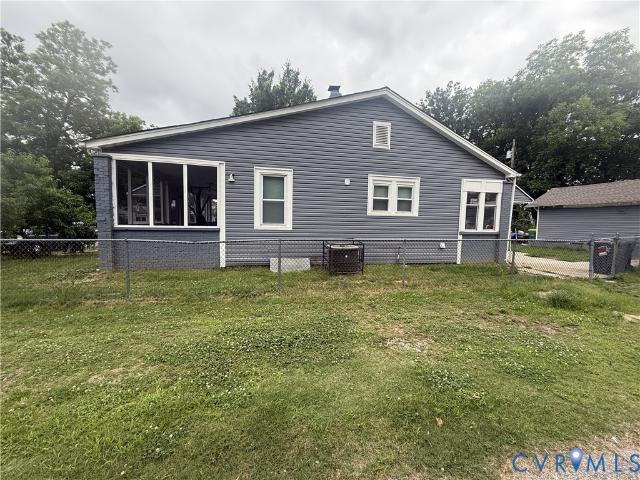
Welcome home to this beautifully updated 3-bedroom, 1-bath home offering 916 square feet of comfortable living space. Featuring hardwood floors throughout, an updated kitchen with newer appliances, and a back deck perfect for cookouts and hanging out with family and friends. The nice sized yard adds even more flexibility-great for first-time homebuyers or investor's looking g for a smart buy. Convenient to shopping, dining, schools, and major highways. Move-in ready and full of charm
USD 180,000
215 N 14th Ave
View photo
House · for sale
USD 299,000
USD 185/sq.ft
215 N 14th Ave
Birchett Estate
· 1,615 sq.ft · 4 Bedrooms · 2 Baths · House
Birchett Estate · 1,615 sq.ft · 4 Bedrooms · 2 Baths · House
Welcome to 215 N. 14th Ave in Hopewell! This charming home is ready for its new owner and offers a wonderful opportunity for both homeowners and investors alike. With a comfortable layout and plenty of potential, this property provides the perfect space to make your own. Conveniently located near shopping, dining, major roadways, and everyday amenities, you’ll enjoy easy access to everything Hopewell has to offer. Don’t miss your opportunity to make this home yours—schedule your showing today!
USD 299,000
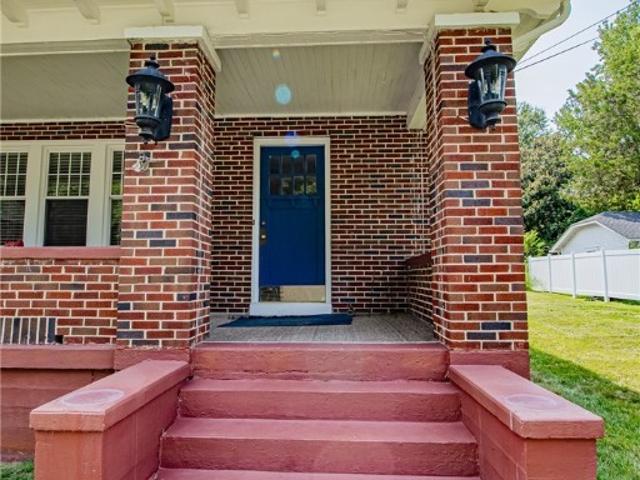
500 Mansion Drive
View photo
House · for sale
USD 350,000
USD 197/sq.ft
500 Mansion Drive
Birchett Estate
· 1,776 sq.ft · 4 Bedrooms · 2 Baths · House
· Garden · Office room · Fireplace · Equipped kitchen · Parking · Swimming pool
Birchett Estate · 1,776 sq.ft · 4 Bedrooms · 2 Baths · House · Garden · Office room · Fireplace · Equipped kitchen · Parking · Swimming pool
Rare opportunity to own a documented Sears home in the heart of desirable Mansion Hills! Rich in character and craftsmanship, this timeless 4 bedroom, 2 bath brick home showcases original woodwork, beautiful hardwood floors throughout most of the home, and approximately 2,000 square feet of inviting living space. The main level offers a formal living room with fireplace, formal dining room, kitchen, and a bright morning room filled with natural light. A first-floor bedroom with an adjoining full bath provides flexibility as a primary suite, guest room, or home office. Upstairs you'll find three additional bedrooms with hardwood floors, a full bath, and a walk-up attic for convenient storage. Step outside and enjoy your own private backyard retreat featuring a heated saltwater inground pool with an attached spa, perfect for relaxing or entertaining. A covered front porch, rear porch, detached one-car garage, and corner lot complete this beautiful property. Located in one of Hopewell's m
USD 350,000
3306 Vinton Street
View photo
House · for sale
USD 410,000
USD 143/sq.ft
Updated
3306 Vinton Street
Birchett Estate
· 2,852 sq.ft · 3 Bedrooms · 3 Baths · House
· Parking · Fireplace · Equipped kitchen · Cellar
Birchett Estate · 2,852 sq.ft · 3 Bedrooms · 3 Baths · House · Parking · Fireplace · Equipped kitchen · Cellar
Space, space and more space! Situated on a corner lot, this spacious brick Rancher offers 1,954 square feet on the main level plus a full basement with plenty of room to spread out. The main level features three bedrooms, two full baths, an oversized living room with fireplace and large picture window, formal dining room, eat in kitchen, and an enclosed porch just off the kitchen that would make a great spot to enjoy your morning coffee. Hardwood floors are found in two of the bedrooms, with additional hardwood reportedly beneath the carpet in the living and dining rooms. The primary bedroom features its own private full bath, while a whole house attic fan provides a great way to draw fresh air throughout the home when the weather is just right. Downstairs adds even more possibilities with a large recreation or family room featuring a second fireplace, an additional carpeted room with a closet, laundry area with utility sink, full bath with shower, and access to the 2 car garage. A cov
USD 410,000
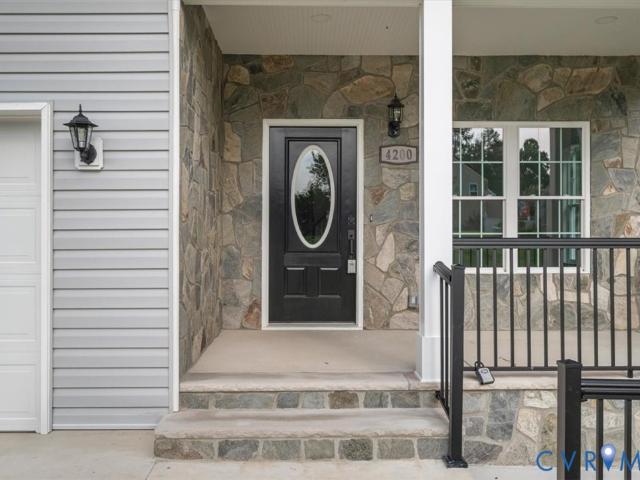
4200 River Vista Lane
View photo
House · for sale
USD 499,990
USD 156/sq.ft
4200 River Vista Lane
Birchett Estate
· 3,197 sq.ft · 4 Bedrooms · 4 Baths · House
· Garden · Deck · Fireplace · Equipped kitchen · Parking
Birchett Estate · 3,197 sq.ft · 4 Bedrooms · 4 Baths · House · Garden · Deck · Fireplace · Equipped kitchen · Parking
Located in a quiet cul-de-sac on 0.75 acres in Cameron's Landing, this spectacular 3,200 sq. Ft. new construction home has it all. It features 4 bedrooms, 4 full baths, a 2-car garage, and a massive walk-in storage room beneath the home. The main level showcases a den, formal living room with an electric fireplace, a full bathroom with high-end porcelain tile and Kohler fixtures, and a massive open-concept kitchen with quartz countertops, a center island, soft-close cabinets, stainless steel appliances, and a Butler’s pantry. Double doors lead out to a large rear deck overlooking your private backyard oasis. Upstairs, a versatile 14.5' x 14.3' multipurpose loft links two luxurious primary en-suites with walk-in closets and two additional bedrooms sharing a Jack & Jill bath, alongside a convenient second-floor laundry room. Just minutes from Fort Gregg-Adams, Route 295, and the Appomattox River, this stunning home is the perfect blend of luxury and convenience!
USD 499,990
4812 Conduit Road
View photo
House · for sale
USD 349,000
USD 203/sq.ft
4812 Conduit Road
Birchett Estate
· 1,711 sq.ft · 3 Bedrooms · 2 Baths · House
· Garden · Fireplace · Equipped kitchen · Parking · Air conditioning · Cellar
Birchett Estate · 1,711 sq.ft · 3 Bedrooms · 2 Baths · House · Garden · Fireplace · Equipped kitchen · Parking · Air conditioning · Cellar
Absolutely BEAUTIFUL tri-level home in Colonial Heights! This renovated home features a main level with the formal open living room, dining room, and gorgeous renovated kitchen with granite counters, center island, and brand new stainless steel appliances, a fully finished basement level including a large cozy family room with woodstove fireplace, LVP flooring, and ceiling fan, as well as the 3rd bedroom, separate laundry room, and full bath. The top level offers the HUGE primary bedroom with LVP floor, double ceiling fans, and access the the 2nd floor full bathroom, as well as bedroom number two, also with LVP flooring and ceiling fan. The property's upgrades includes roof, vinyl siding, electrical panel, and plumbing all being redone in 2021. There is natural gas heat and central air, a large fenced rear yard, a detached storage shed, a 1-car attached garage, a paved driveway, and a lovely 19X9 rear screened porch, all very conveniently located near schools, parks, shopping, and surr
USD 349,000
3803 Eagle Drive
View photo
Townhouse · for sale
USD 267,999
USD 165/sq.ft
3803 Eagle Drive
Birchett Estate
· 1,615 sq.ft · 3 Bedrooms · 2 Baths · Townhouse
· Garden
Birchett Estate · 1,615 sq.ft · 3 Bedrooms · 2 Baths · Townhouse · Garden
Discover comfort and convenience in this charming single-family home nestled in Hopewell. Boasting 3 bedrooms, 2 full baths and 1 1/2 bath, this residence combines simplicity with real potential — ideal for first-time buyers, growing families, or anyone looking for an affordable, well-located home. Inside, find a practical, efficient layout that makes everyday living easy. The home sits on a comfortable-sized lot, offering outdoor space and flexibility. With over 1,600 sq ft of living space, it’s a manageable footprint — low-maintenance and easy to care for. Whether you’re relaxing inside or enjoying the yard, this home gives you space to breathe. *. New carpeting coming soon! The seller will be replacing the existing carpet, giving the home a fresh, updated feel before closing. Situated in a friendly neighborhood in Hopewell, this property offers a great balance of quiet residential living and accessibility to local amenities, schools, and community services. If you’re looking for a m
USD 267,999
510 N 7th Avenue
View photo
House · for sale
USD 250,000
USD 90/sq.ft
510 N 7th Avenue
Birchett Estate
· 2,766 sq.ft · 3 Bedrooms · 2 Baths · House
· Garden · Parking · Gym · Equipped kitchen · Cellar
Birchett Estate · 2,766 sq.ft · 3 Bedrooms · 2 Baths · House · Garden · Parking · Gym · Equipped kitchen · Cellar
Welcome home to a property that offers more space and possibilities than you might expect! Situated on a generously sized corner lot, this charming home combines timeless character with a functional layout designed for comfortable living. Inside, you'll be greeted by beautiful original hardwood floors, three spacious bedrooms, and a welcoming kitchen featuring beautiful wood cabinetry, abundant storage, and ample counter space. The home's flexible layout provides comfortable living areas perfect for everyday life, while the full basement offers endless possibilities for additional storage, a workshop, home gym, recreation room, or future finished living space. Step outside to enjoy the fully fenced backyard, ideal for entertaining, gardening, pets, or creating lasting family memories. A large paved off-street parking area provides plenty of space for multiple vehicles, and the detached garage/outbuilding adds even more storage and versatility. The enclosed porch areas enhance the home'
USD 250,000
1818 Arlington Road
View photo
House · for sale
USD 279,900
USD 146/sq.ft
1818 Arlington Road
Birchett Estate
· 1,916 sq.ft · 3 Bedrooms · 2 Baths · House
· Fireplace · Equipped kitchen · Cellar
Birchett Estate · 1,916 sq.ft · 3 Bedrooms · 2 Baths · House · Fireplace · Equipped kitchen · Cellar
Beautifully updated brick home situated on an oversized corner lot in an established Hopewell neighborhood. Renovated in 2024, this home blends timeless character with thoughtful updates while offering nearly 1,920 square feet of comfortable living space. Step inside to find rich hardwood floors, a spacious family room centered around a wood-burning fireplace, and a formal dining room that flows seamlessly into the updated kitchen featuring granite countertops, white cabinetry, stainless steel appliances, and a generous eat-in area. The flexible floor plan includes a first-floor bedroom and full bath, while the second level offers two oversized bedrooms with walk-in closets and an additional full bathroom. An unfinished basement provides valuable storage, workshop space, hobby space, or future finishing potential. Major improvements completed in 2024 include the roof, heating system, electrical, water heater, kitchen, bathrooms, flooring, paint, and more. Conveniently located across fr
USD 279,900
3203 Norfolk Street
View photo
House · for sale
USD 269,900
USD 189/sq.ft
Updated
3203 Norfolk Street
Birchett Estate
· 1,421 sq.ft · 3 Bedrooms · 2 Baths · House
· Deck
Birchett Estate · 1,421 sq.ft · 3 Bedrooms · 2 Baths · House · Deck
Don't miss your opportunity-make your appointment today. This well-maintained ranch-style home features an attractive brick front and vinyl siding exterior, offering both curb appeal and low-maintenance living. Inside, you'll find three spacious bedrooms and two full bathrooms, including a walk-in shower for added convenience and accessibility. Hardwood and laminate flooring flow throughout the home, while both bathrooms feature durable ceramic tile. Relax year-round in the enclosed sunroom, or step outside to the rear deck to enjoy sunny afternoons, entertain guests, or simply unwind. Gardening and outdoor enthusiasts will appreciate the 10' x 14' detached storage shed, providing plenty of space for lawn equipment, gardening tools, and seasonal accessories. Move-in ready and waiting for its next owner, this inviting home offers comfortable single-level living with practical updates, ample outdoor enjoyment, and timeless appeal
USD 269,900
2337 Maclin Circle
View photo
House · for sale
USD 185,000
USD 184/sq.ft
2337 Maclin Circle
Birchett Estate
· 1,001 sq.ft · 3 Bedrooms · 1 Bath · House
· Equipped kitchen
Birchett Estate · 1,001 sq.ft · 3 Bedrooms · 1 Bath · House · Equipped kitchen
Attention investors and cash buyers! This property presents an excellent value-add opportunity with strong renovation potential. Offering a functional single-level floor plan, the home features hardwood flooring throughout the main living areas and bedrooms, a spacious eat-in kitchen, and a full bathroom. The property is ready for cosmetic updates, allowing the next owner to renovate and maximize its value. The exterior offers a level lot with off-street access and a straightforward footprint, making it an ideal candidate for a fix-and-flip, rental investment, or portfolio addition
USD 185,000
8207 Sebera Road
View photo
House · for sale
USD 344,000
USD 240/sq.ft
Updated
8207 Sebera Road
Birchett Estate
· 1,432 sq.ft · 4 Bedrooms · 2 Baths · House
· Equipped kitchen
Birchett Estate · 1,432 sq.ft · 4 Bedrooms · 2 Baths · House · Equipped kitchen
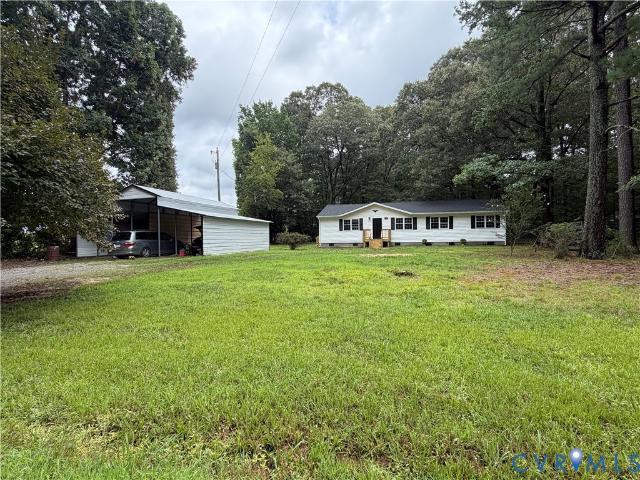
Beautiful Inside! Privacy Galore on 1.7 acres! This lovely 4-bedroom, 2-bathroom home features a quarter-acre wooded driveway, granite countertops, new kitchen cabinets, tiled bathrooms, living room, and a rear family room off the kitchen. A utility room and a large outdoor 3-car open-awning pole shed that may also fit an RV in the center. Can add front and back to enclose unit. Come take a look!
USD 344,000
2007 Dellrose Drive
View photo
House · for sale
USD 280,000
USD 216/sq.ft
Updated
2007 Dellrose Drive
Birchett Estate
· 1,292 sq.ft · 3 Bedrooms · 2 Baths · House
· Equipped kitchen
Birchett Estate · 1,292 sq.ft · 3 Bedrooms · 2 Baths · House · Equipped kitchen
Beautifully updated and truly move-in ready, this 3-bedroom, 2-bath ranch offers easy, one-level living with modern updates and low-maintenance appeal. Built in 2002, the home welcomes you with a covered front porch featuring new vinyl railings and a full-view storm door. Inside, you'll find an open floor plan designed for everyday living and entertaining. The spacious living room flows seamlessly into the kitchen and eat-in dining area, where large windows fill the space with natural light. The kitchen has been refreshed with beautiful new granite countertops, while vaulted ceilings, fresh interior paint, updated light fixtures and ceiling fans, and new luxury vinyl plank flooring throughout give the home a bright, fresh, contemporary feel. The primary suite features a walk-in closet and a private full bath, while two additional bedrooms and a second full bath provide flexibility for family, guests, or a home office. Outside, the double concrete driveway provides plenty of off-street
USD 280,000
1522 Dinwiddie Avenue
View photo
House · for sale
USD 150,000
USD 62/sq.ft
1522 Dinwiddie Avenue
Birchett Estate
· 2,400 sq.ft · 3 Bedrooms · 2 Baths · House
Birchett Estate · 2,400 sq.ft · 3 Bedrooms · 2 Baths · House
Investor Special! Endless value-add potential with adjacent parcel (Tax Parcel 1190-) conveying with the sale. Renovate the existing home while acquiring an additional buildable lot at no additional cost. With approximately 300 feet of frontage on Dinwiddie Avenue, the property may offer additional subdivision or development potential beyond the existing parcels. Buyer to independently verify zoning, subdivision potential, lot yield, utility availability, and all development opportunities with the City of Hopewell. Property is being sold strictly AS-IS, WHERE-IS. Seller will make no repairs. An outstanding opportunity for investors, builders, and developers seeking multiple value-creation strategies
USD 150,000
2024 Enon Station Drive
View photo
House · for sale
USD 465,000
USD 254/sq.ft
2024 Enon Station Drive
Birchett Estate
· 1,830 sq.ft · 3 Bedrooms · 2 Baths · House
· Office room · Equipped kitchen
Birchett Estate · 1,830 sq.ft · 3 Bedrooms · 2 Baths · House · Office room · Equipped kitchen
Better than brand new. Shows like a model home. *. Why wait months for new construction when you can move right into a home that is practically brand new? Built in 2025, this beautifully maintained home offers all the benefits of new construction without the wait, uncertainty, or construction delays. Located in the desirable Enon Station community, this home combines modern design, functional living spaces, and a convenient Chester location close to shopping, dining, recreation, and major commuter routes. A welcoming covered front porch leads into a versatile flex space that can easily serve as a home office, playroom, formal sitting area, or whatever best suits your lifestyle. The open-concept layout is designed for both everyday living and entertaining, featuring a spacious kitchen with a large center island overlooking the dining area and family room. Natural flow between the living spaces creates an inviting atmosphere for gatherings with family and friends. Upstairs, the generous
USD 465,000
11055 Heron Creek Drive
View photo
House · for sale
USD 440,740
USD 260/sq.ft
11055 Heron Creek Drive
Birchett Estate
· 1,690 sq.ft · 4 Bedrooms · 2 Baths · House
· Equipped kitchen
Birchett Estate · 1,690 sq.ft · 4 Bedrooms · 2 Baths · House · Equipped kitchen
Welcome to Chappell Creek in Prince George, VA! This established community offers spacious homesites, open floorplans, and a family-friendly atmosphere just minutes from Fort Lee, Petersburg, and Richmond. Enjoy an easy home-buying experience with an amazing sales team dedicated to guiding you every step of the way. Plus, take advantage of hard-to-beat incentives when using the preferred lender, making homeownership even more affordable! The Neuville. A beautifully designed single-story home offering modern, spacious open-concept living. Perfect for families or those seeking the convenience of one-level living, this home features a large great room and a stunning kitchen with a generous center island and walk-in pantry, ideal for entertaining and everyday living. A conveniently located laundry room adds functionality and ease. The primary suite is a true retreat, complete with a sizeable walk-in closet and a luxurious full bath featuring dual vanities for added comfort. Three additiona
USD 440,740
4025 Robert E Lee Drive
View photo
House · for sale
USD 224,900
USD 152/sq.ft
4025 Robert E Lee Drive
Birchett Estate
· 1,475 sq.ft · 3 Bedrooms · 2 Baths · House
· Patio · Garden · Equipped kitchen
Birchett Estate · 1,475 sq.ft · 3 Bedrooms · 2 Baths · House · Patio · Garden · Equipped kitchen
4 Bed 2 bath home in Prince George. This home has had one owner since it was built and is in great condition and has been well maintained. The floor plan offers a bedroom on the lower level with a full bath in the hall and a large family room. There is a very good sized utility room with acess to the exterior back covered patio. The patio makes a grate place to set and enjoy the large fenced in back yard with plenty of shade from all the large trees. The middle level of the home has a formal living room and nice sized kitchen with an eat in area. On the third level there are 3 bedrooms one with access to the hall bathroom. The 3rd bedroom has a flex space great for a kids play area that is not reflected in the heated square feet. The roof windows and heat pump have all been updated. This house is priced below other recently sold homes in the area to allow the new owner to update anything they wish to and build equity while putting there own personal touches on the property
USD 224,900
3907 Schooner Lane
View photo
Townhouse · for sale
USD 300,000
USD 142/sq.ft
3907 Schooner Lane
Birchett Estate
· 2,110 sq.ft · 3 Bedrooms · 3 Baths · Townhouse
· Patio · Deck · Equipped kitchen · Parking
Birchett Estate · 2,110 sq.ft · 3 Bedrooms · 3 Baths · Townhouse · Patio · Deck · Equipped kitchen · Parking
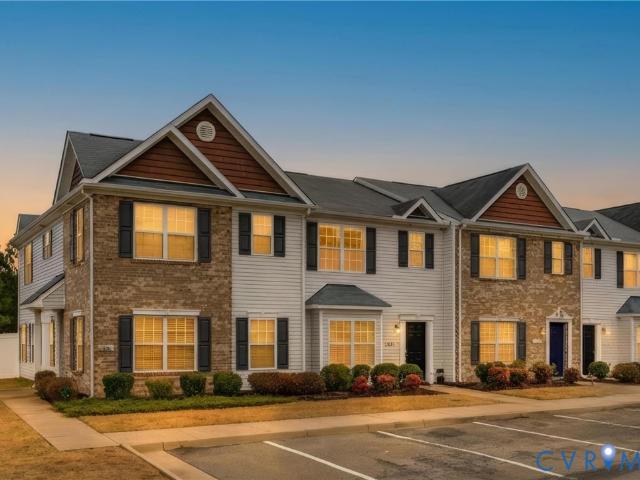
You can't find walk to the river anywhere else at this price! This wonderful townhome in desirable Anchor Point has an attached garage (with its own mini split), 3-bedrooms, 3.5-baths, and over 2100 sq ft. The main floor is open concept with line of sight from the kitchen through the dining room and into the family room. Large windows let in lots of natural light. The kitchen has been updated with granite counters and wide-plank, dark wood floors. There is plenty of cabinet and counter space plus a pantry. If the dining room isn’t right for the occasion, you can eat al fresco on the ground-level patio or the elevated back deck. There’s a mini bar with a beverage refrigerator, and bottle/glass storage, and a powder room. All 3 bedrooms (2 up, 1 down) have their own private full bath and the primary has a huge walk-in closet. The location is amazing. Within walking distance to the Anchor Point Marina (which offers wet and dry boat slips and unlimited access to the Appomattox River) and t
USD 300,000
4508 Ridgecrest Lane
View photo
House · for sale
USD 549,000
USD 180/sq.ft
4508 Ridgecrest Lane
Birchett Estate
· 3,046 sq.ft · 5 Bedrooms · 3 Baths · House
· Garden · Office room · Deck · Equipped kitchen · Swimming pool
Birchett Estate · 3,046 sq.ft · 5 Bedrooms · 3 Baths · House · Garden · Office room · Deck · Equipped kitchen · Swimming pool
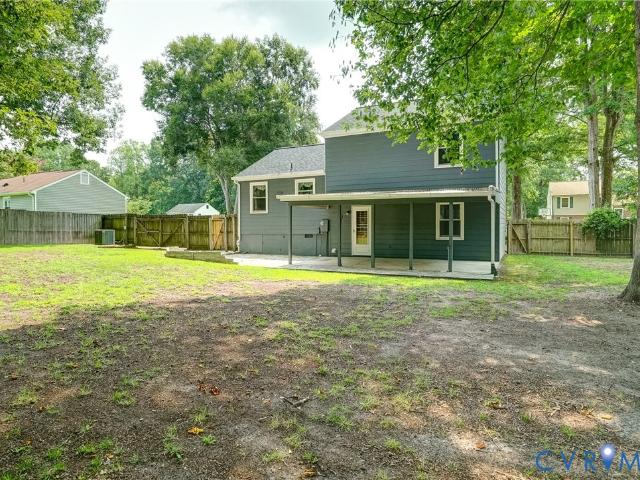
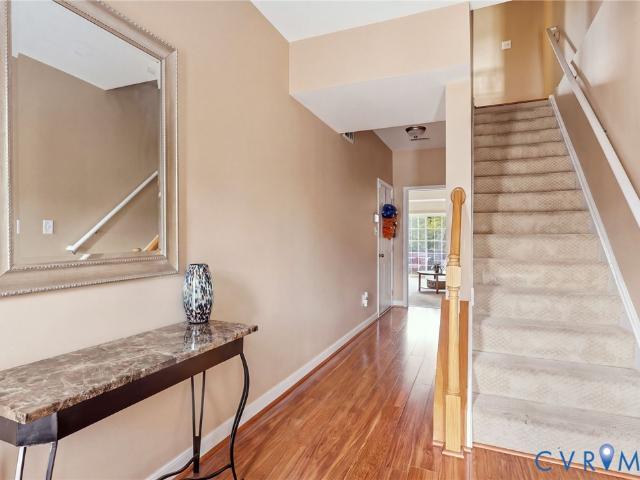
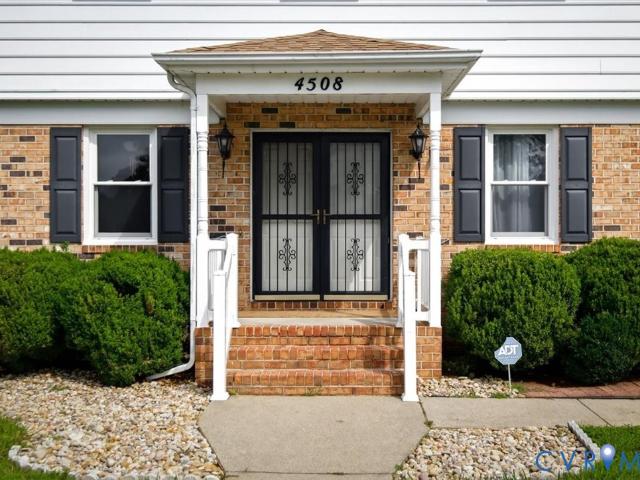
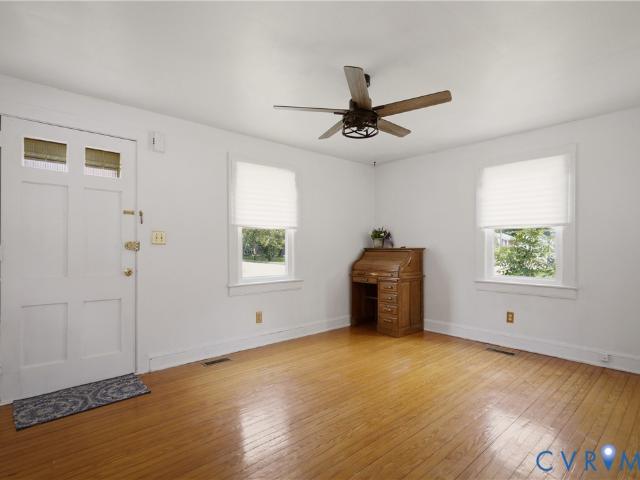
Welcome to 4508 Ridgecrest Lane in Colonial Heights! This beautifully updated 5-bedroom, 3.5-bath home offers over 3,000 square feet of comfortable living space designed for both everyday living and entertaining. From the moment you step inside, you'll be welcomed by gorgeous hardwood floors throughout the main level, and an inviting floor plan filled with natural light. The spacious kitchen features beautiful cabinetry, granite countertops, stainless steel appliances, recessed lighting, and plenty of workspace for preparing meals and gathering with family and friends. The oversized utility room includes the washer and dryer and provides exceptional storage and functionality. The primary suite offers a private retreat, while four additional bedrooms provide plenty of space for family, guests, or a home office. Step outside to your own backyard oasis! The covered rear deck, complete with ceiling fans, overlooks the oversized fenced backyard and beautiful in-ground pool featuring a brand
USD 549,000
2300 Jackson Street
View photo
House · for sale
USD 194,000
USD 277/sq.ft
Updated
2300 Jackson Street
Birchett Estate
· 700 sq.ft · 2 Bedrooms · 1 Bath · House
· Parking
Birchett Estate · 700 sq.ft · 2 Bedrooms · 1 Bath · House · Parking
Charming and updated 2-bedroom, 1 bath home situated on a desirable corner lot in Hopewell. This 700 sq ft property features major upgrades including new roof, new windows, and a brand-new heat pump for peace of mind. Hardwood floors run throughout the living room and bedrooms, adding warmth and character. The detached garage with workshop provides excellent space for storage, hobbies, or projects. The home is also equipped with a Generac whole-house generator, offering added reliability and convenience. New washer and dryer convey, making this home truly move-in ready. Ideal for first time home buyers, downsizers, or investors seeking low maintenance property with big-ticket improvements already completed
USD 194,000
2803 Manchester Drive
View photo
House · for sale
USD 294,000
USD 270/sq.ft
2803 Manchester Drive
Birchett Estate
· 1,087 sq.ft · 3 Bedrooms · 2 Baths · House
· Garden · Deck · Equipped kitchen · Cellar
Birchett Estate · 1,087 sq.ft · 3 Bedrooms · 2 Baths · House · Garden · Deck · Equipped kitchen · Cellar
Incredible Space, Entertainment Potential & Prime Commuter Location! Positioned on a generous 0.44-acre lot, this 2,300-square-foot ranch offers an outstanding footprint and an unbeatable location. Strategically situated in Prince George County, you are just minutes from Fort Gregg-Adams, the Tri-Cities area, and immediate access to I-295, making commutes to Richmond or local bases effortless. Step outside to find a massive deck destined for outdoor entertainment, weekend gatherings, and hosting friends and family overlooking a spacious backyard. Inside, the main level delivers a bright, traditional layout with a living room, kitchen, 3 bedrooms, and a full bath. The lower level expands your living options with a massive finished 1,104-square-foot walk-out basement featuring a spacious recreation room, 2 additional rooms that could be used as bedrooms or office, and a second full bath area. Property is strictly being sold'As-Is'. This is a premier opportunity for conventional buyers, c
USD 294,000
7207 Jessica Lane
View photo
House · for sale
USD 392,850
USD 150/sq.ft
7207 Jessica Lane
Birchett Estate
· 2,605 sq.ft · 4 Bedrooms · 2 Baths · House
· Garden · Deck · Fireplace · Equipped kitchen · Parking
Birchett Estate · 2,605 sq.ft · 4 Bedrooms · 2 Baths · House · Garden · Deck · Fireplace · Equipped kitchen · Parking
Improved price! Welcome to 7207 Jessica Lane in the desirable Baxter Ridge neighborhood of Prince George, conveniently located just minutes from Rt 460, I-95, I-295 and Ft. Lee. This sunny and bright 4-bedroom, 2.5-bath Colonial offers 2,600 SF of comfortable living space with an attached 2-car garage and double-width driveway. The home is situated on a. 4-acre lot with fenced backyard at the end of a quiet cul-de-sac—just a short walk to the neighborhood park and featuring incredible views of nature. Inside you are greeted by a refreshed interior; the home has been professionally deep-cleaned and the upstairs carpeting steam-cleaned & deodorized. The main level offers a nice circular flow from the tiled foyer through a spacious living room (with NEW carpeting, a gas fireplace, and double doors leading to the deck), through the breakfast nook and generously-sized kitchen into the formal dining room. A half bath, coat closet, pantry, and access to the garage complete the first floor. Lo
USD 392,850
4433 Branchester Parkway
View photo
House · for sale
USD 355,000
USD 206/sq.ft
4433 Branchester Parkway
Birchett Estate
· 1,722 sq.ft · 3 Bedrooms · 2 Baths · House
· Garden · Air conditioning · Parking
Birchett Estate · 1,722 sq.ft · 3 Bedrooms · 2 Baths · House · Garden · Air conditioning · Parking
Welcome to a well maintained Cape in Branchester Lakes. All major components are less than 10 years old. The roof was replaced, heat and air unit replaced in 2018 by Michael and Son. The natural gas hot water heater has been replaced in last five years. Home has a large front and back yard to include six foot chain link fence for the back yard. Large driveway which also has a two car carport. Appliances and out building will convey with purchase. Attention recently updated upstairs bathroom, new pictures attached. The central air is electric and the heat pump side runs on natural gas. Sellers new home is complete willing to accommodate a fast closing
USD 355,000

Get email alerts

Don't miss out: be the first to know about new properties

The alert was correctly created

On subscribing you accept the conditions of use and the privacy policy
Alert
Receive new ads in your inbox
Save this search
Receive alerts for new listings

We'll send you an email when we have new properties for: "Properties for sale in Birchett Estate"

The alert was correctly created

Boulevard Heights, Bermuda district Chesterfield County Virginia
Dunlop
Get email alerts and be the first to see new listings
Required field
On subscribing I accept the terms of the privacy policy
Perfect! You'll soon start receiving new listings via email
Alert
Receive an email when we have new ads for Properties for sale in Birchett Estate
Save this search
Filters

Bedrooms

Size (sq.ft)

sq.ft
sq.ft

Price

USD
USD

Property type

Bathrooms

Clear all filters
Receive notifications when new entries are published.