229 houses for sale in Birchmeadow Estates

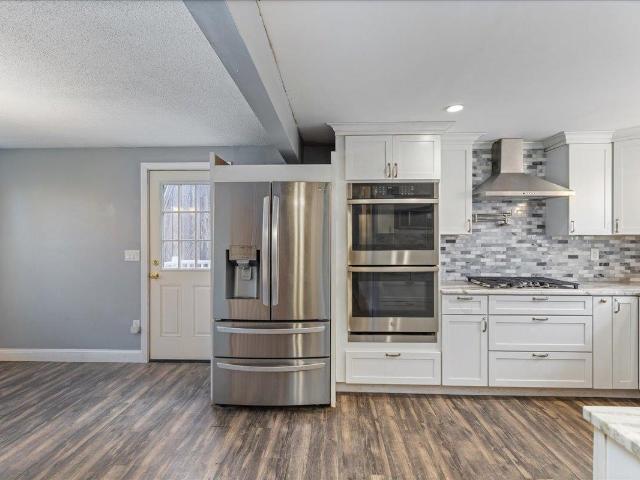
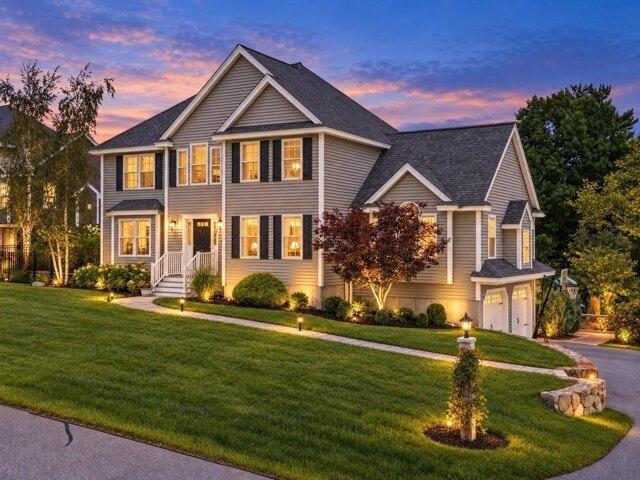
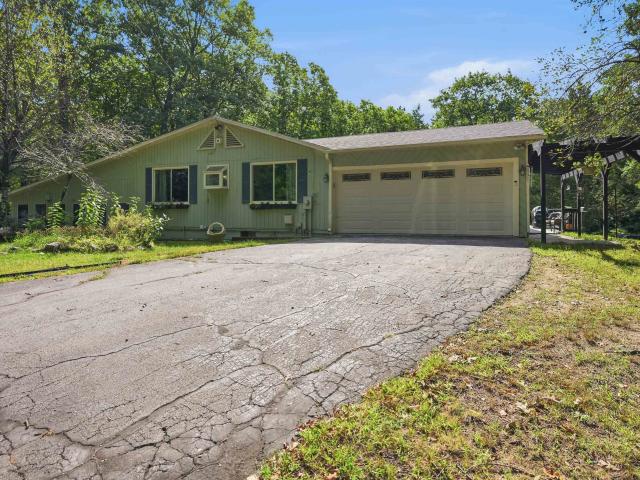
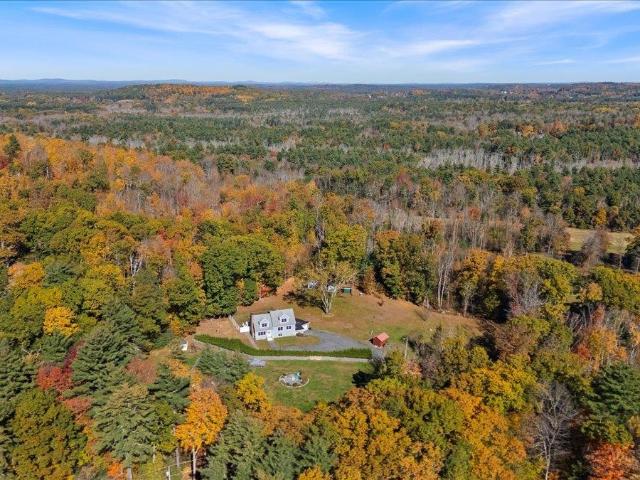
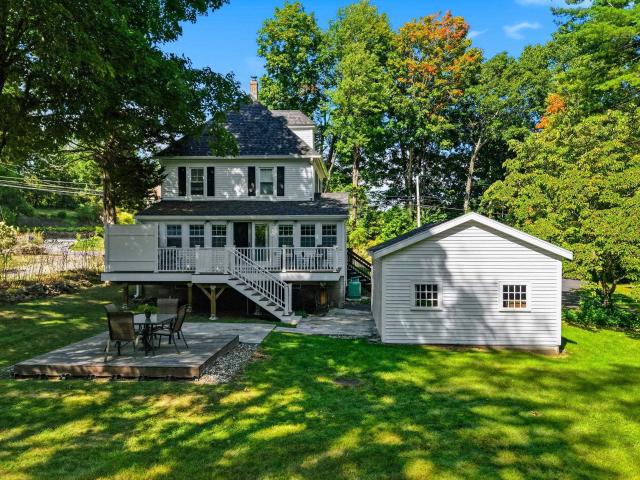
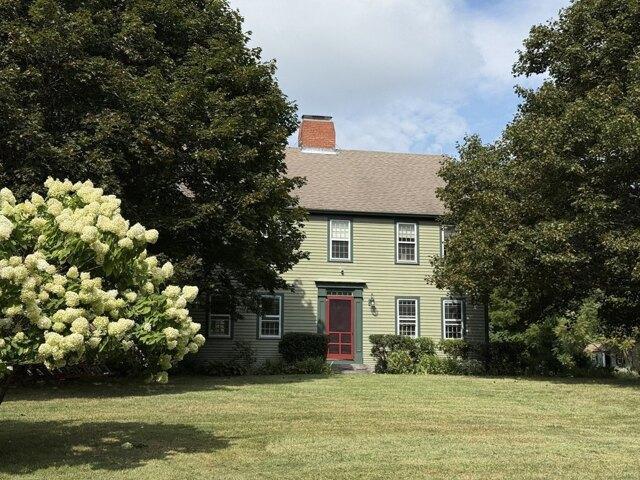
4 bedroom, Merrimac MA 01860 106412166
View photo
House · for sale
USD 998,500
USD 272/sq.ft
4 bedroom, Merrimac MA 01860 106412166
Birchmeadow Estates
· 3,660 sq.ft · 4 Bedrooms · 3 Baths · House
· Patio · Garden · Fireplace · Equipped kitchen · Swimming pool
Birchmeadow Estates · 3,660 sq.ft · 4 Bedrooms · 3 Baths · House · Patio · Garden · Fireplace · Equipped kitchen · Swimming pool
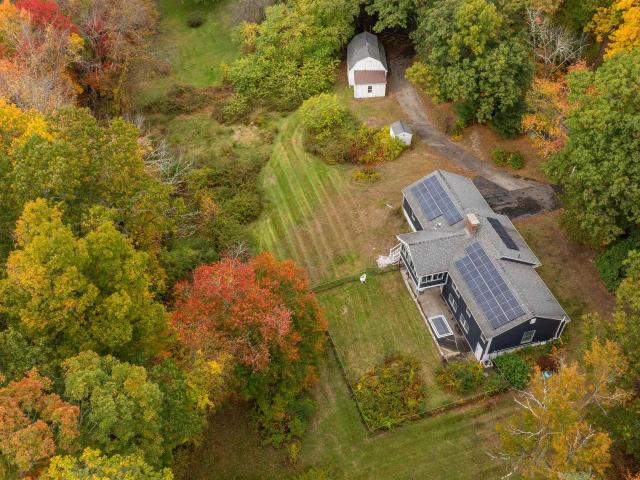
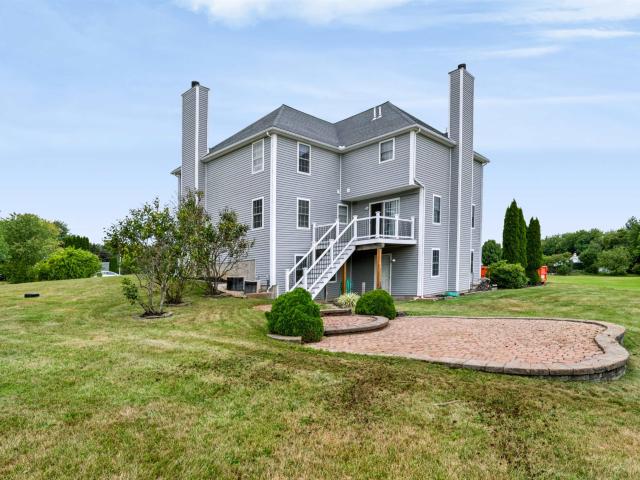
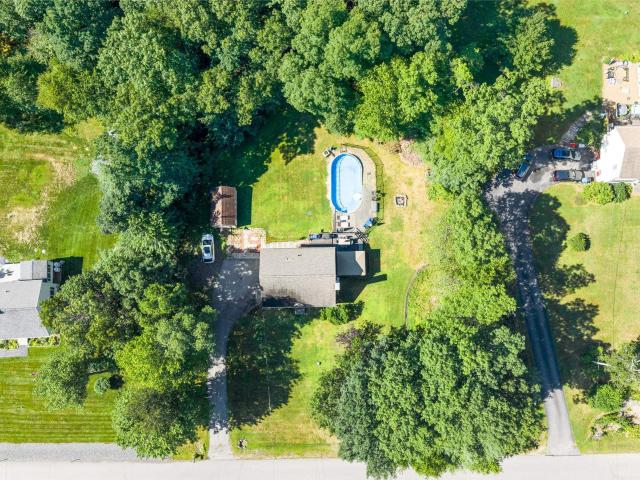
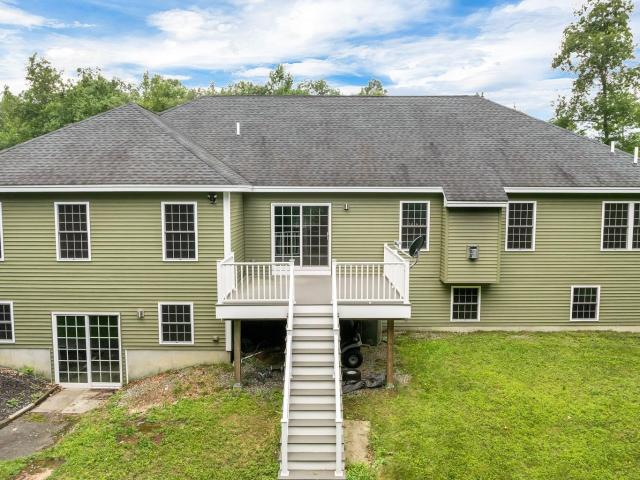
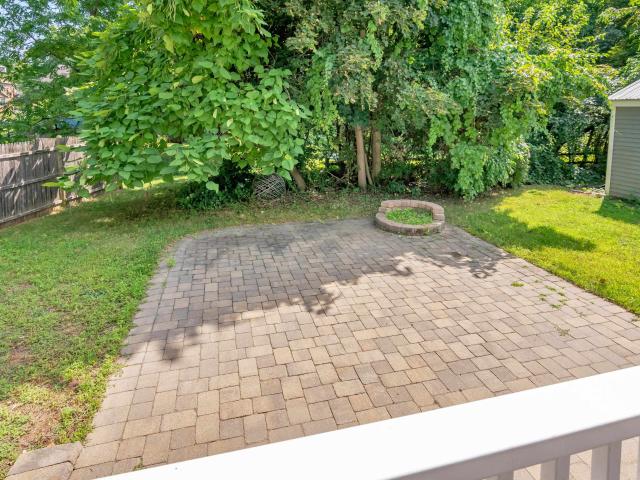
Welcome to 27 Little Pond! This beautifully maintained 4-bedroom, 2.5-bathroom home is nestled on nearly two private acres in one of Merrimac's most desirable neighborhoods. The charming New England style colonial features original windows and bathrooms and is priced to sell, offering the perfect opportunity to bring your own creative ideas to life. You will love the incredible blend of character and comfort, featuring a cozy family room with a wood-burning fireplace, bright skylights, and lovely exposed beams. This space opens directly to a beautifully fenced-in brick patio and garden. This outdoor oasis is perfect for entertaining or relaxing by the gorgeous gunite saltwater pool, which is complete with a sun shelf and dual waterfalls. For a more tranquil start to your day, enjoy your morning coffee on the custom patio garden overlooking an oversized koi pond featuring its own peaceful waterfall and floating steps. Inside, the home is just as welcoming, featuring a kitchen with beaut
USD 998,500
5 bedroom, Amesbury MA 01913 106444481
View photo
House · for sale
USD 1,099,995
USD 236/sq.ft
5 bedroom, Amesbury MA 01913 106444481
Birchmeadow Estates
· 4,650 sq.ft · 5 Bedrooms · 3 Baths · House
· Garden · Equipped kitchen · Parking
Birchmeadow Estates · 4,650 sq.ft · 5 Bedrooms · 3 Baths · House · Garden · Equipped kitchen · Parking
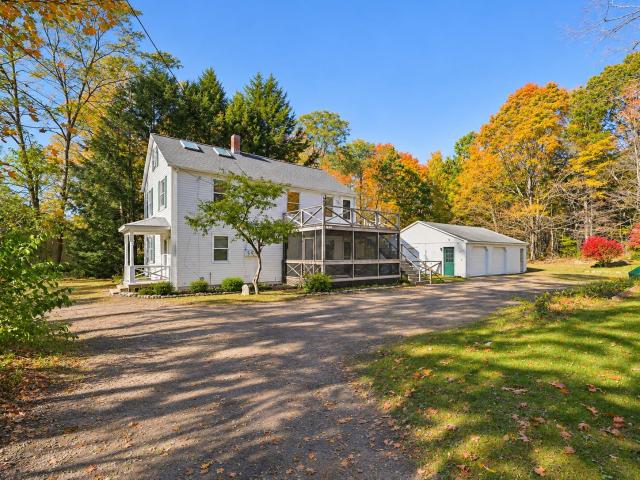
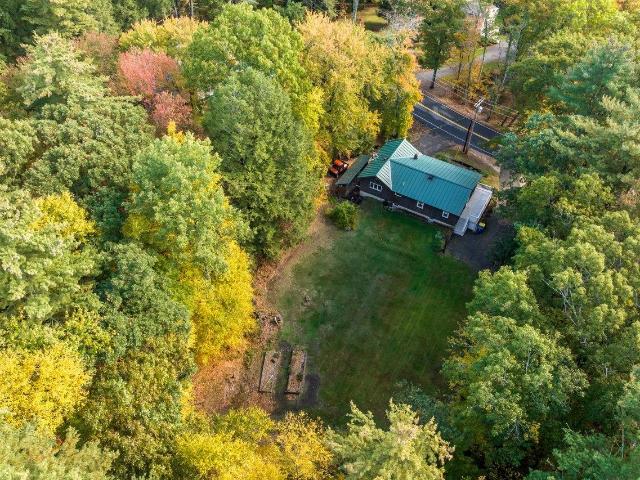
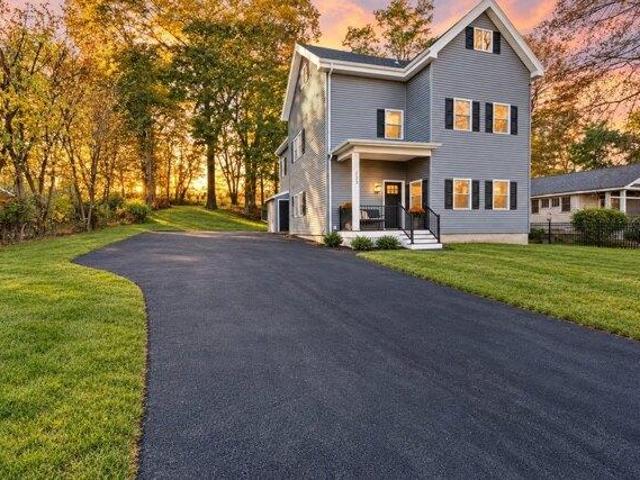
A RARE FIND! Completely renovated to the studs, this two-family property with an ADU offers exceptional versatility and turnkey appeal. Everything is NEW: roof, siding, driveway, systems, plumbing, electrical, flooring, kitchens, and baths! Ample parking and a spacious shared backyard add to the convenience and enjoyment. Located near fantastic restaurants and just a short drive to Newburyport, this property puts dining, shopping, and coastal charm within easy reach. An outstanding opportunity for investors, owner-occupants seeking rental income, or those looking for multigenerational living with separate spaces and room to gather. Whether you're building your portfolio or bringing everyone closer together, this beautifully renovated property is an opportunity you won't want to miss!
USD 1,099,995
3 bedroom, Newton NH 03858 106408171
View photo
House · for sale
USD 840,000
USD 333/sq.ft
3 bedroom, Newton NH 03858 106408171
Birchmeadow Estates
· 2,519 sq.ft · 3 Bedrooms · 3 Baths · House
· Gym · Equipped kitchen · Air conditioning · Cellar
Birchmeadow Estates · 2,519 sq.ft · 3 Bedrooms · 3 Baths · House · Gym · Equipped kitchen · Air conditioning · Cellar
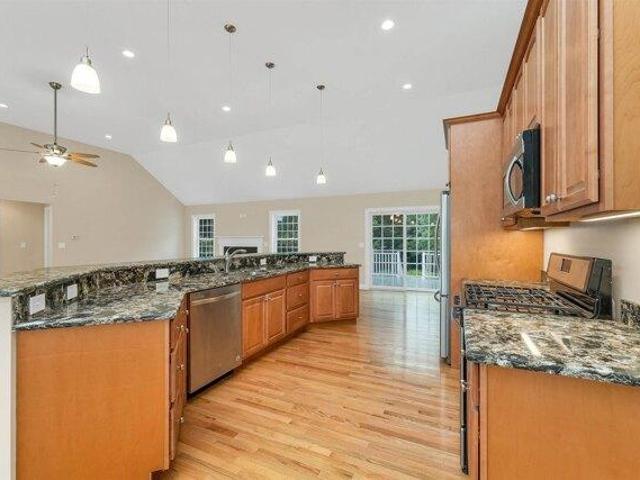
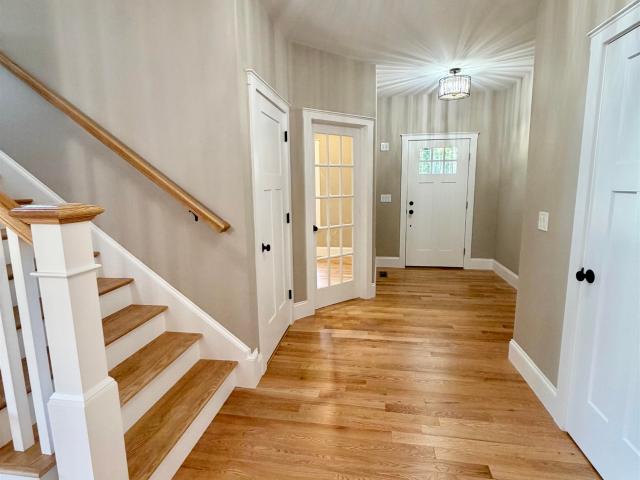
SPECIAL BUYER INCENTIVE! Seller is offering a 2/1 temporary interest rate buy down, helping qualified buyers lower their monthly mortgage payments. Take advantage of this great opportunity to make homeownership more affordable! Subject to lender approval and loan program requirements. This home built in 2015, is tucked away on 1.47 peaceful acres in a quiet neighborhood, this one owner, beautifully maintained 3-bedroom, 2.5-bath home offers comfort, convenience, and room to breathe. The open-concept kitchen, dining, and living areas create a welcoming space for everyday living and entertaining. Enjoy the ease of one-level living, central air, primary en-suite, and a generator hookup. The full walk-out unfinished basement offers endless possibilities for additional living space, a home gym, workshop, or extra storage. Move-in ready and full of potential, 10 Zoe Lane is a wonderful place to call home! Open house this weekend. 10/31 and 11/1 11 to 1 both days
USD 840,000
4 bedroom, Groveland MA 01834 106408561
View photo
House · for sale
USD 724,900
USD 382/sq.ft
4 bedroom, Groveland MA 01834 106408561
Birchmeadow Estates
· 1,894 sq.ft · 4 Bedrooms · 2 Baths · House
· Patio · Garden · Fireplace · Equipped kitchen · Swimming pool · Cellar
Birchmeadow Estates · 1,894 sq.ft · 4 Bedrooms · 2 Baths · House · Patio · Garden · Fireplace · Equipped kitchen · Swimming pool · Cellar
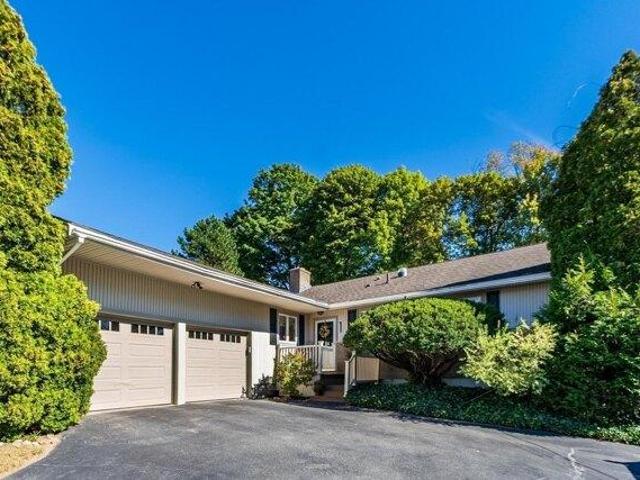
Welcome to this pristine 4 bedroom, 1 3/4 bathroom ranch style home located in the desirable town of Groveland. One level living and an open concept make this property uniquely suited for almost any buyers. Entering the home, you will find a double-sided gas fireplace which defines the sitting area and the living room complete with hardwood floors and recessed lighting. To the left of the living room is the spacious kitchen, complete with ample birch cabinets, a built-in pantry, and stainless steel appliances. The 4 bedrooms boast hardwood floors throughout and all but one have ceiling fans. The main bedroom includes a convenient 3/4 bathroom. Off a lovely dining room with hardwood floors and additional recessed lighting on the rear of the home is a spacious three-season porch. The porch leads to a well-manicured yard including a charming patio and a well-maintained above-ground pool, ideal for entertaining. The full basement has great head-height and provides ample storage. An oversiz
USD 724,900
1 Troll Way
View photo
House · for sale
USD 419,900
USD 225/sq.ft
1 Troll Way
Birchmeadow Estates
· 1,862 sq.ft · 3 Bedrooms · 2 Baths · House
· Office room · Parking · Deck · Equipped kitchen
Birchmeadow Estates · 1,862 sq.ft · 3 Bedrooms · 2 Baths · House · Office room · Parking · Deck · Equipped kitchen
Welcome to 1 Troll Way! This unique two-family property in East Kingston offers a wonderful opportunity for owner-occupants, investors, or those seeking a flexible multigenerational living arrangement. Full of rustic charm and character, the home features exposed wood beams, natural woodwork, and two distinct living spaces, each with its own personality. The 1st floor unit offers one bedroom, a full bathroom, spacious living room, and kitchen, along with access to a covered front porch. The 2nd floor unit features two bedrooms, a full bathroom, an open-concept kitchen and living area, and a private deck. A spiral staircase leads to a charming loft with additional bonus space, offering plenty of possibilities for a home office, creative space, or extra storage. Both units offer the convenience of their own private in-unit laundry. Outside, a detached 2 car garage with an additional workshop area provides excellent space for vehicles, hobbies, and projects. Additional highlights include
USD 419,900
3 Rocking Chair Lane
View photo
House · for sale
USD 995,900
USD 231/sq.ft
3 Rocking Chair Lane
Birchmeadow Estates
· 4,295 sq.ft · 4 Bedrooms · 3 Baths · House
· Office room · Fireplace · Equipped kitchen
Birchmeadow Estates · 4,295 sq.ft · 4 Bedrooms · 3 Baths · House · Office room · Fireplace · Equipped kitchen
Quality and warmth come together in the residential neighborhood setting of this four-bed Colonial offering more than 4,000 sq. Ft. of inviting living space, with granite driveway posts and solar lighting welcoming you home. Dogwood, peonies, and hydrangeas add seasonal color and charm to the landscape. A columned, covered entry opens to a marble foyer and an open concept first floor with connected dining, office, and living spaces. The spacious kitchen features abundant granite counter space, a breakfast island, a second center island with a five-burner Wolf gas cooktop, double wall ovens, and a beverage-serving area. The adjoining living area, centered around a gas-burning fireplace, is ideal for relaxed conversation, while the large family room offers room to gather for movie nights, game days, or special occasions. A guest bath with shower and separate laundry room with sink and counter space, complete the first floor. Upstairs, the primary suite is a welcome retreat, featuring new
USD 995,900
16 Colby Road
View photo
House · for sale
USD 549,900
USD 340/sq.ft
16 Colby Road
Birchmeadow Estates
· 1,615 sq.ft · 3 Bedrooms · 2 Baths · House
· Garden · Deck · Equipped kitchen · Parking · Swimming pool · Cellar
Birchmeadow Estates · 1,615 sq.ft · 3 Bedrooms · 2 Baths · House · Garden · Deck · Equipped kitchen · Parking · Swimming pool · Cellar
Set on 2.5 acres in a quiet Kingston neighborhood, this spacious home offers inviting living spaces, and plenty of room to enjoy nature with the expansive outdoor space. Enter in through the front door, and an updated kitchen welcomes you with granite countertops, a tile backsplash, and stainless steel appliances including a double oven, perfect for holiday entertaining. The large living room features a wood stove for supplemental warmth on chilly nights, while the adjoining sunroom adds rustic charm with pine walls and ceilings. A full bathroom completes the first floor. Upstairs, youâll find three bedrooms with ample storage. The basement offers a finished area and a second wood stove. An oversized two-car garage includes a workshop area and an unfinished room above with potential for future expansion. Outside, the expansive backyard features a large deck and pool, creating a wonderful setting for relaxing and entertaining. A separate outbuilding with electricity provides extra stora
USD 549,900
4 bedroom, Merrimac MA 01860 106430232
View photo
House · for sale
USD 1,099,000
USD 282/sq.ft
4 bedroom, Merrimac MA 01860 106430232
Birchmeadow Estates
· 3,886 sq.ft · 4 Bedrooms · 3 Baths · House
· Garden · Gym · Deck · Fireplace · Equipped kitchen
Birchmeadow Estates · 3,886 sq.ft · 4 Bedrooms · 3 Baths · House · Garden · Gym · Deck · Fireplace · Equipped kitchen
Built in 2017 and tucked away in a desirable newer cul-de-sac neighborhood near the Merrimack River, this beautifully maintained Colonial offers an exceptional combination of space, comfort, and outdoor living. Inside, the bright, sun-filled floor plan features hardwood flooring throughout the first floor. The spacious eat-in kitchen opens to a large deck and flows seamlessly into the inviting family room, highlighted by a fireplace and vaulted ceiling. A formal living room, formal dining room, powder room, and separate first-floor laundry room complete the main level. Upstairs, the generous primary suite features a beautifully appointed private bath, while three additional bedrooms and another full bath provide plenty of space for family and guests. The completely finished walkout lower level adds outstanding versatility with an expansive family room, bar area, and additional space for entertaining, recreation, a home gym, or office. Outside, the fully fenced backyard is a private ret
USD 1,099,000
314 Main Street
View photo
House · for sale
USD 774,900
USD 169/sq.ft
314 Main Street
Birchmeadow Estates
· 4,575 sq.ft · 3 Bedrooms · 4 Baths · House
· Fireplace · Equipped kitchen · Swimming pool
Birchmeadow Estates · 4,575 sq.ft · 3 Bedrooms · 4 Baths · House · Fireplace · Equipped kitchen · Swimming pool
Privately set back off the road on 4 acres, this 4,000+ square foot home offers modern one level living with the privacy of a country setting and the convenience of being just minutes from shopping, local restaurants and commuter routes including Routes 125, 111 and 495. The main level features an open-concept layout with hardwood floors, a spacious kitchen with large island, stainless steel appliances and ample cabinetry and counter space. A formal dining room opens to the sun-drenched sunken family room, surrounded by windows and centered around a gas fireplace. The primary suite offers a walk-in closet and private full bath, while two additional generous-sized bedrooms provide comfortable living space. A true year-round highlight is the indoor pool area, complete with a full bathroom featuring a walk-in shower and a convenient poolside kitchenette with cabinetry, sink and refrigerator. The finished lower level adds exceptional versatility with a game room, wet bar, media room, guest
USD 774,900
82 Chase Road
View photo
House · for sale
USD 829,900
USD 268/sq.ft
82 Chase Road
Birchmeadow Estates
· 3,089 sq.ft · 4 Bedrooms · 3 Baths · House
· Office room · Equipped kitchen
Birchmeadow Estates · 3,089 sq.ft · 4 Bedrooms · 3 Baths · House · Office room · Equipped kitchen
Tucked away in South Hampton, one of New Hampshireâs smallest and most charming towns, this lovingly maintained Cape offers the peaceful country lifestyle so many buyers are searching for, along with the space and flexibility to make it truly your own. Set on 2.46 private acres, this home has been cared for with pride by its current owners, and it shows in every corner. The main living area offers 6 rooms, including 3 bedrooms, giving you plenty of space to live, work, and entertain. The updated kitchen is the heart of the home, ready for everyday meals and holiday gatherings alike. A partially finished lower level adds valuable living space along with a 3/4 bath and laundry room. One of the homeâs standout features is the separate in-law suite, a wonderful option for extended family, long-term guests, a home office, or anyone who values a little extra privacy. The suite offers an open living and dining area, its own kitchen, and an exceptionally large bedroom with a huge walk-in close
USD 829,900
9 Maple Avenue
View photo
House · for sale
USD 649,900
USD 211/sq.ft
9 Maple Avenue
Birchmeadow Estates
· 3,068 sq.ft · 2 Bedrooms · 2 Baths · House
· Garden · Fireplace · Equipped kitchen
Birchmeadow Estates · 3,068 sq.ft · 2 Bedrooms · 2 Baths · House · Garden · Fireplace · Equipped kitchen
Welcome home to this expanded ranch set on a beautifully established 1.5 acre lot in the heart of Atkinson. With updated siding and windows, a newer heating and cooling system, and a finished lower level, this home offers comfort, character, and room to grow. Step into the inviting foyer where wide pine floors and decorative beams immediately set a warm, rustic tone. The spacious living room features a brick fireplace and flows seamlessly into the dining room, perfectly positioned to take in the vibrant fall colors. The kitchen offers plenty of cabinets, a unique built in desk, and more views of the serene backyard. A heated porch with vaulted ceilings provides the ideal spot for morning coffee or quiet moments watching wildlife across the expansive yard. The main level includes a cute primary bedroom and a second bedroom, each offering ample space and potential. Downstairs, the finished lower level impresses with laminate flooring, recessed lighting, and a second fireplace. The flexib
USD 649,900
16 Crane Crossing Road
View photo
House · for sale
USD 600,000
USD 324/sq.ft
16 Crane Crossing Road
Birchmeadow Estates
· 1,851 sq.ft · 3 Bedrooms · 2 Baths · House
· Garden · Parking · Deck · Equipped kitchen
Birchmeadow Estates · 1,851 sq.ft · 3 Bedrooms · 2 Baths · House · Garden · Parking · Deck · Equipped kitchen
3 bedroom 2 bath ranch offering the option for one level living, plus a finished lower level and oversized 1 car garage. Convenient Plaistow location close to the MA border! Large eat-in kitchen with tons of cabinet space, granite counters, peninsula with breakfast bar seating, center island and pantry closet. Dining area off the kitchen with french doors leading out to the wrap around deck and a sunny living room with a large bay window bringing in great natural light. Primary bedroom with 2 large closets plus 2 additional bedrooms. Full bathroom with double vanity, corian counters, tile flooring and tiled tub surround. Finished lower level with spacious rec room and 3/4 bathroom with stackable washer & dryer, offering great additional living space and potential for multigenerational living. Oversized 1 car garage with plenty of room for tools, toys and additional storage plus a wood stove hookup. Outside, enjoy the grassy backyard surrounded by trees, wrap around deck and lean to she
USD 600,000
52 Luke's Way
View photo
House · for sale
USD 1,250,000
USD 417/sq.ft
52 Luke's Way
Birchmeadow Estates
· 2,992 sq.ft · 3 Bedrooms · 2 Baths · House
· Fireplace · Equipped kitchen · Parking
Birchmeadow Estates · 2,992 sq.ft · 3 Bedrooms · 2 Baths · House · Fireplace · Equipped kitchen · Parking
This beautifully designed New Construction farmhouse is one of 9 Luxury Estates on this new cul de sac off of Newton Road directly across the street from 29 Newton Road. A welcoming farmerâs porch sets the tone, while the attached two-car flush grade garage provides everyday convenience and clean curb appeal. Inside, the open-concept layout is perfect for both entertaining and daily living. The spacious kitchen serves as the heart of the home, featuring an oversized island, under-cabinet lighting, abundant cabinetry, and a generous walk-in pantry. The kitchen flows seamlessly into a large dining area highlighted by elegant coffered ceilings and rich hardwood flooring that extends throughout the house. The inviting family room boasts vaulted ceilings, with built-ins surrounding the fireplace creating a bright and airy atmosphere ideal for gatherings. A private first-floor office offers flexibility for remote work or study. Just off the main living area, a sunroom provides the perfect sp
USD 1,250,000
22 Willow Road # 22
View photo
House · for sale
USD 209,900
USD 229/sq.ft
22 Willow Road # 22
Birchmeadow Estates
· 915 sq.ft · 2 Bedrooms · 2 Baths · House
· Office room · Equipped kitchen · Air conditioning
Birchmeadow Estates · 915 sq.ft · 2 Bedrooms · 2 Baths · House · Office room · Equipped kitchen · Air conditioning
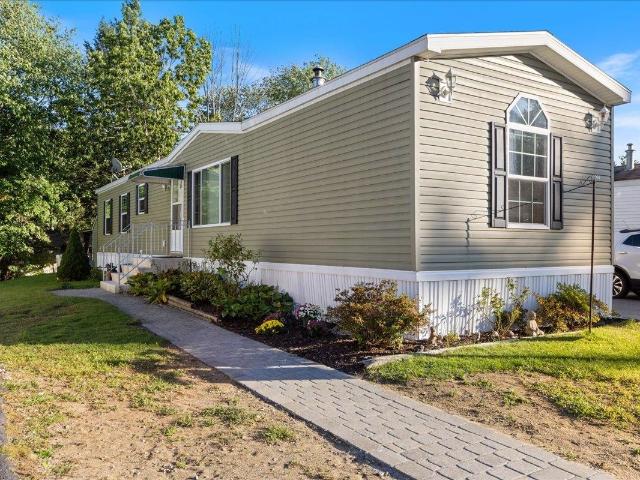
Your Next Chapter Starts Here In Willow Grove! Affordable, comfortable and full of charm is this inviting 2 bedroom, 2 bath home in a desirable 55+ community and is ready to welcome you home! Beautifully maintained and move-in ready, this home offers easy living, inviting indoor spaces and outdoor enjoyment. Step inside the bright and cheerful sunroom where crank out windows let you enjoy the fresh air. Inside you will find two comfortable bedrooms and 2 baths, offering flexibility for visiting guests, a home office or a hobby room. The spacious applianced kitchen offers abundant cabinetry, generous counter space and a dining area that flows into the light filled living room where central air keeps you comfortable throughout the warmer months. Wait until you see the outdoor space! Mature landscaping creates a peaceful, private setting you'll love coming home to. Picture summer evenings in the gazebo enjoying the changing New England seasons. A large storage shed provides more storage!
USD 209,900
4 Day Break Drive
View photo
House · for sale
USD 950,000
USD 286/sq.ft
4 Day Break Drive
Birchmeadow Estates
· 3,315 sq.ft · 4 Bedrooms · 2 Baths · House
· Patio · Office room · Deck · Fireplace · Equipped kitchen · Air conditioning
Birchmeadow Estates · 3,315 sq.ft · 4 Bedrooms · 2 Baths · House · Patio · Office room · Deck · Fireplace · Equipped kitchen · Air conditioning
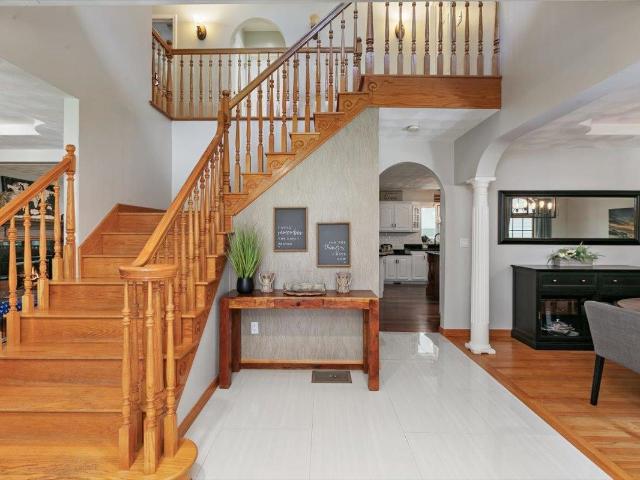
If ever was a home that could check all the boxes, this is it. Come and discover the inviting appeal of over 3200 s. F. of living at 4 Day Break Drive, a 10RM, 4BR and 2.5BA Colonial located just over the MA border and less than 5 minutes to Route 495. Upon entrance, you are greeted by a bright and airy foyer with sparkling hardwood floors all around, plenty of recessed lighting and central air throughout. The kitchen, perfect for your culinary endeavors, offers an enormous amount of space and boasts marble countertops, SS appliances and central island. The large Family Room just off the kitchen features a fireplace and is perfect for entertaining. A sunny Dining Room, a formal Living Room with a second fireplace and an Office complete this level. Of course, a property like this will not be without a deck carrying your entertaining to the private outdoors or even to the lower patio and firepit for a night of making smores and memories, while enjoying peace, tranquility and nature. Take
USD 950,000
8 Kenwood Drive
View photo
House · for sale
USD 624,900
USD 356/sq.ft
8 Kenwood Drive
Birchmeadow Estates
· 1,755 sq.ft · 3 Bedrooms · 2 Baths · House
· Patio · Garden · Deck · Equipped kitchen · Swimming pool
Birchmeadow Estates · 1,755 sq.ft · 3 Bedrooms · 2 Baths · House · Patio · Garden · Deck · Equipped kitchen · Swimming pool
Welcome to 8 Kenwood Drive! This well-maintained 3-bedroom, 2-full bath Cape offers 1,638 sq. Ft. of living space on a private 1.65-acre lot in sought-after Newton. The spacious kitchen is the heart of the home, featuring abundant wood cabinetry, a peninsula with seating for three, and a dedicated dining area perfect for family meals or more formal gatherings. From the kitchen, step out onto the expansive deck overlooking the backyard and pool. The fireplaced living room and adjacent family room provide plenty of space for everyday living and entertaining, with hardwood flooring throughout both rooms. A full bath completes the first floor. Upstairs you'll find three generously sized bedrooms, a rare offering in a Cape-style home, including a primary bedroom with hardwood flooring and a mini-split for added comfort. The second full bath completes the upper level. Outdoor living shines at this property. Enjoy summer days by the above-ground pool featuring a custom-built patio surround, e
USD 624,900
10 Zoe Lane
View photo
House · for sale
USD 845,000
USD 335/sq.ft
10 Zoe Lane
Birchmeadow Estates
· 2,519 sq.ft · 3 Bedrooms · 2 Baths · House
· Gym · Deck · Equipped kitchen · Air conditioning · Cellar
Birchmeadow Estates · 2,519 sq.ft · 3 Bedrooms · 2 Baths · House · Gym · Deck · Equipped kitchen · Air conditioning · Cellar
Tucked away on 1.47 peaceful acres in a quiet neighborhood, this beautifully maintained 3-bedroom, 2.5-bath home offers the perfect blend of modern comfort, easy living, and a little room to breathe. This home has been thoughtfully cared for and is truly move-in ready. Inside, the open-concept layout creates a warm and welcoming heart of the home. The kitchen, dining area, and living room flow effortlessly together, making it easy to gather with family and friends or simply enjoy the everyday moments. With one-level living, central air conditioning, propane heat, and a generator hookup, comfort and convenience are built right in. The full walk-out basement is a blank canvas just waiting for your imagination. Create a cozy family room, home gym, workshop, media room, hobby space, or simply enjoy all the storage you'll ever need. There's plenty of flexibility to grow right along with you. Just off the kitchen, the deck is the perfect spot for that first cup of coffee in the morning, a su
USD 845,000
162 Main Street
View photo
House · for sale
USD 590,000
USD 257/sq.ft
162 Main Street
Birchmeadow Estates
· 2,293 sq.ft · 4 Bedrooms · 2 Baths · House
· Garden · Parking
Birchmeadow Estates · 2,293 sq.ft · 4 Bedrooms · 2 Baths · House · Garden · Parking
Welcome to this desireable Plaistow home. The property has plenty of room for a growing family. Possible ADU potential exists in the large garage with entry providing three additional rooms. Beautifully Large livingroom/family room addition added in 2000 waiting for your ideas and finishing touches. This property offers a great opportunity for buyers looking for a home with potential in a convenient Southern New Hampshire location. Set along Main Street, the property provides easy access to local amenities, shopping, dining, schools, and major commuter routes. Offering four bedrroms two and a half baths and an abundant sized yard, 2 gar garage etc. With minor cosmetics this property will shine. With its desirable Plaistow location and versatile potential, this property is ready for its next owner to make it their own. This property is worth a closer look
USD 590,000
51 Main Street
View photo
House · for sale
USD 724,900
USD 349/sq.ft
51 Main Street
Birchmeadow Estates
· 2,077 sq.ft · 3 Bedrooms · 2 Baths · House
· Parking · Equipped kitchen
Birchmeadow Estates · 2,077 sq.ft · 3 Bedrooms · 2 Baths · House · Parking · Equipped kitchen
1912 character. 2026 mindset. Â Â A century of character paired with extensive modern upgrades. The heart of the home is the completely remodeled kitchen complemented by two fully remodeled bathrooms and the upgrades continue where they matter most: Wide pine floors and hardwoods preserved or refinished, new furnace, new water heater, new water softener, reverse osmosis filtration system, and a complete electrical rewire with upgraded 200-amp service. The house and detached garage also feature new roofing and siding, along with a new garage door and chimney/liner. Â Remodeled kitchen features granite counters, classic herringbone tile backsplash, white wood cabinetry with soft-close, stainless appliances, and remodeled baths feature plank flooring, tiled showers, one with rain head, and custom glass door. The first-floor offers a dining area, separate living and sun/family rooms and the convenience of first-floor laundry/bath, while the second-floor features three bedrooms, all with ha
USD 724,900

Get email alerts

Don't miss out: be the first to know about new properties

The alert was correctly created

On subscribing you accept the conditions of use and the privacy policy
Alert
Receive new ads in your inbox
Save this search
Receive alerts for new listings

We'll send you an email when we have new properties for: "Houses for sale in Birchmeadow Estates"

The alert was correctly created

Maple Park, Methuen Town Essex County Massachusetts
Ayers Village
Get email alerts and be the first to see new listings
Required field
On subscribing I accept the terms of the privacy policy
Perfect! You'll soon start receiving new listings via email
Alert
Receive an email when we have new ads for Houses for sale in Birchmeadow Estates
Save this search
Filters

Bedrooms

Size (sq.ft)

sq.ft
sq.ft

Price

USD
USD

Property type

Bathrooms

Clear all filters
Receive notifications when new entries are published.