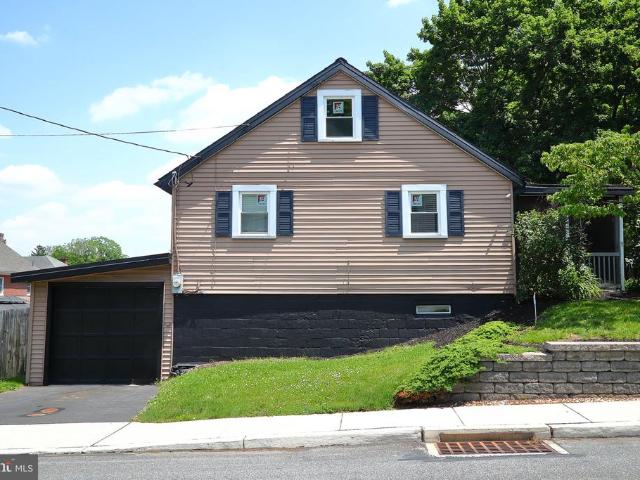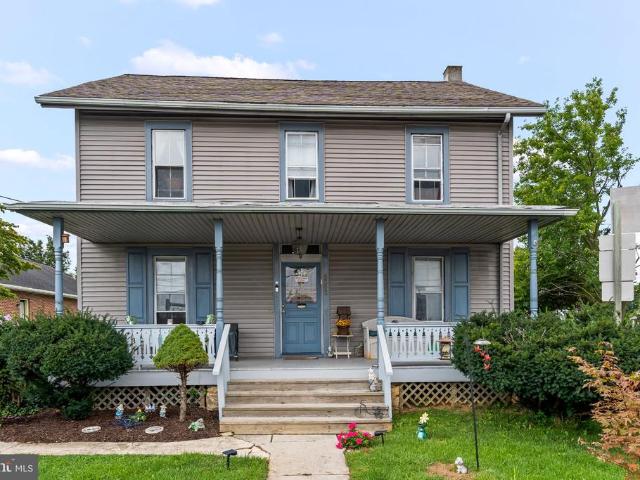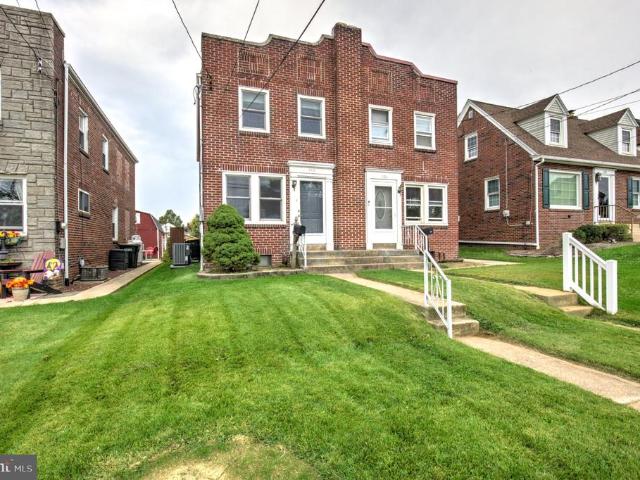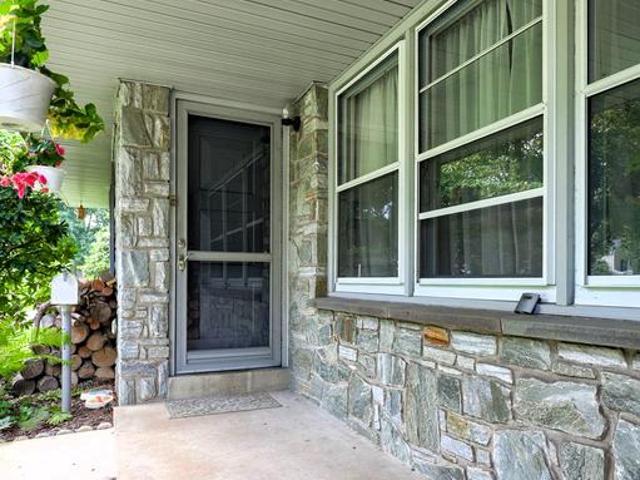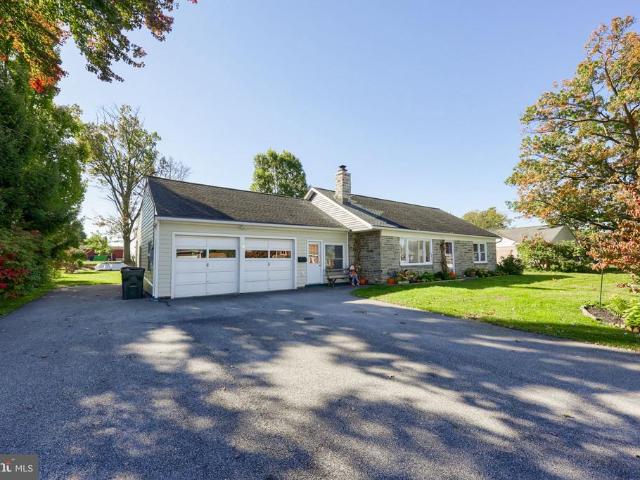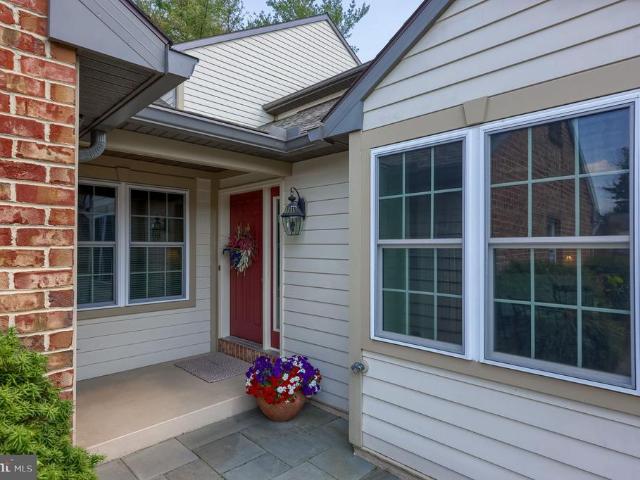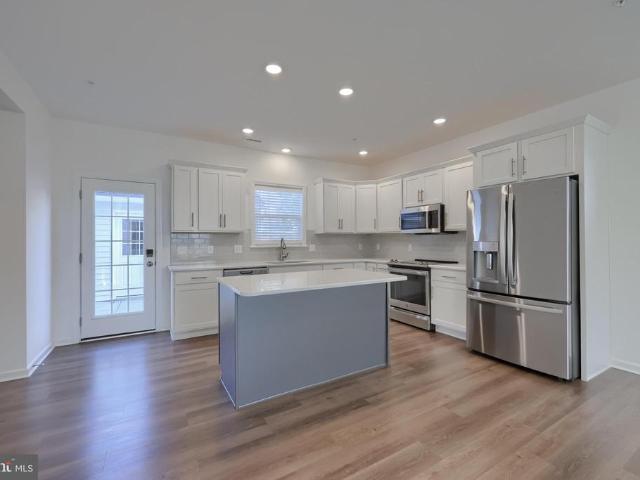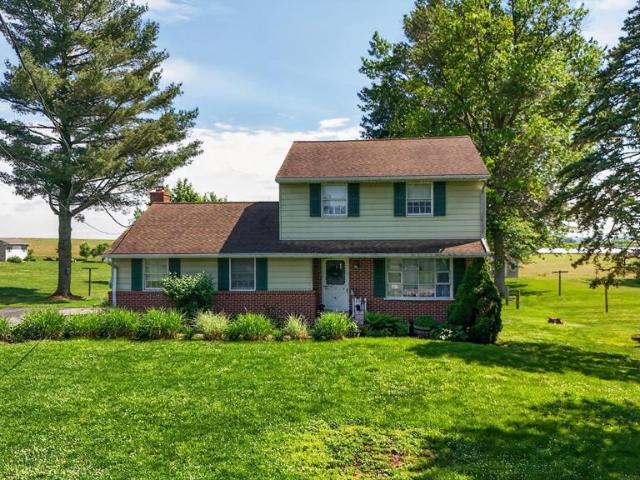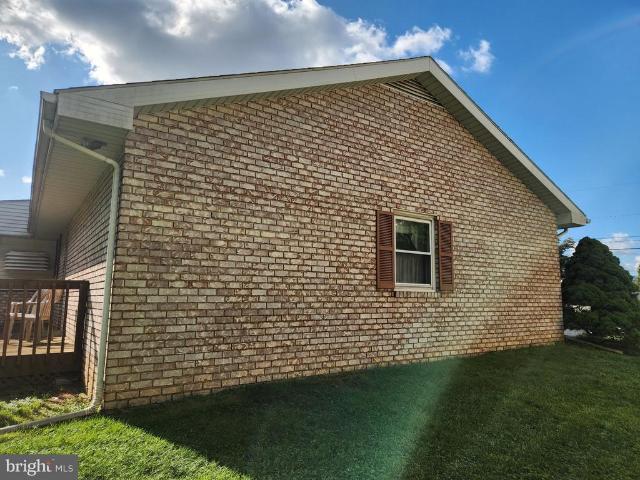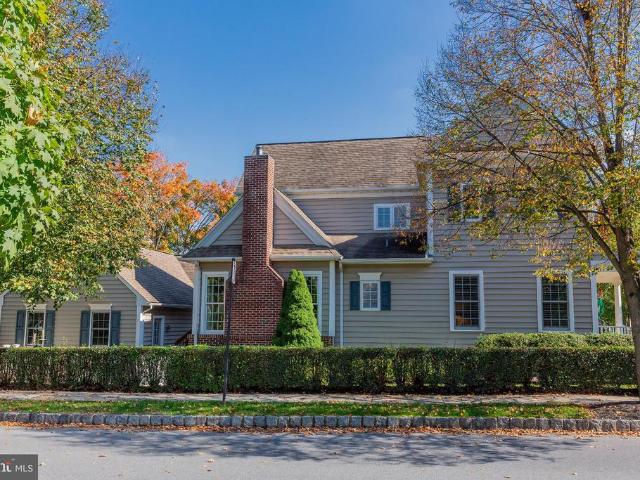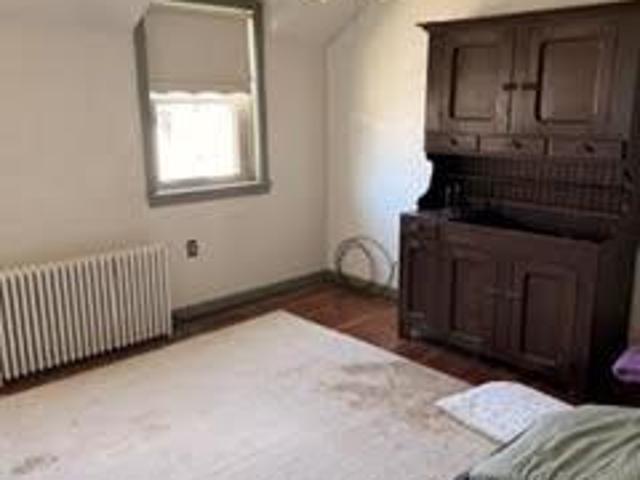
1,034 properties for sale in Bird-in-Hand

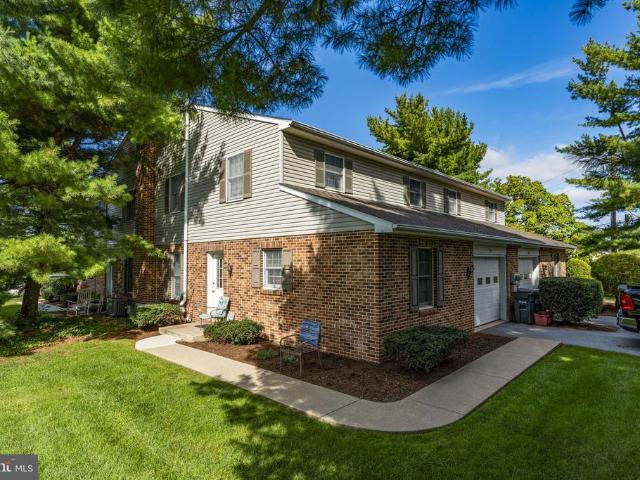
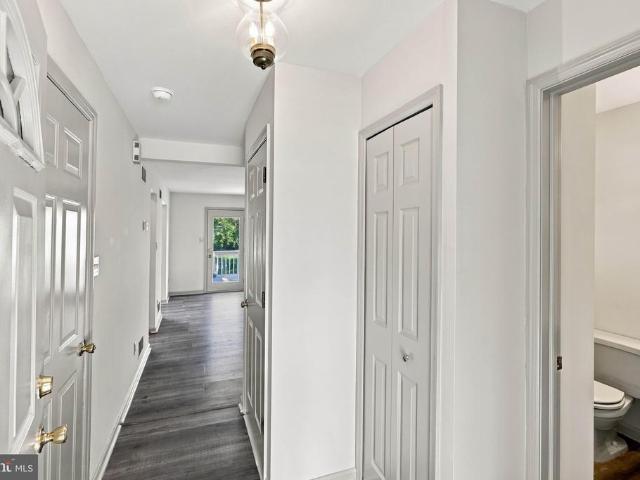
656 Crestgate Place
View photo
Townhouse · for sale
USD 599,900
USD 161/sq.ft
656 Crestgate Place
Bird-in-Hand
· 3,714 sq.ft · 3 Bedrooms · 2 Baths · Townhouse
· Fireplace · Equipped kitchen
Bird-in-Hand · 3,714 sq.ft · 3 Bedrooms · 2 Baths · Townhouse · Fireplace · Equipped kitchen
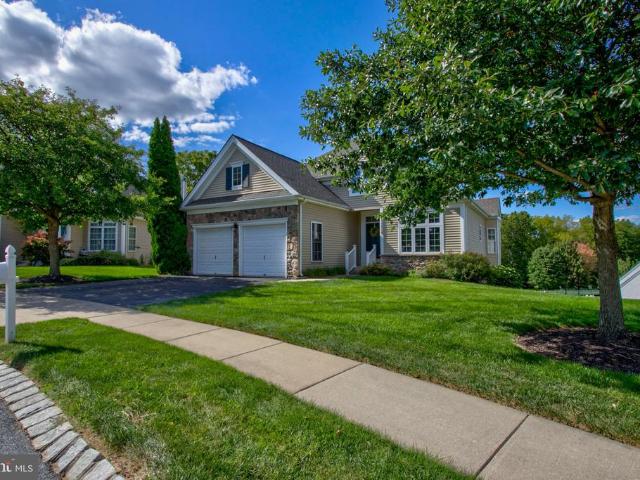
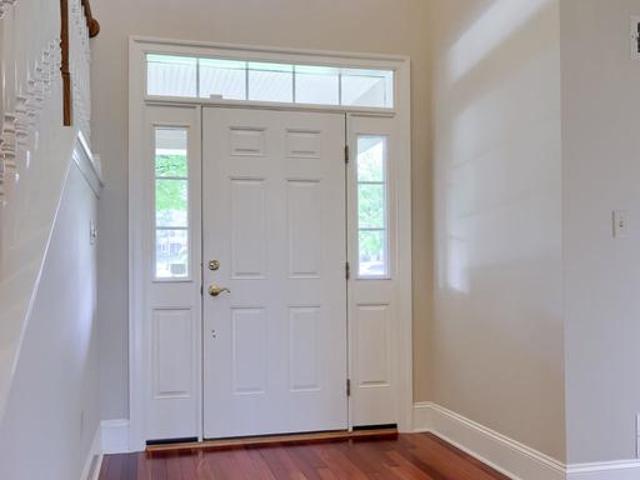
Welcome to. *656 Crestgate Place*, where downsizing doesnt mean downgrading. Set along the 18th tee box and fairway of Crossgates Golf Course, this beautifully appointed home offers the ease of first-floor living without asking you to give up the space, finishes, or entertaining areas youve grown accustomed to. With more than. *2,700 square feet above grade plus over 900 finished square feet in the lower level*, this is the kind of home that makes the next chapter feel like an upgrade. The open main level was designed for comfortable everyday living and effortless entertaining. Rich. *Brazilian cherry flooring*. Extends throughout much of the first floor, while the kitchen features granite countertops, tile backsplash, island, cooktop with range hood, wall oven, warming drawer, microwave and dishwasher. It opens seamlessly to the dining area and great room, where a fireplace flanked by custom built-ins creates a warm focal point. The oversized. *first-floor primary suite*. Is a retreat
USD 599,900
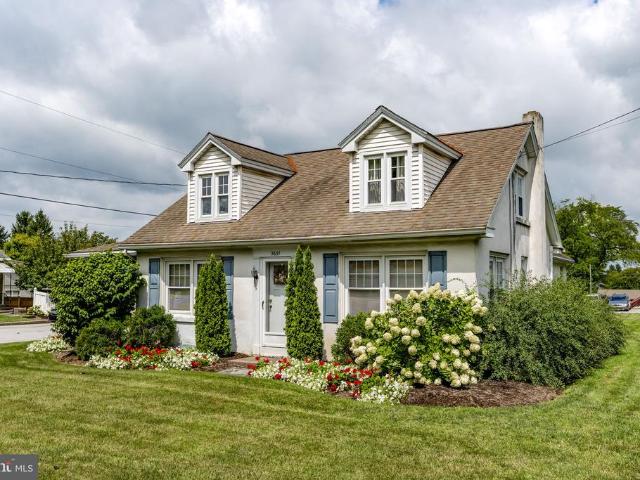
10 Rock Ridge Road
View photo
House · for sale
USD 450,000
USD 206/sq.ft
10 Rock Ridge Road
Bird-in-Hand
· 2,174 sq.ft · 3 Bedrooms · 2 Baths · House
· Garden · Deck · Equipped kitchen
Bird-in-Hand · 2,174 sq.ft · 3 Bedrooms · 2 Baths · House · Garden · Deck · Equipped kitchen
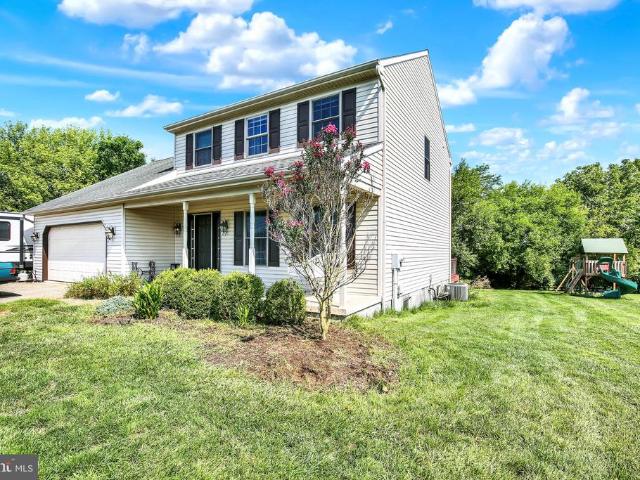
Built in 2004, this traditional-style residence offers a blend of comfort and style, set on a generous 0.7-acre lot in a serene suburban enclave. The property, nestled in Paradise, is a two-story, detached, vinyl-sided home, complemented by a welcoming front yard and a spacious rear yard. The generous deck is perfect for outdoor gatherings or tranquil retreats. Step inside to discover a thoughtfully designed interior boasting three spacious bedrooms and two and a half bathrooms. The traditional floor plan enhances the flow of the home, with a formal dining room that sets the stage for elegant entertaining. The heart of the home is the open kitchen and family room concept. Culinary enthusiasts will appreciate the island and stainless steel appliances, which include a built-in microwave, electric oven/range, dishwasher, and refrigerator. Recessed lighting and wood floors create an inviting atmosphere, while the eat-in kitchen provides a cozy space for casual dining. The living areas feat
USD 450,000
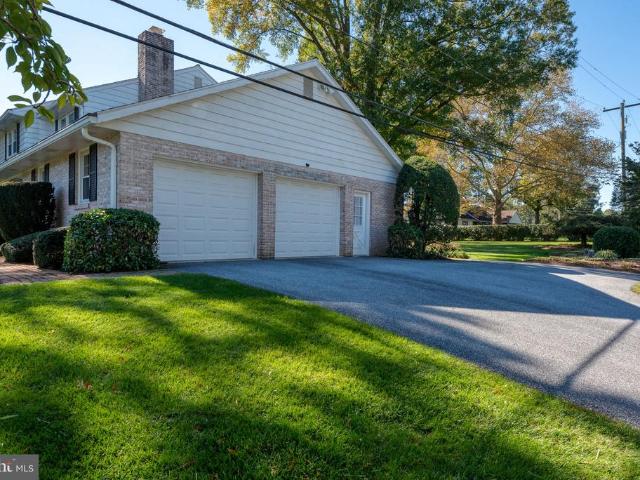
2022 Walfield Drive
View photo
House · for sale
USD 542,000
USD 214/sq.ft
2022 Walfield Drive
Bird-in-Hand
· 2,530 sq.ft · 4 Bedrooms · 2 Baths · House
· Garden · Equipped kitchen · Cellar
Bird-in-Hand · 2,530 sq.ft · 4 Bedrooms · 2 Baths · House · Garden · Equipped kitchen · Cellar
Welcome to this meticulously maintained 4-bedroom, 2.5-bath home in Hempfield School District, offering 1,840 square feet of above-grade living space plus a finished basement. Situated on a generous. 29-acre lot, this home combines thoughtful design, comfortable living spaces, and convenient access to everything Lancaster has to offer. The main level features an inviting, open feel with granite countertops in the kitchen, recessed lighting, and crown molding throughout. A first-floor laundry adds everyday convenience, while the second floor spacious primary suite provides a relaxing retreat with a private bath featuring a soaking tub and separate walk-in shower. Three additional bedrooms and another full bath are included on the second floor. The finished basement offers valuable additional living spaceperfect for a recreation room or entertainment area. Outside, enjoy the newly fenced backyard, providing added privacy and a great setting for outdoor gatherings, play, or simply relaxin
USD 542,000
102 Village Drive
View photo
Townhouse · for sale
USD 553,990
USD 222/sq.ft
102 Village Drive
Bird-in-Hand
· 2,486 sq.ft · 3 Bedrooms · 2 Baths · Townhouse
· Patio · Office room
Bird-in-Hand · 2,486 sq.ft · 3 Bedrooms · 2 Baths · Townhouse · Patio · Office room
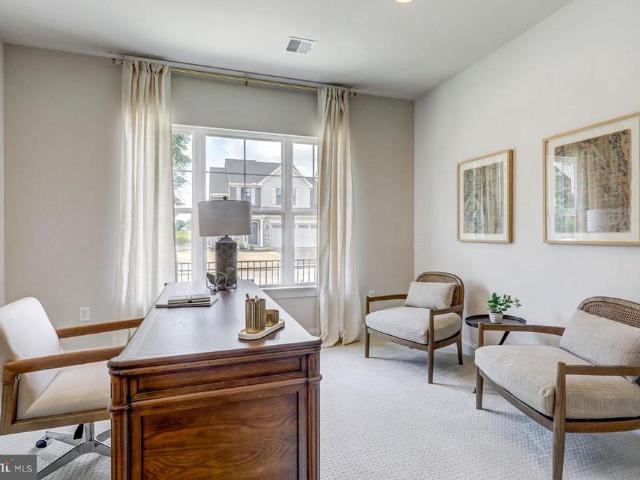
Welcome to Garman Builders newest 55+ community, Wynfield at Millersville! The price of the Colton II floor plan at 104 Village Drive includes the home, homesite, and all of the upgrades shown in the picture, along with the lot premium. This is the model home and is ready now! What you see is what you get! This stunning home features 3 generously sized bedrooms, including a primary suite located on the first floor with a generously sized walk-in closet for comfort and modern living. The main floor laundry adds the convenience of daily living and making chores easier for you. The additional bedrooms and a flex room are perfect for family members coming over, guests, or a home office. The Concrete patio creates a peaceful place, perfect for relaxing or entertaining. Wynfield at Millersville is low maintenance community with HOA covering mowing, snow removal and landscaping. In addition to the walking trail this community offers a collaboration with Millersville University fitness center,
USD 553,990
215 Wynwood Drive
View photo
House · for sale
USD 619,900
USD 134/sq.ft
215 Wynwood Drive
Bird-in-Hand
· 4,618 sq.ft · 4 Bedrooms · 2 Baths · House
· Fireplace · Equipped kitchen · Cellar
Bird-in-Hand · 4,618 sq.ft · 4 Bedrooms · 2 Baths · House · Fireplace · Equipped kitchen · Cellar
Discover luxurious main level floor living in the heart of Willow Street and Lampeter-Strasburg schools, where modern amenities meets timeless charm. This move-in ready ranch-style home, boasts an impressive blend of high-end features and thoughtful design. Step inside to find a warm and inviting interior, highlighted by vaulted ceiling in the sunroom and natural lighting that create a bright and open ambiance. The spacious layout includes four bedrooms, including a grand primary bedroom and two full bathrooms, featuring a lavish primary bath featuring radiant heat tiled flooring, soaking tub and walk-in tile shower. The heart of the home is the galley kitchen, equipped with stainless steel appliances, upgraded granite countertops, tile backsplash and additional built in stove perfect for culinary enthusiasts. Enjoy the comfort of three fireplaces, including one in the library area, one in the living room and a free-standing gas stove in the basement. The main floor laundry adds to the
USD 619,900
1453 Drake Lane
View photo
Townhouse · for sale
USD 679,900
USD 187/sq.ft
1453 Drake Lane
Bird-in-Hand
· 3,627 sq.ft · 3 Bedrooms · 2 Baths · Townhouse
· Equipped kitchen
Bird-in-Hand · 3,627 sq.ft · 3 Bedrooms · 2 Baths · Townhouse · Equipped kitchen
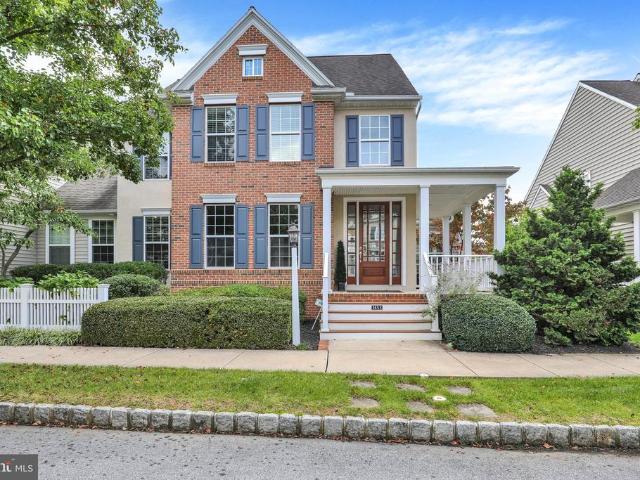
1453 Drake Lane, Lancaster A home is where Life happens. Imagine a morning that begins with coffee in your private courtyard, surrounded by mature landscaping. There is time for a walk through the neighborhood, perhaps a conversation with a neighbor along the way. The lawn has been tended, and the day is yours to enjoy. At 1453 Drake Lane, that sense of ease carries throughout the home. Built in 2009 in Lancasters Veranda neighborhood, this elegant carriage home offers room for the people and pursuits you love, with the comfort of everyday living on the first floor. The entire interior has just been freshly painted, and new carpeting has been installed, creating a fresh, welcoming setting for your next chapter. The kitchen is the kind of place where company naturally gathers. Someone pulls up to the generous island as you prepare dinner, and conversation flows easily into the adjoining Great Room. Custom cabinetry, granite countertops, and stainless steel appliances provide a beautiful
USD 679,900
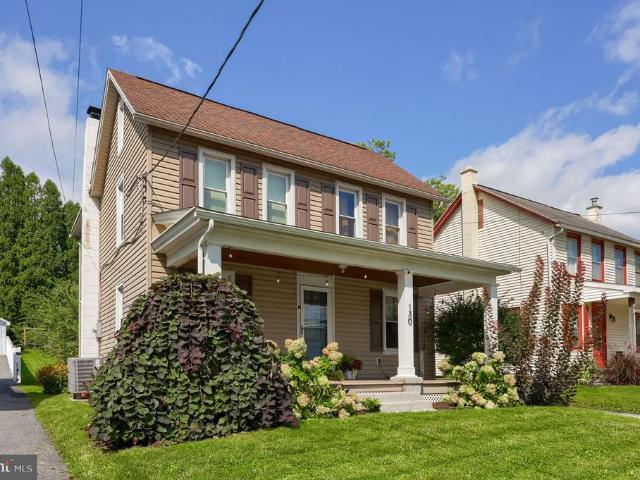
130 S State Street
View photo
House · for sale
USD 339,900
USD 205/sq.ft
Updated
130 S State Street
Bird-in-Hand
· 1,658 sq.ft · 3 Bedrooms · 1 Bath · House
· Patio · Office room · Equipped kitchen · Parking
Bird-in-Hand · 1,658 sq.ft · 3 Bedrooms · 1 Bath · House · Patio · Office room · Equipped kitchen · Parking
Welcome to 130 S State Street! With 3 bedrooms, 1 1/2 bathrooms, and over 1,650 sq ft of living space, this home offers a functional layout on the main floor, flowing from the living room into the dining room and kitchen, which has lots of cabinet space, stainless steel appliances, and a window seat. A second living space features a wood stove for supplemental heat and a cozy place to enjoy the colder months. There is also a half bath and laundry room on the first floor! The upstairs offers 3 bedrooms with an additional room perfect for an office or potential 4th bedroom and a full bath with a soaking tub! The attic is a great space for extra storage and has a walk-up staircase from the 2nd floor. The HVAC system has been replaced within the last year giving you peace of mind that the home will be a comfortable temperature for years to come! Stepping outside, there is a covered back patio, which makes a great space for relaxing outdoors. There is also an oversized detached 1-car garage
USD 339,900
1259 E Newport Road
View photo
House · for sale
USD 399,900
USD 285/sq.ft
1259 E Newport Road
Bird-in-Hand
· 1,399 sq.ft · 2 Bedrooms · 2 Baths · House
· Balcony · Equipped kitchen
Bird-in-Hand · 1,399 sq.ft · 2 Bedrooms · 2 Baths · House · Balcony · Equipped kitchen
Here you go: one of the oldest houses in Rothsville, but in addition to its charm and character, this beautiful home has also been updated. Enjoy cooking in the updated kitchen that opens to a lovely side porch, with its own delightful built-in storage area. This space could actually be used for a little playhouse or potting shed. Adjacent to the kitchen is a completely remodeled full bath and laundry room. To the front of the house, you will find twin rooms, use one for dining and one for living or make one a perfect playroom. The expansive front porch is the perfect place to watch the world go by. Upstairs are two spacious bedrooms and another huge, updated bath, with access to a balcony and an unbelievable view of the beautifully landscaped lawn. Don't miss the Indian door that is located between the bathroom and balcony. Prior to indoor plumbing, this bathroom was a bedroom and is still large enough to add a wall and section off a 3rd bedroom. There is a walk-up attic for storage,
USD 399,900
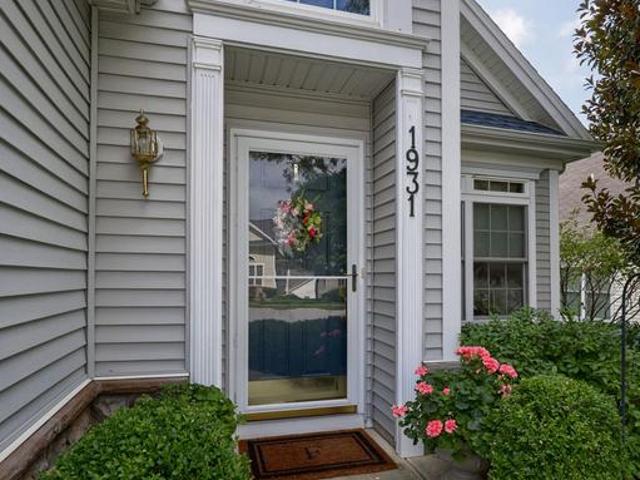
1931 Mercers Ml
View photo
House · for sale
USD 525,000
USD 217/sq.ft
1931 Mercers Ml
Bird-in-Hand
· 2,411 sq.ft · 3 Bedrooms · 3 Baths · House
· Fireplace · Equipped kitchen
Bird-in-Hand · 2,411 sq.ft · 3 Bedrooms · 3 Baths · House · Fireplace · Equipped kitchen
Welcome to this beautifully maintained 3-bedroom, 3-full-bath, 2-story home in the highly desired 55+ community of Village Grande. Designed for comfortable first-floor living, the main level features a spacious primary suite with a sizable bedroom, two large closets, and a private bath with a relaxing soaking tub. A second bedroom and full bath are also conveniently located on the main floor, along with the laundry. The large eat-in kitchen offers a breakfast nook, center island, granite countertops, tile backsplash, pantry closet with convenient Shelf Genie shelving, and a charming built-in window bench. The open-concept living room flows seamlessly into the dining area, highlighted by architectural wainscoting and impressive 9+ foot ceilings. A cozy family room with fireplace and built-in shelving provides the perfect space to relax and unwind. Just off the kitchen, the sunroom adds a bright and versatile space ideal for morning coffee, reading, hobbies, or entertaining. The second f
USD 525,000
796 Pequea Avenue
View photo
House · for sale
USD 585,000
796 Pequea Avenue
Bird-in-Hand
· 8 Bedrooms · House
Bird-in-Hand · 8 Bedrooms · House
This property will be offered at Public Auction on September 23, 2026 @ 6:00 PM. The listing price is the suggested opening bid only and in no way reflects the final sales price. 35,000 initial investment is due on auction date. 2% transfer tax to be paid by the purchaser. Settlement on or before November 20, 2026. *Public Remarks*. Discover an exceptional fully occupied 4-unit investment property at 796 Pequea Ave in Gap, PA, offering strong cash flow and excellent condition on a convenient 0.47-acre lot. This easy-to-manage multi-family features two well-maintained buildings: Units A & B comprise a spacious home recently updated with a new roof, vinyl siding, windows, front porch, and interior improvements, while Units C & D include a second 2-unit residence with a newly installed HVAC system. Generating approximately $56,400 in annual gross income ($4,700 monthly) with separate meters and tenants responsible for all utilities, the property benefits from low owner expenses (roughly $
USD 585,000
11 Duke Street
View photo
House · for sale
USD 274,900
USD 319/sq.ft
11 Duke Street
Bird-in-Hand
· 861 sq.ft · 2 Bedrooms · 1 Bath · House
Bird-in-Hand · 861 sq.ft · 2 Bedrooms · 1 Bath · House
Move-in ready home at 11 S Duke St, Millersville, PA offering a fantastic opportunity for first-time homebuyers or investors seeking an easy-to-manage rental property. Previously a long-term rental, this home features several major updates including a new roof with gutters and soffit, new HVAC system upgraded from oil to propane, updated windows, and a new washing machineproviding peace of mind and improved efficiency for years to come. Conveniently located just minutes from Millersville University and downtown Lancaster, enjoy easy access to local favorites like Freedom Memorial Park, Lancaster Central Market, scenic walking trails, restaurants, shopping, and the vibrant arts and entertainment scene throughout Lancaster County
USD 274,900
5302 Lincoln Highway
View photo
House · for sale
USD 340,000
5302 Lincoln Highway
Bird-in-Hand
· 4 Bedrooms · House
· Equipped kitchen · Cellar
Bird-in-Hand · 4 Bedrooms · House · Equipped kitchen · Cellar
Sought after 2 unit property located on a corner lot in a desirable location. There is a screened rear porch that leads into the 1st floor unit. This mostly remodeled unit features the kitchen with white cabinets, tile backsplash, electric stove, dishwasher, built-in microwave, and a refrigerator. The full bathroom has a tub with a separate shower. The living room and both bedrooms have beautiful wood floors. This unit has access to a partial basement for storage. Projected rent for this unit is $1,600+. Per month. The 2nd floor unit enters from the front of the home. There is a spacious kitchen, a living room, 2 bedrooms and a full bath. One of the bedrooms is currently used by the tenant as a dining room. This unit has access to a large attic for storage. The current long term tenant would like to stay. The current rent is $930 per month. There is a large barn on the property with a loft. The current rent for the barn is $230 per month. The owner pays the common electric for the prop
USD 340,000
328 Brimmer Avenue
View photo
Townhouse · for sale
USD 269,900
USD 207/sq.ft
328 Brimmer Avenue
Bird-in-Hand
· 1,302 sq.ft · 3 Bedrooms · 1 Bath · Townhouse
· Deck · Air conditioning · Parking
Bird-in-Hand · 1,302 sq.ft · 3 Bedrooms · 1 Bath · Townhouse · Deck · Air conditioning · Parking
Welcome to this move-in ready 3-bedroom semi-attached home in New Holland! Featuring a variety of recent updates, this home offers updated flooring, fresh paint, updated appliances, newer windows and furnace, central A/C, and an updated water heater. Outside, enjoy the deck for outdoor dining or unwinding, a storage shed for your tools and outdoor equipment, and the added convenience of private parking. Ideally situated near local favorites like New Holland Community Memorial Park and local shopping. This home offers a great opportunity to enjoy all that the New Holland area has to offer. With major updates already taken care of, this is one you won't want to miss!
USD 269,900
19 S Custer Avenue
View photo
Townhouse · for sale
USD 249,900
USD 165/sq.ft
19 S Custer Avenue
Bird-in-Hand
· 1,507 sq.ft · 3 Bedrooms · 1 Bath · Townhouse
· Garden · Parking
Bird-in-Hand · 1,507 sq.ft · 3 Bedrooms · 1 Bath · Townhouse · Garden · Parking
Welcome to this charming New Holland home offering comfortable living spaces, outdoor privacy, and the convenience of off-street parking. A welcoming front entrance opens to a small private courtyard, creating a unique outdoor space to enjoy from the moment you arrive. Inside, you'll find nicely sized rooms with plenty of natural light and a functional layout ready for your personal touches. The home offers character throughout along with flexible spaces for everyday living. Out back, a gated yard tucked behind the garage provides additional privacy and plenty of potential. There's room to create a great space for entertaining, gardening, pets, or simply relaxing outdoors. Located in New Holland with the added benefit of off-street parking, this property offers a great combination of indoor space, private outdoor areas, and opportunity to make it your own
USD 249,900
34 Wabank Road
View photo
House · for sale
USD 325,000
USD 139/sq.ft
34 Wabank Road
Bird-in-Hand
· 2,336 sq.ft · 2 Bedrooms · 2 Baths · House
· Patio · Garden · Fireplace · Equipped kitchen · Parking · Cellar
Bird-in-Hand · 2,336 sq.ft · 2 Bedrooms · 2 Baths · House · Patio · Garden · Fireplace · Equipped kitchen · Parking · Cellar
This charming 2-bedroom, 2-bathroom ranch-style home, offers a perfect blend of comfort and functionality. Step inside to discover hardwood floors and a warm wood-burning fireplace that invites relaxation. The finished basement with a walk-out entrance provides additional living space and convenient laundry facilities. The custom kitchen features essential appliances, including a gas oven/range, dishwasher, and refrigerator, making meal prep a delight. Enjoy outdoor living on the inviting patio with a private backyard on a 0.4-acre lot featuring a level front and rear yard, perfect for gardening or play. Located in a welcoming community, this home is close to schools, and essential public services, ensuring a vibrant lifestyle. With an attached garage and ample driveway parking, convenience is at your fingertips. Experience the warmth and charm of this delightful property, where every detail feels like home
USD 325,000
84 Rose Avenue
View photo
House · for sale
USD 379,900
USD 175/sq.ft
84 Rose Avenue
Bird-in-Hand
· 2,164 sq.ft · 3 Bedrooms · 1 Bath · House
· Fireplace · Equipped kitchen
Bird-in-Hand · 2,164 sq.ft · 3 Bedrooms · 1 Bath · House · Fireplace · Equipped kitchen
Welcome to this charming and exceptionally well-maintained ranch home, ideally situated in the desirable Conestoga Valley area. Offering true one-floor living, this move-in-ready property has been thoughtfully upgraded and lovingly cared for, providing a wonderful combination of comfort, functionality, and convenience. Featuring 3 bedrooms, a remodeled full bath, beautiful hardwood floors throughout, and an abundance of natural light, this home is ready for its next owner to simply move in and enjoy. The remodeled kitchen is both stylish and functional, featuring an island, tile backsplash, stainless steel appliances, and plenty of workspace. All appliances remain, making the transition to your new home even easier. The inviting living area showcases a beautiful stone fireplace with a gas insert, while recessed lighting and large windows create a warm and welcoming atmosphere. Additional highlights include natural gas high-efficiency on-demand boiler providing both heat and hot water,
USD 379,900
502 Thorngate Place
View photo
Townhouse · for sale
USD 375,000
USD 181/sq.ft
502 Thorngate Place
Bird-in-Hand
· 2,067 sq.ft · 3 Bedrooms · 2 Baths · Townhouse
· Patio · Garden
Bird-in-Hand · 2,067 sq.ft · 3 Bedrooms · 2 Baths · Townhouse · Patio · Garden
A rare opportunity to enjoy comfort, convenience, and four-season living in the highly sought-after Crossgates community! Welcome to 502 Thorngate Place in Millersville, where thoughtful features, inviting living spaces, and a beautiful outdoor setting come together to create a home you'll love. One of the home's standout features is its beautiful, truly four-season sunroomdesigned as a natural extension of the living room, with French doors offering the flexibility to create a separate, private retreat. Complete with its own dedicated heating and cooling system, this light-filled space can be enjoyed throughout the year. The covered patio, complete with a ceiling fan, opens to an attractive paver patio and a lovely backyard, creating the perfect setting for morning coffee, outdoor dining, or relaxing evenings at home. Inside, the comfortable layout features three bedrooms and two-and-a-half baths, including a first-floor primary bedroom and bath for added convenience. The open flow be
USD 375,000
2482 Artesian Way
View photo
Townhouse · for sale
USD 409,900
USD 262/sq.ft
2482 Artesian Way
Bird-in-Hand
· 1,561 sq.ft · 3 Bedrooms · 2 Baths · Townhouse
· Equipped kitchen
Bird-in-Hand · 1,561 sq.ft · 3 Bedrooms · 2 Baths · Townhouse · Equipped kitchen
Welcome to 2482 Artesian Waya beautifully appointed end-unit townhome built in 2024, offering 3 bedrooms, 2 full and 1 half baths, and low-maintenance living in the Lime Spring Village community. Thoughtfully designed with contemporary finishes, an open floor plan, and quality craftsmanship throughout, this nearly new home blends everyday comfort with modern style in an exceptional Lancaster location. Step inside to a bright, open-concept main level where the spacious living room flows seamlessly into the gourmet kitchen, creating an inviting setting for both daily living and entertaining. The kitchen serves as the heart of the home, featuring bright granite countertops, a center island with seating, stainless steel GE appliances, and abundant cabinetry for storage. A convenient main-level laundry room and stylish powder room enhance the home's thoughtful layout, while sliding glass doors provide easy access to the private rear paver patioperfect for enjoying your morning coffee or rel
USD 409,900
24 26 School Drive
View photo
House · for sale
USD 500,000
USD 101/sq.ft
24 26 School Drive
Bird-in-Hand
· 4,941 sq.ft · 8 Bedrooms · 4 Baths · House
· Garden · Parking · Equipped kitchen · Air conditioning · Cellar
Bird-in-Hand · 4,941 sq.ft · 8 Bedrooms · 4 Baths · House · Garden · Parking · Equipped kitchen · Air conditioning · Cellar
Auction date. Friday, november 6, 2026 at 12 pm. Listed price is an opening bid only and is not indicative of the final sale price. REAL ESTATE: 4 Unit Investment Property. Each unit has spacious kitchen w/custom maple cabinets & appliances, dining area, living room, 2 bedrooms, 1 baths, laundry, insulated windows, public gas & central AC. Separate basement & built in 1 car garage for each unit, low maintenance exterior w/covered soffit & fascia. All on 1 ACRE rural lot w/level macadam parking area, mature shade, side yard area, professional landscaping, public water & sewer & utility shed 2017. NOTE: Property is clean & well maintained. Great opportunity as residence or investment. A must see property to appreciate. Convenient location, minutes to Brownstown, Bareville & New Holland. Easy access to Rts. 772, 23, 340 & 222. Terms 10% down, balance 60 days or before. Personal inspection by appointment or open house Sat. October 17, 24 & 31 from 1 to 4 PM
USD 500,000
116 Parklawn Court
View photo
Townhouse · for sale
USD 3,490,000
USD 2,920/sq.ft
116 Parklawn Court
Bird-in-Hand
· 1,195 sq.ft · 3 Bedrooms · 1 Bath · Townhouse
· Deck · Equipped kitchen · Parking · Cellar
Bird-in-Hand · 1,195 sq.ft · 3 Bedrooms · 1 Bath · Townhouse · Deck · Equipped kitchen · Parking · Cellar
Enjoy the freedom of homeownership with no HOA! Recent updates in this charming townhouse, built in 1993, include new carpet and fresh paint making this home feel clean, refreshed, and move-in ready! The well-appointed kitchen features essential appliances and convenient laundry facilities in the partially finished basement. With three cozy bedrooms and one and a half bathrooms, this home provides ample space for relaxation. Enjoy the outdoors on the welcoming porch or spacious deck, perfect for morning coffee or evening barbecues. The attached garage offers covered parking and additional storage, ensuring your belongings are neatly organized. Located on a quiet street with sidewalks, this property is a delightful retreat. Experience the ease of living in a well-maintained home that balances modern amenities with a sense of community. Don't miss the opportunity to make this inviting space your own!
USD 3,490,000
3651 Old Philadelphia Pike
View photo
House · for sale
USD 300,000
USD 165/sq.ft
3651 Old Philadelphia Pike
Bird-in-Hand
· 1,808 sq.ft · 3 Bedrooms · 2 Baths · House
· Parking · Equipped kitchen · Cellar
Bird-in-Hand · 1,808 sq.ft · 3 Bedrooms · 2 Baths · House · Parking · Equipped kitchen · Cellar
Auction property. Auction date thursday, november 9th @ 4pm. List price is opening bid only and is not indicative of the final sale price. Property must go to auction. TERMS: 10% down day of auction, balance 60 days or before. Buyer pays both transfer taxes (2% of sale price). Real estate: 1.5 Story masonry/stucco house w/1814 SF finished area, eat-in kitchen w/appliances, dining/family room, living room, 3 bedrooms, (1st floor bedroom), 2 baths, laundry/mud room, basement, partial finished rec room, canning room, utility room & 2 car garage on level lot w/public water & sewer. 2 separate lots selling as one. LOT#1 has dwelling on 150x75 lot. LOT#2 is separate 75x75 lot approved for single family dwelling. Both selling as one tact w/2 separate legal descriptions. Zoned c1 comercial. NOTE: After 69 years in Esh family, estate is serious to sell. Solid built house w/plaster walls, low maintenance & insulated/tilt windows. Desirable Intercourse location. Unique opportunity to purchase. Co
USD 300,000
680 Barr Boulevard
View photo
House · for sale
USD 525,000
USD 141/sq.ft
680 Barr Boulevard
Bird-in-Hand
· 3,714 sq.ft · 5 Bedrooms · 2 Baths · House
· Patio · Garden · Equipped kitchen · Parking
Bird-in-Hand · 3,714 sq.ft · 5 Bedrooms · 2 Baths · House · Patio · Garden · Equipped kitchen · Parking
Welcome to 680 Barr Blvd. Located in the settled neighborhood of Barrcrest, in East Hempfield Township. This well-maintained two-story home offers five bedrooms, two full and one-half baths. The room sizes are generous, and total approx. 3,717 Sq. Ft. of living space. Details of the home include a spacious eat-in kitchen with granite counters, formal dining room, and formal living room on the first floor. The second floor has an owner's suite with a full bath with a, tiled, walk-in shower and double sinks. Also there are two closets, one is a large walk-in. All bedrooms have beautiful hard wood floors under the carpet. A second full bath has a tub/shower combo. The lower level is partly finished for added recreation space and storage. There is a large patio overlooking a lovely, manicured yard all situated on a. 54 acre lot. The grounds and gardens are beautifully manacured and have mature trees and shrubbery. The garage is oversized, with dual garage door openers. Conveniently located
USD 525,000
1106 Village Road
View photo
House · for sale
USD 350,000
USD 229/sq.ft
1106 Village Road
Bird-in-Hand
· 1,528 sq.ft · 3 Bedrooms · 1 Bath · House
· Fireplace · Equipped kitchen · Parking · Cellar
Bird-in-Hand · 1,528 sq.ft · 3 Bedrooms · 1 Bath · House · Fireplace · Equipped kitchen · Parking · Cellar
This property will be offered at Public Auction on July 21, 2026 @ 6:00 PM. The listing price is the suggested opening bid only and in no way reflects the final sales price. 35,000 Deposit due on auction date. 2% transfer tax to be paid by the purchaser. Settlement on or before September 18, 2026. Discover the irresistible charm of countryside living in this delightful 3-bedroom, 2-bath home, perfectly situated along Village Road in the heart of Lampeter. Boasting a spacious attached garage, a cozy den with a working fireplace and sliding doors opening to a generous back porch overlooking stunning farmland views, this residence offers the ideal blend of comfort and potential. Enjoy the bright living room with bay windows, a well-equipped kitchen, large bedrooms, electric baseboard heat, and thoughtful extras like a basement workbench and brand-new water heater. Set on. 68 acres with mature shade trees, unique landscaping, and a paved driveway, this property represents a fantastic inves
USD 350,000
2241 Seitz Drive
View photo
House · for sale
USD 275,000
USD 113/sq.ft
2241 Seitz Drive
Bird-in-Hand
· 2,422 sq.ft · 2 Bedrooms · 2 Baths · House
· Deck · Equipped kitchen · Parking · Cellar
Bird-in-Hand · 2,422 sq.ft · 2 Bedrooms · 2 Baths · House · Deck · Equipped kitchen · Parking · Cellar
This property will be offered at Public Auction on Tuesday, October 27, 2026 @ 6pm. The listing price is the opening bid only and in no way reflects the final sale price. 10% down due at auction, 2% transfer tax to be paid by the purchaser, real estate taxes prorated. This Hempfield ranch home offers a functional layout with a main floor featuring a living room, kitchen and dining area, family room, two bedrooms, a full bathroom, and a hallway with access to the attic space. An attached all-seasons porch provides additional space and could potentially serve as a third bedroom. The nearly finished basement provides additional living and utility space, including a family room, full bathroom, workshop, laundry room, and storage area. Outside, the property includes an oversized two-car garage, shed, and wood deck. Located in a great neighborhood, this home offers an excellent opportunity for a buyer looking to make some cosmetic updates and make it their own. Whether you're looking for a g
USD 275,000
1444 Banner Drive
View photo
Townhouse · for sale
USD 454,000
USD 223/sq.ft
1444 Banner Drive
Bird-in-Hand
· 2,034 sq.ft · 3 Bedrooms · 2 Baths · Townhouse
· Office room · Fireplace · Equipped kitchen
Bird-in-Hand · 2,034 sq.ft · 3 Bedrooms · 2 Baths · Townhouse · Office room · Fireplace · Equipped kitchen
Welcome home to this inviting end-unit home in Veranda. The charming front porch overlooks a peaceful park, creating a lovely spot to enjoy your morning coffee or unwind at the end of the day. Inside, beautiful wood floors, high ceilings, and natural light create a warm and welcoming atmosphere. FIRST-FLOOR LIVING makes everyday life easy, with a primary suite featuring an ensuite bath with double vanities, glass walk-in shower, plus a large walk-in closet. The bright family room with vaulted ceiling and gas fireplace create a cozy place to gather. Open to the adjoining kitchen with a beautiful island, ample counter space, and rich wood cabinetry. The breakfast room provides a pleasant spot for everyday meals, while a laundry room, bonus room/office, and powder room add convenience and flexibility to the main level. Upstairs, two additional bedrooms, full bath, and a large loft provide room for family, guests, or hobbies. Whether you need an additional home office, library, or media ro
USD 454,000
110 N Custer Avenue
View photo
Townhouse · for sale
USD 225,000
USD 164/sq.ft
110 N Custer Avenue
Bird-in-Hand
· 1,367 sq.ft · 3 Bedrooms · 1 Bath · Townhouse
· Garden · Equipped kitchen · Cellar
Bird-in-Hand · 1,367 sq.ft · 3 Bedrooms · 1 Bath · Townhouse · Garden · Equipped kitchen · Cellar
This property will be offered at Public Auction on Thursday, October 1, 2026 @ 6pm. The listing price is the opening bid only and in no way reflects the final sale price. 10% down due at auction, 2% transfer tax to be paid by the purchaser, real estate taxes prorated. This New Holland property features solid, all-brick construction and retains its original architectural character. The interior includes a first floor with a living room, eat-in kitchen, and dining room. The second floor offers three bedrooms, including one that could also serve as an office, along with a full bathroom. The unfinished basement includes a designated laundry area. Outside, the property features a fenced-in rear yard and a large shed for additional storage. This property offers a practical layout with plenty of space both inside and out
USD 225,000
12 Picnic Woods Circle
View photo
House · for sale
USD 199,000
USD 99/sq.ft
12 Picnic Woods Circle
Bird-in-Hand
· 1,991 sq.ft · 3 Bedrooms · 1 Bath · House
· Deck · Equipped kitchen · Cellar
Bird-in-Hand · 1,991 sq.ft · 3 Bedrooms · 1 Bath · House · Deck · Equipped kitchen · Cellar
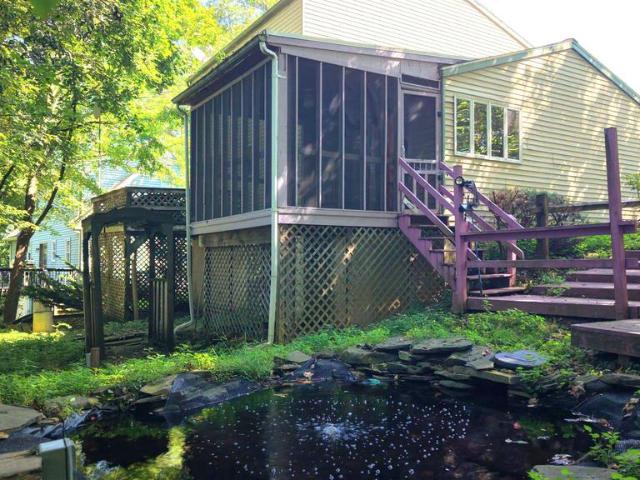
Located on a quiet cul-de-sac between Lititz and Ephrata, 12 Picnic Woods Circle pairs a prime Lancaster County setting with peaceful private woods views. The property features an inviting outdoor space complete with a back deck, an enclosed screened-in porch, and a fishpond. Inside, the functional layout offers a main-floor family room, kitchen, and a convenient side entrance leading to a den and mudroom. The upper level houses three bedrooms and one full bath, while the lower level features a renovated walkout basement, dedicated laundry area, public utilities, and efficient mini-split climate control. This property represents an exceptional value-add investment opportunity with strong upside potential. Whether envisioned as a fix-and-flip, a high-demand rental, or a customizable primary residence, the solid foundation, versatile layout, and sought-after location make it an ideal canvas for maximizing market value. Interested buyers and investors are invited to attend the public open
USD 199,000
1734 Saffin Circle
View photo
House · for sale
USD 475,000
USD 290/sq.ft
1734 Saffin Circle
Bird-in-Hand
· 1,636 sq.ft · 2 Bedrooms · 2 Baths · House
· Parking · Fireplace · Equipped kitchen · Cellar
Bird-in-Hand · 1,636 sq.ft · 2 Bedrooms · 2 Baths · House · Parking · Fireplace · Equipped kitchen · Cellar
Built in 2005, this immaculate home features an open floor plan that invites natural light, showcasing beautiful pristine hardwood flooring. Step inside to discover a spacious family room off the kitchen, complete with a cozy gas fireplace, perfect for gatherings. The kitchen boasts energy-efficient new stainless steel appliances, including a built-in microwave, brand new (2026 Whirlpool energy star refrigerator and gas range) making meal prep a breeze. There is an enclosed sunroom located off of the dining room with steps to grade and a unique view of the open space and walking trail. The laundry room is located on the first floor as you come in from the two car garage with openers. The basement is full and unfinished with a an outside daylite entrance. This gives you plenty of space for future square footage or just lots of storage. The home has a brand new roof in 3/26 and a brand new HVAC in 10/31/25. The primary suite offers a luxurious soaking tub and tile walk-in shower, double
USD 475,000
2437 Spring Water Circle
View photo
Townhouse · for sale
USD 456,150
USD 236/sq.ft
2437 Spring Water Circle
Bird-in-Hand
· 1,927 sq.ft · 3 Bedrooms · 2 Baths · Townhouse
· Office room · Gym · Equipped kitchen
Bird-in-Hand · 1,927 sq.ft · 3 Bedrooms · 2 Baths · Townhouse · Office room · Gym · Equipped kitchen
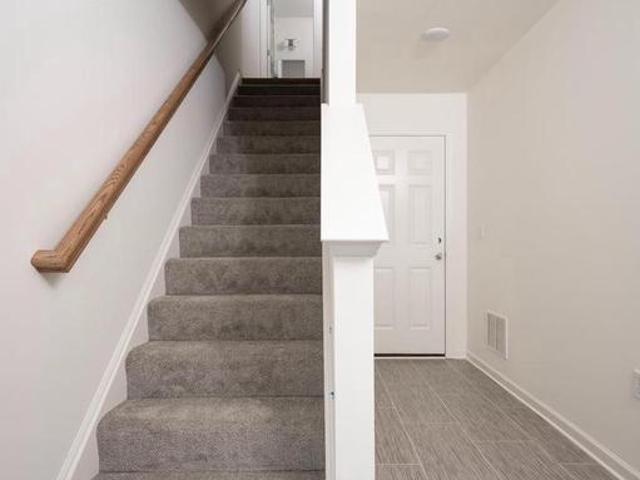
Quick move-in ready november 2026! Dont miss the opportunity to own a beautifully upgraded 3-level townhome in Lime Spring Village, featuring 3 bedrooms, 2.5 baths, a finished lower-level flex space, and professionally selected Design Studio finishes. The open-concept main level is designed for easy living and entertaining, featuring a stylish kitchen with white quartz countertops, Black Fox shaker cabinetry, an island with seating, stainless steel gas appliances, and Satin Champagne hardware for a modern, elevated look. Upstairs, the Owners Suite features a raised double-bowl vanity and semi-frameless shower door, while the finished lower level provides valuable additional space for a home office, guest area, playroom, gym, or entertainment room. A Schlage WiFi deadbolt adds smart-home convenience. Located in the Hempfield School District, Lime Spring Village offers a quiet neighborhood setting with convenient access to shopping, dining, Downtown Lancaster, and Routes 30, 283, and 222
USD 456,150
751 Bellevue Avenue
View photo
House · for sale
USD 399,000
USD 155/sq.ft
New
751 Bellevue Avenue
Bird-in-Hand
· 2,573 sq.ft · 4 Bedrooms · 2 Baths · House
· Patio · Garden · Deck · Fireplace · Equipped kitchen · Parking · Cellar
Bird-in-Hand · 2,573 sq.ft · 4 Bedrooms · 2 Baths · House · Patio · Garden · Deck · Fireplace · Equipped kitchen · Parking · Cellar
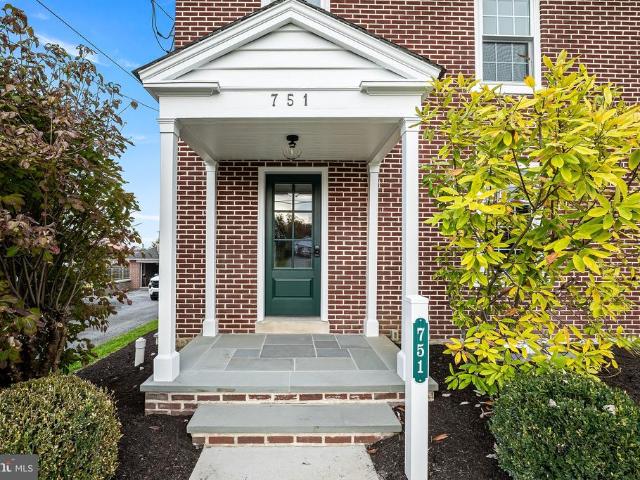
Welcome to 751 Bellevue Ave in Gap! Located on a quiet street, this charming four-bedroom, 2.5-bath home offers character, space, and plenty of room to make it your own. Step onto the welcoming front porch and through the beautiful new front door to discover an oversized living room featuring a wood-burning fireplace and built-in bookshelves. Just beyond, a versatile flex space with its own exterior entrance is perfect for a home office, den, or whatever suits your needs. The eat-in kitchen offers ample cabinet space and a pantry, with a spacious dining area nearby for gathering with family and friends. An oversized family room, full bathroom, half bathroom, and convenient first-floor laundry room round out the main level. Upstairs, you'll find four bedrooms and an additional full bathroom. Outside, enjoy the large wraparound deck, flat yard, patio and fire pit, perfect for entertaining, relaxing, or enjoying time outdoors. A detached two-car garage, walk-up attic, and full basement pr
USD 399,000

Get email alerts

Don't miss out: be the first to know about new properties

The alert was correctly created

On subscribing you accept the conditions of use and the privacy policy
Alert
Receive new ads in your inbox
Save this search
Receive alerts for new listings

We'll send you an email when we have new properties for: "Properties for sale in Bird-in-Hand"

The alert was correctly created

Rothsville
Rohrerstown
Get email alerts and be the first to see new listings
Required field
On subscribing I accept the terms of the privacy policy
Perfect! You'll soon start receiving new listings via email
Alert
Receive an email when we have new ads for Properties for sale in Bird-in-Hand
Save this search
Filters

Bedrooms

Size (sq.ft)

sq.ft
sq.ft

Price

USD
USD

Property type

Bathrooms

Clear all filters
Receive notifications when new entries are published.