1,258 properties for sale in Bird-in-Hand

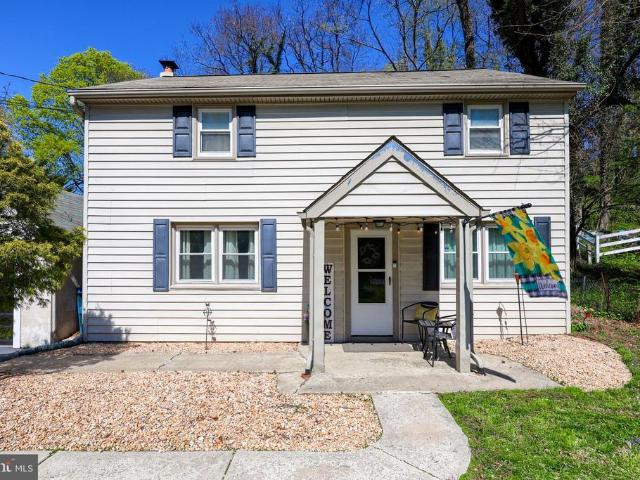
29 Mayfield Drive
12 pictures
House · for sale
USD 389,900
USD 153/sq.ft
29 Mayfield Drive
Bird-in-Hand
· 2,540 sq.ft · 4 Bedrooms · 2 Baths · House
· Garden · Fireplace · Equipped kitchen · Cellar
Bird-in-Hand · 2,540 sq.ft · 4 Bedrooms · 2 Baths · House · Garden · Fireplace · Equipped kitchen · Cellar
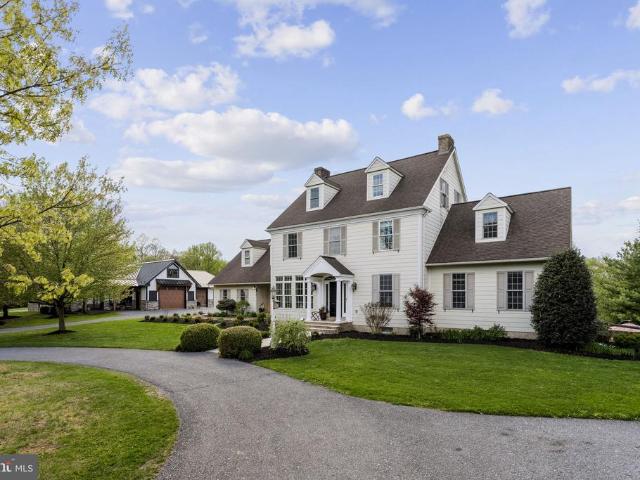
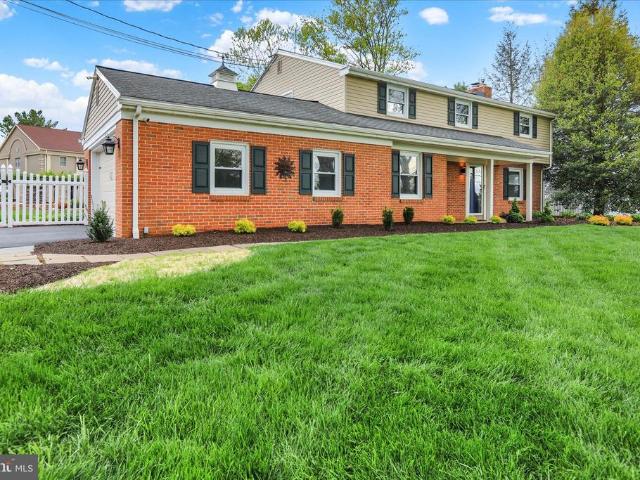
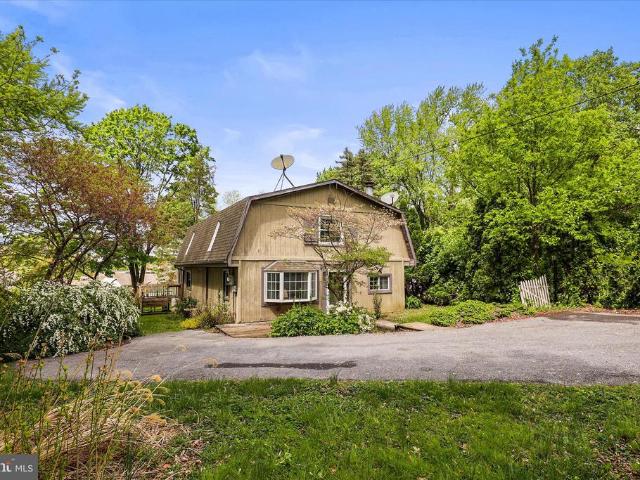
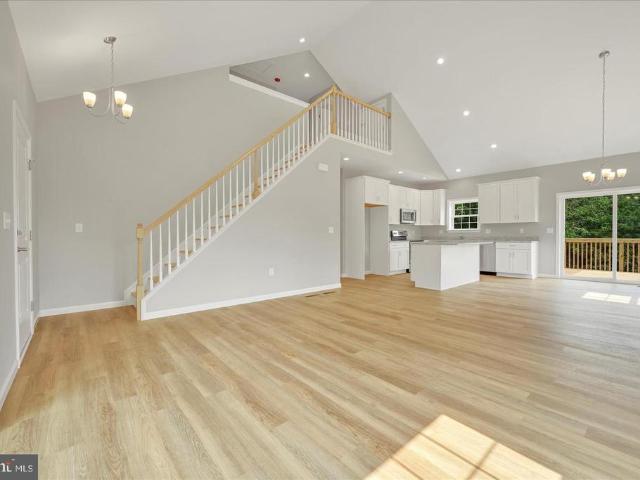
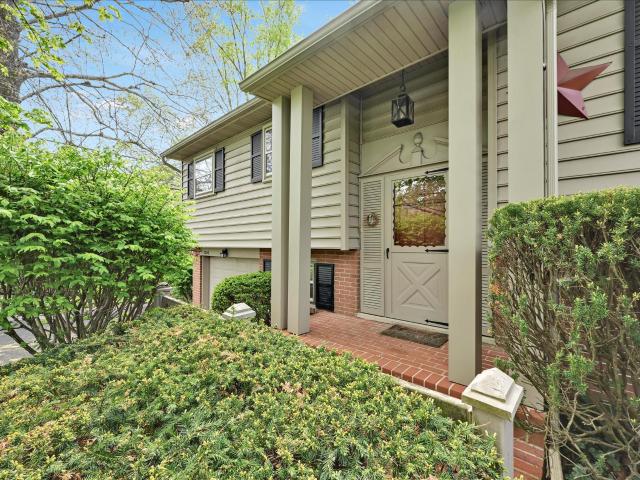
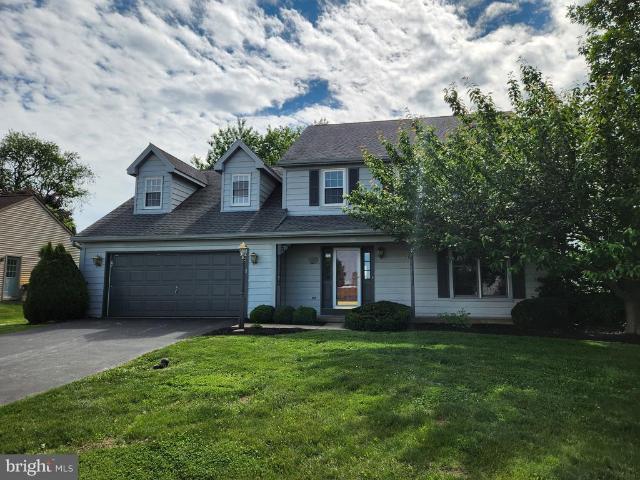
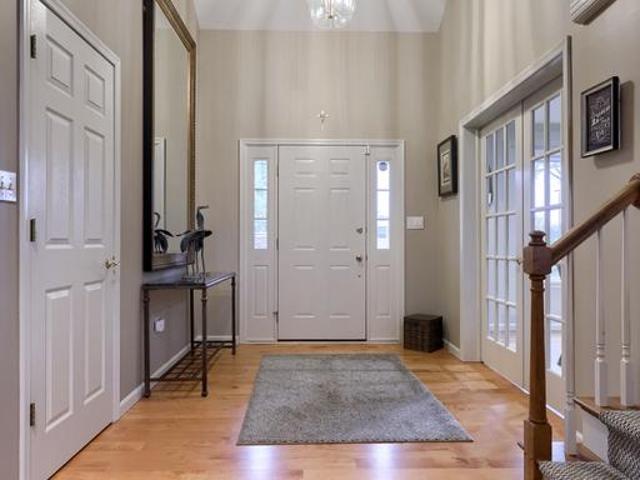
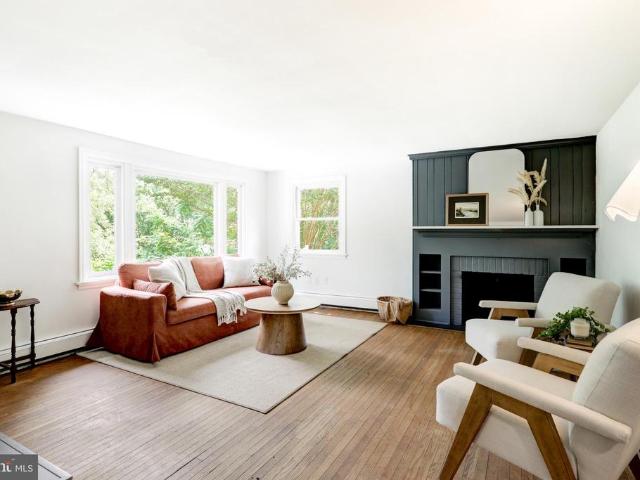
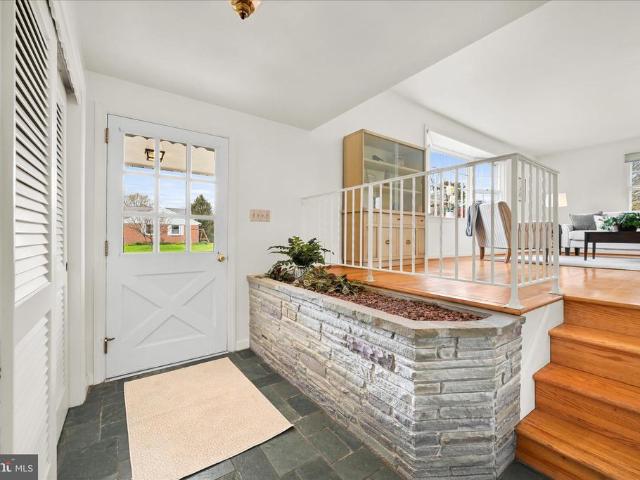
Sweet, well-maintained split-level home, lovingly cared for over the past 58 years! Nestled in a desirable Leola neighborhood, this inviting property is perfect for leisurely walks and bike rides, while also offering convenient access to dining, shopping, and everyday essentials. This spacious 4-bedroom, 2-bath home offers comfortable and versatile living. The main level welcomes you with a foyer, a cozy family room featuring a beautiful stone gas fireplace, as well as a convenient laundry area and half bath. Just a few steps up, the main living level boasts a bright kitchen filled with morning sunshine and overlooking the backyard, along with a formal dining room and a generous living roomideal for entertaining. Throughout the home, youll notice the fabulous hardwood floors and fresh paint that enhance its timeless charm. The upper level features four nicely sized bedrooms, including a primary suite with its own bath, as well as an additional full hall bath. The finished basement prov
USD 389,900
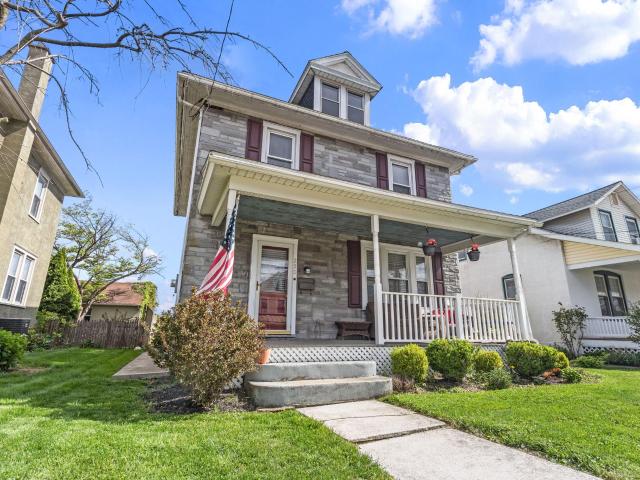
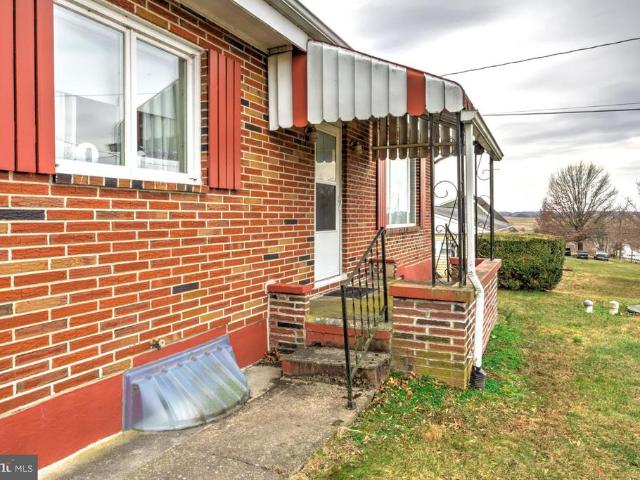
250 E Jackson Street
12 pictures
House · for sale
USD 315,000
USD 187/sq.ft
250 E Jackson Street
Bird-in-Hand
· 1,679 sq.ft · 3 Bedrooms · 1 Bath · House
· Patio · Garden · Parking · Equipped kitchen · Cellar
Bird-in-Hand · 1,679 sq.ft · 3 Bedrooms · 1 Bath · House · Patio · Garden · Parking · Equipped kitchen · Cellar
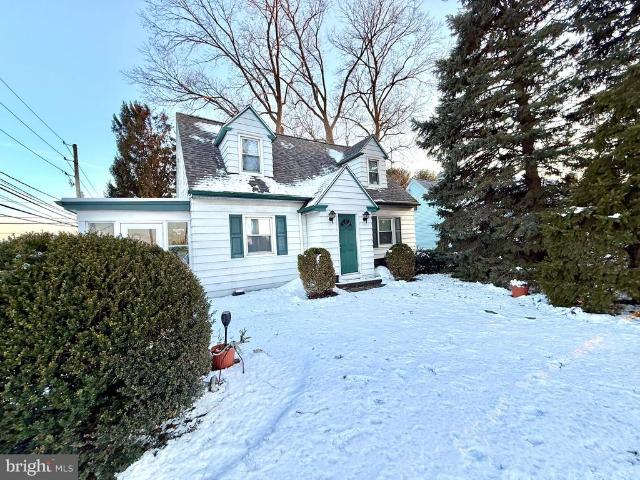
Be one of the first to see this home. Join us for an open house Saturday morning from 9-11! We look forward to seeing you there! Welcome home to 250 E. Jackson St! Move in ready, nestled in the heart of New Holland, and just waiting for its new owner! This charming 3-bedroom, 1-bath home built in 1920 is full of character and has been thoughtfully updated over the years. On the first floor youll find a spacious and open living room, dining room, a kitchen that was remodeled in July 2022, and a sunroom area. Upstairs you will find 3 bedrooms and a full bathroom featuring a double sink, plus access to your own second floor patio space. The unfinished basement offers additional storage space. Outdoors, you will find a spacious front porch and a back patio space and yard, as well as off street parking and a detached garage. The roof was replaced in March 2020. Dont miss this one, schedule your showing today!
USD 315,000
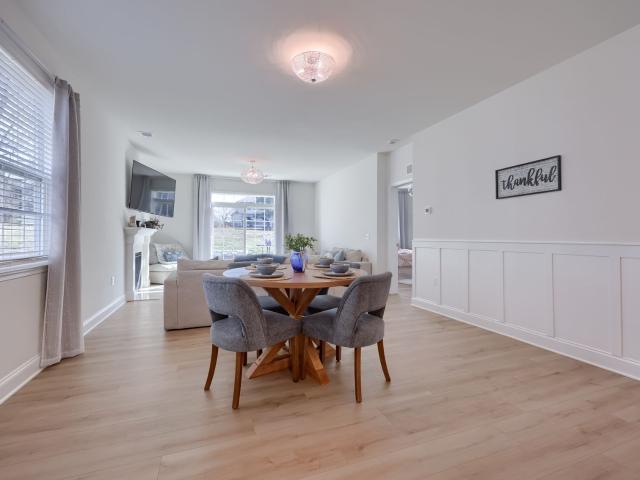
1459 Hammock Way
12 pictures
Townhouse · for sale
USD 469,900
USD 217/sq.ft
1459 Hammock Way
Bird-in-Hand
· 2,164 sq.ft · 3 Bedrooms · 2 Baths · Townhouse
· Office room · Equipped kitchen
Bird-in-Hand · 2,164 sq.ft · 3 Bedrooms · 2 Baths · Townhouse · Office room · Equipped kitchen
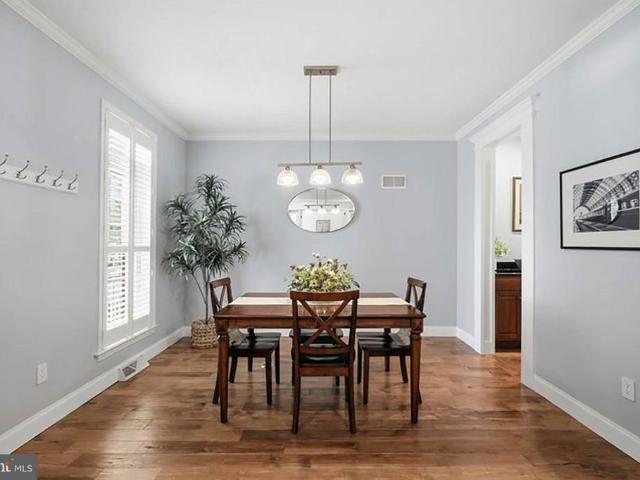
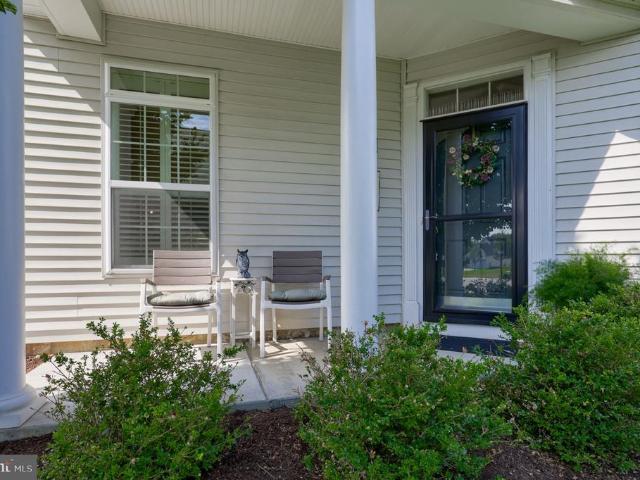
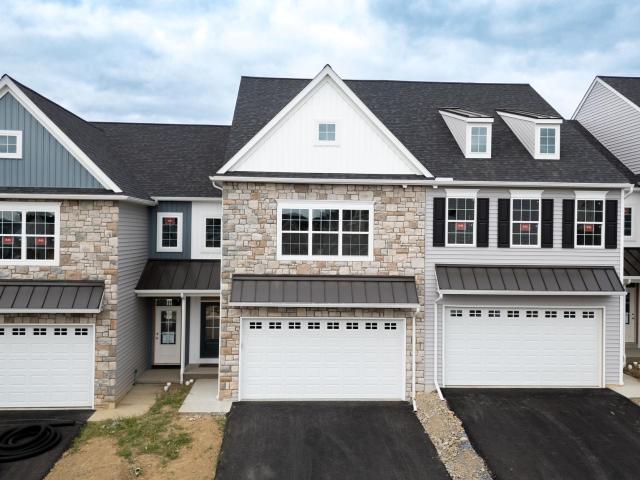
Welcome to 1459 Hammock Way, a beautifully maintained home in Lancaster offering comfort, style, and a slate of intelligent upgrades that enhance function and livability. A charming brick front porch overlooks the tranquil Veranda neighborhood, featuring recessed lighting and the perfect setting for hanging plants and relaxing outdoors. Step inside to a bright, open foyer with hardwood floors, crown molding, and recessed lighting that creates an inviting first impression. To the right, a versatile office or guest bedroom (or both! )features a built-in Murphy bed with shelving and a fold-down desk, along with front-facing windows enhanced by plantation shutters. To the left, the elegant dining room showcases hardwood flooring, crown molding, recessed lighting, and a statement pendant light. A unique wallpapered ceiling adds character, while built-in wine storage and front-facing windows with plantation shutters elevate the space. Convenient access to the kitchen makes entertaining seaml
USD 469,900
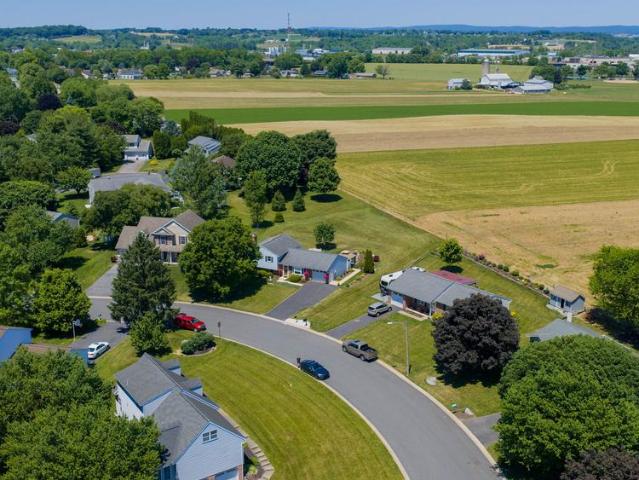
28 Greystone Circle
View photo
House · for sale
USD 470,000
USD 216/sq.ft
New
28 Greystone Circle
Bird-in-Hand
· 2,174 sq.ft · 4 Bedrooms · 2 Baths · House
· Garden · Deck · Equipped kitchen
Bird-in-Hand · 2,174 sq.ft · 4 Bedrooms · 2 Baths · House · Garden · Deck · Equipped kitchen
A must see home tucked away on a quiet cul-de-sac in the desirable Lampeter-Strasburg School District. This property offers an open floor plan, beautiful hardwood flooring, and a first floor primary bedroom complete with an attached bath featuring a whirlpool tub and walk-in shower. The second floor includes three additional bedrooms, a bright loft area, a second full bath, and a large storage room providing plenty of space for family, guests, or hobbies. The kitchen is well appointed with a brand new microwave, a gas stove, generous counter space, and a convenient island for cooking and gathering. Step outside to the spacious deck overlooking a secluded yard with mature trees, creating a peaceful setting for relaxation or entertaining
USD 470,000
910 Pennwood Circle
View photo
House · for sale
USD 2,350,000
USD 264/sq.ft
910 Pennwood Circle
Bird-in-Hand
· 8,891 sq.ft · 5 Bedrooms · 4 Baths · House
Bird-in-Hand · 8,891 sq.ft · 5 Bedrooms · 4 Baths · House
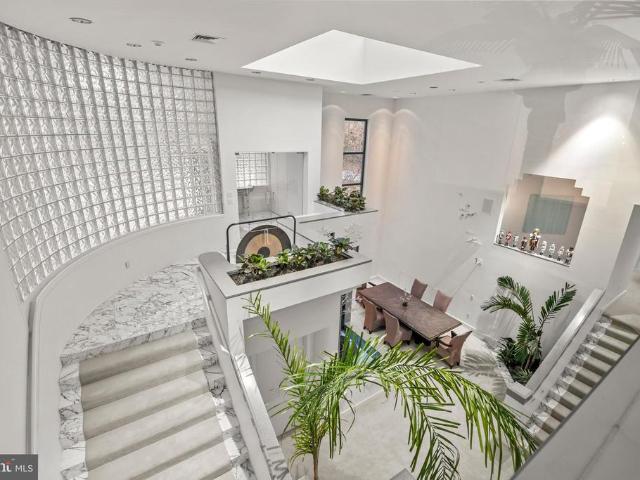
Welcome to this stunning contemporary masterpiece, custom-built by Bowser Construction, showcasing breathtaking architecture and a design that seamlessly blends luxury, functionality, and nature. Constructed with commercial-grade steel, cinderblock, and windows, this home offers unparalleled durability and style. Nestled on nearly 3 acres at the edge of the woods in a private and serene setting, the property is surrounded by natures beauty, with abundant wildlife and panoramic views through its extensive commercial grade windows. The open floor plan and soaring 29-foot ceilings in the great room create a bright and inviting atmosphere, perfect for entertaining or simply enjoying the tranquility of your surroundings. This expansive home features 5 bedrooms, 4 full bathrooms, and 4 half bathrooms, with custom finishes like extensive marble accents, abundant built-in planters, two spiral staircases, and several glass block windows that add a touch of modern elegance. The cozy living room
USD 2,350,000
324 Southview Drive
View photo
House · for sale
USD 400,000
USD 287/sq.ft
324 Southview Drive
Bird-in-Hand
· 1,389 sq.ft · 3 Bedrooms · 2 Baths · House
· Equipped kitchen
Bird-in-Hand · 1,389 sq.ft · 3 Bedrooms · 2 Baths · House · Equipped kitchen
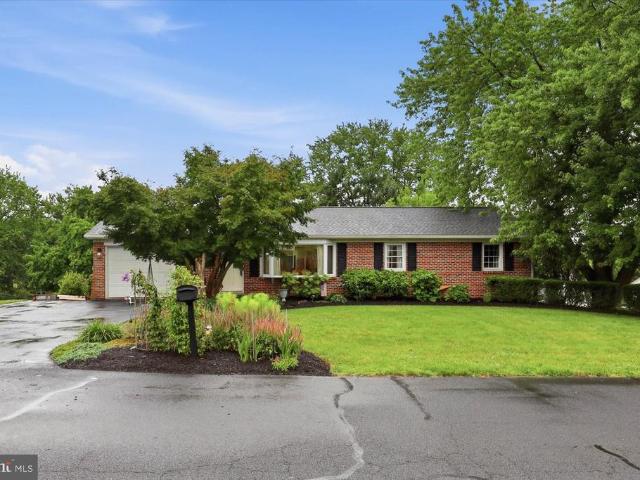
Welcome to 324 Southview Drive in Ephrataa meticulously maintained, one-owner ranch home that reflects decades of thoughtful care and pride of ownership. Constructed with classic brick and aluminum siding, this move-in-ready home offers the convenience of one-floor living while providing exceptional storage, future expansion potential, and numerous quality updates throughout. Step inside to discover beautiful oak hardwood flooring, abundant natural light, and a spacious living room highlighted by a large bay window. The kitchen and dining area are both functional and inviting, featuring custom Crown Kitchens cherry raised-panel cabinetry, crown molding, skylights, an island, built-in desk and shelving units, a built-in cutting board, updated sink and faucet, ceiling fan, and a full complement of appliances that convey with the sale, including a Jenn-Air range and Fisher & Paykel dishwasher. The main level includes two well-appointed secondary bedrooms, one featuring built-in shelving i
USD 400,000
15 Conestoga Manor
12 pictures
House · for sale
USD 35,000
USD 45/sq.ft
15 Conestoga Manor
Bird-in-Hand
· 775 sq.ft · 2 Bedrooms · 1 Bath · House
Bird-in-Hand · 775 sq.ft · 2 Bedrooms · 1 Bath · House
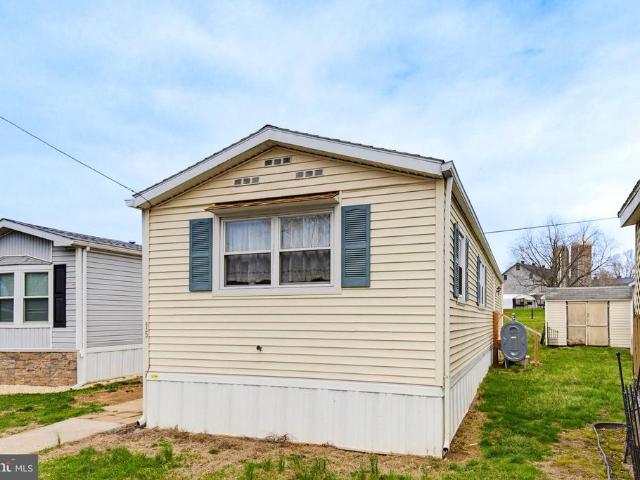
Come check out this 2-bedroom, 1-bath home located in the Conestoga Manor Village within the Conestoga Valley School District! Nestled in a park-like setting alongside Cocalico Creek, this community offers scenic farmland views and a relaxing atmosphere. Enjoy outdoor living with nearby fishing opportunities and open green space right at your doorstep. Conestoga Manor Village is an all-ages, pet-friendly community, making it a welcoming place for a variety of lifestyles. Conveniently situated along Route 272 between Oregon Dairy and Brownstown, youll have quick access to shopping, dining, and everyday essentials, as well as easy connections to major routes including Route 222 for commuting. Dont miss this opportunity to enjoy peaceful surroundings with unbeatable convenience! Schedule your showing today
USD 35,000
401 Country Place Drive
12 pictures
Condo · for sale
USD 255,000
USD 205/sq.ft
401 Country Place Drive
Bird-in-Hand
· 1,238 sq.ft · 2 Bedrooms · 2 Baths · Condo
· Swimming pool · Equipped kitchen
Bird-in-Hand · 1,238 sq.ft · 2 Bedrooms · 2 Baths · Condo · Swimming pool · Equipped kitchen
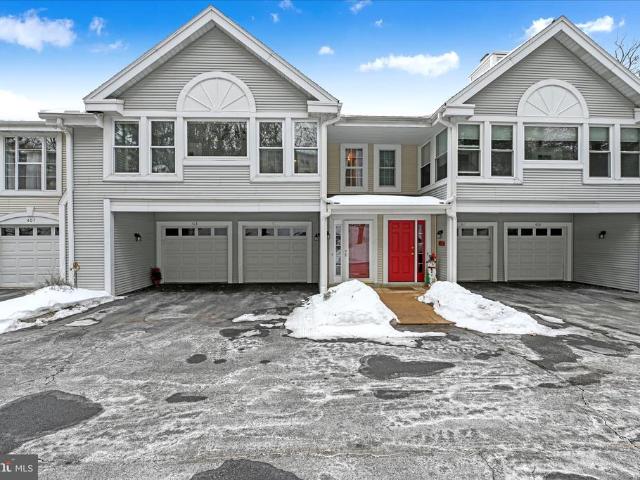
Welcome home to this charming, beautifully updated 2-bedroom, 2-bathroom second-floor condo, offering convenient one-level living in a well-maintained community. This inviting unit features numerous recent upgrades, including stylish new flooring throughout, fresh paint, and brand-new appliances, including a refrigerator, washer, dryer, oven range, microwave, and dishwasher, as well as a new hot water heater. The secondary bathroom has been fully renovated with modern finishes for added comfort. Many of the tasteful furnishings currently in the home may be included, making this a truly move-in-ready opportunity. Ideally located near major highways and transportation routes, this condo combines comfort, convenience, and value in a desirable community setting that offers a community swimming pool and tennis courts
USD 255,000
2473 Artesian Way
View photo
Townhouse · for sale
USD 379,900
USD 255/sq.ft
2473 Artesian Way
Bird-in-Hand
· 1,485 sq.ft · 3 Bedrooms · 2 Baths · Townhouse
· Office room · Deck · Equipped kitchen · Parking · Cellar
Bird-in-Hand · 1,485 sq.ft · 3 Bedrooms · 2 Baths · Townhouse · Office room · Deck · Equipped kitchen · Parking · Cellar
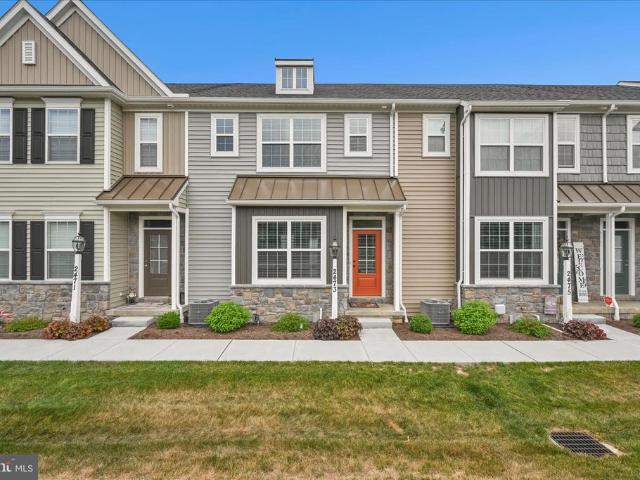
Why wait for new construction when you can move right into this 3-year-old townhouse offering modern features, low-maintenance living, and a convenient location close to shopping, dining, major highway, and everyday amenities? Picture yourself starting the day with coffee on the private composite deck just off the kitchen, then enjoying the ease of coming home to a spacious 2-car garage and a layout designed for todays lifestyle. The eat-in kitchen features upgraded countertops, a pantry, and a full appliance package including the refrigerator. A convenient half bath and laundry room complete the main level. The primary suite offers a walk-in closet and private bath with a double vanity and oversized shower with built-in seating. Two additional bedrooms and a second full bathroom provide space for family, guests, or a home office. Need extra storage? The unfinished basement offers plenty of room for seasonal items, hobbies, or future possibilities. The HOA covers water, snow removal, a
USD 379,900
31 Hershey Avenue
12 pictures
House · for sale
USD 465,000
USD 207/sq.ft
31 Hershey Avenue
Bird-in-Hand
· 2,239 sq.ft · 4 Bedrooms · 1 Bath · House
· Equipped kitchen
Bird-in-Hand · 2,239 sq.ft · 4 Bedrooms · 1 Bath · House · Equipped kitchen
This property will be offered at Public Auction on April 28, 2026 @ 6:00 PM. The listing price is the suggested opening bid only and in no way reflects the final sales price. 35,000 Deposit due on auction date. 2% transfer tax to be paid by the purchaser. Settlement on or before June 29, 2026. Discover this. *Desirable Country Dwelling*. Offering comfort, space, and everyday functionality in a peaceful rural setting. This inviting home features a well-designed layout with bright living spaces, a spacious kitchen, and comfortable bedroomsideal for family living or a quiet retreat. Enjoy the benefits of a well-maintained property with ample outdoor space for recreation, gardening, or relaxing in the fresh country air. Whether you're looking for a primary residence or a property with long-term value, this home provides a solid opportunity in a sought-after location. This is your chance to secure a quality property in a desirable area
USD 465,000
1624 Parvin Road
View photo
House · for sale
USD 574,900
USD 214/sq.ft
1624 Parvin Road
Bird-in-Hand
· 2,680 sq.ft · 3 Bedrooms · 2 Baths · House
· Fireplace · Equipped kitchen · Parking
Bird-in-Hand · 2,680 sq.ft · 3 Bedrooms · 2 Baths · House · Fireplace · Equipped kitchen · Parking
Welcome to 1624 Parvin Rd, an exceptional home in the highly sought-after 55+ community of Village Grande at Millers Run! Located close to major highways you can make your dream lifestyle a reality in this community. This 2014 contemporary boasts 2,688 square foot of move-in ready living space across two floors. Step inside and notice the living room and formal dining area open up to the 2nd floor. The kitchen has granite countertops, stainless steel appliances, wooden cabinets, and an eat-in island! The 1st floor master has an ensuite bathroom with a double vanity, soaking tub and tiled shower. There are two walk-in closets attached to the master bedroom for separating wardrobes! The living room has new carpet and a gas fireplace. Directly off the living room is a bonus room that could be used as an office or additional bedroom! Upstairs there are two bedrooms and a full bathroom with a tub shower. The location of the half bathroom and laundry room off the garage provide convenience f
USD 574,900
837 Ballstown Road
View photo
House · for sale
USD 1,500,000
USD 271/sq.ft
837 Ballstown Road
Bird-in-Hand
· 5,533 sq.ft · 6 Bedrooms · 5 Baths · House
· Office room · Equipped kitchen · Parking · Air conditioning · Swimming pool · Cellar
Bird-in-Hand · 5,533 sq.ft · 6 Bedrooms · 5 Baths · House · Office room · Equipped kitchen · Parking · Air conditioning · Swimming pool · Cellar
Auction property. Auction date. Saturday, june 27th @ 10 am. Listed price is opening bid price only and is not indicative of the final sale price. Property must go to auction. TERMS: 10% down day of auction, balance 60 days or before. Buyer pays both transfer taxes (2% of sale price). Real estate: #1 (prop id# 600-38535-0-000- -. 32 acres AND #600-02348-0-000- -. 5 acres) Rural one of a kind 28.8 ACRE farmette, custom & spacious 2 story Colonial dwelling w/4506 SF finished area, large eat-in kitchen w/breakfast island & appliances, great room, family room, 1st floor master bedroom & bath, 5 bedrooms plus 2 bonus rooms, 5 baths, 1st & 2nd floor laundry, 3rd floor 33x 16 bedroom suit w/kitchenette & bath, daylight basement, gas HW radiant heat, central AC, attached 2 car 24x30 garage & 20x40 in-ground pool. OUTBUILDINGS: Custom barn/garage/shop & office building 74x82 w/30x31 garage & 50x38 shop/garage w/radiant floor heat, 5 horse stalls, separate office 22x22 w/beam cathedral ceiling &
USD 1,500,000
26 Beaver Valley Pike
12 pictures
House · for sale
USD 309,900
USD 226/sq.ft
26 Beaver Valley Pike
Bird-in-Hand
· 1,367 sq.ft · 3 Bedrooms · 1 Bath · House
· Garden
Bird-in-Hand · 1,367 sq.ft · 3 Bedrooms · 1 Bath · House · Garden
Welcome to 26 Beaver Valley Pike a 2 story/cape cod in a located in the desirable Willow Street location. The home has 3 bedrooms plus den or use as an additional bedroom. Enjoy your mornings with a cup of coffee on the enclosed sun porch overlooking the private yard enjoying the perennials. Hardwood flooring throughout the home, Roof installed in 2025, hot water heater is 9 yrs old. Located near shopping, grocery, churches, parks, school and quick commute to Lancaster. Property is being sold'As IS'. Don't miss your opportunity schedule your showing today
USD 309,900
560 Valley View Drive
12 pictures
House · for sale
USD 649,000
USD 221/sq.ft
560 Valley View Drive
Bird-in-Hand
· 2,928 sq.ft · 5 Bedrooms · 2 Baths · House
· Patio · Garden · Office room · Equipped kitchen
Bird-in-Hand · 2,928 sq.ft · 5 Bedrooms · 2 Baths · House · Patio · Garden · Office room · Equipped kitchen
Refined Lancaster Living 560 Valley View Dr, New Holland, Pa. 17557 Private Outdoor Oasis/ Upgraded Corner lot retreat 5 bedrooms 2&1/2 Bath Finished lower level Standout Features Main-level suite (ideal for guests or home office) Entertainer's patio with granite bar & built in seating Fenced yard with privacy hedges Gazebo + storage shed 85% finished lower level with media & recreation space Inside The Home Bright, inviting spaces flow from a light-filled living room to a welcoming dining area & updated kitchen designed for both everyday function and entertaining. Flexible layout with spacious bedrooms and a versatile main-level room. The finished lower level offers a large entertainment zone. Perfect for movie nights, games, or hosting. Outdoor Living A true backyard retreat. Fenced and designed for relaxing and entertaining. Enjoy a custom patio with a granite bar, grilling area, gazebo, and multiple gathering spaces Location Highlights Eastern Lancaster County School District Walk
USD 649,000
2963 Spring Valley Road
12 pictures
House · for sale
USD 325,000
USD 135/sq.ft
2963 Spring Valley Road
Bird-in-Hand
· 2,390 sq.ft · 3 Bedrooms · 2 Baths · House
· Garden · Deck · Equipped kitchen
Bird-in-Hand · 2,390 sq.ft · 3 Bedrooms · 2 Baths · House · Garden · Deck · Equipped kitchen
Welcome home to this 2-story unique home offering approximately 2,400 square feet of living space. The 3-bedroom, 2 full bath property features a thoughtfully arranged floor plan including a comfortable living room, dedicated dining room, and a functional galley-style kitchen designed for efficiency waiting for you to make it your own. Enjoy additional living space with a screened-in porch. Perfect for relaxing in warmer months, and a deck that overlooks a generously sized backyard, ideal for outdoor activities or entertaining. Conveniently situated with easy access to shopping, dining, and major highways, this home offers both space and accessibility. Schedule your showing to see all it has to offer
USD 325,000
231 Pilgrim Drive
View photo
House · for sale
USD 495,900
USD 275/sq.ft
New
231 Pilgrim Drive
Bird-in-Hand
· 1,798 sq.ft · 4 Bedrooms · 2 Baths · House
· Patio · Deck · Equipped kitchen · Parking · Cellar
Bird-in-Hand · 1,798 sq.ft · 4 Bedrooms · 2 Baths · House · Patio · Deck · Equipped kitchen · Parking · Cellar
CUSTOM NEW CONSTRUCTION by Hunter Creek Builders in the highly sought-after Southern Village community! The Spring Ridge model combines timeless craftsmanship with a functional, open-concept design in a premier Lancaster location, just minutes from downtown Lancaster, Millersville, and Routes 30 and 283. This thoughtfully designed 1,640-square-foot ranch offers 3 bedrooms, 2 full bathrooms, a full unfinished basement, and an attached 2-car garage. Standard features include 9-foot ceilings, luxury vinyl plank flooring throughout the main living areas, painted kitchen cabinetry, granite countertops, and your choice of a 10 x 10 patio or deck. Every home is built with premium materials and includes a 1-year builder warranty, customizable interior selections, and the convenience of no construction loan required. With multiple homesites available, now is the perfect opportunity to build a home tailored to your lifestyle in one of Lancaster Countys most desirable low-maintenance communities.
USD 495,900
3206 Nolt Road
12 pictures
House · for sale
USD 334,900
USD 232/sq.ft
3206 Nolt Road
Bird-in-Hand
· 1,442 sq.ft · 3 Bedrooms · 1 Bath · House
· Patio · Parking · Equipped kitchen · Air conditioning
Bird-in-Hand · 1,442 sq.ft · 3 Bedrooms · 1 Bath · House · Patio · Parking · Equipped kitchen · Air conditioning
Enjoy this one time owner, 3 bedroom bilevel with updated siding and gutters. Central ad gas heat, ther d Enjoy this one time owner, 3 bedroom bilevel with updated siding and gutters. Central air and gas heat, serviced by by Groffs regularly. Driveway repaved about 3 years ago. Relax in the large family room in the lower level with a separate laundry room and half bath, plus a 1 car garage with a bonus area for storage. The back door opens up to a covered back patio. Very private. A country kitchen with a open dining area and a large living room for entertaining. Enjoy the bay window too. Needs some updating but has LOTS of potential, priced accordingly. A 1/3 acre lot with lots of mature landscaping, plus a large 25 x 24 workshop out back the seller had enjoyed making furniture and crafts. Side doors open and could store cars, boats etc. Upper level with full wide steps and lots of storage. Electric & gas heat to the building with a cement slab for flooring. Age of systems. Roof about
USD 334,900
404 Mentzer Avenue
12 pictures
House · for sale
USD 300,000
USD 105/sq.ft
404 Mentzer Avenue
Bird-in-Hand
· 2,831 sq.ft · 4 Bedrooms · 2 Baths · House
· Equipped kitchen · Parking · Cellar
Bird-in-Hand · 2,831 sq.ft · 4 Bedrooms · 2 Baths · House · Equipped kitchen · Parking · Cellar
This property will be offered at Public Auction on Thursday, July 9, 2026 @ 6pm. The listing price is the opening bid only and in no way reflects the final sale price. 10% down due at auction, 2% transfer tax to be paid by the purchaser, real estate taxes prorated. This well-maintained New Holland home, originally the model home for the subdivision, offers spacious living areas and thoughtful features throughout. The first floor includes a welcoming entryway, convenient half bathroom, bright living room, formal dining room, and an eat-in kitchen complete with a laundry closet and sliding doors leading to a relaxing screened porch. A cozy family room with garage access provides additional everyday living space. The second-floor features four bedrooms in total, including a spacious primary suite with a private full bathroom, along with a separate full hall bathroom. The basement offers even more versatility with an additional family room and a large storage area with built-in shelving. A
USD 300,000
611 Beaver Valley Pike
12 pictures
House · for sale
USD 294,900
USD 205/sq.ft
611 Beaver Valley Pike
Bird-in-Hand
· 1,432 sq.ft · 3 Bedrooms · 1 Bath · House
· Parking · Equipped kitchen
Bird-in-Hand · 1,432 sq.ft · 3 Bedrooms · 1 Bath · House · Parking · Equipped kitchen
Charming 3-bedroom Colonial in the highly desirable Lampeter-Strasburg School District. This well-maintained home blends classic character with thoughtful modern updates. The main level features a remodeled kitchen with granite countertops, a breakfast bar, and a functional layout, including convenient first-floor laundry. Additional touches include a wall-mounted wine rack and replacement windows on the first floor, enhancing both natural light and energy efficiency. Outside, the fully fenced backyardfeaturing a mix of vinyl and chain-link fencingoffers an ideal space for pets, play, or outdoor entertaining. A detached garage provides extra parking or workshop potential, and a storage shed adds even more room for tools and equipment. With its practical upgrades, inviting layout, and prime location, this home offers comfort, convenience, and exceptional value in a sought-after community. Back active due to unmet agreement requirements
USD 294,900
3928 Oregon Pike
11 pictures
House · for sale
USD 275,000
USD 195/sq.ft
3928 Oregon Pike
Bird-in-Hand
· 1,410 sq.ft · 3 Bedrooms · 1 Bath · House
· Parking · Equipped kitchen · Air conditioning
Bird-in-Hand · 1,410 sq.ft · 3 Bedrooms · 1 Bath · House · Parking · Equipped kitchen · Air conditioning
This property is going to auction on thursday march 26, 2026 @ 5:00 pm. The list price only refelcts the suggested starting bid. Clean brick ranch home on a. 56 acre tract with a detached 2-car garage. Home features 3 bedrooms; 1 full bathroom; kitchen with dining area; living room with large front bay window; all-season room. Lower level offers a finished rec room, laundry room with wash sink, storage room and utility room. Warm-air oil furnace, central A/C, public water/sewer. 24' x 19' 2-car detached garage with single large overhead door, door opener, side entrance and concrete floors. Rear 24' x 12' lean-to addition is insulated, great wood shop or hobby shop
USD 275,000
211 Bellaride Ln, Millersville, US, PA
5 pictures
House · for sale
USD 449,900
211 Bellaride Ln, Millersville, US, PA
Bird-in-Hand
· 3 Bedrooms · 4 Baths · House
· Patio · Fireplace · Equipped kitchen
Bird-in-Hand · 3 Bedrooms · 4 Baths · House · Patio · Fireplace · Equipped kitchen
Newly built in 2024, this upgraded 3 bedroom, 2.5 bathroom Cahill model by Murry Homes offers comfortable, low-maintenance living in Millersville’s Bellaride-Crossgates community. Showcasing a bright open floor plan with luxury vinyl plank flooring, updated lighting, quartz countertops, and abundant natural light throughout. The kitchen is a perfect place for entertaining, featuring Calacatta quartz countertops, large island, stainless steel GE appliances, Samsung Bespoke refrigerator and updated hardware. It opens to the dining area and living room with a gas fireplace featuring a Kenwood mantel, along with sliding glass doors that lead to the outdoor patio—an inviting space for entertaining or relaxing. The main level primary suite provides a private retreat featuring a walk-in closet & ensuite bath featuring double vanity, tiled walk-in shower, and a decorative beadboard accent wall. The upper level includes a spacious second family room with a large walk-in closet for additional st
USD 449,900
91 Buchland Road
View photo
House · for sale
USD 369,900
USD 277/sq.ft
91 Buchland Road
Bird-in-Hand
· 1,335 sq.ft · 3 Bedrooms · 2 Baths · House
· Garden · Office room · Fireplace · Equipped kitchen · Cellar
Bird-in-Hand · 1,335 sq.ft · 3 Bedrooms · 2 Baths · House · Garden · Office room · Fireplace · Equipped kitchen · Cellar
Offer deadline set for 1pm 6/16. This charming split-level home with farmland views offers a perfect blend of comfort and style. This one-owner home offers 1,344 square feet of thoughtfully designed living space, this home features three inviting bedrooms and two well-appointed bathrooms, including a walk-in shower and a cozy tub shower for relaxation. Step inside to discover a warm ambiance enhanced by crown moldings and recessed lighting. HVAC new in 2023, New roof in 2020, New hot water heater in 2023 and new windows 7 years ago. The combination kitchen and dining area is perfect for gatherings, while the spacious living room. The fully finished basement provides additional living space, ideal for a home office, playroom, or entertainment area, complete with a heatilator fireplace and glass doors and a rear exterior entrance to back yard. Enjoy the ease of laundry on the lower floor, making daily chores a breeze. Outside, the lot boasts beautifully landscaped grounds and a premium r
USD 369,900
101 Chapel Lane
12 pictures
House · for sale
USD 585,000
USD 239/sq.ft
101 Chapel Lane
Bird-in-Hand
· 2,443 sq.ft · 4 Bedrooms · 2 Baths · House
· Fireplace · Equipped kitchen
Bird-in-Hand · 2,443 sq.ft · 4 Bedrooms · 2 Baths · House · Fireplace · Equipped kitchen
Welcome to 101 Chapel Ln, a beautifully and meticulously maintained two-story home nestled in the quiet and desirable School Lane Farms neighborhood of Conestoga Valley. Built in 1994 and offering approximately 2,450 square feet of living space, this spacious residence combines comfort, functionality, and timeless style. Step inside to discover a thoughtfully designed floor plan featuring 4 generously sized bedrooms, two upstairs paired with a tasteful full bathroom and two more on the main floor including a primary owners suite with large bathroom featuring an oversized tile shower and expertly designed walk-in closet. Also featuring multiple living areas ideal for both everyday living and entertaining. This home includes inviting spaces such as a family room with fireplace and two story vaulted ceiling, formal dining area, and well-appointed kitchen with custom cabinets and built-ins, all enhanced by abundant natural light, recently refinished hardwood floors, LVT, and luxury finishe
USD 585,000
38 Peacock Drive
View photo
House · for sale
USD 324,900
USD 251/sq.ft
New
38 Peacock Drive
Bird-in-Hand
· 1,292 sq.ft · 2 Bedrooms · 1 Bath · House
· Fireplace · Equipped kitchen · Parking
Bird-in-Hand · 1,292 sq.ft · 2 Bedrooms · 1 Bath · House · Fireplace · Equipped kitchen · Parking
Nestled on a quiet residential street on the west side of central Lancaster, this charming 2-bedroom, 1.5-bath raised ranch offers classic character, thoughtful updates, and a beautiful setting surrounded by mature trees. Step inside to a stunning living room featuring beautifully refinished hardwood floors and a restored fireplace that serves as the centerpiece of the home. The inviting kitchen is full of charm with freshly painted wood cabinetry, a built-in corner cabinet, and oversized windows that flood the space with natural light. Two comfortable main-floor bedrooms continue the refinished hardwood flooring, while the full bathroom features a tub/shower combination. The lower level adds valuable living space with a cozy family room complete with brand-new carpeting, abundant natural light, and walk-out access to the attached two-car carport. The unfinished portion of the lower level is clean and offers the perfect space for a workshop, hobby area, or additional storage. A half ba
USD 324,900
0 Spring Water Cir, Lancaster, PA 17601 | MLS #PALA2072
View photo
Townhouse · for sale
USD 443,900
USD 215/sq.ft
0 Spring Water Cir, Lancaster, PA 17601 | MLS #PALA2072
Bird-in-Hand
· 2,056 sq.ft · 3 Bedrooms · 3 Baths · Townhouse
· Cellar
Bird-in-Hand · 2,056 sq.ft · 3 Bedrooms · 3 Baths · Townhouse · Cellar
Welcome to Lime Spring Village! Only a few more units are available! Ideally located just off Marietta Avenue, this vibrant community offers convenient access to multiple shopping centers, Downtown Lancaster City, Penn State Health, U-GRO childcare, and Rohrerstown Elementary. Now featuring the Parrish model—a beautifully designed home with 3 bedrooms, 2 full bathrooms, and a powder room. Personalize your home with an optional finished basement and 4th bedroom, along with the opportunity to customize cosmetic features to suit your style. Investors, renting is an option! Enjoy scenic walking trails and a community park right in the neighborhood. Parrish Models Now Available to personalize with your own style. The listed price is base price
USD 443,900

Get email alerts

Don't miss out: be the first to know about new properties

The alert was correctly created

On subscribing you accept the conditions of use and the privacy policy
Alert
Receive new ads in your inbox
Save this search
Receive alerts for new listings

We'll send you an email when we have new properties for: "Properties for sale in Bird-in-Hand"

The alert was correctly created

Rothsville
Rohrerstown
Get email alerts and be the first to see new listings
Required field
On subscribing I accept the terms of the privacy policy
Perfect! You'll soon start receiving new listings via email
Alert
Receive an email when we have new ads for Properties for sale in Bird-in-Hand
Save this search
Filters

Bedrooms

Size (sq.ft)

sq.ft
sq.ft

Price

USD
USD

Property type

Bathrooms

Clear all filters
Receive notifications when new entries are published.