1,258 properties for sale in Bird-in-Hand

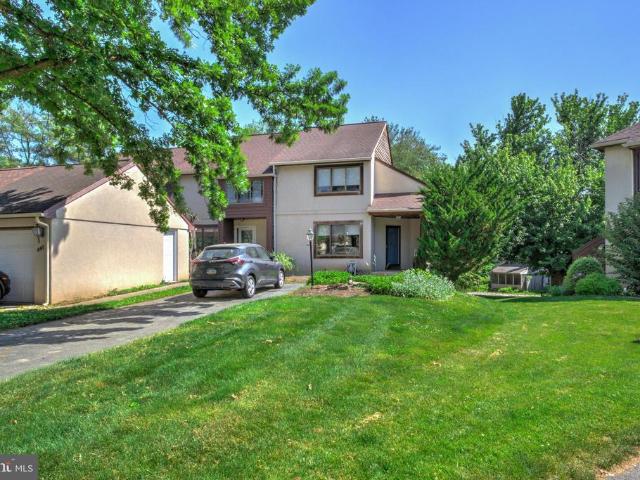
4 Janis Road
12 pictures
House · for sale
USD 164,500
USD 117/sq.ft
4 Janis Road
Bird-in-Hand
· 1,399 sq.ft · 3 Bedrooms · 2 Baths · House
· Equipped kitchen
Bird-in-Hand · 1,399 sq.ft · 3 Bedrooms · 2 Baths · House · Equipped kitchen
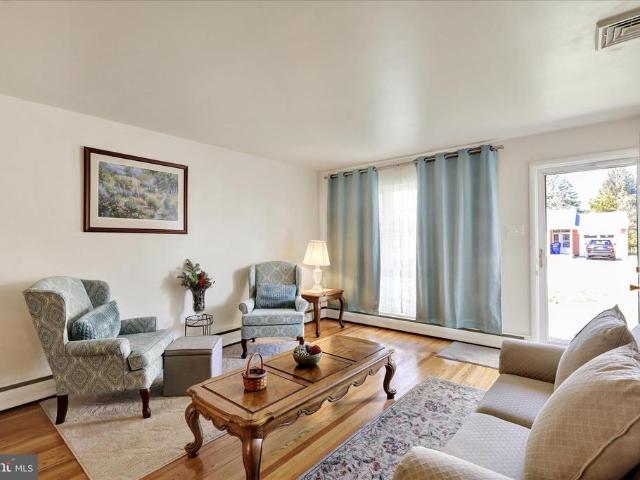
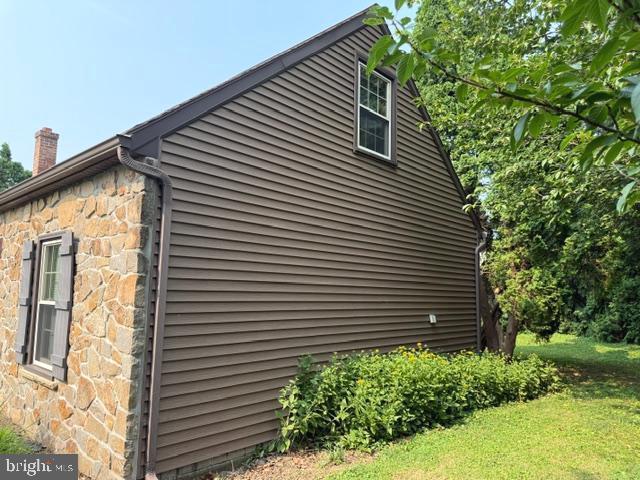
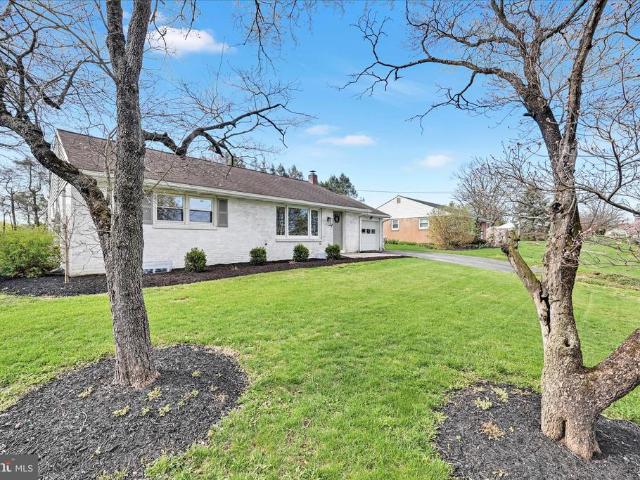
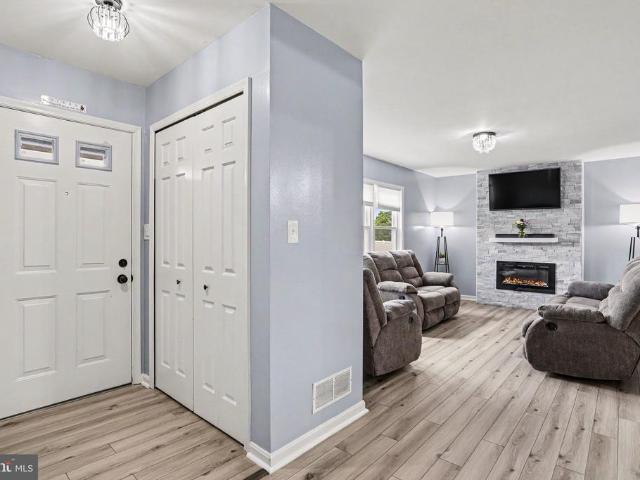
Welcome to this charming 3-bedroom, 2-bath move in ready home located in a highly sought-after retirement community in the heart of beautiful Amish Country. This inviting home offers comfort, convenience, and a peaceful lifestyle surrounded by the charm and simplicity the area is known for. Step inside to a warm and welcoming living room featuring a cozy fireplaceperfect for relaxing evenings or gathering with friends and family. The thoughtfully designed layout provides comfortable living spaces, well-sized bedrooms, and two full bathrooms to accommodate everyday living with ease. Enjoy quiet mornings or peaceful evenings while sitting on your porch, where you can often hear the soothing clippity-clop of horses traveling the nearby country roadsan authentic touch of the Amish countryside that makes this location truly special. The home is ideally located near many of the areas most popular attractions, including Kitchen Kettle Village, Tanger Outlets, American Music Theatre, Sight & S
USD 164,500
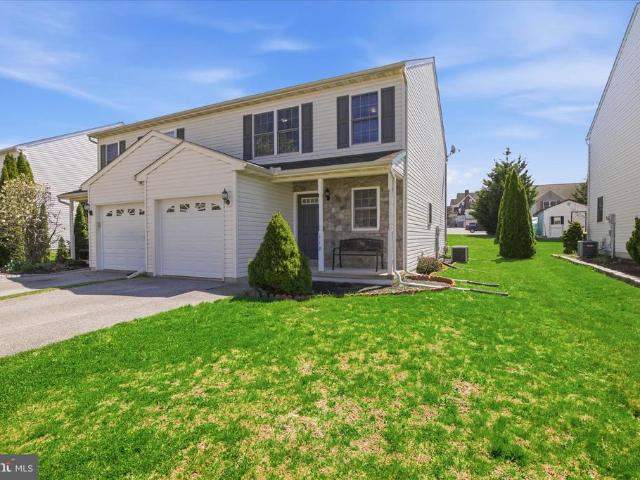
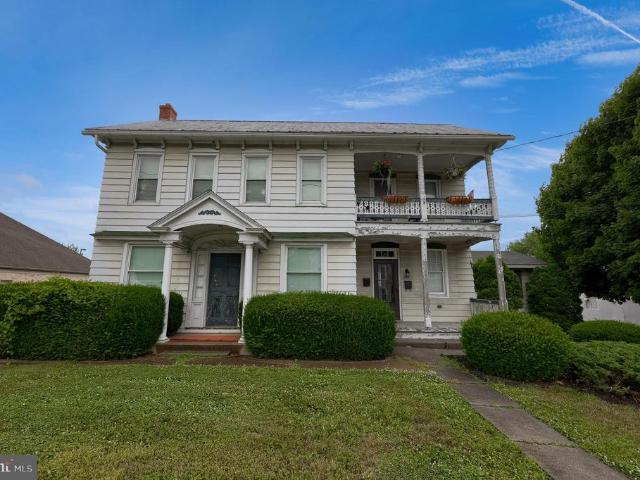
118 E Broad Street
12 pictures
Townhouse · for sale
USD 320,000
USD 221/sq.ft
118 E Broad Street
Bird-in-Hand
· 1,442 sq.ft · 3 Bedrooms · 2 Baths · Townhouse
· Garden · Parking · Air conditioning · Cellar
Bird-in-Hand · 1,442 sq.ft · 3 Bedrooms · 2 Baths · Townhouse · Garden · Parking · Air conditioning · Cellar
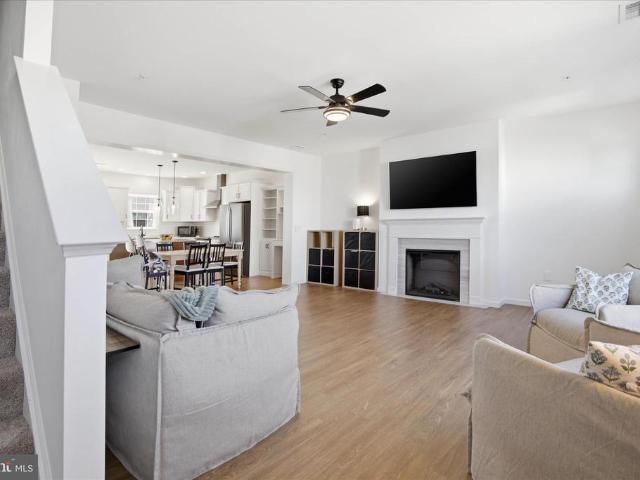
This well maintained 16 year old semi detached home offers the perfect blend of functional space and a walkable small town lifestyle buyers love. Step inside to a bright and inviting layout designed for everyday living. The main level flows comfortably and includes a convenient half bath and main floor laundry, adding ease to your daily routine. Upstairs, you will find three comfortable bedrooms and two full baths, including a private primary suite that creates a relaxing retreat at the end of the day. The full basement offers excellent storage and future potential, while efficient natural gas heat and central air provide year round comfort. Outside, enjoy a manageable yard with space to relax or entertain, along with a one car attached garage and additional driveway parking. Located just minutes from local shops, dining, and everyday amenities, this home offers the convenience of in town living with a welcoming neighborhood feel. Built in 2010 and in very good condition, this is a mov
USD 320,000
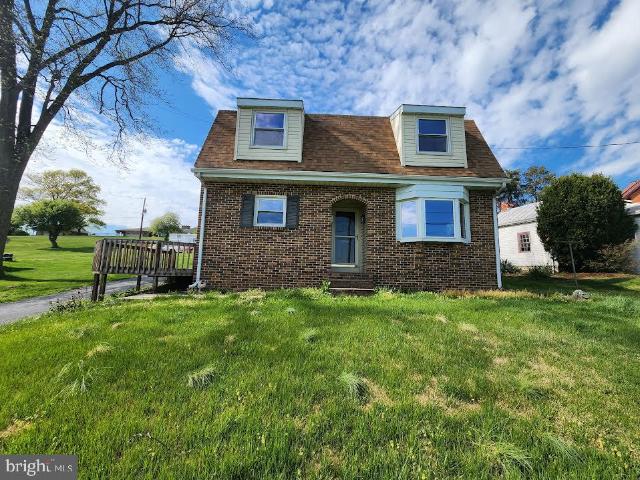
450 Stonegate Court
12 pictures
Townhouse · for sale
USD 250,000
USD 196/sq.ft
450 Stonegate Court
Bird-in-Hand
· 1,270 sq.ft · 2 Bedrooms · 2 Baths · Townhouse
· Patio · Equipped kitchen · Cellar
Bird-in-Hand · 1,270 sq.ft · 2 Bedrooms · 2 Baths · Townhouse · Patio · Equipped kitchen · Cellar
Deadline for offers set for 5/29 at 5pm! Welcome home to this 2-bedroom, 2.5-bath townhouse conveniently located in Millersville with easy access to major highways and everything Lancaster County has to offer. This home features a functional floor plan with spacious living, dining, and kitchen areas perfect for everyday living. Upstairs, the primary suite includes a private bath and spacious closet, while an additional bedroom also has a full bath provided with extra space and flexibility. Enjoy the walk out basement to the private rear patio alongside walking trails. A great opportunity for first-time buyersschedule your showing today!
USD 250,000
2167 2 Main Street
View photo
House · for sale
USD 725,000
2167 2 Main Street
Bird-in-Hand
· 4 Bedrooms · House
Bird-in-Hand · 4 Bedrooms · House
Unique Investment or homestead opportunity/ Main Farmhouse has 2 residential units currently rented/ Barn is rented to a plumbing contractor for $2,100 per month with 1+ year remaining on lease/ Shop is rented for $1,500 per month back to current owner who would like to stay. All 4 units are rented and grossing $72,000 annually. Tenants pay their own electric and heat
USD 725,000
827 Disston View Drive
12 pictures
House · for sale
USD 285,000
USD 143/sq.ft
827 Disston View Drive
Bird-in-Hand
· 1,981 sq.ft · 4 Bedrooms · 2 Baths · House
· Office room · Equipped kitchen
Bird-in-Hand · 1,981 sq.ft · 4 Bedrooms · 2 Baths · House · Office room · Equipped kitchen
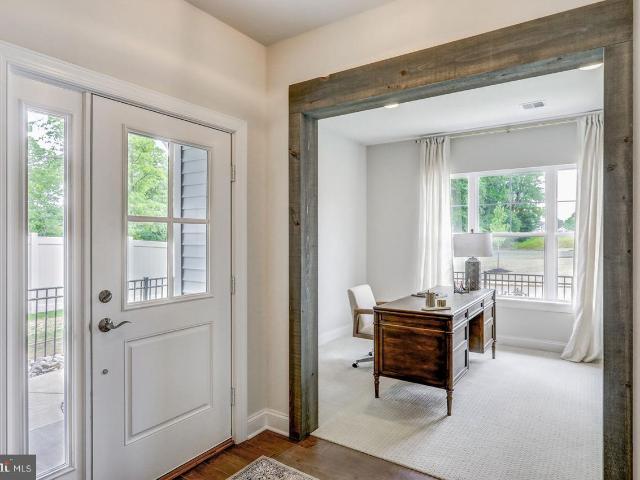
This property will be offered at Public Auction on Thursday, June 4, 2026 @ 6pm. The listing price is the opening bid only and in no way reflects the final sale price. 10% down due at auction, 2% transfer tax to be paid by the purchaser, real estate taxes prorated. This four-bedroom home is set on a deep, spacious lot showcasing gorgeous views of both the north and south, all while offering convenient access to downtown Lititz and Routes 772, 222, and 272. The interior has been thoughtfully renovated by four contractors, featuring updated hardware, fixtures, and lighting, along with improvements throughout including the first-floor bathroom, flooring, paint, ceilings, and trimcreating a refreshed, move-in-ready feel with quality finishes throughout. The main floor includes a cozy living room, an eat-in kitchen, an additional family room, a bedroom, and a full bathroom with laundry. Upstairs, youll find three bedrooms, an office space, and a full bathroom. A standout feature of the prop
USD 285,000
56 Brenner Street
12 pictures
House · for sale
USD 345,000
USD 170/sq.ft
56 Brenner Street
Bird-in-Hand
· 2,024 sq.ft · 3 Bedrooms · 2 Baths · House
· Patio · Garden · Equipped kitchen
Bird-in-Hand · 2,024 sq.ft · 3 Bedrooms · 2 Baths · House · Patio · Garden · Equipped kitchen
Lovely, well maintained home with one floor living in Millersville! Perfect starter home or for those who want to downsize. Recently added kitchen addition with new cabinets and quartz counters, beautiful wood floors and custom Phillips blinds in the living area upstairs. Finished lower level with full bath downstairs. Outside you'll find a large shed in the backyard, patio with patio cover. All appliances included, simply move in and enjoy!
USD 345,000
101 Topland Drive
View photo
Condo · for sale
USD 347,500
USD 216/sq.ft
101 Topland Drive
Bird-in-Hand
· 1,604 sq.ft · 3 Bedrooms · 2 Baths · Condo
· Deck · Equipped kitchen
Bird-in-Hand · 1,604 sq.ft · 3 Bedrooms · 2 Baths · Condo · Deck · Equipped kitchen
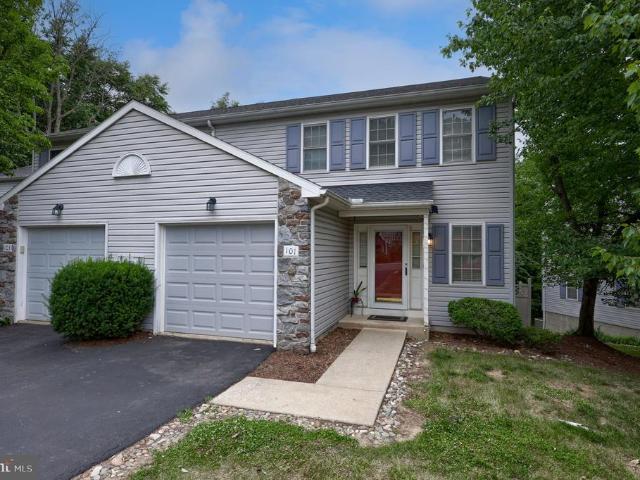
Welcome to The Woods at Treetops! 101 Topland Drive, Lancaster, PA 17601 is an end-unit townhouse in the Woods at Treetops community, located in the Hempfield area just west of Lancaster City. It offers a combination of low-maintenance living, wooded views, and convenient access to shopping, schools, and major highways. The home has an open-concept main level with a kitchen that flows into the family room and dining area. Featuring Stainless steel appliances, Ceramic tile flooring in the kitchen, Recessed lighting, Vaulted ceiling in the primary bedroom, Private primary bath, Ceiling fans and a Rear deck overlooking a wooded area, providing additional privacy. The Woods at Treetops community is known for: Tree-lined streets and mature landscaping, Monthly homeowners association that covers common area maintenance, Convenient access to: Route 30 & 283, Shopping and restaurants, Healthcare facilities, Parks and recreation. Located within the Hempfield School District, with Landisville-ar
USD 347,500
2523 Nolt Road
12 pictures
House · for sale
USD 489,900
USD 226/sq.ft
2523 Nolt Road
Bird-in-Hand
· 2,164 sq.ft · 3 Bedrooms · 2 Baths · House
· Patio · Office room · Parking · Deck · Fireplace · Equipped kitchen · Cellar
Bird-in-Hand · 2,164 sq.ft · 3 Bedrooms · 2 Baths · House · Patio · Office room · Parking · Deck · Fireplace · Equipped kitchen · Cellar
Welcome to this beautifully maintained 3-bedroom, 2.5-bath home in desirable East Hempfield Township. Offering 2,174 sq. ft. Of living space on a 0.38-acre lot, this property blends comfort, thoughtful updates, and everyday functionality. Enjoy a custom kitchen, perfect for cooking and entertaining, with quality finishes that elevate the heart of the home. The highlight of the main level is the 1st-floor primary suite, featuring a beautifully updated bathroom w heated floors and multiple closets, providing exceptional convenience and storage. Additional features include an office on 2nd floor w dedicated power line, partially finished basement, fireplace, central cooling, and inviting outdoor spaces such as a deck, patio, and open porch ideal for relaxing or gathering with guests. An attached 2car garage adds everyday practicality. Located close to shopping, major routes, and highly regarded Hempfield schools, this home offers the perfect blend of charm and convenience
USD 489,900
17 S Hollander Road
12 pictures
House · for sale
USD 399,800
USD 247/sq.ft
17 S Hollander Road
Bird-in-Hand
· 1,615 sq.ft · 3 Bedrooms · 1 Bath · House
· Office room · Parking · Cellar
Bird-in-Hand · 1,615 sq.ft · 3 Bedrooms · 1 Bath · House · Office room · Parking · Cellar
Nestled in the charming and desirable village of Intercourse, this delightful ranch-style home offers a perfect blend of comfort and convenience. Built in 1982, this well-maintained residence boasts a spacious 1,616 square feet of finished living space, with recently replaced roof and gutters w/ leaf guards and spouting, new sunroom addition and the newer mini-splits making it an ideal retreat for those seeking a cozy yet functional environment. The property sits on a generous 0.37-acre level lot, providing ample outdoor space for gardening, play, or simply enjoying the fresh air. The fully finished basement adds valuable extra space, perfect for a family room, home office, or hobby area. With three inviting bedrooms and a well-appointed and recently remodeled full bathroom, this home is designed for both relaxation and practicality. The exterior features a charming combination of vinyl siding and brick, enhancing its curb appeal while ensuring durability. The attached garage and expan
USD 399,800
2640 Spring Valley Road
12 pictures
House · for sale
USD 734,900
USD 187/sq.ft
2640 Spring Valley Road
Bird-in-Hand
· 3,929 sq.ft · 4 Bedrooms · 2 Baths · House
· Patio · Equipped kitchen
Bird-in-Hand · 3,929 sq.ft · 4 Bedrooms · 2 Baths · House · Patio · Equipped kitchen
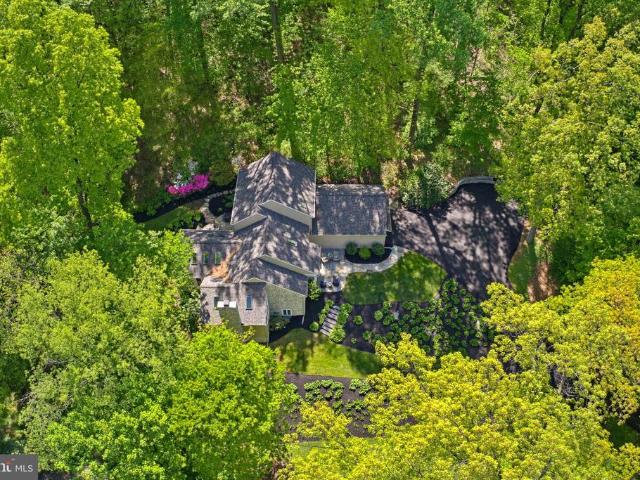
Welcome to 2640 Spring Valley Roada rare opportunity to own a truly exceptional private retreat set on 1.48 scenic acres in highly desirable East Hempfield. This fullyupdated 4BR, 2.5BA home offers nearly 3,000 sq ft of above-grade living space, plus a finished lower level, combining timeless design and modern upgrades. From the moment you arrive, the property makes a lasting impression. A tree-lined, illuminated driveway leads to a beautifully up-lit flagstone walkway and inviting front patio, creating a warm, inviting entrance. Inside, the open-concept layout is ideal for everyday living and entertaining. A stunning vaulted sunroom with eight skylights fills the home with natural light and opens to a private rear flagstone patioperfect for outdoor living. The gourmet kitchen has been thoughtfully updated with high-end finishes, including Cambria quartz countertops, stainless steel appliances, soft-close cabinetry, and ambient, under-cabinet lighting. A custom bar area with ice maker
USD 734,900
319 Carol Lynn Drive
View photo
House · for sale
USD 279,900
USD 226/sq.ft
New
319 Carol Lynn Drive
Bird-in-Hand
· 1,238 sq.ft · 2 Bedrooms · 1 Bath · House
Bird-in-Hand · 1,238 sq.ft · 2 Bedrooms · 1 Bath · House
Handyman special! Looking for a a little love and tenderness in this LS Single! Zoned Main Street for in home business use! Taxes are based on previous assessments!
USD 279,900
332 Owl Hill Road
12 pictures
House · for sale
USD 338,500
USD 302/sq.ft
332 Owl Hill Road
Bird-in-Hand
· 1,119 sq.ft · 3 Bedrooms · 1 Bath · House
· Equipped kitchen · Parking · Cellar
Bird-in-Hand · 1,119 sq.ft · 3 Bedrooms · 1 Bath · House · Equipped kitchen · Parking · Cellar
Updated & Ready for immediate occupancy here on Owl Hill Rd just south of the Lititz Boro and Library. This efficient three bedroom home has a full basement for future expansion and sets on an elevated lot that provides both Northern & Southern Countryside views. Extra features here include all appliances, extra water system for gardening or washing, extra parking aside of garage, & newer heat pump with insulated windows throughout. Updated in 2022, the Kitchen, Full Bath, Electric panel, and flooring has all been replaced with what you can enjoy today. Quiet, yet convenient location with affordable utilities for comfortable ownership
USD 338,500
2429 Spring Water Circle
12 pictures
Townhouse · for sale
USD 395,000
USD 202/sq.ft
2429 Spring Water Circle
Bird-in-Hand
· 1,948 sq.ft · 3 Bedrooms · 2 Baths · Townhouse
· Fireplace · Equipped kitchen
Bird-in-Hand · 1,948 sq.ft · 3 Bedrooms · 2 Baths · Townhouse · Fireplace · Equipped kitchen
Why build when you can have this new built home with lots of upgrades! ?Gorgeous unit in East Hempfield that offers maintenance free living and a sunny open floor plan. Custom eat-in kitchen with granite countertops, island, tile backsplash, all SS appliances and food pantry. Large living room with an electric fireplace. 3 bedrooms, 2.5 bathrooms. Large owner's suite with walk-in closet and full bathroom that has a double sink and upright tile shower. Some of the updates to this home compared to the base model include tile shower, fully finished lower level flex space to be used as an office, toy room, living room, etc. Double vanity in master, vented hood in kitchen, and more. This home is just perfect, schedule your showing today!
USD 395,000
781 Newport Avenue
12 pictures
House · for sale
USD 405,000
USD 143/sq.ft
781 Newport Avenue
Bird-in-Hand
· 2,820 sq.ft · 3 Bedrooms · 2 Baths · House
· Parking · Fireplace · Equipped kitchen
Bird-in-Hand · 2,820 sq.ft · 3 Bedrooms · 2 Baths · House · Parking · Fireplace · Equipped kitchen
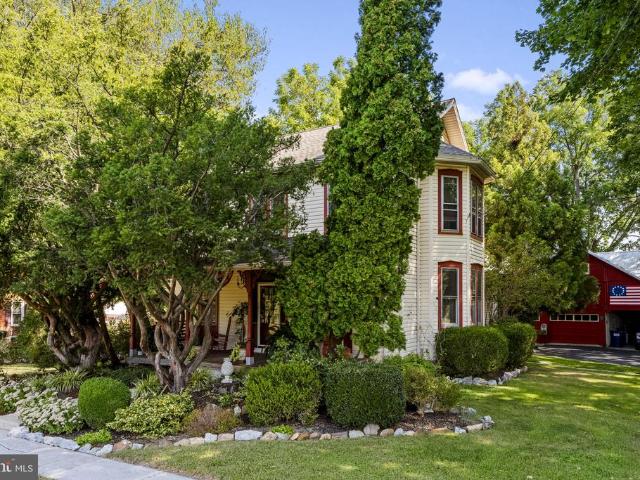
Desirable 3 Bedroom late 1800's 2 1/2 Story w/2830 SF. Country eat-in kitchen w/brick fireplace, formal dining room. Spacious rooms throughout. Colonial period interior trim, oak flooring, open banister stairs, 3 Bedroom, 2.5 Baths. Loaded w/charm & Uniqueness. Detached 3 car garage/ barn 21x60 w/shop area. All on large 1 acre lot. Zoned R1 Residential w/sub division potential. Approx. 300' frontage. Convenient Gap location. Minutes to Rt. 41, Rt. 30 and Rt. 772
USD 405,000
900 Skip Ln, Unit CALDWELL, Lancaster, PA 17602 | MLS #PALA2072
View photo
House · for sale
USD 591,117
USD 356/sq.ft
900 Skip Ln, Unit CALDWELL, Lancaster, PA 17602 | MLS #PALA2072
Bird-in-Hand
· 1,658 sq.ft · 3 Bedrooms · 2 Baths · House
Bird-in-Hand · 1,658 sq.ft · 3 Bedrooms · 2 Baths · House
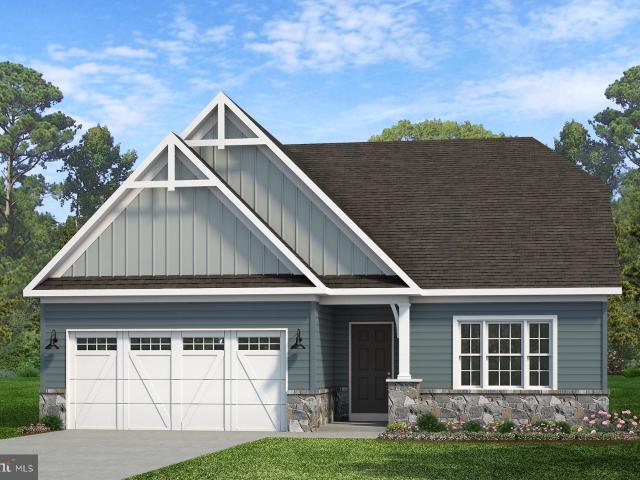
Welcome to Trails at Village Park, a peaceful community of new construction homes in Lampeter, PA. Surrounded by mature trees and natural beauty, this neighborhood offers 45 spacious homesites providing a beautiful setting to build your dream home. With direct access to Village Park, residents can enjoy peaceful walking trails, green space, and easy access to nearby conveniences. Explore local favorites at Lampeter Corner like the Waltz Wine Tasting Room, Joe on the Go Coffee Co, and Pebbles and Lace Boutique, or take a quick drive to downtown Strasburg and nearby outlet shopping. Trails at Village Park offers a variety of customizable floorplans, each with over 10,000 structural and decorative customizations. Looking for more customization? Additional changes are available through our Design Time option. Your Designer will be with you every step of the way to help bring your vision to life. Our quality homes are backed with an industry-leading 20-year structural warranty. Learn more a
USD 591,117
140 Village Dr, Millersville, PA 17551 | MLS #PALA2071
View photo
Townhouse · for sale
USD 439,900
USD 176/sq.ft
140 Village Dr, Millersville, PA 17551 | MLS #PALA2071
Bird-in-Hand
· 2,486 sq.ft · 3 Bedrooms · 3 Baths · Townhouse
· Patio · Office room
Bird-in-Hand · 2,486 sq.ft · 3 Bedrooms · 3 Baths · Townhouse · Patio · Office room
Welcome to Garman Builders newest 55+ community Wynfield at Millersville! The price of the Colton II Floor Plan is just for the base price for the Colton. The base price varys upon elevation. This stunning home features 3 generously sized bedrooms, including a primary suite located on the first floor with a generously sized walk-in closet for comfort and modern living. The main floor laundry adds the convenience of daily living and making chores easier for you. The additional bedrooms and a flex room are perfect for family members coming over, guests, or a home office. The covered patio creates a peaceful place, perfect for relaxing or entertaining. Wynfield at Millersville is low maintenance community with HOA covering mowing, snow removal and landscaping. In addition to the walking trail this community offers a collaboration with Millersville University fitness center, amenities, events and academia life. 104 Village Drive offers the perfect location and just minutes away from Lancas
USD 439,900
2810 Harrisburg Pike
View photo
House · for sale
USD 450,000
USD 172/sq.ft
2810 Harrisburg Pike
Bird-in-Hand
· 2,616 sq.ft · 4 Bedrooms · 2 Baths · House
· Office room · Equipped kitchen · Parking
Bird-in-Hand · 2,616 sq.ft · 4 Bedrooms · 2 Baths · House · Office room · Equipped kitchen · Parking
Welcome to 2810 Harrisburg Pike, a spacious and well-maintained bi-level located in the desirable Hempfield School District. Offering 4 bedrooms, 2.5 baths, a 3-car garage, and 2,464 square feet, this home provides a flexible layout with plenty of room for everyday living, entertaining, and storage. Inside, youll find bright and comfortable living spaces with hardwood flooring, neutral finishes, and an easy-flowing layout. The main living and dining areas are filled with natural light, while the updated kitchen features attractive cabinetry, generous counter space, and a stylish tile backsplash. A large adjoining great room with vaulted ceilings creates an inviting space to relax, host, or enjoy time with family and friends. The home also offers multiple flexible-use areas, ideal for bedrooms, guest space, a home office, hobbies, or recreation. The lower level adds additional usable space, making it perfect for a rec room, workout area, playroom, or entertaining space. Outdoor living i
USD 450,000
2824 Nolt Road
12 pictures
House · for sale
USD 419,900
USD 272/sq.ft
2824 Nolt Road
Bird-in-Hand
· 1,539 sq.ft · 4 Bedrooms · 2 Baths · House
· Patio · Garden · Office room · Equipped kitchen · Cellar
Bird-in-Hand · 1,539 sq.ft · 4 Bedrooms · 2 Baths · House · Patio · Garden · Office room · Equipped kitchen · Cellar
This beautifully updated home offers a flexible layout with four spacious bedrooms and two full baths, including two bedrooms and a full bath conveniently located on the first floor and two additional bedrooms and another full bath upstairs. The finished basement provides extra living space perfect for a family room, home office, or recreation area. Step outside to enjoy the incredible backyard, featuring a private patio, fully fenced yard, and raised garden beds. This home has undergone extensive renovations, including a newer roof and windows, all new flooring, fresh paint, updated kitchen and bathrooms, and a brand-new HVAC system. Move-in ready with modern updates throughout! Schedule your showing today!
USD 419,900
330 Dogwood Lane
View photo
House · for sale
USD 365,000
USD 292/sq.ft
330 Dogwood Lane
Bird-in-Hand
· 1,249 sq.ft · 3 Bedrooms · 2 Baths · House
· Garden · Office room
Bird-in-Hand · 1,249 sq.ft · 3 Bedrooms · 2 Baths · House · Garden · Office room
Welcome to this meticulously maintained home nestled in the heart of New Holland! From the moment you arrive, youll appreciate the warmth, charm, and pride of ownership found throughout this beautiful property. Designed for comfortable one-floor living, the home features two spacious bedrooms, a private primary bath, an additional full bathroom, a welcoming living room, and a formal dining room perfect for entertaining. The stunning four-season sunroom is a true highlight, offering the ideal place to relax year-round while taking in picturesque countryside views. Whether youre enjoying your morning coffee, sharing a meal, or unwinding at the end of the day, the peaceful scenery provides the perfect backdrop. The fully finished lower level offers exceptional flexibility with multiple living spaces and the potential for additional bedrooms, a home office, fitness area, or hobby room, along with plenty of storage. Step outside to your own private backyard oasis featuring mature landscapin
USD 365,000
313 Faulkner Drive
12 pictures
House · for sale
USD 480,000
USD 165/sq.ft
313 Faulkner Drive
Bird-in-Hand
· 2,895 sq.ft · 4 Bedrooms · 2 Baths · House
· Garden · Fireplace · Equipped kitchen
Bird-in-Hand · 2,895 sq.ft · 4 Bedrooms · 2 Baths · House · Garden · Fireplace · Equipped kitchen
Welcome home to this beautifully maintained residence in the desirable Hilltop Acres neighborhood within the Hempfield School District, offering exceptional living space, timeless finishes and inviting indoor-outdoor entertaining areas. Perfectly positioned for convenience, the home is just minutes from Routes 283 and 30, Penn State Medical Center and the Suburban Health Campus. A dramatic two-story foyer welcomes you inside, where solid hardwood flooring flows throughout the main level, staircase and upper hallway. Designed for both everyday living and special occasions, the home features formal living and dining rooms, a comfortable family room with fireplace, custom built-ins and a bright breakfast area with bay window overlooking the backyard. The well-appointed kitchen serves as the heart of the home, featuring both solid surface and butcher block countertops, counter seating, double wall ovens and abundant workspace for cooking and gathering. Upstairs, four spacious bedrooms prov
USD 480,000
256 Pilgrim Drive
View photo
House · for sale
USD 480,900
USD 267/sq.ft
New
256 Pilgrim Drive
Bird-in-Hand
· 1,798 sq.ft · 4 Bedrooms · 2 Baths · House
· Patio · Deck · Equipped kitchen · Parking · Cellar
Bird-in-Hand · 1,798 sq.ft · 4 Bedrooms · 2 Baths · House · Patio · Deck · Equipped kitchen · Parking · Cellar
CUSTOM NEW CONSTRUCTION in the highly desirable Southern Village community! The Baxter model offers exceptional craftsmanship, modern finishes, and a thoughtfully designed floor plan in one of Lancasters most convenient locations, just minutes from downtown Lancaster with easy access to Routes 30 and 283. Offering approximately 1,800 square feet of living space, this home features 4 bedrooms, 2.5 bathrooms, a full unfinished basement, and an attached 2-car garage. Standard features include luxury vinyl plank flooring throughout the main living areas, 9-foot first-floor ceilings, painted kitchen cabinetry, granite countertops, and your choice of a 10 x 10 patio or deck. Built with premium materials and exceptional attention to detail, every home includes customizable finish selections, a comprehensive builder warranty, and the convenience of no construction loan required. Multiple homesites are available, allowing you to personalize your home while enjoying the convenience of a simplifi
USD 480,900
1694, 1696, 1698 Columbia Avenue
View photo
House · for sale
USD 475,000
1694, 1696, 1698 Columbia Avenue
Bird-in-Hand
· 5 Bedrooms · House
· Garden · Equipped kitchen · Parking
Bird-in-Hand · 5 Bedrooms · House · Garden · Equipped kitchen · Parking
Exceptional multi-unit opportunity in a prime Lancaster location! This well-maintained triplex features three thoughtfully designed units, each offering comfortable living spaces and strong rental appeal. The first main-level unit boasts a spacious living area, a dine-in kitchen with abundant built-ins, and two bedrooms connected by a Jack-and-Jill full bath with a tub/shower combo. The second main-level unit offers a generous eat-in kitchen, a bright living room with well-kept luxury vinyl plank flooring, and sizable bedrooms sharing a Jack-and-Jill full bath with a walk-in shower. The upper-level unit features plush carpeting throughout, expansive living spaces, and numerous windows that fill the home with natural light. Situated on a corner lot, the property includes three private off-street parking spaces along with front and side yard areas. Conveniently located near local dining, shopping, and everyday amenities, this property presents an excellent investment or owner-occupant op
USD 475,000
1100 Sunwood Lane
12 pictures
House · for sale
USD 900,000
USD 216/sq.ft
1100 Sunwood Lane
Bird-in-Hand
· 4,166 sq.ft · 5 Bedrooms · 3 Baths · House
· Office room · Fireplace · Equipped kitchen
Bird-in-Hand · 4,166 sq.ft · 5 Bedrooms · 3 Baths · House · Office room · Fireplace · Equipped kitchen
Open house today, april 12th cancelled; owner accepted an offer. Welcome to this beautifully updated 5-bedroom, 3.5-bath home in the highly desirable Hempfield School District. Set on a spacious 0.76-acre lot, this property offers exceptional curb appeal and a bright, open floor plan with tall ceilingsperfect for everyday living and entertaining. The gourmet kitchen features white cabinetry, quartzite countertops, stainless steel appliances, a statement hood, and an oversized custom live-edge island with seating. The main level boasts stylish LVT flooring, a formal dining room with wainscoting, a flexible living room/office, and a cozy family room with a wood-burning fireplace and custom built-ins. Upstairs, the primary suite offers vaulted ceilings, exposed beams, a walk-in closet, and a spa-like en suite bath with a soaking tub and updated shower. The finished walk-out lower level includes a full bath and bar/entertainment area, ideal for hosting or relaxing. Enjoy outdoor living on
USD 900,000
1016 Woodridge Blvd, Lancaster, US, PA
5 pictures
House · for sale
USD 525,000
1016 Woodridge Blvd, Lancaster, US, PA
Bird-in-Hand
· 4 Bedrooms · 4 Baths · House
· Office room · Deck · Fireplace · Equipped kitchen
Bird-in-Hand · 4 Bedrooms · 4 Baths · House · Office room · Deck · Fireplace · Equipped kitchen
Beautifully updated contemporary home on Chestnut Hill with stunning views. The open-concept layout features a remodeled gourmet kitchen with granite countertops, high-end stainless-steel appliances, a five-burner gas range, a custom hood, a large island with bar seating, and ample cabinetry with dual pantries. Hardwood floors extend throughout the main level, connecting the kitchen to the living and dining areas, as well as a cozy family room with a gas fireplace, stone surround, and custom mantel. Sliding doors open to a maintenance-free two-tier deck—perfect for enjoying gorgeous sunsets and scenic views. A bright sunroom with tile flooring offers flexible space for an office, game room, or sitting area. Upstairs, the spacious primary bedroom includes an adjoining bath and custom built-ins, along with two additional bedrooms and a full hall bath. The walk-out lower level offers excellent in-law potential with a bedroom, full bath, living area, and kitchenette. Additional highlights
USD 525,000
1698 Columbia Ave, Lancaster, PA 17603 | MLS #PALA2091
View photo
House · for sale
USD 475,000
USD 141/sq.ft
1698 Columbia Ave, Lancaster, PA 17603 | MLS #PALA2091
Bird-in-Hand
· 3,348 sq.ft · 5 Bedrooms · 3 Baths · House
· Garden · Equipped kitchen · Parking
Bird-in-Hand · 3,348 sq.ft · 5 Bedrooms · 3 Baths · House · Garden · Equipped kitchen · Parking
Exceptional multi-unit opportunity in a prime Lancaster location! This well-maintained triplex features three thoughtfully designed units, each offering comfortable living spaces and strong rental appeal. The first main-level unit boasts a spacious living area, a dine-in kitchen with abundant built-ins, and two bedrooms connected by a Jack-and-Jill full bath with a tubu002Fshower combo. The second main-level unit offers a generous eat-in kitchen, a bright living room with well-kept luxury vinyl plank flooring, and sizable bedrooms sharing a Jack-and-Jill full bath with a walk-in shower. The upper-level unit features plush carpeting throughout, expansive living spaces, and numerous windows that fill the home with natural light. Situated on a corner lot, the property includes three private off-street parking spaces along with front and side yard areas. Conveniently located near local dining, shopping, and everyday amenities, this property presents an excellent investment or owner-occupan
USD 475,000

Get email alerts

Don't miss out: be the first to know about new properties

The alert was correctly created

On subscribing you accept the conditions of use and the privacy policy
Alert
Receive new ads in your inbox
Save this search
Receive alerts for new listings

We'll send you an email when we have new properties for: "Properties for sale in Bird-in-Hand"

The alert was correctly created

Rothsville
Rohrerstown
Get email alerts and be the first to see new listings
Required field
On subscribing I accept the terms of the privacy policy
Perfect! You'll soon start receiving new listings via email
Alert
Receive an email when we have new ads for Properties for sale in Bird-in-Hand
Save this search
Filters

Bedrooms

Size (sq.ft)

sq.ft
sq.ft

Price

USD
USD

Property type

Bathrooms

Clear all filters
Receive notifications when new entries are published.