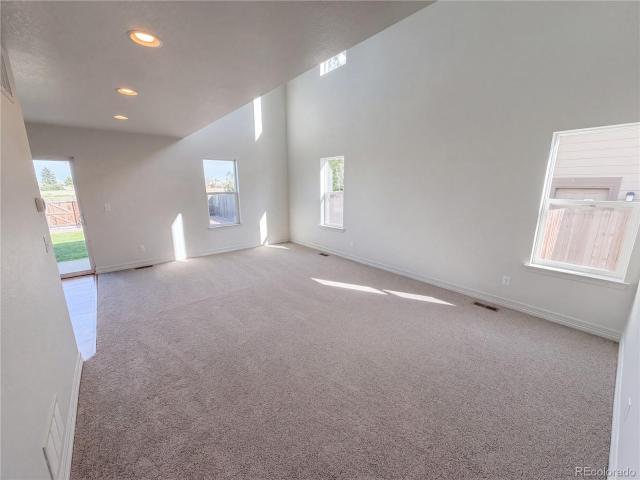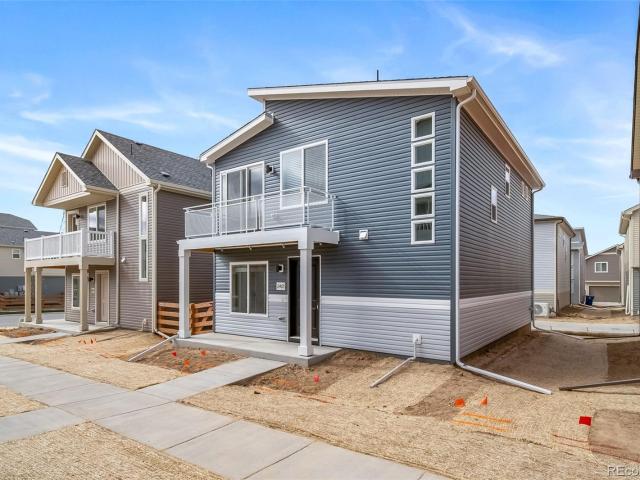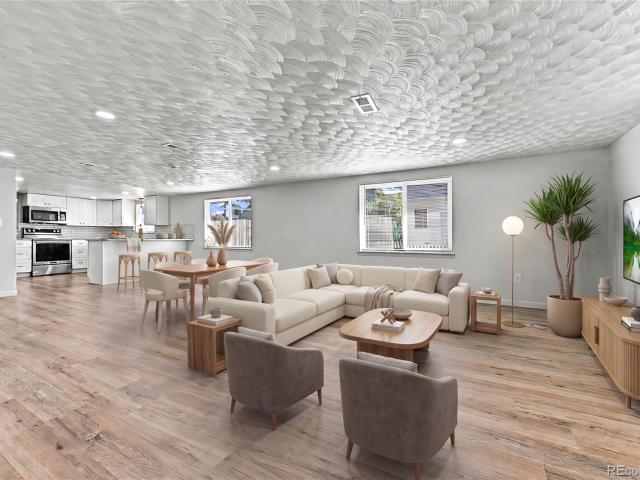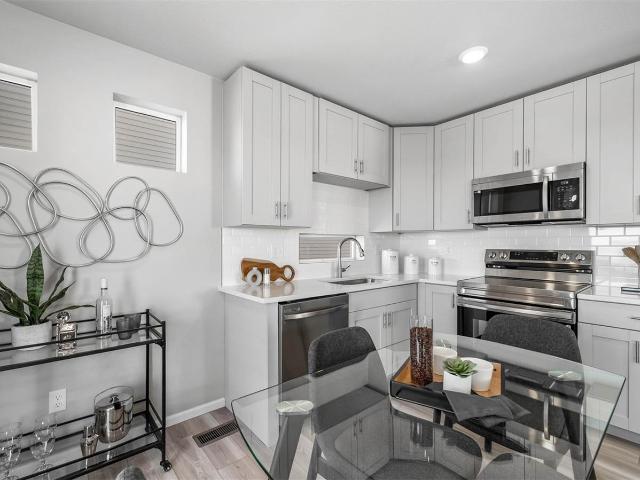
88 houses for sale in Blackstone Ranch

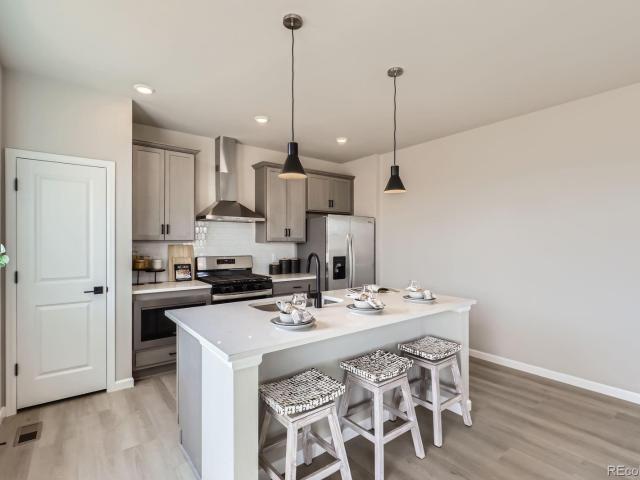
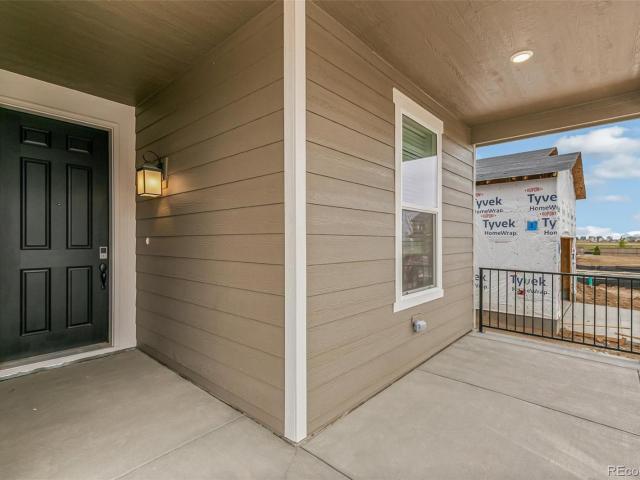
47348 Bluebell Avenue
View photo
House · for sale
USD 594,990
USD 222/sq.ft
47348 Bluebell Avenue
Blackstone Ranch
· 2,680 sq.ft · 5 Bedrooms · 3 Baths · House
· Garden · Equipped kitchen · Cellar
Blackstone Ranch · 2,680 sq.ft · 5 Bedrooms · 3 Baths · House · Garden · Equipped kitchen · Cellar
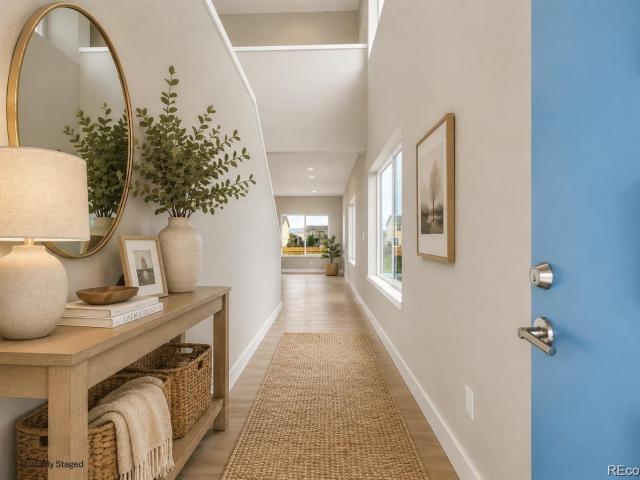
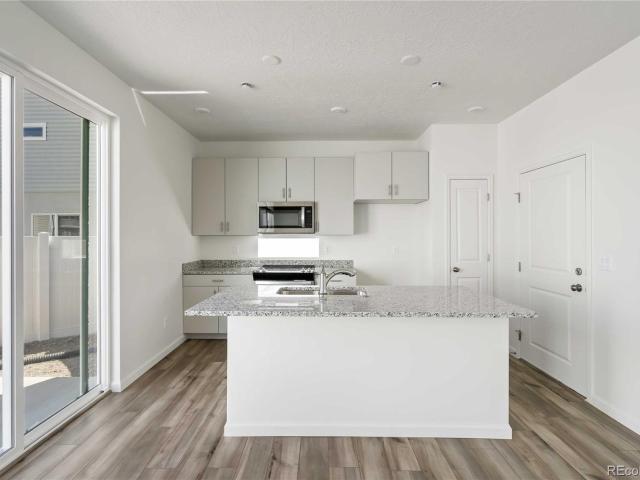
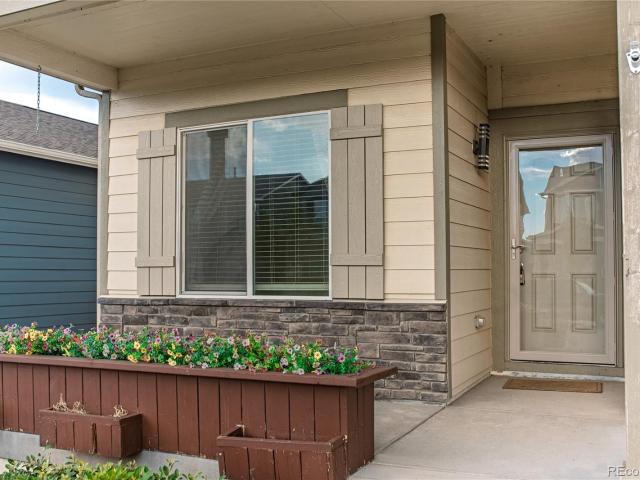
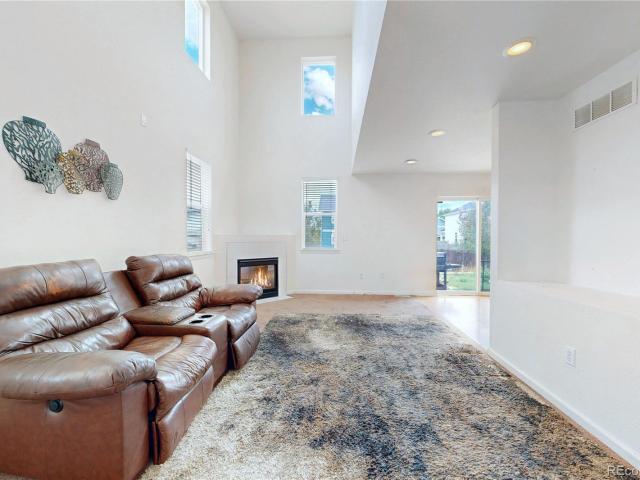
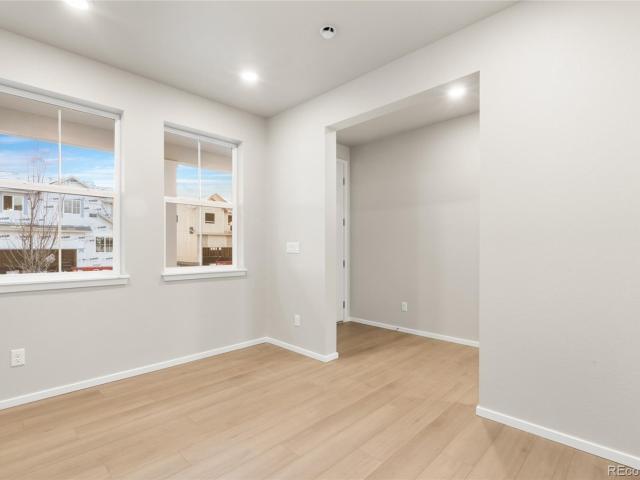
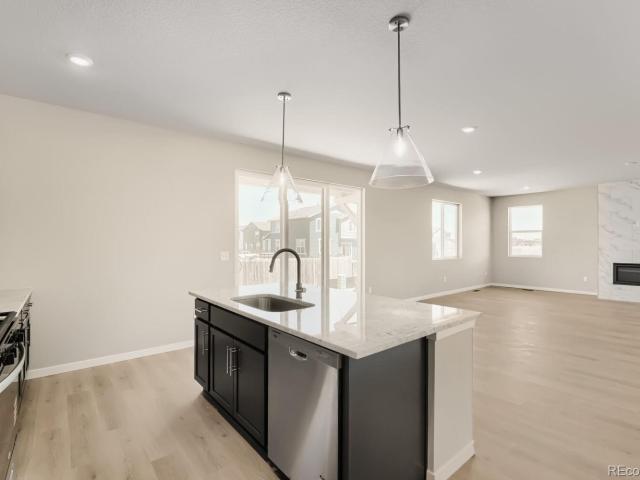
Bennett Crossing is a quiet, growing community outside of Denver. It is one mile from the school, across the street from the parks and recreation center, Civic Center park, and King Soopers. It features one of our best-selling 2-story floor plans with 5 bedrooms, 3 full bathrooms, and a loft. The first floor features a full bed/bath, a flex space, spacious living area, and a beautiful upgraded kitchen. A standout on this home is the large backyard and full unfinished basement! The home is also only a short walk from the park. It won't last long so come and see for yourself today! Don't forget to inquiry about our amazing incentives! Team Lassen represents the seller/builder as a Transaction Broker
USD 594,990
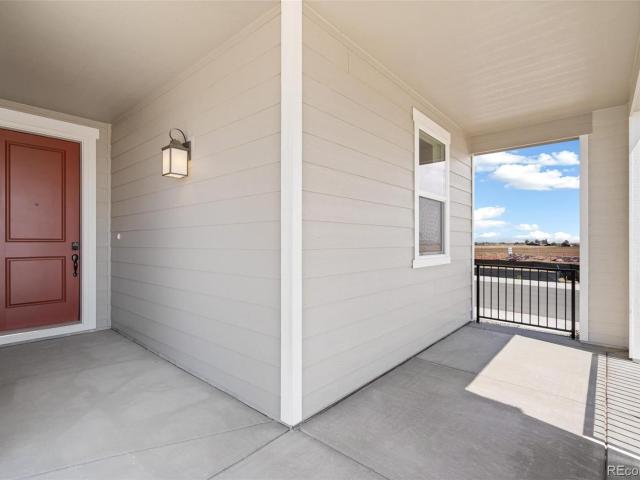
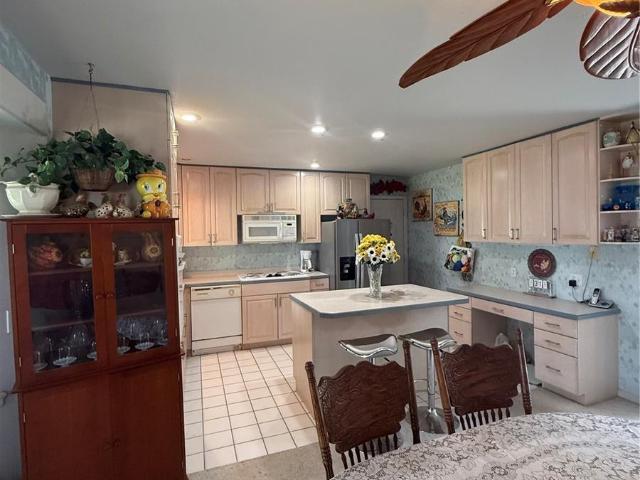
47409 Magnolia Avenue
View photo
House · for sale
USD 510,000
USD 257/sq.ft
47409 Magnolia Avenue
Blackstone Ranch
· 1,981 sq.ft · 3 Bedrooms · 2 Baths · House
· Equipped kitchen
Blackstone Ranch · 1,981 sq.ft · 3 Bedrooms · 2 Baths · House · Equipped kitchen
Bennett Crossing is a quiet, growing community outside of Denver. It is one mile from the school, across the street from the parks and recreation center, as well as King Soopers. It features one of our best-selling 1-story floor plans with 3 bedrooms, 2 full bathrooms, and a den. It has a beautiful upgraded kitchen and a spacious living area. The home is also only a short walk from the park. It won't last long so come and see for yourself today! Don't forget to inquiry about our amazing incentives! The listing team represents seller/builder as a Transaction Broker. Builder Providing 6% Lending Incentives using their Inhouse Lender
USD 510,000
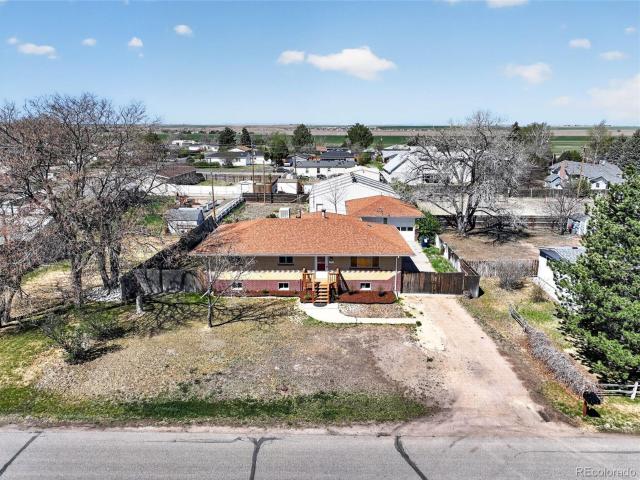
215 Palmer Avenue
View photo
House · for sale
USD 130,000
USD 112/sq.ft
215 Palmer Avenue
Blackstone Ranch
· 1,152 sq.ft · 3 Bedrooms · 2 Baths · House
· Office room
Blackstone Ranch · 1,152 sq.ft · 3 Bedrooms · 2 Baths · House · Office room
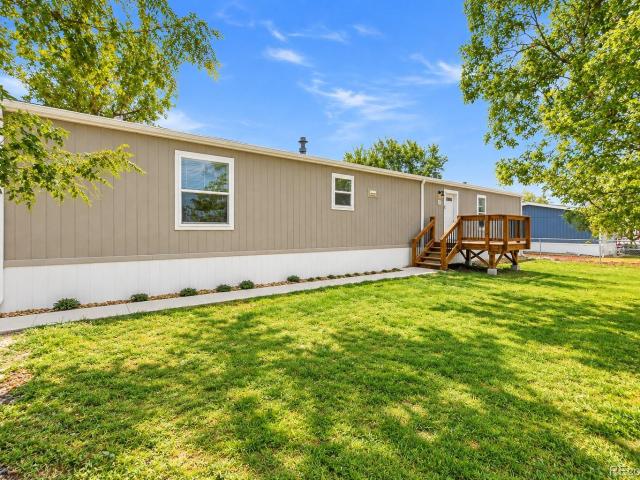
Discover your next home in Bennett, Colorado! Built in 2021, this 3-bedroom, 2-bathroom mobile home offers room for everyday living, guests, or a home office. Whether you’re purchasing your first home or looking to downsize, this home is worth a look. Schedule your showing today! Lot rent is $775/ monthly Buyer must be approved with mobile home park as well as being pre approved with a mobile home lender. McDonald Mobile Home Park Community. For Park details or to apply please contact Mike at 720-262-7- All information is deemed reliable but not guaranteed. Buyer and buyer’s agent are responsible for independently verifying all property information
USD 130,000
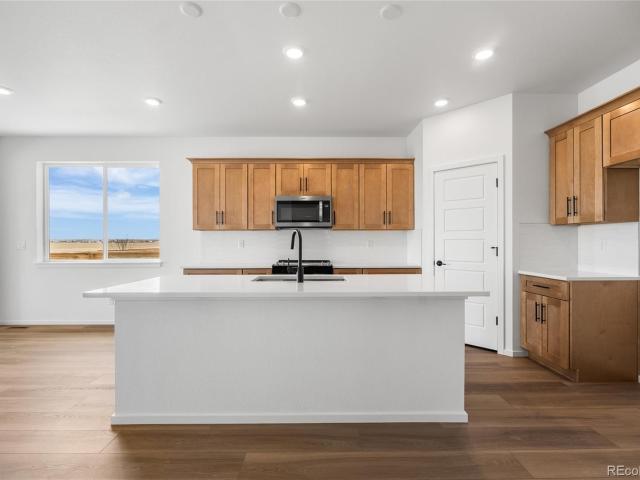
310 Bennett Avenue
View photo
Townhouse · for sale
USD 1,280,000
USD 547/sq.ft
310 Bennett Avenue
Blackstone Ranch
· 2,336 sq.ft · 3 Bedrooms · 2 Baths · Townhouse
· Equipped kitchen · Parking · Cellar
Blackstone Ranch · 2,336 sq.ft · 3 Bedrooms · 2 Baths · Townhouse · Equipped kitchen · Parking · Cellar
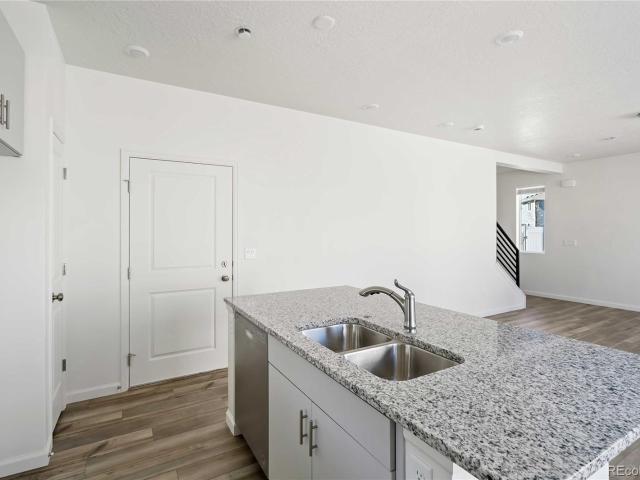
Don't miss out on this incredible opportunity to own a brand-new, never-lived-in townhome featuring a massive price drop right in the heart of Bennett. This stunning property offers a spacious layout with three large bedrooms and two and a half bathrooms, perfect for comfortable living. The entire main level is finished with beautiful, durable luxury vinyl plank flooring that flows seamlessly into the modern kitchen, which boasts beautiful cabinets, sleek granite countertops, and a full suite of included kitchen appliances. Upstairs, you will find plush, cozy carpeting throughout all the bedrooms. This home also features an attached two-car garage for convenient parking and storage, plus a full unfinished basement offering endless potential for future customization. Perfectly situated for convenience and recreation, this townhome offers a serene, small-town atmosphere just minutes from the King Soopers marketplace for everyday needs. Take advantage of the nearby Bennett Park & Recreati
USD 1,280,000
626 Wagon Wheel Way
View photo
House · for sale
USD 349,999
USD 244/sq.ft
626 Wagon Wheel Way
Blackstone Ranch
· 1,432 sq.ft · 3 Bedrooms · 2 Baths · House
· Patio · Equipped kitchen · Parking
Blackstone Ranch · 1,432 sq.ft · 3 Bedrooms · 2 Baths · House · Patio · Equipped kitchen · Parking
The Percheron floorplan blends style with innovation in a home crafted for flexibility, affordability, and efficiency. This single-family, 2-story layout spans 1,436 sq. Ft. and offers 3 beds, 2.5 baths, and an oversized 2-car insulated garage with storage space. Energy efficiency is at the forefront with 2x6 exterior walls and low-E double pane windows for superior insulation, an advanced Rheia HVAC, LED lighting, and a 96% high-efficiency furnace. All adding up to lower utility bills, backed by our Energy Smart Guarantee. This home is set on a private cul-de-sac with plenty of curb appeal featuring a multi-dimensional exterior, charming front porch, back patio, and 5’ privacy fencing. The interior is bright with oversized windows and 9’ ceilings on the main floor. Enjoy designer LVP flooring, Shaw carpeting, Whirlpool appliances, Delta faucets, and Sherwin-Williams paint throughout. The kitchen is complete with a dining island, designer countertops with backsplash, and a stainless-st
USD 349,999
1806 Aspen Street
View photo
House · for sale
USD 440,000
USD 176/sq.ft
1806 Aspen Street
Blackstone Ranch
· 2,497 sq.ft · 5 Bedrooms · 2 Baths · House
· Patio · Equipped kitchen · Parking
Blackstone Ranch · 2,497 sq.ft · 5 Bedrooms · 2 Baths · House · Patio · Equipped kitchen · Parking
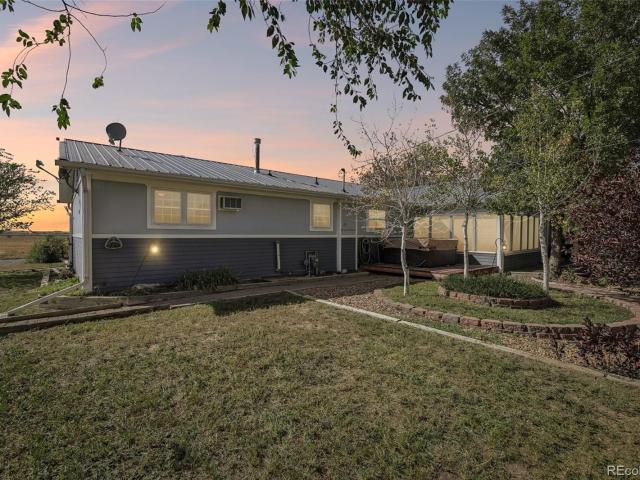
This isn’t a cookie-cutter house, and that’s exactly the point. This west-facing ranch has character, practical space, and the kind of extras that are hard to find at this price point. The main level offers 3 bedrooms, hardwood floors, a warm wood-accented living room, and a spacious kitchen with abundant cabinetry and counter space. Downstairs, 2 nonconforming bedrooms, a bath, laundry, and a large rec room create flexibility for multigenerational living, guests, a home office, or potential rental income. Outside, mature trees and established landscaping give the property a little room to breathe. The east-facing screened patio is perfect for morning coffee, while the patio and fire pit offer an easy place to wind down in the evening. Out front, the western exposure delivers those wide-open Colorado sunsets. Need space for the stuff that makes life more fun? You’ve got a one-car attached garage, separate shop, and RV storage for vehicles, projects, tools, and gear. And with no HOA, yo
USD 440,000
350 Spruce Street
View photo
House · for sale
USD 495,000
USD 221/sq.ft
350 Spruce Street
Blackstone Ranch
· 2,239 sq.ft · 4 Bedrooms · 2 Baths · House
· Office room · Equipped kitchen · Parking
Blackstone Ranch · 2,239 sq.ft · 4 Bedrooms · 2 Baths · House · Office room · Equipped kitchen · Parking
Va assumable loan*. Enjoy small-town charm and a spacious, open layout in this four-bedroom, 2½-bath Columbia plan home with a two-car garage. Just off the entry, a main-level office surrounded by glass offers a distinctive space for working, studying, or reading. The inviting kitchen features granite countertops, an island, ample storage, and stainless steel appliances, including a gas stove, refrigerator, microwave, and dishwasher. The open layout makes everyday living and entertaining easy, and the included washer and dryer add convenience. Upstairs, four bedrooms and an open loft provide flexibility for relaxing, hobbies, or an additional gathering space. The oversized primary suite features a large window, generous walk-in closet, and private bath. Both full bathrooms offer double-sink vanities. Located in Bennett on the eastern edge of the Denver metro area, this home offers access to local shopping, dining, parks, and trails, with I-70 providing connections to the metro area. En
USD 495,000
1942 Ance Street
View photo
House · for sale
USD 400,000
USD 275/sq.ft
1942 Ance Street
Blackstone Ranch
· 1,453 sq.ft · 3 Bedrooms · 1 Bath · House
· Garden · Fireplace · Air conditioning · Cellar
Blackstone Ranch · 1,453 sq.ft · 3 Bedrooms · 1 Bath · House · Garden · Fireplace · Air conditioning · Cellar
Opportunity awaits in Strasburg! This 3-bedroom, 2-bath home offers a great chance for a buyer willing to put in some work and make it their own. The functional layout provides 1,454 square feet above grade, plus an unfinished basement offering additional space and future potential. Features include central A/C, a fireplace in the living room, sprinkler system and backyard storage shed. Built in 2002 and situated on a roughly 0.20-acre lot, the home offers a good amount of space and potential but is in need of some cleanup and TLC. Whether you're an investor, renovator or owner-occupant looking to build equity through improvements, this property offers plenty of possibilities. Conveniently located near Strasburg schools and community amenities with easy access to I-70. Property is being offered in its current condition and is priced with the needed improvements in mind. Bring your ideas and see the potential at 1942 Ance Street
USD 400,000
146 W Front Street
View photo
House · for sale
USD 350,000
USD 166/sq.ft
146 W Front Street
Blackstone Ranch
· 2,099 sq.ft · 3 Bedrooms · 2 Baths · House
· Garden · Office room · Equipped kitchen · Parking
Blackstone Ranch · 2,099 sq.ft · 3 Bedrooms · 2 Baths · House · Garden · Office room · Equipped kitchen · Parking
A rare opportunity to own a single-family home in Colorado at $350,000! Welcome to 146 Front St. In Byers, where small-town charm, comfortable living, and flexibility come together in one inviting home. This single-family property offers 2 bedrooms plus a 3rd non-conforming bedroom, with the two primary bedrooms located downstairs and thoughtfully separated from the main living space—ideal for privacy, guests, or flexible living arrangements. The main level features an updated yet charming kitchen that blends modern touches with character, along with a dedicated space at the front of the home that makes an excellent home office, studio, or flex space. With one bathroom on each level, the layout offers added convenience and functionality for everyday living. Outside, enjoy a large, spacious yard with plenty of room to relax, entertain, garden, or take advantage of Colorado’s beautiful open skies. A large driveway provides ample parking, making it easy to accommodate guests, vehicles, tr
USD 350,000
634 Wagon Wheel Way
View photo
House · for sale
USD 408,990
USD 285/sq.ft
634 Wagon Wheel Way
Blackstone Ranch
· 1,432 sq.ft · 3 Bedrooms · 2 Baths · House
· Patio · Equipped kitchen · Parking
Blackstone Ranch · 1,432 sq.ft · 3 Bedrooms · 2 Baths · House · Patio · Equipped kitchen · Parking
The Percheron floorplan blends style with innovation in a home crafted for flexibility, affordability, and efficiency. This single-family, 2-story layout spans 1,436 sq. Ft. and offers 3 beds, 2.5 baths, and an oversized 2-car insulated garage with storage space. Energy efficiency is at the forefront with 2x6 exterior walls and low-E double pane windows for superior insulation, an advanced Rheia HVAC, LED lighting, and a 96% high-efficiency furnace. All adding up to lower utility bills, backed by our Energy Smart Guarantee. This home is set on a private cul-de-sac with plenty of curb appeal featuring a multi-dimensional exterior, charming front porch, back patio, and 5’ privacy fencing. The interior is bright with oversized windows and 9’ ceilings on the main floor. Enjoy designer LVP flooring, Shaw carpeting, Whirlpool appliances, Delta faucets, and Sherwin-Williams paint throughout. The kitchen is complete with a dining island, designer countertops with backsplash, and a stainless-st
USD 408,990
2084 Basil Street
View photo
House · for sale
USD 445,000
USD 306/sq.ft
2084 Basil Street
Blackstone Ranch
· 1,453 sq.ft · 3 Bedrooms · 1 Bath · House
· Patio · Garden · Equipped kitchen · Parking · Cellar
Blackstone Ranch · 1,453 sq.ft · 3 Bedrooms · 1 Bath · House · Patio · Garden · Equipped kitchen · Parking · Cellar
2084 Basil St is a two-story Strasburg single-family home with three bedrooms, two full bathrooms, one half bathroom, and a finished basement. Built in 2014, the kitchen offers ample counter space, dark cabinetry, and visible appliances, with an adjacent dining area. The main living area features recessed lighting and broad windows, while the primary bedroom includes a ceiling fan and an attached bathroom with double sinks and a separate glass-enclosed shower. A fully fenced backyard provides a lawn and concrete patio, and the attached three-car garage adds substantial parking and storage space. The additional bedrooms, bathrooms, laundry room, and basement support a useful layout throughout. Included 100-Day Home Warranty with buyer activation
USD 445,000
46554 Gold Prairie Drive
View photo
House · for sale
USD 324,990
USD 324/sq.ft
46554 Gold Prairie Drive
Blackstone Ranch
· 1,001 sq.ft · 2 Bedrooms · 2 Baths · House
· Balcony · Equipped kitchen · Parking
Blackstone Ranch · 1,001 sq.ft · 2 Bedrooms · 2 Baths · House · Balcony · Equipped kitchen · Parking
Discover the Muir an innovative two-story home built for flexibility, affordability, and effortless style. With 1,011 square feet, the Muir features 2 bedrooms, 2 bathrooms, and an oversized 2-car garage that’s perfect for all your hobbies and gear. Enjoy low-maintenance living with an open-concept design that keeps everything light, bright, and connected. The spacious kitchen shines with stainless steel appliance and designer finishes. Upstairs, the private primary suite includes a large walk-in closet and relaxing bath retreat. Built with energy efficiency in mind, this home is thoughtfully designed to help you save on monthly costs while maintaining year-round comfort all backed by Oakwood’s Energy Smart Guarantee. From the charming front porch and balcony to the thoughtful landscaping and fenced outdoor space, the Muir delivers both style and function in one smart package. Buy new, buy with confidence, and start your next chapter in a home built for how you really live. Renderings,
USD 324,990
258 S Sherman Street
View photo
House · for sale
USD 365,000
USD 267/sq.ft
258 S Sherman Street
Blackstone Ranch
· 1,367 sq.ft · 3 Bedrooms · 1 Bath · House
· Patio · Garden · Equipped kitchen · Parking
Blackstone Ranch · 1,367 sq.ft · 3 Bedrooms · 1 Bath · House · Patio · Garden · Equipped kitchen · Parking
Charming UPDATED 3-bedroom, 1-bath ranch-style home located in the heart of Byers, CO. 80103. No hoa! This home will make you feel Tall and the Neighbors only sing loud on Sundays. Situated on a. 21-acre lot, this 1,375 sq. Ft. home offers comfortable single-level living with a detached Oversized 2-car garage, RV parking, Fenced Yard, and a covered patio for enjoying BBQ's with family & friends. Inside, you'll find a welcoming mix of carpet and wood flooring, an eat-in Kitchen with granite counter tops, Tons of Cabinets and convenient laundry area. Enjoy the small-town convenience of being within walking distance to the local park, library, and school. Easy access to I-70 makes commuting to Denver and the surrounding metro area convenient. A great opportunity to enjoy the space, convenience, and community that Byers has to offer!
USD 365,000
46550 Gold Prairie Drive
View photo
House · for sale
USD 346,990
USD 339/sq.ft
46550 Gold Prairie Drive
Blackstone Ranch
· 1,023 sq.ft · 2 Bedrooms · 2 Baths · House
· Balcony · Equipped kitchen · Parking
Blackstone Ranch · 1,023 sq.ft · 2 Bedrooms · 2 Baths · House · Balcony · Equipped kitchen · Parking
Discover the Moreno floorplan, where innovation meets everyday practicality. This single-family, two-story home offers 1,033 sq. Ft. of well-planned living space with 2 bedrooms, 2.5 baths, and an oversized 2-car garage. Enjoy low-maintenance living in an open-concept layout that’s flexible for how you live, work, and entertain. Built with energy efficiency in mind, this home is thoughtfully designed to help you save on monthly costs while maintaining year-round comfort all backed by Oakwood’s EnergySmart standards. With standout curb appeal, this home features a welcoming front porch, private balcony, and professionally maintained landscaping. Inside, you’ll find bright, open spaces with stylish finishes, durable flooring, and a thoughtfully designed kitchen complete with modern appliances. Upstairs, the spacious primary suite includes a generous walk-in closet and a full linen closet for extra storage. Muegge Farms in Bennett, Colorado offers a peaceful setting that blends small-town
USD 346,990
2802 Mosker Street
View photo
House · for sale
USD 469,990
USD 210/sq.ft
2802 Mosker Street
Blackstone Ranch
· 2,228 sq.ft · 4 Bedrooms · 2 Baths · House
· Office room · Equipped kitchen
Blackstone Ranch · 2,228 sq.ft · 4 Bedrooms · 2 Baths · House · Office room · Equipped kitchen
Welcome to Wolf Creek Run West, where serene rolling plains offer a peaceful retreat. Pulte Homes is proud to introduce a new collection of thoughtfully designed floorplans in this vibrant community. The Sandalwood is the largest plan, featuring a charming front porch and a versatile main-floor den—ideal for a home office or creative space. The open-concept layout seamlessly connects the gathering room, café, and kitchen, making entertaining effortless. Upstairs, a spacious loft provides additional living space, while three secondary bedrooms share a full bath with dual sinks. The generous primary suite includes dual vanities, a walk-in shower, and a large walk-in closet. For added convenience, the laundry room is located near all bedrooms. Wolf Creek Run West features a community park with a playground, baseball diamond, and sports fields. With easy access to I-70, Denver International Airport, and the East Denver Metro area, this location combines tranquility with connectivity. Call
USD 469,990
46435 Heritage Avenue
View photo
House · for sale
USD 449,990
USD 238/sq.ft
46435 Heritage Avenue
Blackstone Ranch
· 1,884 sq.ft · 3 Bedrooms · 2 Baths · House
· Garden · Fireplace · Equipped kitchen · Parking
Blackstone Ranch · 1,884 sq.ft · 3 Bedrooms · 2 Baths · House · Garden · Fireplace · Equipped kitchen · Parking
Come see our brand-new community in Muegge Farms! This move-in ready home is waiting for you in the charming town of Bennett! Welcome to 46435 Heritage Ave—a beautifully designed single-story home situated on a desirable corner lot with fully completed landscaping and fencing, so you can enjoy a finished yard from day one. Featuring 3 bedrooms, 2 bathrooms, and a spacious 2-car garage, this home offers the perfect blend of comfort, style, and convenience. The open-concept floor plan is filled with natural light and showcases a stunning kitchen with a large island, ample cabinet space, designer finishes, and a cozy fireplace that creates the perfect gathering space for family and friends. Enjoy the peaceful atmosphere of small-town living while remaining conveniently located just 25 minutes from Denver International Airport and approximately 40 minutes from Downtown Denver, with easy access to restaurants, shopping, schools, parks, and major commuter routes. Don't miss your chance to ow
USD 449,990
2240 Ance Street
View photo
House · for sale
USD 420,000
USD 207/sq.ft
2240 Ance Street
Blackstone Ranch
· 2,024 sq.ft · 3 Bedrooms · 2 Baths · House
· Garden · Equipped kitchen · Parking · Cellar
Blackstone Ranch · 2,024 sq.ft · 3 Bedrooms · 2 Baths · House · Garden · Equipped kitchen · Parking · Cellar
Welcome to 2240 Ance St in Strasburg! This move-in ready home offers a comfortable layout with spacious living areas, a functional kitchen, and plenty of room to spread out. The finished basement provides additional living space and storage, while the large backyard offers plenty of room to enjoy the outdoors. With a 2-car garage, established landscaping, and a quiet neighborhood setting, this home is ready for its next owner. Clean, well-maintained, and ready to move in!
USD 420,000
2152 Asoka Street
View photo
House · for sale
USD 415,000
USD 205/sq.ft
2152 Asoka Street
Blackstone Ranch
· 2,024 sq.ft · 3 Bedrooms · 1 Bath · House
· Garden · Equipped kitchen · Parking · Cellar
Blackstone Ranch · 2,024 sq.ft · 3 Bedrooms · 1 Bath · House · Garden · Equipped kitchen · Parking · Cellar
Enjoy quiet small town living with an easy commute! Charming and clean 3 bedroom two story with all appliances included. Washer and Dryer gently used and just 1 yr old. New roof! New front yard landscaping and sprinkler system Upgraded Nest thermostat. Ring doorbell camera is included. Spacious kitchen with extra dining space. Large backyard. Plenty of storage space and room to grow! Shelving in garage and basement. Close to school and parks. Come make this house your home! Instant equity! Back on the market with a new roof and priced to sell quickly
USD 415,000
1191 N County Road 157
View photo
House · for sale
USD 78,000
USD 85/sq.ft
1191 N County Road 157
Blackstone Ranch
· 915 sq.ft · 2 Bedrooms · 1 Bath · House
· Deck · Air conditioning
Blackstone Ranch · 915 sq.ft · 2 Bedrooms · 1 Bath · House · Deck · Air conditioning
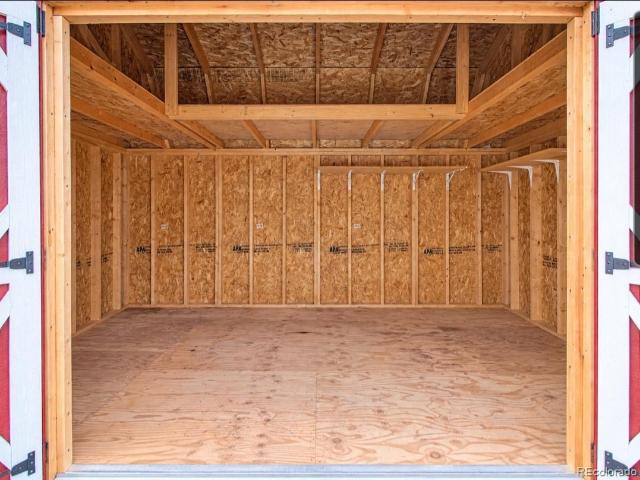
Simple, serene and undeniably special! This charming home is tucked into a small, well-kept park, offering an inviting blend of privacy, comfort and easy living. One of the standout features is the spacious covered front deck—an extension of the living space with plenty of room for entertaining, relaxing with your morning coffee or unwinding beneath Colorado’s beautiful evening skies. Even better, the deck features its own outdoor entertainment system complete with television, radio and Bose speakers. And there’s more! A fantastic 15' x 10' shed with double doors, windows, loft, electricity and lighting provides exceptional space for storage, hobbies or a workshop. The home has also benefited from numerous newer improvements and valuable inclusions: new roof and gutters in 2023, central air conditioning installed in 2023, furnace replaced in 2021, and a washer and dryer purchased in 2024. The water heater has been replaced and converted to electricity, while the windows and doors have
USD 78,000
745 Aspen Avenue
View photo
House · for sale
USD 440,000
USD 228/sq.ft
745 Aspen Avenue
Blackstone Ranch
· 1,927 sq.ft · 3 Bedrooms · 2 Baths · House
· Office room · Equipped kitchen
Blackstone Ranch · 1,927 sq.ft · 3 Bedrooms · 2 Baths · House · Office room · Equipped kitchen
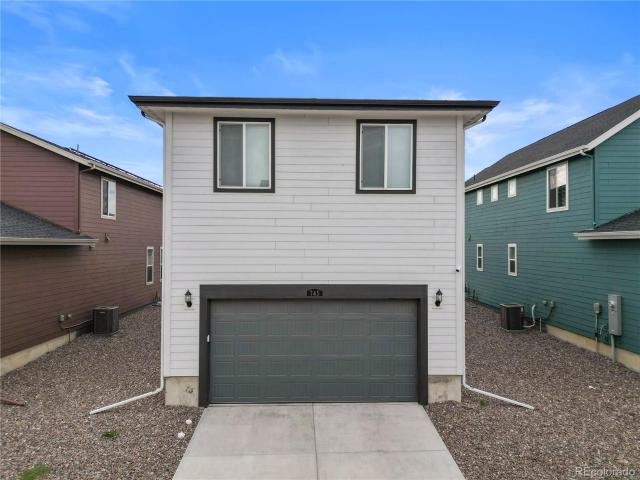
Welcome home to 745 Aspen Ave! If you've been searching for a home that feels fresh, functional, and truly easy to live in, this Bennett Village gem deserves a closer look. With 3 bedrooms, 2.5 baths, and 1,851 square feet of thoughtfully designed living space, there's room here to spread out, settle in, and make it your own. From the moment you walk in, the open-concept layout draws you into a bright and inviting main level. The kitchen is designed to be the gathering spot, featuring a center island, pantry, stainless steel appliances, and plenty of room to prepare meals while staying connected to the dining and great room. Durable LVP flooring adds a stylish, low-maintenance touch. Upstairs, the flexible loft is a standout feature—use it as a home office, movie room, workout space, playroom, or simply a place to unwind. The private primary suite offers a walk-in closet and en-suite bath with dual vanities and a walk-in shower, while two additional bedrooms provide space for family, g
USD 440,000
2082 Ance Street
View photo
House · for sale
USD 480,000
USD 314/sq.ft
Updated
2082 Ance Street
Blackstone Ranch
· 1,528 sq.ft · 4 Bedrooms · 3 Baths · House
· Patio · Garden · Equipped kitchen · Cellar
Blackstone Ranch · 1,528 sq.ft · 4 Bedrooms · 3 Baths · House · Patio · Garden · Equipped kitchen · Cellar
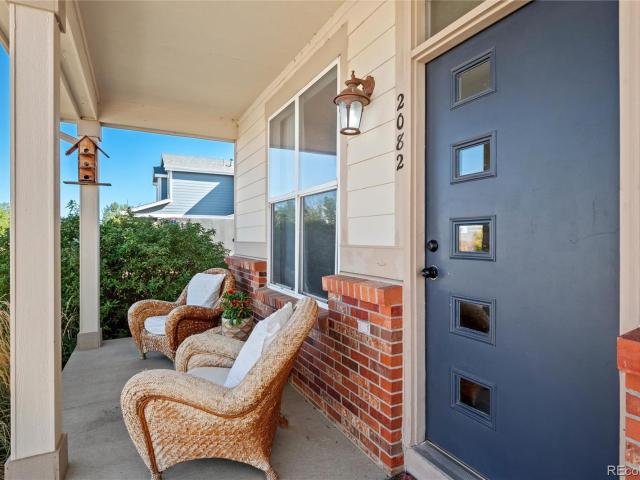
Welcome home! This warm, sunny property sits in a wonderful family-friendly neighborhood, just minutes from schools, grocery stores, and everyday conveniences. Better than new with mature landscaping, a lovely tree AND LOWER taxes! Facing east, the home is bathed in abundant natural light throughout the day — bright mornings and soft golden evenings included. The heart of the home is the updated kitchen, featuring stone countertops, classic subway tile, and a new sink and faucet. Newer stainless steel appliances complete the look, while a dedicated counter nook offers the perfect spot for your own coffee bar. Downstairs, the finished basement is built for making memories — plenty of room for a pool table, game area, or oversized sectional, ideal for movie nights or hosting friends. A spacious basement bedroom with a large walk-in closet offers flexible living for teens, guests, or extended family. Step outside to a fully fenced backyard with mature landscaping and a great back patio —
USD 480,000
49920 Antelope Drive E
View photo
House · for sale
USD 874,900
USD 236/sq.ft
49920 Antelope Drive E
Blackstone Ranch
· 3,692 sq.ft · 5 Bedrooms · 3 Baths · House
· Parking · Fireplace · Equipped kitchen · Cellar
Blackstone Ranch · 3,692 sq.ft · 5 Bedrooms · 3 Baths · House · Parking · Fireplace · Equipped kitchen · Cellar
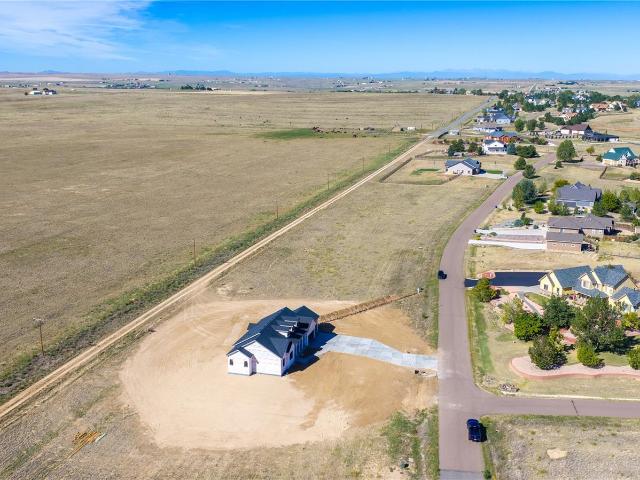
Welcome to this beautiful new construction home situated on a quiet street and featuring 5 bedrooms, 3 bathrooms, a 3 car garage, and a spacious lot. The thoughtfully designed open floor plan offers expansive hardwood flooring, abundant windows, natural light, and hand textured walls throughout. The spacious kitchen features a large island, breakfast nook, and pantry, flowing seamlessly into the great room with a cozy fireplace, perfect for entertaining and everyday living. The private primary suite offers a luxurious 5 piece bathroom. The partially finished basement includes a large family room with plenty of space and endless potential for future finishing. Pre wired for speakers, this home is designed with comfort and entertaining in mind. Ideally located near Bennett schools, with convenient access to I 70 for an easy commute to Denver, as well as nearby shopping and dining. Home is currently under construction, with completion anticipated in approximately 60 days
USD 874,900
1663 Monroe Street
View photo
House · for sale
USD 449,999
USD 290/sq.ft
1663 Monroe Street
Blackstone Ranch
· 1,550 sq.ft · 4 Bedrooms · 2 Baths · House
· Garden · Office room · Parking
Blackstone Ranch · 1,550 sq.ft · 4 Bedrooms · 2 Baths · House · Garden · Office room · Parking
Welcome home to 1663 Monroe Street in Strasburg! This spacious 4-bedroom, 2-bath residence offers approximately 1,560 square feet of comfortable living space on a generous lot, blending small-town convenience with room to spread out. The home features multiple versatile living areas, an inviting primary suite, additional bedrooms that can flex for guests, hobbies, or a home office, and two bathrooms including a full bath with a tub/shower surround. Outside, enjoy mature trees, established lawn areas, a large concrete driveway, and a fenced yard with room for pets, play, gardening, or outdoor entertaining. A standout feature is the oversized detached garage/shop, offering excellent space for vehicles, tools, storage, projects, or recreational equipment. An additional storage shed adds even more utility. Located in the heart of Strasburg with easy access to local amenities and major routes, this property offers a rare combination of functional indoor space, usable outdoor area, and excep
USD 449,999
54988 E 28th Avenue
View photo
House · for sale
USD 459,990
USD 185/sq.ft
54988 E 28th Avenue
Blackstone Ranch
· 2,476 sq.ft · 4 Bedrooms · 2 Baths · House
· Garden · Office room · Equipped kitchen · Parking
Blackstone Ranch · 2,476 sq.ft · 4 Bedrooms · 2 Baths · House · Garden · Office room · Equipped kitchen · Parking
Welcome to the Sierra floor plan by Dream Finders Homes, a gorgeous two-story home that perfectly captures the magic of Colorado living! Nestled in the peaceful community of Wolf Creek Run in Strasburg, Colorado, this home offers wide-open skies and small-town charm while staying just a short drive away from Denver. Best of all, this specific home comes with full professional landscaping. This gives you instant curb appeal with a lush front yard and a picture-perfect, fully finished backyard that is ready for summer barbecues, playing with pets, or stargazing under the clear skies. Inside, the main floor features a massive open layout that flows seamlessly from the bright family living area into a dining space and a chef-ready kitchen with a central island. It is the ultimate space for hosting holiday gatherings, while a flexible main level den sits just off the main area to serve as a private home office or cozy guest space. The spacious design also includes a roomy two-car garage and
USD 459,990
2837 Rose Hill Street
View photo
House · for sale
USD 329,900
USD 217/sq.ft
2837 Rose Hill Street
Blackstone Ranch
· 1,518 sq.ft · 4 Bedrooms · 2 Baths · House
· Equipped kitchen
Blackstone Ranch · 1,518 sq.ft · 4 Bedrooms · 2 Baths · House · Equipped kitchen
Priced to sell and packed with value, this 4-bedroom, 2-bathroom home offers 1,521 square feet in one of Strasburg's favorite small-town communities, all at one of the most approachable price points in the neighborhood. Built in 2012, this two-story home gives buyers a rare combination of size, location, and affordability in today's market. Step inside to find a bright, functional layout with fresh interior paint throughout, giving every room a clean, welcoming feel. The kitchen is equipped with a newer range/oven and dishwasher, and a newer water heater adds peace of mind for years to come, meaning your investment goes further from day one. New double-pane windows, installed within the last year, add energy efficiency and comfort you'll notice right away. Outside, brand-new exterior paint rounds out the value with great curb appeal and low-maintenance upkeep. Situated on a 7,750 square foot lot in the desirable Wolf Creek Run neighborhood, residents enjoy access to a community park, p
USD 329,900
247 S County Road 145
View photo
House · for sale
USD 925,000
USD 373/sq.ft
247 S County Road 145
Blackstone Ranch
· 2,476 sq.ft · 4 Bedrooms · 2 Baths · House
· Patio · Fireplace · Equipped kitchen
Blackstone Ranch · 2,476 sq.ft · 4 Bedrooms · 2 Baths · House · Patio · Fireplace · Equipped kitchen
Rare main floor primary suite*you won't believe it until you see it*impeccably maintained custom built home boasting a rare main floor primary suite*attached luxury primary bathroom featuring a soaking tub and seperate shower*large walk-in closet w/built-ins*the 2-story great room shines with soaring 2-story windows and a cozy stone fireplace*the chef's kitchen is perfect for entertaing with huge grantie island w/seating*upgraded appliances*eat-in area attached to open kitchen accommodates large dining table and has walk-out access to the patio*patio has natural gas line for grill*also on the main floor you will find a large office with double doors, a powder room, and the laundry room*a special bonus on the main floor is a'must have' country mud room with a laundry sink, bench, coat hooks, and is finished with custom farmhouse woodwork*the main floor of this home lives like a ranch*beautiful wood and wrought-iron staircase leads you upstairs to the secondary bedrooms, guest suite and
USD 925,000
54968 E 28th Avenue
View photo
House · for sale
USD 449,990
USD 212/sq.ft
54968 E 28th Avenue
Blackstone Ranch
· 2,120 sq.ft · 3 Bedrooms · 2 Baths · House
· Fireplace · Equipped kitchen
Blackstone Ranch · 2,120 sq.ft · 3 Bedrooms · 2 Baths · House · Fireplace · Equipped kitchen
Nearly Move-In Ready Home Facing a Park in Wolf Creek Run West! Welcome to 54968 E 28th Ave in Strasburg, located in the desirable Wolf Creek Run West community by Dream Finders Homes. This beautifully designed new construction home is scheduled to be completed this month and offers a spacious layout, modern finishes, and a fantastic location directly across the street from a community park. Inside, you’ll find 3 bedrooms and a versatile second-story loft, providing plenty of space for everyday living, relaxation, and entertaining. The heart of the home is the large great room, featuring a cozy fireplace and an abundance of natural light from the oversized windows. The open-concept design flows seamlessly into the dining area and beautifully appointed kitchen, complete with quartz countertops, upgraded cabinetry, stainless steel appliances, premium fixtures, and a large center island. The spacious primary suite offers a comfortable retreat, while the additional bedrooms and loft provid
USD 449,990
1764 Longbranch Street
View photo
House · for sale
USD 539,999
USD 207/sq.ft
1764 Longbranch Street
Blackstone Ranch
· 2,605 sq.ft · 3 Bedrooms · 3 Baths · House
· Patio · Garden · Fireplace · Equipped kitchen · Cellar
Blackstone Ranch · 2,605 sq.ft · 3 Bedrooms · 3 Baths · House · Patio · Garden · Fireplace · Equipped kitchen · Cellar
Spacious Brick Living in the Heart of Strasburg! Welcome to a beautifully maintained brick residence that perfectly balances low-maintenance living with impressive space. Built in 1994, this home greets you with a bright, inviting living room featuring a cozy fireplace, built-in glass bookcases, and skylights that bathe the interior in natural light. The heart of the home is a well-appointed kitchen, complete with abundant cabinetry, a central island with seating, and a full suite of appliances including a wall oven and cooktop. The adjacent dining area easily accommodates a large table and flows seamlessly through sliding glass doors to a covered patio and a spacious yard—perfect for outdoor entertaining. The main floor is finished with a convenient guest half-bath and a private primary suite boasting a five-piece en-suite bath and a generous walk-in closet. Upstairs, you will find two oversized bedrooms and a full bath, providing plenty of room for family or guests. The basement adds
USD 539,999
1743 Burton Street
View photo
House · for sale
USD 615,000
USD 219/sq.ft
1743 Burton Street
Blackstone Ranch
· 2,799 sq.ft · 6 Bedrooms · 2 Baths · House
· Garden · Parking · Equipped kitchen · Cellar
Blackstone Ranch · 2,799 sq.ft · 6 Bedrooms · 2 Baths · House · Garden · Parking · Equipped kitchen · Cellar
This 2,800 sq ft HOUSE with basement ADU, 624 sq ft detached GARAGE, and 2,016 sq ft WORKSHOP/OUTBUILDING sits on 0.42 acres in Strasburg, CO, with over 600 amps of power on site. A rare opportunity offering flexibility, functionality, and income potential all in one. Situated on a generous 0.42-acre lot, this property delivers space, versatility, and the ability to live, rent, or support multi-generational living with ease. This unique home features two separate living spaces, each with its own kitchen, living area, and private layout, creating the ideal setup for multi-generational living, house hacking, or rental income. In total, the property offers 6 bedrooms and 2 bathrooms, providing ample space for a variety of living arrangements. The backyard, detached garage, and workshop / outbuilding are fully fenced and private, creating a secure and self-contained space ideal for work, storage, or play. The workshop / outbuilding is a standout for contractors, hobbyists, mechanics, or an
USD 615,000
2827 Mosker Street
View photo
House · for sale
USD 434,990
USD 252/sq.ft
2827 Mosker Street
Blackstone Ranch
· 1,722 sq.ft · 3 Bedrooms · 2 Baths · House
· Garden · Office room · Equipped kitchen
Blackstone Ranch · 1,722 sq.ft · 3 Bedrooms · 2 Baths · House · Garden · Office room · Equipped kitchen
Welcome to Wolf Creek Run West, where serene rolling plains offer a peaceful retreat. The Hewitt II is single-story living at its finest. A charming front porch greets you, while inside a main floor Den offers home office or craft space. The open-concept layout seamlessly connects the kitchen to the café and gathering area. Two bedrooms share a full bath that is tucked away for quiet and privacy. The primary suite is ample in size while the owner’s bath hosts a shower enclosure and dual sinks. The backyard landscaping and fencing are included on this home, making it practically turnkey! Wolf Creek Run West features a community park with a playground, baseball diamond, and sports fields. Call or text Kristin at 303.324.0885 or to schedule a showing or for any questions
USD 434,990

Get email alerts

Don't miss out: be the first to know about new properties

The alert was correctly created

On subscribing you accept the conditions of use and the privacy policy
Alert
Receive new ads in your inbox
Save this search
Receive alerts for new listings

We'll send you an email when we have new properties for: "Houses for sale in Blackstone Ranch"

The alert was correctly created

Seven Hills, Aurora city East Arapahoe CCD Arapahoe County Colorado
Conservatory
Get email alerts and be the first to see new listings
Required field
On subscribing I accept the terms of the privacy policy
Perfect! You'll soon start receiving new listings via email
Alert
Receive an email when we have new ads for Houses for sale in Blackstone Ranch
Save this search
Filters

Bedrooms

Size (sq.ft)

sq.ft
sq.ft

Price

USD
USD

Property type

Bathrooms

Clear all filters
Receive notifications when new entries are published.