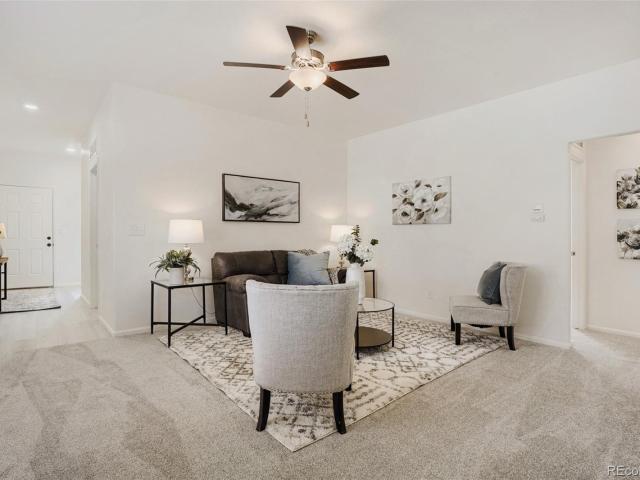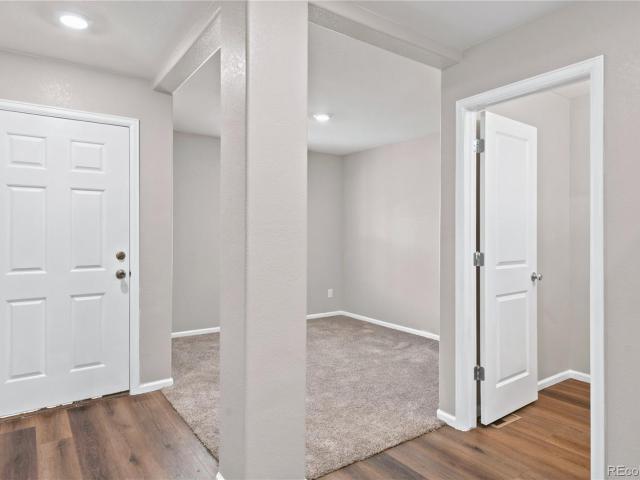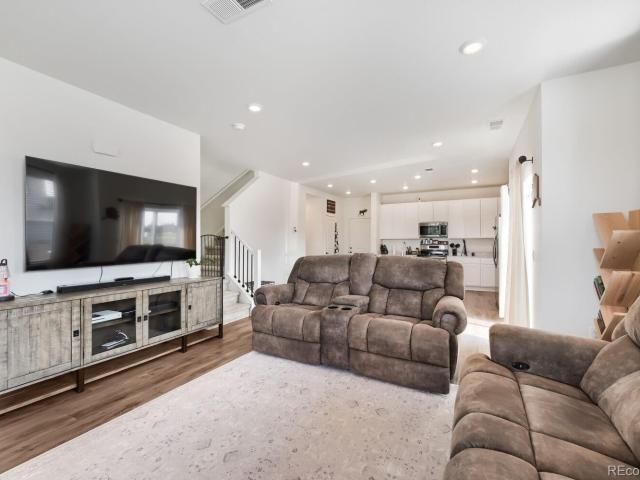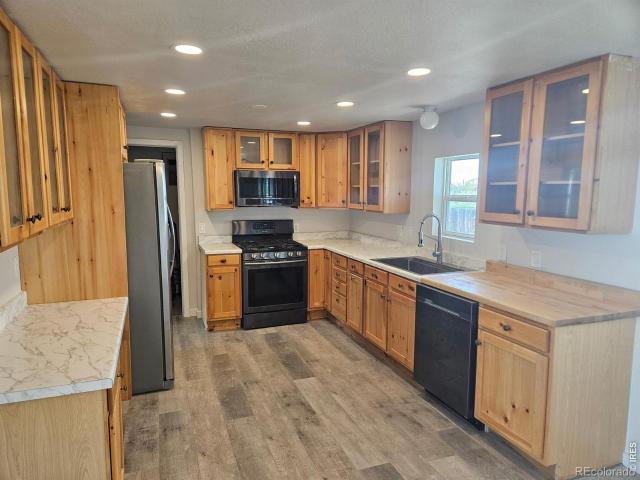
90 houses for sale in Blackstone Ranch

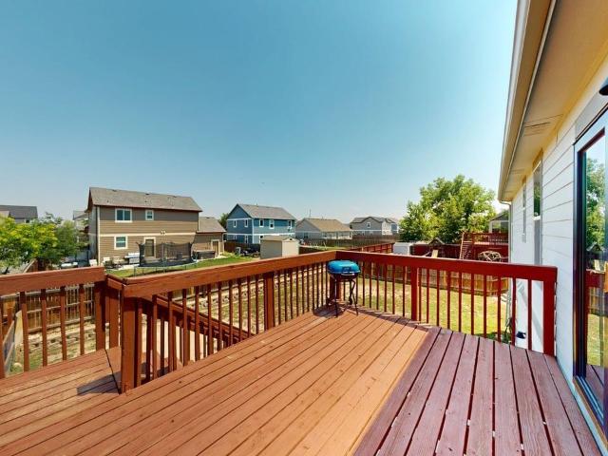
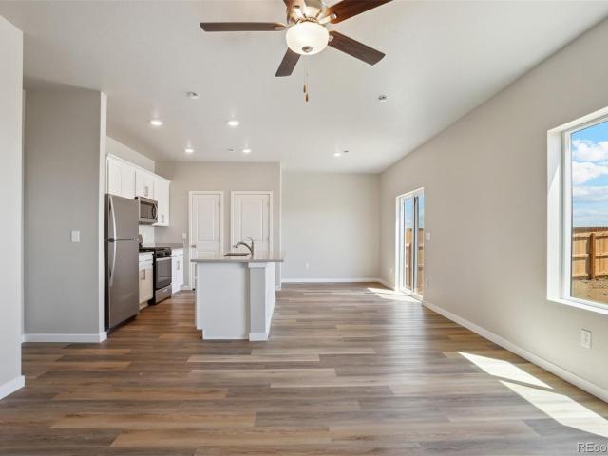
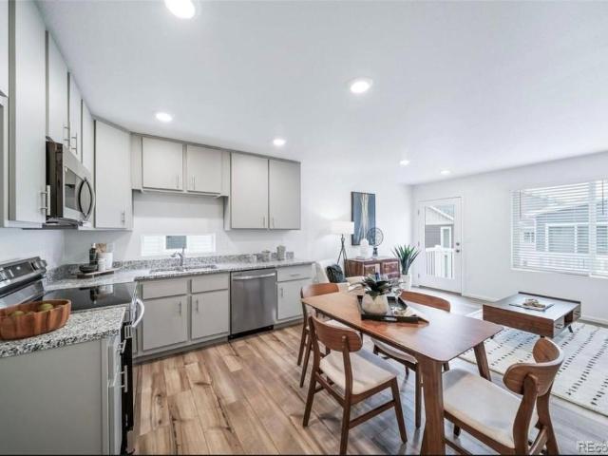
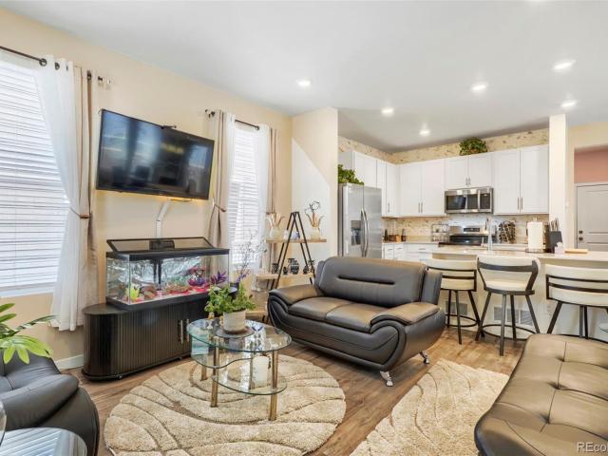
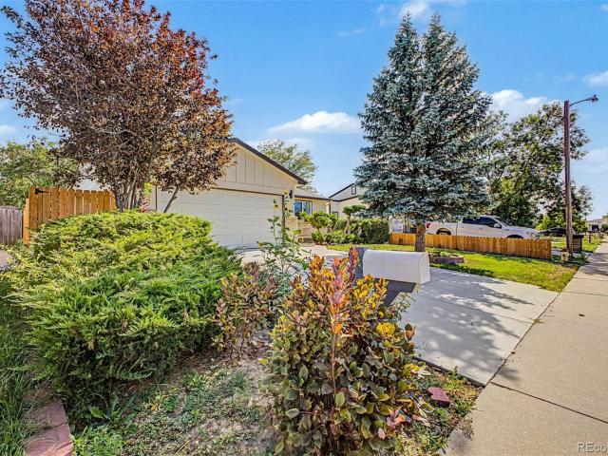
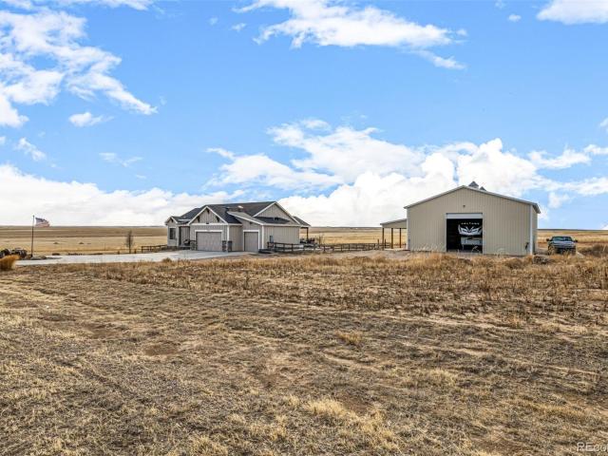
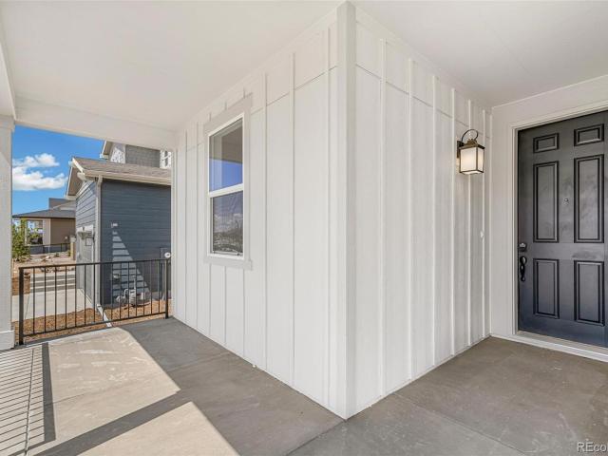
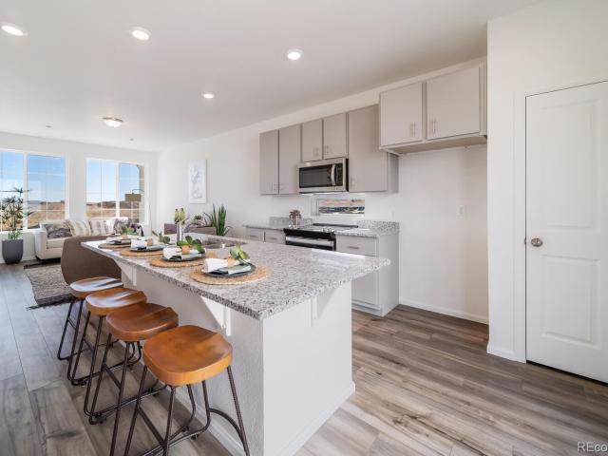
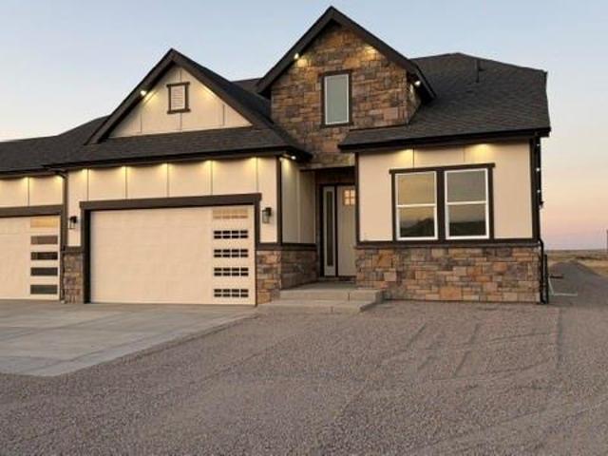
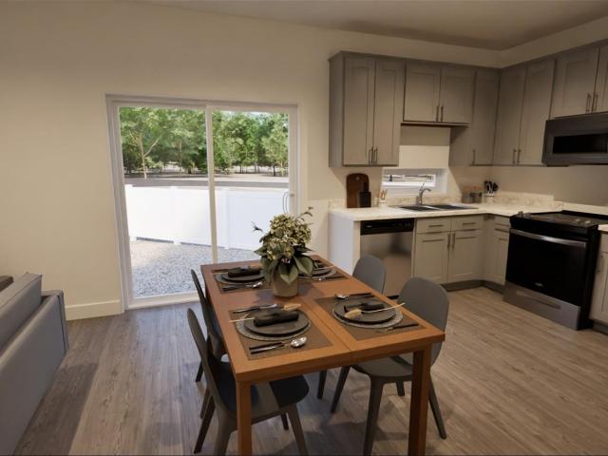
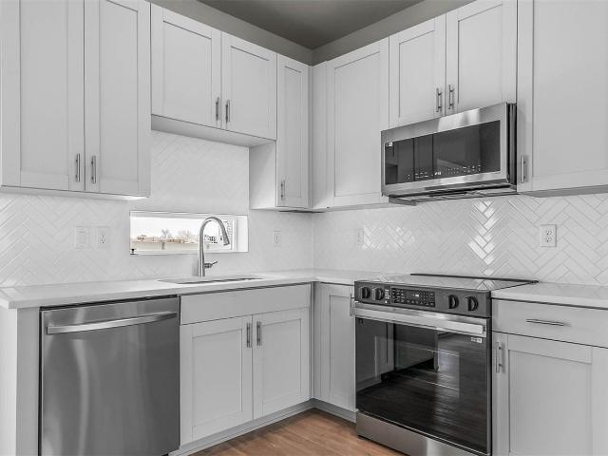
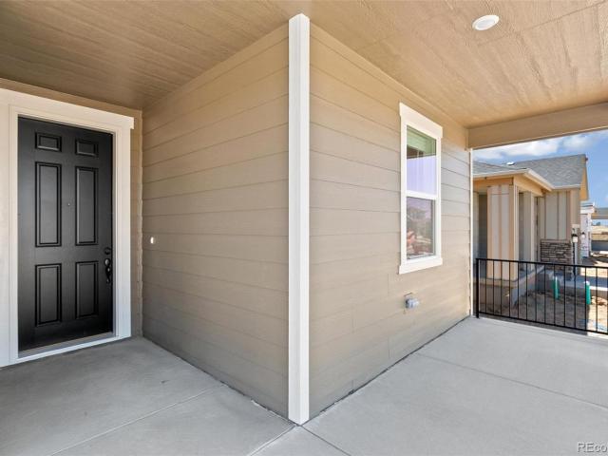
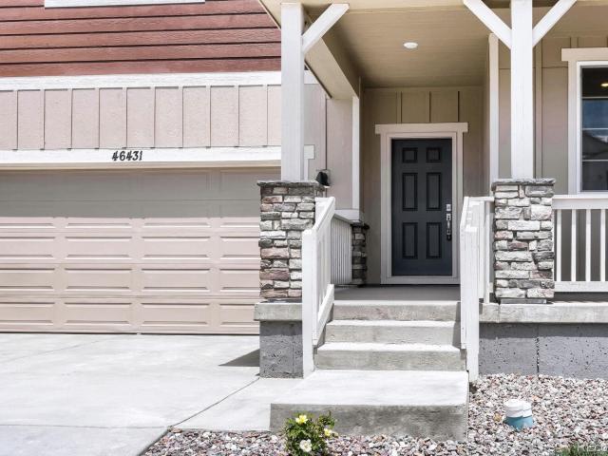
1764 Longbranch Street
View photo
House · for sale
USD 539,999
USD 207/sq.ft
1764 Longbranch Street
Blackstone Ranch
· 2,605 sq.ft · 3 Bedrooms · 3 Baths · House
· Patio · Garden · Fireplace · Equipped kitchen · Cellar
Blackstone Ranch · 2,605 sq.ft · 3 Bedrooms · 3 Baths · House · Patio · Garden · Fireplace · Equipped kitchen · Cellar
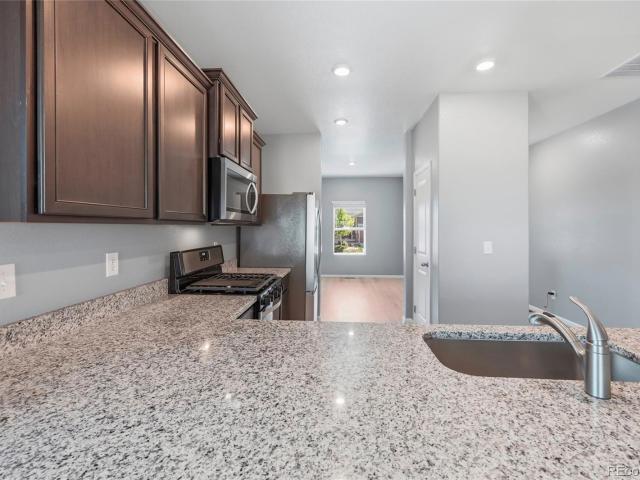
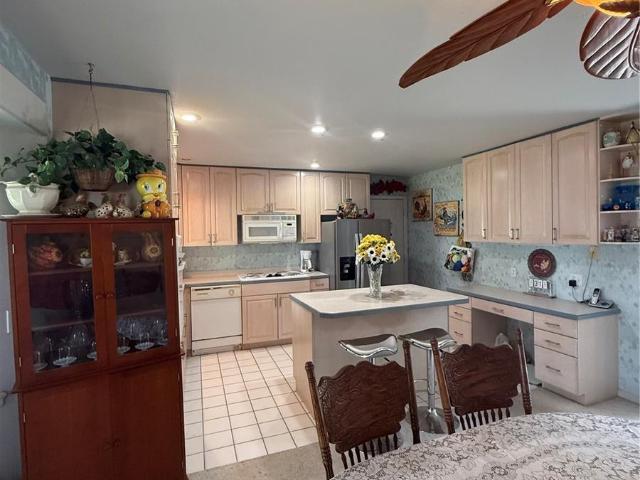
Spacious Brick Living in the Heart of Strasburg! Welcome to a beautifully maintained brick residence that perfectly balances low-maintenance living with impressive space. Built in 1994, this home greets you with a bright, inviting living room featuring a cozy fireplace, built-in glass bookcases, and skylights that bathe the interior in natural light. The heart of the home is a well-appointed kitchen, complete with abundant cabinetry, a central island with seating, and a full suite of appliances including a wall oven and cooktop. The adjacent dining area easily accommodates a large table and flows seamlessly through sliding glass doors to a covered patio and a spacious yard—perfect for outdoor entertaining. The main floor is finished with a convenient guest half-bath and a private primary suite boasting a five-piece en-suite bath and a generous walk-in closet. Upstairs, you will find two oversized bedrooms and a full bath, providing plenty of room for family or guests. The basement adds
USD 539,999
1743 Burton Street
View photo
House · for sale
USD 615,000
USD 219/sq.ft
1743 Burton Street
Blackstone Ranch
· 2,799 sq.ft · 6 Bedrooms · 2 Baths · House
· Garden · Parking · Equipped kitchen · Cellar
Blackstone Ranch · 2,799 sq.ft · 6 Bedrooms · 2 Baths · House · Garden · Parking · Equipped kitchen · Cellar
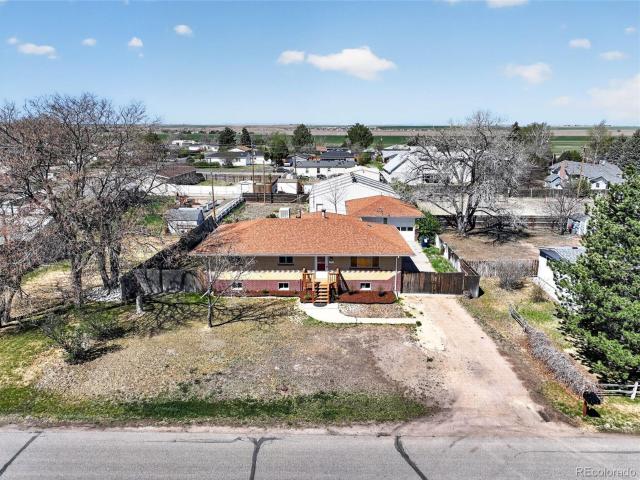
This 2,800 sq ft HOUSE with basement ADU, 624 sq ft detached GARAGE, and 2,016 sq ft WORKSHOP/OUTBUILDING sits on 0.42 acres in Strasburg, CO, with over 600 amps of power on site. A rare opportunity offering flexibility, functionality, and income potential all in one. Situated on a generous 0.42-acre lot, this property delivers space, versatility, and the ability to live, rent, or support multi-generational living with ease. This unique home features two separate living spaces, each with its own kitchen, living area, and private layout, creating the ideal setup for multi-generational living, house hacking, or rental income. In total, the property offers 6 bedrooms and 2 bathrooms, providing ample space for a variety of living arrangements. The backyard, detached garage, and workshop / outbuilding are fully fenced and private, creating a secure and self-contained space ideal for work, storage, or play. The workshop / outbuilding is a standout for contractors, hobbyists, mechanics, or an
USD 615,000
2827 Mosker Street
View photo
House · for sale
USD 434,990
USD 252/sq.ft
2827 Mosker Street
Blackstone Ranch
· 1,722 sq.ft · 3 Bedrooms · 2 Baths · House
· Garden · Office room · Equipped kitchen
Blackstone Ranch · 1,722 sq.ft · 3 Bedrooms · 2 Baths · House · Garden · Office room · Equipped kitchen
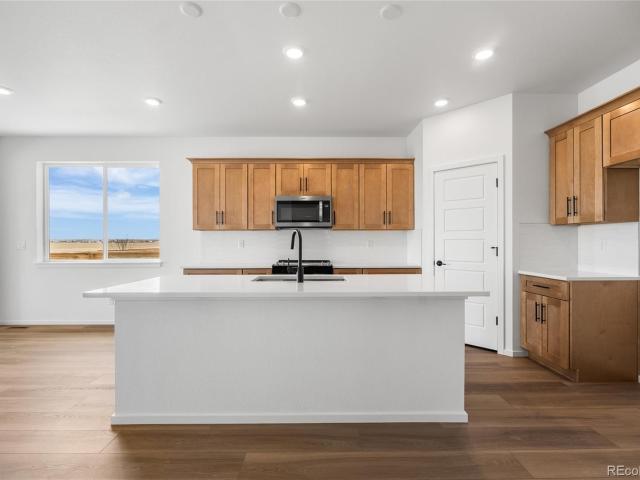
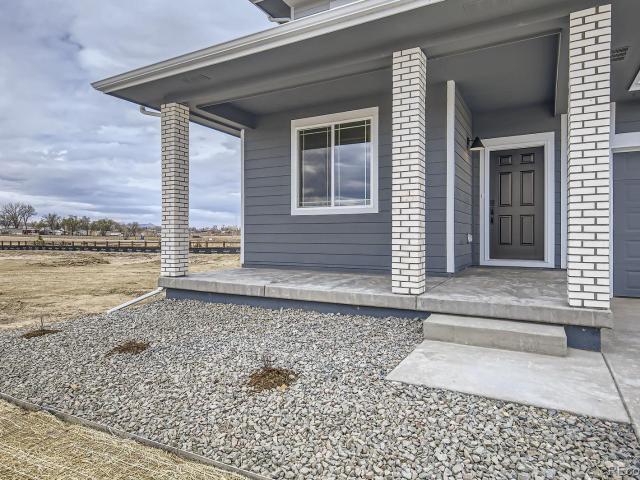
Welcome to Wolf Creek Run West, where serene rolling plains offer a peaceful retreat. The Hewitt II is single-story living at its finest. A charming front porch greets you, while inside a main floor Den offers home office or craft space. The open-concept layout seamlessly connects the kitchen to the café and gathering area. Two bedrooms share a full bath that is tucked away for quiet and privacy. The primary suite is ample in size while the owner’s bath hosts a shower enclosure and dual sinks. The backyard landscaping and fencing are included on this home, making it practically turnkey! Wolf Creek Run West features a community park with a playground, baseball diamond, and sports fields. Call or text Kristin at 303.324.0885 or to schedule a showing or for any questions
USD 434,990
630 Aspen Avenue
View photo
House · for sale
USD 459,000
USD 238/sq.ft
630 Aspen Avenue
Blackstone Ranch
· 1,927 sq.ft · 3 Bedrooms · 2 Baths · House
· Garden
Blackstone Ranch · 1,927 sq.ft · 3 Bedrooms · 2 Baths · House · Garden
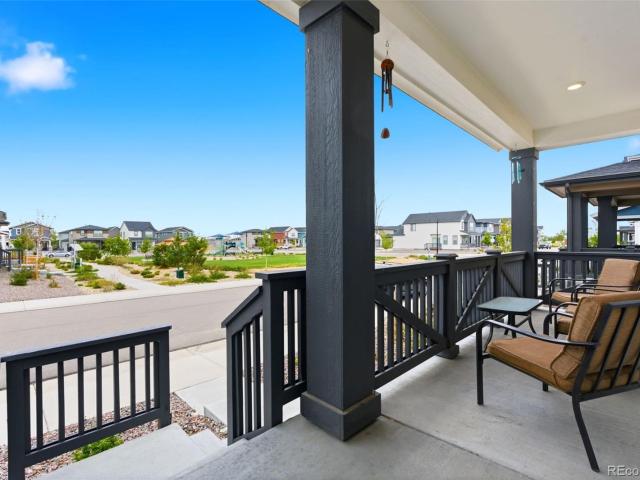
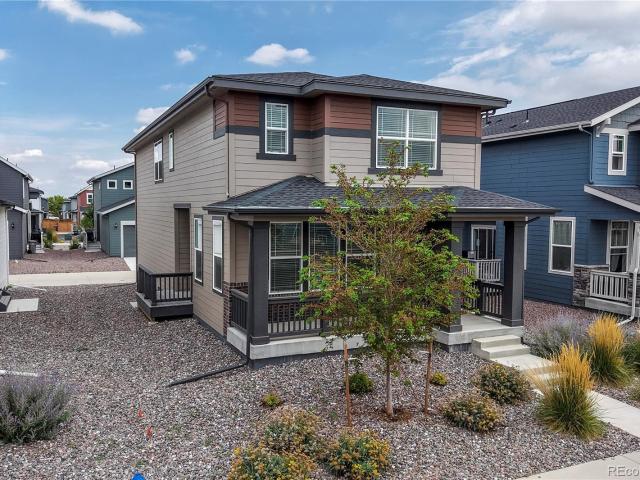
Discover this move-in ready, beautifully maintained home in the growing town of Bennett! Built in 2024, this modern property offers stunning finishes and a thoughtful layout, eliminating the wait for new construction or upgrades. Take advantage of $9,000 in concessions or discounts—your chance to personalize your new home without the hassle. Enjoy privacy and low maintenance in the fully fenced, xeriscaped yard—perfect for relaxing or entertaining. Relax on the covered front porch, nestled in front of the park, and enjoy the peaceful outdoor setting. Located just 35 miles from Denver and only 30 minutes to Denver International Airport, this home provides easy access to city amenities while enjoying a peaceful community atmosphere. It’s conveniently situated within walking distance to schools, restaurants, and the recreational center, with less than 1.5 miles to the grocery store. Additional features include an insulated, encapsulated crawl space with a concrete slab, enhancing comfort
USD 459,000
2703 Rose Hill Street
View photo
House · for sale
USD 384,900
USD 380/sq.ft
2703 Rose Hill Street
Blackstone Ranch
· 1,012 sq.ft · 3 Bedrooms · 2 Baths · House
· Garden · Parking · Air conditioning · Swimming pool
Blackstone Ranch · 1,012 sq.ft · 3 Bedrooms · 2 Baths · House · Garden · Parking · Air conditioning · Swimming pool
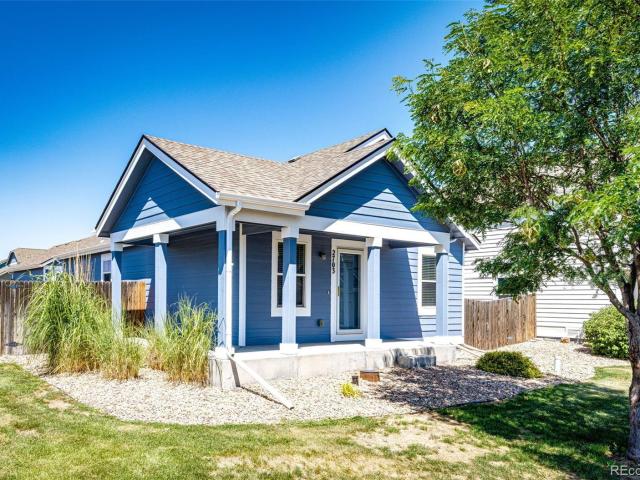
Welcome home to this beautifully updated 3-bedroom, 2-bath home situated on a spacious corner lot in a desirable community with exceptional amenities. Inside, you'll find durable luxury vinyl plank flooring throughout, updated lighting, updated faucets, and bathrooms featuring custom tile tub/shower surrounds. Recent improvements include fresh exterior paint (2026), new garage doors with an automatic opener, and new storm doors. Central air conditioning provides year-round comfort. The detached two-car garage offers convenience and additional storage, while the large corner lot provides plenty of outdoor space for entertaining, gardening, or simply relaxing. Enjoy low-maintenance living with front yard maintenance included, along with fantastic community amenities such as a swimming pool and playground. Conveniently located near shopping, dining, schools, and commuter routes, this move-in-ready home offers the perfect blend of comfort, style, and convenience
USD 384,900
55699 E 31st Avenue
View photo
House · for sale
USD 370,000
USD 243/sq.ft
55699 E 31st Avenue
Blackstone Ranch
· 1,518 sq.ft · 4 Bedrooms · 2 Baths · House
· Garden · Office room · Equipped kitchen · Parking · Swimming pool
Blackstone Ranch · 1,518 sq.ft · 4 Bedrooms · 2 Baths · House · Garden · Office room · Equipped kitchen · Parking · Swimming pool
Short Sale – 4-bedroom, 2-bath home with new roof, new windows, and freshly painted exterior (Fall 2023). Vinyl plank flooring was installed in 2022 and June 2024. All kitchen appliances new since Spring 2023. Leased solar panels. Primary master on the main floor with a walk-in closet. Main floor laundry. Fourth bedroom on the main floor can also serve as a home office. Upstairs features two large bedrooms and a 3/4 bath. Detached two-car garage and dog run. HOA covers community park, pool, trash removal, and front yard maintenance. Convenient location with nearby shopping, parks, and amenities
USD 370,000
2292 Asoka Street
View photo
House · for sale
USD 475,000
USD 370/sq.ft
2292 Asoka Street
Blackstone Ranch
· 1,281 sq.ft · 3 Bedrooms · 2 Baths · House
· Gym · Parking · Cellar
Blackstone Ranch · 1,281 sq.ft · 3 Bedrooms · 2 Baths · House · Gym · Parking · Cellar
Single-level beautifully maintained ranch-style home tucked into the highly sought-after Coyote Ridge neighborhood! Move-in ready with a freshly painted exterior, completed August 2026, giving the home great curb appeal from the moment you arrive. Step inside to a bright, open floor plan that makes everyday living and entertaining a breeze. Brand new carpet flows throughout the main level, adding a fresh, move-in-ready feel to all three spacious bedrooms. With 2 full bathrooms and 1,282 square feet of designed living space, everything you need is right where you want it, no stairs required. The real showstopper? An additional 1,270 square feet of unfinished basement with a convenient walk-out! Whether you're dreaming of a home theater, a fourth and fifth bedroom, a home gym, or an additional bathroom, this basement is a blank canvas ready for your vision — nearly doubling your future living potential. Car enthusiasts and hobbyists will love the oversized 3-car garage, offering plenty o
USD 475,000
48160 Shetland Drive
View photo
House · for sale
USD 466,900
USD 261/sq.ft
48160 Shetland Drive
Blackstone Ranch
· 1,787 sq.ft · 4 Bedrooms · 2 Baths · House
· Garden · Office room · Equipped kitchen
Blackstone Ranch · 1,787 sq.ft · 4 Bedrooms · 2 Baths · House · Garden · Office room · Equipped kitchen
Designed with everyday living in mind, this two-story home offers plenty of space to gather, unwind, and make the home your own. The open floorplan allows for endless activity and entertainment, while the chef-ready kitchen features beautiful quartz countertops, a spacious island, a full suite of Whirlpool appliances, and a large walk-in pantry. Just beyond the kitchen, the dining area opens to the sprawling backyard, making it easy to take meals, entertaining, or quiet evenings outside. A spacious foyer and convenient powder bath complete the main level. Upstairs, the primary suite provides a comfortable place to recharge, with an attached bath featuring a step-in shower, soaking tub, and generous walk-in closet. Three additional bedrooms and a full bathroom offer plenty of room for family, guests, or a home office, while the versatile tech space creates an extra spot for working from home, homework, hobbies, or whatever fits your routine. Enjoy beautiful mountain and plains views, ne
USD 466,900
46542 Avery Lane
View photo
House · for sale
USD 450,000
USD 271/sq.ft
46542 Avery Lane
Blackstone Ranch
· 1,658 sq.ft · 3 Bedrooms · 2 Baths · House
· Patio · Equipped kitchen · Parking
Blackstone Ranch · 1,658 sq.ft · 3 Bedrooms · 2 Baths · House · Patio · Equipped kitchen · Parking
Why buy new when you can buy almost new and avoid high interest rates. Assume the 4.25% interest rate and low payment on this nearly new beautiful 3 story home built 9months ago. Seller will also consider seller carry financing. Upon entering you’re greeted by a large bonus room, which can be used as an office, workout or entertainment area. This level also has a bathroom and garage access. Continuing upstairs, you will find a large open floor plan with plenty of natural light. There are many updates in the kitchen, including top-of-the-line appliances. There’s also two bedrooms and a full bathroom on this level and access to the covered patio. Continuing upstairs to the third level, you will find a master retreat. The oversize master bedroom flows into a full private bathroom with a walk-in closet. There’s also a loft on the upper level. From the inviting living spaces to the surrounding property, there is room to relax, entertain, and enjoy the peaceful Bennett lifestyle. Ideally sit
USD 450,000
525 Aspen Avenue
View photo
House · for sale
USD 403,900
USD 280/sq.ft
525 Aspen Avenue
Blackstone Ranch
· 1,442 sq.ft · 3 Bedrooms · 2 Baths · House
· Office room · Equipped kitchen · Parking
Blackstone Ranch · 1,442 sq.ft · 3 Bedrooms · 2 Baths · House · Office room · Equipped kitchen · Parking
New price: $403,900 — plus $0 down financing program & potential closing cost assistance! Thoughtfully upgraded throughout, this property greets you with rich designer paint tones, custom window blinds, and a cozy foyer seating area right off the garage entry. The light-filled main level features a chef's kitchen with stainless appliances, upgraded modern hardware and backsplash. Upstairs, you will find a private primary ensuite, two versatile secondary bedrooms—ideal for a home office space—an additional full bathroom, and the everyday convenience of an upper-level laundry room. Outside, enjoy low-maintenance living with professionally finished xeriscaping, an integrated sprinkler system, and a attached 2-car garage. The upgraded HVAC system to beat the summer heat make this home move in ready. Perfectly situated within walking distance to neighborhood parks, plus offering fast access to I-70, DIA, and the Denver metro area. This property offers the absolute best of suburban living. D
USD 403,900
884 Madison Way
View photo
House · for sale
USD 475,000
USD 213/sq.ft
884 Madison Way
Blackstone Ranch
· 2,228 sq.ft · 4 Bedrooms · 2 Baths · House
· Patio · Garden · Parking · Equipped kitchen
Blackstone Ranch · 2,228 sq.ft · 4 Bedrooms · 2 Baths · House · Patio · Garden · Parking · Equipped kitchen
Looking for a new home? You've found it! This gorgeous residence in Centennial boats tasteful brick veneers, 2 car garage, and a lush green landscape w/mature shade trees. Come inside to discover a spacious great room w/vaulted ceilings, elegant wood-look flooring, and neutral palette throughout. The fabulous kitchen is equipped w/everything you'll need for home cooking, painted cabinetry, quartz counters, tile backsplash, built-in appliances, and a center island w/a breakfast bar. Cozy bedrooms w/soft carpet promise you and your loved ones a good night's sleep! Lastly, the backyard w/its patio area, is a blank canvas just waiting for your personal touch! Don't wait any longer, act now!
USD 475,000
389 Maple Street
View photo
House · for sale
USD 399,900
USD 273/sq.ft
389 Maple Street
Blackstone Ranch
· 1,464 sq.ft · 3 Bedrooms · 2 Baths · House
· Patio · Garden · Equipped kitchen
Blackstone Ranch · 1,464 sq.ft · 3 Bedrooms · 2 Baths · House · Patio · Garden · Equipped kitchen
Whether you’re buying your first home or ready to downsize to a one-level ranch home, this thoughtfully designed 3-bedroom, 2-bath ranch in Bennett Crossing is one you’ll want to see. It shows beautifully, feels fresh and inviting, and is truly move-in ready! Inside, you’ll find fresh paint throughout, brand-new carpet, and a bright, open layout that makes the home feel comfortable and welcoming. The kitchen features granite countertops, stainless steel appliances, a pantry, and plenty of space to cook and gather. All three bedrooms are conveniently located on one level, including a private primary suite with a walk-in closet, soaking tub, and separate shower. The fully fenced and landscaped backyard is another standout feature, with a dog run, compost bin, an oversized 15-by-20-foot poured patio, and two additional concrete pads already in place for a shed, extra seating, or future projects. The solar panels provide the added benefit of reduced electricity costs. Plus, you’re approxim
USD 399,900
545 Bennett Avenue
View photo
House · for sale
USD 439,900
USD 228/sq.ft
545 Bennett Avenue
Blackstone Ranch
· 1,927 sq.ft · 3 Bedrooms · 2 Baths · House
· Equipped kitchen
Blackstone Ranch · 1,927 sq.ft · 3 Bedrooms · 2 Baths · House · Equipped kitchen
Open House: Saturday August 29th from 12:00 till 2:00 PM. *Modern Bennett Village Living with Exceptional Light and Style*. Built in 2024, this beautiful modern-contemporary home in Bennett Village offers 1,937 square feet of thoughtfully designed living space with an open, inviting floor plan and an abundance of natural light. The home features three generously sized bedrooms, two full baths, and one half bath, providing plenty of space for comfortable everyday living. A welcoming front porch leads into a spacious living room highlighted by south-facing windows that fill the home with natural light. The open-concept design flows seamlessly into the dining area and continues into the large, well-appointed kitchen, making entertaining and everyday gatherings effortless. The kitchen features quartz countertops, a large center island, and new appliances, creating a stylish and functional centerpiece for the home. Upstairs, you'll find three large bedrooms, two full bathrooms, and a spacio
USD 439,900
1080 Viewridge Road
View photo
House · for sale
USD 469,999
USD 149/sq.ft
1080 Viewridge Road
Blackstone Ranch
· 3,143 sq.ft · 4 Bedrooms · 3 Baths · House
· Patio · Garden · Gym · Equipped kitchen · Parking · Cellar
Blackstone Ranch · 3,143 sq.ft · 4 Bedrooms · 3 Baths · House · Patio · Garden · Gym · Equipped kitchen · Parking · Cellar
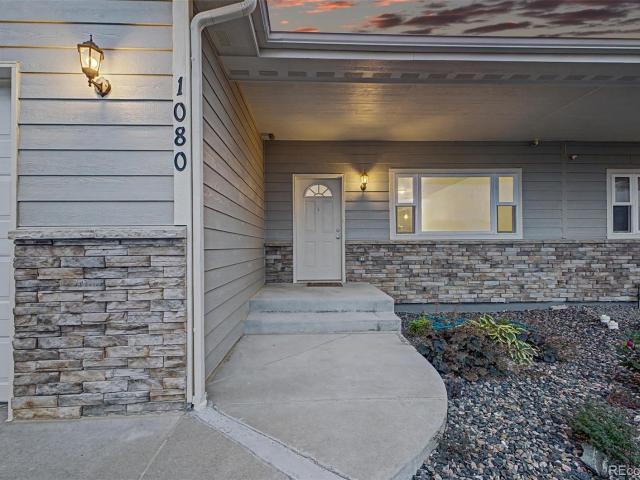
Welcome to this beautifully appointed 4-bedroom, 3-bathroom residence in Cordella West, ideally situated on a premium corner lot. Thoughtful stone accents, a spacious front yard, and a 2-car garage create an inviting first impression. Inside, spacious living and dining areas feature elegant wood-look flooring and a neutral palette, creating a refined setting for both everyday living and entertaining. The well-appointed kitchen is designed with the aspiring chef in mind, offering ample cabinetry, granite countertops, tile backsplash, pendant lighting, stainless steel appliances, and a peninsula with breakfast bar seating. The inviting primary suite features plush carpeting, a private bath with dual sinks, and a walk-in closet. A large unfinished basement provides excellent potential for additional living space, a home gym, recreation area, or convenient storage. Outside, the expansive backyard is enhanced by a covered patio, creating the perfect setting for relaxing or gathering with fr
USD 469,999
363 Spruce Street
View photo
House · for sale
USD 390,000
USD 309/sq.ft
Updated
363 Spruce Street
Blackstone Ranch
· 1,259 sq.ft · 3 Bedrooms · 2 Baths · House
· Equipped kitchen · Parking
Blackstone Ranch · 1,259 sq.ft · 3 Bedrooms · 2 Baths · House · Equipped kitchen · Parking
Preferred lender offering up to a 1% lender credit on the loan amount for qualified buyers. This can be used for temporary buydown, closing costs, permanent rate buydown, etc. *. Opportunity knocks with this stunning, light-filled ranch-style home in one of Bennett’s most desirable newer communities! Built in 2020, this 3-bedroom, 2-bathroom, 2-car garage property stands head and shoulders above typical builder-grade homes, offering modern construction paired with high-value upgrades inside and out. Step inside to a bright, open floor plan with high ceilings, designed for both everyday living and entertaining. Fresh interior paint and brand-new carpet give the home a clean, updated feel from the moment you walk through the front door. The expansive great room flows seamlessly into the kitchen, ideal for entertaining, movie nights, or just hanging out while dinner's on the stove. The well designed layout offers comfortable bedroom separation and a private primary suite with a walk-in cl
USD 390,000
47363 Lilac Avenue
View photo
House · for sale
USD 490,000
USD 218/sq.ft
47363 Lilac Avenue
Blackstone Ranch
· 2,239 sq.ft · 4 Bedrooms · 2 Baths · House
· Office room · Equipped kitchen
Blackstone Ranch · 2,239 sq.ft · 4 Bedrooms · 2 Baths · House · Office room · Equipped kitchen
Welcome to this beautifully maintained, pet-free 4-bedroom, 2.5-bath home in the desirable Bennett Crossing community. Built in 2019, and updated with 8lb padding / carpeting in 2023, this move-in ready two-story home offers 2,243 square feet of thoughtfully designed living space with modern finishes, fresh paint (Sept2025) and an open floor plan perfect for everyday living and entertaining. Step inside to discover luxury vinyl plank flooring, neutral paint, and abundant natural light throughout the main level. A versatile flex room near the entry provides the perfect space for a home office, playroom, or formal sitting room. The spacious living room flows seamlessly into the dining area and well-appointed kitchen featuring rich espresso cabinetry, granite countertops, stainless steel appliances, a center island with seating, generous cabinet space, and a pantry. Upstairs, you'll find a spacious loft that offers endless possibilities as a second living area, media room, homework space,
USD 490,000
665 Cottonwood Avenue
View photo
House · for sale
USD 420,000
USD 242/sq.ft
665 Cottonwood Avenue
Blackstone Ranch
· 1,733 sq.ft · 3 Bedrooms · 2 Baths · House
· Office room · Equipped kitchen
Blackstone Ranch · 1,733 sq.ft · 3 Bedrooms · 2 Baths · House · Office room · Equipped kitchen
Say hello to this beautifully maintained, fenced-in corner lot home in the heart of Bennett Village! Perfectly positioned directly across from a neighborhood park and playground, this move-in-ready 3-bedroom, 3-bathroom home offers the perfect blend of comfort, functionality, and low-maintenance living. Step inside to an inviting open-concept floor plan where the spacious living room, dining area, and kitchen flow seamlessly together, creating an ideal space for everyday living and entertaining. The kitchen is the heart of the home, featuring a large center island, abundant cabinetry, generous counter space, and durable luxury vinyl flooring throughout the main level. A convenient powder bathroom completes the first floor. Upstairs, you'll find all three bedrooms, including a spacious primary suite with a private ensuite bathroom featuring dual vanities. Two additional bedrooms share a full bathroom, offering flexibility for family, guests, or a home office. Cozy carpet in the bedrooms
USD 420,000
620 1st Street
View photo
House · for sale
USD 339,900
USD 222/sq.ft
620 1st Street
Blackstone Ranch
· 1,528 sq.ft · 3 Bedrooms · 2 Baths · House
· Garden · Office room · Deck · Equipped kitchen
Blackstone Ranch · 1,528 sq.ft · 3 Bedrooms · 2 Baths · House · Garden · Office room · Deck · Equipped kitchen
No hoa, no metro district! This beautifully remodeled, move-in-ready home offers an affordable alternative to HIGHER PRICED NEW CONSTRUCTION without the additional monthly expense of HOA dues or metro-district assessments. This home sits on an approximately quarter-acre lot and offers 1,536 square feet with three bedrooms, a dedicated office or nursery, two remodeled bathrooms, and a separate laundry room. The remodeled kitchen features newer appliances and luxury vinyl flooring. Additional improvements include new carpet, fresh interior and exterior paint, a new water heater, and a new roof and gutters. The spacious primary suite includes a five-foot walk-in shower, double sinks, and a large walk-in closet. Both secondary bedrooms also feature walk-in closets, providing excellent storage throughout the home. Outside, enjoy the large front deck, spacious yard, alley access, and large storage shed. Plenty of room for your toys. USDA, FHA, and VA financing options may be available, inclu
USD 339,900
46418 Heritage Avenue
View photo
House · for sale
USD 469,990
USD 208/sq.ft
46418 Heritage Avenue
Blackstone Ranch
· 2,250 sq.ft · 3 Bedrooms · 2 Baths · House
· Garden · Office room · Equipped kitchen · Parking
Blackstone Ranch · 2,250 sq.ft · 3 Bedrooms · 2 Baths · House · Garden · Office room · Equipped kitchen · Parking
Brand-New Home Near Completion in Bennett! Welcome to 46418 Heritage Ave in Bennett, CO, where modern design meets the charm of small-town living with convenient access to the Denver metro area. Expected to be completed this month, this beautifully crafted 2,253-square-foot home offers 3 bedrooms, 2.5 bathrooms, a spacious 2-car garage, and a dedicated main-level study—perfect for a home office, playroom, or flex space. The thoughtfully designed open-concept floor plan provides a bright, welcoming atmosphere with seamless flow between the living, dining, and kitchen areas, making it ideal for both everyday living and entertaining. The well-appointed kitchen features stylish finishes, generous cabinet space, and a functional layout designed to be the heart of the home. Upstairs, you'll find spacious bedrooms, including a relaxing primary suite with plenty of room to unwind. The backyard is fully landscaped and fenced and backs to a HOA-maintained community walking path, offering a peace
USD 469,990
48140 Shetland Drive
View photo
House · for sale
USD 541,900
USD 238/sq.ft
48140 Shetland Drive
Blackstone Ranch
· 2,271 sq.ft · 5 Bedrooms · 3 Baths · House
· Equipped kitchen
Blackstone Ranch · 2,271 sq.ft · 5 Bedrooms · 3 Baths · House · Equipped kitchen
Space meets convenience in this brand-new floor plan at Bennett Ranch. Offering 5 bedrooms, 3 full bathrooms, and over 2,100 square feet of functional living space, this thoughtfully designed two-story home provides plenty of flexibility for everyday life. The open-concept main level brings together the family room, dining area, and chef-ready kitchen, featuring quartz countertops, a spacious island, Whirlpool stainless steel appliances, and abundant cabinet storage. A main-level bedroom and full bathroom offer added versatility for guests, a home office, or whatever best fits your needs. Upstairs, the spacious primary suite features a large walk-in closet, while three additional bedrooms provide plenty of room to spread out. An oversized laundry room with direct access to the primary closet adds an extra layer of convenience to the everyday routine. Complete with LGI Homes' signature CompleteHome upgrades, smart home features, and energy-efficient construction, this move-in-ready home
USD 541,900
46566 Gold Prairie Drive
View photo
House · for sale
USD 299,999
USD 299/sq.ft
46566 Gold Prairie Drive
Blackstone Ranch
· 1,001 sq.ft · 2 Bedrooms · 2 Baths · House
· Balcony · Equipped kitchen · Parking
Blackstone Ranch · 1,001 sq.ft · 2 Bedrooms · 2 Baths · House · Balcony · Equipped kitchen · Parking
Discover the Muir an innovative two-story home built for flexibility, affordability, and effortless style. With 1,011 square feet, the Muir features 2 bedrooms, 2 bathrooms, and an oversized 2-car garage that’s perfect for all your hobbies and gear. Enjoy low-maintenance living with an open-concept design that keeps everything light, bright, and connected. The spacious kitchen shines with stainless steel appliance and designer finishes. Upstairs, the private primary suite includes a large walk-in closet and relaxing bath retreat. Built with energy efficiency in mind, this home is thoughtfully designed to help you save on monthly costs while maintaining year-round comfort all backed by Oakwood’s Energy Smart Guarantee. From the charming front porch and balcony to the thoughtful landscaping and fenced outdoor space, the Muir delivers both style and function in one smart package. Buy new, buy with confidence, and start your next chapter in a home built for how you really live. Renderings,
USD 299,999
59601 E 56th Avenue
View photo
House · for sale
USD 1,350,000
USD 269/sq.ft
59601 E 56th Avenue
Blackstone Ranch
· 5,005 sq.ft · 6 Bedrooms · 3 Baths · House
· Fireplace · Equipped kitchen · Cellar
Blackstone Ranch · 5,005 sq.ft · 6 Bedrooms · 3 Baths · House · Fireplace · Equipped kitchen · Cellar
Welcome to your private Colorado retreat on 40 acres in Strasburg, where luxury living meets wide open space. This beautifully designed ranch-style home offers over 5,008 finished square feet, thoughtfully laid out for both everyday comfort and elevated entertaining. From the moment you step inside, you’re greeted by vaulted ceilings, abundant natural light, and an open-concept design that creates a warm and inviting atmosphere. The kitchen is the heart of the home, featuring quartz countertops, a large island, and a walk-in pantry, seamlessly flowing into the main living area anchored by a cozy fireplace. The main level offers a spacious primary suite designed as a true retreat, complete with a spa-like bathroom featuring a soaking tub, oversized walk-in shower, and dual vanities. Three additional bedrooms, a full bathroom, a powder bath, and a well-appointed laundry room complete the main level. The fully finished basement expands your living space with a large great room and an impr
USD 1,350,000
7377 Van Sickle Street
View photo
House · for sale
USD 999,999
USD 533/sq.ft
7377 Van Sickle Street
Blackstone Ranch
· 1,873 sq.ft · 3 Bedrooms · 2 Baths · House
· Equipped kitchen · Lift
Blackstone Ranch · 1,873 sq.ft · 3 Bedrooms · 2 Baths · House · Equipped kitchen · Lift
Set on 2.5 acres in Grasslands at Comanche with sweeping meadow views and expansive Colorado skies, this extensively upgraded ranch-style home offers a rare blend of refined living and true acreage functionality. A defining feature is the custom metal pole barn with electrical service, full concrete flooring, overhead access, and a professional vehicle lift — ideal for automotive enthusiasts, recreational storage, workshop use, or equipment. Properties offering this level of versatility are rarely available. Inside, the open-concept layout showcases vaulted ceilings, abundant natural light, luxury vinyl plank flooring, and designer lighting throughout. The gourmet kitchen features Alder cabinetry, granite countertops, tile backsplash, recessed lighting, and an oversized island serving as the heart of the home. The adjoining dining area captures unobstructed meadow and mountain views. The owner’s suite provides a private retreat with a spa-inspired ensuite bath featuring dual granite va
USD 999,999
47399 Magnolia Avenue
View photo
House · for sale
USD 525,000
USD 195/sq.ft
47399 Magnolia Avenue
Blackstone Ranch
· 2,680 sq.ft · 4 Bedrooms · 2 Baths · House
· Office room · Equipped kitchen
Blackstone Ranch · 2,680 sq.ft · 4 Bedrooms · 2 Baths · House · Office room · Equipped kitchen
Bennett Crossing is a quiet, growing community outside of Denver. It is one mile from the school, across the street from the parks and recreation center, Civic Center park, and King Soopers. It features one of our best-selling 2-story floor plans with 4 bedrooms, 2 full bathrooms and a loft on the 2nd floor, an office and a flex space on the 1st floor, beautiful upgraded kitchen and spacious living area. The home is also only a short walk from the park. It won't last long so come and see for yourself today! Don't forget to inquiry about our amazing incentives! The listing team represents seller/builder as a Transaction Broker. Builder Providing 6% Lending Incentives using their Inhouse Lender
USD 525,000
624 Wagon Wheel Way
View photo
House · for sale
USD 384,999
USD 199/sq.ft
624 Wagon Wheel Way
Blackstone Ranch
· 1,927 sq.ft · 3 Bedrooms · 2 Baths · House
· Patio · Equipped kitchen · Parking
Blackstone Ranch · 1,927 sq.ft · 3 Bedrooms · 2 Baths · House · Patio · Equipped kitchen · Parking
The Friesian floorplan blends style with innovation in a home crafted for flexibility, affordability, and efficiency. This single-family, 3-story layout spans 1,930 sq. Ft. and offers 3 beds, 2.5 baths, and an oversized 2-car insulated garage with storage. This home is set on a private cul-de-sac with plenty of curb appeal featuring a multi-dimensional exterior, charming front porch, patio, and 5’ privacy fencing. The interior is bright with oversized windows, 9’ ceilings on the main floor, and an expansive “heart of the home” great room. Enjoy designer LVP flooring, Shaw carpeting, Whirlpool appliances, Delta faucets, and Sherwin-Williams paint throughout. The kitchen is complete with a dining island, designer countertops, and a stainless-steel sink. The spacious primary boasts a walk-in closet, double vanity, and spa shower with floor-to-ceiling tile and window. Artist renderings, photographs, and virtual staging are for illustrative purposes only. The actual home may differ in featu
USD 384,999
7440 Woodchest Street
View photo
House · for sale
USD 925,000
USD 212/sq.ft
7440 Woodchest Street
Blackstone Ranch
· 4,349 sq.ft · 5 Bedrooms · 4 Baths · House
· Gym · Equipped kitchen · Parking · Cellar
Blackstone Ranch · 4,349 sq.ft · 5 Bedrooms · 4 Baths · House · Gym · Equipped kitchen · Parking · Cellar
Spectacular new 2026 built construction Ranch Home on 2.8 acres with an attached 4-car garage and finished basement. This bright, open-concept floor plan features 10 ft. Ceilings and exceptional natural light throughout. The gorgeous kitchen boasts a center island, quartz countertops, and General Electric appliances. Offers 5 bedrooms, 4 bathrooms with quartz vanities and LED mirrors, plus a main-floor flex room perfect for an office. Maximum convenience with a main-level mudroom and laundry room. The fully finished basement is built for entertaining, equipped with a wet bar, a dedicated home gym room, and a second laundry room. Modern infrastructure includes a tankless water heater, a private well, and a septic system. Outside, the home's stunning architecture is beautifully highlighted by custom exterior accent lighting wrapping around the entire property. A rare, turnkey ready for its first owners! Don't miss this incredible opportunity to own acreage with high-end finishes and maxi
USD 925,000
636 Wagon Wheel Way
View photo
House · for sale
USD 366,990
USD 330/sq.ft
636 Wagon Wheel Way
Blackstone Ranch
· 1,109 sq.ft · 2 Bedrooms · 2 Baths · House
· Equipped kitchen · Parking
Blackstone Ranch · 1,109 sq.ft · 2 Bedrooms · 2 Baths · House · Equipped kitchen · Parking
The Clarence floorplan blends style with innovation in a home crafted for flexibility, affordability, and efficiency. This single-family, 2-story layout span 1,118 sq ft and offers 2 beds, 2.5 baths, and a 2-car insulated garage with storage space. This home is set on a private cul-de-sac with plenty of curb appeal featuring a multi-dimensional exterior, charming front porch, and 5’ privacy fencing. The interior is bright with oversized windows and 9’ ceilings on the main floor. Enjoy designer LVP flooring, Shaw carpeting, Whirlpool appliances, Delta faucets, and Sherwin-Williams paint throughout. The kitchen is complete with a dining island, designer countertops with backsplash, and a stainless-steel sink. The spacious upstairs primary suite boasts a large walk-in closet, double vanity sink, and spa shower with floor-to-ceiling tile and an exterior window. Terms and conditions apply
USD 366,990
632 Wagon Wheel Way
View photo
House · for sale
USD 357,990
USD 322/sq.ft
632 Wagon Wheel Way
Blackstone Ranch
· 1,109 sq.ft · 2 Bedrooms · 2 Baths · House
· Office room · Equipped kitchen · Parking
Blackstone Ranch · 1,109 sq.ft · 2 Bedrooms · 2 Baths · House · Office room · Equipped kitchen · Parking
Smart space, elevated style, meet the Victoria. Designed with first-time homebuyers in mind, this 2-bedroom, 2-bathroom home offers 1,118 square feet of well-planned living that blends everyday ease with modern design. On the main level, an open layout connects the kitchen, dining, and great room which is perfect for hosting or simply unwinding. The kitchen features energy-efficient appliances, soft-close drawers, and plenty of storage to keep life organized. Upstairs, two private bedroom suites flank a conveniently located laundry room. The generous primary suite includes a spa-style shower and roomy walk-in closet, while the second suite features its own walk-in and full bath with soaking tub ideal for guests, roommates, or a home office setup. A 2-car garage adds space for storage or gear, and a cozy porch offers the perfect spot to enjoy those sunny Colorado days. Artist renderings, photographs, and virtual staging are for illustrative purposes only. The actual home may differ in f
USD 357,990
47378 Bluebell Avenue
View photo
House · for sale
USD 525,000
USD 216/sq.ft
47378 Bluebell Avenue
Blackstone Ranch
· 2,422 sq.ft · 4 Bedrooms · 2 Baths · House
· Garden
Blackstone Ranch · 2,422 sq.ft · 4 Bedrooms · 2 Baths · House · Garden
Bennett Crossing is a quiet, growing community outside of Denver. It is one mile from the school, across the street from the parks and recreation center, Civic Center park, and King Soopers. It features a ranch style floor plan with 4 bedrooms, 2 full bathrooms, and a large backyard space. This home is down the street from the park and walking paths. It won't last long so come and see for yourself today! Don't forget to inquiry about our amazing incentives! Team Lassen represents the seller/builder as a Transaction Broker Builder Providing 6% Lending Incentives using their Inhouse Lender
USD 525,000
46431 Heritage Avenue
View photo
House · for sale
USD 479,990
USD 193/sq.ft
46431 Heritage Avenue
Blackstone Ranch
· 2,476 sq.ft · 4 Bedrooms · 2 Baths · House
· Patio · Garden · Office room · Equipped kitchen · Parking
Blackstone Ranch · 2,476 sq.ft · 4 Bedrooms · 2 Baths · House · Patio · Garden · Office room · Equipped kitchen · Parking
Welcome to 46431 Heritage Ave in Bennett, CO — where modern design meets small-town charm with convenient access to Denver! This stunning 4-bedroom, 2.5-bath home offers the perfect blend of space, style, and functionality. Featuring a spacious 2-car garage, a dedicated home office, and a versatile loft, this home is thoughtfully designed for today's lifestyle. The open-concept floor plan is filled with natural light thanks to additional windows throughout. The upgraded kitchen is a true centerpiece, showcasing a modern range hood, designer finishes, and elevated details that make this home stand out. Every space has been carefully designed for both comfort and everyday living. Step outside to a covered patio overlooking a fully landscaped and fully fenced backyard, providing a private outdoor space that's ready to enjoy from day one. Located in the peaceful town of Bennett, you'll enjoy small-town living while remaining just 25 minutes from Denver International Airport and approximate
USD 479,990
View map Back to list

Get email alerts

Don't miss out: be the first to know about new properties

The alert was correctly created

On subscribing you accept the conditions of use and the privacy policy
Alert
Receive new ads in your inbox
Save this search
Receive alerts for new listings

We'll send you an email when we have new properties for: "Houses for sale in Blackstone Ranch"

The alert was correctly created

Seven Hills, Aurora city East Arapahoe CCD Arapahoe County Colorado
Conservatory
Get email alerts and be the first to see new listings
Required field
On subscribing I accept the terms of the privacy policy
Perfect! You'll soon start receiving new listings via email
Alert
Receive an email when we have new ads for Houses for sale in Blackstone Ranch
Save this search
Filters

Bedrooms

Size (sq.ft)

sq.ft
sq.ft

Price

USD
USD

Property type

Bathrooms

Clear all filters
Receive notifications when new entries are published.